
 New Launch
-->
New Launch
-->
Gallery of Casagrand Vienna

View all 9 photos
×
![Casagrand Vienna]()
About Casagrand Vienna Adyar
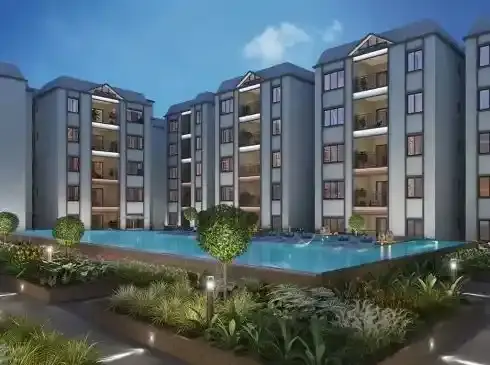
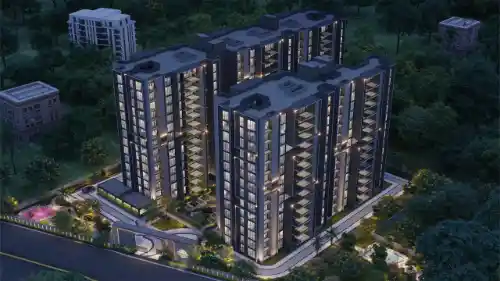
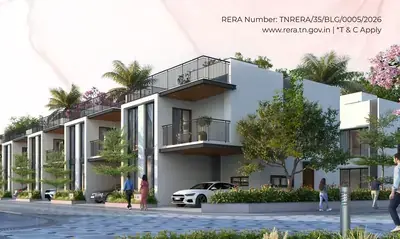
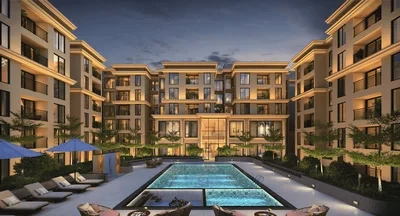
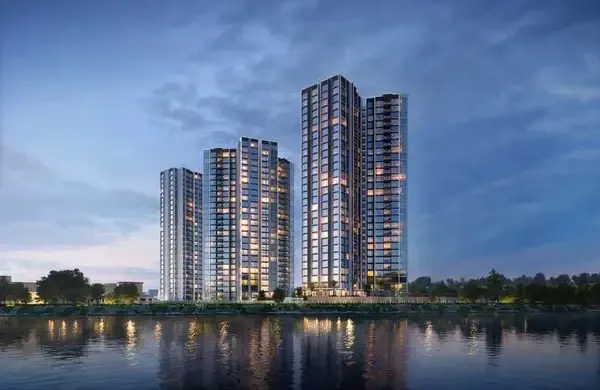

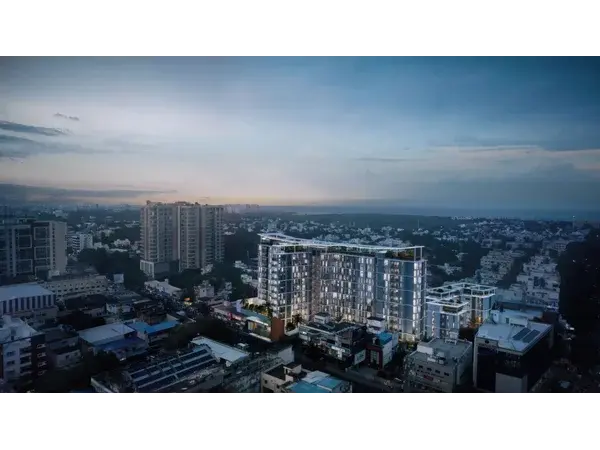
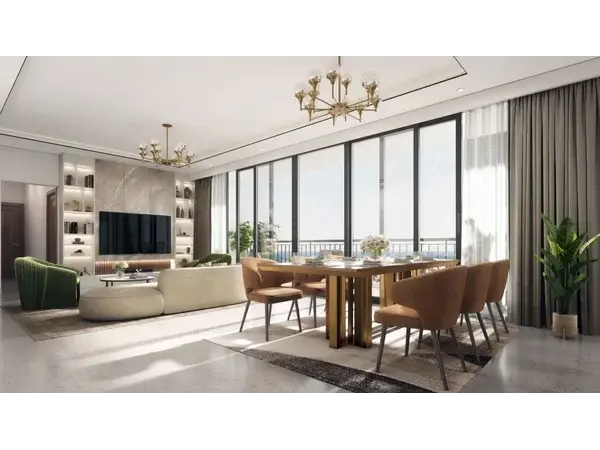
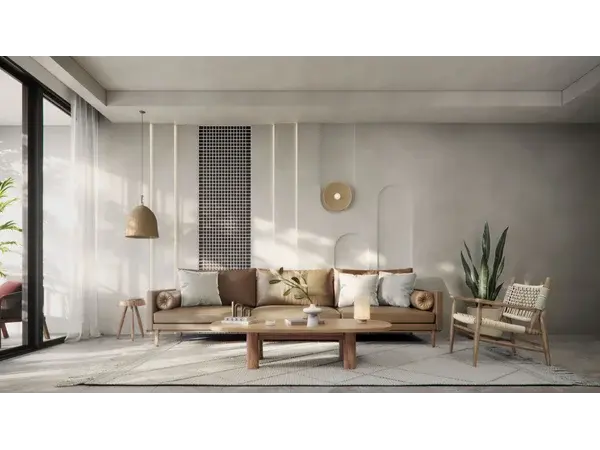
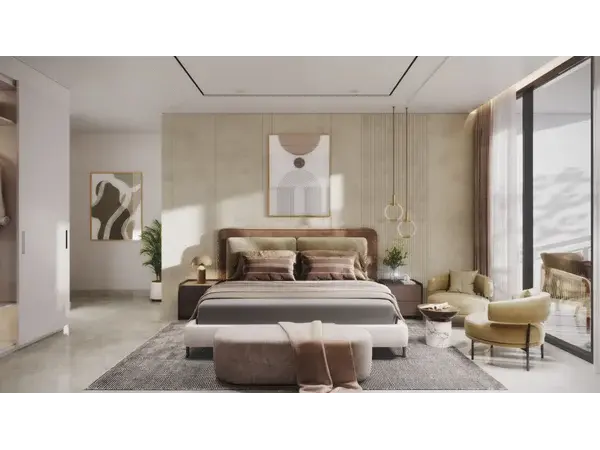
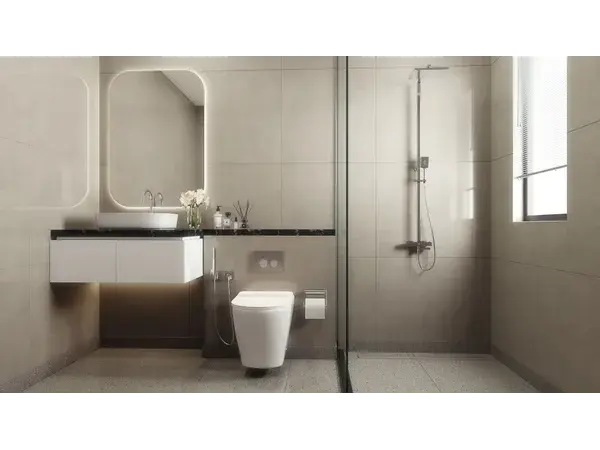
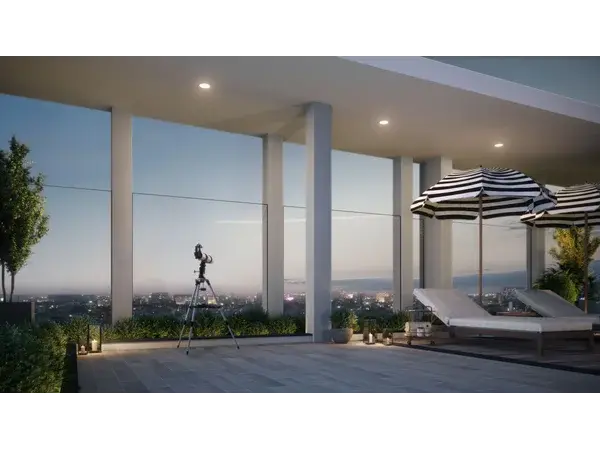
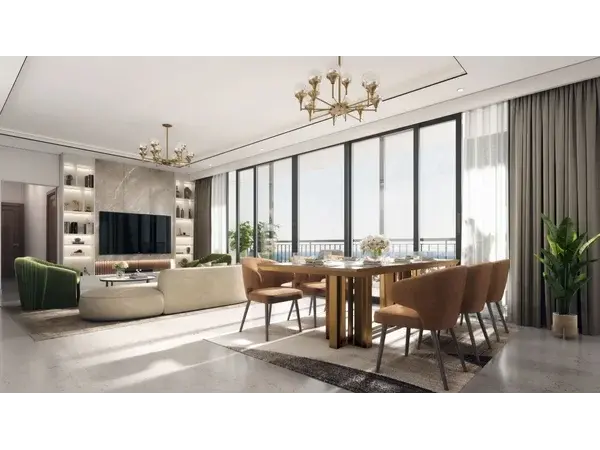
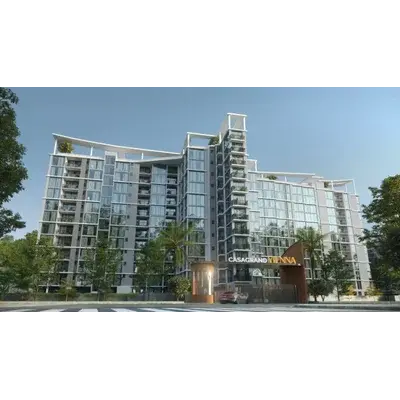
An architectural masterpiece where the horizon meets timeless grandeur. Introducing an ultra-premium community of just 98 exclusive residences, thoughtfully set across 1.5 acres of beautifully curated landscapes in the heart of Adyar. At Casagrand Vienna, the refreshing sea breeze blends seamlessly with contemporary architecture to create an address of exceptional distinction. Every residence is meticulously crafted, complemented by bespoke terrace enclaves and refined design details that cater to a discerning few. Experience 25+ thoughtfully curated lifestyle amenities, centred around a magnificent 7,100 sq. ft. clubspace. Elegantly designed across expansive indoor lounges and spectacular rooftop terraces, it offers breathtaking 360° panoramic views, creating an elevated living experience in every sense.
98 Ultra luxury Singapore-styled homes with 2, 3 & 4 BHK spacious apartments and duplex homes on 1.5 acres.
Located Bang on LB Road, Adyar
70% open spaces with thoughtfully curated outdoor recreation
25+ World-class amenities & 7100 sqft Grand Club space
Casagrand Vienna Price & Floor Plans
Casagrand Vienna
Adyar,
Chennai
offers residential
Apartments
from
Rs. 5.10 Cr - 10.52 Cr*
Onwards.* with an approximate price rate of
Rs. 20999
Per Sq.Ft.
Prices vary based on
Apartments
size and configuration.
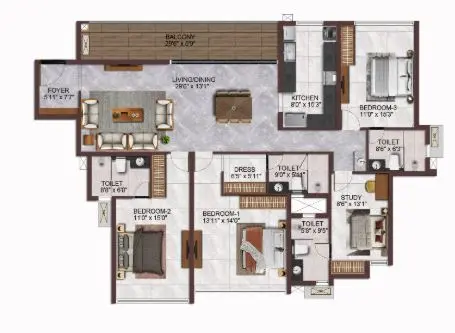
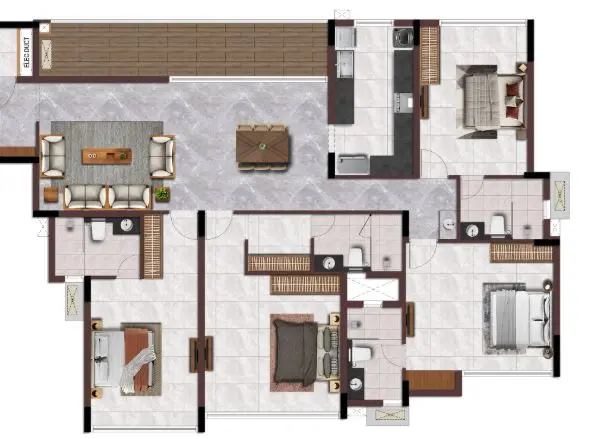
FLOOR PLAN
3 BHK • 2192 Sqft
CONFIGURATION
3 BHK
Apartments
AREA
2192
Sqft
PRICE
Rs
5.1 Cr
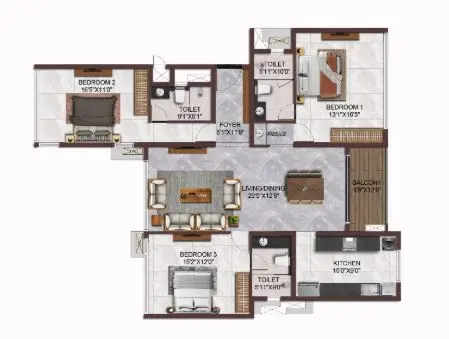
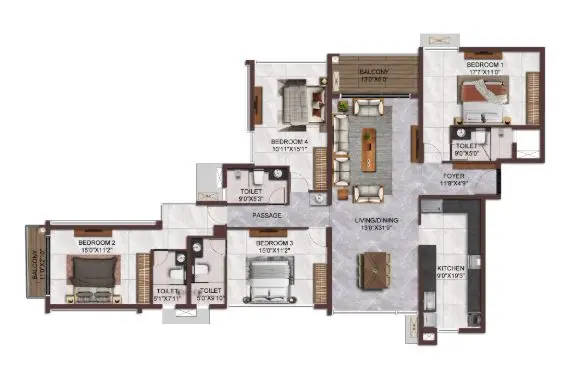
FLOOR PLAN
3 BHK • 2665 Sqft
CONFIGURATION
3 BHK
Apartments
AREA
2665
Sqft
PRICE
Rs
6.1 Cr
FLOOR PLAN
4 BHK • 2784 Sqft
CONFIGURATION
4 BHK
Apartments
AREA
2784
Sqft
PRICE
Rs
6.49 Cr
FLOOR PLAN
4 BHK • 3101 Sqft
CONFIGURATION
4 BHK
Apartments
AREA
3101
Sqft
PRICE
Rs
7.15 Cr
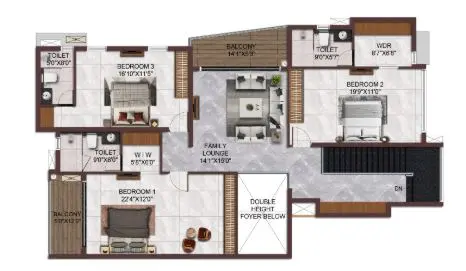
FLOOR PLAN
4 BHK • 4677 Sqft
CONFIGURATION
4 BHK
Apartments
AREA
4677
Sqft
PRICE
Rs
10.52 Cr
Note:
- Prices are subject to change at any time. GST and registration charges are extra, as applicable.
Location Advantages of Casagrand Vienna
The location of Casagrand Vienna
Adyar
offers excellent connectivity to key highways, schools,
IT hubs, and daily conveniences, making it ideal for
both comfortable living and smart investment.
Nearby Places
14 Locations
Sri Sankara School
1.8KM
NIFT
2.9KM
IIT – Madras
2.9KM
Patrician College
3KM
Anna University
3.5KM
MGM Healthcare
1.6KM
Dr. Agarwal Eye Hospital
2.4KM
Aakash Multispeciality Hospital
3.4KM
Apollo Spectra
4KM
Tidel Park
3.3KM
RMZ
6.3KM
Chennai International Airport
12.2KM
Adyar Bus Depot
.6KM
Thiruvanmiyur MRTS
2KM
Casagrand Vienna Adyar Amenities
Casagrand Vienna
Adyar
features well-planned lifestyle amenities, thoughtfully designed
to ensure comfort, relaxation, and a vibrant community living experience.

Car Parking

Kids Park

Gym

Security Guard

Kids Play Area

CCTV Camera

Liesure Area

Battery Backup

Car Charging Station

Tennis Court

Fire Alarm

Jogging Track

Car Wash

Basket Ball Court

Lift

Cycling Track

Yoga

Walking Track

Indoor Games

Outdoor Games

Multipurpose Hall

Family Corner

24x7 Water Supply

Gated Community

Street Road

Street Lighting
Specification of Casagrand Vienna Adyar
Casagrand Vienna is built using high-quality
construction materials, ensuring strong structural integrity,
durable and long-lasting performance.
Casagrand Vienna development incorporates premium-grade
concrete for a safe and sustainable living environment.
Structural system : RCC Framed Structure designed for seismic
compliant (Zone-3)
Masonry : 200mm for external walls & 100mm for internal walls
Floor-floor height (incl. slab): Will be maintained at 2950mm
Internal walls : Finished with 2 coats of putty, 1 coat of primer & 2 coats of premium emulsion
Ceiling : Finished with 2 coats of putty, 1 coat of primer & 2 coats of tractor emulsion
Exterior walls : Finished with 1 coat of primer & 2 coats of exterior
emulsion paint & color as per architect design
Bathroom : Glazed / Matte vitrified tile of size 600 X 1200mm for height of 2350mm & above false ceiling will be finished with a coat of primer
Toilet ceiling: Grid and panel false ceiling
Main flooring (Foyer, Living, Dining, Internal passage):
Italian Marble Flooring
Kitchen & Bedrooms: Glazed Vitrified tile of size 1200 X 1800mm
Pooja & Maid’s room: Glazed Vitrified tile of size 1200 X 1800mm
(wherever applicable)
All Bathrooms: Anti-skid vitrified tiles of size 600 X 1200mm
Powder room: Anti-skid vitrified tiles of size 600 X 1200mm
(wherever applicable)
Balcony: Wooden deck finish tile of size 200mm X 1200mm
Kitchen: Will be left open for modular work with electrical points & plumbing provision with Chimney exhaust louvers provided.
CP fitting: Kohler or equivalent
Dining : Marble counter top washbasin with Marble wall dado upto 300mm height from countertop finished level.
Utility: Granite ledge wall coping
Handrail: Glass railing with Aluminum handle as per architect’s
design intent
Swing hook: Hook provision in balcony
Cloth Drying Hanger: Ceiling cloth drying hanger rods
provided in living balcony
Flooring: Granite flooring
Handrail: Glass railing with Wooden handle as per architect’s
design intent
CP & Sanitary fixture: Kohler or equivalent
Bathroom 01: Wall mounted WC with cistern, Health faucet, Granite
countertop wash basin, 3-way diverter with Thermostat control panel,
Ceiling mount rain shower with shoulder shower, spout, tile flushed 2’
long trench drain in shower area, Openable glass partition with SS handle.
Other Bathrooms: Wall mounted WC with cistern, Health faucet, Single lever diverter, Granite countertop wash basin, Overhead
shower, tile flushed 2’ long trench drain in shower area, Fixed glass partition.
Powder room: Wall mounted WC with cistern & Health faucet.
(wherever applicable)
DOORS
Main door: Marble finish full jamb architrave with good quality double
side veneer finish shutter of size 1200mm X 2200mm
: Ironmongeries like Digital Door lock system of Yale or equivalent lock,
door closer, door viewer, tower bolt, safety latch, magnetic catcher, etc.,
Bedroom door: Full jamb wooden architrave with good quality double side laminate finish shutter of size 900mm X 2200mm.
: Ironmongeries like Dorset or equivalent lock, designer door handle, tower bolt & magnetic catcher, etc.,
Bathroom & Powder room door: Good quality wooden door frame with internal Granite jamb and double-sided laminated designer shutter (waterproof laminate internally) of size 800mm X 2200mm.
: Ironmongeries like one side coin thumb turn lock of Dorset or equivalent lock, designer door handle, door bush & tower bolt, etc.,
Maid’s door (wherever applicable): Full jamb wooden architrave with good quality double side laminate finish shutter of size 900mm X 2200mm.
: Ironmongeries like Dorset or equivalent lock, designer door handle, door bush & tower bolt, etc.,
WINDOWS
Windows: Powder coated Aluminum windows with sliding shutter, see through plain glass and MS grill on inner side (wherever applicable) : Sill coping with granite.
French doors: Powder coated Aluminum frame and doors and
toughened tinted glass without grill.
Ventilators: Powder coated Aluminum frame of fixed louvered / open-able shutter for ODU access (wherever applicable)
: Soffit coping with granite on all 4 sides.
Power Supply: 3 PHASE power supply connection
Safety device: MCB & RCCB (Residual current circuit breaker)
Switches & sockets: Modular box & modular switches Legrand /
Equivalent & sockets of good quality IS brand.
Wires: Fire Retardant Low Smoke (FRLS) copper wire of a quality IS
brand Master control switch: Provided in living room
5 AMP socket (outdoor): Point provided in the balcony in
recommended location
Foot lamp: Provided in all bedrooms
Fan point: Provided in kitchen
USB Socket: Provided in Living room and all Bedrooms
Kitchen: For chimney, HOB & Water purifier.
Dish washer: Provided in kitchen
TV: Point in Living & all bedrooms.
Data: Point in Living, Master bedroom & provision in other
bedrooms
Split- air conditioner: Points in living / dining and in all bedrooms
Exhaust fan: Point in all bathrooms
Geyser: Point in all bathrooms
Back-up: 350W for 1BHK, 400W for 2BHK, 500W for 3BHK, 650W
for 4BHK
Lift: Automatic lift will be provided with MS finish
Back – up: 100% Power backup for common amenities such as Clubhouse,
lifts, WTP, STP & selective common area lighting
Name board: Apartment owner name will be provided in ground floor
Lift fascia in Ground Floor & Basements: Granite/ Marble finish
Lift fascia in all typical floors: Designer Vitrified tile finish
Lift lobby: Designer Vitrified Tile finish with pattern
Corridor Floor: Designer Vitrified tile finish
Corridor Wall: Designer Vitrified tile finish
Staircase floor: Granite flooring at 4 floors & tile flooring at other floors
Staircase handrail: MS handrail with enamel paint finish in all floors
Terrace floor: Pressed tile flooring
Terrace doors: Good quality door frame with FRP shutters
Water storage: Centralized UG sump with WTP (Min. requirement as per
water test report)
Rain water harvest: Rain water harvesting system (as per site requirement)
STP: Centralized Sewage Treatment plant
Safety: CCTV surveillance cameras will be provided all round the building at pivotal
locations in ground level
Well defined walkway: Walkway spaces well defined as per landscape design intent
Security: Security booth will be provided at the entry / exit
Compound wall: Site perimeter fenced by compound wall with entry gates for a height
of 1800mm as per design intent.
Landscape: Suitable landscape at appropriate places in the project as per design intent
Driveway: Convex mirror for safe turning in driveway in / out
External Driveway: Interlocking paver block / equivalent flooring with demarcated
driveway as per landscape design intent
Casagrand Vienna Location Map
Casagrand Vienna is situated in
Adyar,
Chennai
with seamless connectivity to major roads, reputed schools,
hospitals, and IT corridors. Its prime location ensures easy
access to key Chennai landmarks and
transport networks, making everyday commuting smooth and convenient.
EMI Calculator
Calculate your estimated monthly EMI based on the property
price, loan amount, interest rate, and loan tenure.
Rs
841.6
L
₹1 L
Rs 200 L
6.15%
5%
22.5%
7
Years
1 Year
35 Years
Property Cost
Rs 1,052.00 L
Monthly EMI
Rs 0
Estimated monthly payment
Loan Amount
Rs 0
Total Interest Payable
Rs 0
Total Amount Payable
Rs 0
This EMI is an estimate for reference only. Actual EMI,
interest rate and loan eligibility may vary depending on
the lender, applicant profile and applicable terms.
Frequently Asked Questions of Casagrand Vienna in Adyar, Chennai
Find answers to commonly asked questions about
Casagrand Vienna, including its location, pricing,
unit sizes, amenities, approvals, safety, and investment potential.
Casagrand Vienna offers
98 units of exclusive
luxury Apartments,
ensuring a luxurious lifestyle with ample room
to relax and unwind.
Casagrand Vienna is located in
Adyar,
Chennai.
Rs.5.10 Cr - 10.52 Cr* Onwards*
The community is spread across
1.5 acres and features
three open courtyards, delivering a resort-style
living experience right within the city.
Explore spacious
3, 4 BHK,
sized from 2192 - 4677 Sq.Ft.,
thoughtfully planned to cater to both family
living and investment goals.
Swimming Pool, Kids Play Area, Gym and much more.
Yes, it’s approved, and loans are available
from all major banks.
Casagrand Vienna offers 24/7 advanced
security with multiple layers of protection
and CCTV monitoring at every important entrance
and exit.
Yes, without a doubt —
Adyar,
Chennai is experiencing
rapid expansion and outstanding connectivity,
making these residences an excellent choice
for both homeowners and investors.
The current cost per Sq.Ft is
20999.
Yes, each residence is completely Vaastu-compliant
and intentionally designed to foster harmony
and positive vibes.
About Casagrand Builder Private Limited
Explore exclusive new launch projects of
Casagrand Builder Private Limited and find Apartments, Villas
or Plots for sale in Chennai.
Grab early-bird launch offers, flexible payment plans,
high-end amenities and properties at prime locations
in Chennai.
Established in 2003, Casagrand is a leading real estate developer headquartered in Chennai, India. Our diverse portfolio encompasses luxury apartments, independent villas, and a range of properties catering to various market segments.
With strategic expansions into key cities such as Bengaluru, Hyderabad, Coimbatore, and Pune, as well as an international presence in Dubai, we have solidified our position as a leading developer in India.
At Casagrand, we prioritize quality, timely delivery, and customer satisfaction by constantly innovating. Building on our success in residential development, we have recently diversified into commercial and industrial real estate, further enhancing our offerings and cementing our reputation as a trusted and innovative developer.