
 Under Construction
-->
Under Construction
-->

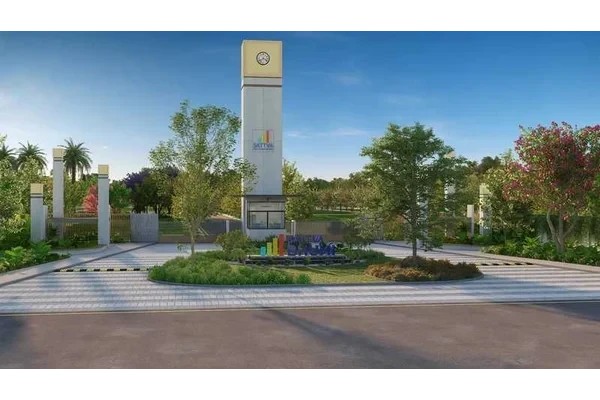



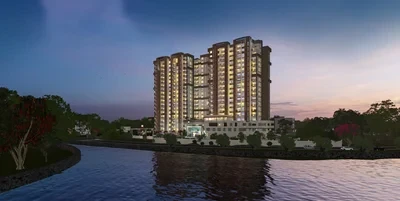



Gallery of Sattva La Vita
View all 11 photos
×
![Sattva La Vita]()
About Sattva La Vita Byrathi
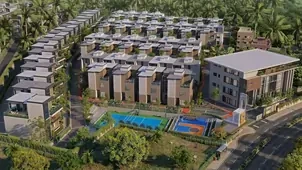






In the idyllic location of Hennur, Bengaluru’s most happening suburb, come home to the sheer joy of beautifully laid out luxury Row Houses from a builder of great repute. Built on 3 pristine acres, are 63 supremely elegant Row Houses with a spacious built-up area of 3,260 sq ft. It offers every conceivable amenity to make your life a dream come true. With the ideal mix of privacy when you need it and secure community living when you step out, get the best of both worlds at Sattva La Vita.





Everything about Sattva La Vita is as private as it gets. Each spacious Row House has independent walls, so that you are far away from prying eyes. The backyards are large and spacious, extending over 10 feet to give you your very own garden space. Each Row House is exquisitely designed with 4 bedrooms, a gym, an entertainment zone and a family lounge, for quality time with your loved ones. The homes comprise of 2 levels for ease of movement and offer 2 car parks. Your very own private terrace on the top level, makes for quiet evenings, watching the sunset.


La Vita’s stunning clubhouse and swimming pool provide leisurely days and peaceful evenings. Whether you prefer pool laps, yoga by the pool, or a game at the clubhouse, you’ll find a welcoming community of like-minded individuals to share in your joy. At La Vita we redefine the art of living in a close knit community, and guarantee that every moment spent here will be extraordinary.
Sattva La Vita Price & Floor Plans
Sattva La Vita
Byrathi,
Bangalore
offers residential
Villas
from
Rs. 4.94 Cr*
Onwards.* with an approximate price rate of
Rs. 15176
Per Sq.Ft.
Prices vary based on
Villas
size and configuration.
FLOOR PLAN
4 BHK • 3255 Sqft
CONFIGURATION
4 BHK
Villas
AREA
3255
Sqft
PRICE
Rs
4.94 Cr
Note:
- Prices are subject to change at any time. GST and registration charges are extra, as applicable.
Location Advantages of Sattva La Vita
The location of Sattva La Vita
Byrathi
offers excellent connectivity to key highways, schools,
IT hubs, and daily conveniences, making it ideal for
both comfortable living and smart investment.
Nearby Places
5 Locations
United International School
.7KM
The Leela Bhartiya City
1.5KM
Embassy Manyata Business Park
7.3KM
The Galleria Mall
8.6KM
Manipal Hospital Hebbal
10.7KM
Sattva La Vita Byrathi Amenities
Sattva La Vita
Byrathi
features well-planned lifestyle amenities, thoughtfully designed
to ensure comfort, relaxation, and a vibrant community living experience.

Car Parking

Gym


Kids Play Area

Security

CCTV Camera

Liesure Area

Battery Backup

Tennis Court

Badminton Court

Jogging Track

Basket Ball Court

Door Smart Lock

Running Track

Cycling Track

Yoga

Walking Track

Swimming Pool

Indoor Games

Outdoor Games

Multipurpose Hall

Family Corner

Meditation zone
Specification of Sattva La Vita Byrathi
Sattva La Vita is built using high-quality
construction materials, ensuring strong structural integrity,
durable and long-lasting performance.
Sattva La Vita development incorporates premium-grade
concrete for a safe and sustainable living environment.
Flooring
Entrance Foyer: Vitrified tiles
Living and Dining Foyer: Vitrified tiles
Kitchen: Vitrified tiles
Master Bedroom: Laminated wooden flooring
Other Bedrooms: Laminated wooden flooring
Walk-in Closet: Vitrified tiles
Family Room: Vitrified tiles
Entertainment Room: Vitrified tiles
Utility in Kitchen: Vitrified tiles
Powder Room: Ceramic tiles
Staircase and Lobby: Engineered marble
Basement: IPS flooring
Maid Room: Vitrified tiles
Maid Toilet: Ceramic tiles
Toilets
Ceramic tiles flooring
Glazed ceramic tile dado up to 8 feet height
Chromium plated fittings
Hot and cold wall mixer for all toilets
Health faucet for all toilets
European water closet
Wash basin in all toilets
Shower partition provided in all toilets
Geyser provision in all toilets
Kitchen
Hot and cold wall mixer
Provision for water heater and water purifier
No granite counter and sink
Ceramic tile dado up to 2 feet
Utility
Inlet and outlet for washing machine and dishwasher
Staircase
MS railing
Doors
Main Door
Wooden frame with teak finish, height 8 feet
Flush door with veneer finish on both sides
Architrave on both sides
Internal Doors
Flush door with veneer finish on outside and painted on inside
Architrave on both sides
Painted flush doors with wooden beading for toilets and utility, same as internal doors
Windows and Sliding Doors
UPVC or aluminum with 3-track mosquito mesh
Powder-coated aluminum for slot ventilation
Painting
Exterior walls with weather coat texture paint
Security Systems
CCTV cameras at high-traffic entry and exit points
Miscellaneous
Reticulated gas piping connection at extra cost
Lifts
Electrical
TV point in living room, master bedroom and other bedrooms
AC point in master bedroom, living room and other bedrooms
Telephone facility in living room and master bedroom
Intercom facility in living room from each house to security room, clubhouse and other apartments
Power backup 3 KVA
Solar panels provided at extra cost
Sattva La Vita Location Map
Sattva La Vita is situated in
Byrathi,
Bangalore
with seamless connectivity to major roads, reputed schools,
hospitals, and IT corridors. Its prime location ensures easy
access to key Bangalore landmarks and
transport networks, making everyday commuting smooth and convenient.
EMI Calculator
Calculate your estimated monthly EMI based on the property
price, loan amount, interest rate, and loan tenure.
Rs
395.2
L
₹1 L
Rs 200 L
6.15%
5%
22.5%
7
Years
1 Year
35 Years
Property Cost
Rs 494.00 L
Monthly EMI
Rs 0
Estimated monthly payment
Loan Amount
Rs 0
Total Interest Payable
Rs 0
Total Amount Payable
Rs 0
This EMI is an estimate for reference only. Actual EMI,
interest rate and loan eligibility may vary depending on
the lender, applicant profile and applicable terms.
Frequently Asked Questions of Sattva La Vita in Byrathi, Bangalore
Find answers to commonly asked questions about
Sattva La Vita, including its location, pricing,
unit sizes, amenities, approvals, safety, and investment potential.
Sattva La Vita offers
63 units of exclusive
luxury Villas,
ensuring a luxurious lifestyle with ample room
to relax and unwind.
Sattva La Vita is located in
Byrathi,
Bangalore.
Rs.4.94 Cr* Onwards*
The community is spread across
3 acres and features
three open courtyards, delivering a resort-style
living experience right within the city.
Explore spacious
4 BHK,
sized from 3255 Sq.Ft.,
thoughtfully planned to cater to both family
living and investment goals.
Swimming Pool, Kids Play Area, Gym and much more.
Yes, it’s approved, and loans are available
from all major banks.
Sattva La Vita offers 24/7 advanced
security with multiple layers of protection
and CCTV monitoring at every important entrance
and exit.
Yes, without a doubt —
Byrathi,
Bangalore is experiencing
rapid expansion and outstanding connectivity,
making these residences an excellent choice
for both homeowners and investors.
The current cost per Sq.Ft is
15176.
Yes, each residence is completely Vaastu-compliant
and intentionally designed to foster harmony
and positive vibes.
About Sattva Group
Explore exclusive new launch projects of
Sattva Group and find Apartments, Villas
or Plots for sale in Bangalore.
Grab early-bird launch offers, flexible payment plans,
high-end amenities and properties at prime locations
in Bangalore.
Built on the bedrock of trust, innovation and knowledge-leadership, the Sattva Group is one of India’s leading Real Estate Developers and Consulting organizations. Founded in 1993, the Group has set its footprints across India and is one of the most preferred brands in the country today.
30 Years Of Innovating For Success
Sattva Group is a dynamic real estate conglomerate with a presence in multiple cities in India.
Headquartered in Bengaluru, it is one of the most diversified developers today and has expanded its operations across 7 Indian cities. The group has triumphed in delivering over 124 projects and has to its credit, 78 million sq ft of completed space with over 71 million sq ft in various stages of planning and development.
nnovative designs and sustainability
Sattva delivers best in class quality with innovative designs and sustainability. With a portfolio of over 25 million sq ft of cutting edge space in Hyderabad alone, it has iconic structures like Sattva Knowledge City, one of the largest business parks in IT Corridor – HITEC City, featuring best-in-class infrastructure and amenities. It plans to launch another 18 million sq ft in the coming year. The Group has a stable ‘A plus’ rating from CRISIL since 2011, year on year. Further, it is the largest development partner of global private equity firm Blackstone, and Apollo Global Management, a validation of its success.
Visionary Leadership
Guiding the group is the visionary Managing Director, Bijay Agarwal. A Harvard Presidents program alumnus, he’s pioneered various ventures, accruing accolades such as the ET ‘Best Employer’ award, ‘Best Builder’ by the Builder’s Guild of India, and ‘Global Indian of the Year’ by Asia One Magazine in 2017. With over 4500 employees, Bijay Agarwal takes pride in a core team of exceptional business minds, many of whom have been by his side for over three decades.
Diversified Real Estate
Apart from Real Estate the group owns the Greenwood High International chain of Schools, which is amongst the top rated schools in the country. With over 8500 students, the institution ranks as the best ICSE school and the second-best IB school in India, as per Education World. The Group added to its robust portfolio with new verticals of real estate through, Co-living with 18000 beds and Co-working with 4 million sq ft; Warehousing, Data Centres, and E-commerce.