
 Under Construction
-->
Under Construction
-->















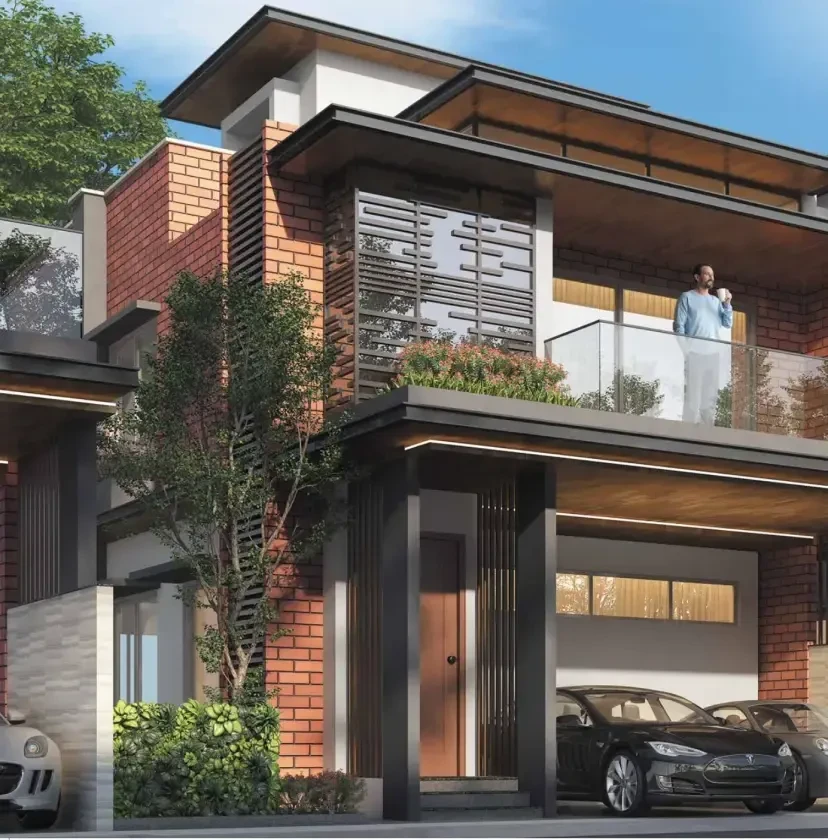





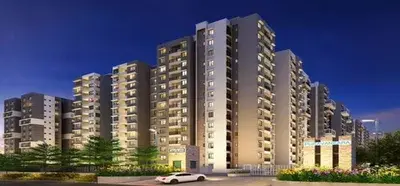
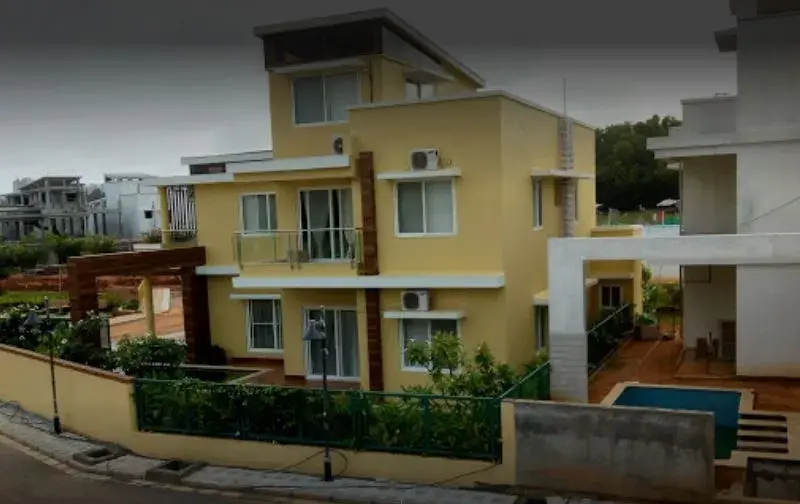
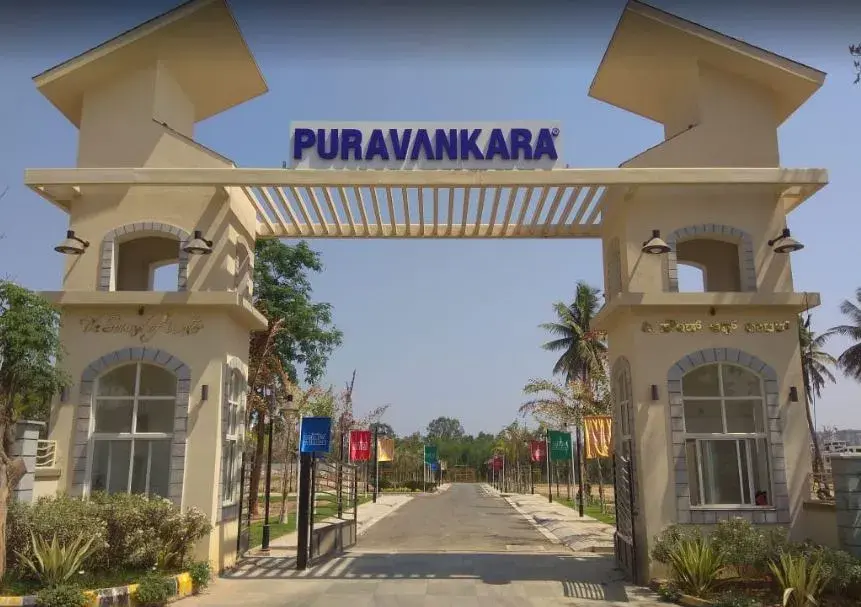
Gallery of Puravankara Smiling Willows
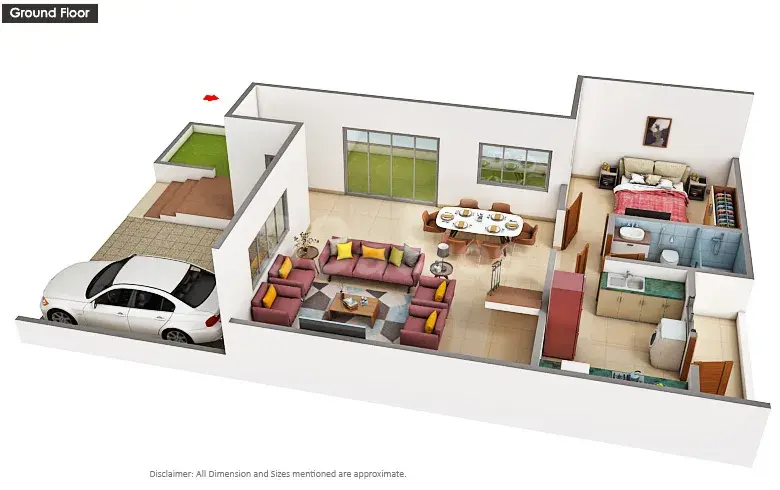
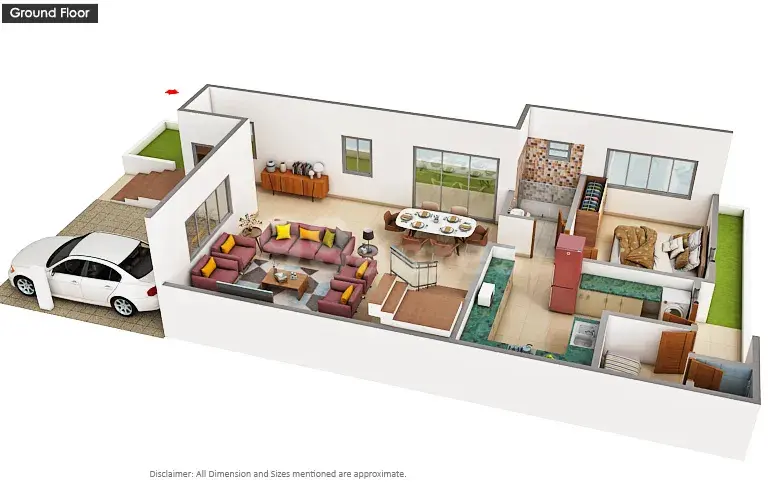
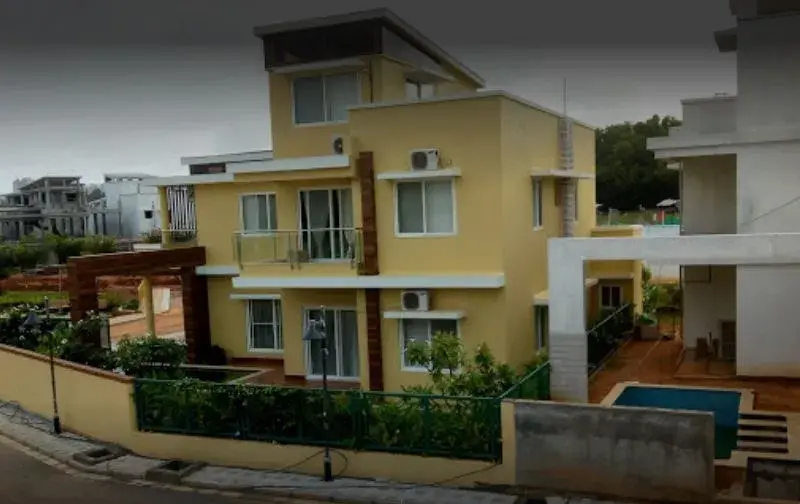
View all 10 photos
×
![Puravankara Smiling Willows]()
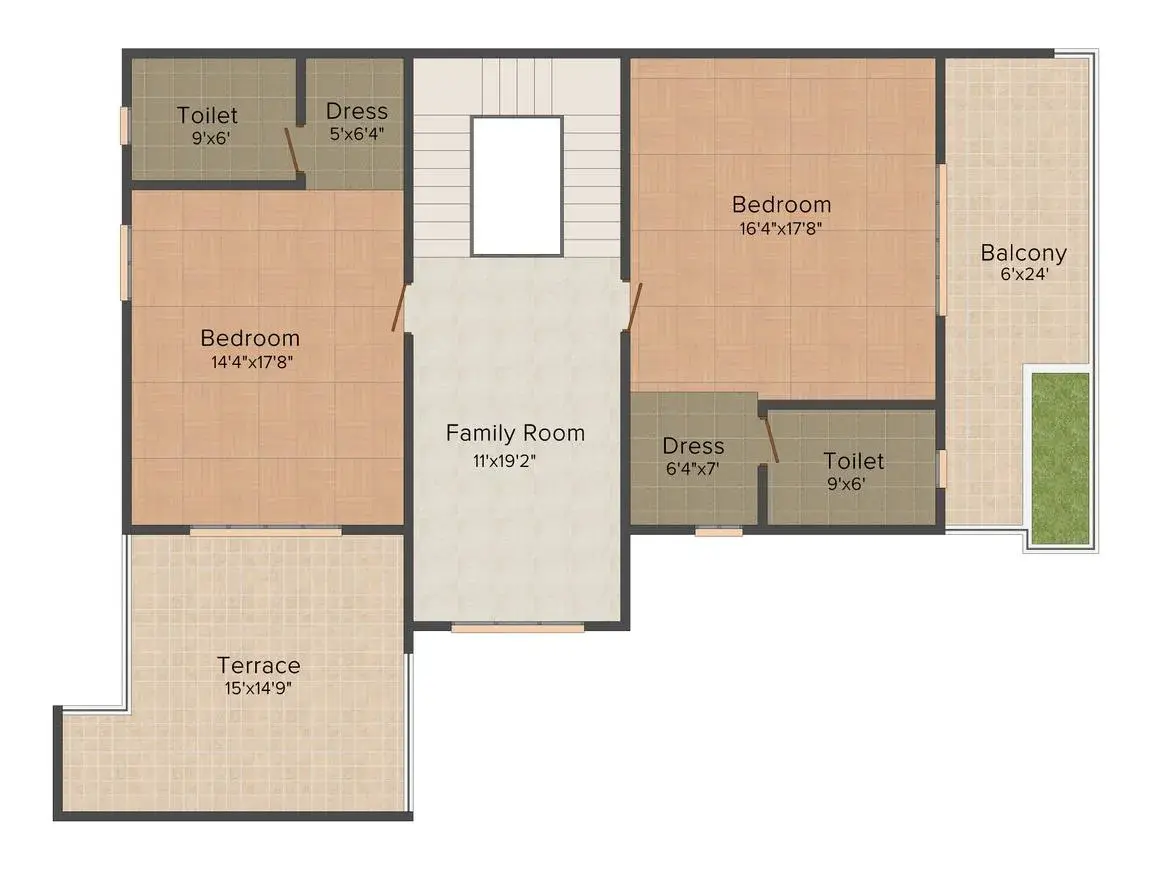
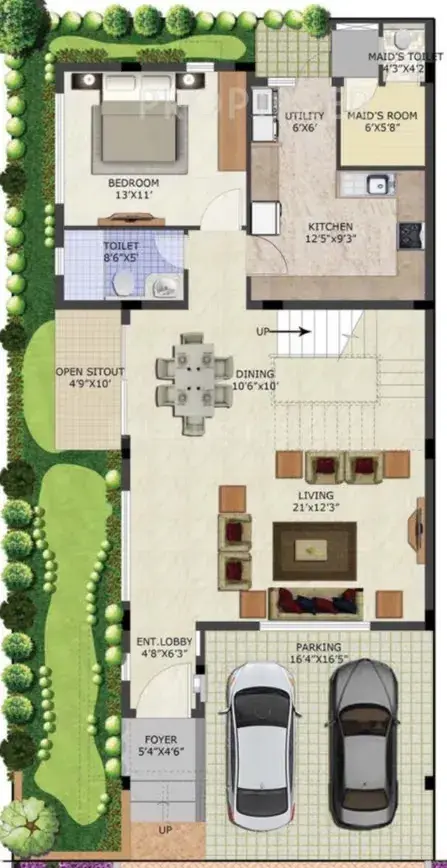
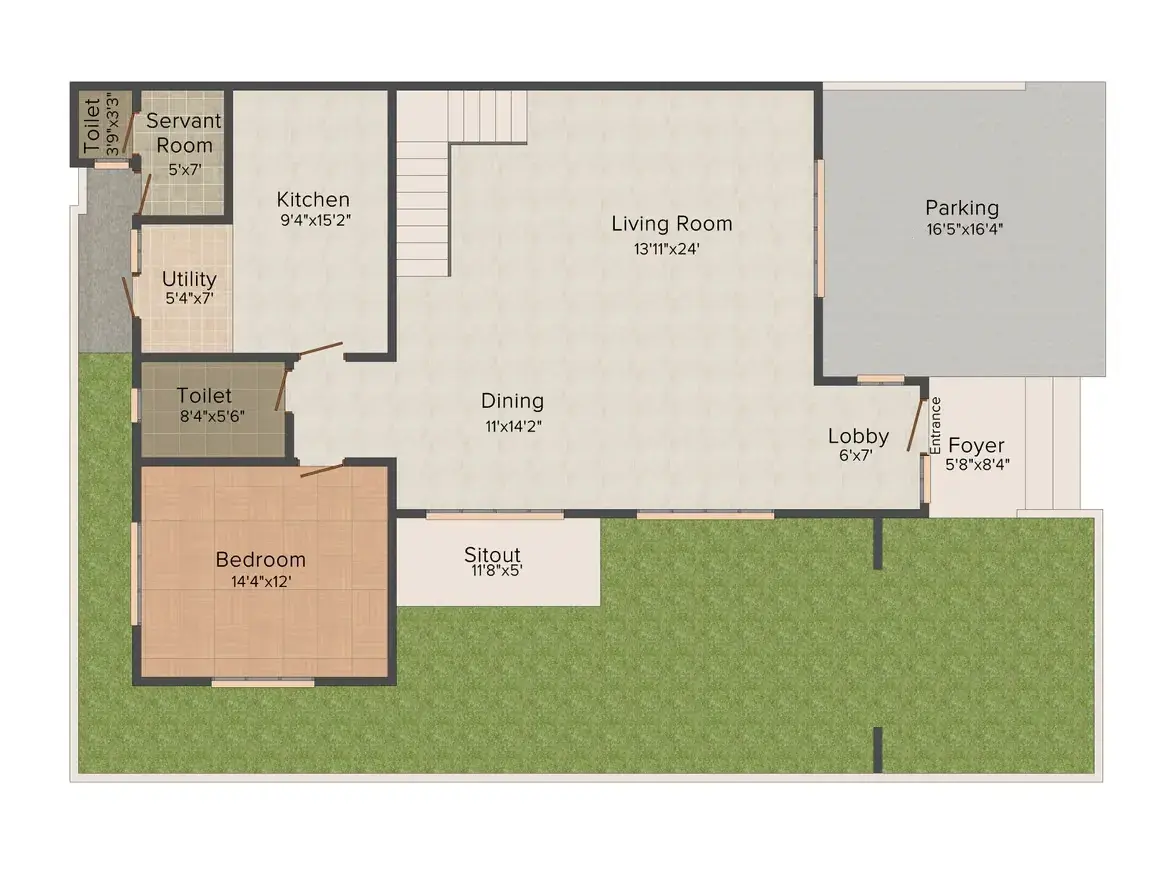
About Puravankara Smiling Willows Bannerghatta




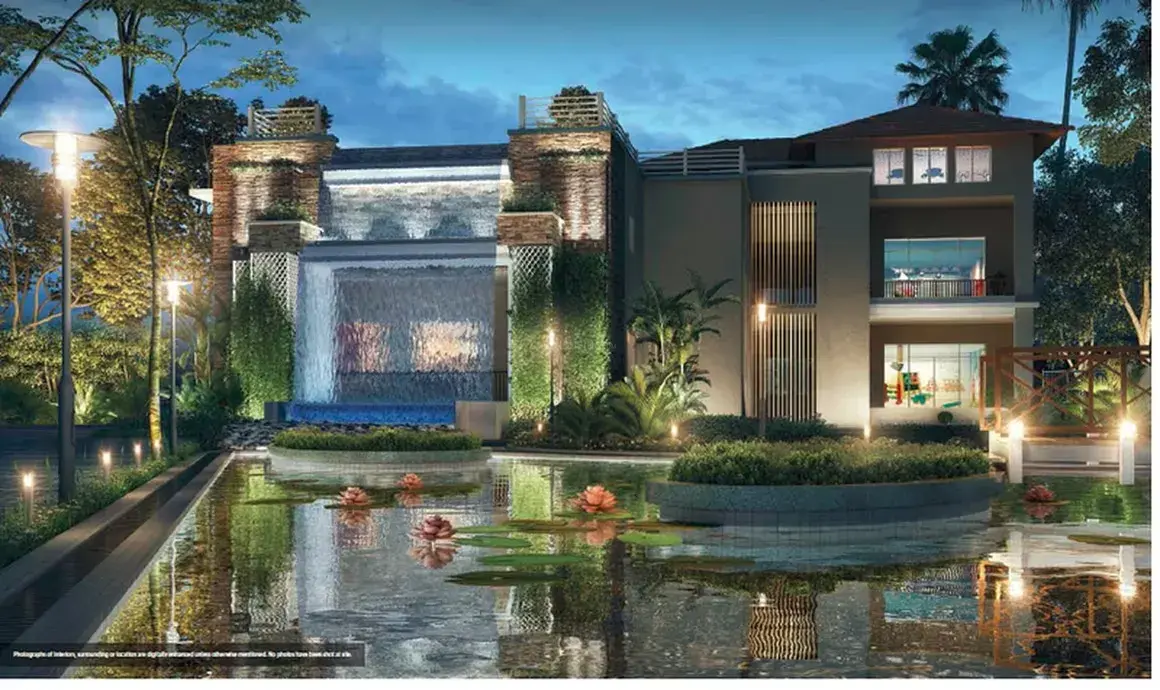
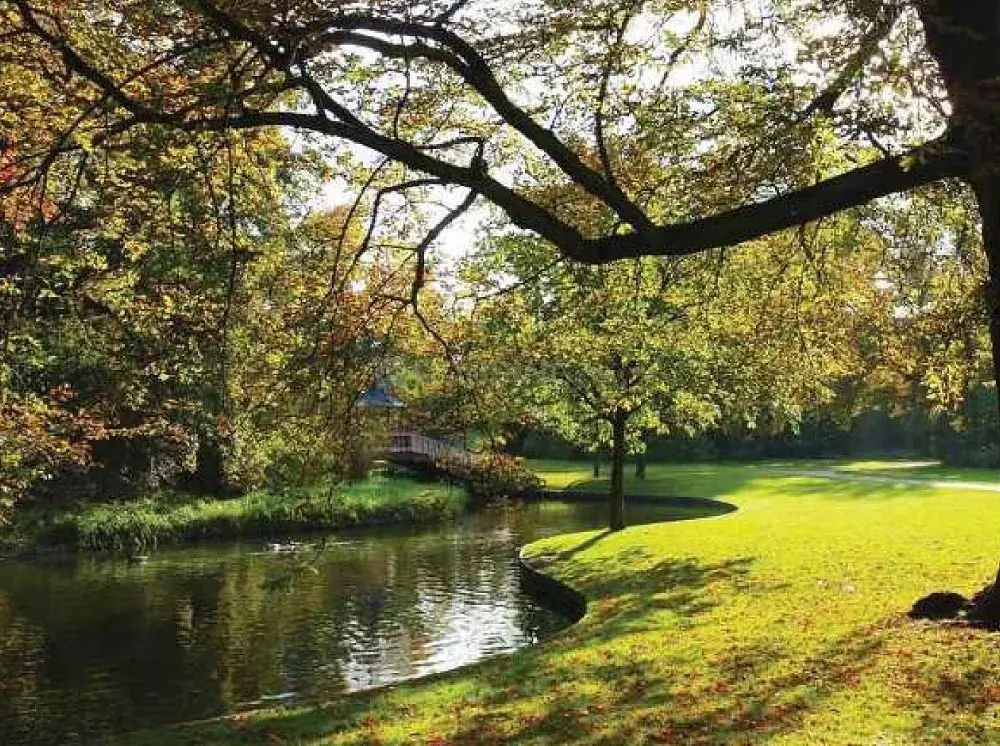
The Sound of Water has evolved as a beautiful solitaire in the arms of nature to give its residents the joy of residing in a heavenly place. Equipped with the most modern infrastructures and facilities, the project is a pure blend of nature, leisure and well-favored surroundings. Attached terrace area in the apartments gives the view of splendid landscapes around the place, making it a perfect address for peace-seekers. The surrounding area is green and peaceful making the accommodation very homey and comfortable for the residents. It all adds to its reputation as being a quality habitat. Take the road less traveled in a wonderful way to explore the calmness of natural surround. With access to natural attractions and outdoor recreation, the project is a gateway to rediscover the charisma of natural wonders.
Puravankara Smiling Willows Price & Floor Plans
Puravankara Smiling Willows
Bannerghatta,
Bangalore
offers residential
Villas
from
Rs. 3.93 Cr - 7.12 Cr
Onwards.* with an approximate price rate of
Rs. 15000
Per Sq.Ft.
Prices vary based on
Villas
size and configuration.
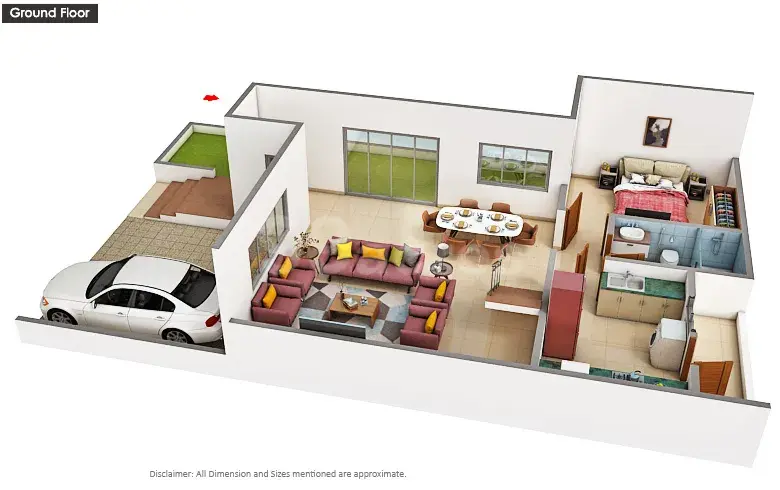
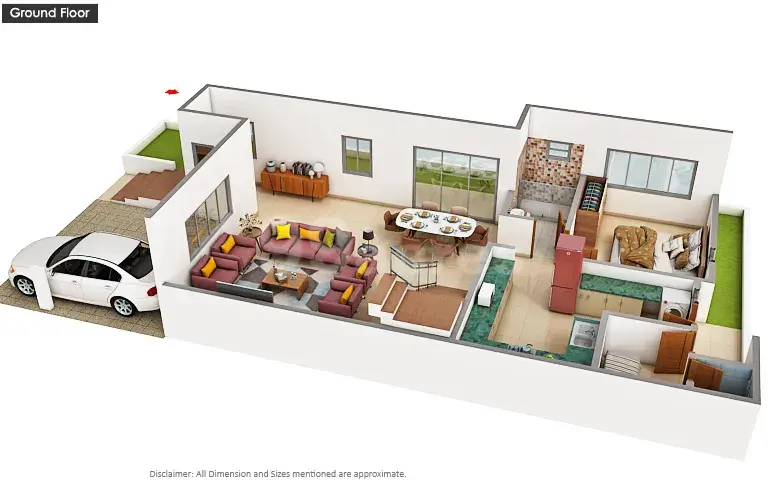
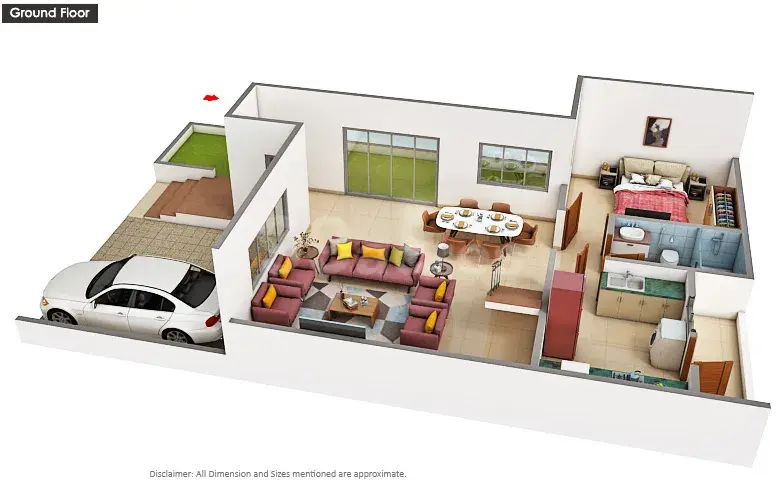
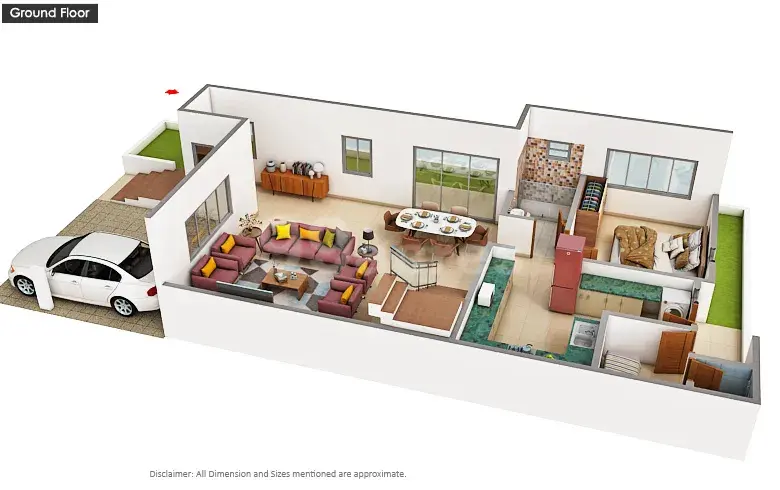
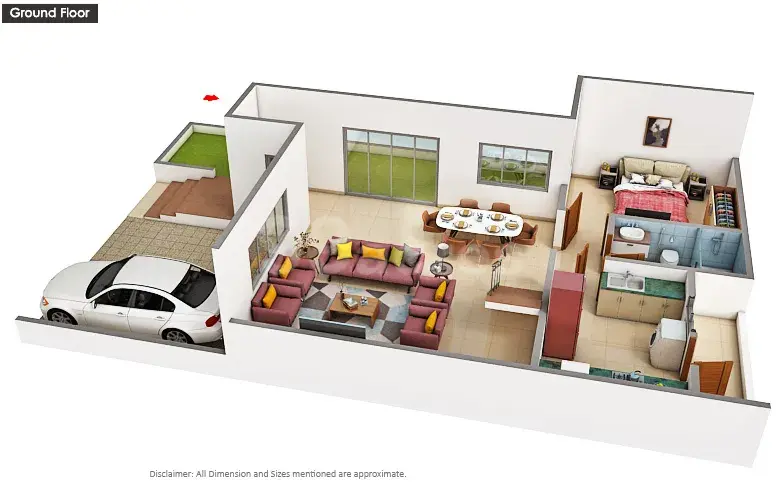
FLOOR PLAN
3 BHK • 2611 Sqft
CONFIGURATION
3 BHK
Villas
AREA
2611
Sqft
PRICE
Rs
3.93 Cr
FLOOR PLAN
3 BHK • 2772 Sqft
CONFIGURATION
3 BHK
Villas
AREA
2772
Sqft
PRICE
Rs
4.18 Cr
FLOOR PLAN
3 BHK • 3009 Sqft
CONFIGURATION
3 BHK
Villas
AREA
3009
Sqft
PRICE
Rs
4.53 Cr
FLOOR PLAN
3 BHK • 3333 Sqft
CONFIGURATION
3 BHK
Villas
AREA
3333
Sqft
PRICE
Rs
5.02 Cr
FLOOR PLAN
3 BHK • 3426 Sqft
CONFIGURATION
3 BHK
Villas
AREA
3426
Sqft
PRICE
Rs
5.16 Cr
FLOOR PLAN
3 BHK • 4185 Sqft
CONFIGURATION
3 BHK
Villas
AREA
4185
Sqft
PRICE
Rs
6.3 Cr
FLOOR PLAN
4 BHK • 3986 Sqft
CONFIGURATION
4 BHK
Villas
AREA
3986
Sqft
PRICE
Rs
6 Cr
FLOOR PLAN
4 BHK • 4067 Sqft
CONFIGURATION
4 BHK
Villas
AREA
4067
Sqft
PRICE
Rs
6.13 Cr
FLOOR PLAN
4 BHK • 4723 Sqft
CONFIGURATION
4 BHK
Villas
AREA
4723
Sqft
PRICE
Rs
7.12 Cr
Note:
- Prices are subject to change at any time. GST and registration charges are extra, as applicable.
Location Advantages of Puravankara Smiling Willows
The location of Puravankara Smiling Willows
Bannerghatta
offers excellent connectivity to key highways, schools,
IT hubs, and daily conveniences, making it ideal for
both comfortable living and smart investment.
Nearby Places
7 Locations
NH 48
1.1KM
Bengaluru Public School
1.5KM
Vijayashree Hospitals
2.7KM
Royal Meenakshi Mall
4KM
Hulimavu Metro Station
4.5KM
Manipal University
7.4KM
Karmelaram railway station
19.2KM
Puravankara Smiling Willows Bannerghatta Amenities
Puravankara Smiling Willows
Bannerghatta
features well-planned lifestyle amenities, thoughtfully designed
to ensure comfort, relaxation, and a vibrant community living experience.

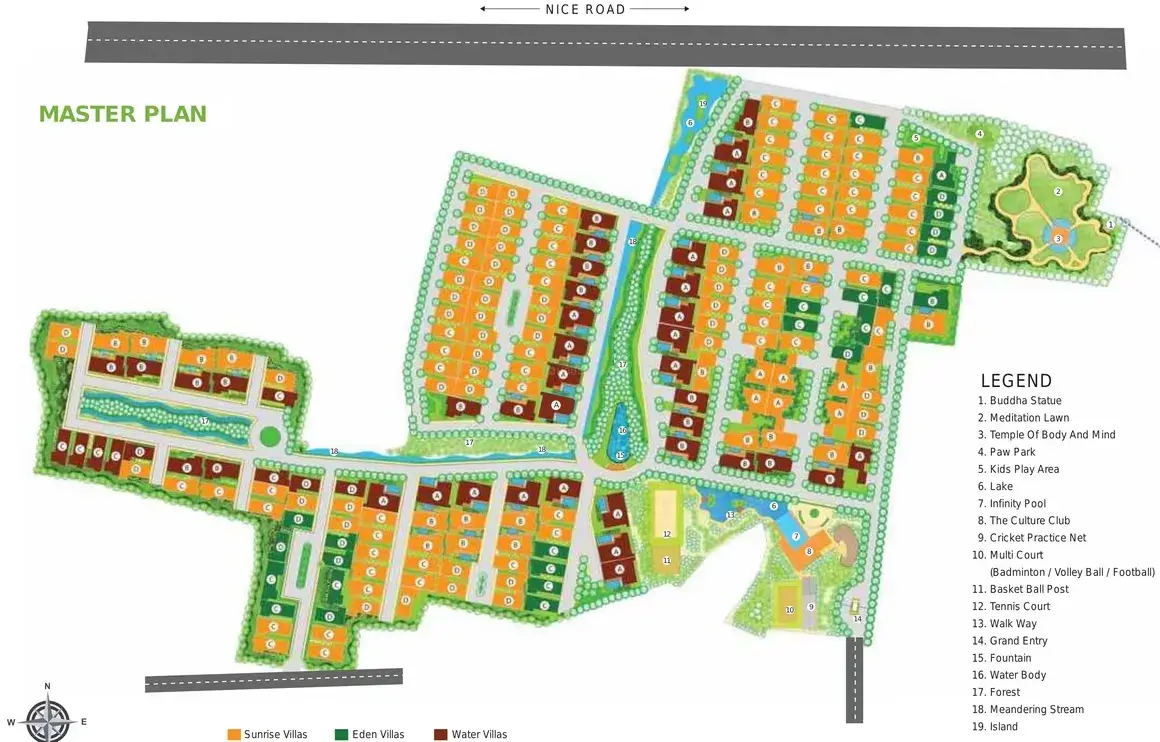
Car Parking

Kids Park

Gym

CCTV Camera

Battery Backup

Volley Ball

Tennis Court

Badminton Court

Jogging Track

Basket Ball Court

Lift

Yoga

Swimming Pool

Meditation zone

Crèche

24x7 Water Supply

Gated Community

Street Lighting
Specification of Puravankara Smiling Willows Bannerghatta
Puravankara Smiling Willows is built using high-quality
construction materials, ensuring strong structural integrity,
durable and long-lasting performance.
Puravankara Smiling Willows development incorporates premium-grade
concrete for a safe and sustainable living environment.
Specifications :
STRUCTURE
Each individual villa with load bearing / RCC framed structure of ground floor, first floor and partly second floor
Villas on independent plots with park / open spaces as per norms
EXTERNAL
Purpose built bar top counter area on terrace of each villa with hardscape garden and water feature
Landscape garden, patio and laid to lawn with perimeter planted flowerbeds / edge planters and tree
VILLA FLOORING
Marble / cultured marble or stone / engineered marble or stone
Marble / vitrified / engineered stone
Laminate wood flooring / large format vitrified tiles for master bedroom
Vitrified tiles in other bedrooms
Antiskid / matt finished ceramic design tiles for toilets
Laminate wood flooring for gym
Rustic tiles or antiskid / matt finished vitrified tiles for balconies /terraces utilities
Clay tiles / Concrete tile (ultra / pavit / concrete pavers) in car parking area
Ceramic tiles for staff room
Antiskid ceramic tiles for staff toilet
Concrete tiles / concrete pavers for garden / pathways
KITCHEN AND UTILITY
Vitrified tiles in kitchen
Granite platform with bullnose finish and dado over platform up to 600 mm (2'0") height with ceramic tile / vitrified tile
Remaining walls smoothly finished with putty and painted in plastic emulsion paint / acrylic emulsion
Stainless steel sink (double bowl, single drain) hot and cold sink mixer
Water inlet / outlet provision for geyser and water purifier
Water outlet provision for washing machine in utility area, long body bib cock in utility area and staff toilet
DOORS
Main Door: Engineered / hard wood door frame with teak veneer and solid core shutter consisting of teak veneer skin on both sides, framing in solid/engineered wood rails and stiles
Melamine polished with good quality hinges, lock and handle and security eye
Living/dining balcony and bed room balcony doors: Glazed windows, heavy gauged, UPVC / aluminium frames with sliding/hinged shutters with mosquito mesh
Bedroom, kitchen and other rooms: Engineered / hard wood door frame with teak veneer kitchen and other rooms and shutter consisting of veneer skin on both sides, framing in solid/engineered wood rails and stiles, tubular chip board infill, melamine polished with good quality hinges, lock and handle
Toilet Door: Engineered / Solid wood door frame finished with paint / melamine polish with a shutter of tubular chipboard infill laminated on the outside with veneer on MDF / plywood finished with Melamine polish and HPL (high pressure laminate) on the inside and over MDF/plywood board with an internal framing of softwood stiles and rails and good quality hinges lock set
Utility door: UPVC / aluminium glazed doorcumwindow with sliding/hinged shutters
BATHROOMS
Upto 7'0" height colored glazed / matt finish designer tiles
The dado over all walls with ceramic tile up to 4'0" height in staff toilet
Antiskid / matt finished ceramic designer tiles in toilets
Antiskid ceramic tiles for staff toilet
CP fittings and Sanitary fittings: Jaguar / Kohler / Grohe premium quality or equivalent Hindware / Roca / American standards premium quality or equivalent
Master bedroom toilet: Shower area with head rose / rain shower, wall mixer / diverter
Granite / marble counter with wash basin, bottle trap, hot and cold mixer
Wall mounted EWC, it includes slow close seat cover, flush valve [button type] / concealed cistern and health faucet
Plumbing line for geyser inlet and outlet provision
Other toilets: Shower area with head rose, wall mixer / diverter
Granite / marble counter wash basin, with bottle trap and pillar cock
Wall mounted EWC, it includes seat cover, flush valve [button type]/ concealed cistern and health faucet
Plumbing line for geyser inlet and outlet provision
WINDOWS
Heavy gauged, UPVC / aluminium frames with glazed, sliding / hinged shutters with mosquito mesh and MS grills
VENTILATORS
Heavy gauged, UPVC / aluminium frames with glazed, louvered/hinged/fixed shutters with provision for exhaust
BALCONY RAILINGS AND STAIRCASE HANDRAILS
MS railings as per architects design
WALLS AND PAINTING
All Interior walls faces: Plastered, smoothly finished with putty and painted in plastic emulsion / acrylic emulsion
Exterior fascia of building: Plastered and painted with acrylic exterior emulsion and textured surfaces in selective places as per architect's design
Ceilings: Gypsum plaster board or on concrete plastered smoothly finished with putty and painted with OBD
Subject to design, some areas of suspended ceilings with grid tiles
ELECTRICAL
Best quality cables / wiring through PVC conduits concealed in walls and ceilings
Light points, fan points, exhaust points, power points, call bell point, geyser points, TV and telephone points provided
AC point in all bedrooms and living / dining area with dummy point in family area
The electrical room if required will have panel boards, meters, etc as per KPTCL norms
Each A Type unit to have 7500 watts and B, C, D Types units to have 6000 watts KPTCL power supply
TELEVISION, TELEPHONE AND DATA POINTS
TV, telephone, data point in all the bedrooms and TV, telephone, intercom point
Provision for cable TV connection in the living / dining
DG POWER
100% Back up for common area lighting, pumps, and each unit to have 4000 watts
All villas to be fitted with ELCB on incoming power supply
SECURITY SYSTEM AND INTER COMMUNICATION SYSTEM
Panic button in master bedroom and dining gas leak detectors in kitchens, CCTV coverage of main roads and key areas to dedicated display in security but
Intercommunication facility from each unit to security cabin at main gate
Puravankara Smiling Willows Location Map
Puravankara Smiling Willows is situated in
Bannerghatta,
Bangalore
with seamless connectivity to major roads, reputed schools,
hospitals, and IT corridors. Its prime location ensures easy
access to key Bangalore landmarks and
transport networks, making everyday commuting smooth and convenient.
EMI Calculator
Calculate your estimated monthly EMI based on the property
price, loan amount, interest rate, and loan tenure.
Rs
569.6
L
₹1 L
Rs 200 L
6.15%
5%
22.5%
7
Years
1 Year
35 Years
Property Cost
Rs 712.00 L
Monthly EMI
Rs 0
Estimated monthly payment
Loan Amount
Rs 0
Total Interest Payable
Rs 0
Total Amount Payable
Rs 0
This EMI is an estimate for reference only. Actual EMI,
interest rate and loan eligibility may vary depending on
the lender, applicant profile and applicable terms.
Frequently Asked Questions of Puravankara Smiling Willows in Bannerghatta, Bangalore
Find answers to commonly asked questions about
Puravankara Smiling Willows, including its location, pricing,
unit sizes, amenities, approvals, safety, and investment potential.
Puravankara Smiling Willows offers
135 units of exclusive
luxury Villas,
ensuring a luxurious lifestyle with ample room
to relax and unwind.
Puravankara Smiling Willows is located in
Bannerghatta,
Bangalore.
Rs.3.93 Cr - 7.12 Cr Onwards*
The community is spread across
19 acres and features
three open courtyards, delivering a resort-style
living experience right within the city.
Explore spacious
3, 4 BHK,
sized from 2611 - 4723 Sq.Ft.,
thoughtfully planned to cater to both family
living and investment goals.
Swimming Pool, Kids Play Area, Gym and much more.
Yes, it’s approved, and loans are available
from all major banks.
Puravankara Smiling Willows offers 24/7 advanced
security with multiple layers of protection
and CCTV monitoring at every important entrance
and exit.
Yes, without a doubt —
Bannerghatta,
Bangalore is experiencing
rapid expansion and outstanding connectivity,
making these residences an excellent choice
for both homeowners and investors.
The current cost per Sq.Ft is
15000.
Yes, each residence is completely Vaastu-compliant
and intentionally designed to foster harmony
and positive vibes.
About Purvankara Limited
Explore exclusive new launch projects of
Purvankara Limited and find Apartments, Villas
or Plots for sale in Bangalore.
Grab early-bird launch offers, flexible payment plans,
high-end amenities and properties at prime locations
in Bangalore.
Puravankara Limited, headquartered in Bengaluru, is one of India’s most admired and trusted home builders and is recognized among the top real estate companies in India, with a legacy of excellence spanning over 50 years. Founded in 1975, the company is known for delivering high-quality homes on time with complete transparency.
Puravankara has launched three prominent brands, each catering to distinct market segments. Puravankara itself is recognized for its luxurious, state-of-the-art projects that incorporate innovative technology to redefine future homes. Provident Housing Ltd., a wholly-owned subsidiary launched in 2008, addresses the needs of mid-income homeowners. Purva Land, established in 2021, offers a lucrative investment opportunity through plotted developments, responding to the evolving needs of homebuyers. Additionally, Starworth Infrastructure and Construction Limited (SICL) provides technology-enabled construction solutions. Puravankara also has a strong presence in commercial office spaces.