
 Under Construction
-->
Under Construction
-->
Gallery of Sukhii Sree Vanam
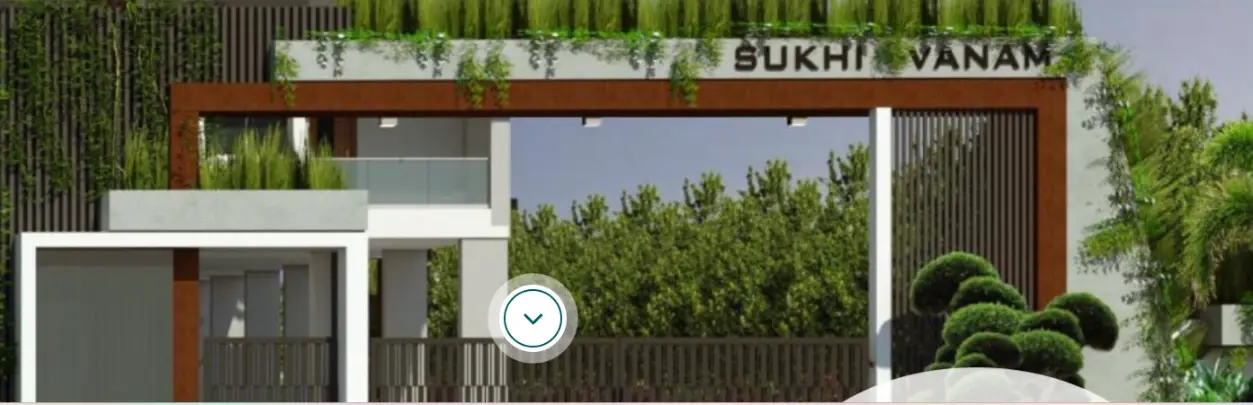
View all 9 photos
×
![Sukhii Sree Vanam]()
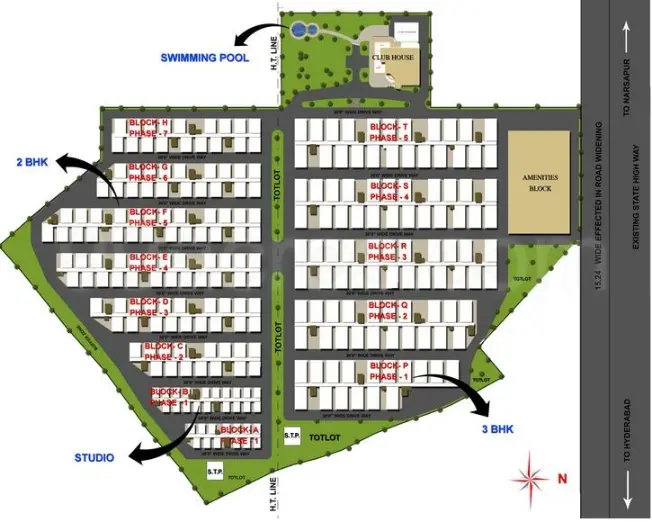
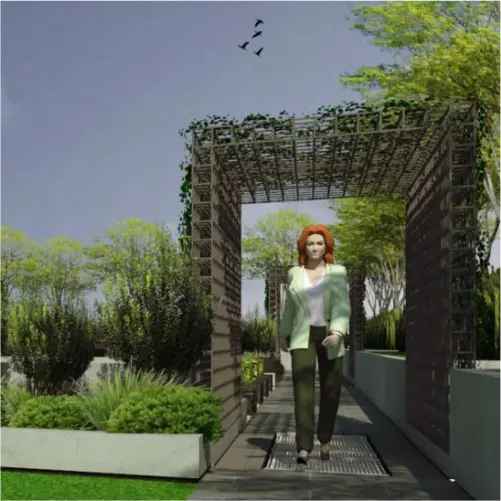
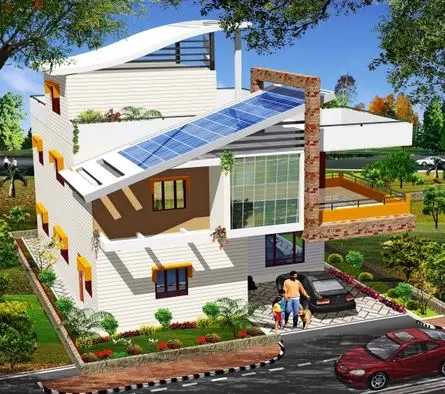
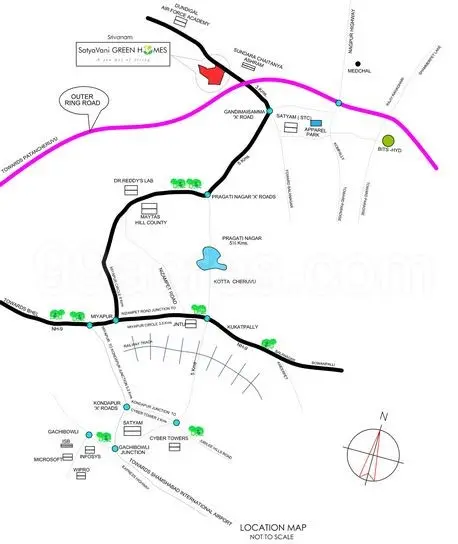
About Sukhii Sree Vanam Khajaguda
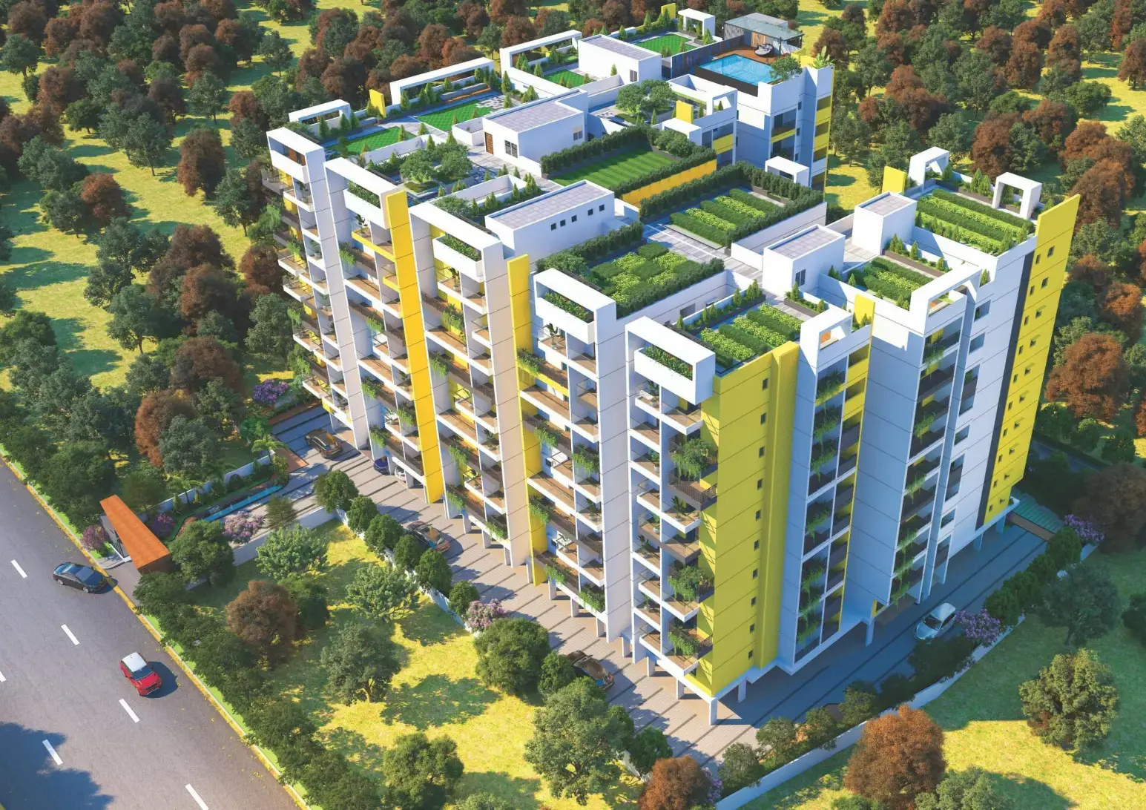
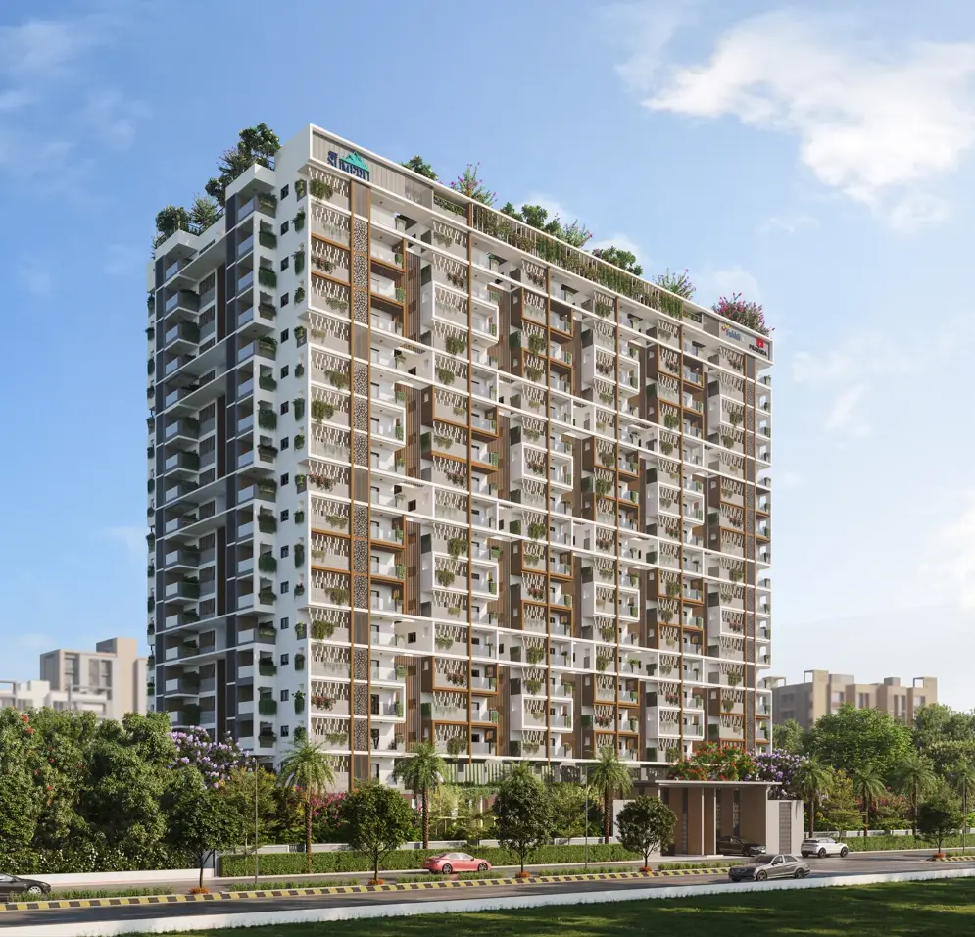
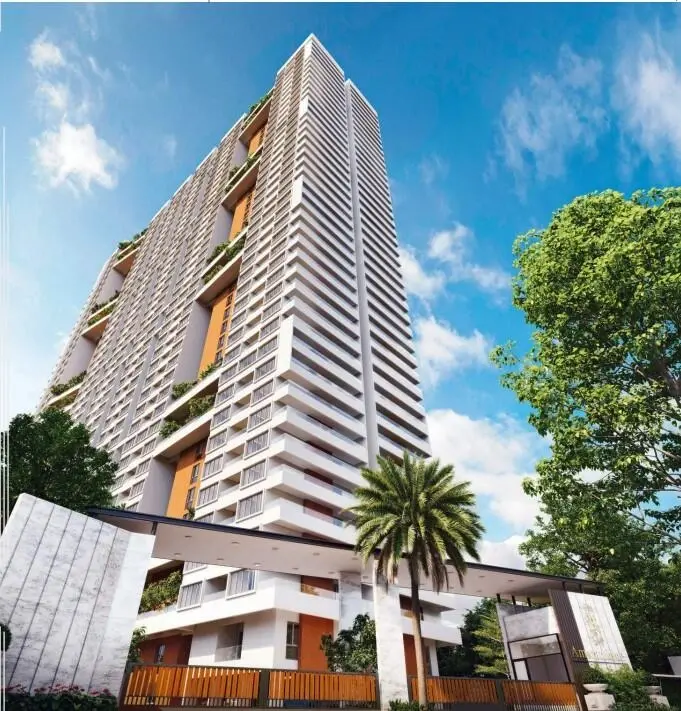
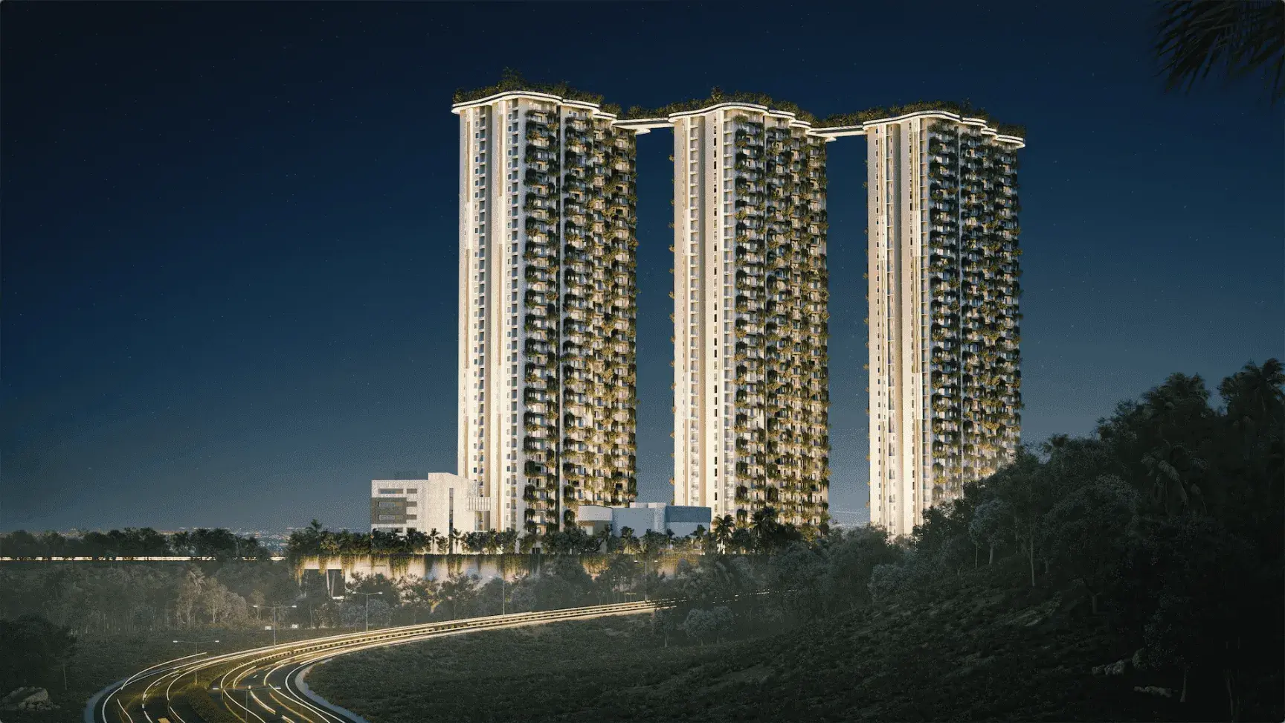
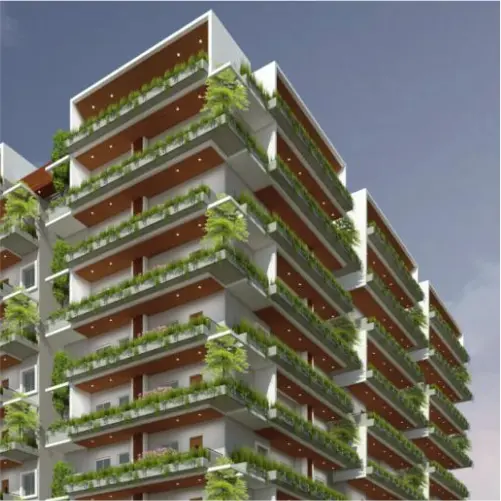
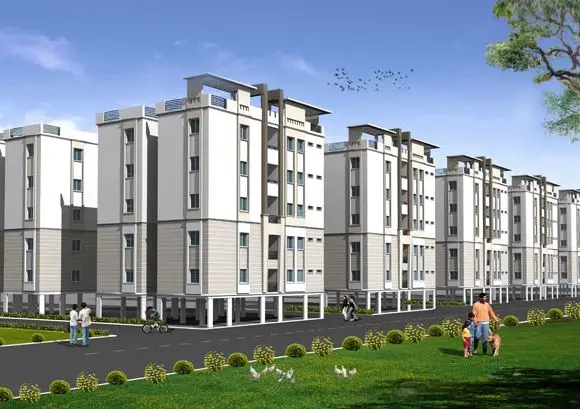
Sukhii Vanam is an upcoming, highly anticipated garden-centric premium residential gated community developed by the Sukhii Group in the high-demand real estate micro-market of Kukatpally, Hyderabad. The project is architecturally defined by its signature eco-friendly ethos, purposefully mixing modern high-density structural engineering with dense, interactive natural flora.
Core Project Layout & Features
Living Space Architecture: The project features a broad inventory of premium 2 BHK and 3 BHK flats designed to avoid shared common walls, optimizing privacy and cross-ventilation.
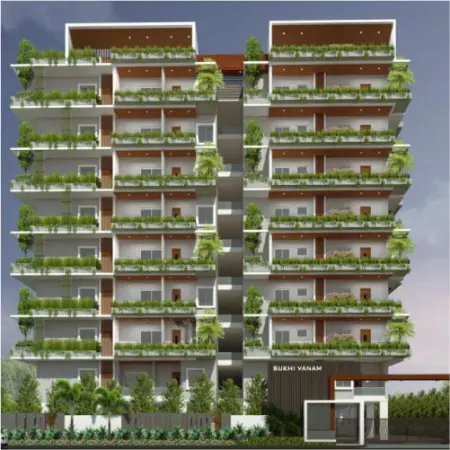
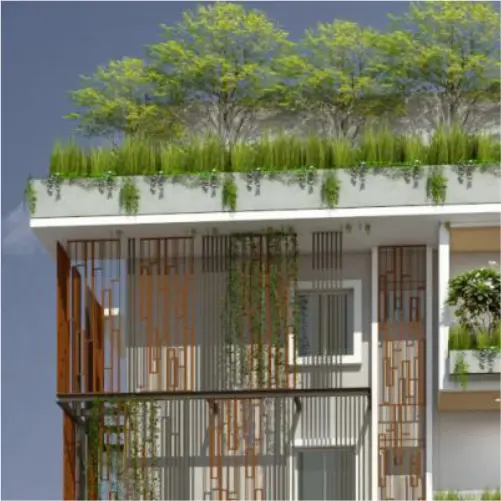
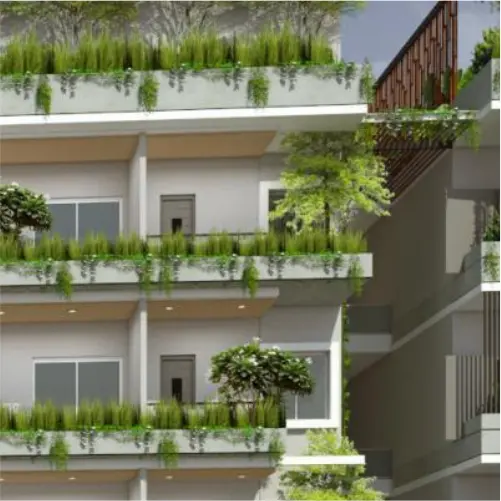
Integrated Plantation Framework: Individual spatial floor plans are integrated with dedicated plant balconies and structural terrace gardens to promote clean air and lower heat signatures.
Sustainable Utility Design: True to the developer's trademark portfolio standards, the layout incorporates baseline sustainability frameworks like comprehensive rainwater harvesting pits and dedicated on-site sewage treatment plants (STP).
Signature Green Infrastructure & Amenities
The master design stands out by converting traditional open concrete common areas into highly functional botanical micro-spaces:
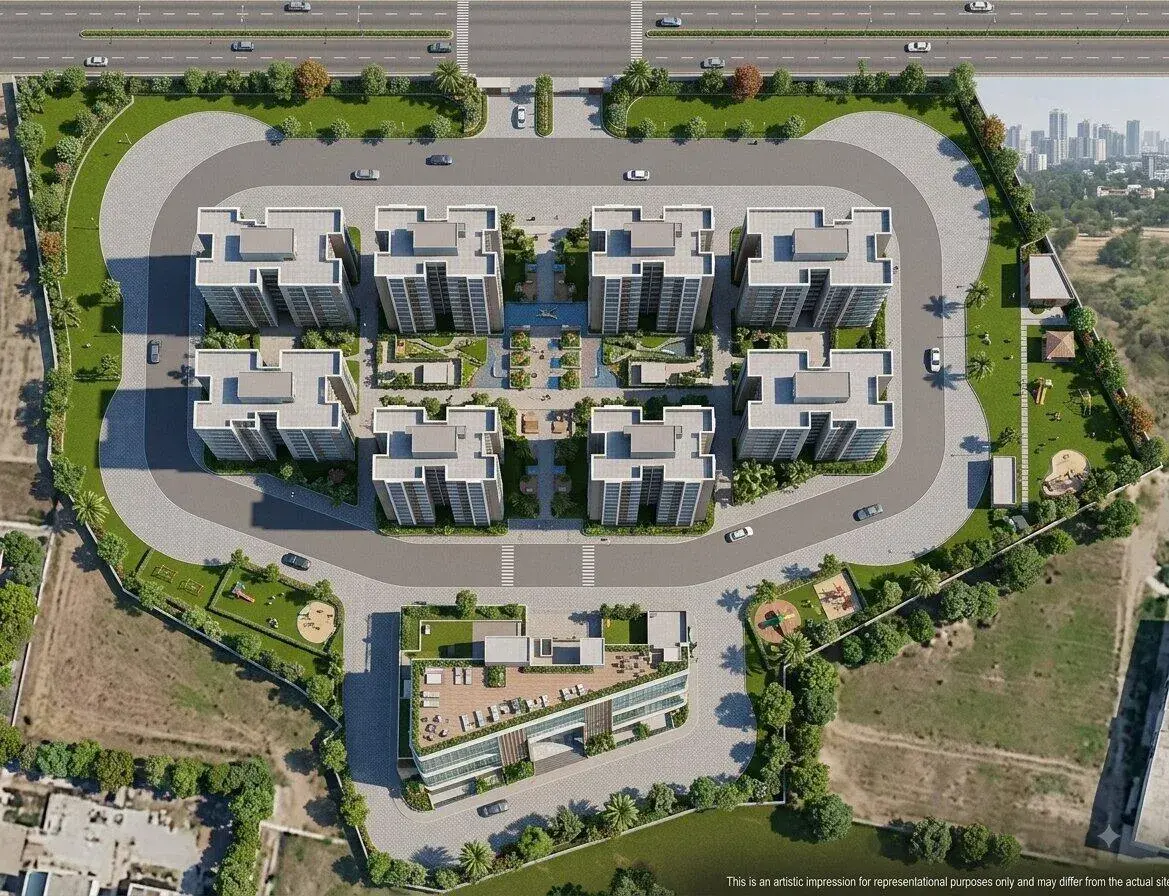
Curated Thematic Gardens: The grounds are segmented into specialized zones including an infants garden, an interactive garden, a lounge garden, and a broader "peoples garden".
Urban Cultivation Zones: Incorporates dedicated urban agriculture setups and internal greenhouses designed specifically to allow residents to engage in organic farming and herb cultivation within the gates.
Social Spaces: Interspersed with open-air community pavilions, natural walking corridors, and water recreation amenities to bridge luxury living with active outdoor well-being.
Sukhii Sree Vanam Price & Floor Plans
Sukhii Sree Vanam
Khajaguda,
Hyderabad
offers residential
Apartments
from
Rs. 1.10 Cr - 1.20 Cr
Onwards.* with an approximate price rate of
Rs. 10000
Per Sq.Ft.
Prices vary based on
Apartments
size and configuration.
FLOOR PLAN
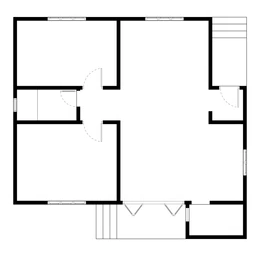
2 BHK • 1120 Sqft
CONFIGURATION
2 BHK
Apartments
AREA
1120
Sqft
PRICE
Rs
1.1 Cr
FLOOR PLAN
2 BHK • 1130 Sqft
CONFIGURATION
2 BHK
Apartments
AREA
1130
Sqft
PRICE
Rs
1.2 Cr
Note:
- Prices are subject to change at any time. GST and registration charges are extra, as applicable.
Location Advantages of Sukhii Sree Vanam
The location of Sukhii Sree Vanam
Khajaguda
offers excellent connectivity to key highways, schools,
IT hubs, and daily conveniences, making it ideal for
both comfortable living and smart investment.
Nearby Places
5 Locations
Nanakramguda Junction
2KM
Kukatpally Metro Station / KPHB Metro
3KM
Financial district
3.5KM
Gachibowli
7KM
HITEC City
10KM
Sukhii Sree Vanam Khajaguda Amenities
Sukhii Sree Vanam
Khajaguda
features well-planned lifestyle amenities, thoughtfully designed
to ensure comfort, relaxation, and a vibrant community living experience.

Car Parking

Kids Park

Security Guard

Kids Play Area

Security

Lift

Indoor Games

24x7 Water Supply

Gated Community

Street Road

Street Lighting

Tree Planting
Specification of Sukhii Sree Vanam Khajaguda
Sukhii Sree Vanam is built using high-quality
construction materials, ensuring strong structural integrity,
durable and long-lasting performance.
Sukhii Sree Vanam development incorporates premium-grade
concrete for a safe and sustainable living environment.
FOUNDATION AND STRUCTURES
RCC framed structure
SUPER STRUCTURE
Flyash brick / cement block 6" thick external
4" thick internal walls in CM / concrete walls
PLASTERING
Internal plastering with double coat cement plaster and external plastering with double coat sand faced cement plastering
No plastering for concrete walls
PAINTING
External: Combination of weather shield cement based paint
Internal: Two coats of OBD over one coat of primer
FLOORING
450 x 450 x 8mm vitrified tiles of Varmora or equivalent in bedrooms / hall and antiskid ceramic tiles of Khajaria / bell for kitchen, toilets and balconies
Staircase: Polished Bethamcherla / Shabad stone with skirting
Parking area: Mechanically travelled CC flooring
DOORS AND WINDOWS
The main door and frame would be finished with 1st quality engineered wood
Internal doors would feature with engineered wood frame with single flush door shutters
Color coated cold formed NS (NCL secular) open able windows and folding glazed doors for balconies
Brushed steel / brass hardware for all doors
TOILETS
6'-0" high dado with colored glazed ceramic tiles of Khajaria / Bell / Somania with aesthetically matched acrylic paint above
Wall mounted EWC, wall mixer with shower provision and geyser point in master bed toilet with CP fitting of plumber make or equivalent
ISI specification CPVC plumbing of astral make or equivalent
KITCHEN
Kitchen to be provided with SS sink mounted on cuddappah counter
Glazed ceramic tile dado up to 2'-0" height over kitchen platform with CP bib cocks of plumber make or equivalent
Provision for exhaust fan
ELECTRICAL
3 KW3 phase power for each flat with common power backup for 4 points with generator
Concealed copper wiring
AC points in master bedroom
Power plugs for cooking range, refrigerator, mixer in kitchen
COMMUNICATIONS
TV provision in master bedroom and living area
Telephone point in master bedroom and living
Sukhii Sree Vanam Location Map
Sukhii Sree Vanam is situated in
Khajaguda,
Hyderabad
with seamless connectivity to major roads, reputed schools,
hospitals, and IT corridors. Its prime location ensures easy
access to key Hyderabad landmarks and
transport networks, making everyday commuting smooth and convenient.
EMI Calculator
Calculate your estimated monthly EMI based on the property
price, loan amount, interest rate, and loan tenure.
Rs
96
L
₹1 L
Rs 120 L
6.15%
5%
22.5%
7
Years
1 Year
35 Years
Property Cost
Rs 120.00 L
Monthly EMI
Rs 0
Estimated monthly payment
Loan Amount
Rs 0
Total Interest Payable
Rs 0
Total Amount Payable
Rs 0
This EMI is an estimate for reference only. Actual EMI,
interest rate and loan eligibility may vary depending on
the lender, applicant profile and applicable terms.
Frequently Asked Questions of Sukhii Sree Vanam in Khajaguda, Hyderabad
Find answers to commonly asked questions about
Sukhii Sree Vanam, including its location, pricing,
unit sizes, amenities, approvals, safety, and investment potential.
Sukhii Sree Vanam offers
units of exclusive
luxury Apartments,
ensuring a luxurious lifestyle with ample room
to relax and unwind.
Sukhii Sree Vanam is located in
Khajaguda,
Hyderabad.
Rs.1.10 Cr - 1.20 Cr Onwards*
The community is spread across
1.4 acres and features
three open courtyards, delivering a resort-style
living experience right within the city.
Explore spacious
2 BHK,
sized from 1120 - 1130 Sq.Ft.,
thoughtfully planned to cater to both family
living and investment goals.
Swimming Pool, Kids Play Area, Gym and much more.
Yes, it’s approved, and loans are available
from all major banks.
Sukhii Sree Vanam offers 24/7 advanced
security with multiple layers of protection
and CCTV monitoring at every important entrance
and exit.
Yes, without a doubt —
Khajaguda,
Hyderabad is experiencing
rapid expansion and outstanding connectivity,
making these residences an excellent choice
for both homeowners and investors.
The current cost per Sq.Ft is
10000.
Yes, each residence is completely Vaastu-compliant
and intentionally designed to foster harmony
and positive vibes.
About Sukhii Group
Explore exclusive new launch projects of
Sukhii Group and find Apartments, Villas
or Plots for sale in Hyderabad.
Grab early-bird launch offers, flexible payment plans,
high-end amenities and properties at prime locations
in Hyderabad.
We proudly say that each member of the team at Sukhii is a Civil Engineer. Why? You'd ask. Well, because who better understands the needs of a residential space than a Civil Engineer, right? We go the extra mile to provide you with amenities that other developers don't. We believe that little details make an enormous impact.
Our passion for integrating these little details is what drives us to bring you simply extraordinary facilities.