

 Under Construction
-->
Gallery of Vision Amnaya
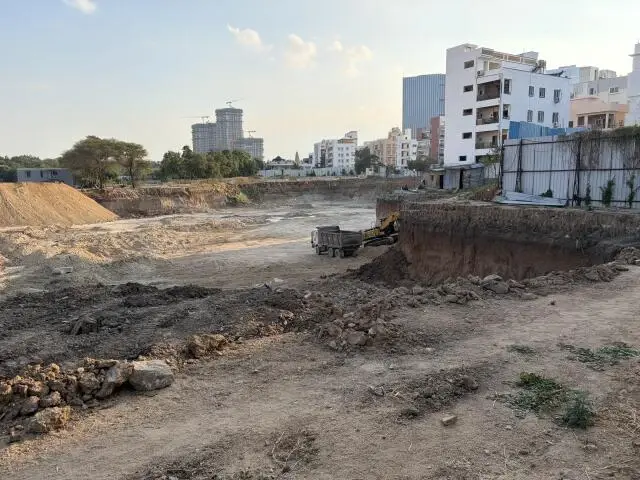
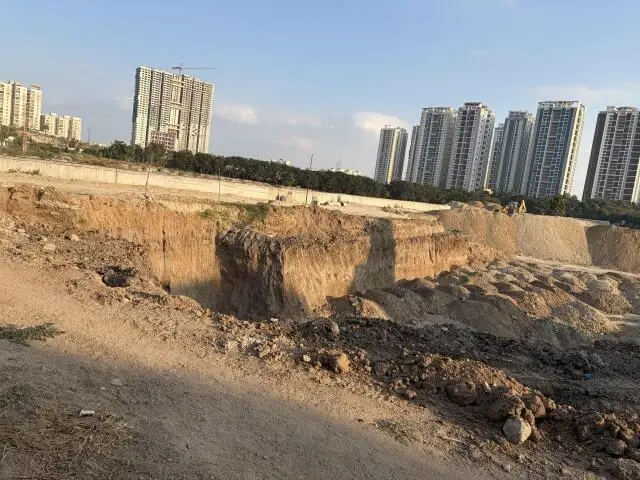
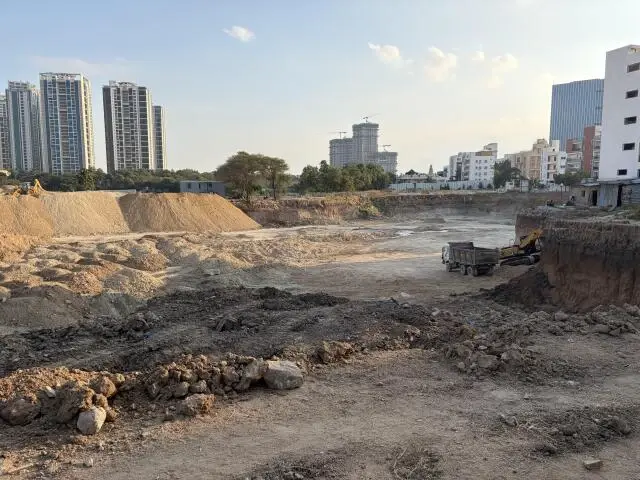
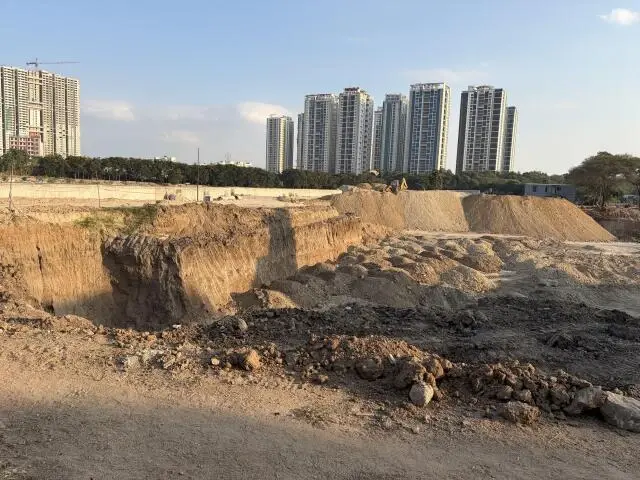
View all 19 photos
×
![Vision Amnaya]()
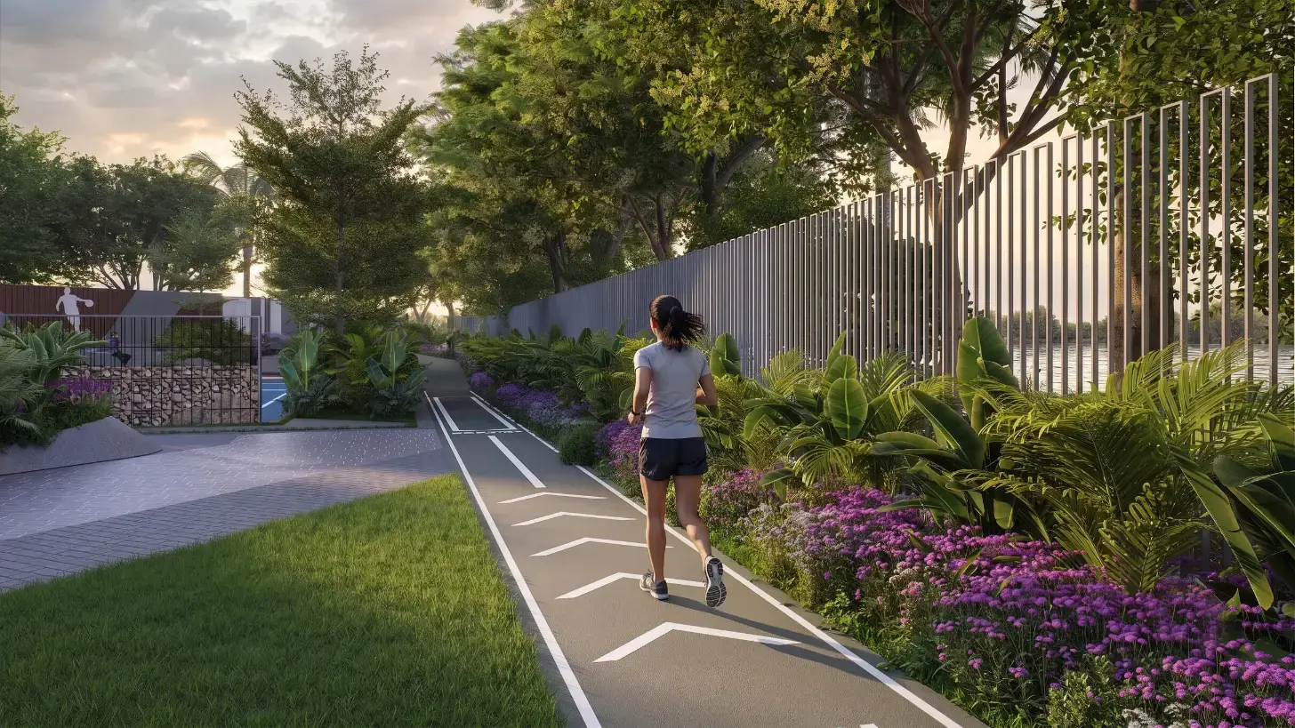
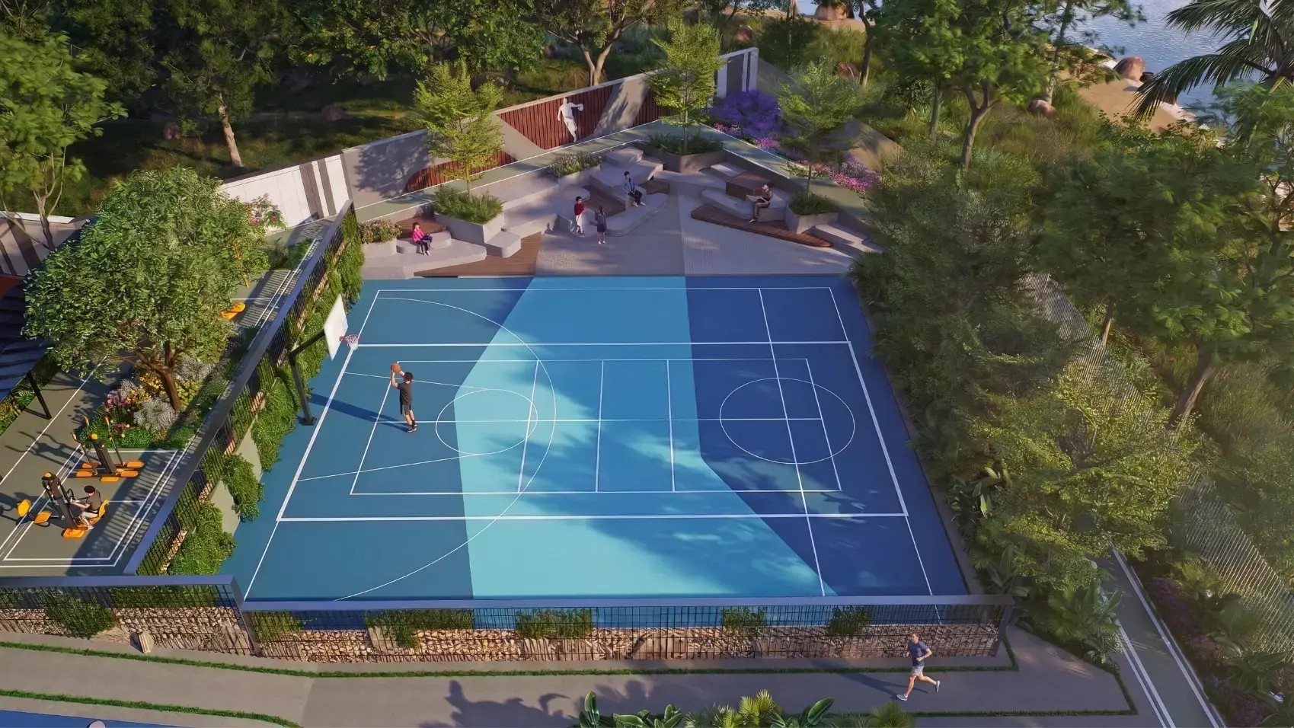
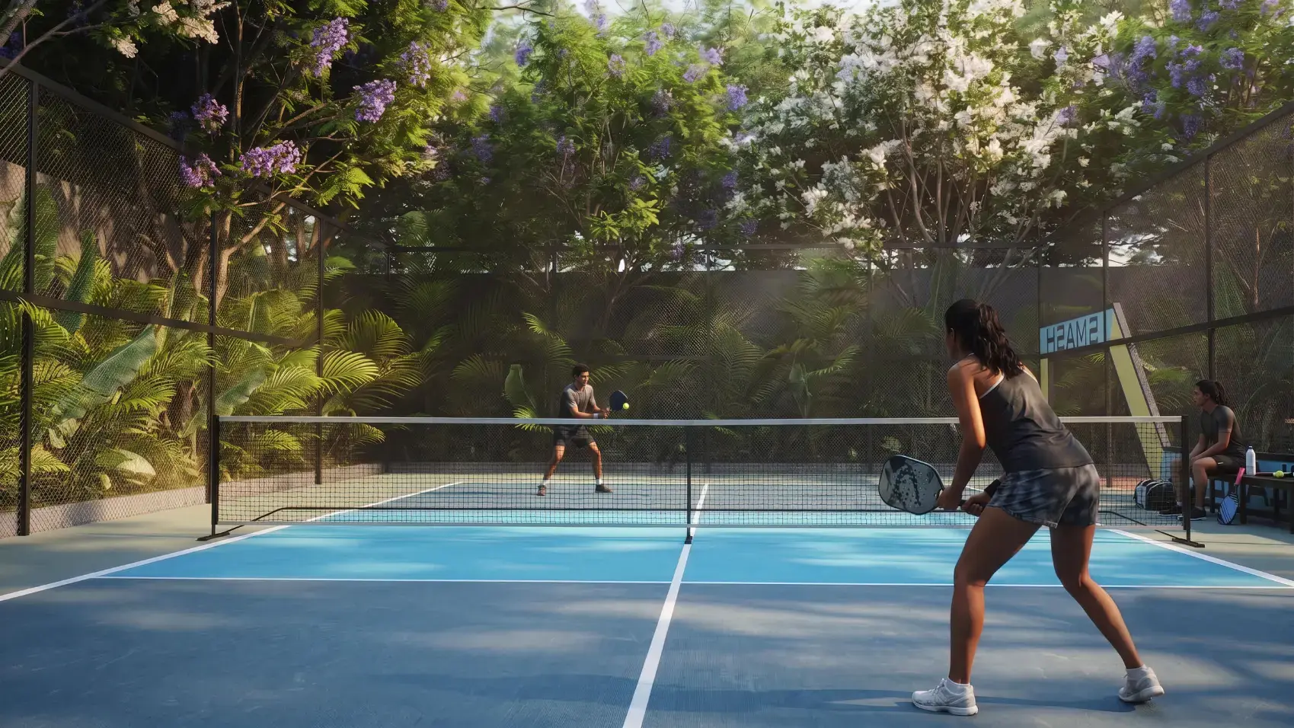
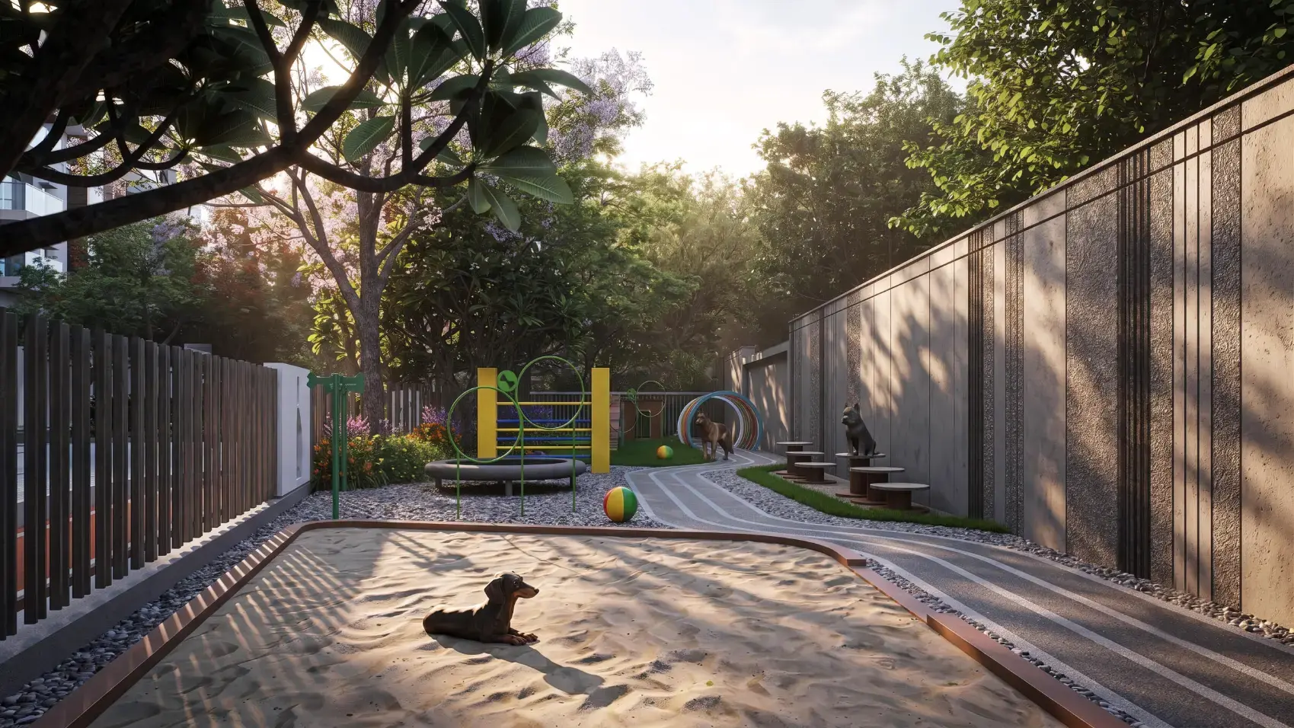
About Vision Amnaya Khajaguda
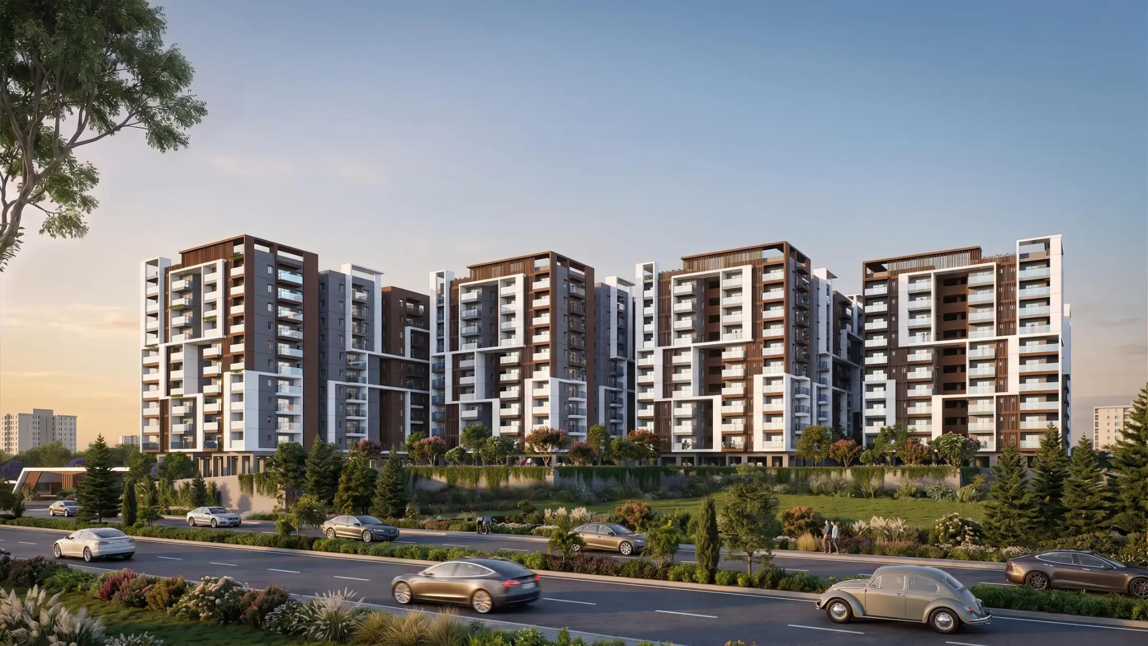
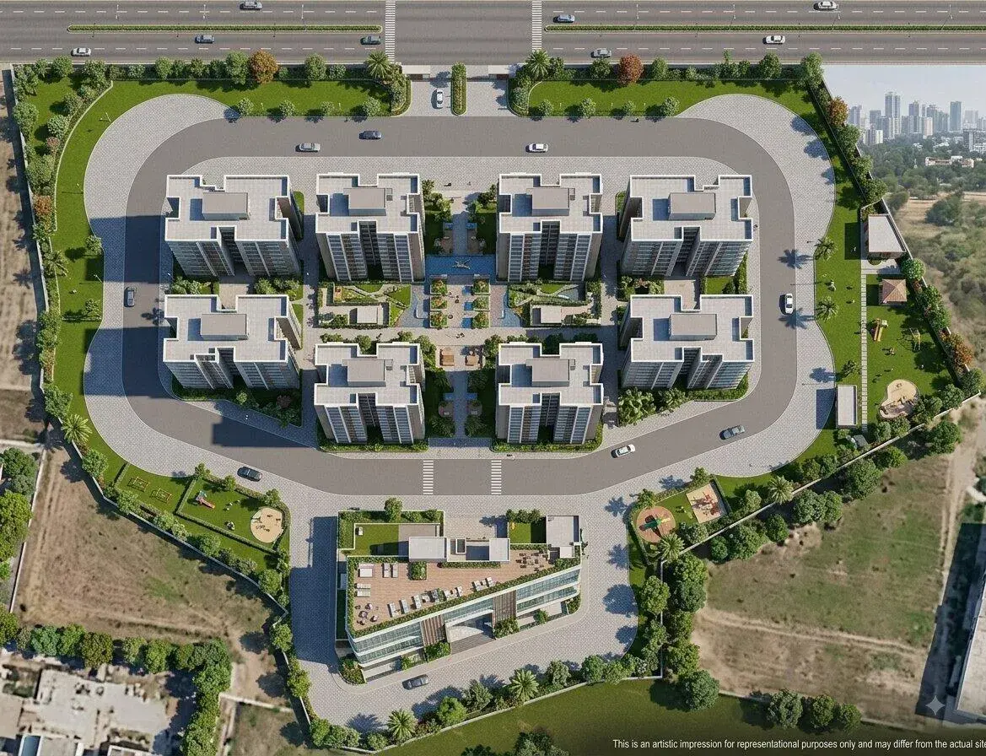
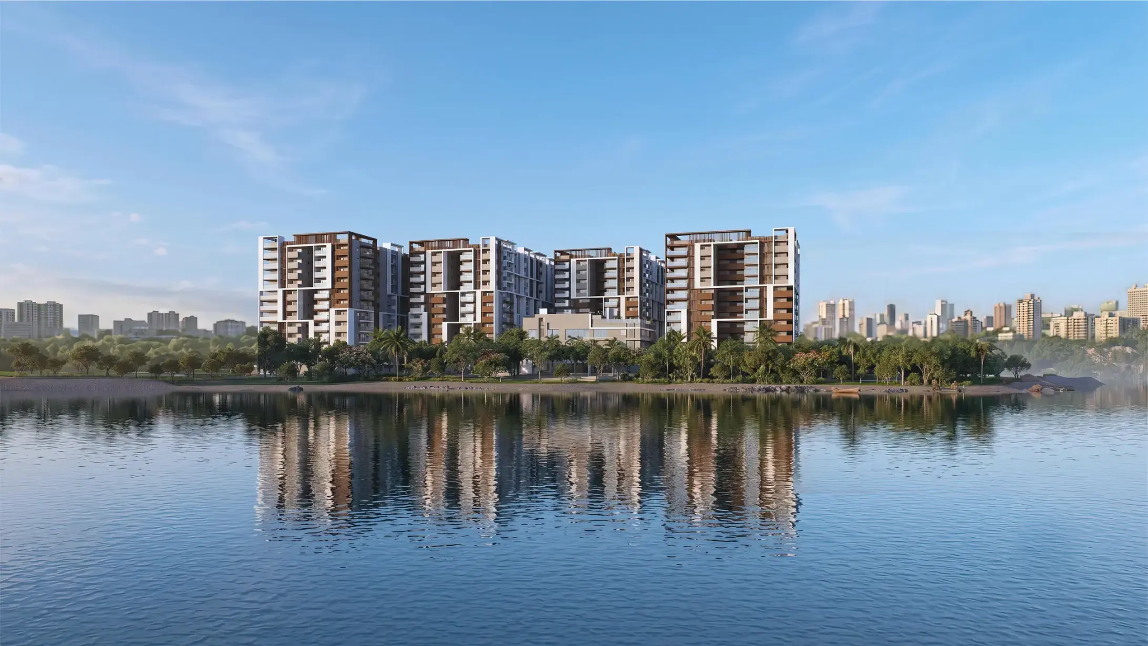
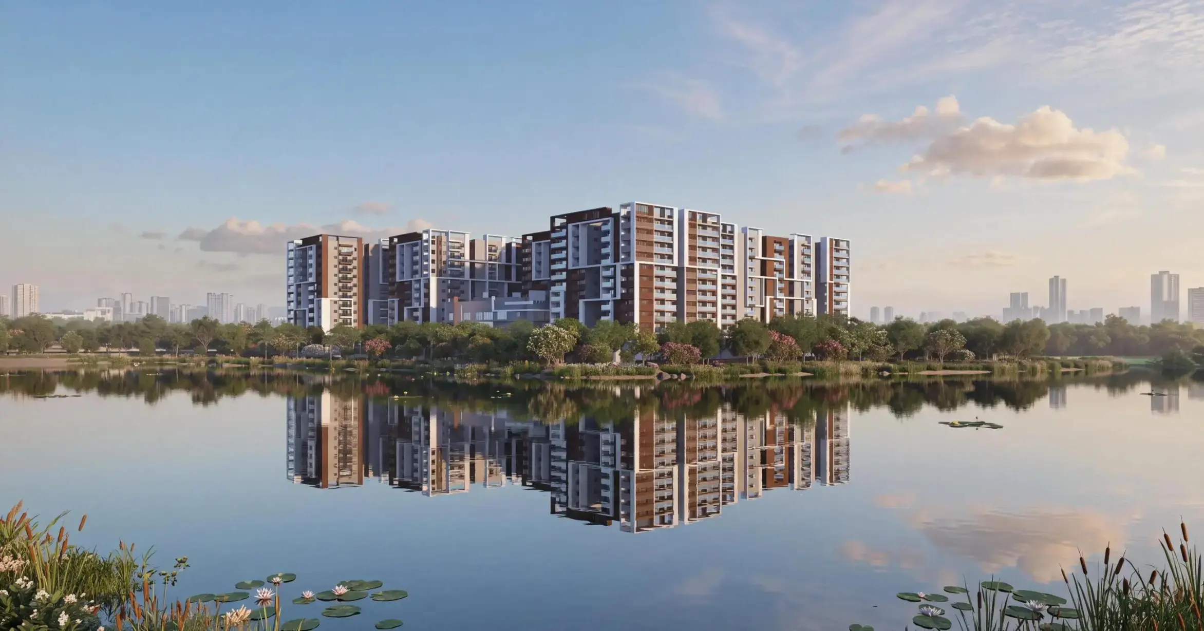
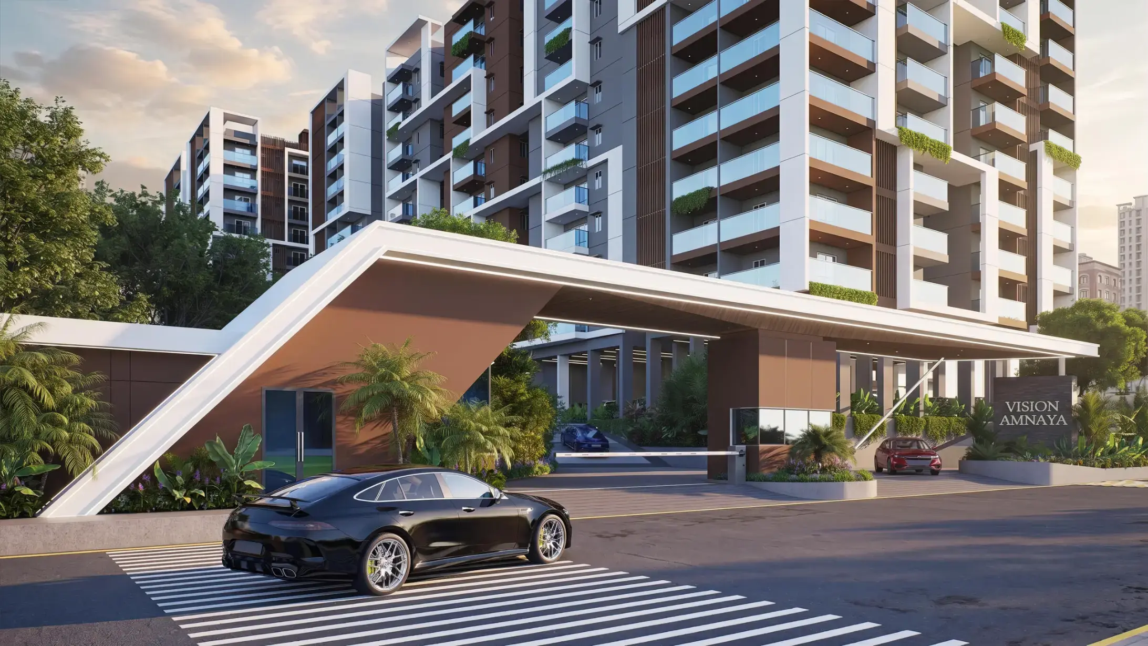
Vision Amnaya is an under-construction, gated residential project in Khajaguda, West Hyderabad, developed by Vision Infra Developers.
Project Overview
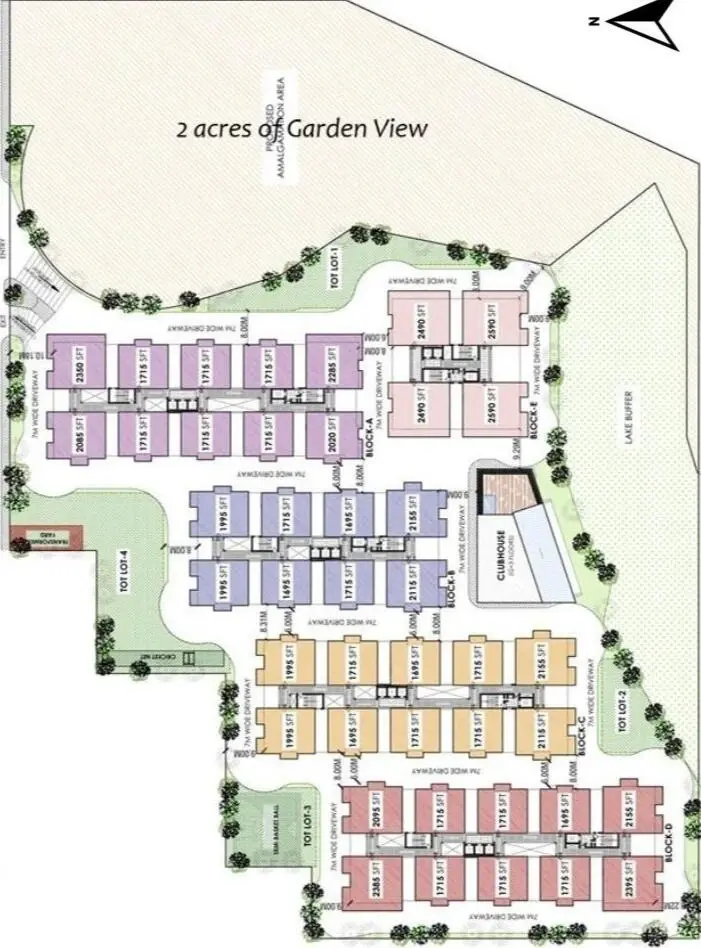
• Configuration & Scale. The low-density community spans 5.3 acres and consists of 5 residential towers (G+10 floors) housing 420 exclusive 3 BHK apartments.
• Apartment Sizes. Unit areas generally range from roughly 1,695 sq. ft. to 2,590 sq. ft. (with select floor plans listed up to 3,600 sq. ft.).
• Pricing. Apartments are priced around ₹10,900 – ₹11,500 per sq. ft., starting at approximately ₹1.98 Crore to ₹3.4 Crore.
• Approvals & Timeline. The project is approved by HMDA and registered under TG-RERA (P02400011121).
The official registration and approval numbers for Vision Amnaya (Khajaguda, Hyderabad) are:
• TG-RERA Registration Number: P02400011121
• GHMC Building Permit Number: 3809/GHMC/SWBP/SLP1/2026
The expected possession timeline for Vision Amnaya (Khajaguda, Hyderabad) is listed across two different schedules depending on the source:
• Builder / Sales Target: December 2029, as listed by the developer
• RERA / Official Filing Schedule: May 2031 (with some portals citing up to September 2031).
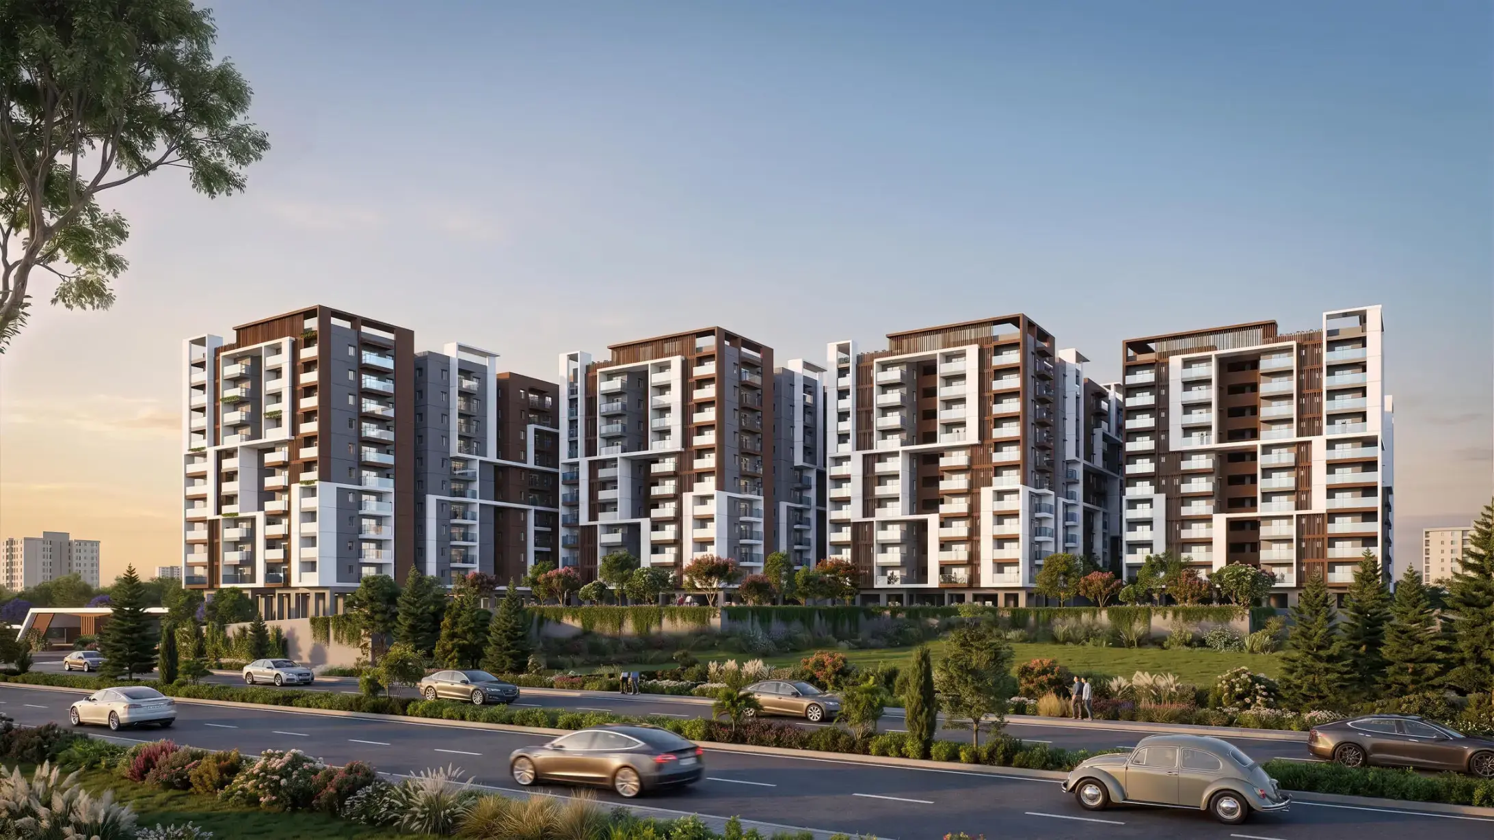
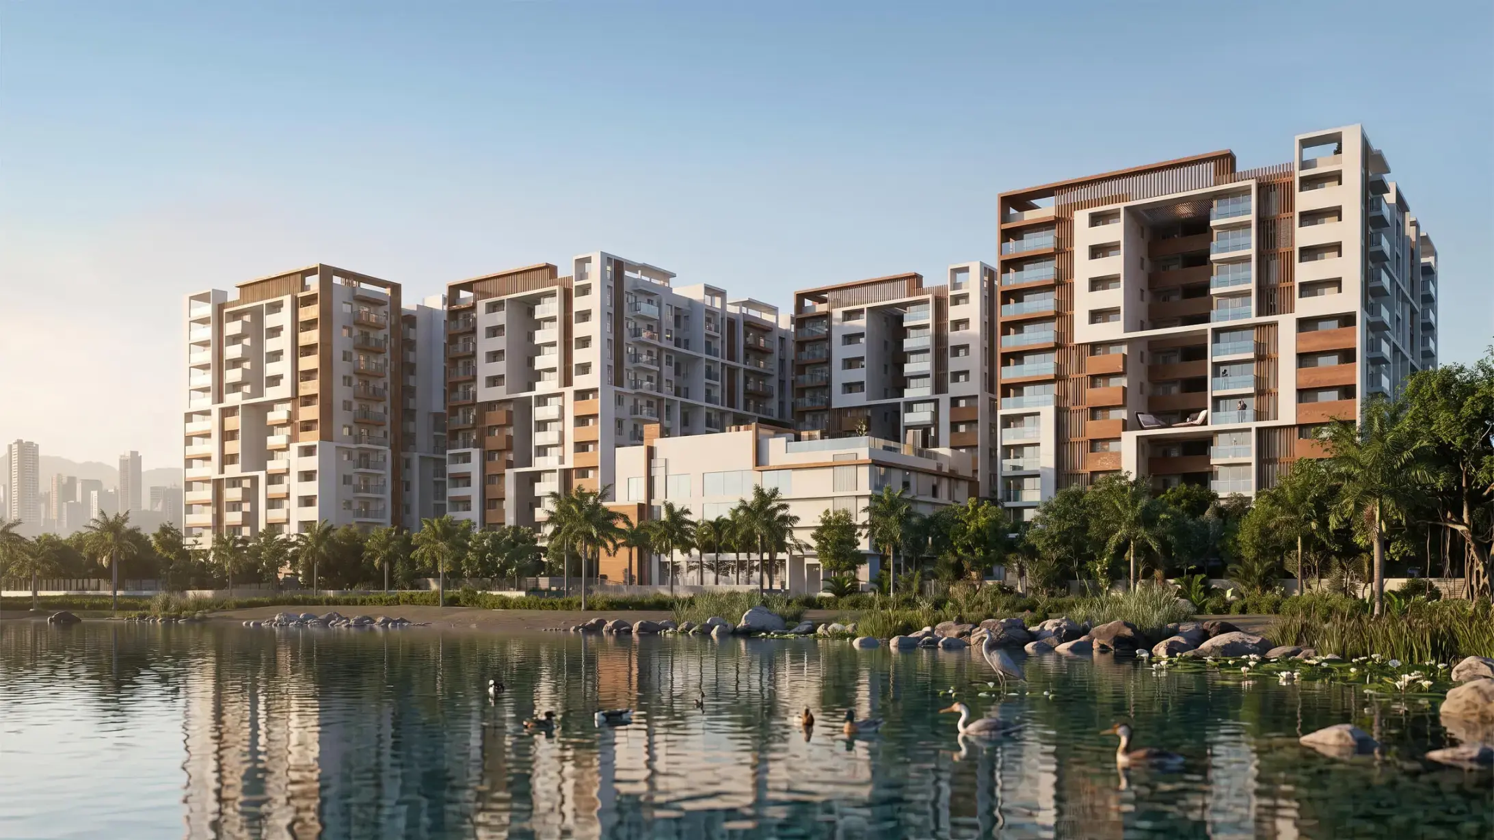
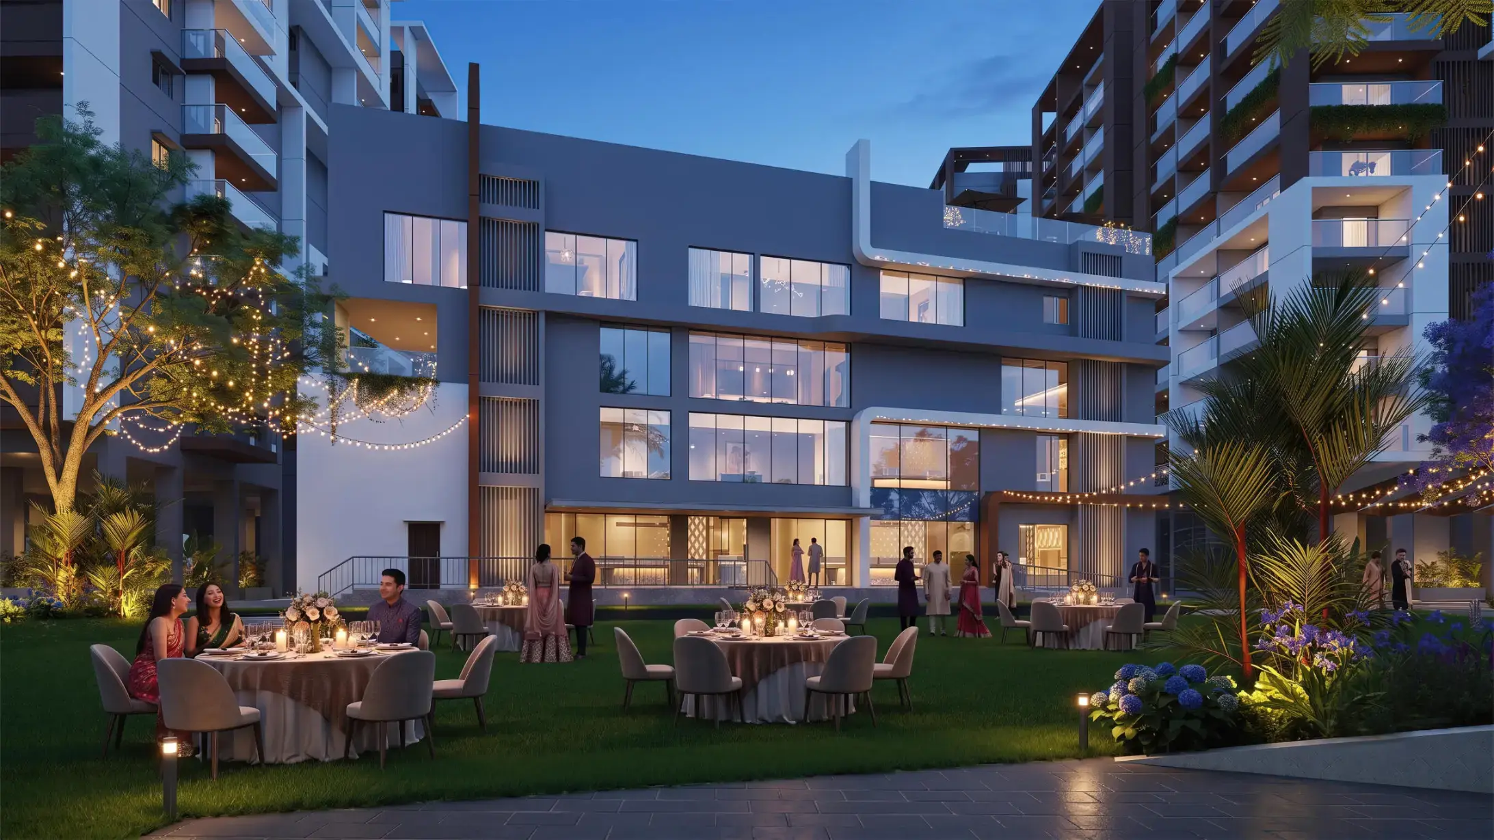
Vision Amnaya features 5 residential towers with 10 residential floors above a double-height stilt level, alongside a G+3 clubhouse.
Location & Amenities
• Connectivity. Situated in Sai Vaibhav Layout (Chitrapuri Colony, Khajaguda/Manikonda), the site offers direct access to Gachibowli, HITEC City, and the Financial District.
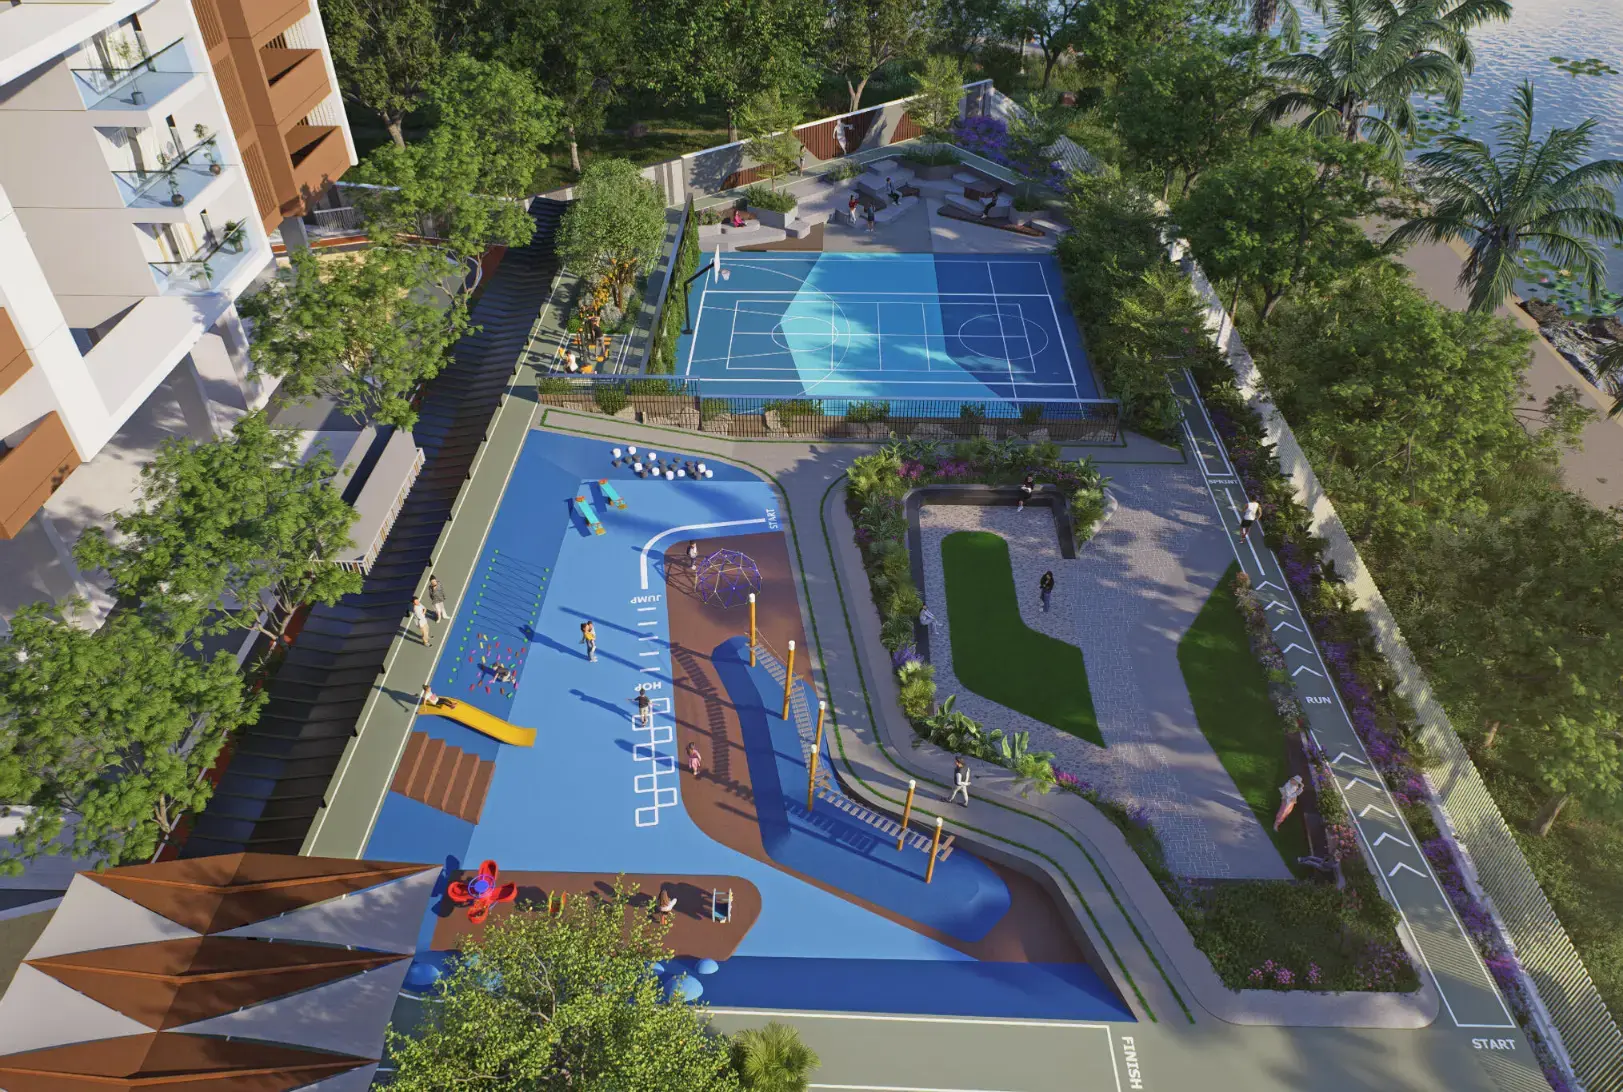
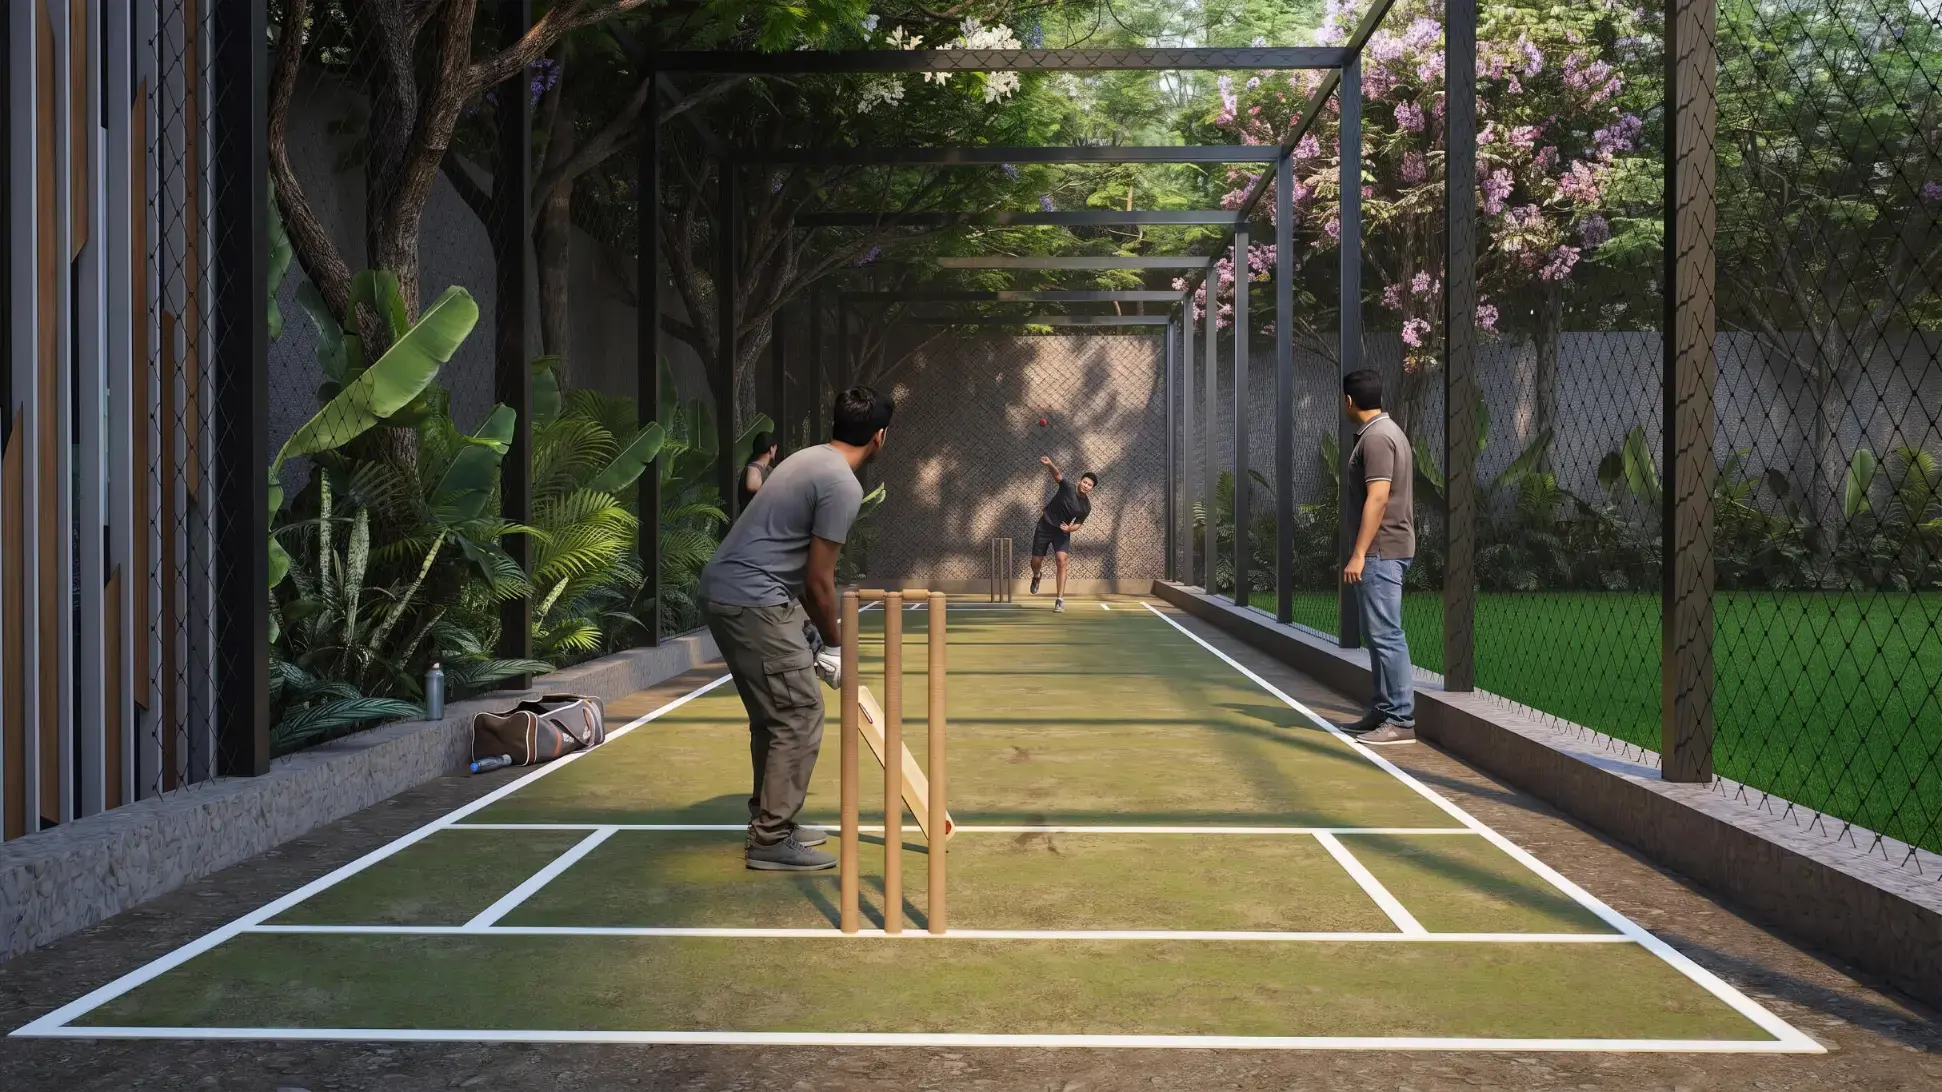
• Clubhouse & Facilities. The development includes a G+3 floor clubhouse spanning 25,000 sq. ft. featuring a terrace swimming pool, gym, mini-theatre, indoor/outdoor sports courts, multipurpose hall, and four guest rooms.
Vision Amnaya Price & Floor Plans
Vision Amnaya
Khajaguda,
Hyderabad
offers residential
Apartments
from
Rs. 1.86 Cr - 2.82 Cr
Onwards.* with an approximate price rate of
Rs. 10975
Per Sq.Ft.
Prices vary based on
Apartments
size and configuration.
FLOOR PLAN
3 BHK • 1695 Sqft
CONFIGURATION
3 BHK
Apartments
AREA
1695
Sqft
PRICE
Rs
1.86 Cr
FLOOR PLAN
3 BHK • 1995 Sqft
CONFIGURATION
3 BHK
Apartments
AREA
1995
Sqft
PRICE
Rs
2.18 Cr
FLOOR PLAN
3 BHK • 2020 Sqft
CONFIGURATION
3 BHK
Apartments
AREA
2020
Sqft
PRICE
Rs
2.21 Cr
FLOOR PLAN
3 BHK • 2085 Sqft
CONFIGURATION
3 BHK
Apartments
AREA
2085
Sqft
PRICE
Rs
2.28 Cr
FLOOR PLAN
3 BHK • 2095 Sqft
CONFIGURATION
3 BHK
Apartments
AREA
2095
Sqft
PRICE
Rs
2.29 Cr
FLOOR PLAN
3 BHK • 2115 Sqft
CONFIGURATION
3 BHK
Apartments
AREA
2115
Sqft
PRICE
Rs
2.32 Cr
FLOOR PLAN
3 BHK • 2155 Sqft
CONFIGURATION
3 BHK
Apartments
AREA
2155
Sqft
PRICE
Rs
2.36 Cr
FLOOR PLAN
3 BHK • 2285 Sqft
CONFIGURATION
3 BHK
Apartments
AREA
2285
Sqft
PRICE
Rs
2.5 Cr
FLOOR PLAN
3 BHK • 2350 Sqft
CONFIGURATION
3 BHK
Apartments
AREA
2350
Sqft
PRICE
Rs
2.57 Cr
FLOOR PLAN
3 BHK • 2385 Sqft
CONFIGURATION
3 BHK
Apartments
AREA
2385
Sqft
PRICE
Rs
2.61 Cr
FLOOR PLAN
3 BHK • 2395 Sqft
CONFIGURATION
3 BHK
Apartments
AREA
2395
Sqft
PRICE
Rs
2.62 Cr
FLOOR PLAN
3 BHK • 2490 Sqft
CONFIGURATION
3 BHK
Apartments
AREA
2490
Sqft
PRICE
Rs
2.73 Cr
FLOOR PLAN
3 BHK • 2590 Sqft
CONFIGURATION
3 BHK
Apartments
AREA
2590
Sqft
PRICE
Rs
2.82 Cr
Note:
- Prices are subject to change at any time. GST and registration charges are extra, as applicable.
Location Advantages of Vision Amnaya
The location of Vision Amnaya
Khajaguda
offers excellent connectivity to key highways, schools,
IT hubs, and daily conveniences, making it ideal for
both comfortable living and smart investment.
Nearby Places
12 Locations
Waverock Sez
5.4KM
Star Hospitals
4KM
Oakridge International School
2.8KM
Sharath City Mall
8.9KM
Mindspace, Madhapur
5.7KM
Ankura Hospital
5.3KM
Delhi Public School, Khajaguda
2.6KM
Inorbit Mall
6KM
DLF, Gachibowli
9.5KM
Apollo Hospitals
6.7KM
Kairos Global School, Khajaguda
1.3KM
Preston Mall
3.5KM
Vision Amnaya Khajaguda Amenities
Vision Amnaya
Khajaguda
features well-planned lifestyle amenities, thoughtfully designed
to ensure comfort, relaxation, and a vibrant community living experience.

Car Parking

Kids Park

Gym

Security Guard

Generator
Kids Play Area

Security

CCTV Camera

Battery Backup

Tennis Court

Badminton Court

Battery

Jogging Track

Basket Ball Court

Lift

Running Track

Cycling Track

Yoga

Walking Track

Swimming Pool

Indoor Games

Outdoor Games

Multipurpose Hall

Meditation zone

24x7 Water Supply

Gated Community

Street Road

Landscape Garden

Street Lighting

Tree Planting
Specification of Vision Amnaya Khajaguda
Vision Amnaya is built using high-quality
construction materials, ensuring strong structural integrity,
durable and long-lasting performance.
Vision Amnaya development incorporates premium-grade
concrete for a safe and sustainable living environment.
Structure
RCC framed earthquake-resistant structure.
Solid concrete / AAC block masonry for external and internal walls.
Designed as a premium gated community with DS+10 floor towers.
Entrance Lobby
Grand entrance lobby at ground floor level.
Premium flooring and designer wall finishes.
Elegant ceiling treatment with lighting fixtures.
Flooring
Living & Dining
Premium-sized vitrified tiles.
Bedrooms
Double-charged vitrified tiles / premium vitrified flooring.
Kitchen
Anti-skid vitrified tiles.
Balconies
Anti-skid ceramic tiles.
Bathrooms & Utility
Anti-skid ceramic/vitrified flooring with dado tiling.
Kitchen
Granite platform with stainless steel sink.
Provision for water purifier.
Provision for chimney and hob.
Utility area with washing machine connection.
Toilets
Premium sanitary ware.
Wall-mounted EWC with concealed cistern.
Single lever CP fittings.
Hot and cold-water mixer provision.
Shower partition provision in master toilet.
Exhaust fan provision.
Doors
Main Door
Engineered wood door with premium veneer finish.
Teak wood frame/designer hardware.
Internal Doors
Engineered wood flush doors with laminate finish.
Toilet Doors
Waterproof flush doors with laminate finish.
Windows
UPVC/aluminium sliding windows.
Toughened glass where required.
Mosquito mesh provision.
Electrical
Concealed copper wiring.
Modular switches.
Three-phase power supply.
AC points in living and all bedrooms.
TV and internet points in living and master bedroom.
Geyser points in all bathrooms.
Power outlets for refrigerator, microwave, chimney and washing machine.
Power Backup
100% backup for common areas.
Generator backup for essential loads in apartments.
Painting
Internal Walls
Smooth putty finish with premium emulsion paint.
External Walls
Weather-resistant exterior paint.
Water Supply & Plumbing
Treated water supply through centralized system.
CPVC/UPVC piping.
Underground and overhead water storage tanks.
Sewage Treatment Plant (STP).
Rainwater harvesting system.
Security
Gated community with controlled access.
CCTV surveillance at common areas.
Video door phone/intercom provision.
Professional security management.
Elevators
High-speed passenger lifts in each tower.
Service lift for goods and emergency movement.
Fire & Safety
Fire-fighting systems as per norms.
Fire hydrants and sprinklers in common areas.
Smoke detectors and alarm systems.
Vision Amnaya Location Map
Vision Amnaya is situated in
Khajaguda,
Hyderabad
with seamless connectivity to major roads, reputed schools,
hospitals, and IT corridors. Its prime location ensures easy
access to key Hyderabad landmarks and
transport networks, making everyday commuting smooth and convenient.
EMI Calculator
Calculate your estimated monthly EMI based on the property
price, loan amount, interest rate, and loan tenure.
Rs
225.6
L
₹1 L
Rs 200 L
6.15%
5%
22.5%
7
Years
1 Year
35 Years
Property Cost
Rs 282.00 L
Monthly EMI
Rs 0
Estimated monthly payment
Loan Amount
Rs 0
Total Interest Payable
Rs 0
Total Amount Payable
Rs 0
This EMI is an estimate for reference only. Actual EMI,
interest rate and loan eligibility may vary depending on
the lender, applicant profile and applicable terms.
Frequently Asked Questions of Vision Amnaya in Khajaguda, Hyderabad
Find answers to commonly asked questions about
Vision Amnaya, including its location, pricing,
unit sizes, amenities, approvals, safety, and investment potential.
Vision Amnaya offers
420 units of exclusive
luxury Apartments,
ensuring a luxurious lifestyle with ample room
to relax and unwind.
Vision Amnaya is located in
Khajaguda,
Hyderabad.
Rs.1.86 Cr - 2.82 Cr Onwards*
The community is spread across
5.3 acres and features
three open courtyards, delivering a resort-style
living experience right within the city.
Explore spacious
3 BHK,
sized from 1695 - 2590 Sq.Ft.,
thoughtfully planned to cater to both family
living and investment goals.
Swimming Pool, Kids Play Area, Gym and much more.
Yes, it’s approved, and loans are available
from all major banks.
Vision Amnaya offers 24/7 advanced
security with multiple layers of protection
and CCTV monitoring at every important entrance
and exit.
Yes, without a doubt —
Khajaguda,
Hyderabad is experiencing
rapid expansion and outstanding connectivity,
making these residences an excellent choice
for both homeowners and investors.
The current cost per Sq.Ft is
10975.
Yes, each residence is completely Vaastu-compliant
and intentionally designed to foster harmony
and positive vibes.
About Vision Infra Developers
Explore exclusive new launch projects of
Vision Infra Developers and find Apartments, Villas
or Plots for sale in Hyderabad.
Grab early-bird launch offers, flexible payment plans,
high-end amenities and properties at prime locations
in Hyderabad.
You deserve a home that meets your needs and fits your lifestyle. At vision’s Arsha residences, we offer a range of 2,3 and 3.5 BHK luxury apartments in the heart of Hyderabad.
You will thrive in a home that thrives in the city. Vision’s Arsha is where everyone can thrive. A masterpiece of architecture, Vision’s Arsha offers its privileged residents the best and enchanting views from its homes that sparkle and soar above the rest.
The property has a beautiful backdrop of wide-open horizons. Make the most of these expansive views with roomy, airy spaces.
Who we are? How we started?
Vision Infra has evolved as a brand for quality and promptness. To support people in leading happier, healthier lives, we are on a mission to design environments and experiences.
In 2005, we started our journey. Since then, we’ve completed the construction of prestigious projects like Vision’s Infinity Homes and Vision’s Urjith. We recognised the strength of design and its beneficial effects on a person’s perception of space. We rekindled our urge to test the limits and attempt novel experiences. We enjoy claiming that our pride is evident. We take great pride in delivering quality luxury homes we construct and the reputation we’ve established for ourselves in the housing market.
We require one another now more than ever in a world that sometimes seems increasingly lonely. We have faith in the strength of the community. We are a sociable species that like to congregate and depend on one another to survive. We can strengthen our social fabric and do immeasurable good for our community and the earth that nourishes us all by relocating closer and watching out for one another.
The constructed environment is where we spend the majority of our time. What if your emotional, mental, and physical health came first in every environment you interacted with? What if you were urged to slow down, be present, and live in the moment? This is the imagined future.
We at Vision Infra are revolutionising the real estate industry. Our core team has decagon of experience working on high-profile projects in and around Hyderabad. One of the most recognized and rapidly expanding builders in the Hyderabad market is the result of that vision and its guiding principles. We hope that if you live in one of our houses, your life will be improved and you will discover a new lifestyle and a significant relationship with the space. Everybody is entitled to a happier, healthier existence. We’ll aid you in locating yours.
Learn
We are always learning. We regularly examine and assess our processes, systems, and technologies to develop and adopt new best practices and improve project outcomes. Our urge to learn and update ourselves brings us closer to our ultimate objective of achieving 100% customer satisfaction.
The Promise
Vision Infra is committed to becoming the best builder in the industry. We consistently work to go above and beyond industry standards regarding project performance, customer retention, and team member satisfaction. To that aim, we think that striving for perfection is both honourable and possible. We carefully and consistently look for ways to improve our standards and produce unexpected outcomes. The objective is complete customer satisfaction, regardless of the customer’s status as a new or returning client, a collaborator in design or engineering, a facility user, a subcontractor, a tradesperson, or an employee. We invariably strive for 100% or the most significant level in everything we do. That’s our Promise.
Deliver
We employ highly skilled, seasoned, and successful people for our projects. They are aware that a successful project provides value in unforeseen ways in addition to being completed on schedule and with utmost quality. Total customer satisfaction is always our aim because recurring business from clients is the foundation of our success.
RERA Data Disclaimer
The RERA information displayed on Proplocators.com is sourced from the respective state RERA authorities and official government websites and is provided solely for general informational and reference purposes.
While Proplocators.com makes reasonable efforts to present information obtained from official sources, we do not warrant or guarantee the accuracy, completeness, reliability, or timeliness of the information displayed. The information may contain errors, omissions, or outdated details.
Important NoticeUpdates and Changes: RERA registrations, project details, approvals, and other related information may be modified, updated, or withdrawn by the relevant authorities from time to time.
No Guarantee of Accuracy: Proplocators.com shall not be responsible for any discrepancies, omissions, inaccuracies, or outdated information displayed on the platform.
Independent Verification: Users are advised to independently verify all RERA registration details, project approvals, and related information directly with the respective official state RERA authority and other applicable government authorities before making any decision, purchase, transaction, or investment.
No Certification or Endorsement: The display of RERA information on Proplocators.com does not constitute a certification, approval, verification, or endorsement of any project, promoter, builder, or property by Proplocators.com.
Limitation of Reliance: Users rely on the information displayed on the platform at their own discretion and should not treat it as a substitute for official records, professional advice, or independent due diligence.
Proplocators.com recommends verifying all relevant information through the respective official RERA and government websites before relying on it for any purpose.