
 Under Construction
-->
Under Construction
-->
Gallery of Sukhii Ubuntu
View all 14 photos
×
![Sukhii Ubuntu]()
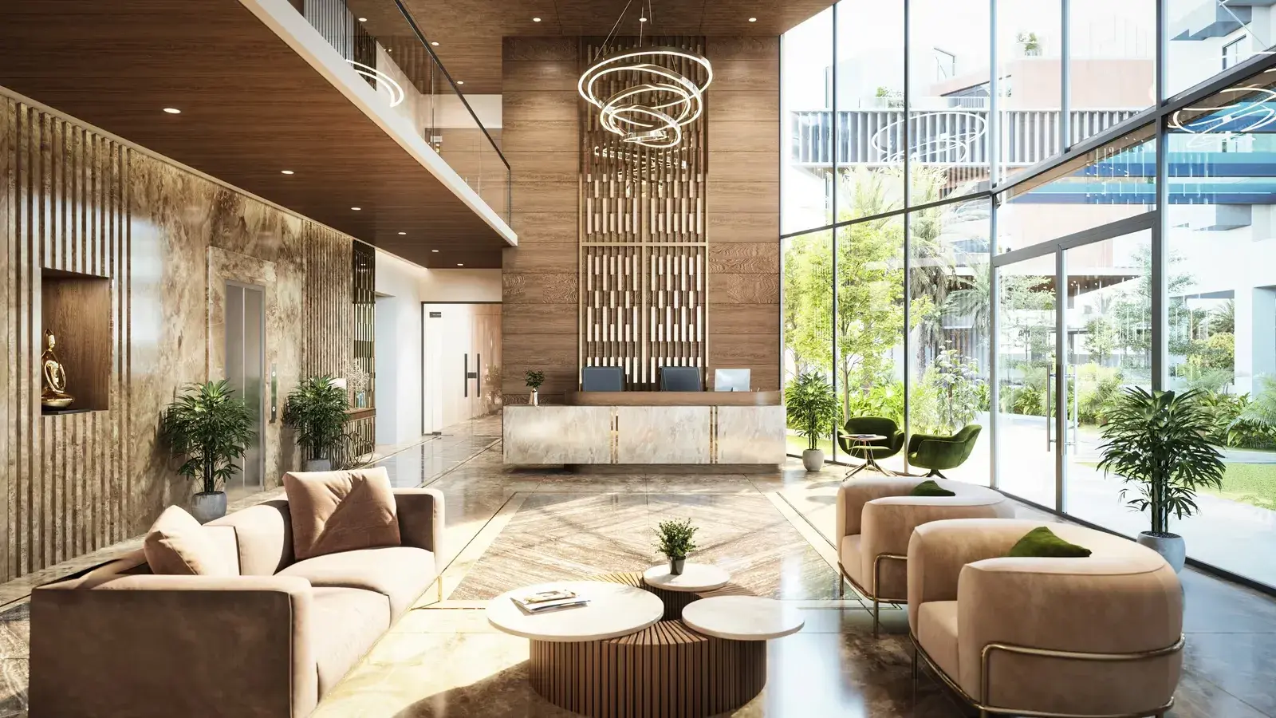
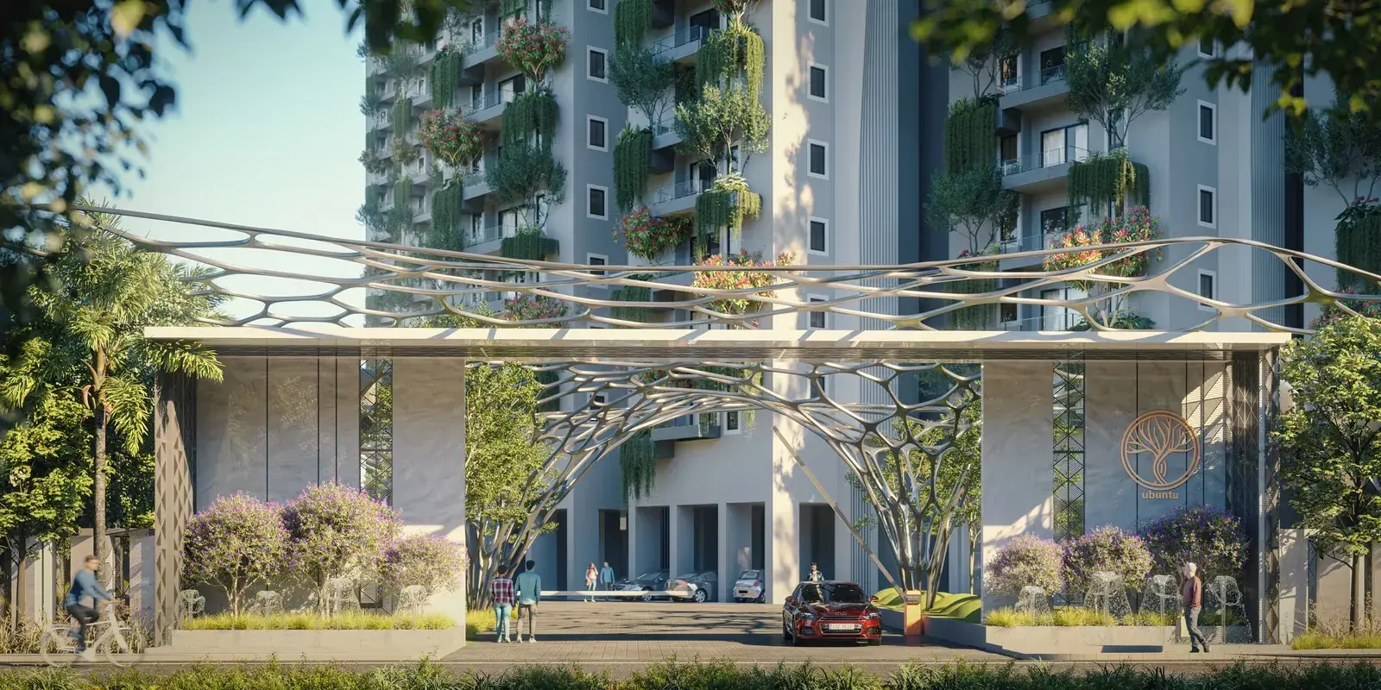
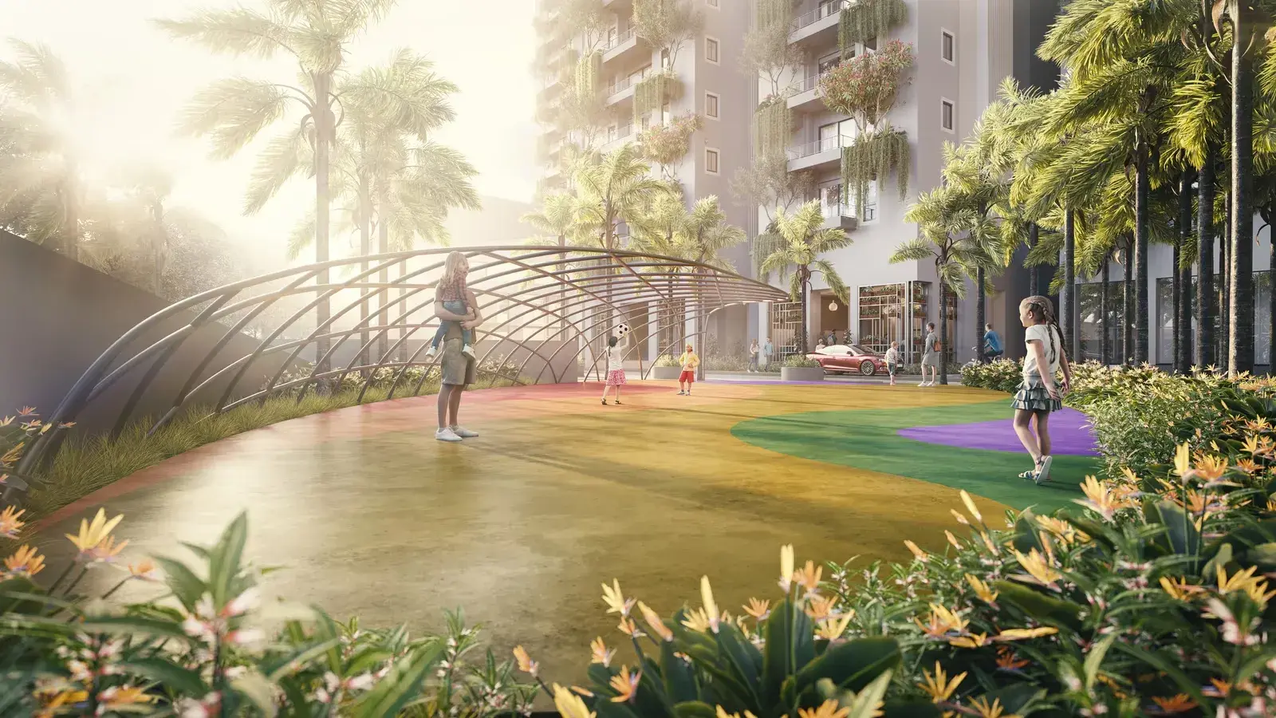
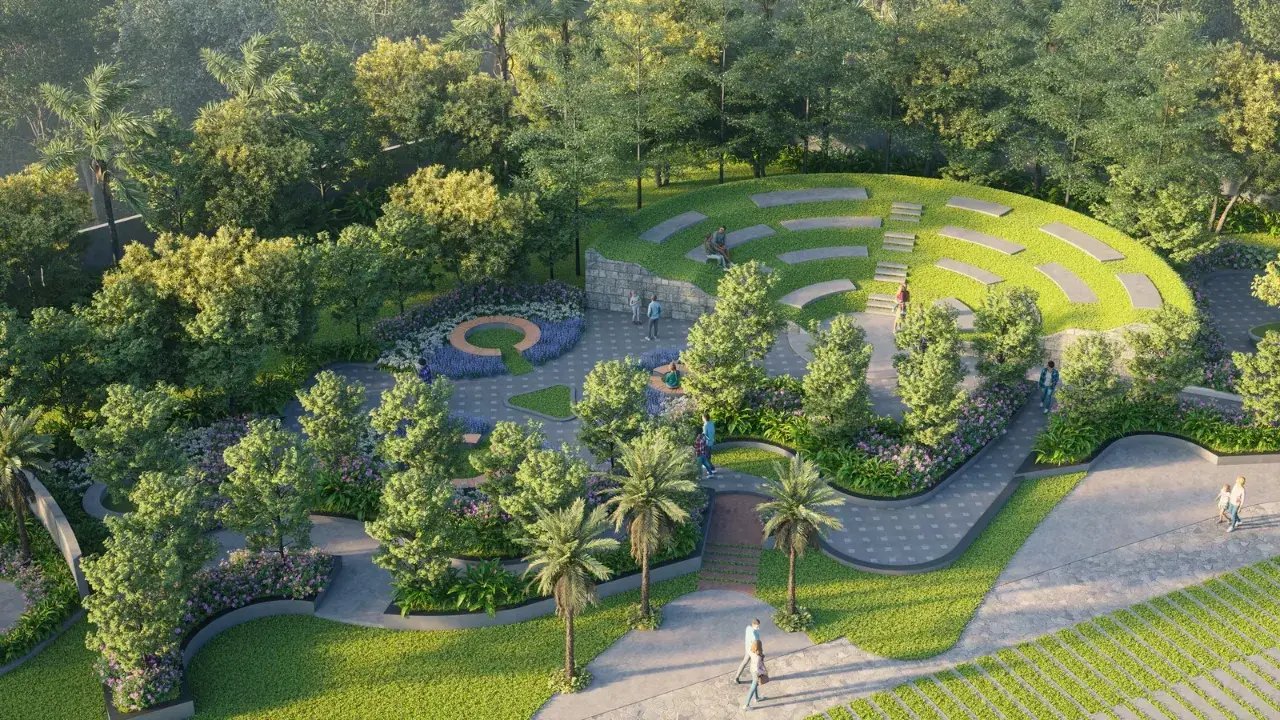
About Sukhii Ubuntu Puppalaguda
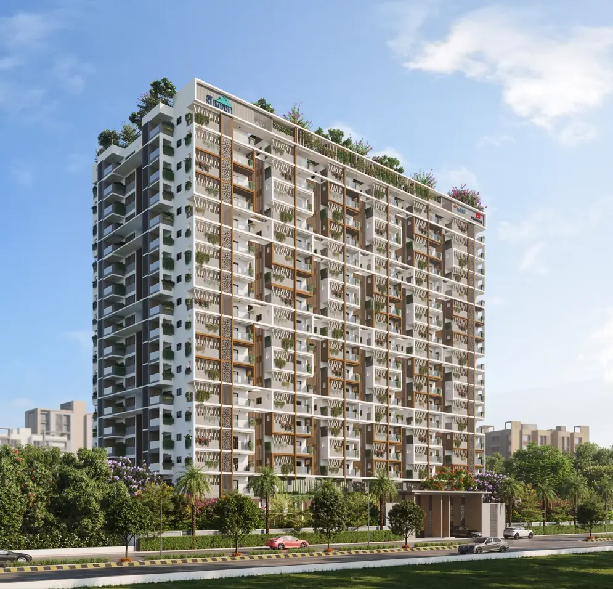
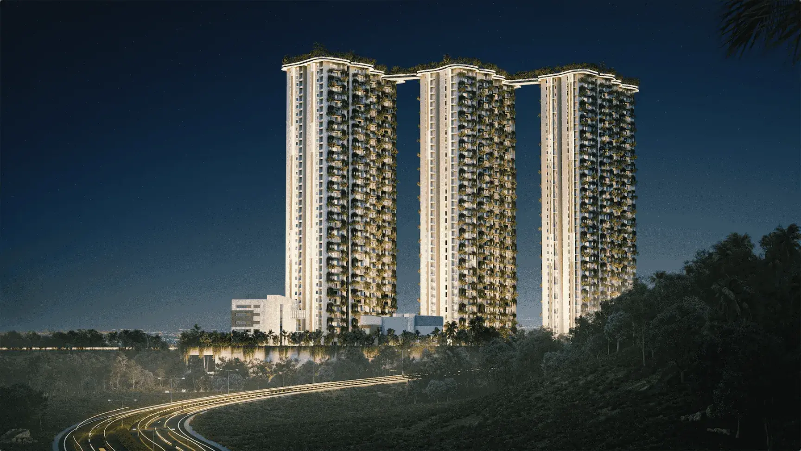



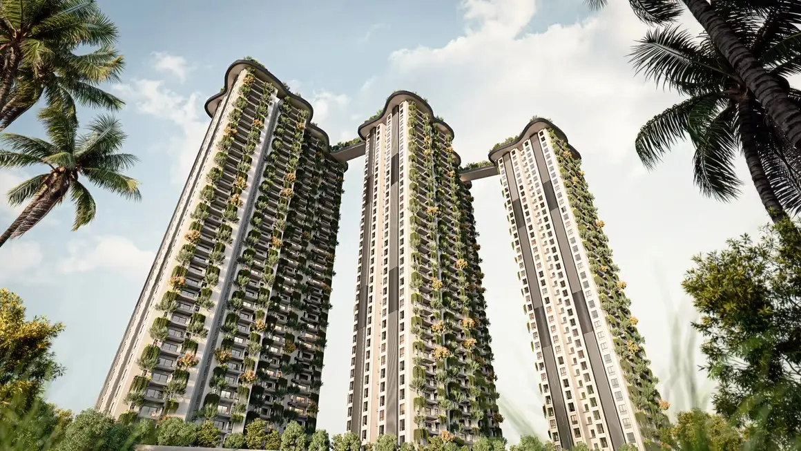
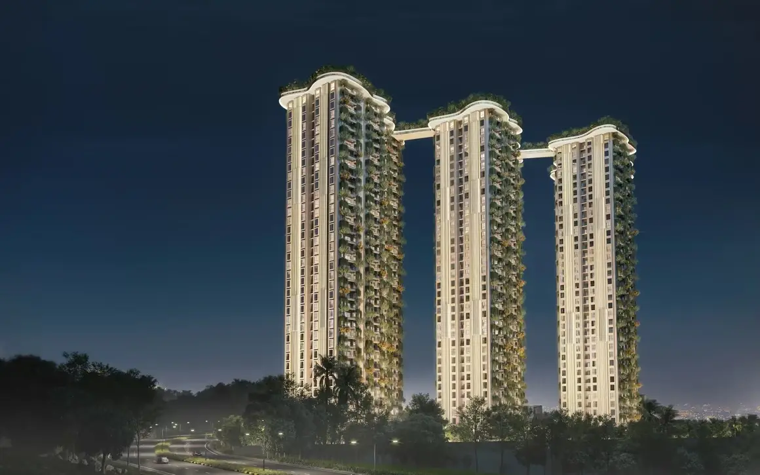
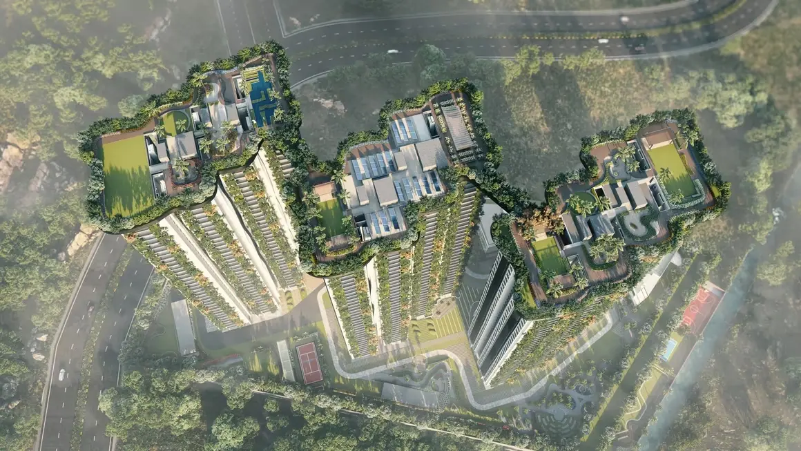
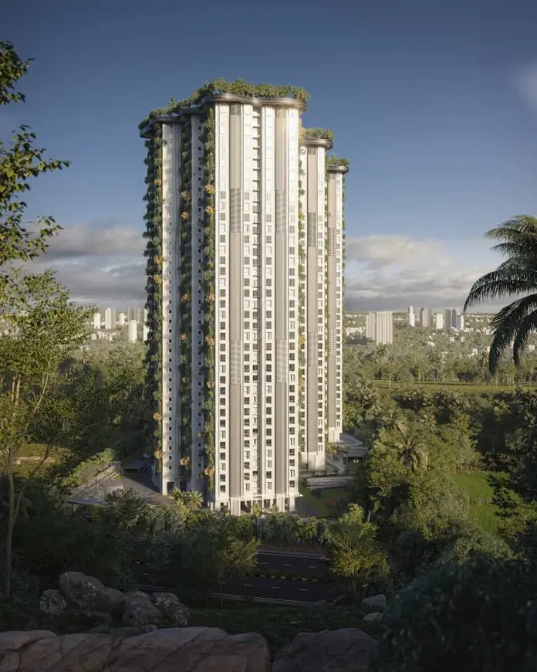
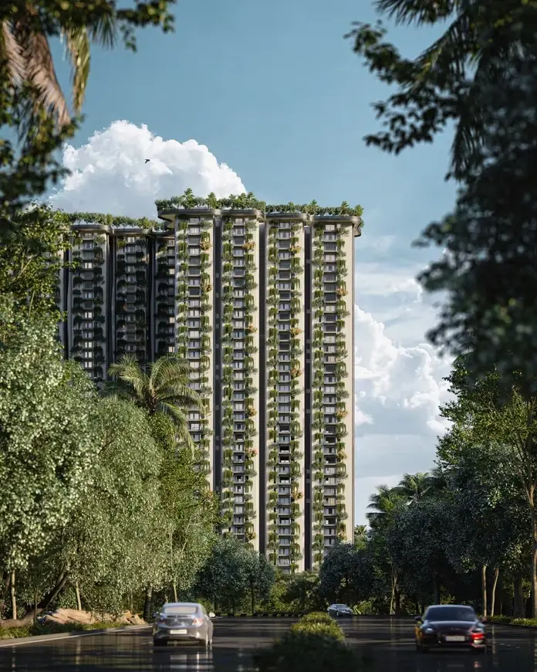
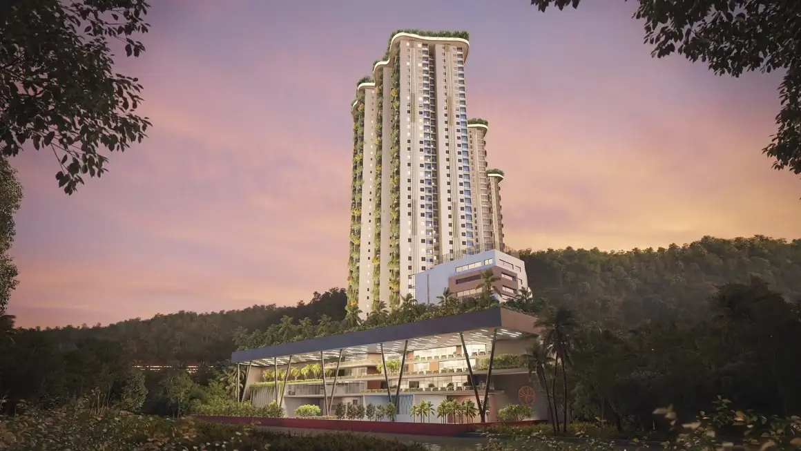
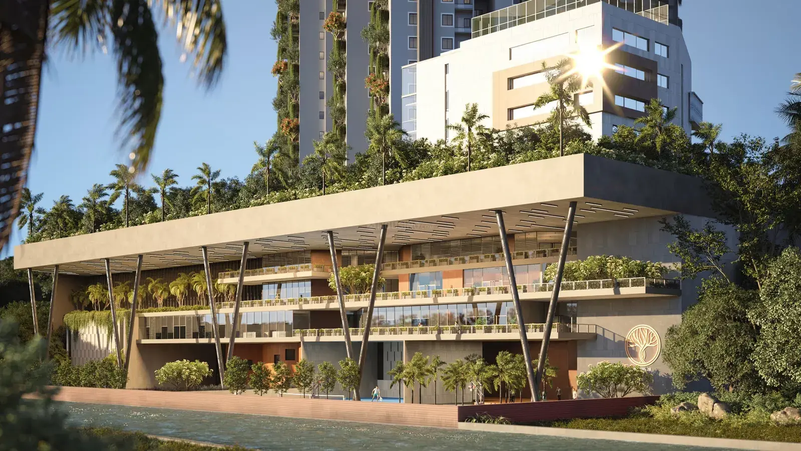
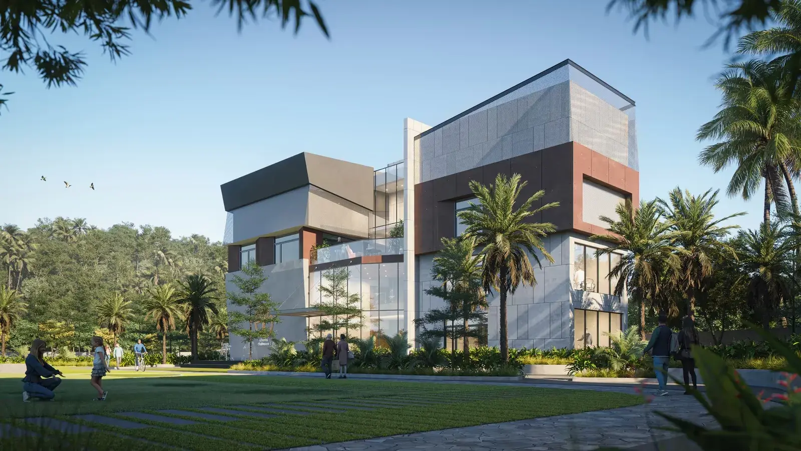
Sukhii Ubuntu is a premium, eco-friendly high-rise gated community located in Puppalaguda, Hyderabad. Developed by the Sukhii Group, the project spans 5.25 acres and features three connected 36-storey towers offering luxurious 2, 3, and 4 BHK apartments. Promoted as an IGBC Platinum-Certified green project, it emphasizes sustainable architecture, energy efficiency, and a layout where every home is a corner unit designed for maximum natural light and cross ventilation.
Project Overview
Location: Puppalaguda, financial district corridor, West Hyderabad.
Configurations: 2 BHK, 3 BHK, and 4 BHK apartments.
Size Range: Ranging between 1,315 sq. ft. and 2,230 sq. ft..
Project Status: Under construction with final handovers starting from November 2026 onwards.
RERA Number: P02400003677 (Telangana RERA approved).
Key Highlights & Specifications
Structural Engineering: Built with wind and seismic-resistant RCC Shear Wall frameworks and high-quality AAC blocks.
Unique Architecture: Premium features include 11-foot high ceilings, 8-foot entrance doors, and zero shared walls between units to ensure maximum privacy.
Corner Flat Design: Every apartment is a corner unit, guaranteeing panoramic views, plenty of sunlight, and strong cross ventilation.
Sky Deck: The three massive towers are physically interconnected at the top via an elite terrace-level sky deck at a height of 125 metres.
Sukhii Ubuntu Price & Floor Plans
Sukhii Ubuntu
Puppalaguda,
Hyderabad
offers residential
Apartments
from
Rs. 1.37 Cr - 2.32 Cr
Onwards.* with an approximate price rate of
Rs. 10400
Per Sq.Ft.
Prices vary based on
Apartments
size and configuration.
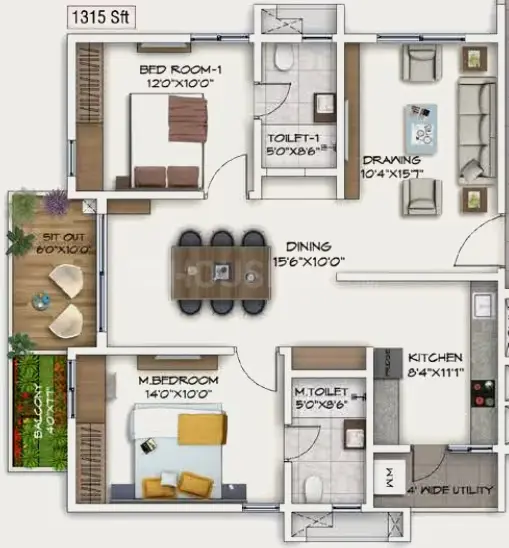
FLOOR PLAN
2 BHK • 1315 Sqft
CONFIGURATION
2 BHK
Apartments
AREA
1315
Sqft
PRICE
Rs
1.37 Cr
FLOOR PLAN
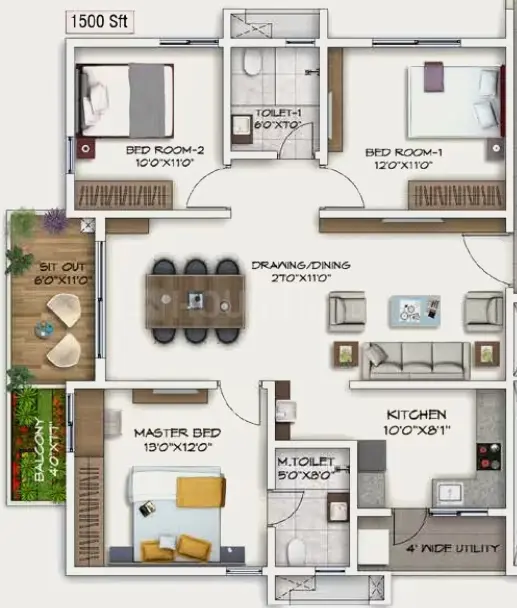
3 BHK • 1500 Sqft
CONFIGURATION
3 BHK
Apartments
AREA
1500
Sqft
PRICE
Rs
1.56 Cr
FLOOR PLAN
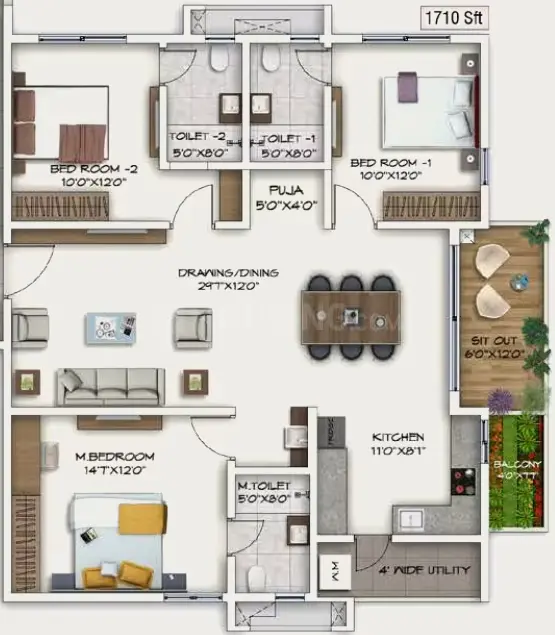
3 BHK • 1710 Sqft
CONFIGURATION
3 BHK
Apartments
AREA
1710
Sqft
PRICE
Rs
1.78 Cr
FLOOR PLAN
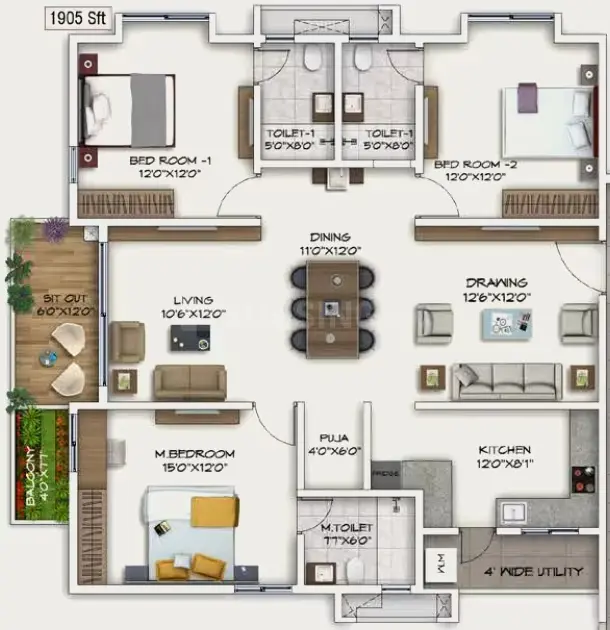
3 BHK • 1905 Sqft
CONFIGURATION
3 BHK
Apartments
AREA
1905
Sqft
PRICE
Rs
1.98 Cr
FLOOR PLAN
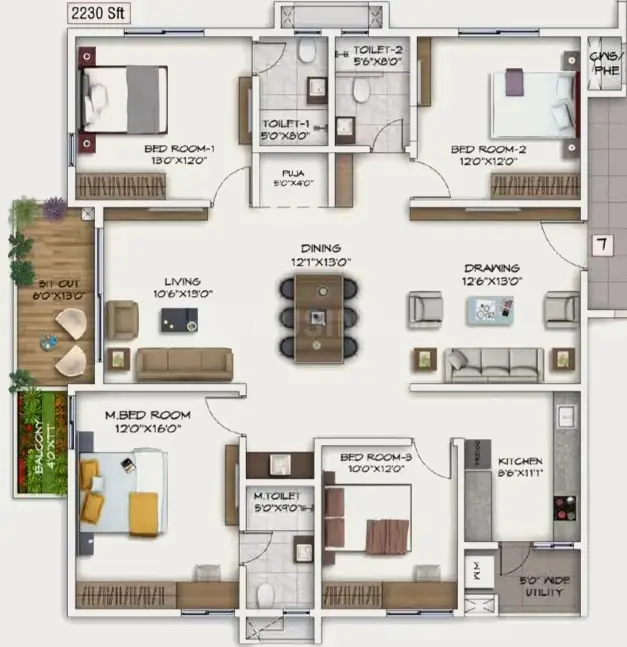
4 BHK • 2230 Sqft
CONFIGURATION
4 BHK
Apartments
AREA
2230
Sqft
PRICE
Rs
2.32 Cr
Note:
- Prices are subject to change at any time. GST and registration charges are extra, as applicable.
Location Advantages of Sukhii Ubuntu
The location of Sukhii Ubuntu
Puppalaguda
offers excellent connectivity to key highways, schools,
IT hubs, and daily conveniences, making it ideal for
both comfortable living and smart investment.
Nearby Places
13 Locations
Nehru Outer Ring Road
7.1KM
Star Hospital
4.6KM
Keystone International School
5.3KM
Hyatt Hyderabad Hotel
5.5KM
WaveRock SEZ Technology Park
6.1KM
Ocean Park
8.1KM
Hyderabad Golf Club
7.8KM
Raidurgam Metro Station
8KM
Gachibowli Stadium
10KM
Inorbit Mall
9KM
Dr.B.R. Ambedkar Open University
9.5KM
Hyderabad Railway Station
16.5KM
Rajiv Gandhi International Airport
23KM
Sukhii Ubuntu Puppalaguda Amenities
Sukhii Ubuntu
Puppalaguda
features well-planned lifestyle amenities, thoughtfully designed
to ensure comfort, relaxation, and a vibrant community living experience.

Car Parking

Kids Park

Gym

Generator

Kids Play Area

Security

Tennis Court

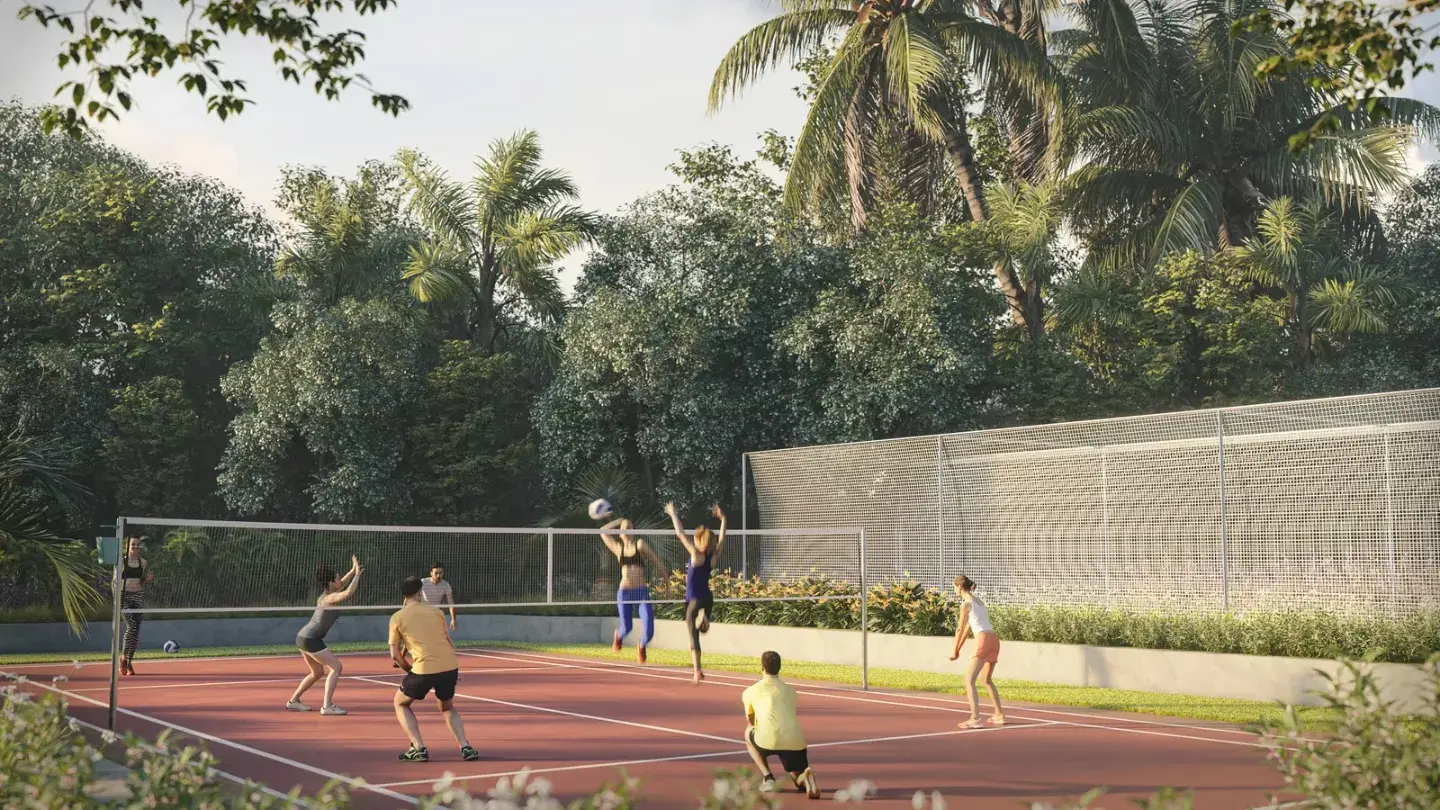
Badminton Court

Jogging Track

Basket Ball Court

Lift

Running Track

Cycling Track

Yoga

Walking Track

Swimming Pool

Indoor Games

Multipurpose Hall

24x7 Water Supply

Gated Community

Street Road

Landscape Garden

Street Lighting

Tree Planting
Specification of Sukhii Ubuntu Puppalaguda
Sukhii Ubuntu is built using high-quality
construction materials, ensuring strong structural integrity,
durable and long-lasting performance.
Sukhii Ubuntu development incorporates premium-grade
concrete for a safe and sustainable living environment.
STRUCTURE
Tower Area:R.C.C.framed earthquake resistant structure to withstand wind and seismic loads
Non-Tower Area :R.C.C.PT/FLAT SLAB structure to withstand wind and seismic loads
Super Structure:R.C.C Monolithic structure with shear wall technology with the applicable codes with floor to floor height of 3.3 Mtrs.
PLASTERING & PAINTING
Internal-Smooth putty finish with premium quality of acrylic emulsion paints liken ASIAN/BERGER/ICI or equivalent make over a coat of primer
External-Textured finish and two Coats of weather proof exterior emulsion paint of Asian /Berger/ICI/SKK/JUTON/equivalent make
DOORS & RAILINGS
Main Door- High - end engineered wooden door frame & aesthetically designed veneered shutter with premium finishes and hardware of reputed make of 8 Feet Height
Internal Doors-High - end engineered wooden door frame & shutter with premium finishes and hardware of reputed make 8 Feet Height
French Doors- Aluminium/UPVC sliding doors of premium make with glass and mosquito mesh
Windows - Aluminium/UPVC sliding window shutters of premium make with glass and mosquito mesh
ELEVATORS/LIFTS
High speed automatic passenger Lifts of Mitsubishi/Toshiba or equivalent make with group control and ARD with V3F for energy efficiency
4 No.s of high speed lifts for each tower
Flooring- Aesthetically designed flooring with imported marble
Lift Surrounding Cladding- Imported Marble/large format tile cladding
Fire /Good Lifts- SpecificationHigh speed automatic passenger/good lifts of reputed make with ARD with V3F for energy efficiency and group control
Flooring & Car finish- Flooring with Granite and the car internal finish with SS vandal proof finish
ENTRANCE LOUNGE & CORRIDORS
Flooring- Imported marble flooring & skirting
False Ceiling- Aesthetically designed false ceiling for entrance lounge.
STAIRCASE
Flooring- Granite/Kota stone for riser and thread
DRAWING ROOM/LIVING & DINING ROOM/ HOMETHEATERS
Flooring & Skirting: Large format vitrified tiles of reputed make
MASTER BED ROOM
Flooring & Skirting:Engineered wooden flooring/vitrified tiles with wooden finish of reputed make
BED ROOMS
Flooring & Skirting: Large format vitrified tiles of reputed make
KITCHEN
Flooring & Skirting: Anti-skid vitrified tiles of reputed make
BATHROOMS
Flooring & Skirting: Anti-skid vitrified tiles of reputed make
TOILETS & POWDER ROOM
Flooring- Flooring & Skirting: Anti-skid vitrified tiles of reputed make
Dado- Large format premium tiles as per design
Sanitary Fixtures- Reputed make like Grohe/Kohler/Toto or Equivalent
CP Fittings- Reputed make like Grohe/Kohler/Toto or Equivalent
KITCHEN
Flooring- Flooring & Skirting: Vitrified tiles of reputed make
Modular Kitchen- High-end modular kitchen of reputed make, stainless steel sink and granite top along with title dadoing ( shall be provided at extra cost)
UTILITY
Flooring- Flooring with anti-skid vitrified tiles of reputed make
Dado- Vitrified tiles up to sill height
Dishwasher/Washing Machine- Provision for dish washer and washing machine
BALCONY/SIT - OUT FLOORING
Flooring: Premium quality anti-skid tiles with wooden finish
HOME AUTOMATION
SMART HOMES: smart digital assistant to help with lighting control,fan control,AC control,geyser control and video access control.Other facilites include Motion Sensor for toilet lighting, and gas leak detectors.
AIR CONDITIONING
Suitable capacity of Air-Conditioning system of reputed make like Daikin/Mitsubishi/0' general/equivalent make shall be provided in all the units. (Shall be provided at extra cost)
ELECTRIC VEHICLE CHARGING
Provision for charging of electric vehicles in parking areas
ELECTRICAL FIXTURES
Internal Electrical Fixtures- Provision for geysers shall be provided in all bathrooms & kitchen Power plug for cooking range chimney,refrigerator,microwave ovens,mixer/grinders in kitchen.Wahing mahine/dishwasher in utility area.
3 phase Supply for each unit and individual meter boards.
Miniature Circuit Breakers (MCB) for each distribution boards of reputed make
Modular Switches of reputed makes like Legrand/Schneider/equivalent
LED light fixtures for all common areas & landscape area lighting.
TELECOMMUNICATIONS,CABLE TV & INTERNET
Telephone Points- Telephone points in living, dining areas, all bedroms
Intercom facility- Intercom facility with video door phone to all the units connecting security
Cable TV- Provision for cable connection in living and all bedrooms
Internet-Provision for internet connection in each flat
CAR PARKING
Two car parks for 2,3 and 4 BHK Apartment.
CAR WASHING FACILITY
Car washing facility shall be provided as per the vendor's specifications.
POWER BACK UP
100% DG set backup with acoustic enclosure
WSP & WTP
Domestic water made available through an exclusive Water Softening Plant
A sewage treatment plant of adequate capacity as per norms will be provided inside the project,treated sewage water will be used for landscaping and flusing purpose
Rain water harvesting at regular intervals provided for recharging ground water levels as per the norms.
SECURITY/BMS
Sophisticated round - the - clock security/surveillance system
BMS for electricity consumption with prepaid card system will be provided (Centralized billing)
Panic button and intercom is provided in the lifts connected to the security room.
Surveillance cameras at the main security,in open areas as per design and entrance of each block, CCTVs also provided inside the lifts.
PARKING MANAGEMENT
Entire parking is well designed to suit the number of car parks provided parking signages
FIRE & SAFETY
Fire hydrant and fire sprinkler system in all floors and basements.
Fire alarm and Public Address System in all floors and parking areas(basements)
Control panel will be kept at main security
LPG
Supply of gas from centralised gas bank to all individual flats with pre-paid gas meters.
SOLAR POWER
Solar power is provided and is connected to common area grid for optimisation of common area power consumption.
Sukhii Ubuntu Location Map
Sukhii Ubuntu is situated in
Puppalaguda,
Hyderabad
with seamless connectivity to major roads, reputed schools,
hospitals, and IT corridors. Its prime location ensures easy
access to key Hyderabad landmarks and
transport networks, making everyday commuting smooth and convenient.
EMI Calculator
Calculate your estimated monthly EMI based on the property
price, loan amount, interest rate, and loan tenure.
Rs
185.6
L
₹1 L
Rs 200 L
6.15%
5%
22.5%
7
Years
1 Year
35 Years
Property Cost
Rs 232.00 L
Monthly EMI
Rs 0
Estimated monthly payment
Loan Amount
Rs 0
Total Interest Payable
Rs 0
Total Amount Payable
Rs 0
This EMI is an estimate for reference only. Actual EMI,
interest rate and loan eligibility may vary depending on
the lender, applicant profile and applicable terms.
Frequently Asked Questions of Sukhii Ubuntu in Puppalaguda, Hyderabad
Find answers to commonly asked questions about
Sukhii Ubuntu, including its location, pricing,
unit sizes, amenities, approvals, safety, and investment potential.
Sukhii Ubuntu offers
855 units of exclusive
luxury Apartments,
ensuring a luxurious lifestyle with ample room
to relax and unwind.
Sukhii Ubuntu is located in
Puppalaguda,
Hyderabad.
Rs.1.37 Cr - 2.32 Cr Onwards*
The community is spread across
5.25 acres and features
three open courtyards, delivering a resort-style
living experience right within the city.
Explore spacious
2 , 3 , 4 BHK,
sized from 1315 - 2230 Sq.Ft.,
thoughtfully planned to cater to both family
living and investment goals.
Swimming Pool, Kids Play Area, Gym and much more.
Yes, it’s approved, and loans are available
from all major banks.
Sukhii Ubuntu offers 24/7 advanced
security with multiple layers of protection
and CCTV monitoring at every important entrance
and exit.
Yes, without a doubt —
Puppalaguda,
Hyderabad is experiencing
rapid expansion and outstanding connectivity,
making these residences an excellent choice
for both homeowners and investors.
The current cost per Sq.Ft is
10400.
Yes, each residence is completely Vaastu-compliant
and intentionally designed to foster harmony
and positive vibes.
About Sukhii Group
Explore exclusive new launch projects of
Sukhii Group and find Apartments, Villas
or Plots for sale in Hyderabad.
Grab early-bird launch offers, flexible payment plans,
high-end amenities and properties at prime locations
in Hyderabad.
We proudly say that each member of the team at Sukhii is a Civil Engineer. Why? You'd ask. Well, because who better understands the needs of a residential space than a Civil Engineer, right? We go the extra mile to provide you with amenities that other developers don't. We believe that little details make an enormous impact.
Our passion for integrating these little details is what drives us to bring you simply extraordinary facilities.