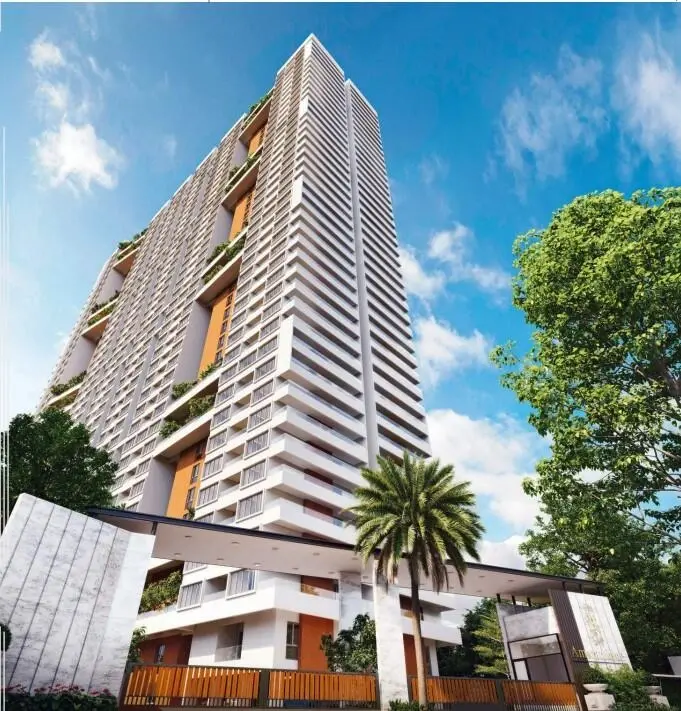

Gallery of Quambiant Amaranthine
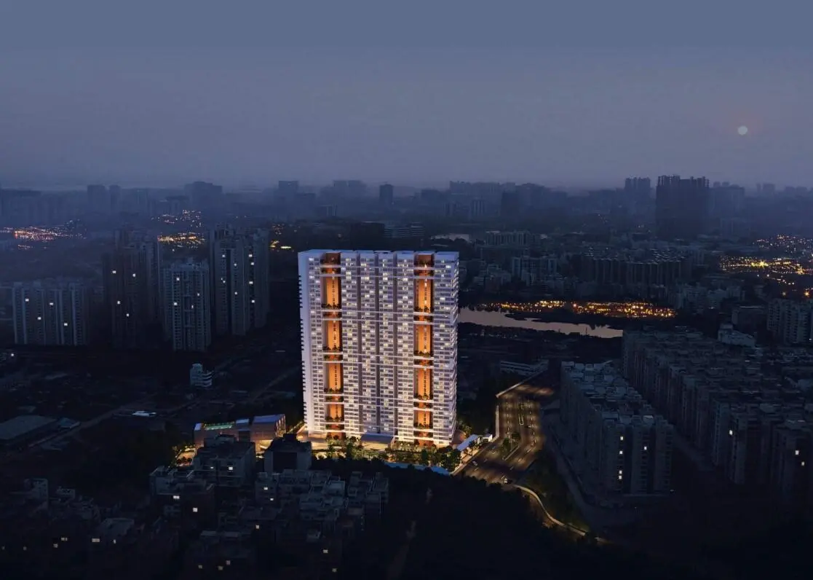
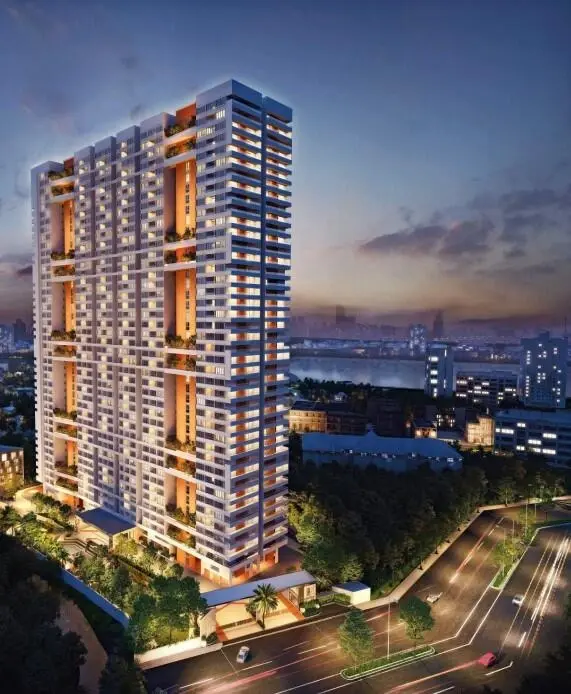
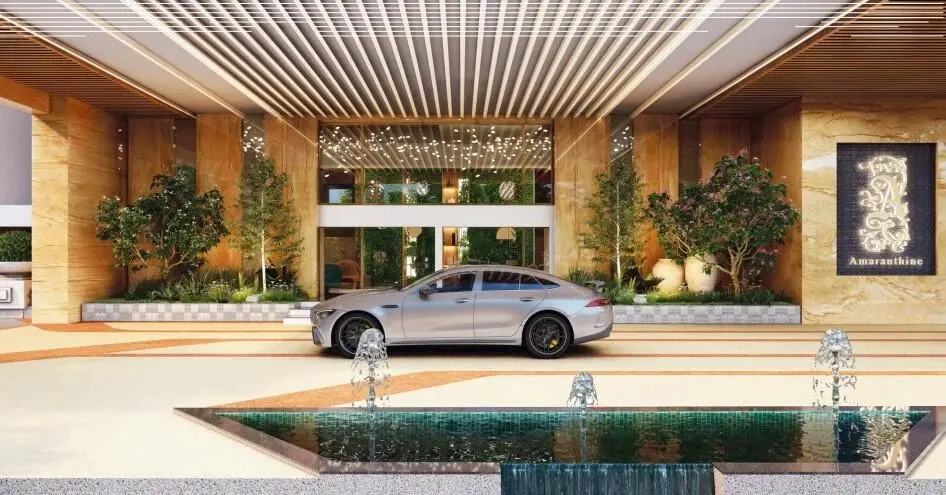
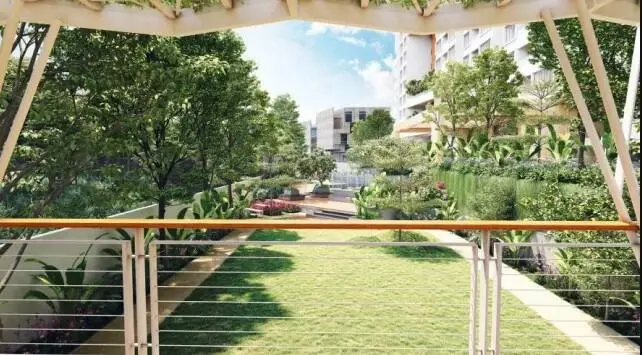
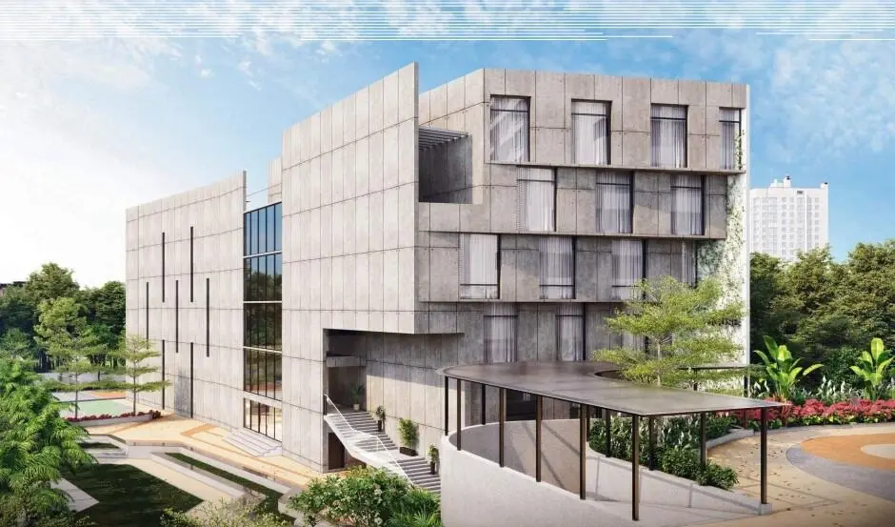
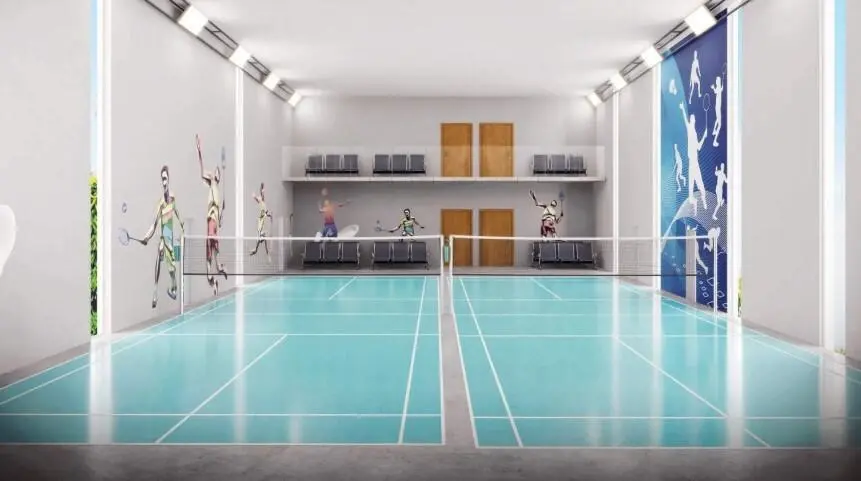
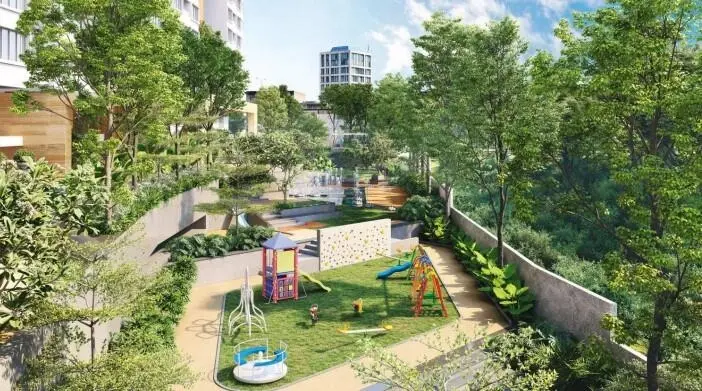
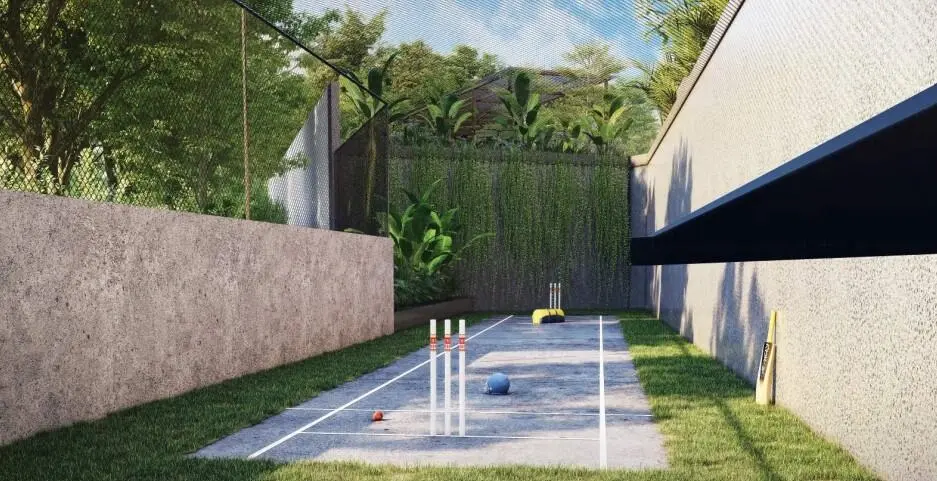
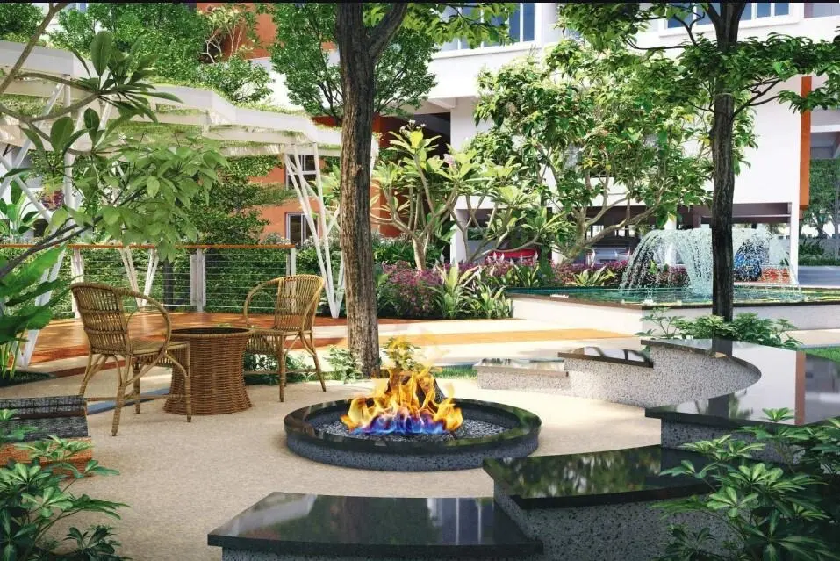
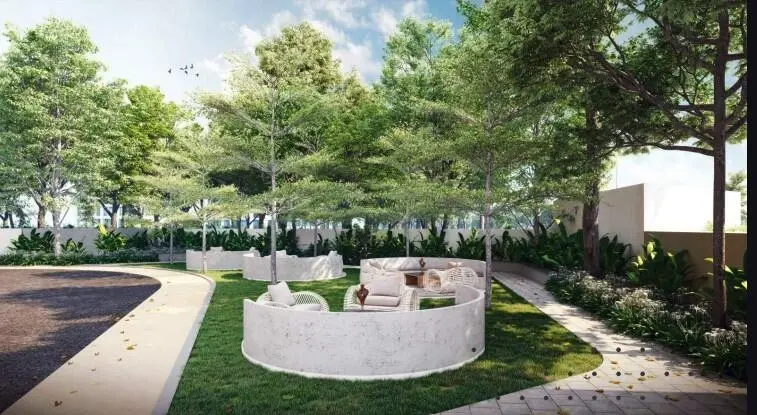
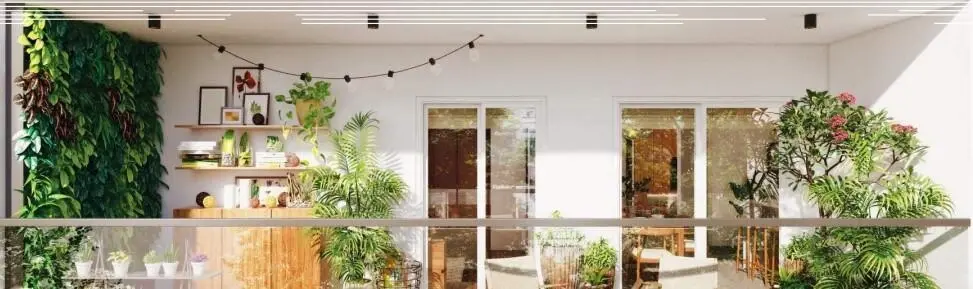
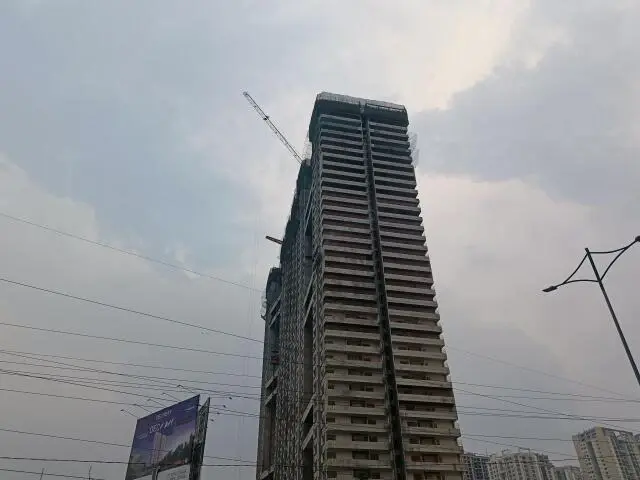
About Quambiant Amaranthine Khajaguda
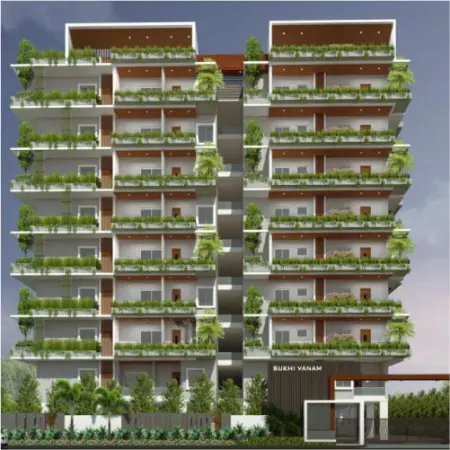
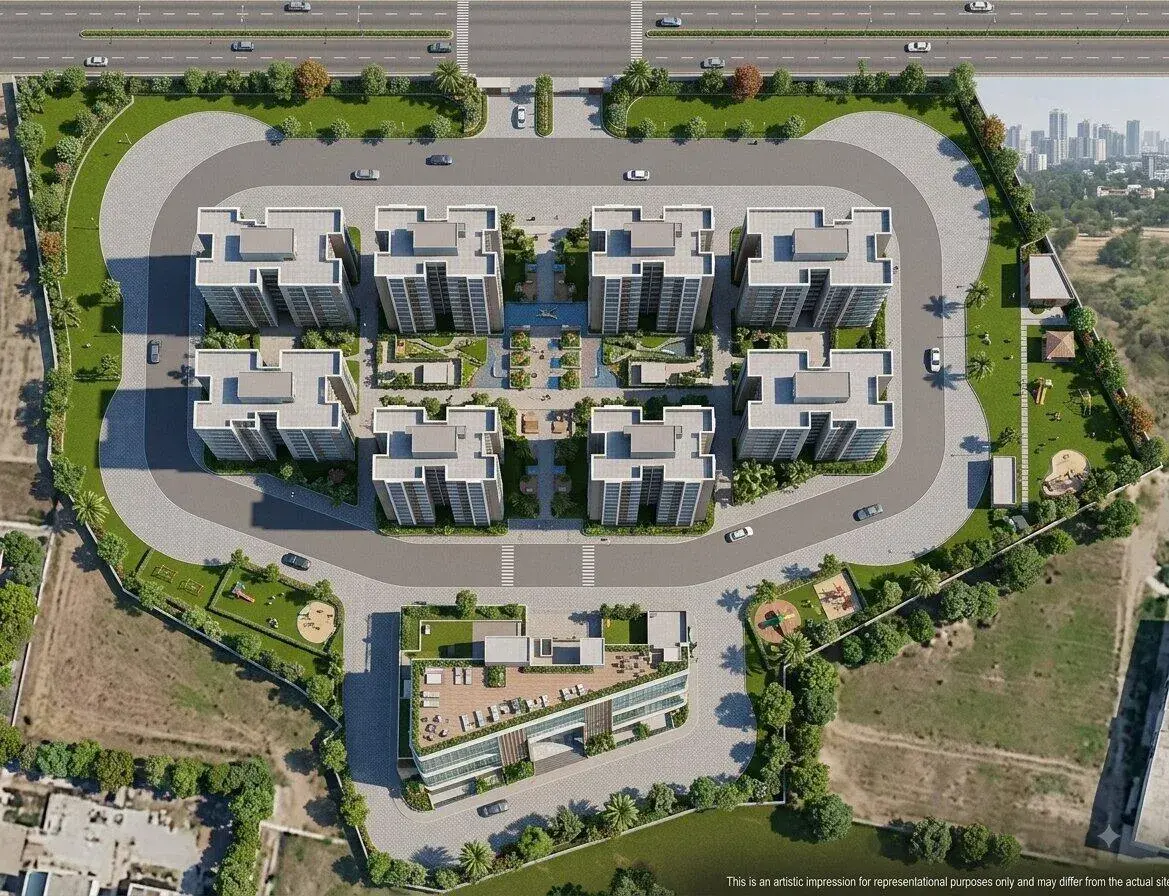
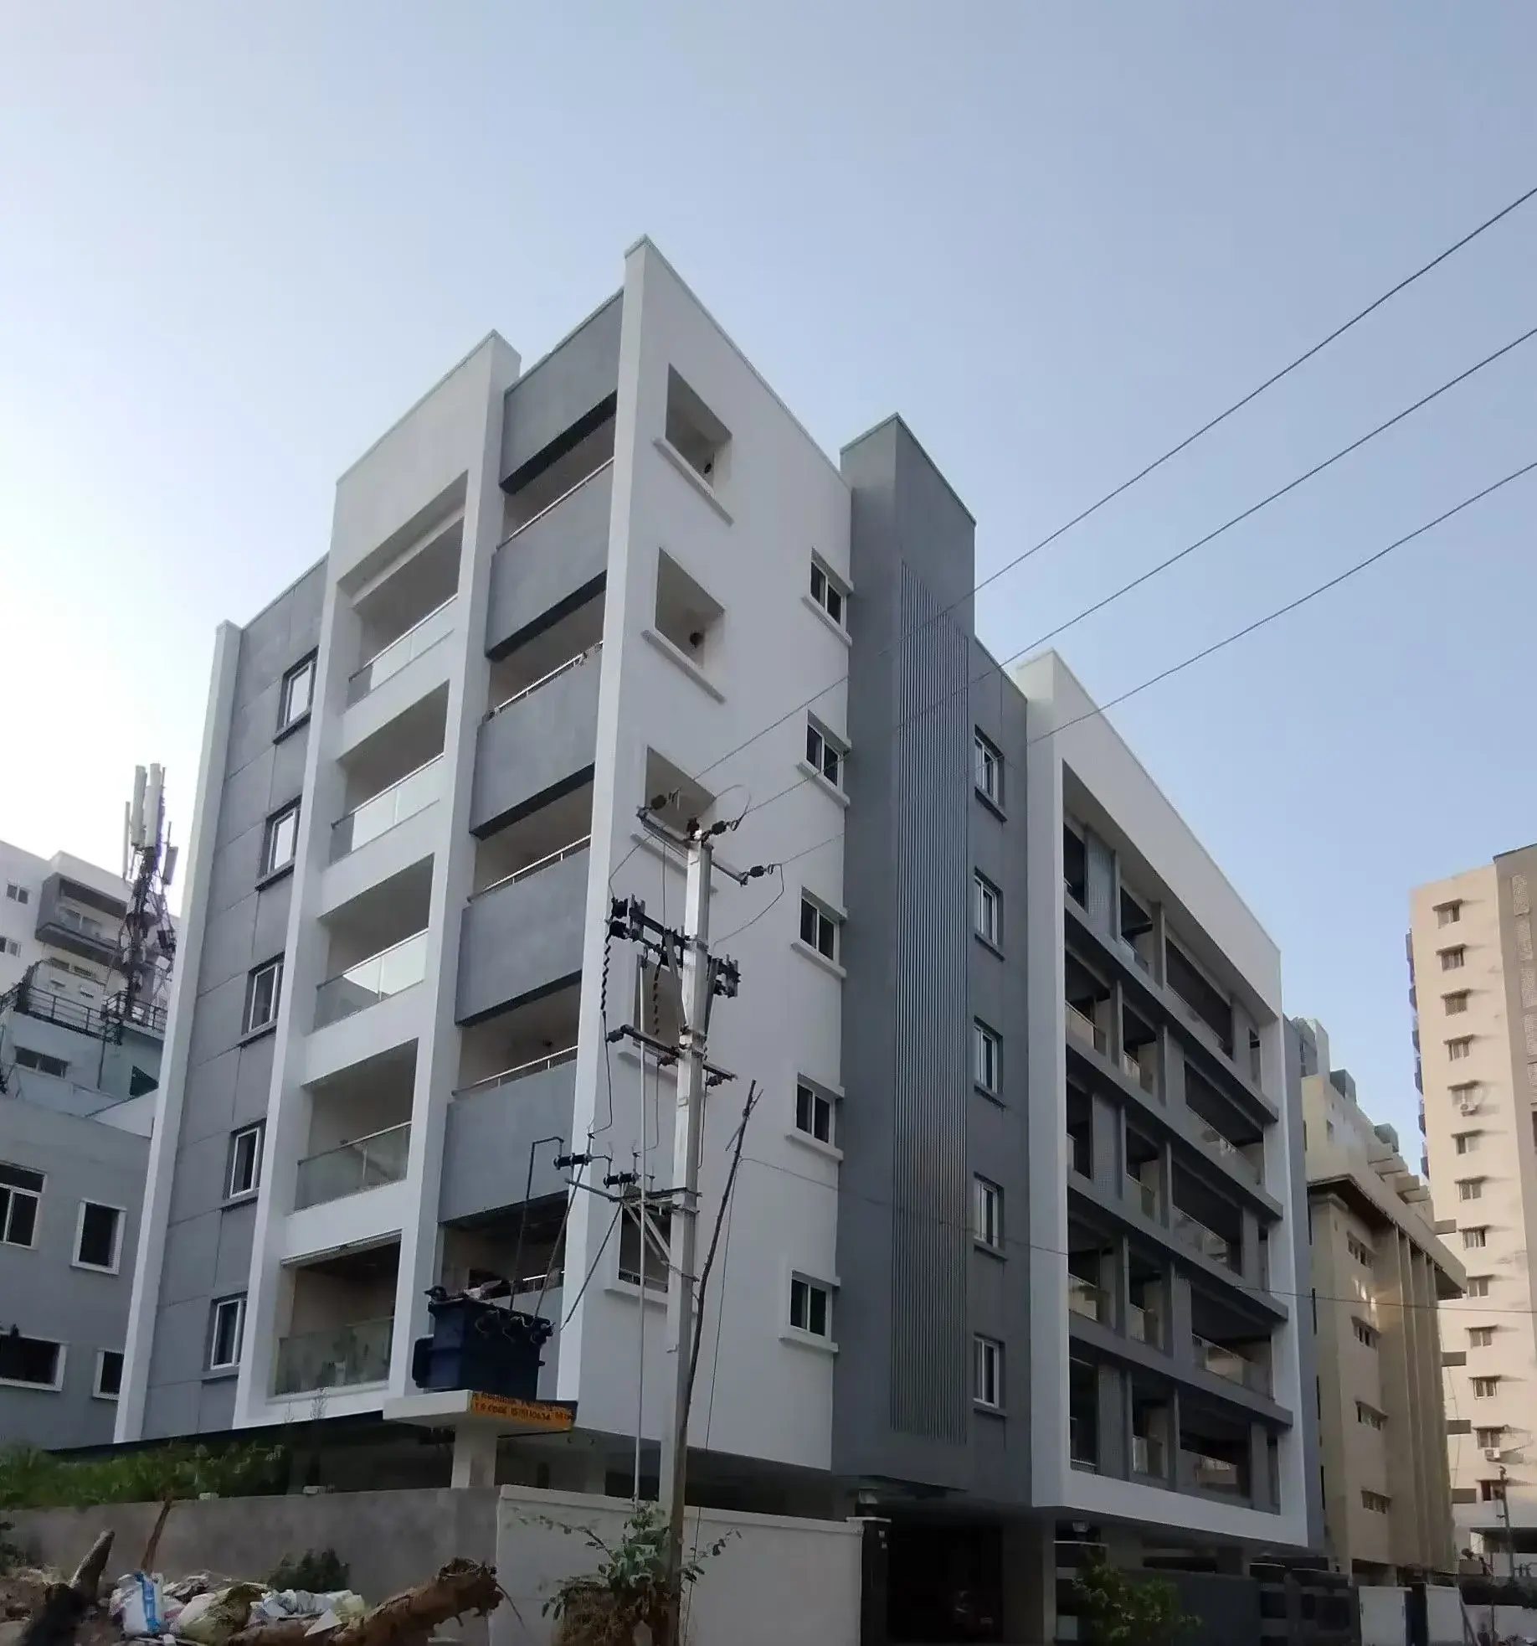
Quambiant Amaranthine is an ultra-luxury, under-construction residential high-rise project located in the prominent Khajaguda - Manikonda area of Hyderabad, India. Developed by Quambiant Design Build Private Limited, the project introduces "suite-styled living spaces" and features a single, iconic 42-floor sky-tower housing 502 premium residences across roughly 3 to 3.7 acres of land
Key Specifications & Pricing
Unit Configurations: Ultra-spacious 3 BHK, 4 BHK, 5 BHK flats, and luxury duplexes.
Apartment Sizes: Standard configurations range from 1,615 sq. ft. to 2,850 sq. ft., with select premier units and penthouses scaling up to 5,700 sq. ft..
Pricing:
prices starting from ₹1.7 Crore to ₹1.89 Crore onwards, scaling upward depending on the layout and floor level.
Project Status: Under construction (Launched in July 2023).
Possession Date: The official RERA-registered possession timeline is set for July 30, 2028.
RERA Registration ID: P02400006713
Quambiant Amaranthine Price & Floor Plans
3 BHK • 1615 Sqft
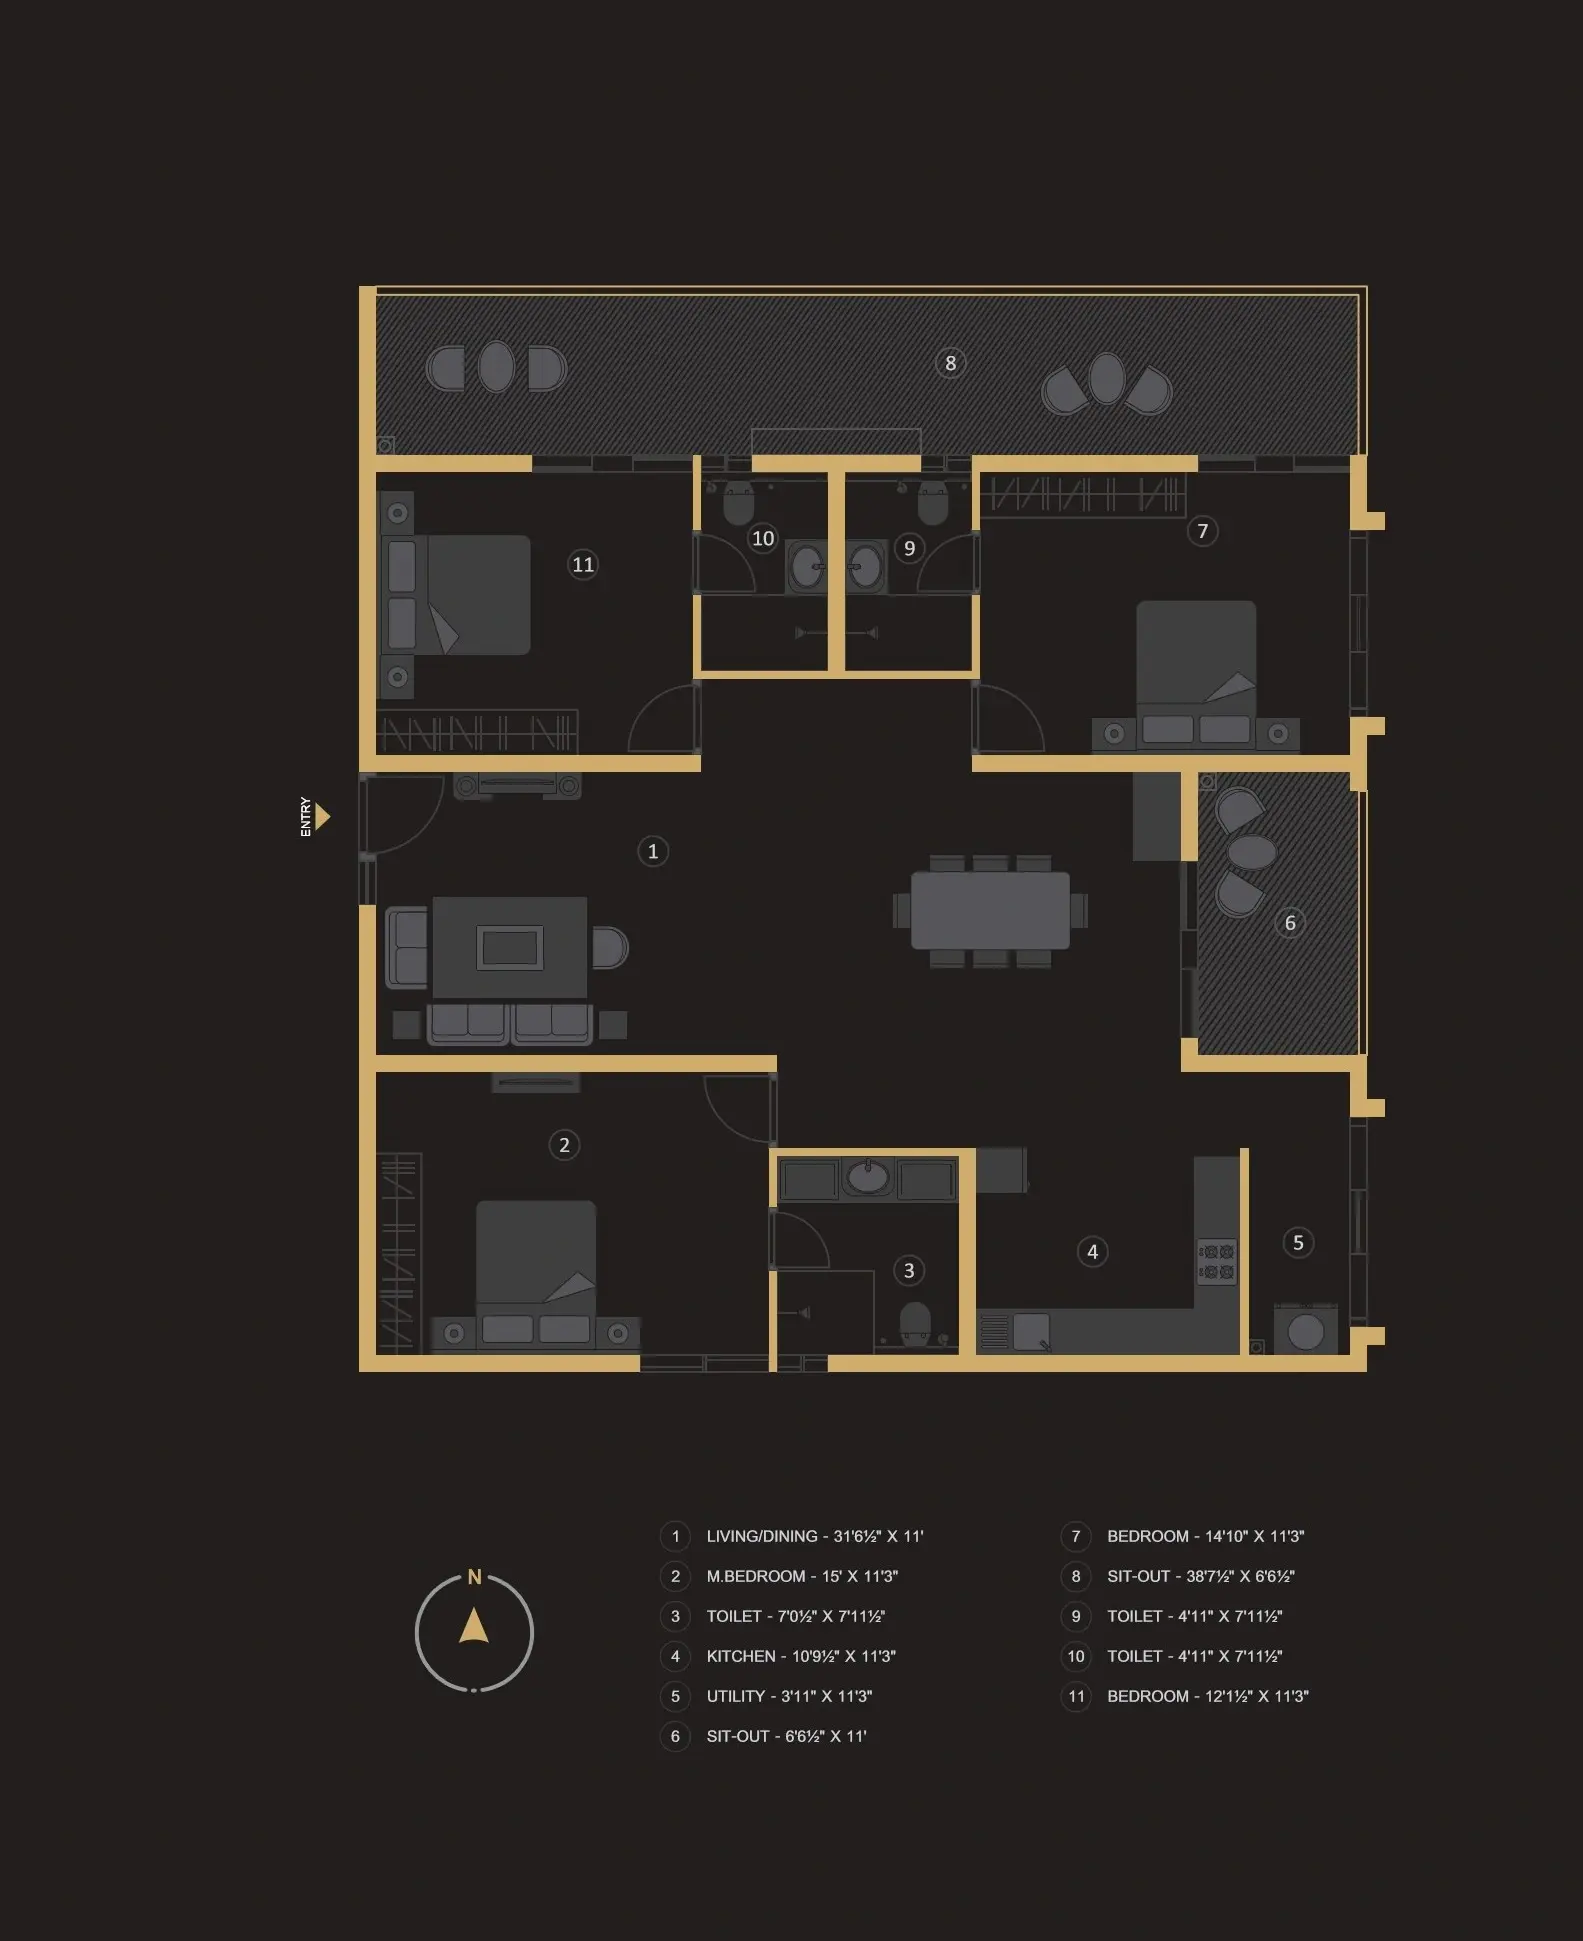
3 BHK • 1820 Sqft
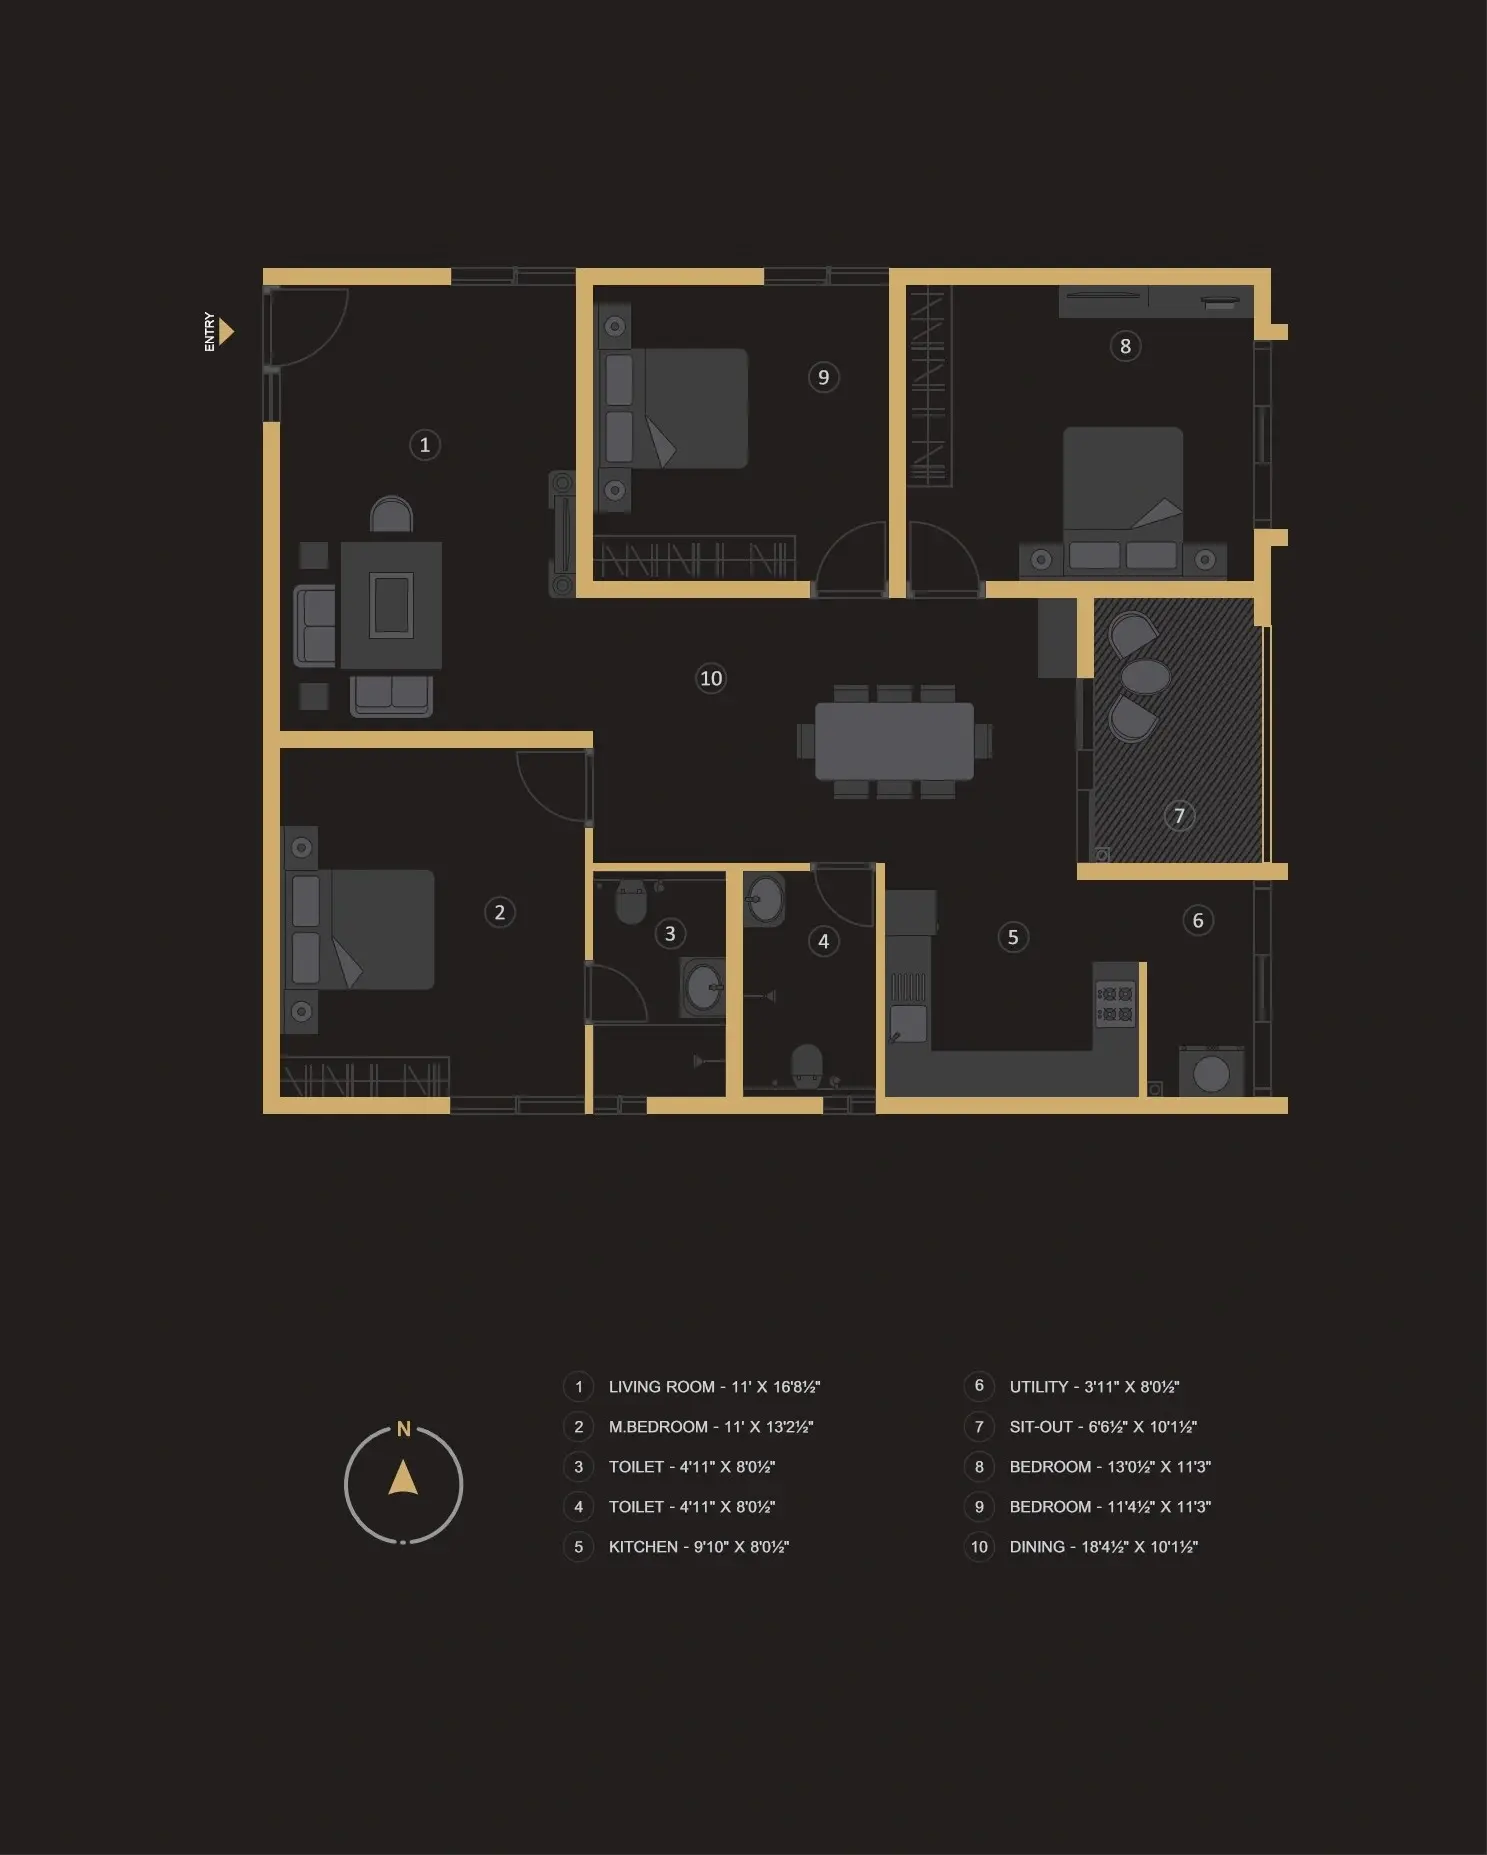
3 BHK • 2020 Sqft
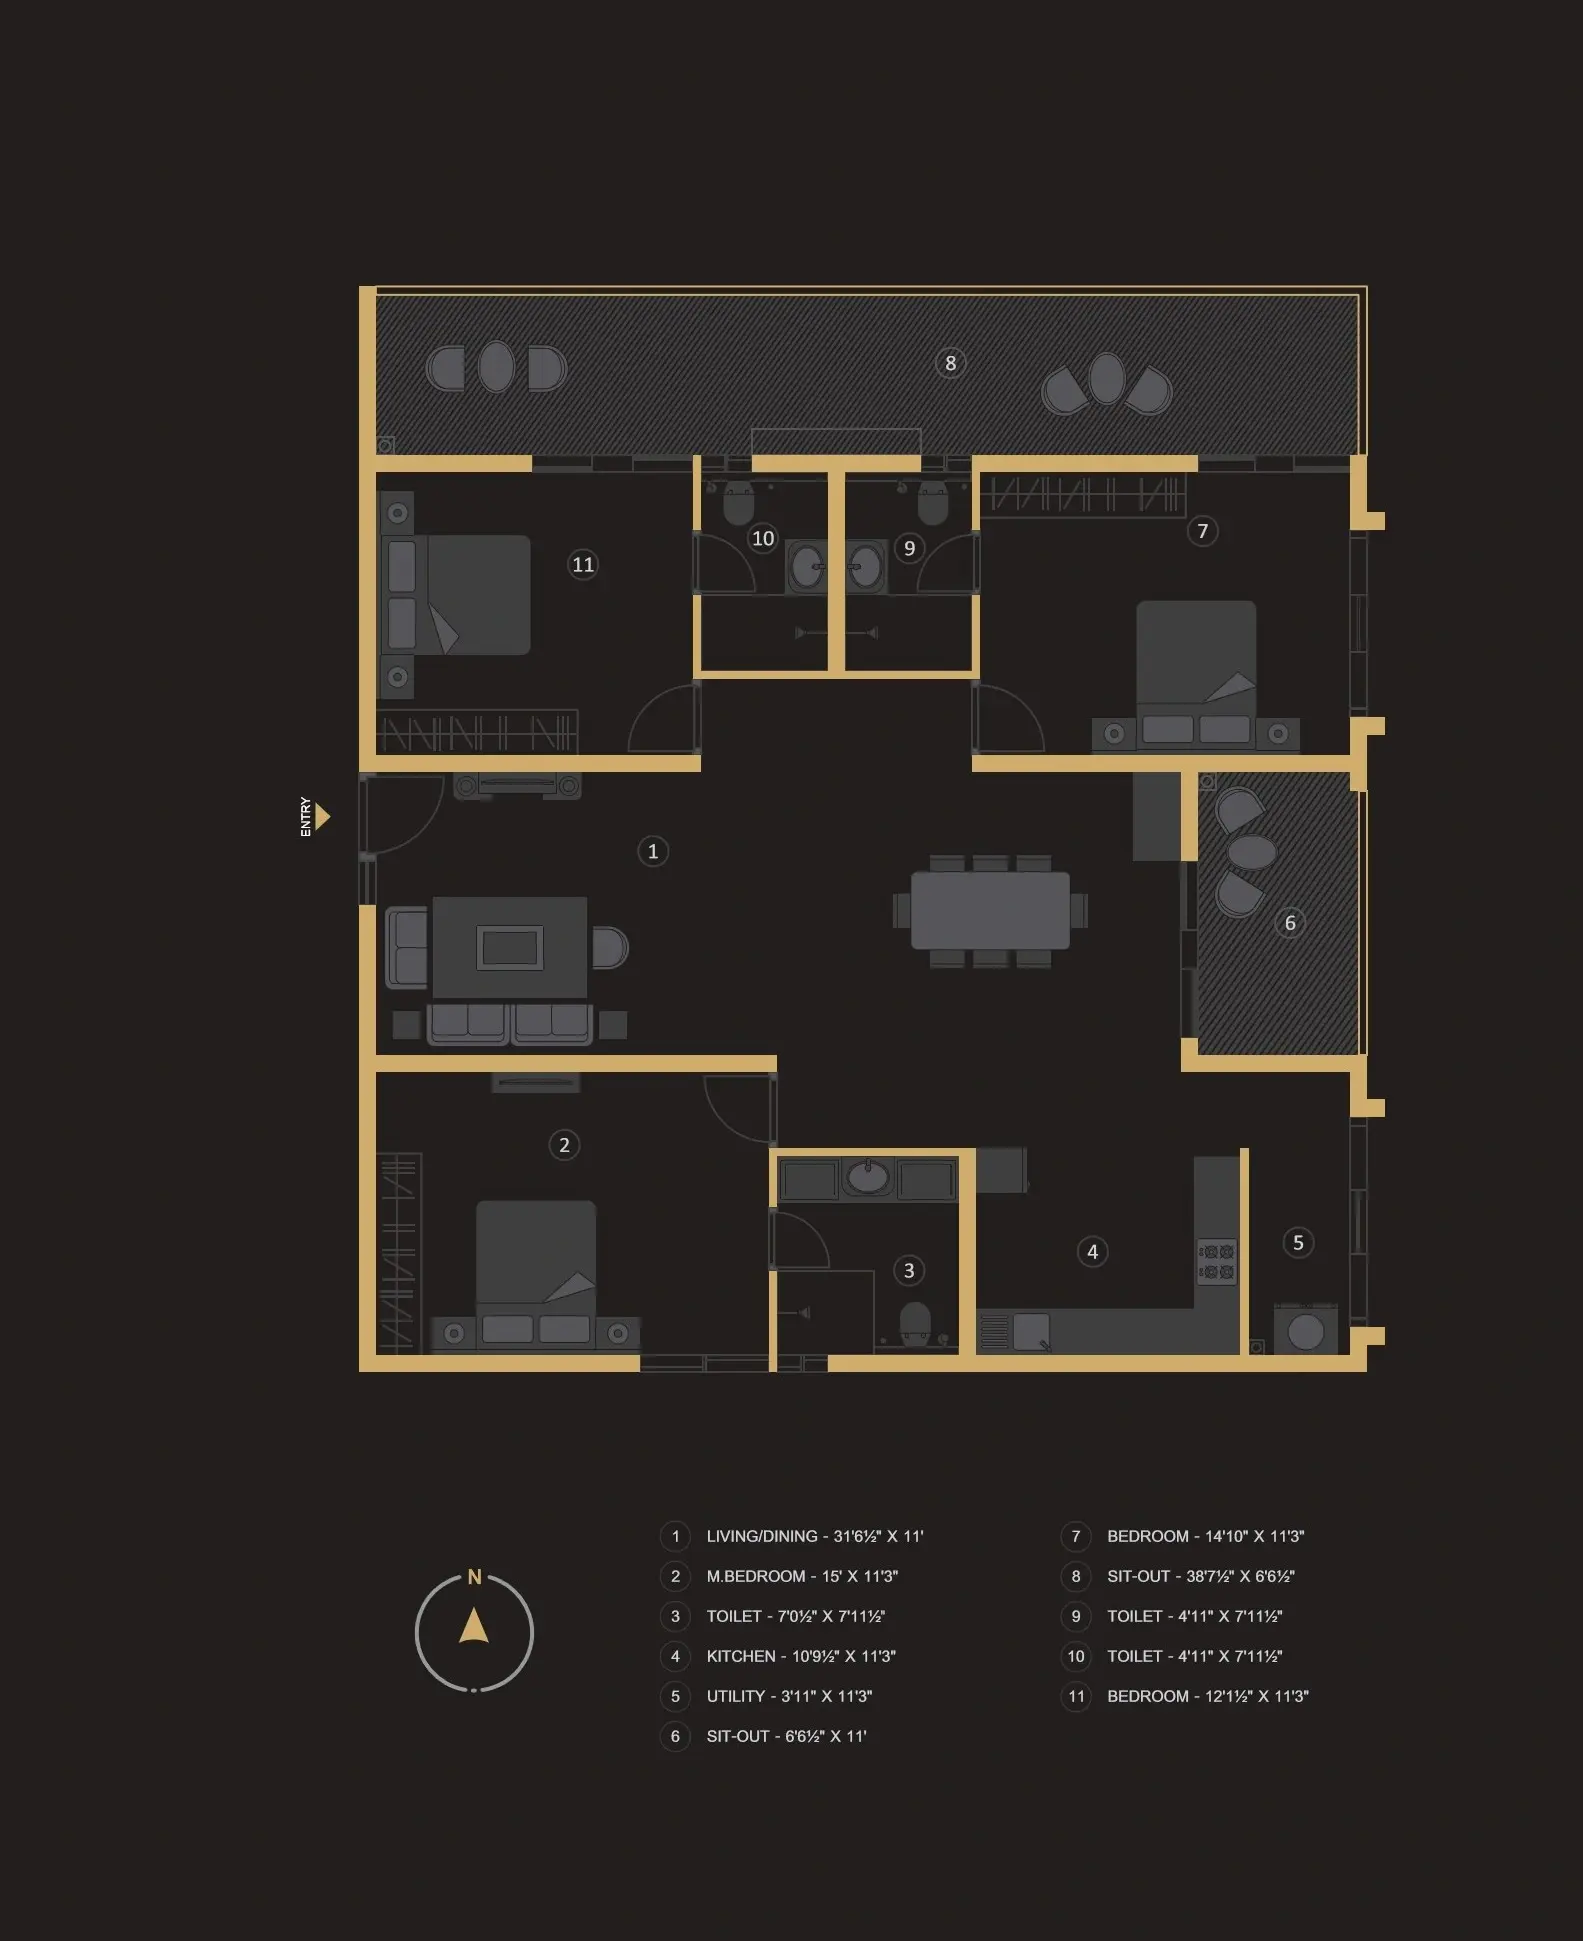
3 BHK • 2250 Sqft
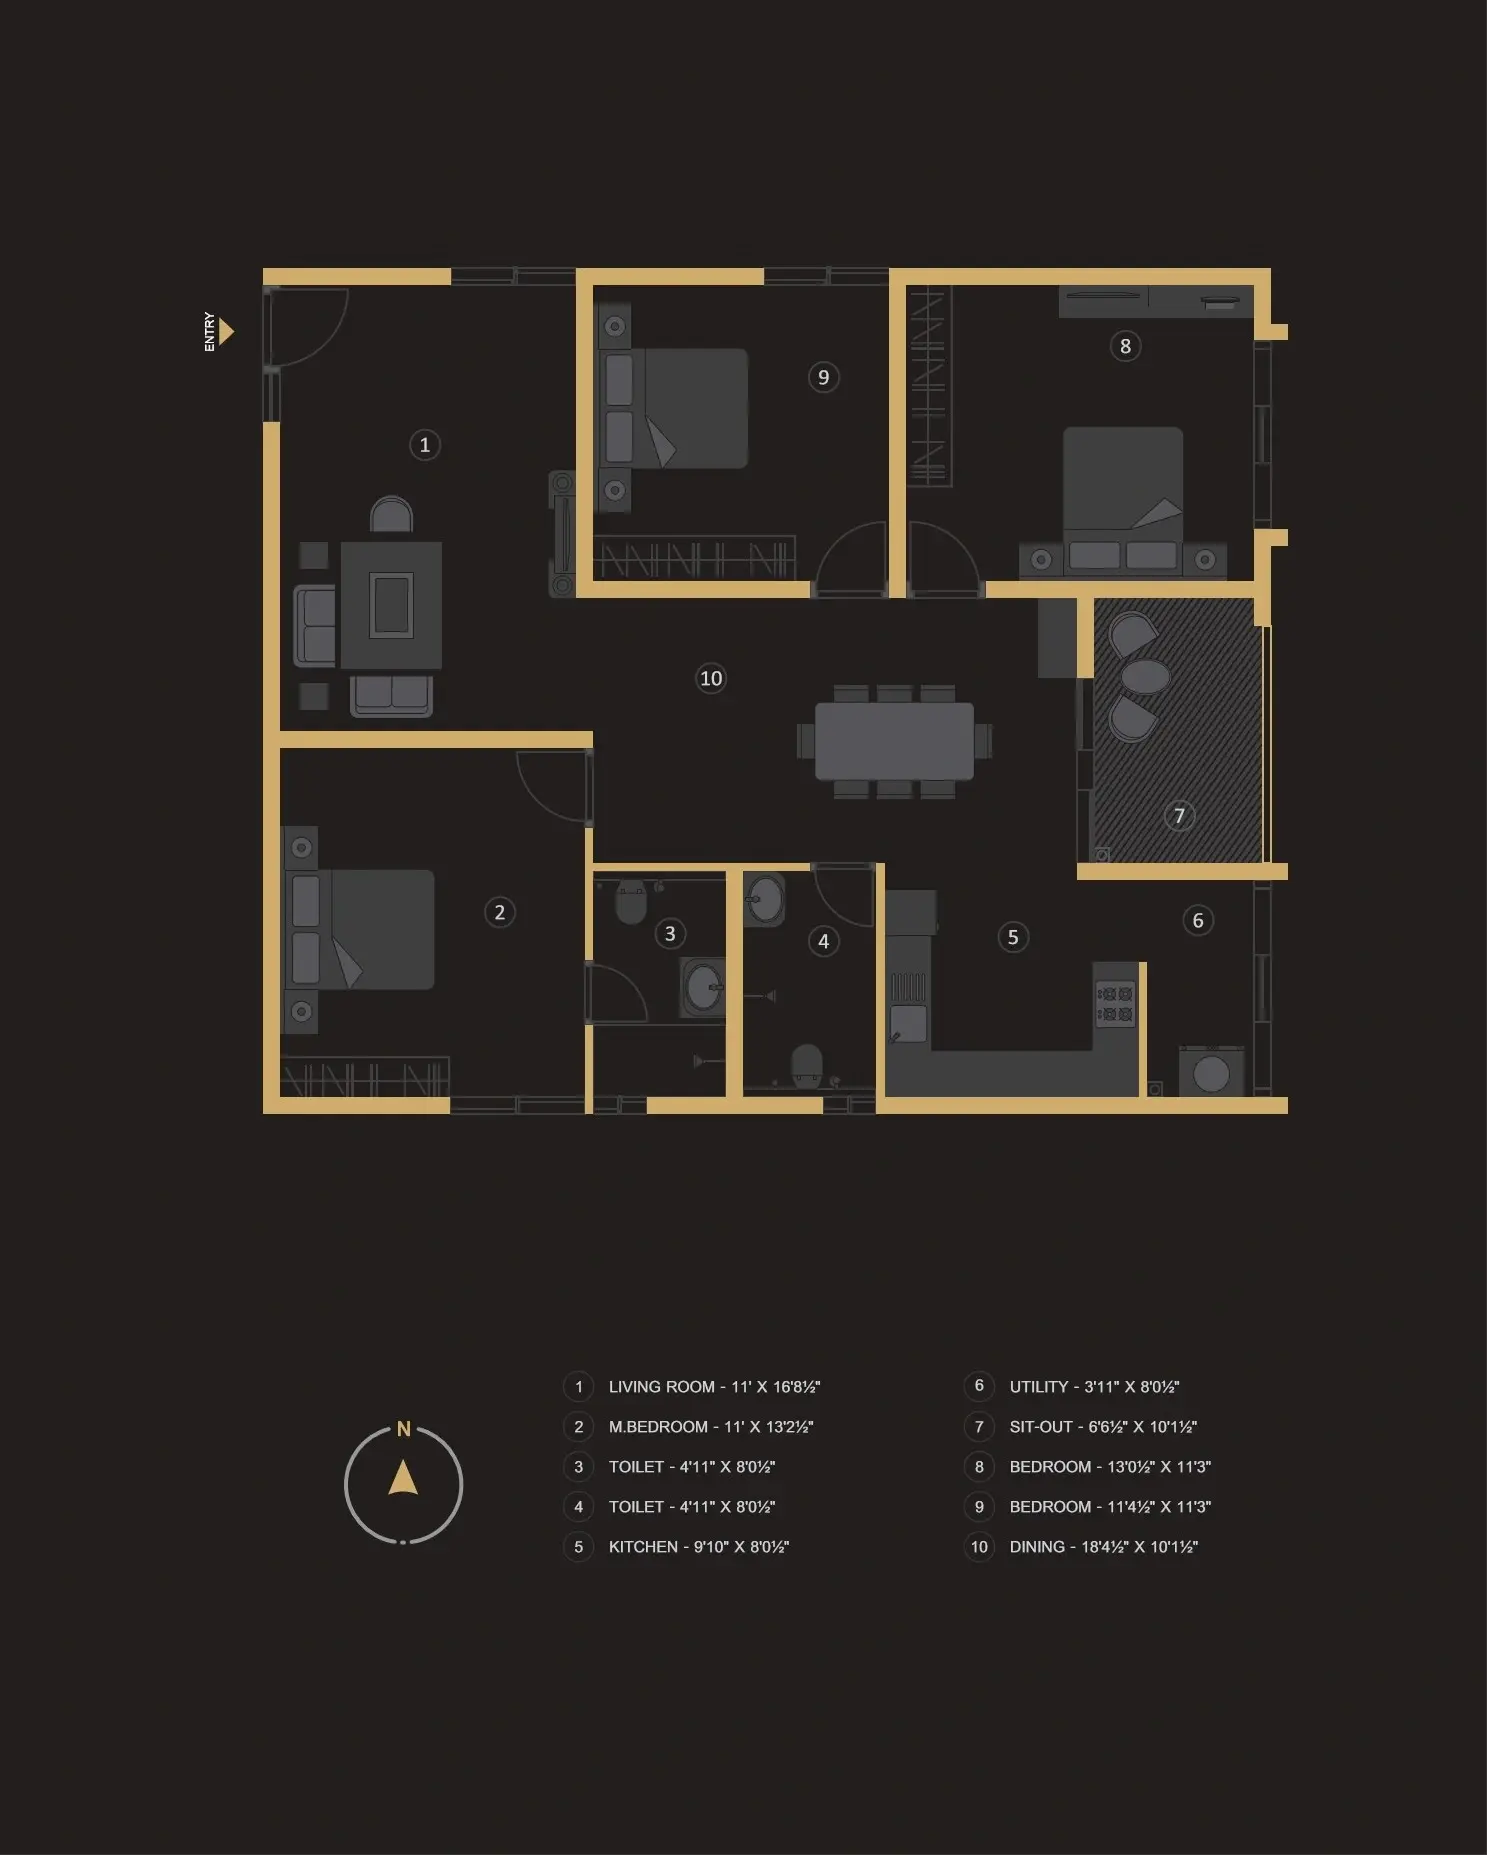
3 BHK • 2335 Sqft
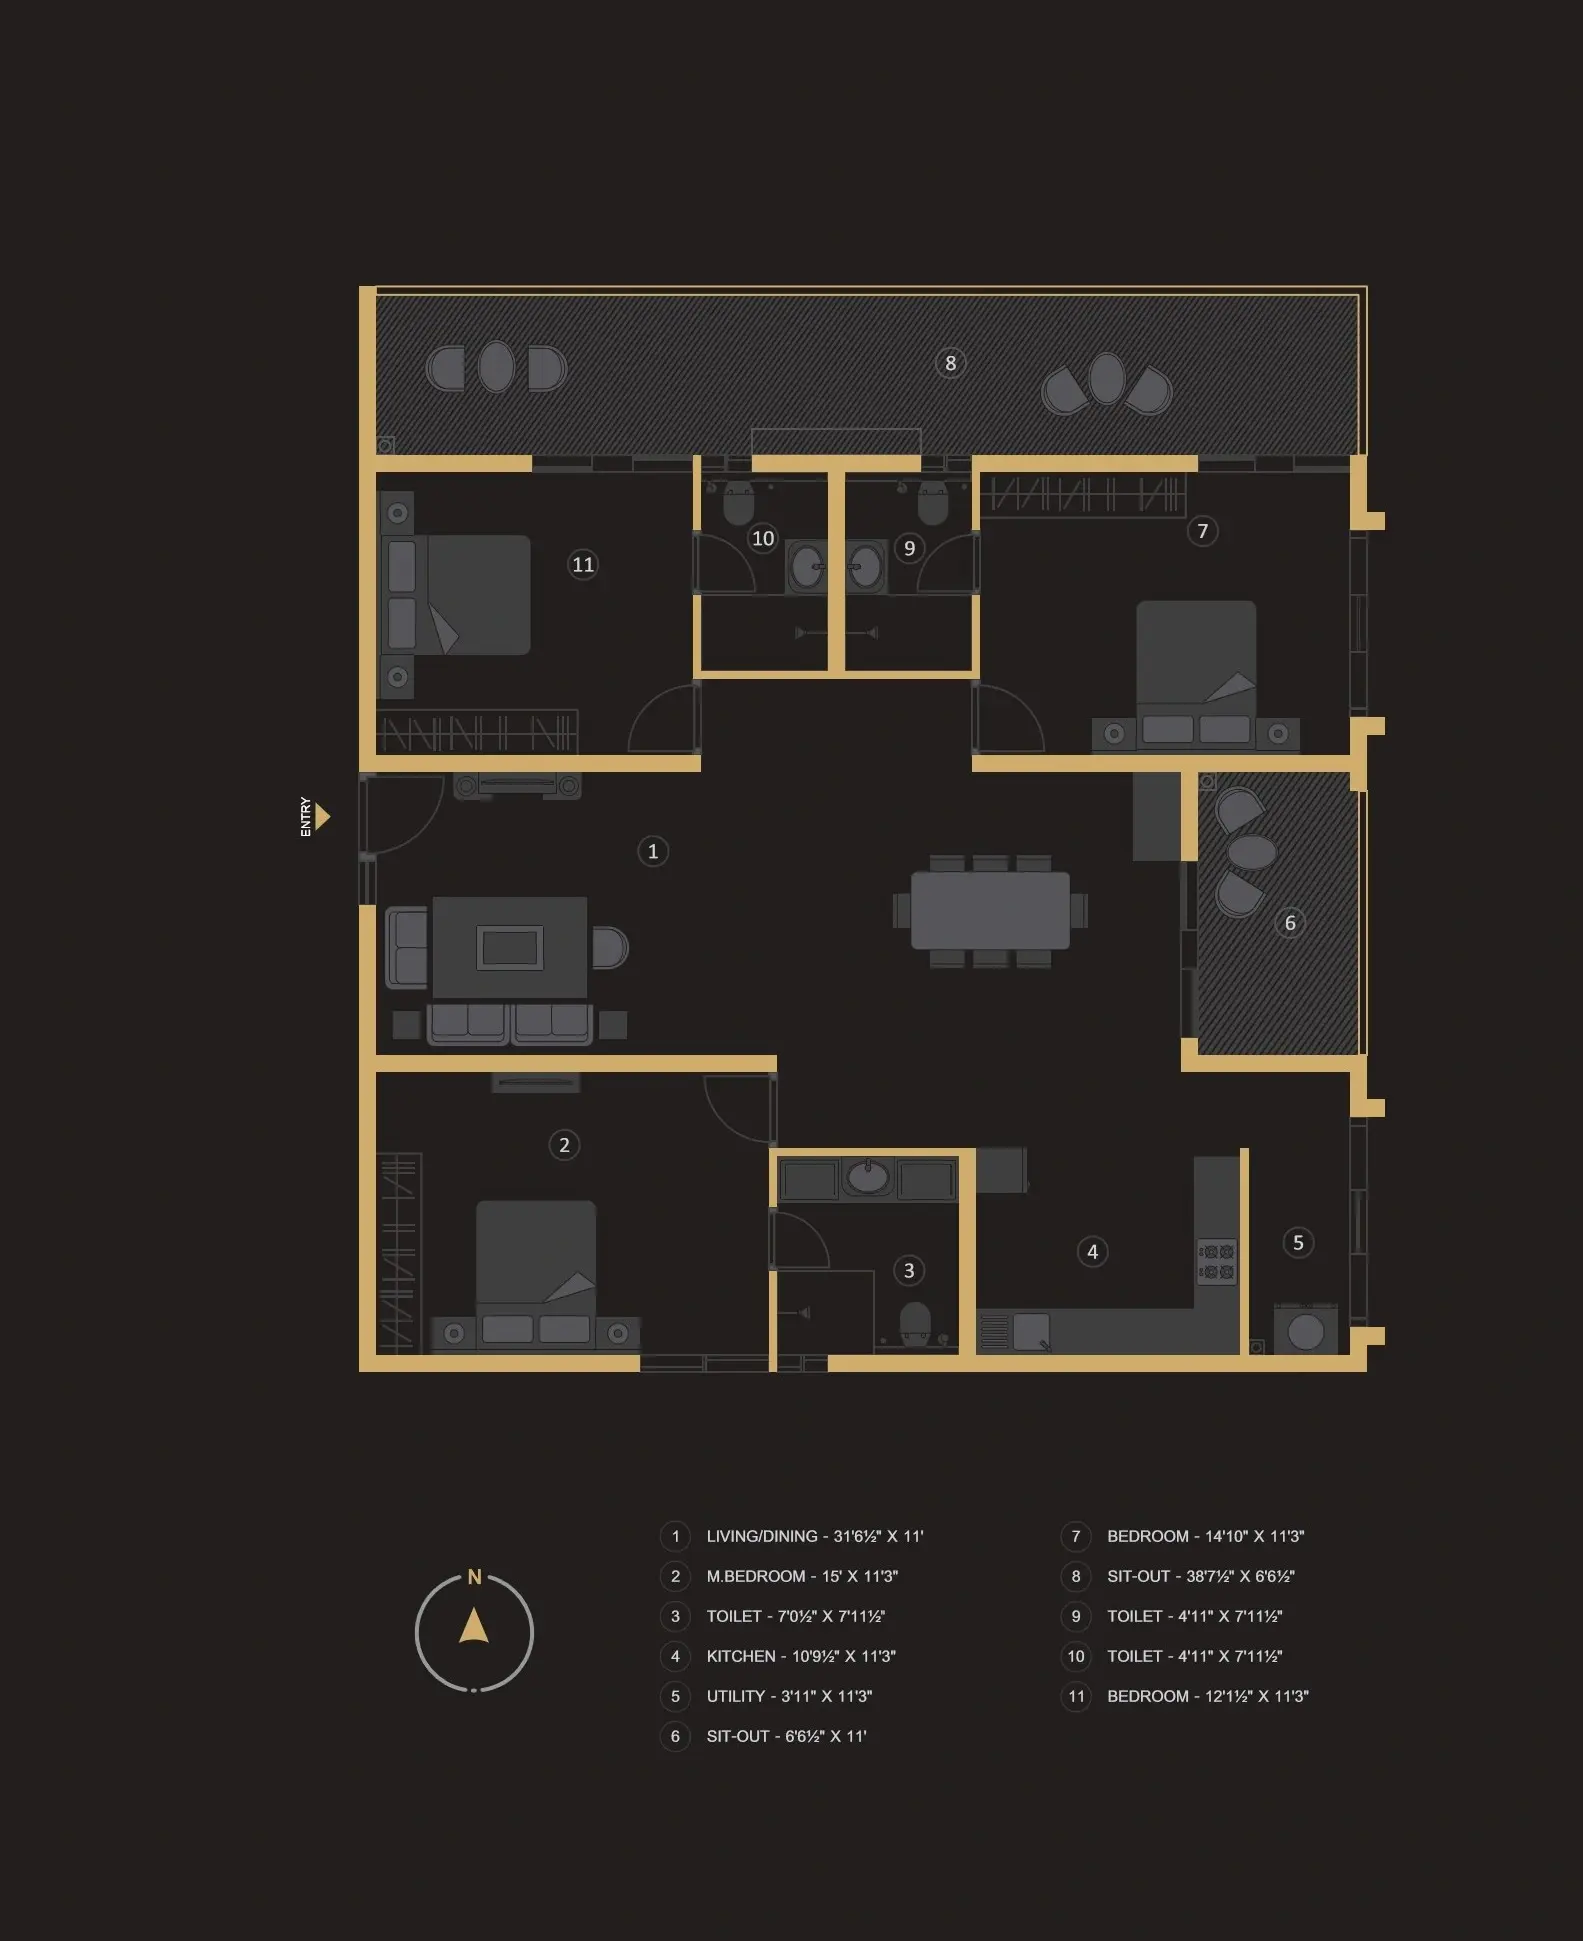
3 BHK • 2450 Sqft
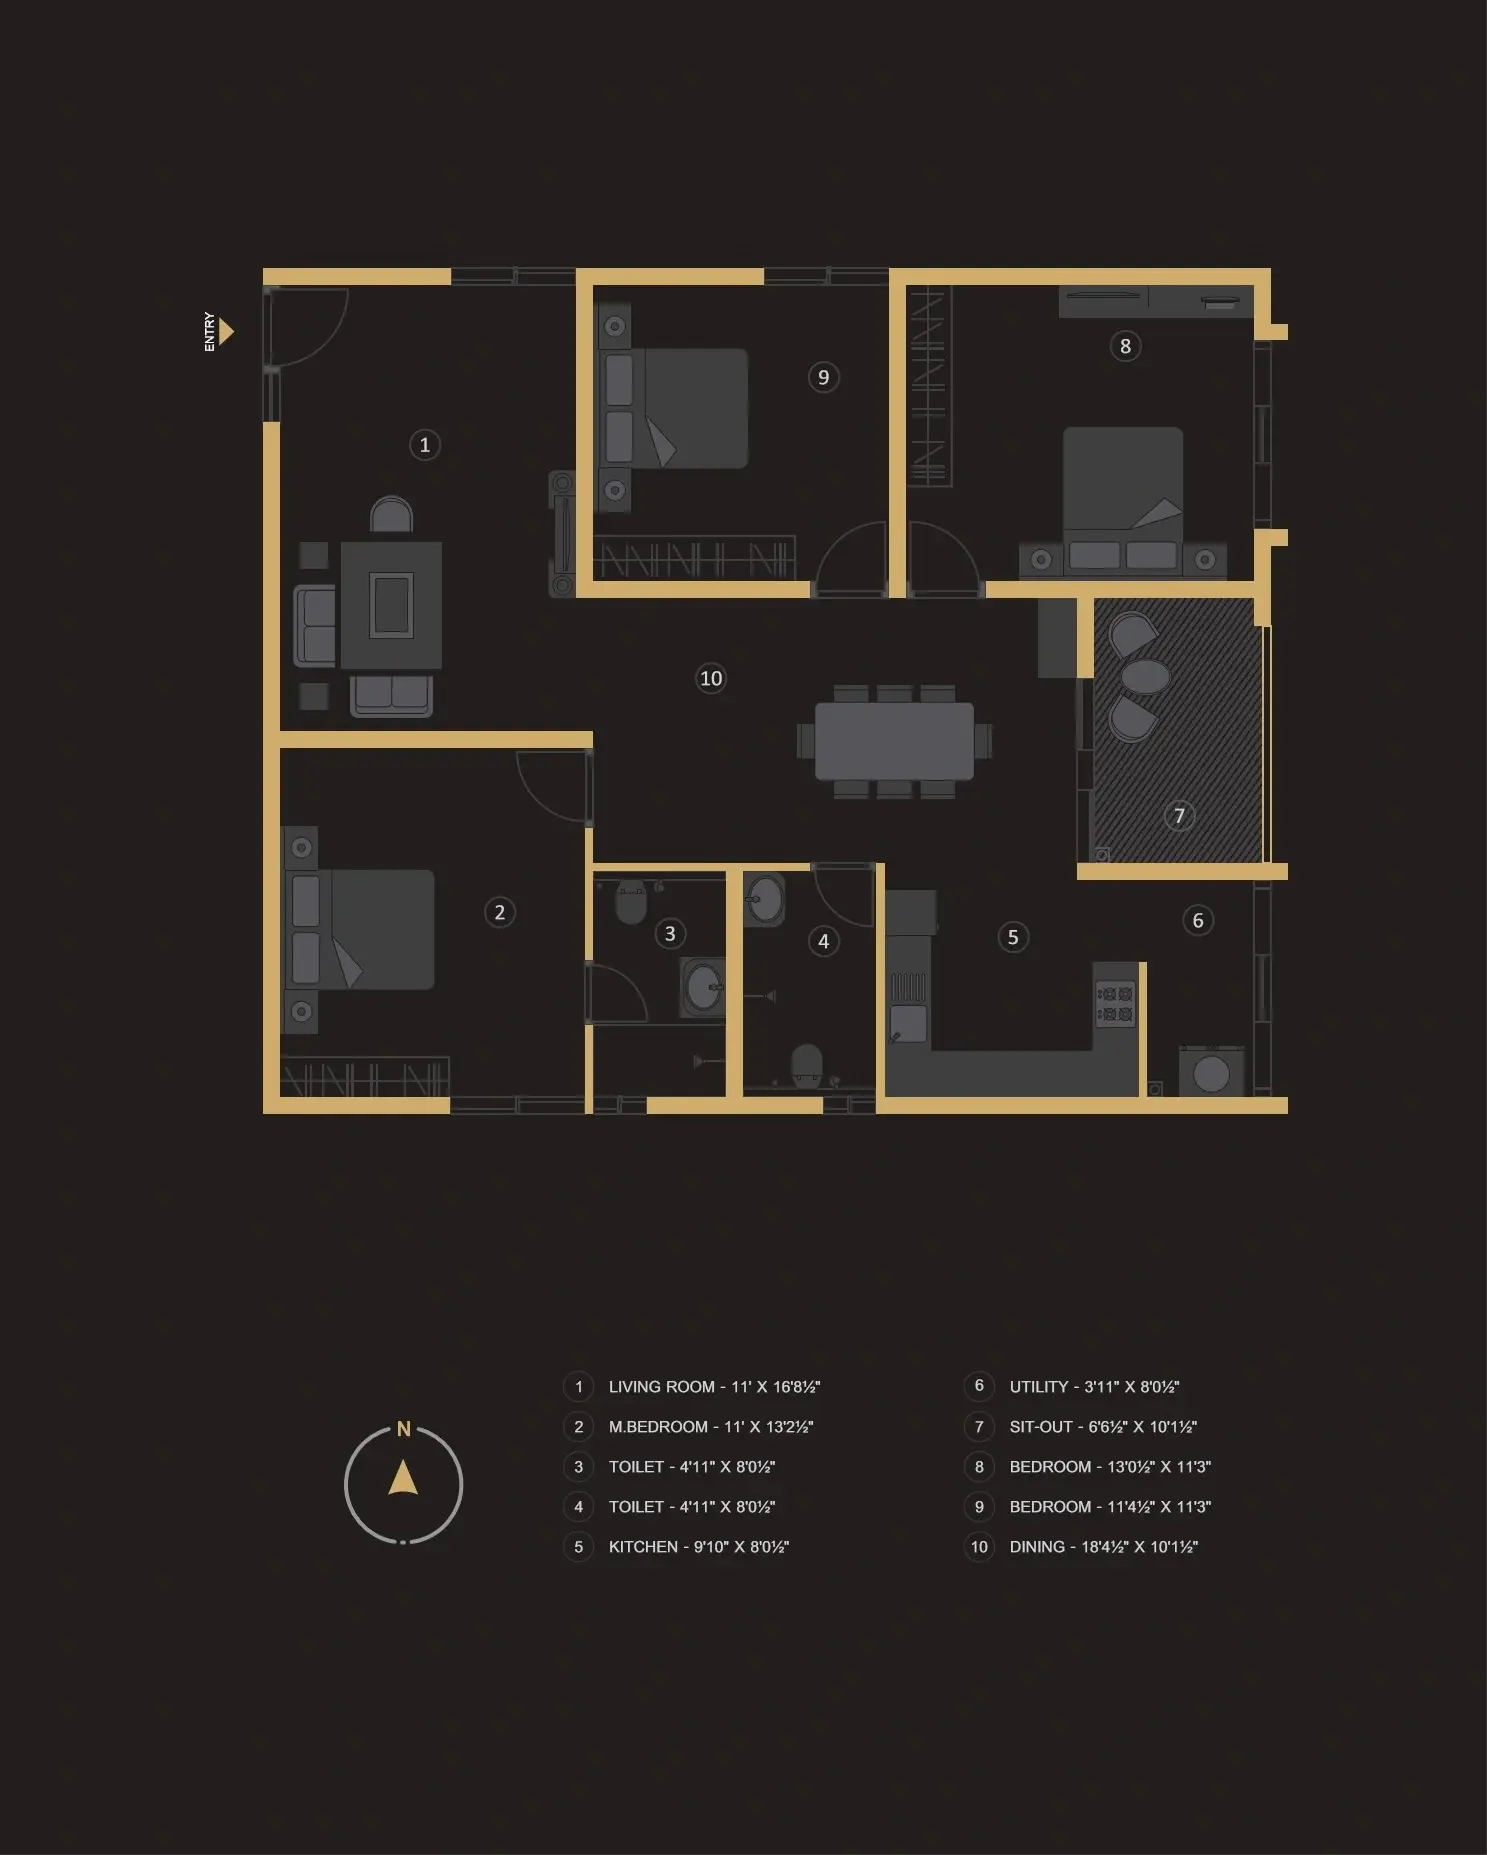
4 BHK • 2850 Sqft
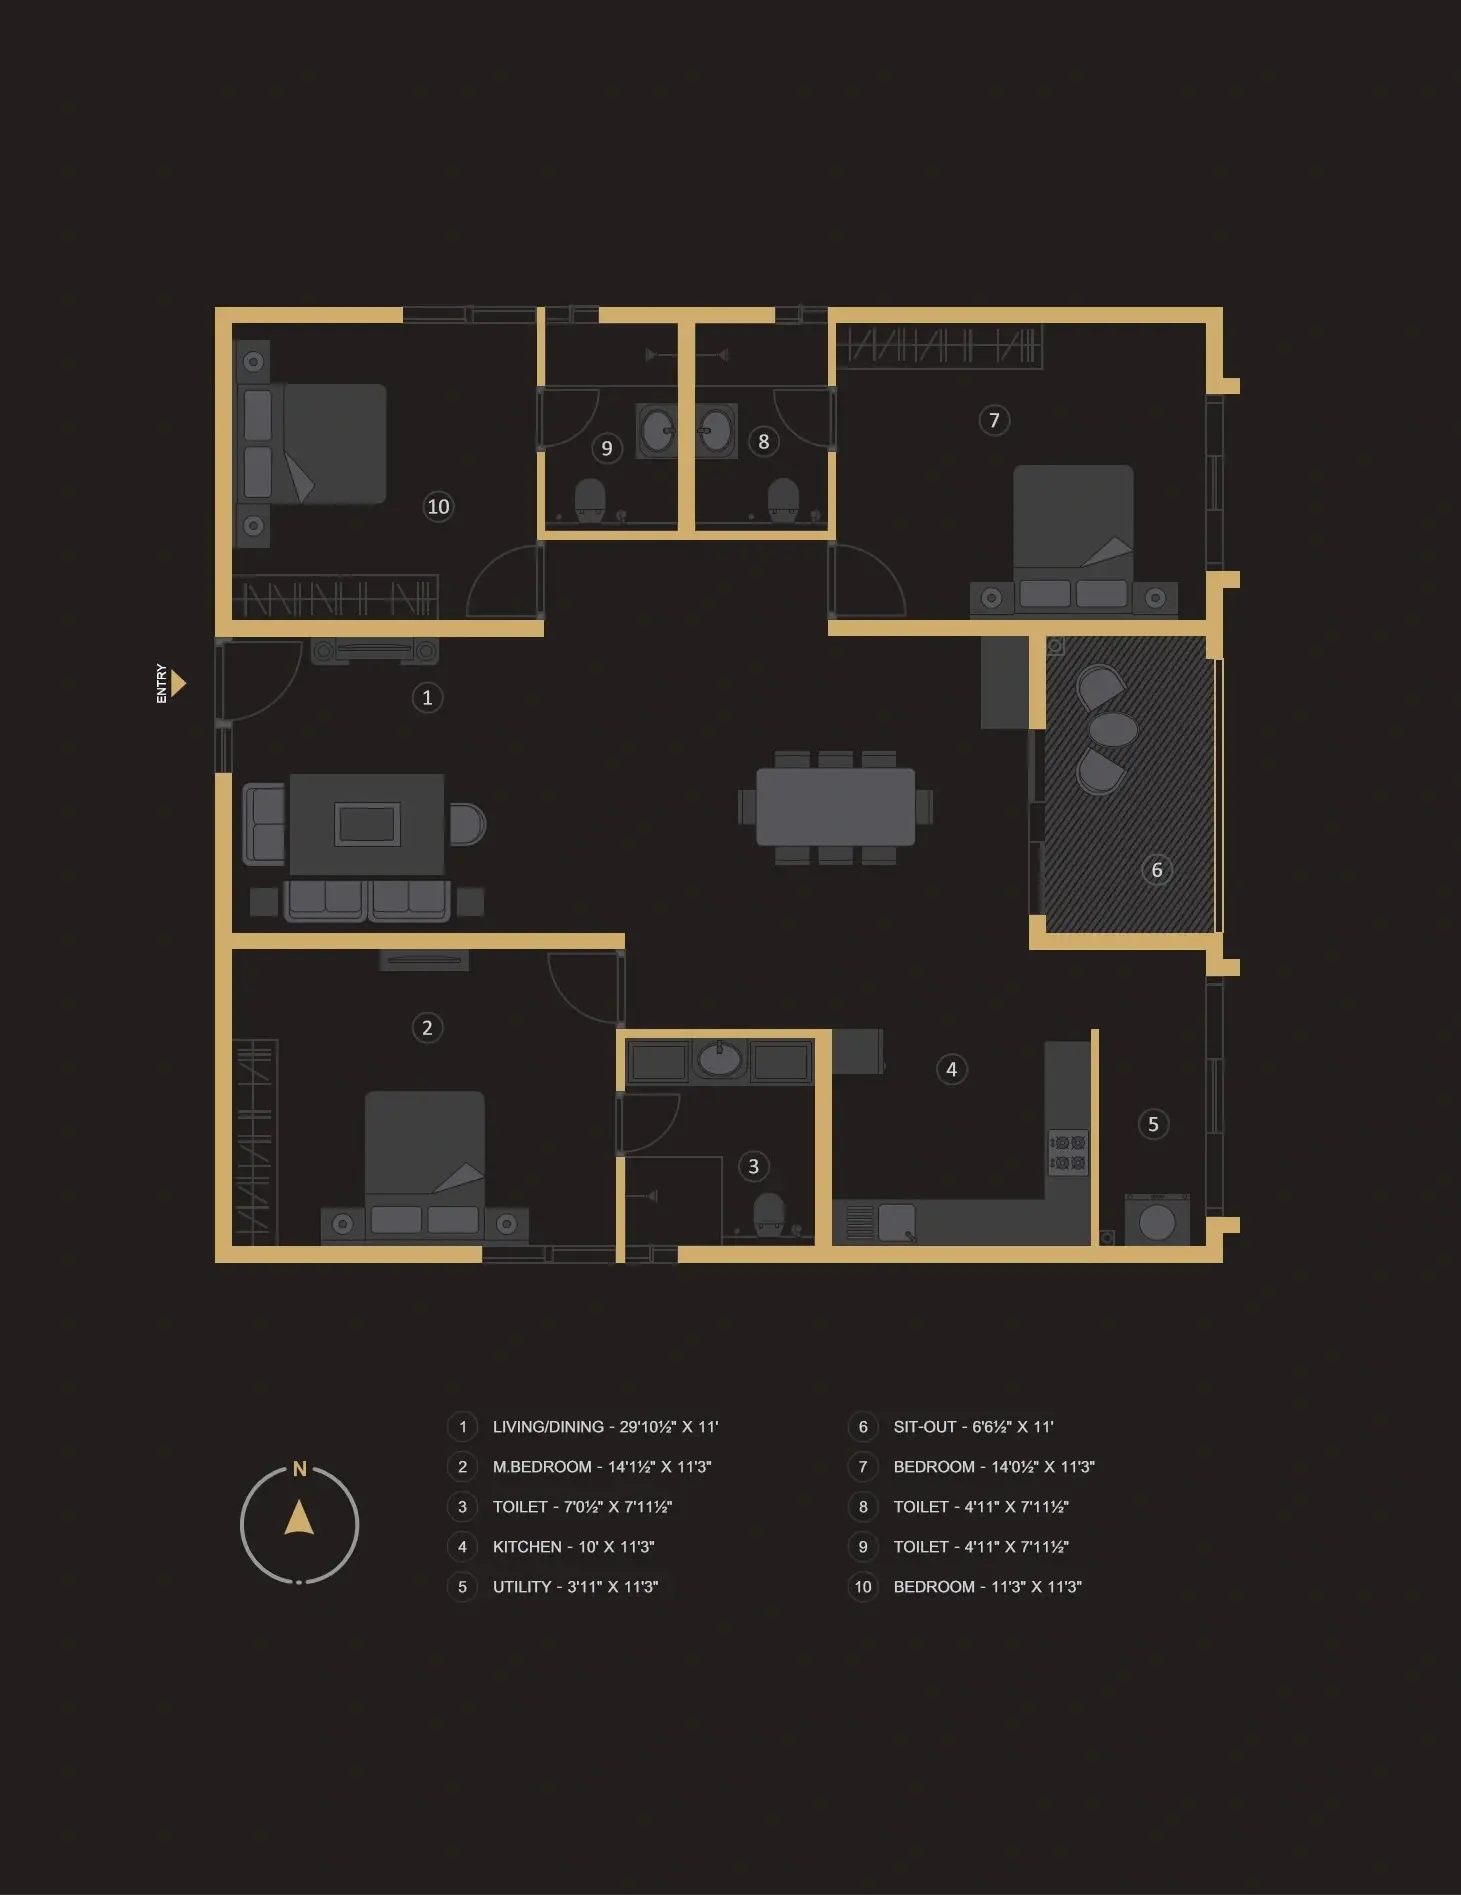
- Prices are subject to change at any time. GST and registration charges are extra, as applicable.
Location Advantages of Quambiant Amaranthine
Nearby Places
10 LocationsQuambiant Amaranthine Khajaguda Amenities








































Specification of Quambiant Amaranthine Khajaguda
FOUNDATION & STRUCTURAL FRAME
RCC-foundation and RCC frame.
SUPERSTRUCTURE
Aluminium form work and Shear Wall Technology. RCC "Shear Wall Structure System" designed to withstand wind and seismic loads as per relevant IS codes.
PLASTERING & PAINTING
Internal: Putty finished with premium emulsion paints like Asian / Berger / ICI / Nippon / JSW or equivalent make over a coat of primer. External: Two coats of Exterior Emulsion Paint of Asian / Berger / Nippon/ JSW or equivalent make.
DOORS & RAILINGS
Main Door: Factory-made solid teakwood frame, solid core shutter with teak veneer on both sides finished with PU coat. Designer hardware with smart lock. 8' high with 1 foot width see-through window.
Internal Doors: Factory-made solid / engineered wood frame, laminated shutters, hardware of reputed make of 7' height.
Toilet Doors: Factory-made solid / engineered wood frame, laminated shutters, hardware of reputed make of 7' height.
Utility Doors: Factory-made solid / engineered wood frame, laminated shutters, hardware of reputed make of 7' height.
Slide and Fold Doors: Manual, glass paned slide and fold doors of wood / UPVC with hardware of reputed make, installed between living and fourth bedroom only for A6 and A7 Flats.
Windows: UPVC frames, with energy efficient glass, sliding / casement type, with provision of mosquito mesh where possible in 2% Track, Fenesta / Aparna or equivalent Make.
Sliding Doors: UPVC frames, with energy efficient glass, sliding / casement type, with provision of mosquito mesh where possible in 2% Track, Fenesta / Aparna or equivalent make.
Ventilators: UPVC glazed ventilators with branded hardware. Balcony Railings: Aesthetically-designed railing systems with high-quality handrails, cap rails and railing base of reputed make. As per design intent.
ELEVATORS / LIFTS
Passenger Lifts Specification: 8 nos high-speed automatic passenger lifts with rescue device with V3F for energy efficiency lifts of Schindler / KONE or equivalent.
Flooring: Aesthetically-designed flooring with marble / equivalent.
Lift-surrounding Cladding: Imported marble / large format tile cladding.
Service / Goods Lifts Specification: 2 nos high-speed automatic passenger lifts with rescue device with V3F for energy efficiency lifts of Schindler / KONE or equivalent.
Flooring and Car Finish: Flooring with granite and the car internal finish with SS vandal proof finish.
Lift-surrounding Cladding: Granite cladding.
ENTRANCE LOUNGE
Flooring & Skirting: Imported marble flooring and skirting.
False-ceiling: Aesthetically-designed false-ceiling for entrance lounge.
FLOORING:
Drawing, Living, Dining & Kitchen: 1200 X 1200 mm size vitrified tiles.
Master Bedroom: Engineered wooden flooring / skirting as per design.
Other Bedrooms: 600 X 600 mm size double charged vitrified tiles.
Utility: Matte finish full body vitrified tiles.
Balcony / Sit-outs: Vitrified tiles in anti-skid finish as per design.
Corridors: GVT (vitrified tiles) Arrival / Lift
Lobby: Marble I tiles flooring as per design.
Toilet Flooring: 300 X 300 mm anti-skid vitrified tiles.
Staircase: Exposed concrete with steel nosing / Kota stone flooring.
WALL CLADDING:
Toilet: 300 X 600 mm glazed tiles up to false-ceiling height.
Utility: Wall cladding up to 2' height with glazed vitrified tiles.
TOILETS
Basic accessories of reputed make will be Provided (Mirror, Soap Holder, Towel Rod and Geyser)
Sanitary Fixture of make Artize.
CP fittings of make Artize.
Counter Top Wash Basin of make Artize.
Glass shower partition for all toilets.
Exhaust Fan Reputed make exhaust fan like Havells, Panasonic or equivalent.
KITCHEN / UTILITY
Kitchen counter will be provided on request of size 40 sft, Black Galaxy Granite.
Water Provision Water tap (Manjeera or any other water provided by GHMC along with borewell water).
Provision for exhaust fan or chimney outlet.
Utility/wash provision for dishwasher/washing machine in utility.
CEILING
Ceiling putty finish and cornice for fire sprinkler lines inside the apartments and corridors.
ELECTRICAL
Cables concealed copper wiring of Havells / Polycab or equivalent.
Modular switches for other services of Schneider, Legrand or equivalent make.
LED light fixtures for all common areas and landscape area lighting.
3-phase supply for each unit and prepaid energy meters.
TELECOMMUNICATIONS, CABLE TV & INTERNET
Wifi provision in living.
Television in living and master bedroom.
CAR PARKING
Entire parking is well-designed to suit the number of car parks required.
Parking signage and equipment will be provided at required places to improve driving comfort.
Car Parking shall be in 5 levels and allotment will be through lottery system
FACILITIES FOR DIFFERENTLY-ABLED
Access ramps at all Entrances shall be provided for differently-abled.
POWER BACK-UP
100% DG set backup with acoustic enclosure and auto change-over only for lighting circuit.
WTP & STP WTP:
Treated water will be made available through Water Treatment Plant for domestic purpose in all units (not RO Plant).
STP:
A Sewage Treatment Plant of adequate capacity as per norms will be provided inside the project, treated sewage water will be used for the landscaping and flushing purpose.
Rain Water Harvesting at regular intervals provided for recharging ground water levels as per the norms.
SECURITY / BMS
Sophisticated round-the-clock security / surveillance system.
BMS for electricity and gas consumption with prepaid card system will be provided (centralized billing).
Panic button and intercom is provided in the lifts connected to the security room.
Surveillance cameras at the main security and in open areas as per design and entrance of each block and inside lifts to monitor.
FIRE & SAFETY
Fire hydrant and fire sprinkler system in all rooms of apartment, all floors and basements.
Fire alarm and Public Address System in all floors and parking areas (basements).
Control panel will be kept at main security.
LPG
Supply of gas from centralised gas bank to all individual flats with pre-paid gas meters.
SOLAR POWER
Solar Power is provided and is connected to common area grid for optimisation of common area power consumption where possible.
OTHERS
Safety and Security 24/7 Security Services CCTV Surveillance RFID-based entry and exit system
Quambiant Amaranthine Location Map
EMI Calculator
Frequently Asked Questions of Quambiant Amaranthine in Khajaguda, Hyderabad
About Quambiant
At Quambiant, every home we create is built upon four core values that shape our design philosophy. These pillars guide us in crafting sustainable, innovative, and community-focused residences that truly stand out. Driven by a passion for design and excellence, we are the architects-turned-builders who transform visionary blueprints into luxurious, sustainable homes. Our commitment to quality and innovation is at the heart of every space we create, inspiring timeless living for generations to come.
The RERA information displayed on Proplocators.com is sourced from the respective state RERA authorities and official government websites and is provided solely for general informational and reference purposes.
While Proplocators.com makes reasonable efforts to present information obtained from official sources, we do not warrant or guarantee the accuracy, completeness, reliability, or timeliness of the information displayed. The information may contain errors, omissions, or outdated details.
Important NoticeUpdates and Changes: RERA registrations, project details, approvals, and other related information may be modified, updated, or withdrawn by the relevant authorities from time to time.
No Guarantee of Accuracy: Proplocators.com shall not be responsible for any discrepancies, omissions, inaccuracies, or outdated information displayed on the platform.
Independent Verification: Users are advised to independently verify all RERA registration details, project approvals, and related information directly with the respective official state RERA authority and other applicable government authorities before making any decision, purchase, transaction, or investment.
No Certification or Endorsement: The display of RERA information on Proplocators.com does not constitute a certification, approval, verification, or endorsement of any project, promoter, builder, or property by Proplocators.com.
Limitation of Reliance: Users rely on the information displayed on the platform at their own discretion and should not treat it as a substitute for official records, professional advice, or independent due diligence.
Proplocators.com recommends verifying all relevant information through the respective official RERA and government websites before relying on it for any purpose.