


 Ready to Move
-->
Ready to Move
-->




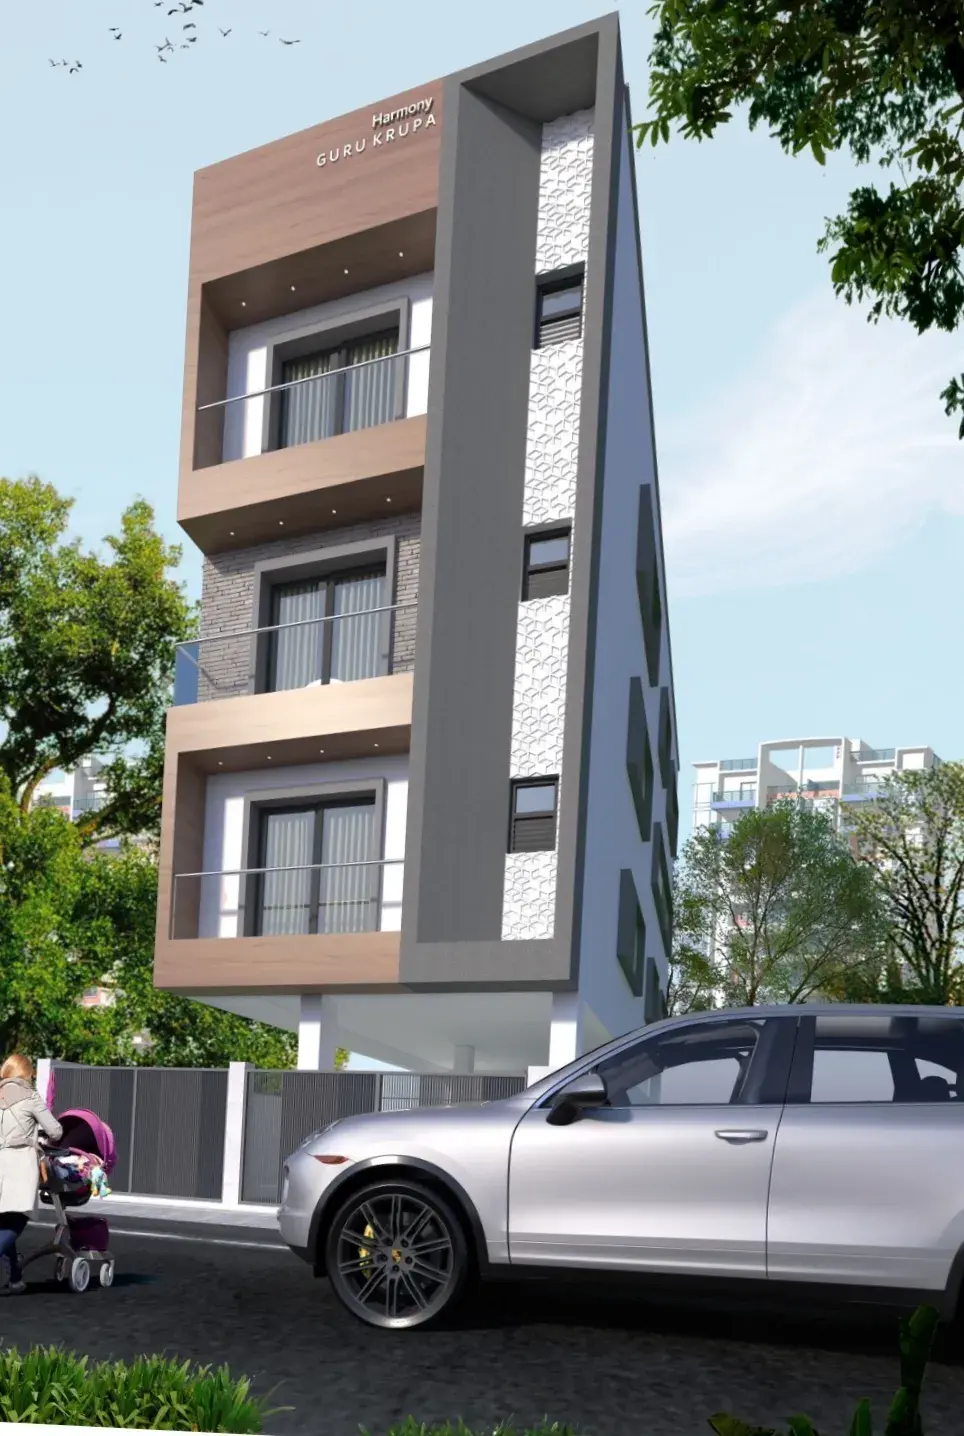
Gallery of Harmony Gurukripa
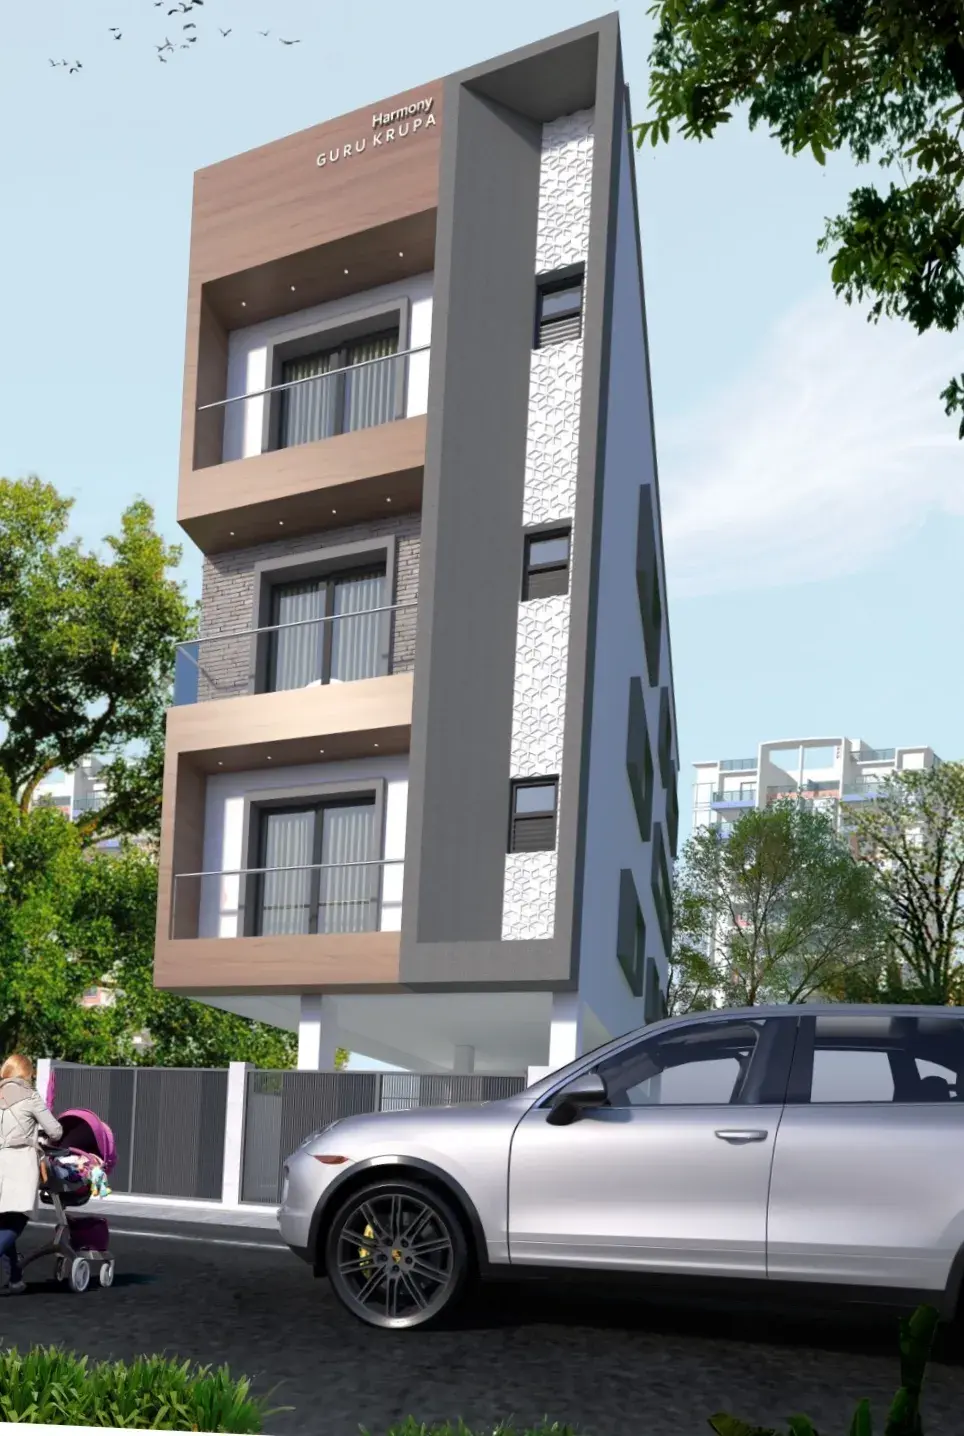
×
![Harmony Gurukripa]()
About Harmony Gurukripa T. Nagar
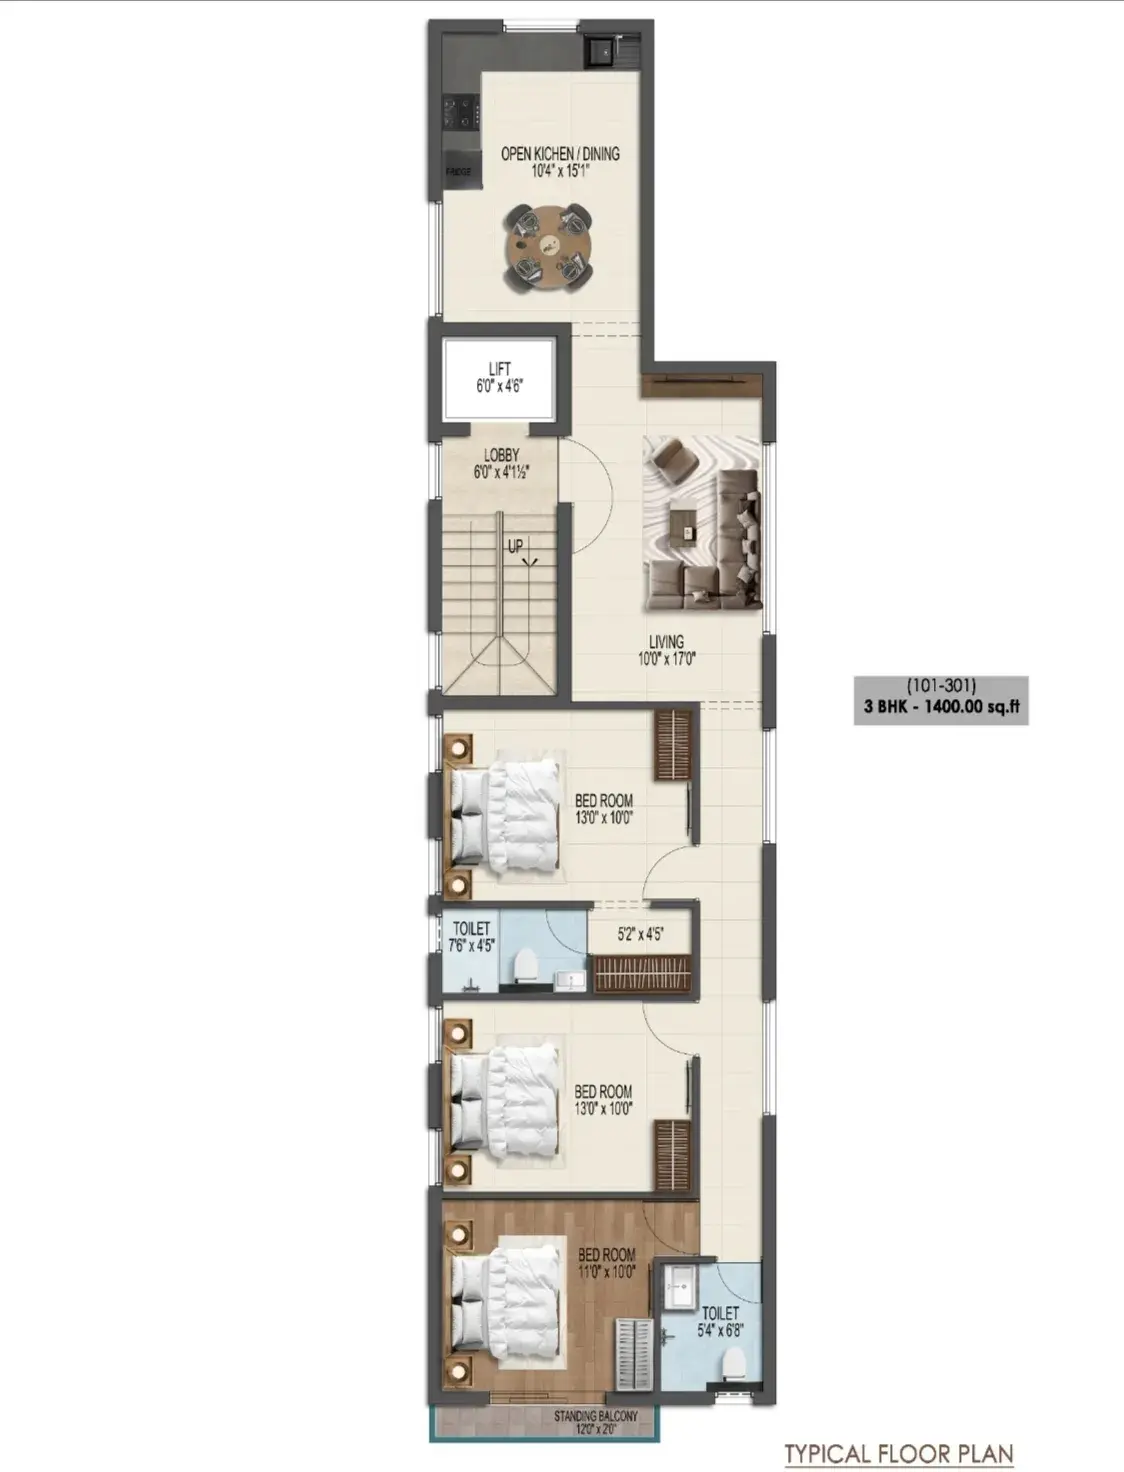
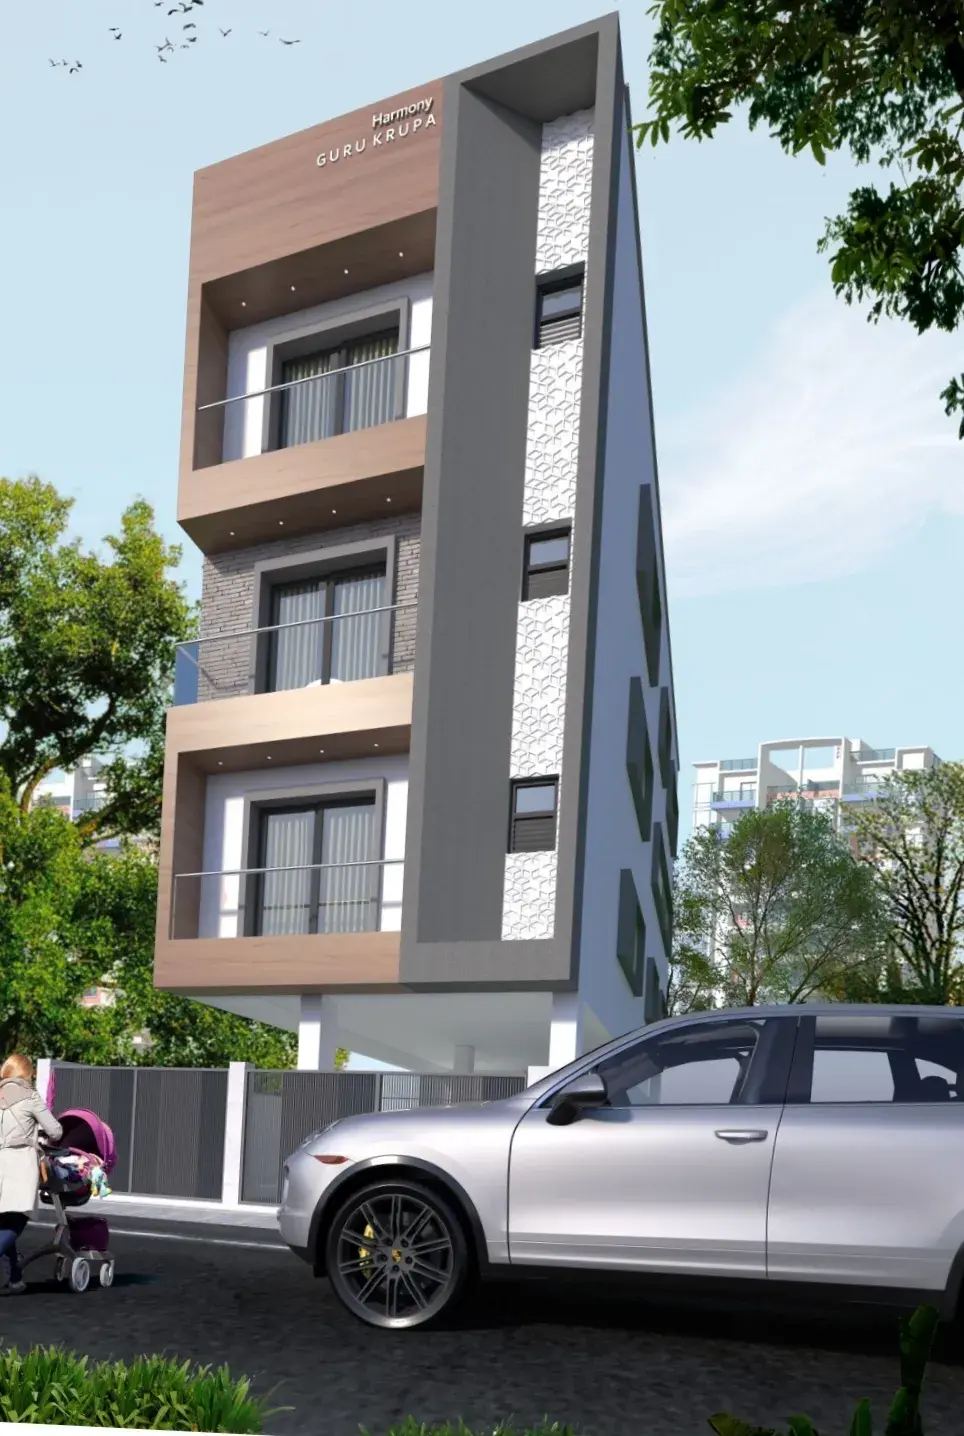
Harmony Gurukripa is an exclusive residential apartment located in the prime locality of T. Nagar, offering spacious 3BHK homes spread across 1,400 sq. ft. Designed with a one-apartment-per-floor concept for enhanced privacy and comfort, the property features essential amenities including a lift , power backup, security system etc; making it an ideal choice for families seeking convenience, exclusivity, and excellent connectivity in the heart of Chennai.
Harmony Gurukripa Price & Floor Plans
Harmony Gurukripa
T. Nagar,
Chennai
offers residential
Apartments
from
Rs. 3.35 Cr to 3.35 Cr
Onwards.* with an approximate price rate of
Rs. 23960
Per Sq.Ft.
Prices vary based on
Apartments
size and configuration.
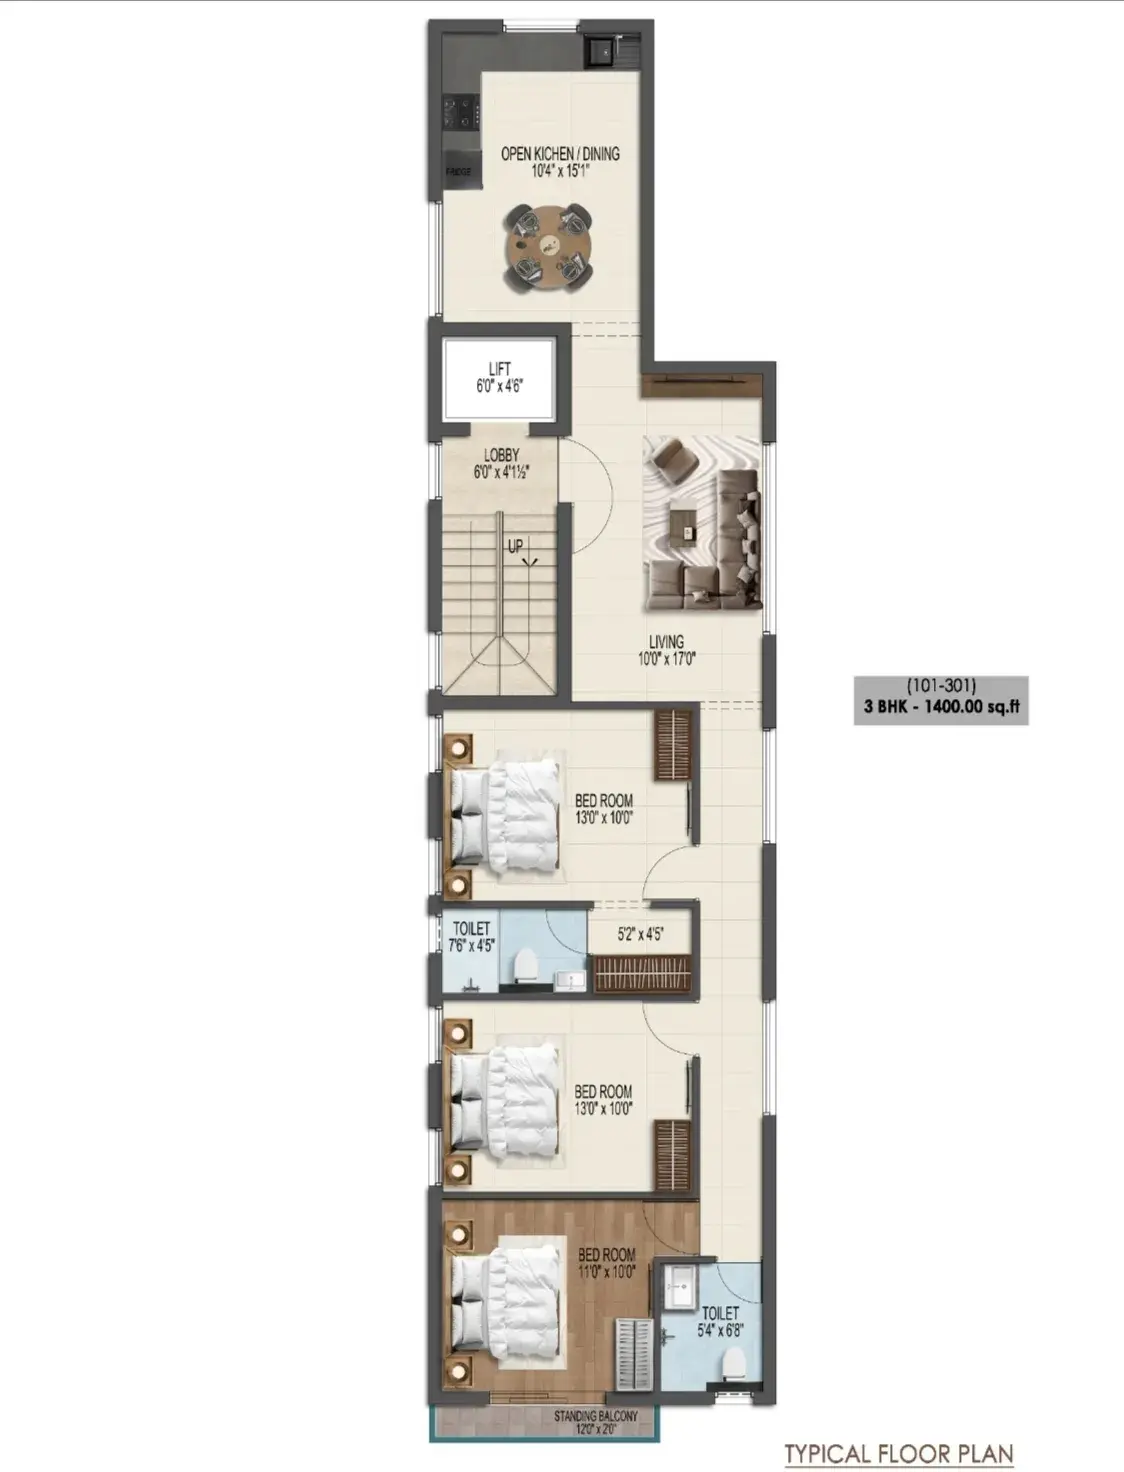
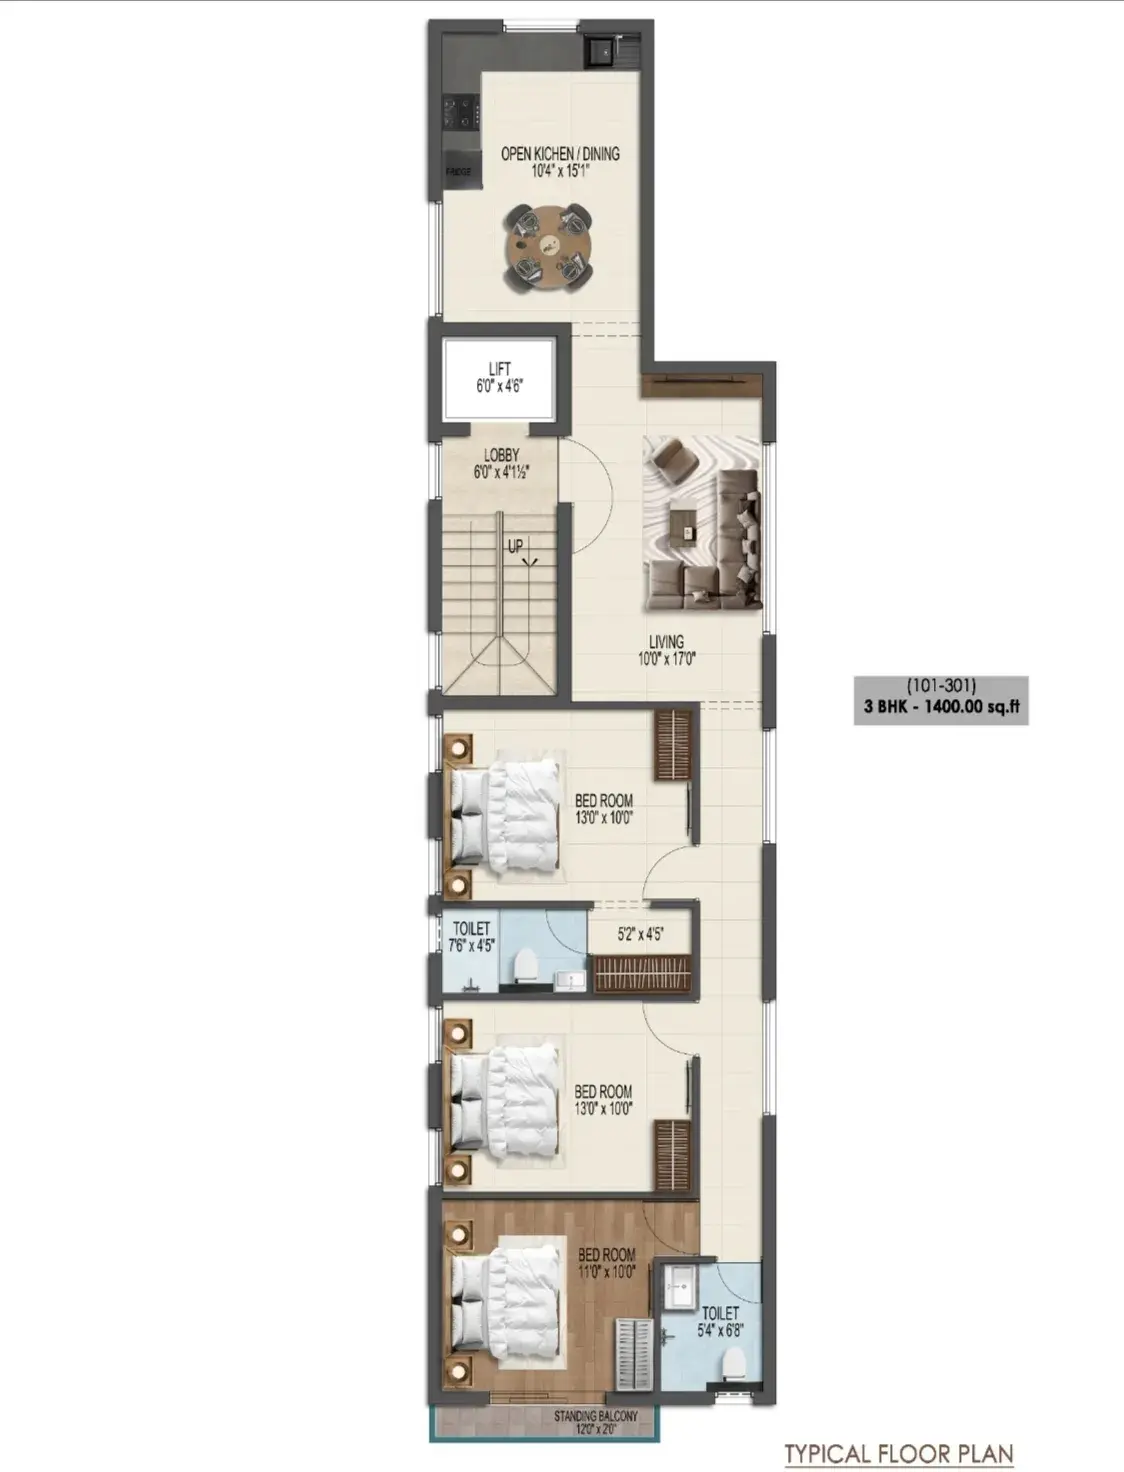
FLOOR PLAN
3 BHK • 1400 Sqft
CONFIGURATION
3 BHK
Apartments
AREA
1400
Sqft
PRICE
Rs
3.35 Cr
Note:
- Prices are subject to change at any time. GST and registration charges are extra, as applicable.
Location Advantages of Harmony Gurukripa
The location of Harmony Gurukripa
T. Nagar
offers excellent connectivity to key highways, schools,
IT hubs, and daily conveniences, making it ideal for
both comfortable living and smart investment.
Nearby Places
3 Locations
Thiyagaraya Nagar Bus Depot
2.2 kmKM
Vaanavil Bus Stop
2.5 kmKM
DMS Bus Stop
3.7 kmKM
Harmony Gurukripa T. Nagar Amenities
Harmony Gurukripa
T. Nagar
features well-planned lifestyle amenities, thoughtfully designed
to ensure comfort, relaxation, and a vibrant community living experience.

Car Parking

Kids Park

Air Condition

Gym

Elevator

Security Guard

Generator

Kids Play Area

Security

CCTV Camera

Liesure Area

Jogging Track

Car Wash

Basket Ball Court

Lift

Kids Swimming Pool

Running Track

Cycling Track

Yoga

Walking Track

Swimming Pool

Indoor Games

Outdoor Games

Multipurpose Hall

Family Corner

Amphitheatre

24x7 Water Supply

Gated Community

Street Road

Landscape Garden

Street Lighting

Tree Planting
Specification of Harmony Gurukripa T. Nagar
Harmony Gurukripa is built using high-quality
construction materials, ensuring strong structural integrity,
durable and long-lasting performance.
Harmony Gurukripa development incorporates premium-grade
concrete for a safe and sustainable living environment.
- RCC Framed Structure with high quality Solid Block walls for
external and internal partitions plastered and finished with
cement paints externally and with Plastic emulsion internally. - Internal Painting with Plastic emulsion internally after application of two Coats of Putty and Primer. The final coat will be roller finished. Paint will be Asian/Nippon or equivalent.
(Off- White) - The Height of each floor will be 10 feet maximum so the distance between the finished floor level and the finished inner
roof level will be about 9’7”. - The Lintel Level will be 7 feet above the finished floor level.
Harmony Gurukripa Location Map
Harmony Gurukripa is situated in
T. Nagar,
Chennai
with seamless connectivity to major roads, reputed schools,
hospitals, and IT corridors. Its prime location ensures easy
access to key Chennai landmarks and
transport networks, making everyday commuting smooth and convenient.
EMI Calculator
Calculate your estimated monthly EMI based on the property
price, loan amount, interest rate, and loan tenure.
Rs
268
L
₹1 L
Rs 200 L
6.15%
5%
22.5%
7
Years
1 Year
35 Years
Property Cost
Rs 335.00 L
Monthly EMI
Rs 0
Estimated monthly payment
Loan Amount
Rs 0
Total Interest Payable
Rs 0
Total Amount Payable
Rs 0
This EMI is an estimate for reference only. Actual EMI,
interest rate and loan eligibility may vary depending on
the lender, applicant profile and applicable terms.
Frequently Asked Questions of Harmony Gurukripa in T. Nagar, Chennai
Find answers to commonly asked questions about
Harmony Gurukripa, including its location, pricing,
unit sizes, amenities, approvals, safety, and investment potential.
Harmony Gurukripa offers
3 units of exclusive
luxury Apartments,
ensuring a luxurious lifestyle with ample room
to relax and unwind.
Harmony Gurukripa is located in
T. Nagar,
Chennai.
Rs.3.35 Cr to 3.35 Cr Onwards*
The community is spread across
0.03 acres and features
three open courtyards, delivering a resort-style
living experience right within the city.
Explore spacious
3 BHK BHK,
sized from 1400 1400 Sq.Ft.,
thoughtfully planned to cater to both family
living and investment goals.
Swimming Pool, Kids Play Area, Gym and much more.
Yes, it’s approved, and loans are available
from all major banks.
Harmony Gurukripa offers 24/7 advanced
security with multiple layers of protection
and CCTV monitoring at every important entrance
and exit.
Yes, without a doubt —
T. Nagar,
Chennai is experiencing
rapid expansion and outstanding connectivity,
making these residences an excellent choice
for both homeowners and investors.
The current cost per Sq.Ft is
23960.
Yes, each residence is completely Vaastu-compliant
and intentionally designed to foster harmony
and positive vibes.
About Harmony Homes
Explore exclusive new launch projects of
Harmony Homes and find Apartments, Villas
or Plots for sale in Chennai.
Grab early-bird launch offers, flexible payment plans,
high-end amenities and properties at prime locations
in Chennai.
Harmony Homes is a developer of well-planned luxe residential complexes that defy the norm. We strive to create architecture that is worthy of living in, guided by timeless luxury, modern conveniences, distinct aesthetic appeal, spacious sizes, and connectivity. Harmony Homes’ properties offer unique solutions to your problems while allowing you to nestle in your residence with opulent peace.
In every way, our signature apartments are truly artistic. All Harmony Homes are made of top-of-the-line materials and have sunlit loft interiors with tasteful finishes. We can undoubtedly say that our signature artistic details combine to make a joyful celebration of a rich appearance on the outside and airy sophistication on the inside.