

 Ready to Move
-->
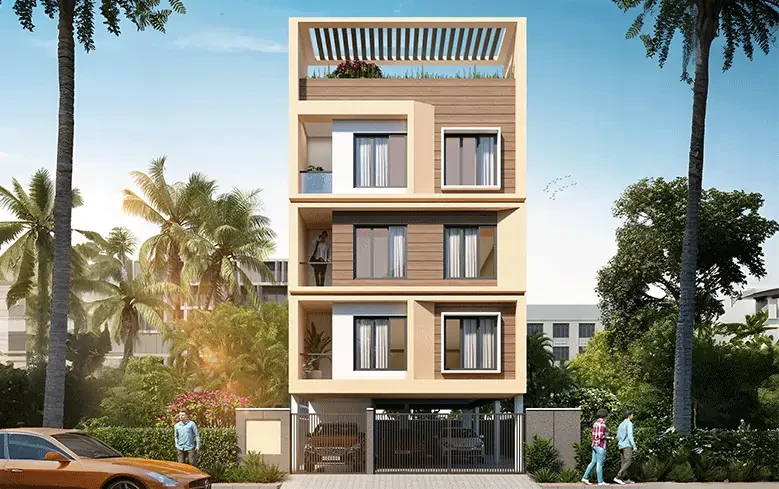
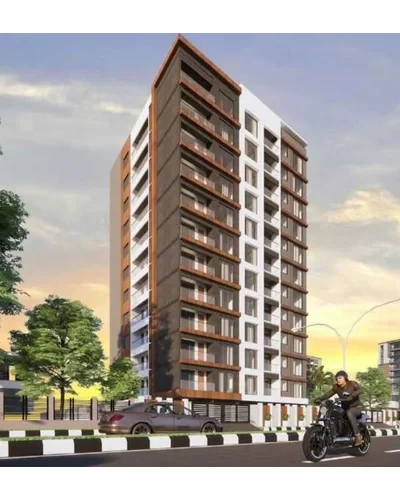
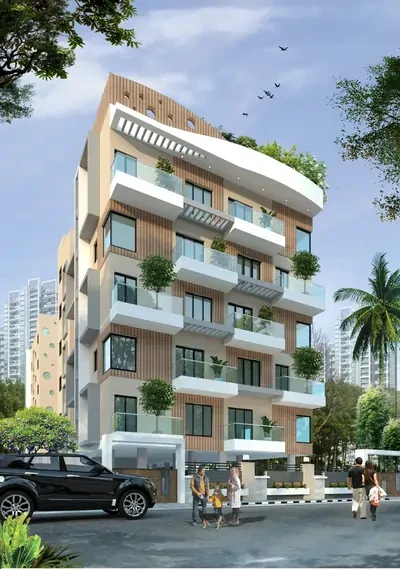
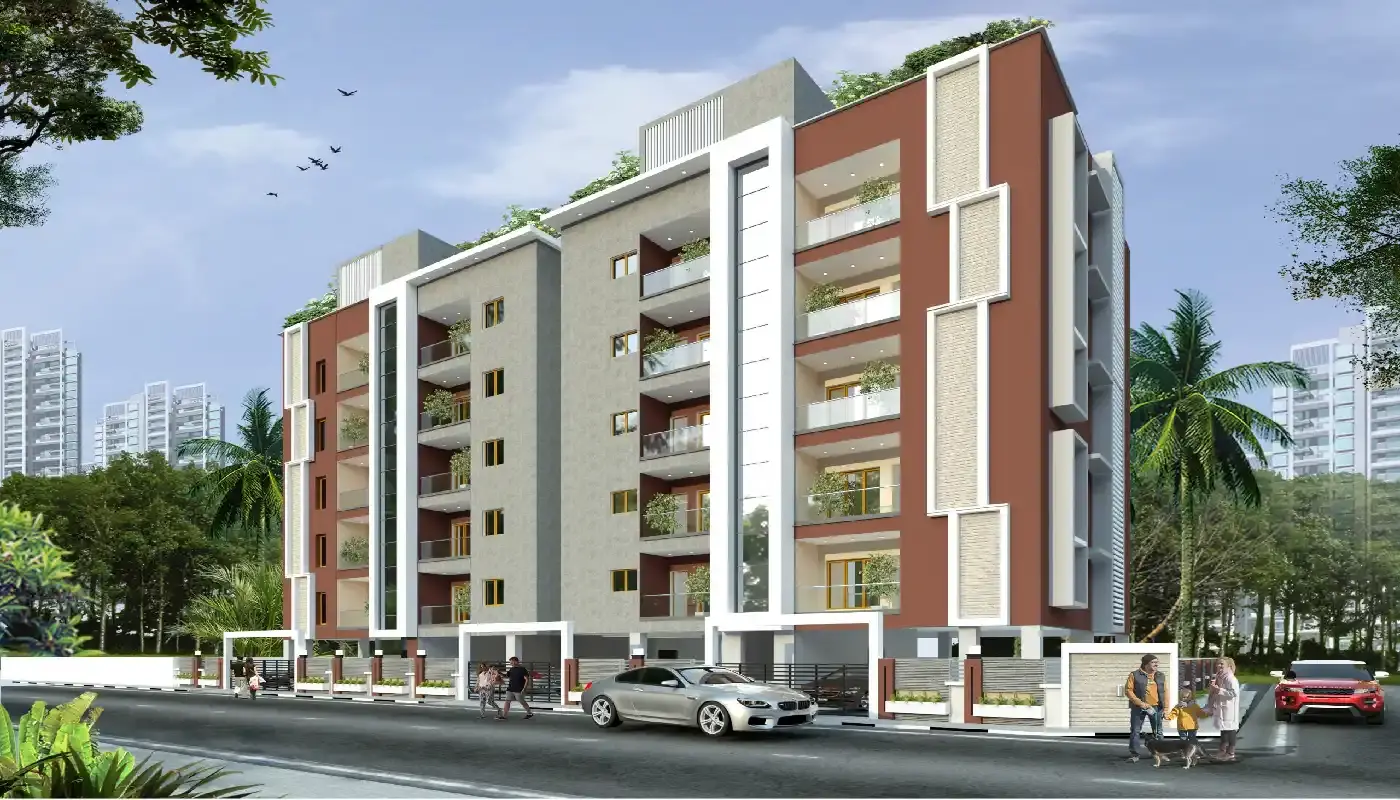
Gallery of Harmony Pranav
×
![Harmony Pranav]()
About Harmony Pranav Ashok Nagar
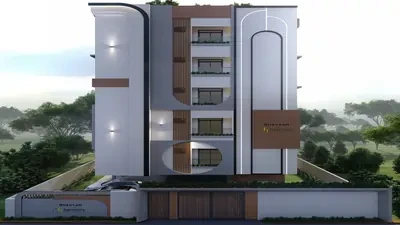
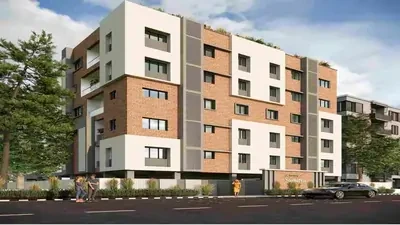
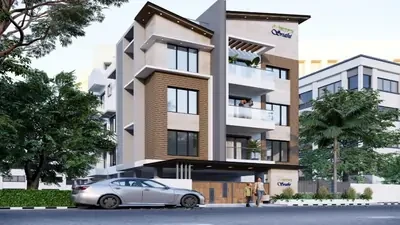
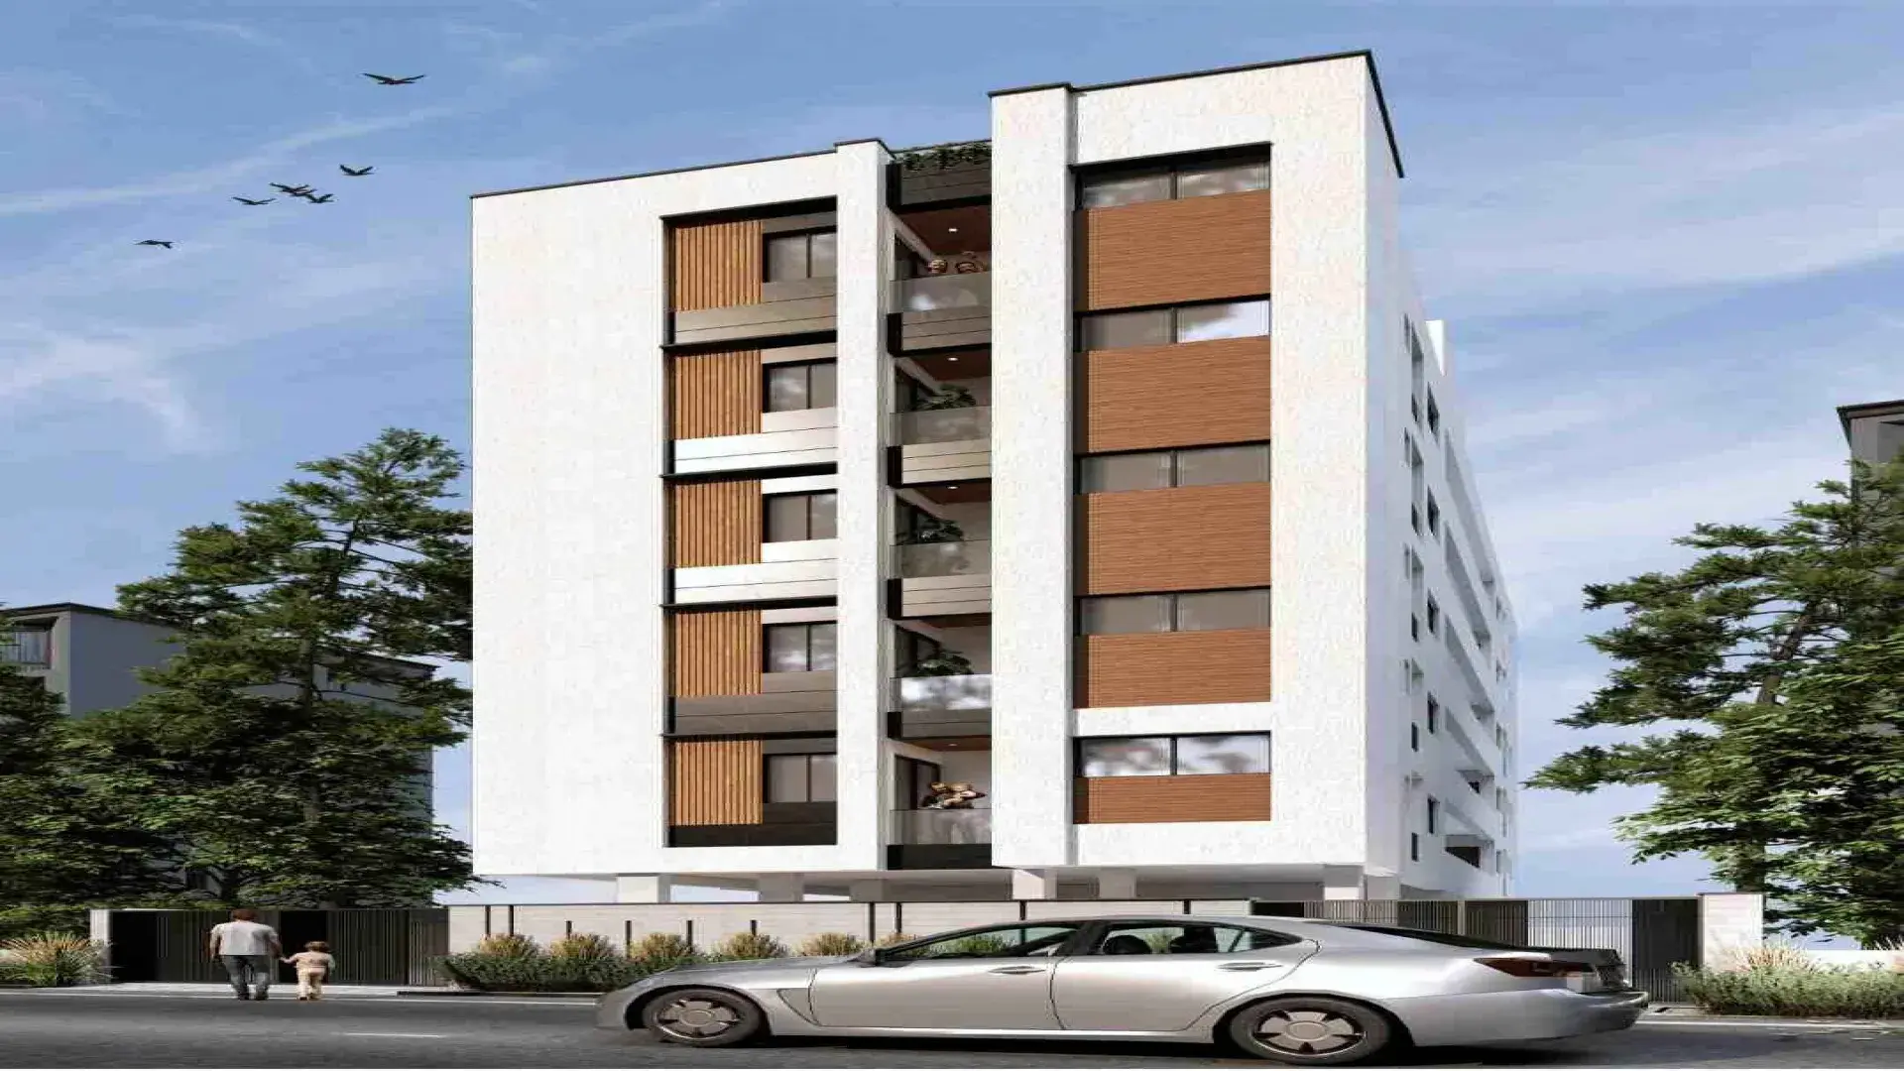
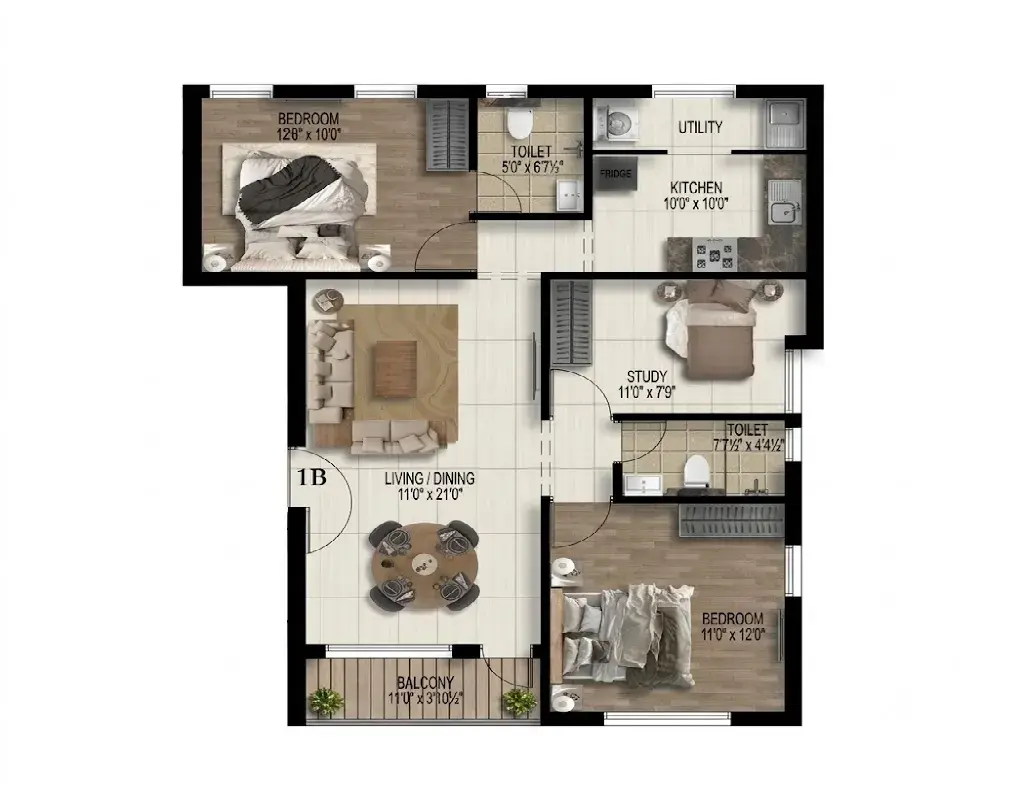
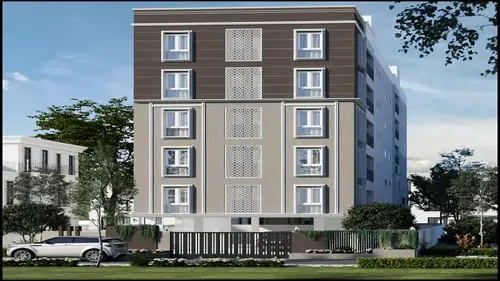
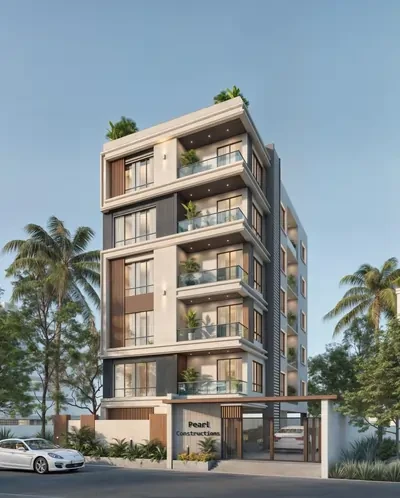
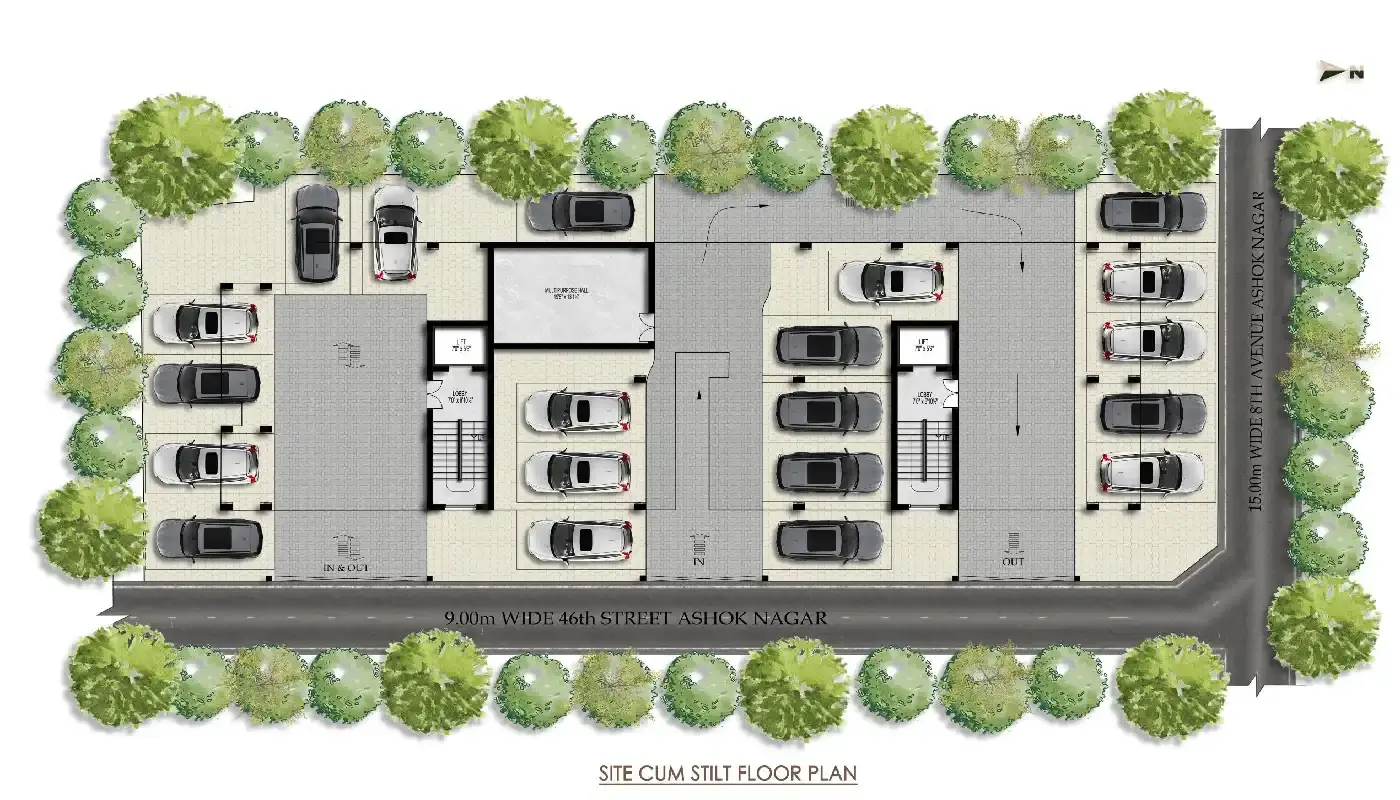
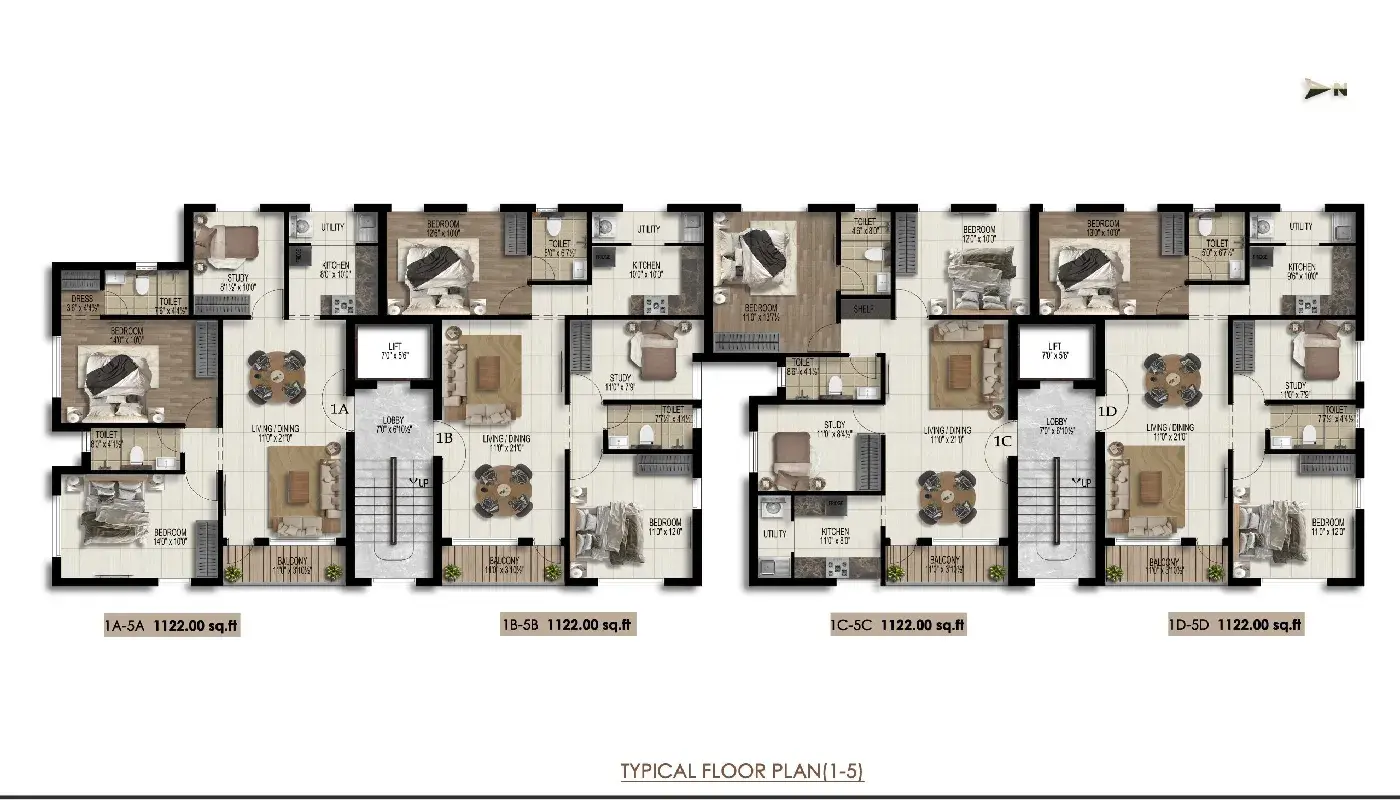
Welcome to Harmony Pranav, an exquisitely designed boutique residential community developed by Harmony Residences in the peaceful yet highly-connected neighborhood of Ashok Nagar, Chennai. Registered officially under RERA number TNRERA/29/BLG/0299/2026, this standalone mid-rise enclave is engineered with a premium RCC framed structure and high-quality chamber brick masonry, operating on a specialized stilt + 5 floors architectural framework that contains a limited collection of just 20 exclusive dwelling units to ensure absolute privacy. Every modern 2.5 BHK apartment spans approximately 1,122 sq. ft. and is carefully configured to maximize cross-ventilation, wind circulation, and daylight, while featuring elegant 2' × 2' polished vitrified flooring, premium granite kitchen surfaces, and elite sanitary fixtures.
Residents enjoy a rich lifestyle supported by an internal suite of amenities, including a private wellness gymnasium, a serene landscaped garden, an indoor recreation room, and a multi-purpose meeting hall. Daily life is enhanced with optimal convenience and absolute safety via safe stilt car parking, automated passenger lifts, a heavy-duty power backup grid, a sustainable rainwater harvesting matrix, round-the-clock physical security guards, comprehensive CCTV monitoring, and an integrated audio intercom system linking each home. Situated perfectly near the intersection of 46th Street and 9th Avenue in Manthope Colony, the development places you mere minutes from the Ashok Nagar Metro Station, rapid transit links along Anna Main Road, premium retail hubs like the Vijaya Forum Mall, and top-tier healthcare facilities—making it an unparalleled residential sanctuary slated for delivery by December 2030.
Harmony Pranav Price & Floor Plans
Harmony Pranav
Ashok Nagar,
Chennai
offers residential
Apartments
from
Rs. 1.41 Cr
Onwards.* with an approximate price rate of
Rs. 12600
Per Sq.Ft.
Prices vary based on
Apartments
size and configuration.
FLOOR PLAN
2.5 BHK • 1122 Sqft
CONFIGURATION
2.5 BHK
Apartments
AREA
1122
Sqft
PRICE
Rs
1.41 Cr
Note:
- Prices are subject to change at any time. GST and registration charges are extra, as applicable.
Location Advantages of Harmony Pranav
The location of Harmony Pranav
Ashok Nagar
offers excellent connectivity to key highways, schools,
IT hubs, and daily conveniences, making it ideal for
both comfortable living and smart investment.
Nearby Places
12 Locations
Grt School
0.35KM
Government Girls Higher Secondary School
2.1KM
Vidyaniketan Matriculation Higher Secondary School
1.6KM
Velankanni Matriculation Higher Secondary School
1.4KM
Sri Sai Krs Hospital
0.17KM
Palaya Hospital
1KM
Ammayi Eye Hospital
0.55KM
Kamaran Hospital
1.6KM
Ashok Nagar Metro
1.2KM
Nagathamman Koil Bus Stop
2KM
Ashok Pillar Bus Stop
1.4KM
Ashok Nagar 6th Avenue
0.6KM
Harmony Pranav Ashok Nagar Amenities
Harmony Pranav
Ashok Nagar
features well-planned lifestyle amenities, thoughtfully designed
to ensure comfort, relaxation, and a vibrant community living experience.

Car Parking

Elevator

Security Guard

Generator

Security

CCTV Camera

Battery Backup

Lift

Multipurpose Hall

24x7 Water Supply

Gated Community

Landscape Garden
Specification of Harmony Pranav Ashok Nagar
Harmony Pranav is built using high-quality
construction materials, ensuring strong structural integrity,
durable and long-lasting performance.
Harmony Pranav development incorporates premium-grade
concrete for a safe and sustainable living environment.
Structure
- RCC Framed Structure with high quality chamber brick walls
- Internal Painting with Plastic emulsion .The final coat will be roller finished. Paint will be Asian/ Jotun or equivalent
- The Height of each floor will be 10’ feet (maximum)
- The Lintel Level will be 7 feet above the finished floor level.
Flooring
- Living / Dining / Bedrooms /Kitchen: Vitrified Tiles 2’ X 2’ of RAK/Kajaria/NITCO make or equivalent
- Bathrooms / Balconies: Antiskid ceramic (1 Feet X 1 Feet Dimension) of RAK/Kajaria/NITCO or equivalent make
- Staircase and Lobbies: Granite Tiles Stainless Steel railing will be provided for the Staircases.
Kitchen
- Granite Platform 2 Feet Wide for Kitchen Counter for a minimum running length of 10 feet with Stainless Steel Sink with Drain board of minimum dimensions1000 mm X 600 mm of Carysil or equivalent make.
- The Kitchen Platform should be able to accommodate the Sink/Cooking Stove/All Appliances comfortably.
- The Kitchen wall above the slab will be covered with glazed tiles for a height of 2 feet.
Doors
- Main Entrance
- Polished teak wood door panel and frame for main entrance.
- Width of the door opening will be 7’ X 3’9’’.
- Main door will have appropriate hardware such as Godrej Ultra Locks, Heavy Duty Hinges.
- Internal Door
- Teak wood frames with suitable hinges, tower bolts and good quality locks.
- Flush doors for Internal Doors of size 7’X3’.
- Toilets
- Water Resistant Wooden Doors for Toilets with good quality locks and hard ware.
Windows
- UPVC Single Glazed Swing Open type Windows / Sliding windows with Steel Grills wherever necessary.
- UPVC Ventilators for the Toilets with Steel Grills.
Toilets
- Colored Western Style WC in all Bathrooms. Fixtures will be from Parryware/Hindware or equivalent.
- Suitable color Design Glazed tiles for the wall dado up to full height of wall.
- Tiles will be of RAK/Kajaria/NITCO make or equivalent.
- Geyser provision with hot and cold water piping with high quality chrome plated pipe fittings.
- CP Fittings to be of Parryware make or equivalent.
- Each bathroom with Mixer unit shower, Health Faucet near EWC, Washbasin of Hindware / Parryware or equivalent.
- All tap off points for wash basin tap, Geyser water point, etc. through angle Cock.
- Inner concealed water lines will be with CPVC pipes Ashirvad / Astral or equivalent.
Electrical
- 3 Phase Electric Connections.
- 3Ph X 10/30amp power supply meter with ELCB.
- Multi-core high quality copper wiring in concealed PVC conduits with MCB and recessed switches.
- Wiring will be of Finolex or equivalent make multi strand copper with 1.5 sq.mm for 5A circuits and 2.5 sq.mm for 15A power circuits.
- High power Circuit for AC, Geyser, Fridge etc., and low power circuits for other points wherever required.
- Modular plated Switches to be provided of GM Switches / Legrand or equivalent as per the table shown below.
- Proper earthing circuit is necessary for each flat.
- 2 separate earth pits for flats, separate earth pits for water pumps and 2 separate earth pits for lift circuits will be provided.
Harmony Pranav Location Map
Harmony Pranav is situated in
Ashok Nagar,
Chennai
with seamless connectivity to major roads, reputed schools,
hospitals, and IT corridors. Its prime location ensures easy
access to key Chennai landmarks and
transport networks, making everyday commuting smooth and convenient.
EMI Calculator
Calculate your estimated monthly EMI based on the property
price, loan amount, interest rate, and loan tenure.
Rs
112.8
L
₹1 L
Rs 141 L
6.15%
5%
22.5%
7
Years
1 Year
35 Years
Property Cost
Rs 141.00 L
Monthly EMI
Rs 0
Estimated monthly payment
Loan Amount
Rs 0
Total Interest Payable
Rs 0
Total Amount Payable
Rs 0
This EMI is an estimate for reference only. Actual EMI,
interest rate and loan eligibility may vary depending on
the lender, applicant profile and applicable terms.
Frequently Asked Questions of Harmony Pranav in Ashok Nagar, Chennai
Find answers to commonly asked questions about
Harmony Pranav, including its location, pricing,
unit sizes, amenities, approvals, safety, and investment potential.
Harmony Pranav offers
20 units of exclusive
luxury Apartments,
ensuring a luxurious lifestyle with ample room
to relax and unwind.
Harmony Pranav is located in
Ashok Nagar,
Chennai.
Rs.1.41 Cr Onwards*
The community is spread across
1 acres and features
three open courtyards, delivering a resort-style
living experience right within the city.
Explore spacious
2.5 BHK,
sized from 1122 Sq.Ft.,
thoughtfully planned to cater to both family
living and investment goals.
Swimming Pool, Kids Play Area, Gym and much more.
Yes, it’s approved, and loans are available
from all major banks.
Harmony Pranav offers 24/7 advanced
security with multiple layers of protection
and CCTV monitoring at every important entrance
and exit.
Yes, without a doubt —
Ashok Nagar,
Chennai is experiencing
rapid expansion and outstanding connectivity,
making these residences an excellent choice
for both homeowners and investors.
The current cost per Sq.Ft is
12600.
Yes, each residence is completely Vaastu-compliant
and intentionally designed to foster harmony
and positive vibes.
About Harmony Homes
Explore exclusive new launch projects of
Harmony Homes and find Apartments, Villas
or Plots for sale in Chennai.
Grab early-bird launch offers, flexible payment plans,
high-end amenities and properties at prime locations
in Chennai.
Harmony Homes is a developer of well-planned luxe residential complexes that defy the norm. We strive to create architecture that is worthy of living in, guided by timeless luxury, modern conveniences, distinct aesthetic appeal, spacious sizes, and connectivity. Harmony Homes’ properties offer unique solutions to your problems while allowing you to nestle in your residence with opulent peace.
In every way, our signature apartments are truly artistic. All Harmony Homes are made of top-of-the-line materials and have sunlit loft interiors with tasteful finishes. We can undoubtedly say that our signature artistic details combine to make a joyful celebration of a rich appearance on the outside and airy sophistication on the inside.
RERA Data Disclaimer
The RERA information displayed on Proplocators.com is sourced from the respective state RERA authorities and official government websites and is provided solely for general informational and reference purposes.
While Proplocators.com makes reasonable efforts to present information obtained from official sources, we do not warrant or guarantee the accuracy, completeness, reliability, or timeliness of the information displayed. The information may contain errors, omissions, or outdated details.
Important NoticeUpdates and Changes: RERA registrations, project details, approvals, and other related information may be modified, updated, or withdrawn by the relevant authorities from time to time.
No Guarantee of Accuracy: Proplocators.com shall not be responsible for any discrepancies, omissions, inaccuracies, or outdated information displayed on the platform.
Independent Verification: Users are advised to independently verify all RERA registration details, project approvals, and related information directly with the respective official state RERA authority and other applicable government authorities before making any decision, purchase, transaction, or investment.
No Certification or Endorsement: The display of RERA information on Proplocators.com does not constitute a certification, approval, verification, or endorsement of any project, promoter, builder, or property by Proplocators.com.
Limitation of Reliance: Users rely on the information displayed on the platform at their own discretion and should not treat it as a substitute for official records, professional advice, or independent due diligence.
Proplocators.com recommends verifying all relevant information through the respective official RERA and government websites before relying on it for any purpose.