
Gallery of Sreenivasa Sonthalia Ecorise
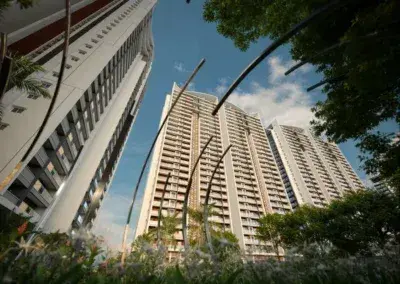
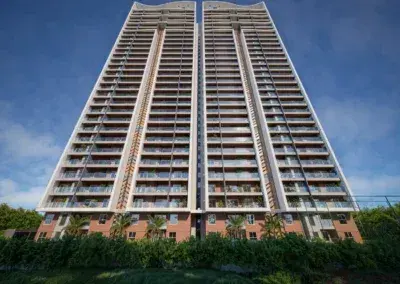
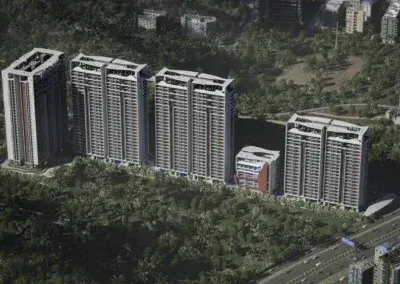
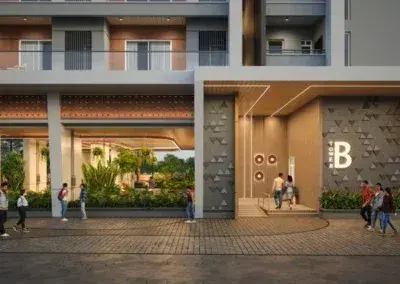
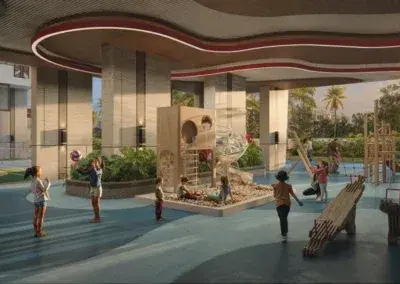
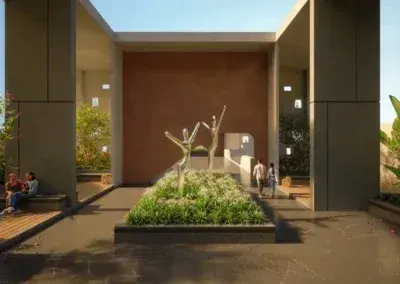
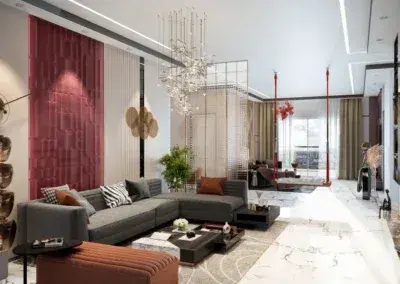
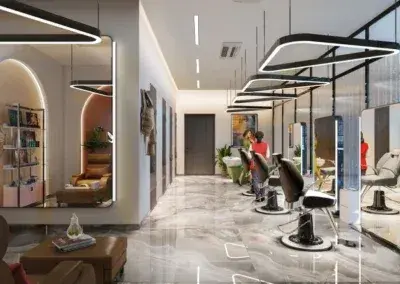
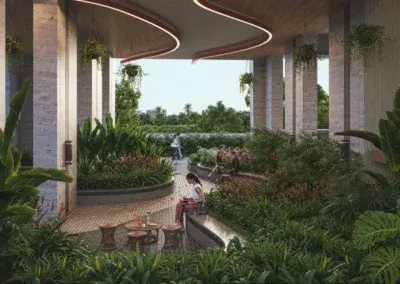
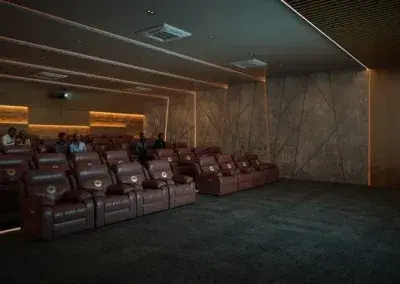
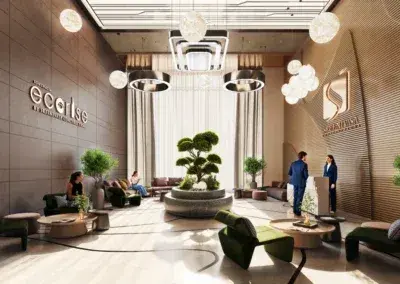
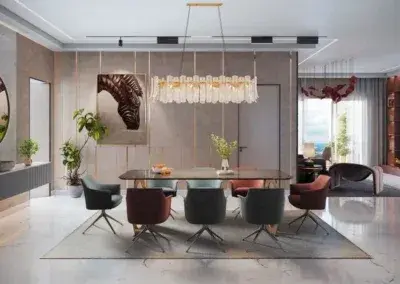
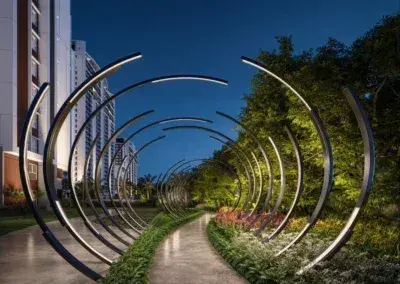
About Sreenivasa Sonthalia Ecorise Rajendra Nagar
For those looking to buy a residential property, here comes one of the choicest offerings in Hyderabad, at Rajendra Nagar. Brought to you by Sreenivasa Constructions Telangana, Sonthalia Ecorise by Sreenivasa Constructions is among the newest addresses for homebuyers. There are apartments for sale in Sonthalia Ecorise by Sreenivasa Constructions Rajendra Nagar, Hyderabad. This is a new launch project right now, and is expected to be delivered by Dec, 2029 .
Sonthalia Ecorise by Sreenivasa Constructions Hyderabad is a RERA-registered housing society, which means all projects details are also available on state RERA website for end-users and investors. The RERA registration number of this project is P02400010642.
Read on to know more about must-know features, Sonthalia Ecorise by Sreenivasa Constructions Photos, Floor Plans, Payment Plans, Brochure download procedure and other exciting facts about the project.
Features & Amenities
The project is spread over an area of 5.24 acres.
There are around 516 units on offer.
Sonthalia Ecorise by Sreenivasa Constructions Rajendra Nagar, Hyderabad housing society has 4 towers with 30 floors.
Sonthalia Ecorise by Sreenivasa Constructions Hyderabad has some great amenities to offer such as Swimming Pool, Gymnasium and Lounge.
Raaj Hospital is a popular landmark in Rajendra Nagar, Hyderabad
Some popular transit points closest to Sonthalia Ecorise by Sreenivasa Constructions Rajendra Nagar, Hyderabad are Bus Stop, Bus stop and Chikkadpally metro station. Out of this, Bus Stop is the nearest from this location.
Property prices in locality has changed 4.8% in last quarter
Sreenivasa Sonthalia Ecorise Price & Floor Plans
3 BHK • 2250 Sqft
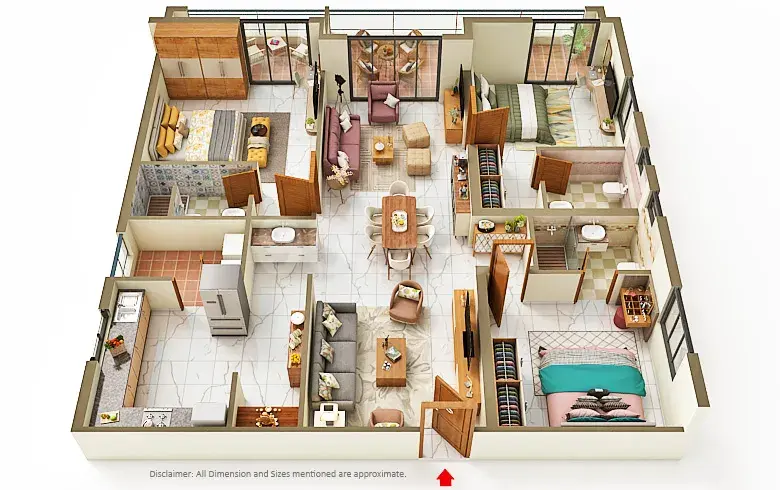
3 BHK • 2550 Sqft
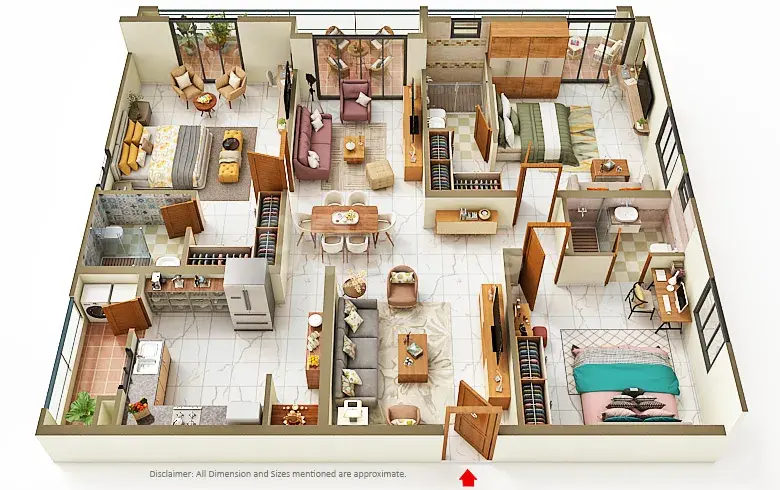
3 BHK • 2570 Sqft
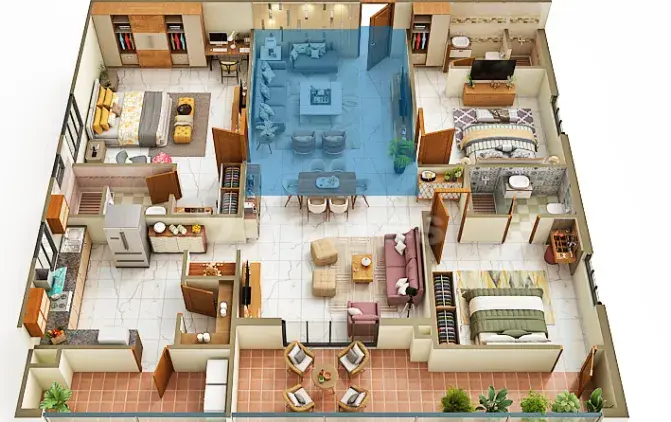
3 BHK • 2790 Sqft
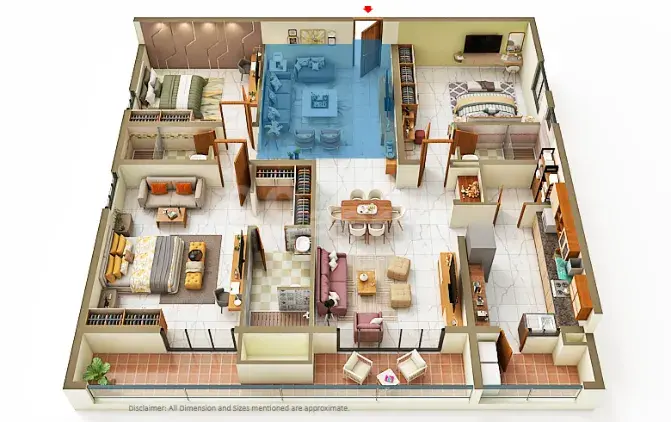
4 BHK • 4675 Sqft
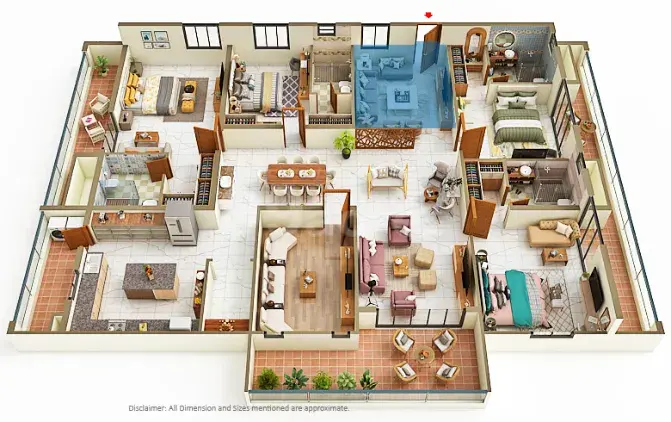
4 BHK • 4695 Sqft
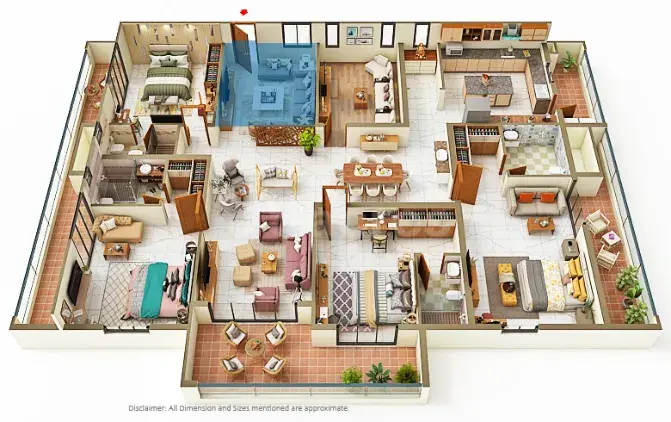
- Prices are subject to change at any time. GST and registration charges are extra, as applicable.
Location Advantages of Sreenivasa Sonthalia Ecorise
Sreenivasa Sonthalia Ecorise Rajendra Nagar Amenities































Specification of Sreenivasa Sonthalia Ecorise Rajendra Nagar
OverviewTowers4Floors30Units516Total Project Area5.24 acres (21.2K sq.m.)FOUNDATION & SUBSTRUCTURE RCC foundation & RCC Framed structure
SUPER STRUCTURE Clubhouse: Conventional RCC Frame Structure with Block All Tower's: Monolithic RCC structure using Aluminium Form Work - Shear Wall Technology. The floor-to-floor height for Towers A, B, and C is proposed as 3.30 m with a corresponding lintel height of 2.45 m. Tower D: Proposed with a floor-to-floor height of 3.00 m and a lintel height of 2.15 m.
JOINERY WORKS Main door: Main Door Frame: Engineered Hard Wood Frame with Polish. Main Door Shutter: 38 mm to 40 mm both side Teak Veneer Shutter with Polish Finish. Internal/ Bedroom/ Toilets/Utility Doors: Engineered Hard Wood Frames with Flush Shutters of 32mm thickness with laminate finish both sides. Sliding doors (for balconies): Aluminium Door Frames with Clear Glass Shutters, Provision for Mosquito Mesh Track. Windows: Aluminium Window Systems with Safety rod (M.S) and Provision for Mosquito Mesh Track & Aluminium for Toilet Ventilators and Staircase Windows.
PAINTING External: Coat Primer and Two Coats of External Emulsion Paint. Internal: Two Coats of Putty, One Coat Primer and Two Coats of Emulsion Paints of Best Brands.
FLOORING Rooms: Living, Dining, All Bedrooms, Kitchen 800X1600mm Size Vitrified Tiles. Dadoing: 600X1200mm. Toilets: Anti-Skid Tiles for flooring: 600X 1200mm. Corridors: (Vitrified Tiles). Max 800X1600mm (changes as per design). All Balconies/ utility: Mat / Antiskid tiles. (200/1200mm Strip Tiles). Common Lobby: Vitrified Tiles Flooring. Max 800X1600mm (changes as per design). Lift Lobby: Vitrified Tiles Flooring. Max 800X1600mm (changes as per design). Staircase: Basement and Stilt /ground floor Granite and Balance kota stone. Maid rooms: Rustic vitrified tiles of reputed make: 600/1200MM.
TILE CLADDING Kitchen: Dadoing in Kitchen: Vitrified Tiles Dado up to 2' height above kitchen platform. Toilets: Vitrified Tiles Tile Dado up to False Ceiling. (600X1200mm). Utility: Vitrified Tile Dado up to 3' Height.
KITCHEN & UTILITY Water connections: Separate Municipal Tap (Manjeera or any other water provided by HMWSSB along with Bore Well Water). Exhausts: Provision for Chimney. Utility: Provision for Washing Machine & Dish washer.
TOILETS Sanitary / CP fittings: Shower Area: Single Lever concealed diverter with Spout and shower of Vitra /Kohler /Grohe or Equivalent. Water closet: European Water Closet with Flush valve, Health Faucet of Vitra /Kohler /Grohe or Equivalent make. Wash Basin: Wash basin of Vitra /Kohler /Grohe or Equivalent make.
INTERNET / CABLE TV Provision for Internet / DTH LIFTS Passenger Lifts & One Service Lift for Each Tower with Auto Rescue Device with V3F for Energy efficiency. (Schindler / Kone or Equivalent Make)
WATER SUPPLY SYSTEM SEWAGE TREATMENT PLANT Softened Water Made Available through an Exclusive Water Treatment Plant (In case of Bore Water) The water supply system shall be designed with individual service shafts for each unit, facilitating systematic distribution, accessibility for maintenance. Sewage Treatment plant of adequate capacity as per norms will be provided inside the project. Treated Sewage Water will be used for the Landscaping & Flushing Purpose. Rain Water from the Terrace will be Collected in Storage Tanks and used for domestic purposes. Excess Rain Water & Open Areas Water will be collected through Rain Water Pipes.
GENERATOR POWER BACKUP 100% DG Set Backup
BILLING SYSTEM Dual Source prepaid Energy Meter for DG Power and EB Power Billing System
FACILITIES FOR PHYSICALLY CHALLENGED Access Ramps at all Entrance shall be Provided for Physically Challenged.
SECURITY / BMS Sophisticated Round-the-clock security system. Surveillance Cameras at the Main Security, Entrance of Each Block and Club House. Panic Button inside the Lifts Solar Power Fencing Around the Compound
PARKING MANAGEMENT Entire Parking is Well Designed to suit the Number of Car Parks required. Parking signage's and equipment at required place to improve driving comfort. Common Electric Vehicle (EV) charging shall be provided within the premises with car wash provision.
HAND RAILING Balcony: Glass Railing as Per the Elevation
FIRE & SAFETY Fire Hydrant & Fire Sprinkler System in Basements and individual units, designed and executed as per NBC and local fire authority requirements to ensure effective fire protection. Fire Alarms & Public Address System
ELECTRICAL Cables: Concealed Copper Wiring of Polycab or Finolex or Equivalent make. Modular Switches: Schneider or Legrand or Equivalent make. Power Outlets: For Air Conditioner's in All Bedrooms, For Gysers in all Bathrooms, For Kitchen HOB, Chimney, Refrigerator, Microwave Oven, Mixer, RO in Kitchen & For Washing Machine in Utility Area.
PLUMBING LINES Drainage / Sewage: PVC Pipes & PVC Fittings Water Supply Lines: Internal and External CPVC or UPVC Pipes & Fittings
CAR PARKING Each flat will have 2/3 car parks depending upon the size of the apartment and parking will be in 3 levels.
Sreenivasa Sonthalia Ecorise Location Map
EMI Calculator
Frequently Asked Questions of Sreenivasa Sonthalia Ecorise in Rajendra Nagar, Hyderabad
About Sreenivasa Constructions
Sreenivasa Constructions – Trusted Real Estate Developer in Hyderabad
Sreenivasa Constructions is a trusted real estate developer in Hyderabad with over 24 years of experience in creating premium residential and commercial developments. Known for quality construction, customer-centric design, and timely project delivery, the company has earned the trust of more than 1,000 families and investors across Hyderabad.
Since its inception, the company has remained committed to developing thoughtfully designed spaces that enhance lifestyles and create long-term value. Every project reflects a dedication to superior craftsmanship, innovative planning, and complete transparency, making it one of Hyderabad’s respected names in the real estate sector.
Sreenivasa Constructions is a Hyderabad-based real estate development company specializing in premium residential apartments, gated communities, commercial developments, and integrated lifestyle projects. With a strong focus on quality, sustainability, and customer satisfaction, we create spaces that meet the aspirations of modern homebuyers while delivering lasting value.
Over the years, we have built a reputation for excellence through meticulous planning, strategic project locations, contemporary architecture, and uncompromising construction standards.
We believe every home is more than a structure—it is a foundation for dreams, aspirations, and cherished memories. Our approach combines innovative design, superior construction practices, and a deep understanding of customer needs to create developments that stand the test of time.
The success of the company is guided by the vision and leadership of Mr. Juloori Sreenivasulu, whose experience in the real estate and construction industry spans over 25 years. His commitment to quality, integrity, and customer-centric development has helped establish a strong reputation in Hyderabad’s competitive real estate market. Under his leadership, the organization continues to create developments that combine modern living with enduring value.
Himayathnagar, Hyderabad, Telangana, 500029
The RERA information displayed on Proplocators.com is sourced from the respective state RERA authorities and official government websites and is provided solely for general informational and reference purposes.
While Proplocators.com makes reasonable efforts to present information obtained from official sources, we do not warrant or guarantee the accuracy, completeness, reliability, or timeliness of the information displayed. The information may contain errors, omissions, or outdated details.
Important NoticeUpdates and Changes: RERA registrations, project details, approvals, and other related information may be modified, updated, or withdrawn by the relevant authorities from time to time.
No Guarantee of Accuracy: Proplocators.com shall not be responsible for any discrepancies, omissions, inaccuracies, or outdated information displayed on the platform.
Independent Verification: Users are advised to independently verify all RERA registration details, project approvals, and related information directly with the respective official state RERA authority and other applicable government authorities before making any decision, purchase, transaction, or investment.
No Certification or Endorsement: The display of RERA information on Proplocators.com does not constitute a certification, approval, verification, or endorsement of any project, promoter, builder, or property by Proplocators.com.
Limitation of Reliance: Users rely on the information displayed on the platform at their own discretion and should not treat it as a substitute for official records, professional advice, or independent due diligence.
Proplocators.com recommends verifying all relevant information through the respective official RERA and government websites before relying on it for any purpose.