
 Under Constrcution
-->
Under Constrcution
-->




Gallery of Godrej Regal Pavilion
×
![Godrej Regal Pavilion]()
About Godrej Regal Pavilion Rajendra Nagar
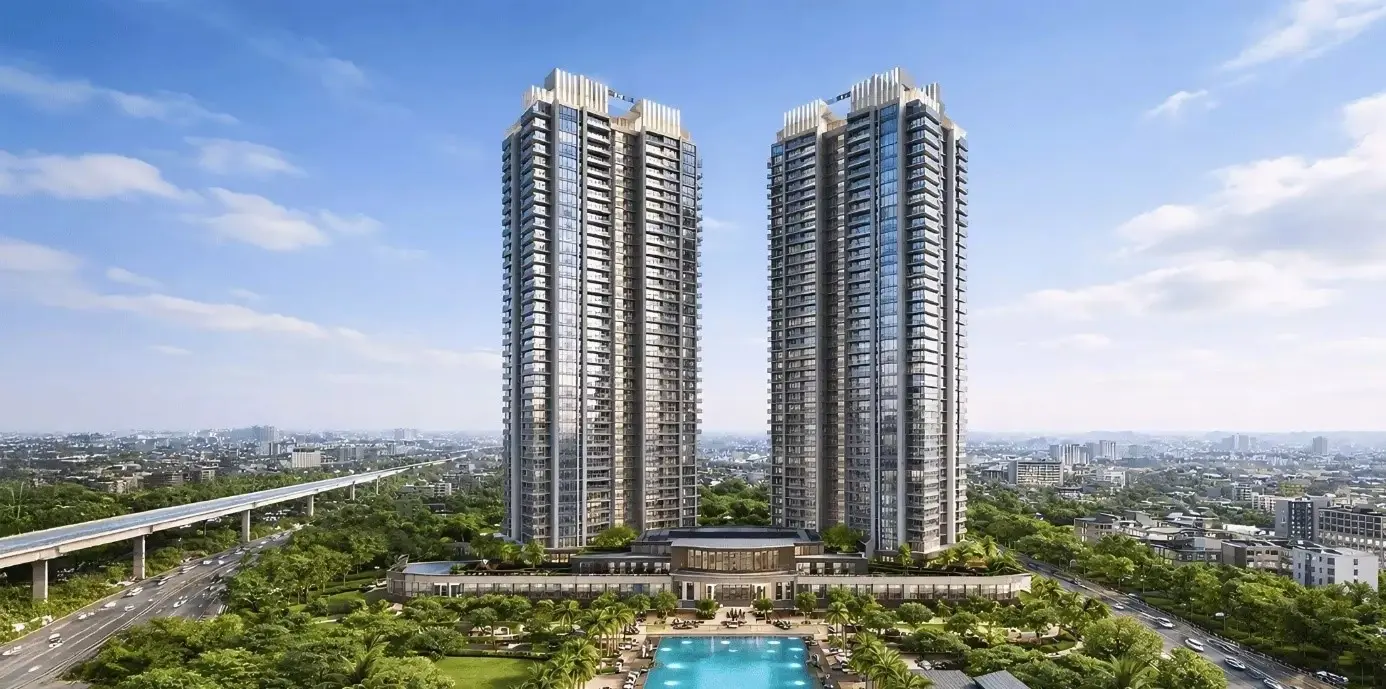
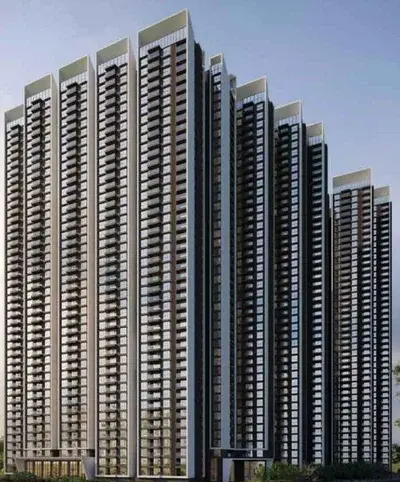



Welcome to a life where indulgence wears the crown, every day. Here, indulgence isn’t reserved for special occasions, it’s a part of your daily life at Godrej Regal Pavillion



A plethora of amenities designed with a royal touch, perfect for a life of indulgences
Godrej Regal Pavilion Price & Floor Plans
Godrej Regal Pavilion
Rajendra Nagar,
Hyderabad
offers residential
Apartments
from
Rs. 1.65 Cr - 2.55 Cr*
Onwards.* with an approximate price rate of
Rs. 10042
Per Sq.Ft.
Prices vary based on
Apartments
size and configuration.


FLOOR PLAN
3 BHK • 1643 Sqft
CONFIGURATION
3 BHK
Apartments
AREA
1643
Sqft
PRICE
Rs
1.65 Cr
FLOOR PLAN
3 BHK • 2016 Sqft
CONFIGURATION
3 BHK
Apartments
AREA
2016
Sqft
PRICE
Rs
2.02 Cr

FLOOR PLAN
4 BHK • 3571 Sqft
CONFIGURATION
4 BHK
Apartments
AREA
3571
Sqft
PRICE
Rs
2.55 Cr
Note:
- Prices are subject to change at any time. GST and registration charges are extra, as applicable.
Location Advantages of Godrej Regal Pavilion
The location of Godrej Regal Pavilion
Rajendra Nagar
offers excellent connectivity to key highways, schools,
IT hubs, and daily conveniences, making it ideal for
both comfortable living and smart investment.
Nearby Places
5 Locations
Rock Well
5KM
Edify World School
7KM
Forum Mall
2KM
Sunrise Hospital
5KM
Rajiv Gandhi International Airport
7KM
Godrej Regal Pavilion Rajendra Nagar Amenities
Godrej Regal Pavilion
Rajendra Nagar
features well-planned lifestyle amenities, thoughtfully designed
to ensure comfort, relaxation, and a vibrant community living experience.

Car Parking

Gym

Security Guard

Kids Play Area

CCTV Camera

Liesure Area

Battery Backup

Badminton Court

Jogging Track

Lift

Running Track

Cycling Track

Yoga

Walking Track

Swimming Pool

Family Corner

Meditation zone
Specification of Godrej Regal Pavilion Rajendra Nagar
Godrej Regal Pavilion is built using high-quality
construction materials, ensuring strong structural integrity,
durable and long-lasting performance.
Godrej Regal Pavilion development incorporates premium-grade
concrete for a safe and sustainable living environment.
STRUCTURE RCC Shear wall structure (Aluform)
FLOOR TO FLOOR HEIGHT: 3.05 meters (10’ feet).
FLOORING
LIVING, DINING, BEDROOMS, STUDY, KITCHEN & MAID ROOM: Double charged vitrified tiles 800 X 800 MM.
BALCONIES: 200 X 1200 MM anti-skid wood pattern vitrified tile.
UTILITY: 200 X 1200 MM anti-skid wood pattern vitrified tile.
TOILETS: 600 X 600 MM anti-skid vitrified tiles.
CORRIDORS: 800 X 800 MM anti-skid vitrified tiles.
STAIRCASE: Granite (only for B+G+2 floors) & Cement Tiles for other floors.
ENTRANCE LOBBY: 600 X 1200 MM Marbonite Tiles.
WALL FINISHES
LIVING, DINING, BEDROOMS, STUDY, KITCHEN & MAID ROOM: Two Coats of Premium acrylic emulsion paint over gypsum.
BALCONIES: Exterior emulsion paint with texture / Smooth finish.
TOILETS: 600 X 600 MM Glazed vitrified tile dado with Epoxy Grouting till False Ceiling level.
CORRIDORS: Two Coats of Premium acrylic emulsion paint over gypsum.
STAIRCASE: Two Coats of Premium acrylic emulsion paint over gypsum.
TOILETS
SHOWER AREA: Single Lever concealed diverter with Spout and shower of American Standard / Kohler / Equivalent make.
WATER CLOSET: European Water Closet with Flush Tank, Health Faucet of American Standard / Kohler / Equivalent make.
WASH BASIN: Above Counter type wash basin of American Standard / Kohler / Equivalent make.
WATER SUPPLY: Through individual shafts.
WINDOWS & VENTILATORS
WINDOWS: UPVC framed windows with performance glass and provision for mosquito mesh.
VENTILATORS: UPVC Ventilators with frosted glass & Exhaust fan provision.
DOORS
MAIN DOOR: Door height of 2250 MM with Teak / Hardwood Frame, Both Sides Veneer flush shutter and Dorset / Equivalent Hardware.
INTERNAL DOORS: Door height of 2250 MM with Hardwood / Engineered Wood Frame, Both Sides laminated flush shutter and Dorset / Equivalent Hardware.
UTILITY DOOR: Door height 2250 MM with UPVC framed doors with Toughened glass.
SLIDING DOORS: Door height 2250 MM with UPVC framed sliding doors with performance glass and provision for mosquito mesh.
RAILING
BALCONY RAILING: MS Railing
STAIRCASE: MS Railing
ELECTRICAL
Concealed copper wiring of Finolex / Polycab / RR / KEI Make / Equivalent Make.
2 Light wall/ceiling light points in every room, 1 Light point in Toilets, Utility and Balcony, Fan & A outlets as per furniture layout.
2 way light points in all bedrooms.
Power outlet for air conditioning in all bedrooms, Living & Dining.
Power outlets for Geysers in all bathrooms.
Power outlets for General use, Kitchen exhaust, Refrigerator, microwave oven, mixer / Grinder, water purifier in Kitchen.
Washing machine point in utility area.
Single phase supply for 2BHK flats and Three Phase supply for 3Bhk & above flats.
Distribution Board with RCCB & MCB of reputed make Anchor / Schneider / Legrand / Equivalent Make.
Provision for Internet connection, Intercom and DTH.
TV Points in Bedrooms, Living & Dining.
Modular Switches / Sockets of Panasonic by Anchor / Schneider / Equivalent make.
SECURITY SYSTEM
CCTV monitored security control System in Common areas and basements.
LIFTS
13 Passenger capacity High Speed Service / Fire lifts (Toshiba / Johnson / TKE / Schindler / Equivalent).
WTP & STP
Provided in Basement.
FIRE & SAFETY
Sprinkler system and fire alarm public addressing system.
PROVISIONS
LPG:
Space Provision for gas bank with Pipeline & Meter installation.
WATER PURIFIER:
Provision given (Water supply point and power outlet).
CHIMNEY EXHAUST:
Provision given with Sleeve.
GEYSER IN TOILETS:
Provision given.
KITCHEN SINK:
Inlet & Outlet Provision with Piping.
UTILITY:
Inlet & Outlet Provision with Piping, Sink, Granite, MS Brackets, 600mm high tiles for cladding above counter will be Handed over (to be fixed by end user).
Godrej Regal Pavilion Location Map
Godrej Regal Pavilion is situated in
Rajendra Nagar,
Hyderabad
with seamless connectivity to major roads, reputed schools,
hospitals, and IT corridors. Its prime location ensures easy
access to key Hyderabad landmarks and
transport networks, making everyday commuting smooth and convenient.
EMI Calculator
Calculate your estimated monthly EMI based on the property
price, loan amount, interest rate, and loan tenure.
Rs
204
L
₹1 L
Rs 200 L
6.15%
5%
22.5%
7
Years
1 Year
35 Years
Property Cost
Rs 255.00 L
Monthly EMI
Rs 0
Estimated monthly payment
Loan Amount
Rs 0
Total Interest Payable
Rs 0
Total Amount Payable
Rs 0
This EMI is an estimate for reference only. Actual EMI,
interest rate and loan eligibility may vary depending on
the lender, applicant profile and applicable terms.
Frequently Asked Questions of Godrej Regal Pavilion in Rajendra Nagar, Hyderabad
Find answers to commonly asked questions about
Godrej Regal Pavilion, including its location, pricing,
unit sizes, amenities, approvals, safety, and investment potential.
Godrej Regal Pavilion offers
1700 units of exclusive
luxury Apartments,
ensuring a luxurious lifestyle with ample room
to relax and unwind.
Godrej Regal Pavilion is located in
Rajendra Nagar,
Hyderabad.
Rs.1.65 Cr - 2.55 Cr* Onwards*
The community is spread across
12 acres and features
three open courtyards, delivering a resort-style
living experience right within the city.
Explore spacious
3, 4 BHK,
sized from 1643 -3571 Sq.Ft.,
thoughtfully planned to cater to both family
living and investment goals.
Swimming Pool, Kids Play Area, Gym and much more.
Yes, it’s approved, and loans are available
from all major banks.
Godrej Regal Pavilion offers 24/7 advanced
security with multiple layers of protection
and CCTV monitoring at every important entrance
and exit.
Yes, without a doubt —
Rajendra Nagar,
Hyderabad is experiencing
rapid expansion and outstanding connectivity,
making these residences an excellent choice
for both homeowners and investors.
The current cost per Sq.Ft is
10042.
Yes, each residence is completely Vaastu-compliant
and intentionally designed to foster harmony
and positive vibes.
About Godrej
Explore exclusive new launch projects of
Godrej and find Apartments, Villas
or Plots for sale in Hyderabad.
Grab early-bird launch offers, flexible payment plans,
high-end amenities and properties at prime locations
in Hyderabad.
Established in 1897, the Godrej Group has its roots in India's Independence and Swadeshi movement. Our founder, Ardeshir Godrej, a lawyer-turned-serial entrepreneur failed with a few ventures before he struck gold with a locks business.
Today, we enjoy the patronage of 1.1 billion consumers globally across consumer goods, real estate, appliances, agriculture and many other businesses. In fact, our geographical footprint extends beyond Earth, with our engines now powering many of India's space missions.
With a revenue of over USD 6 billion, we are growing fast, and have exciting, ambitious aspirations.
But for us, it is most important that besides our strong financial performance and innovative, much-loved products, we remain a good company. Approximately 23 per cent of the promoter holding in the Godrej Group is held in trusts that invest in the environment, health and education. We are also bringing together our passion and purpose to make a difference through our Good & Green strategy of 'shared value' to create a more inclusive and greener India.
At the heart of all of this is our people. We take much pride in fostering an inspiring workplace, with an agile and high-performance culture. We are also deeply committed to recognizing and valuing diversity across our teams