
 Under Construction
-->
Under Construction
-->
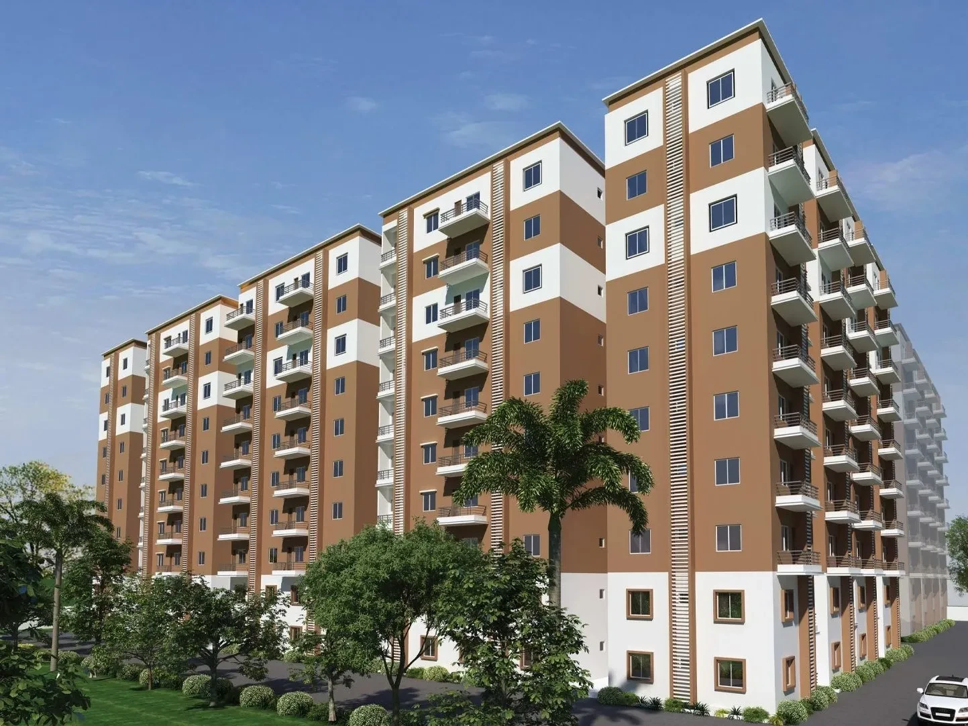
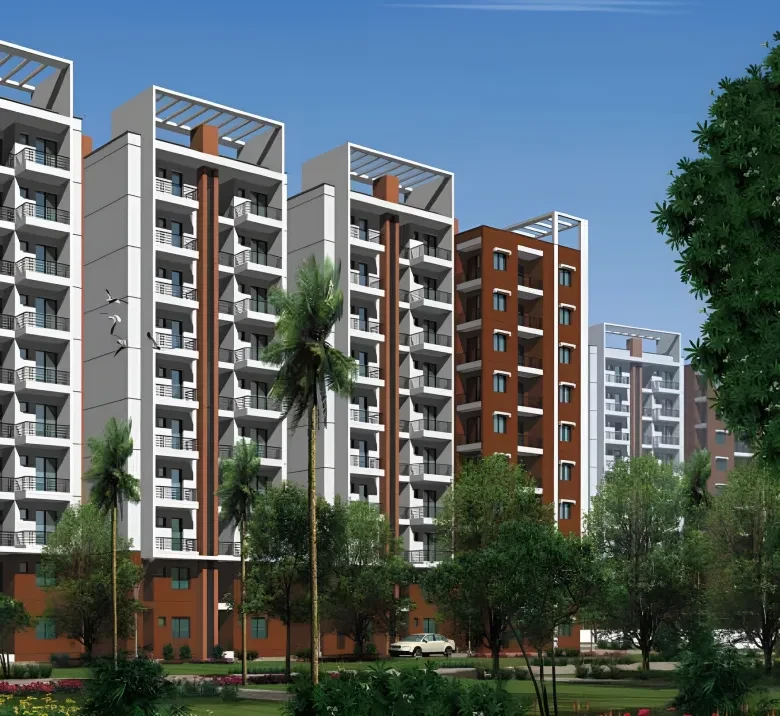

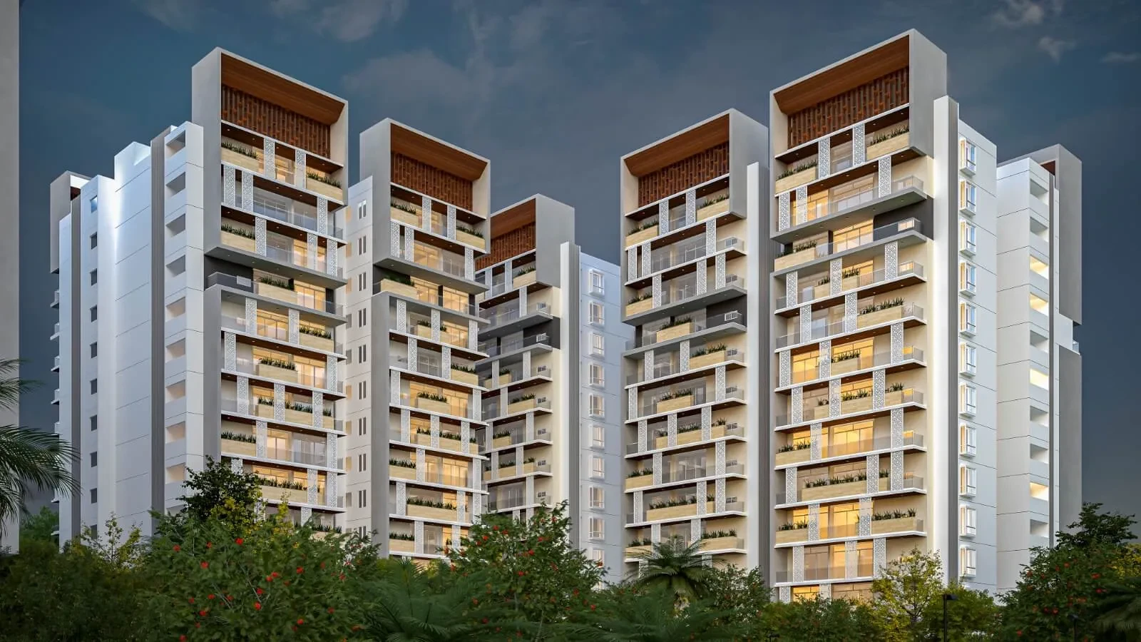
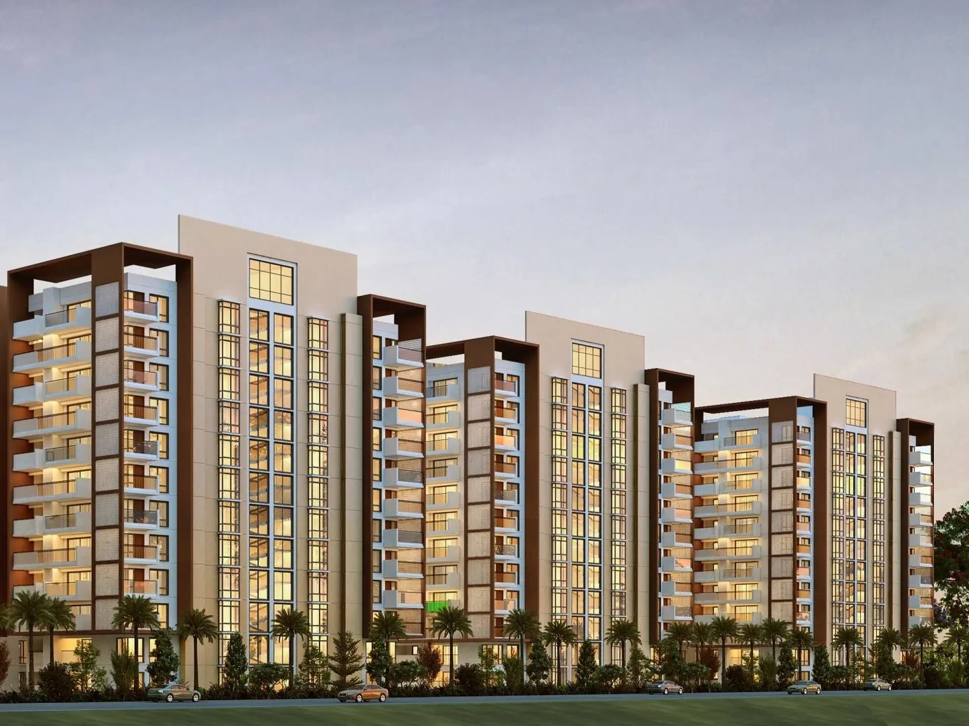


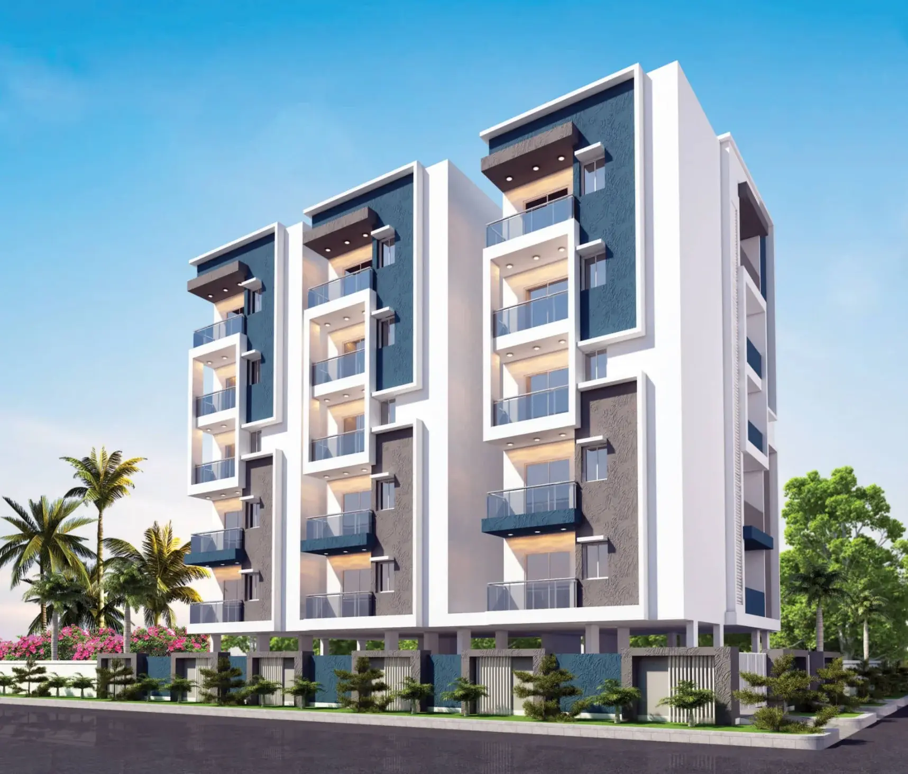
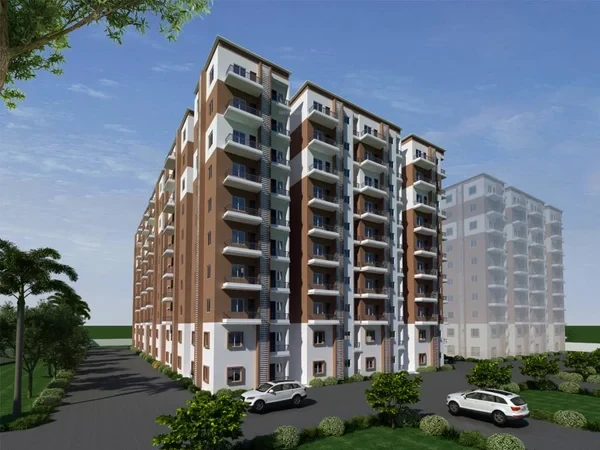
Gallery of Janapriya Bahiti






View all 8 photos
×
![Janapriya Bahiti]()


About Janapriya Bahiti Chandanagar
About the Project
Janapriya Upscale Bahiti, an integral part of the expansive 25-acre Nile Valley Township, beckons you to experience an exceptional living in Chandanagar. This affluent (Upmarket) and meticulously planned neighbourhood offers all the necessary amenities within easy reach, including top-tier educational institutions, healthcare facilities, shopping malls, and lush green spaces.
Luxurious Apartments Designed for Modern Living
Welcome to Bahiti, where everyday life transforms into an extraordinary experience. Our apartments are nestled in a serene area of Chanda Nagar Near Miyapur and feature dreamy balconies. Imagine starting your day with a coffee as the sun rises or enjoying a romantic dinner under the stars.
Why Choose Bahiti?
Bahiti is the ultimate residential choice in Chanda Nagar Near Miyapur, Hyderabad. Ideal for IT professionals and families, it combines urban accessibility with a peaceful haven. The area has top-notch schools, shopping centres, and healthcare facilities. Enjoy maximum family time with excellent connectivity and amenities designed for a modern lifestyle.
Discover Your Dream Home in Hyderabad
Step into Bahiti and experience what it means to live in one of Hyderabad's most desirable addresses. Whether you are searching for an ideal family home or a vibrant community lifestyle, these homes in Hyderabad offer a unique blend of comfort, luxury, and accessibility.
Janapriya Bahiti Price & Floor Plans
Janapriya Bahiti
Chandanagar,
Hyderabad
offers residential
Apartments
from
Rs. 1.41 Cr*
Onwards.* with an approximate price rate of
Rs. 6800
Per Sq.Ft.
Prices vary based on
Apartments
size and configuration.

FLOOR PLAN
3 BHK • 2075 Sqft
CONFIGURATION
3 BHK
Apartments
AREA
2075
Sqft
PRICE
Rs
1.41 Cr
Note:
- Prices are subject to change at any time. GST and registration charges are extra, as applicable.
Location Advantages of Janapriya Bahiti
The location of Janapriya Bahiti
Chandanagar
offers excellent connectivity to key highways, schools,
IT hubs, and daily conveniences, making it ideal for
both comfortable living and smart investment.
Nearby Places
5 Locations
Infinity World School
1.8KM
Archana Hospital
2.1KM
Chandanagar Railway Station
6.4KM
Miyapur Metro Station
5.9KM
Hi-tech City
11KM
Janapriya Bahiti Chandanagar Amenities
Janapriya Bahiti
Chandanagar
features well-planned lifestyle amenities, thoughtfully designed
to ensure comfort, relaxation, and a vibrant community living experience.

Car Parking

Gym

Kids Play Area

CCTV Camera

Liesure Area

Badminton Court

Cricket

Lift

Yoga

Swimming Pool

Indoor Games

Outdoor Games

Multipurpose Hall

Family Corner

Meditation zone
Specification of Janapriya Bahiti Chandanagar
Janapriya Bahiti is built using high-quality
construction materials, ensuring strong structural integrity,
durable and long-lasting performance.
Janapriya Bahiti development incorporates premium-grade
concrete for a safe and sustainable living environment.
Structure
RCC Shear wall-frame structure
External walls
RCC Shear wall
Internal walls
RCC Shear wall/Brick Wall
Flooring
Hall
800mm x 800mm vitrified Tiles of reputed brand with spacer joint
Dining Room
800mm x 800mm vitrified Tiles of reputed brand with spacer joint
Bedrooms
800mm x 800mm vitrified Tiles of reputed brand with spacer joint
Kitchen
800mm x 800mm vitrified Tiles of reputed brand with spacer joint
Toilets
600mm X 600mm Antiskid Ceramic Tiles of reputed brand with spacer joint
Balconies
600mm X 60mm Antiskid Ceramic Tiles of reputed brand with spacer joint
Utility
600mm X 600mm Antiskid Ceramic Tiles of reputed brand with spacer joint
Corridors
600mm X 600mm vitrified Tiles of reputed brand with spacer joint
Staircase
300mm X 300mm Vitrified Tiles Basement to First Floor - Granite, rest of the Floors
Ceiling Finishes
Hall
Smoothly finished with putty and acrylic emulsion paint
Dining Room
Smoothly finished with putty and acrylic emulsion paint
Bedrooms
Smoothly finished with putty and acrylic emulsion paint
Kitchen
Smoothly finished with putty and acrylic emulsion paint
Balconies
Smoothly finished with putty and acrylic emulsion paint
Corridor
Smoothly finished with putty and acrylic emulsion paint
Utility
Smoothly finished with putty and acrylic emulsion paint
Toilets
Grid ceiling to cover all service lines
Wall Finishes
Hall
POP Punning Finished Walls with 2 Coats of Putty & 2 Coats of Acrylic Emulsion Paint
Dining Room
POP Punning Finished Walls with 2 Coats of Putty & 2 Coats of Acrylic Emulsion Paint
Bedrooms
POP Punning Finished Walls with 2 Coats of Putty & 2 Coats of Acrylic Emulsion Paint
Kitchen
300mm X 300mm glazed tiles 2 Feet Height dadoing & 2 Coasts Putty Finish & 2 Coats Acrylic Emulsion Paint
Toilets
600mm X 600mm Glazed tiles up to height of false ceiling
Balconies
Smoothly finished with putty and acrylic emulsion paint
Corridor
Smoothly finished with putty and acrylic emulsion paint
Utility
60mm X 600mm Ceramic Tiles-till 3 fett height
Doors
Main Door
Pre-Laminated Engineered door frame with architrave & shutter with reputed hardware.
Internal Doors
Pre-Laminated Engineered door frame with architrave & shutter with reputed hardware.
Balconies
UPVC glazed french sliding doors with mosquito mesh provision
Windows
II Windows are combination of UPVC sliding with mosquito mesh provision, casement & bay windows
Electrical
Internal Modular
Switches of reputed make
Copper Wiring
Concealed copper wiring of reputed make
Three phase supply for each unit and individual prepaid meter
MCB for each distribution board of reputed make.
Home Automation
Wired basic home automation (Lights & Fans)
Plumbing
Water Line
CPVC Pipes
Drainage
SWR Pipes
Sanitary Ware & CP Fittings
Sanitary Ware
Reputed brand
Toilets Vanity type wash basin with double lever basin mixer
EWC with flush valve of reputed brand
Single lever bath and shower mixer.
Provision for geyser points in all bathrooms
Master Bath
All bath fitting shall be rose gold of reputed brands (Reputed Brand)
Other Baths
All bath fittings shall be chrome plated (CP) of reputed brands (Reputed Brand)
Kitchen
Provision for dishwasher, water purifier, Hot & Cold water
Power Back Up
5 KVA with 100% DG backup
Water Proofing
Water proofing shall be provided for all bathrooms & utility area
PNG / LPG
Provision of gas from piped natural gas system / LPG
Lifts
High speed lifts of reputed make with access control system. Aesthetically finished lift lobbies
Paints & Finishes
External Walls
Two coats of exterior lappam with two coats of Apex external painting edited
Parking Area Finish
VDF floor finish
MS & SS Finishes
Staircase
MS railing
Balcony
Combination of glass & SS railing
Utility
Single MS rail on the wall
Corridor
Combination of MS railing & Civil works
Infrastructure
Path ways
Bitumen or Concrete roads as applicable
Side walk
Concrete VDF / Interlocking Pavers / Tiles
Kerb Stones
Concrete kerb stones
Electrical
Underground cable system
Fire Fighting
Fire Fighting System
Shall be provided as per NBCA
Janapriya Bahiti Location Map
Janapriya Bahiti is situated in
Chandanagar,
Hyderabad
with seamless connectivity to major roads, reputed schools,
hospitals, and IT corridors. Its prime location ensures easy
access to key Hyderabad landmarks and
transport networks, making everyday commuting smooth and convenient.
EMI Calculator
Calculate your estimated monthly EMI based on the property
price, loan amount, interest rate, and loan tenure.
Rs
112.8
L
₹1 L
Rs 141 L
6.15%
5%
22.5%
7
Years
1 Year
35 Years
Property Cost
Rs 141.00 L
Monthly EMI
Rs 0
Estimated monthly payment
Loan Amount
Rs 0
Total Interest Payable
Rs 0
Total Amount Payable
Rs 0
This EMI is an estimate for reference only. Actual EMI,
interest rate and loan eligibility may vary depending on
the lender, applicant profile and applicable terms.
Frequently Asked Questions of Janapriya Bahiti in Chandanagar, Hyderabad
Find answers to commonly asked questions about
Janapriya Bahiti, including its location, pricing,
unit sizes, amenities, approvals, safety, and investment potential.
Janapriya Bahiti offers
192 units of exclusive
luxury Apartments,
ensuring a luxurious lifestyle with ample room
to relax and unwind.
Janapriya Bahiti is located in
Chandanagar,
Hyderabad.
Rs.1.41 Cr* Onwards*
The community is spread across
25 acres and features
three open courtyards, delivering a resort-style
living experience right within the city.
Explore spacious
3 BHK,
sized from 2075 Sq.Ft.,
thoughtfully planned to cater to both family
living and investment goals.
Swimming Pool, Kids Play Area, Gym and much more.
Yes, it’s approved, and loans are available
from all major banks.
Janapriya Bahiti offers 24/7 advanced
security with multiple layers of protection
and CCTV monitoring at every important entrance
and exit.
Yes, without a doubt —
Chandanagar,
Hyderabad is experiencing
rapid expansion and outstanding connectivity,
making these residences an excellent choice
for both homeowners and investors.
The current cost per Sq.Ft is
6800.
Yes, each residence is completely Vaastu-compliant
and intentionally designed to foster harmony
and positive vibes.
About Janapriya Upscale
Explore exclusive new launch projects of
Janapriya Upscale and find Apartments, Villas
or Plots for sale in Hyderabad.
Grab early-bird launch offers, flexible payment plans,
high-end amenities and properties at prime locations
in Hyderabad.
Janapriya Homes came into existence in the late eighties under Mr. Ravinder Reddy’s (Chairman) guidance amid the real estate boom wave. The prime objective then was to build an ideal solution for home buyers seeking homes within a specified budget. As a result, Janapriya has been building homes of all sizes, types, and styles For the past 39 years. In its pursuit of bringing real estate to many and supporting every step of the way. For the past 39 years. Since 1985, we’ve delivered 26,250 homes to our valued customers, starting with 700 homes in 1985 to 26,250-plus delivered homes as of March 2017 in Bangalore & Hyderabad. Today, we’re one of the most reputable building companies in South India.
In the early 90s, our Chairman had a far-sightedness and a vision that everyone must own a home. He made it possible by cutting down on third-party expenses, reducing construction costs and maintaining quality. As a result, we accomplished many feats that lessened the burden on the buyer due to our in-depth expertise. For example, we have an in-house Brick manufacturing facility, crusher, and concrete plant, and we even make door and window frames.
To make things easier – when sanctions on home loans were challenging, we introduced a friendly financing option that allowed home buyers to walk in with just Rs. 10,000 as an initial payment and own a home. He created the belief – Anyone could walk into Janapriya’s office and leave with a home.
We will keep pace with the ever-more demands of today’s discerning home buyers through our various land parcels in Bengaluru & Hyderabad. We build homes that reflect your personality. So if you’re looking for an apartment, a villa, or a house of your own, you’ll find something within our portfolio.
RERA Data Disclaimer
The RERA information displayed on Proplocators.com is sourced from the respective state RERA authorities and official government websites and is provided solely for general informational and reference purposes.
While Proplocators.com makes reasonable efforts to present information obtained from official sources, we do not warrant or guarantee the accuracy, completeness, reliability, or timeliness of the information displayed. The information may contain errors, omissions, or outdated details.
Important NoticeUpdates and Changes: RERA registrations, project details, approvals, and other related information may be modified, updated, or withdrawn by the relevant authorities from time to time.
No Guarantee of Accuracy: Proplocators.com shall not be responsible for any discrepancies, omissions, inaccuracies, or outdated information displayed on the platform.
Independent Verification: Users are advised to independently verify all RERA registration details, project approvals, and related information directly with the respective official state RERA authority and other applicable government authorities before making any decision, purchase, transaction, or investment.
No Certification or Endorsement: The display of RERA information on Proplocators.com does not constitute a certification, approval, verification, or endorsement of any project, promoter, builder, or property by Proplocators.com.
Limitation of Reliance: Users rely on the information displayed on the platform at their own discretion and should not treat it as a substitute for official records, professional advice, or independent due diligence.
Proplocators.com recommends verifying all relevant information through the respective official RERA and government websites before relying on it for any purpose.