
Login
High Life Towers New Launch 1/5

High Life Towers

Thanisandra, Bangalore
Promoted By Ashoka Builders India Private Limited
Ashoka Builders India Private Limited
Rate Per Sqft Rs. 9279
Property Type 2 BHK ,3 BHK,4BHK BHK Apartments
Price Range ₹1.03 - 1.4 Cr Basic + Other Charges
Prime Location Thanisandra
Excellent Connectivity
World-Class Amenities
RERA Verified
Have questions? Speak to our property expert
+919514554551 Call Anytime
Call Now
RERA Verified
High Life Towers
New Launch

High Life Towers

BHK Type
2 BHK ,3 BHK,4BHK BHK Apartments
Rate Per Sq.Ft
Rs.9279
Price Range

Rs.1.03 - 1.4 Cr

Basic + Other Charges*
Call for Best Deals

+91 9514554551

Book a Site Visit Today!

Limited Period Launch Offer - Don't Miss Out!

Secure Community

24/7 Security

World Class Amenities

Premium Lifestyle

Luxury Living

Apartments

Highlights of High Life Towers Thanisandra, Bangalore








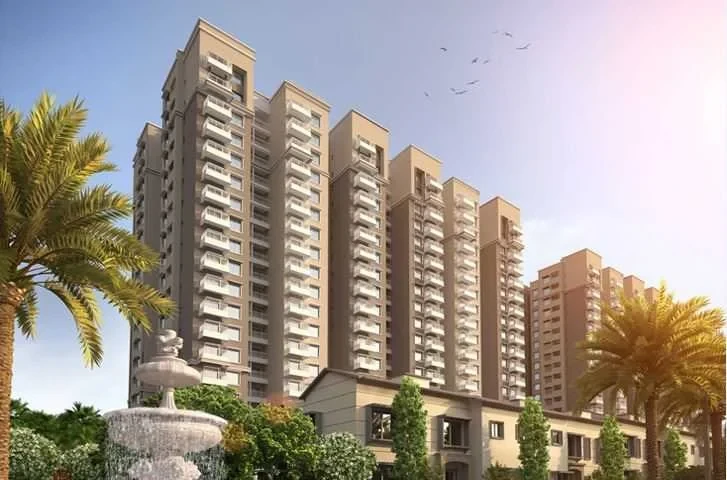

High Life Towers Thanisandra offers 313 units of 2 BHK ,3 BHK,4BHK BHK Apartments for Sale in Bangalore. Discover more about High Life Towers in Thanisandra project highlights, price, floor plans, amenities and photos. High Life Towers in Thanisandra, Bangalore price starts at Rs.1.03 - 1.4 Cr Onwards. New Launch residential project with the total High Life Towers Acres in 2 Blocks ranging 1110 sq.ft.-1504 sq.ft. Sqft. Explore the below comprehensive details of High Life Towers including detailed overview, nearby locations and more.
Overview of High Life Towers in Thanisandra, Bangalore
Project Type Apartments
Location Thanisandra, Bangalore
Total Units 313 Units
Price Range Rs.1.03 - 1.4 Cr
Rate Per Sq.Ft Rs.9279 Per Sq.Ft
BHK Type 2 BHK ,3 BHK,4BHK BHK
Project Size High Life Towers Acres

Construction Status New Launch
Possession Date 01/08/2027
Unit Sizes 1110 sq.ft.-1504 sq.ft. Sq.Ft
Total Blocks 2
Total Floors 14
RERA ID PRM/KA/RERA/1251/309/PR/200923/006268.

Key Features

  • Key Features: High Life Towers in Thanisandra spans High Life Towers acres and comprises 313 well-planned units within a structured community layout.
  • Possession Status: New Launch – perfectly suited for self-occupation or smart property investment.
  • Regulatory Clearances: RERA approved*; buyers should conduct due diligence for legal clarity and secure investment.

About High Life Towers Thanisandra

Meenakshi High Life Towers Bangalore North is a RERA-registered housing society, which means all projects details are also available on state RERA website for end-users and investors. The RERA registration number of this project is PRM/KA/RERA/1251/309/PR/200923/006268.

Read on to know more about must-know features, Meenakshi High Life Towers Photos, Floor Plans, Payment Plans, Brochure download procedure and other exciting facts about the project.

  • The project is spread over an area of 3.7 acres.
  • There are around 198 units on offer.


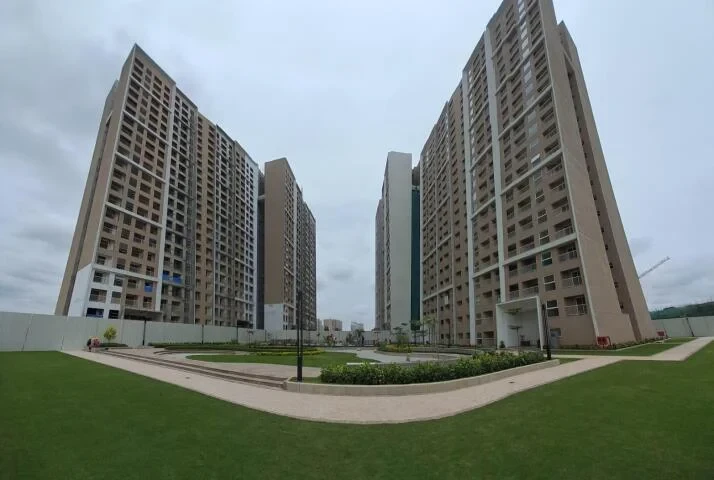

  • Meenakshi High Life Towers Rachenahalli, Bangalore housing society has 2 towers with 14 floors.




  • Meenakshi High Life Towers Bangalore North has some great amenities to offer such as Swimming Pool, Gymnasium and Club House.
  • Tanisandra railway station is a popular landmark in Rachenahalli, Bangalore
  • Some popular transit points closest to Meenakshi High Life Towers Rachenahalli, Bangalore are Tanisandra railway station, Nagawara metro station and Arabic college metro station. Out of this, Tanisandra railway station is the nearest from this location.
  • Property prices in locality has changed 1.3% in last quarter


High Life Towers Price & Floor Plans

High Life Towers Thanisandra, Bangalore offers residential Apartments from Rs. 1.03 - 1.4 Cr Onwards.* with an approximate price rate of Rs. 9279 Per Sq.Ft. Prices vary based on Apartments size and configuration.
FLOOR PLAN


2 BHK • 1110 Sqft

CONFIGURATION 2 BHK Apartments
AREA 1110 Sqft
PRICE Rs 1.03 Cr
FLOOR PLAN

2 BHK • 766 Sqft

CONFIGURATION 2 BHK Apartments
AREA 766 Sqft
PRICE Rs 7.11 Lakh
FLOOR PLAN

2 BHK • 775 Sqft

CONFIGURATION 2 BHK Apartments
AREA 775 Sqft
PRICE Rs 71.91 Lakh
FLOOR PLAN

2 BHK • 777 Sqft

CONFIGURATION 2 BHK Apartments
AREA 777 Sqft
PRICE Rs 72.1 Lakh
FLOOR PLAN

2 BHK • 779 Sqft

CONFIGURATION 2 BHK Apartments
AREA 779 Sqft
PRICE Rs 72.28 Lakh
FLOOR PLAN

2 BHK • 778 Sqft

CONFIGURATION 2 BHK Apartments
AREA 778 Sqft
PRICE Rs 72.19 Lakh
FLOOR PLAN

2 BHK • 782 Sqft

CONFIGURATION 2 BHK Apartments
AREA 782 Sqft
PRICE Rs 72.56 Lakh
FLOOR PLAN

2 BHK • 783 Sqft

CONFIGURATION 2 BHK Apartments
AREA 783 Sqft
PRICE Rs 72.65 Lakh
FLOOR PLAN

2 BHK • 807 Sqft

CONFIGURATION 2 BHK Apartments
AREA 807 Sqft
PRICE Rs 74.88 Lakh
FLOOR PLAN

2 BHK • 882 Sqft

CONFIGURATION 2 BHK Apartments
AREA 882 Sqft
PRICE Rs 81.84 Lakh
FLOOR PLAN

2 BHK • 908 Sqft

CONFIGURATION 2 BHK Apartments
AREA 908 Sqft
PRICE Rs 84.25 Lakh
FLOOR PLAN

3 BHK • 1504 Sqft

CONFIGURATION 3 BHK Apartments
AREA 1504 Sqft
PRICE Rs 1.4 Cr
FLOOR PLAN

3 BHK • 1022 Sqft

CONFIGURATION 3 BHK Apartments
AREA 1022 Sqft
PRICE Rs 94.83 Lakh
FLOOR PLAN

3 BHK • 1050 Sqft

CONFIGURATION 3 BHK Apartments
AREA 1050 Sqft
PRICE Rs 97.43 Lakh
FLOOR PLAN

3 BHK • 1051 Sqft

CONFIGURATION 3 BHK Apartments
AREA 1051 Sqft
PRICE Rs 97.52 Lakh
FLOOR PLAN

3 BHK • 1080 Sqft

CONFIGURATION 3 BHK Apartments
AREA 1080 Sqft
PRICE Rs 1 Cr
FLOOR PLAN

3 BHK • 1213 Sqft

CONFIGURATION 3 BHK Apartments
AREA 1213 Sqft
PRICE Rs 1.13 Cr
Note:
  • Prices are subject to change at any time. GST and registration charges are extra, as applicable.

Location Advantages of High Life Towers


The location of High Life Towers Thanisandra offers excellent connectivity to key highways, schools, IT hubs, and daily conveniences, making it ideal for both comfortable living and smart investment.

Nearby Places

10 Locations
Nagawara Metro Station 2.9KM
Cratis Hospital 5.2KM
University of Agricultural Sciences 7.3KM
Thanisandra Railway Station 1.6KM
Kempegowada Internatiional Airport 23.6KM
Elements Mall 2.5KM
Hoysala Ground 8.5KM
Thanisandra Main Road 1.3KM
MEG Golf Course 9.9KM
Rangoli Gardens 2.5KM

High Life Towers Thanisandra Amenities


High Life Towers Thanisandra features well-planned lifestyle amenities, thoughtfully designed to ensure comfort, relaxation, and a vibrant community living experience.
Car Parking
Car Parking
Kids Park
Kids Park
Gym
Gym
Elevator
Elevator
Security Guard
Security Guard
Generator
Generator
Kids Play Area
Kids Play Area
Security
Security
CCTV Camera
CCTV Camera
Tennis Court
Tennis Court
Badminton Court
Badminton Court
Cricket
Cricket
Fire Alarm
Fire Alarm
Jogging Track
Jogging Track
Basket Ball Court
Basket Ball Court
Running Track
Running Track
Cycling Track
Cycling Track
Yoga
Yoga
Walking Track
Walking Track
Swimming Pool
Swimming Pool
Indoor Games
Indoor Games
Outdoor Games
Outdoor Games
Multipurpose Hall
Multipurpose Hall
Meditation zone
Meditation zone
24x7 Water Supply
24x7 Water Supply
Gated Community
Gated Community
Street Lighting
Street Lighting
Tree Planting
Tree Planting

Specification of High Life Towers Thanisandra

High Life Towers is built using high-quality construction materials, ensuring strong structural integrity, durable and long-lasting performance. High Life Towers development incorporates premium-grade concrete for a safe and sustainable living environment.

STRUCTURE -Seismic Zone-ll complaint RCC framed structure designed as per relevant B I S codes. WALLS -External Walls with 678" Solid Concrete Blocks. -Internal Walls with 674" Solid Concrete Blocks as per design PLASTERING -Double coat sponge finish for external walls. -Smooth plaster finish for internal walls DOORS -Engineered Hard wood frames. wooden/veneer Designer shutters or equivalent for main Door -Engineered Hard wood frames for other doors with designer shutters with Venner/Laminated finish on outside and Veneer/Laminated finish on inside. UPVC Sliding Doors for Balconey with provision for mosquito mesh -UPVC Doors for Utility WINDOWS -UPVC windows of reputed make with provision for mosquito mesh -Toilet Ventilator -UPVC with exhaust provision FLOORING -Polished/Double charged vitrified tiles flooring with 3- skirting all around in Living. Bedrooms. Dining and other areas inside the flat Anti skid tiles in the balcony as per design -Anti-skid tiles in Kitchen -Common Areas Reception/Lift Lobby/Entry/Lobby/Corridors will be Graite/Vitrified Tiles as per design. GENERATOR -1 KVA power back up will be provided for each unit -100% DG backup power for lifts.pumps & lighting in common areas COMMUNICATION -Telephone & TV points in master bedroom and living rooms. KITCHEN / UTILITY -Provision for Water inlets/outlets. Water purifier. Refrigerator and chimney. -Granite Counter and Wall Dado will Not be provided TOILETS -Anti-skid ceramic tiles for flooring and Ceramic tiles for Dado with edge profiles up to false ceiling. ISI EVVC/Wash basin of Standard reputed Brand sanitary fixtures. Chromium plated fittings in all bathrooms will be provided ELECTRICAL Concealed copper wiring. Modular switches with adequate light. fan. geyser points. Power socket for air conditioners in master bedroom provision will be made in living & other bedrooms. LIFTS -Passenger & service lifts of reputed brand will be provided in each block as per design FIRE -As per fire norms SECURITY Round the clock security system. -CCTV cameras in all common areas at ground level -Intercom facility connecting security to all flats -Video door phone PAINTING Oil bound distemper/emulsion/Cement Finish for internal walls, External grade emulsion for external walls. Enamel paint for M S Railings.

High Life Towers Location Map

High Life Towers is situated in Thanisandra, Bangalore with seamless connectivity to major roads, reputed schools, hospitals, and IT corridors. Its prime location ensures easy access to key Bangalore landmarks and transport networks, making everyday commuting smooth and convenient.

EMI Calculator

Calculate your estimated monthly EMI based on the property price, loan amount, interest rate, and loan tenure.
Rs 111.6 L
₹1 L Rs 140 L
6.15%
5% 22.5%
7 Years
1 Year 35 Years
Property Cost Rs 139.56 L
Monthly EMI Rs 0 Estimated monthly payment
Loan Amount Rs 0
Total Interest Payable Rs 0
Total Amount Payable Rs 0
This EMI is an estimate for reference only. Actual EMI, interest rate and loan eligibility may vary depending on the lender, applicant profile and applicable terms.

Frequently Asked Questions of High Life Towers in Thanisandra, Bangalore

Find answers to commonly asked questions about High Life Towers, including its location, pricing, unit sizes, amenities, approvals, safety, and investment potential.

High Life Towers offers 313 units of exclusive luxury Apartments, ensuring a luxurious lifestyle with ample room to relax and unwind.

High Life Towers is located in Thanisandra, Bangalore.

Rs.1.03 - 1.4 Cr Onwards*

The community is spread across High Life Towers acres and features three open courtyards, delivering a resort-style living experience right within the city.

Explore spacious 2 BHK ,3 BHK,4BHK BHK, sized from 1110 sq.ft.-1504 sq.ft. Sq.Ft., thoughtfully planned to cater to both family living and investment goals.

Swimming Pool, Kids Play Area, Gym and much more.

Yes, it’s approved, and loans are available from all major banks.

High Life Towers offers 24/7 advanced security with multiple layers of protection and CCTV monitoring at every important entrance and exit.

Yes, without a doubt — Thanisandra, Bangalore is experiencing rapid expansion and outstanding connectivity, making these residences an excellent choice for both homeowners and investors. The current cost per Sq.Ft is 9279.

Yes, each residence is completely Vaastu-compliant and intentionally designed to foster harmony and positive vibes.

About Ashoka Builders India Private Limited

Explore exclusive new launch projects of Ashoka Builders India Private Limited and find Apartments, Villas or Plots for sale in Bangalore. Grab early-bird launch offers, flexible payment plans, high-end amenities and properties at prime locations in Bangalore.

Since 1989, Ashoka Developers & Builders Ltd. has been shaping the real estate landscape with a vision to create enduring value. Today, we stand among the leading real estate companies in Telangana, recognized for our commitment to quality, innovation, and trust.

With 36 years of experience, we have transformed locations into landmark residential and commercial projects that meet and exceed client expectations. Our developments are celebrated not only for their design and functionality but also for their adherence to stringent quality standards, innovation, and environmental responsibility.

At Ashoka, we believe that informed choices build stronger futures. Guided by the unshakable principles of ethics, values, trust, and commitment, we continue to set new benchmarks in the industry while catering to the evolving needs of our customers.
High Life Towers

Contact High Life Towers!
Call Now WhatsApp

Leave Your Details Here

Assured Call Back Within 30 Minutes