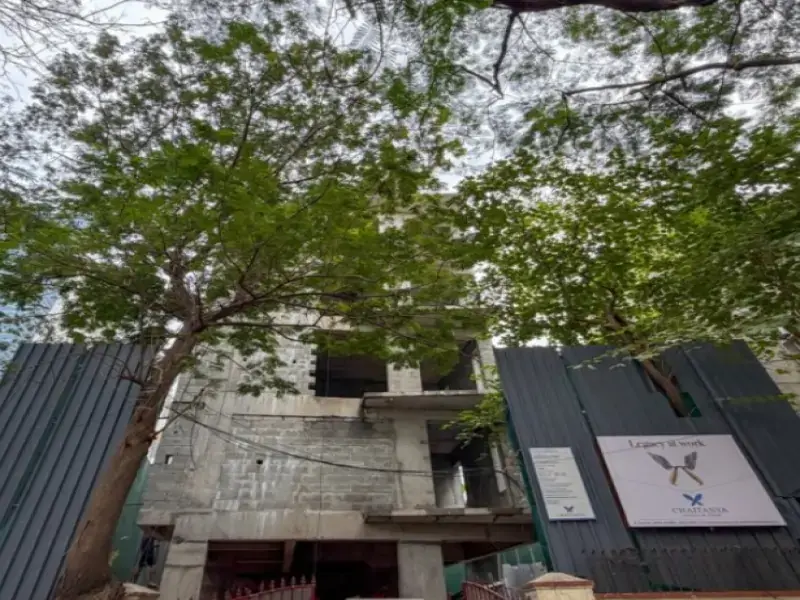



 Ready to move
-->
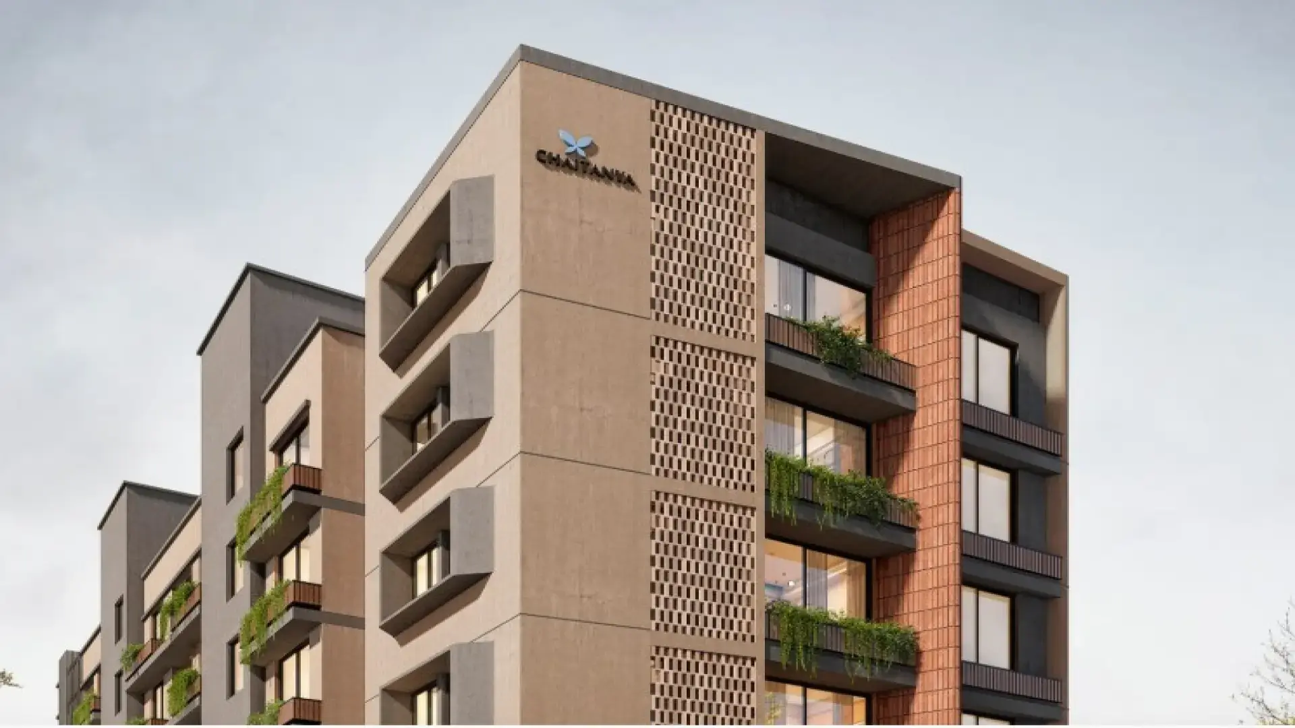
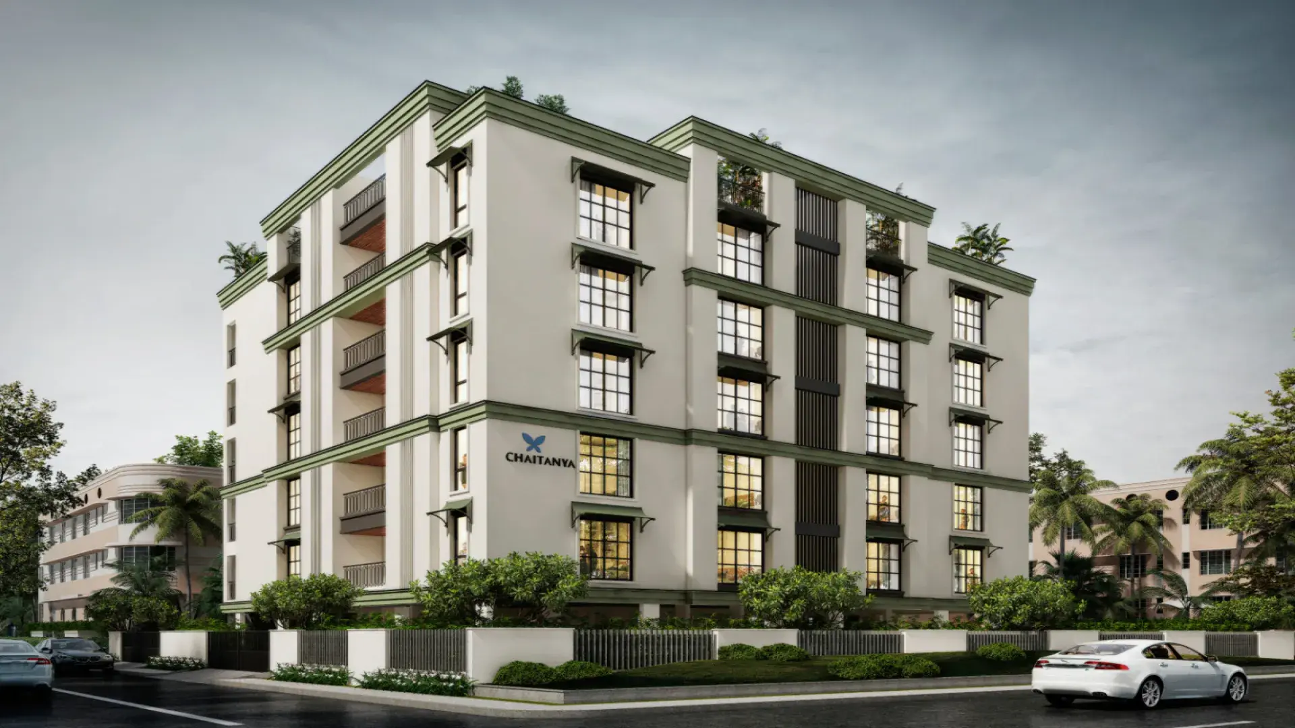
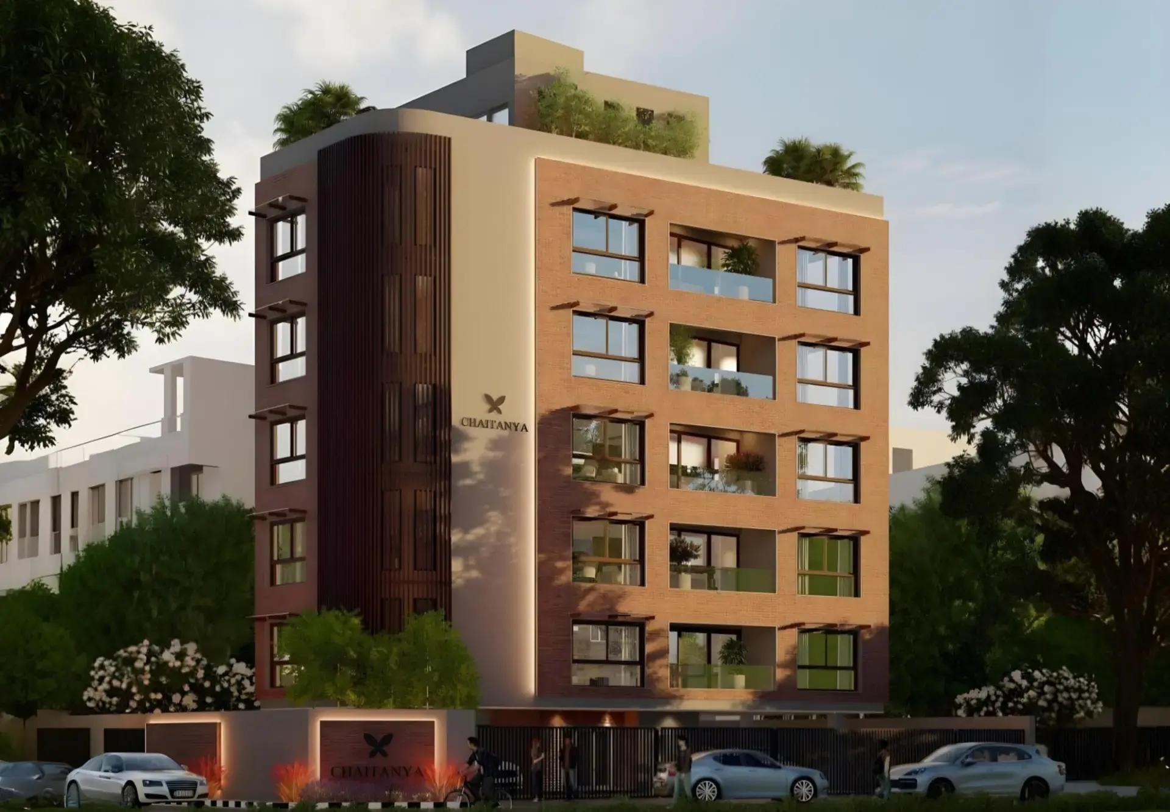
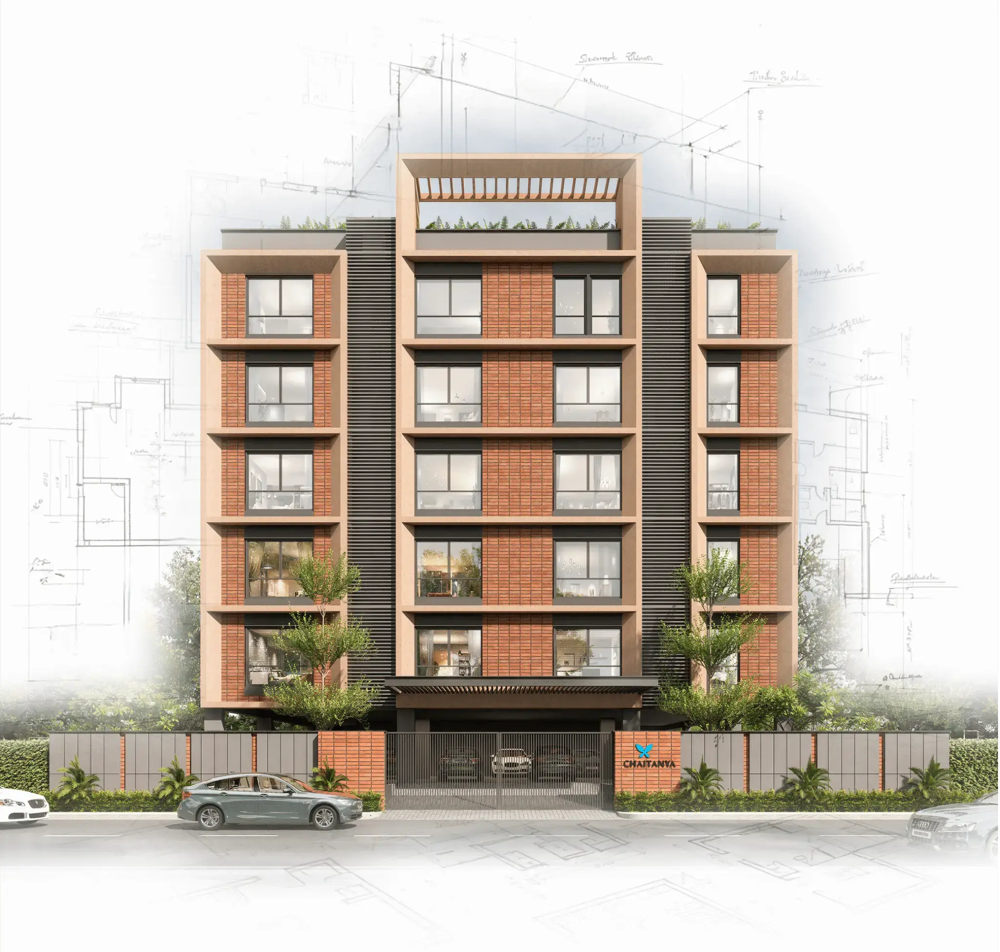
Gallery of Chaitanya Vaishnavi


View all 6 photos
×
![Chaitanya Vaishnavi]()

About Chaitanya Vaishnavi Alwarpet
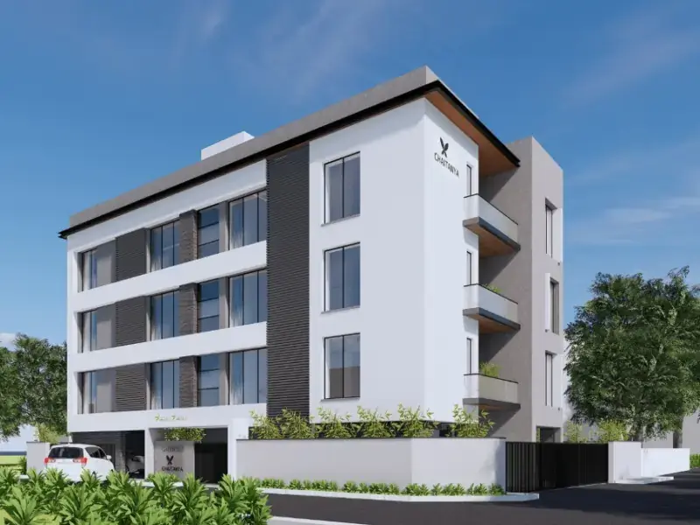
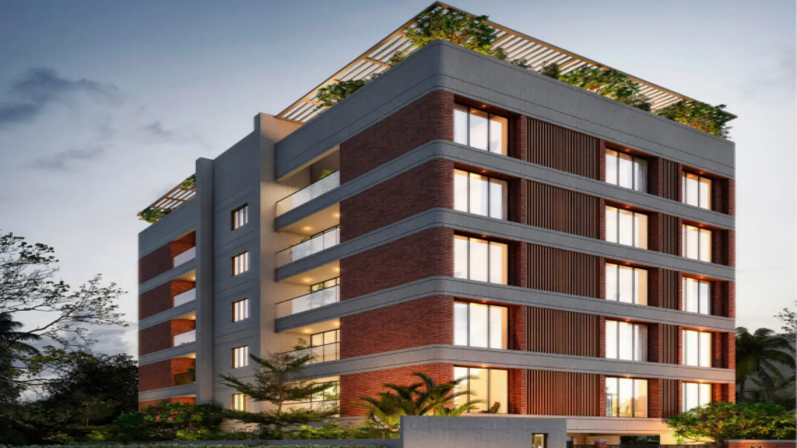
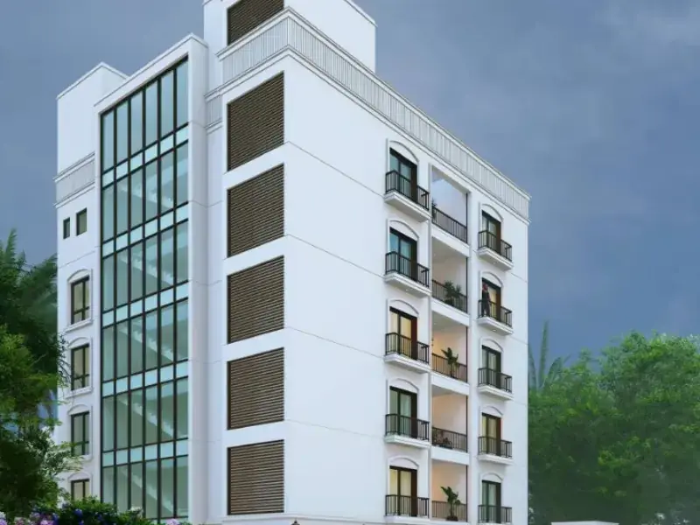
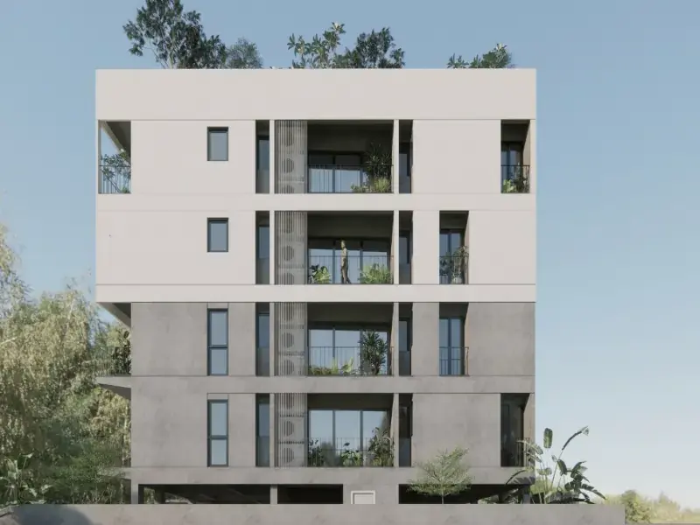
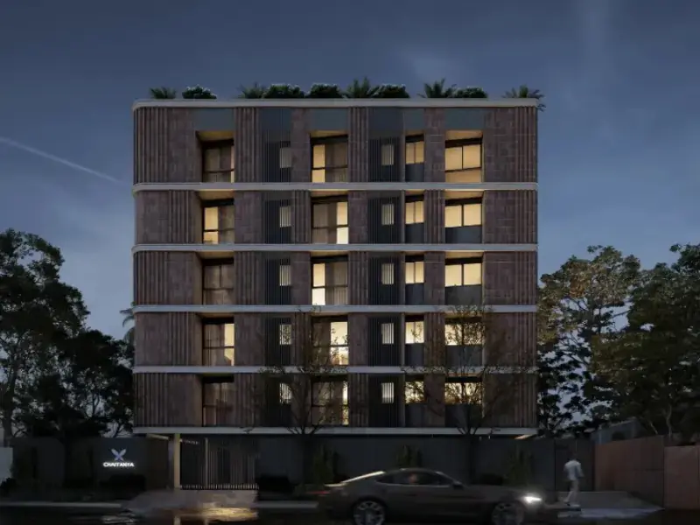
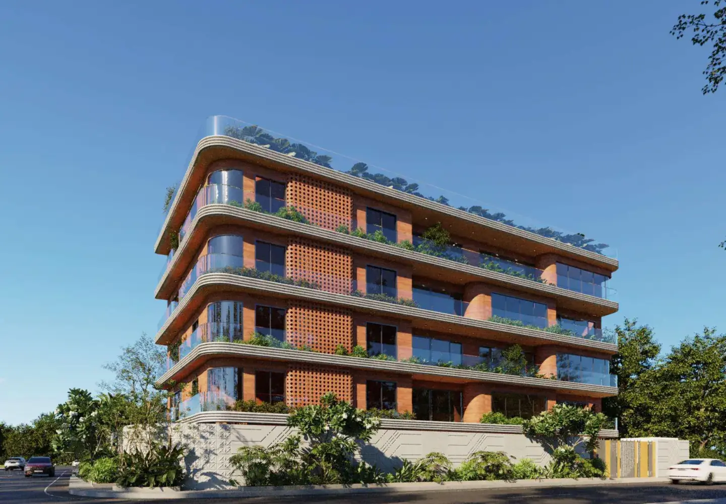
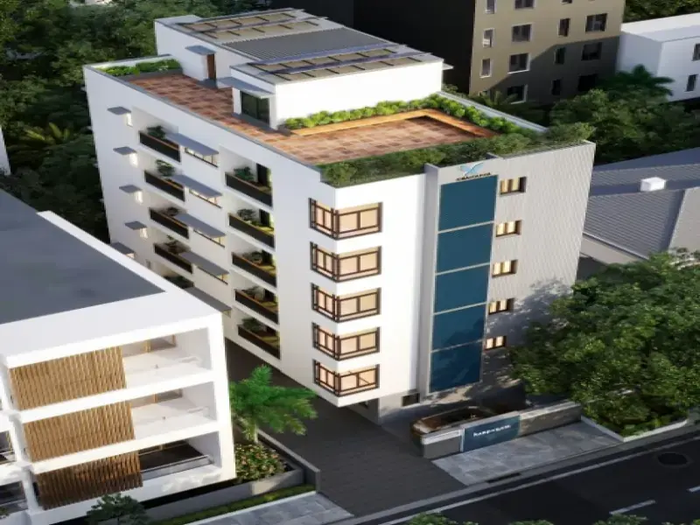
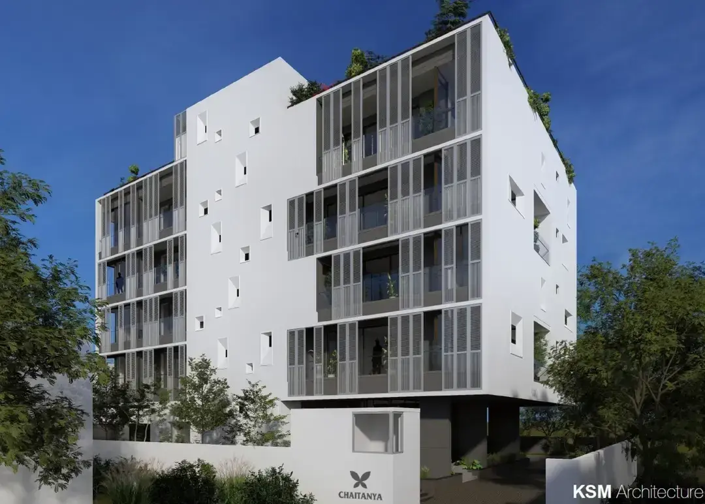
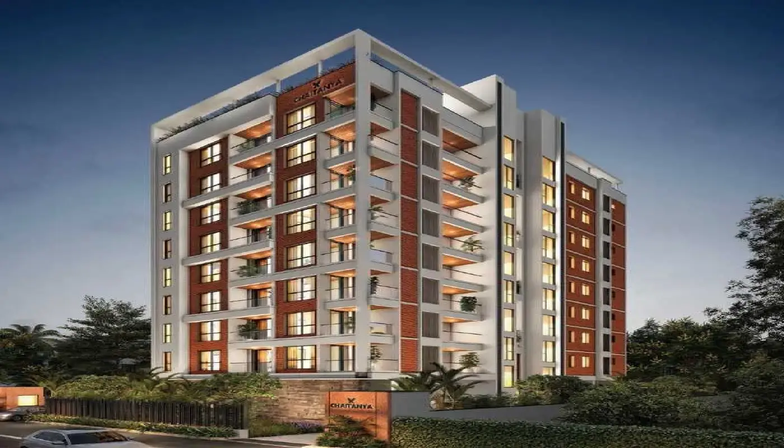
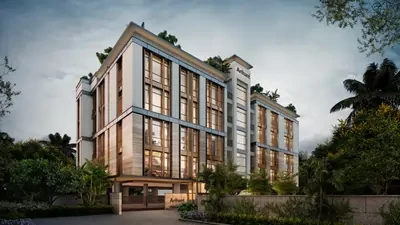
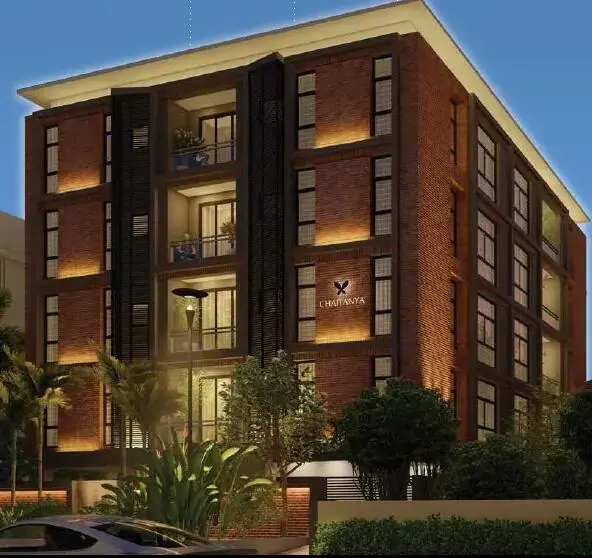
Chaitanya Vaishnavi is a well-conceived residential apartment project located in Alwarpet, Chennai, offering a refined blend of comfort, convenience, and modern urban living. Designed for today’s homebuyers, the project focuses on creating homes that are both functional and aesthetically pleasing. With smartly planned layouts and attention to detail, each residence is built to provide ample space, natural light, and ventilation, making everyday living both comfortable and efficient.
Residents can enjoy a balanced living experience with areas dedicated to relaxation, fitness, and social interaction. Landscaped surroundings and well-planned common zones create a welcoming atmosphere where families can unwind, connect, and enjoy a sense of community. The overall environment promotes a peaceful yet engaging lifestyle for people of all age groups.
Chaitanya Vaishnavi ensures seamless connectivity to key parts of the city. Reputed schools, hospitals, shopping destinations, and major transport links are all within easy reach, adding to daily convenience. Despite its central location, the project maintains a calm and serene setting, making it an ideal choice for those seeking a harmonious blend of city life and tranquility.
Chaitanya Vaishnavi Price & Floor Plans
Chaitanya Vaishnavi
Alwarpet,
Chennai
offers residential
Apartments
from
Rs. 3.26 Cr to 7.21 Cr
Onwards.* with an approximate price rate of
Rs. 19975
Per Sq.Ft.
Prices vary based on
Apartments
size and configuration.
FLOOR PLAN
3 BHK • 1632 Sqft
CONFIGURATION
3 BHK
Apartments
AREA
1632
Sqft
PRICE
Rs
32.6 Lakh
FLOOR PLAN
3 BHK • 1972 Sqft
CONFIGURATION
3 BHK
Apartments
AREA
1972
Sqft
PRICE
Rs
3.94 Cr
FLOOR PLAN
4 BHK • 3604 Sqft
CONFIGURATION
4 BHK
Apartments
AREA
3604
Sqft
PRICE
Rs
7.21 Cr
Note:
- Prices are subject to change at any time. GST and registration charges are extra, as applicable.
Location Advantages of Chaitanya Vaishnavi
The location of Chaitanya Vaishnavi
Alwarpet
offers excellent connectivity to key highways, schools,
IT hubs, and daily conveniences, making it ideal for
both comfortable living and smart investment.
Nearby Places
2 Locations
Prithvi Avenue
1.5 kmKM
Abhiramapuram
1.2 kmKM
Chaitanya Vaishnavi Alwarpet Amenities
Chaitanya Vaishnavi
Alwarpet
features well-planned lifestyle amenities, thoughtfully designed
to ensure comfort, relaxation, and a vibrant community living experience.

Car Parking

Kids Park

Air Condition

Gym

Elevator

Security Guard

Generator

Kids Play Area

Security

CCTV Camera

Liesure Area

Tennis Court

Badminton Court

Pet Free

Sun Bed

Jogging Track

Basket Ball Court

Lift

Kids Swimming Pool

Running Track

Cycling Track

Yoga

Walking Track

Swimming Pool

Indoor Games

Outdoor Games

Multipurpose Hall

Family Corner

Poolside jacuzzi

Amphitheatre

24x7 Water Supply

Gated Community

Street Road

Landscape Garden

Street Lighting

Tree Planting
Specification of Chaitanya Vaishnavi Alwarpet
Chaitanya Vaishnavi is built using high-quality
construction materials, ensuring strong structural integrity,
durable and long-lasting performance.
Chaitanya Vaishnavi development incorporates premium-grade
concrete for a safe and sustainable living environment.
- Marble flooring
- Laminate finish doors
- Premium sanitary and CP fittings
- Stainless steel sink
- False Ceiling
- Concealed Electrification
- TV Point
- Telephone point
- Acrylic Emulsion Paint
- Concealed Plumbing
- Multi-stranded cables
- Acrylic Emulsion Paint
- Concealed Drainage System
- Geyser Point
Chaitanya Vaishnavi Location Map
Chaitanya Vaishnavi is situated in
Alwarpet,
Chennai
with seamless connectivity to major roads, reputed schools,
hospitals, and IT corridors. Its prime location ensures easy
access to key Chennai landmarks and
transport networks, making everyday commuting smooth and convenient.
EMI Calculator
Calculate your estimated monthly EMI based on the property
price, loan amount, interest rate, and loan tenure.
Rs
576.8
L
₹1 L
Rs 200 L
6.15%
5%
22.5%
7
Years
1 Year
35 Years
Property Cost
Rs 721.00 L
Monthly EMI
Rs 0
Estimated monthly payment
Loan Amount
Rs 0
Total Interest Payable
Rs 0
Total Amount Payable
Rs 0
This EMI is an estimate for reference only. Actual EMI,
interest rate and loan eligibility may vary depending on
the lender, applicant profile and applicable terms.
Frequently Asked Questions of Chaitanya Vaishnavi in Alwarpet, Chennai
Find answers to commonly asked questions about
Chaitanya Vaishnavi, including its location, pricing,
unit sizes, amenities, approvals, safety, and investment potential.
Chaitanya Vaishnavi offers
8 units of exclusive
luxury Apartments,
ensuring a luxurious lifestyle with ample room
to relax and unwind.
Chaitanya Vaishnavi is located in
Alwarpet,
Chennai.
Rs.3.26 Cr to 7.21 Cr Onwards*
The community is spread across
0.120 acres and features
three open courtyards, delivering a resort-style
living experience right within the city.
Explore spacious
3,4 BHK BHK,
sized from 1632 to 3604 Sq.Ft.,
thoughtfully planned to cater to both family
living and investment goals.
Swimming Pool, Kids Play Area, Gym and much more.
Yes, it’s approved, and loans are available
from all major banks.
Chaitanya Vaishnavi offers 24/7 advanced
security with multiple layers of protection
and CCTV monitoring at every important entrance
and exit.
Yes, without a doubt —
Alwarpet,
Chennai is experiencing
rapid expansion and outstanding connectivity,
making these residences an excellent choice
for both homeowners and investors.
The current cost per Sq.Ft is
19975.
Yes, each residence is completely Vaastu-compliant
and intentionally designed to foster harmony
and positive vibes.
About Chaitanya Foundations
Explore exclusive new launch projects of
Chaitanya Foundations and find Apartments, Villas
or Plots for sale in Chennai.
Grab early-bird launch offers, flexible payment plans,
high-end amenities and properties at prime locations
in Chennai.
At Chaitanya, we have never seen ourselves as builders but as architects of positive change. Principles and values are our steel and concrete. Excellence and integrity are our cornerstones. Our profound sense of purpose reflects in transformative spaces that are both nurturing and enduring.
RERA Data Disclaimer
The RERA information displayed on Proplocators.com is sourced from the respective state RERA authorities and official government websites and is provided solely for general informational and reference purposes.
While Proplocators.com makes reasonable efforts to present information obtained from official sources, we do not warrant or guarantee the accuracy, completeness, reliability, or timeliness of the information displayed. The information may contain errors, omissions, or outdated details.
Important NoticeUpdates and Changes: RERA registrations, project details, approvals, and other related information may be modified, updated, or withdrawn by the relevant authorities from time to time.
No Guarantee of Accuracy: Proplocators.com shall not be responsible for any discrepancies, omissions, inaccuracies, or outdated information displayed on the platform.
Independent Verification: Users are advised to independently verify all RERA registration details, project approvals, and related information directly with the respective official state RERA authority and other applicable government authorities before making any decision, purchase, transaction, or investment.
No Certification or Endorsement: The display of RERA information on Proplocators.com does not constitute a certification, approval, verification, or endorsement of any project, promoter, builder, or property by Proplocators.com.
Limitation of Reliance: Users rely on the information displayed on the platform at their own discretion and should not treat it as a substitute for official records, professional advice, or independent due diligence.
Proplocators.com recommends verifying all relevant information through the respective official RERA and government websites before relying on it for any purpose.