
 Ready to move
-->
Ready to move
-->
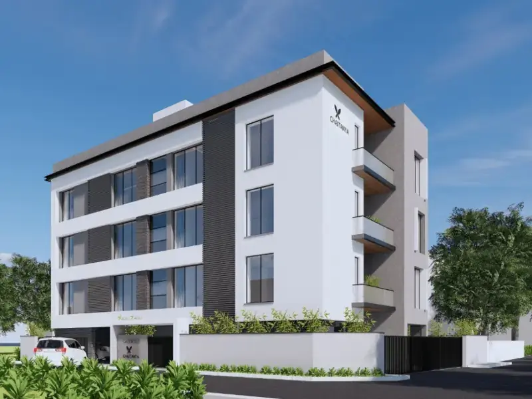
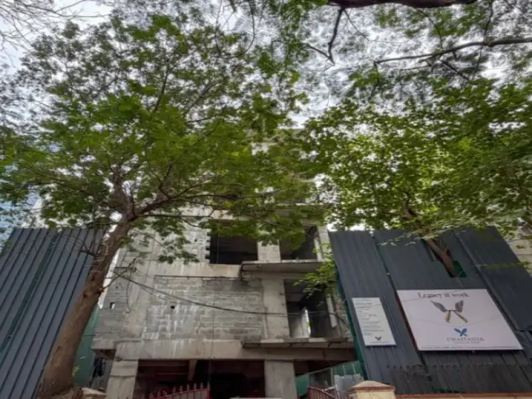
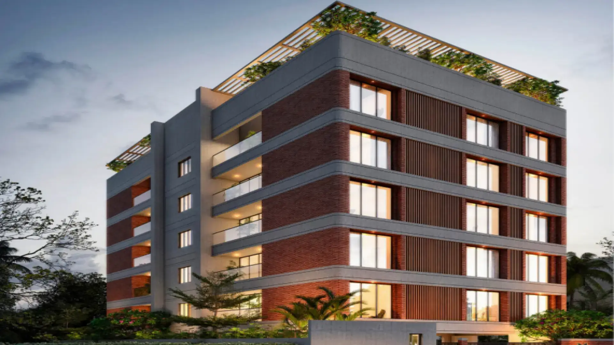
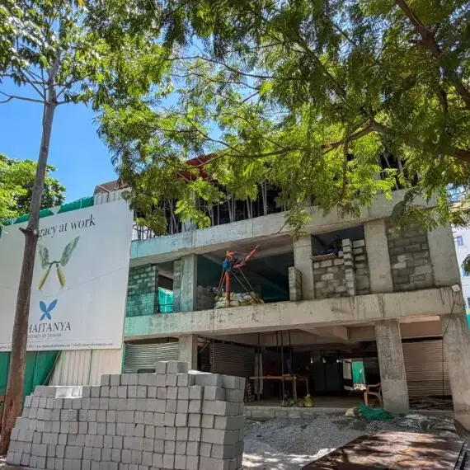
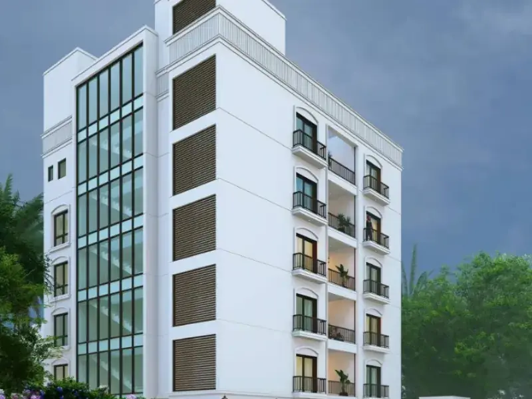
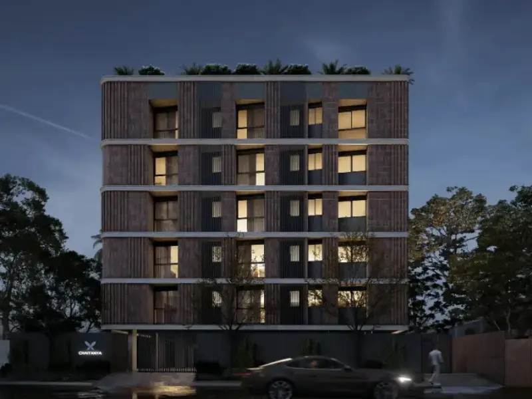
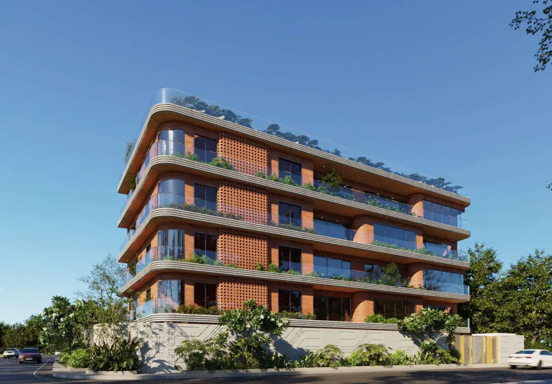
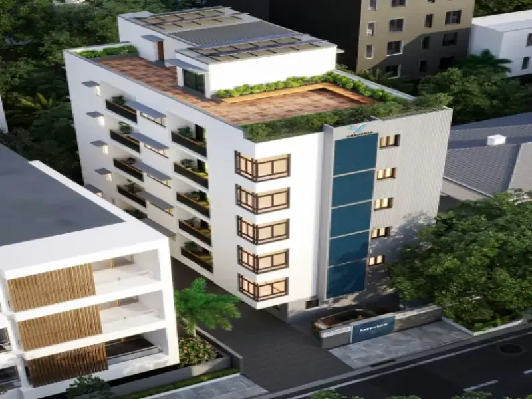
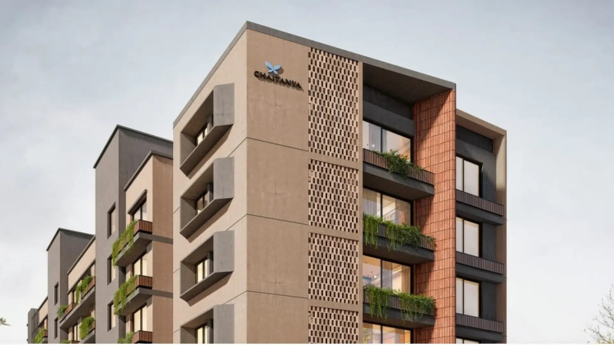
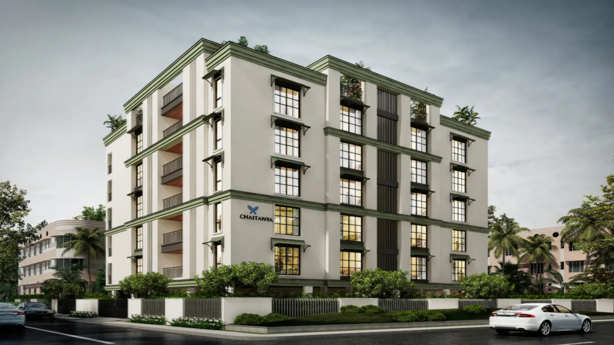
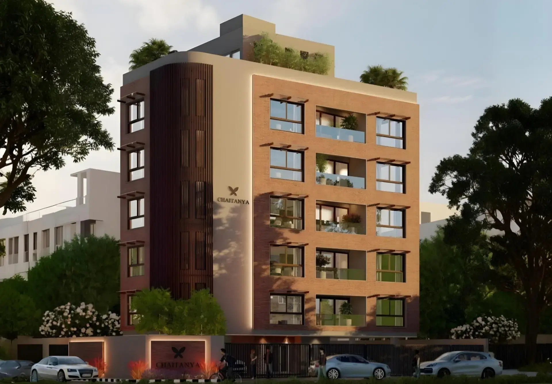
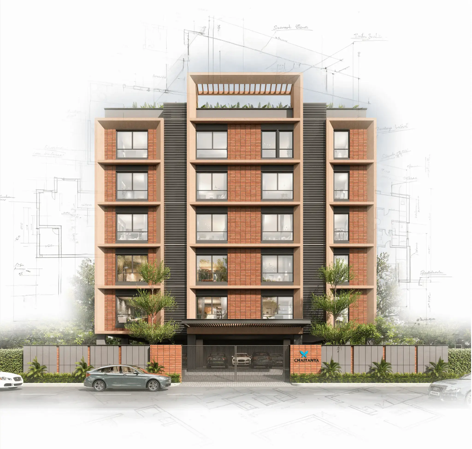




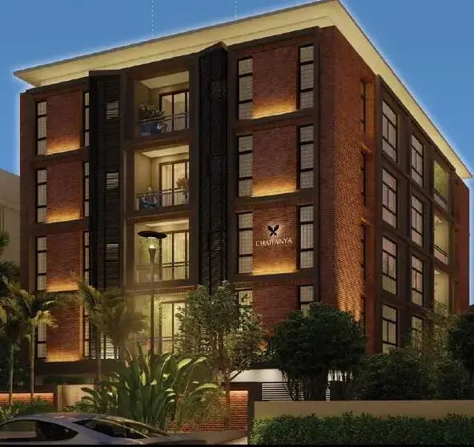
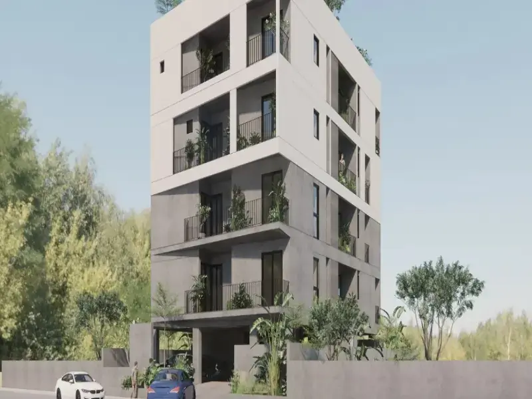
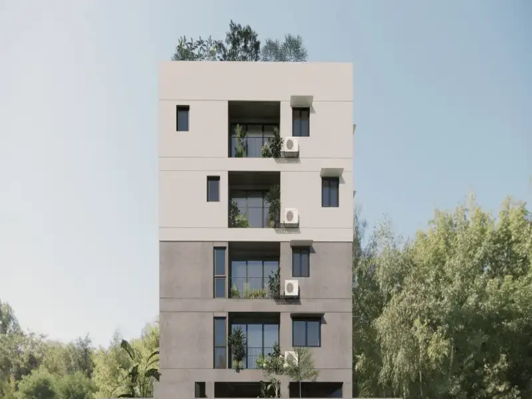
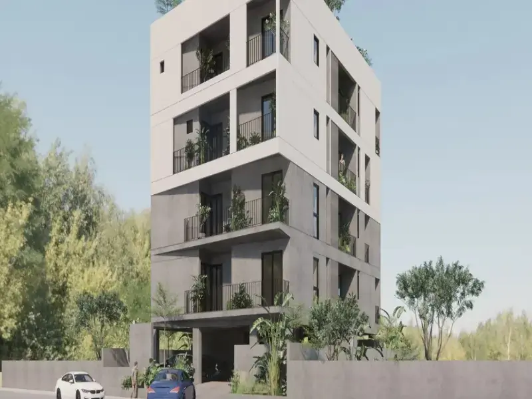
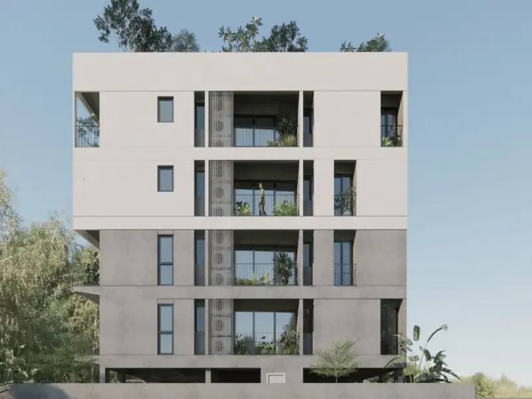
Gallery of Chaitanya Kailash
×
![Chaitanya Kailash]()
About Chaitanya Kailash Adyar
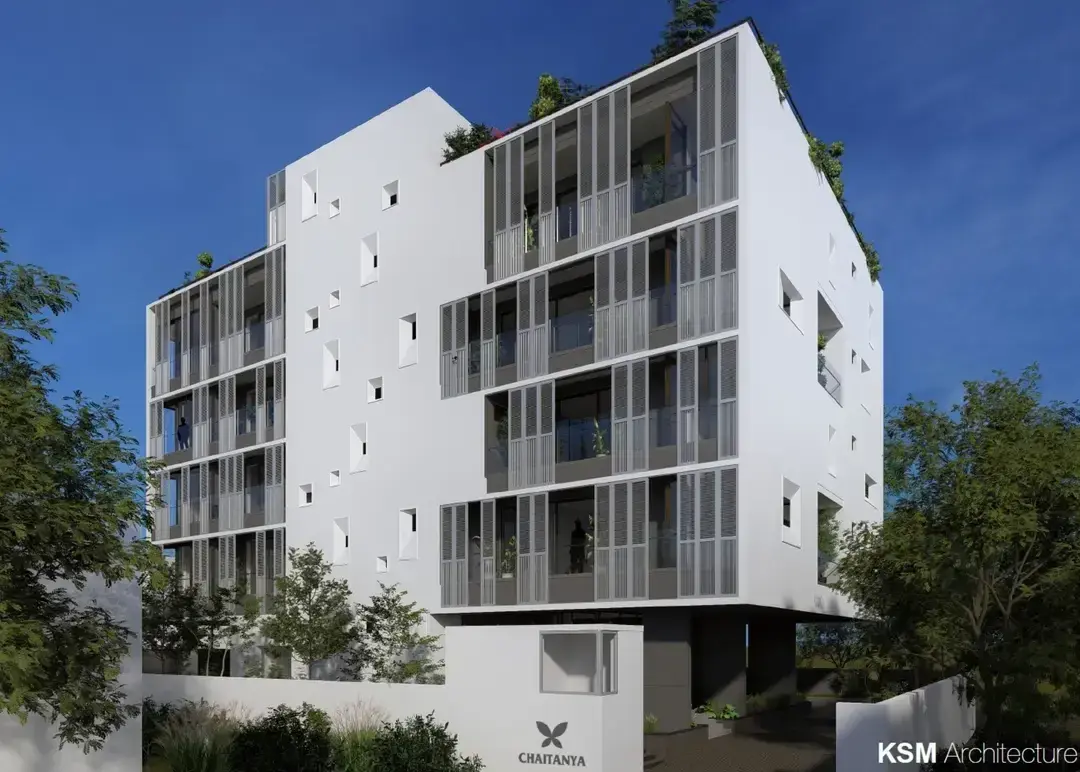
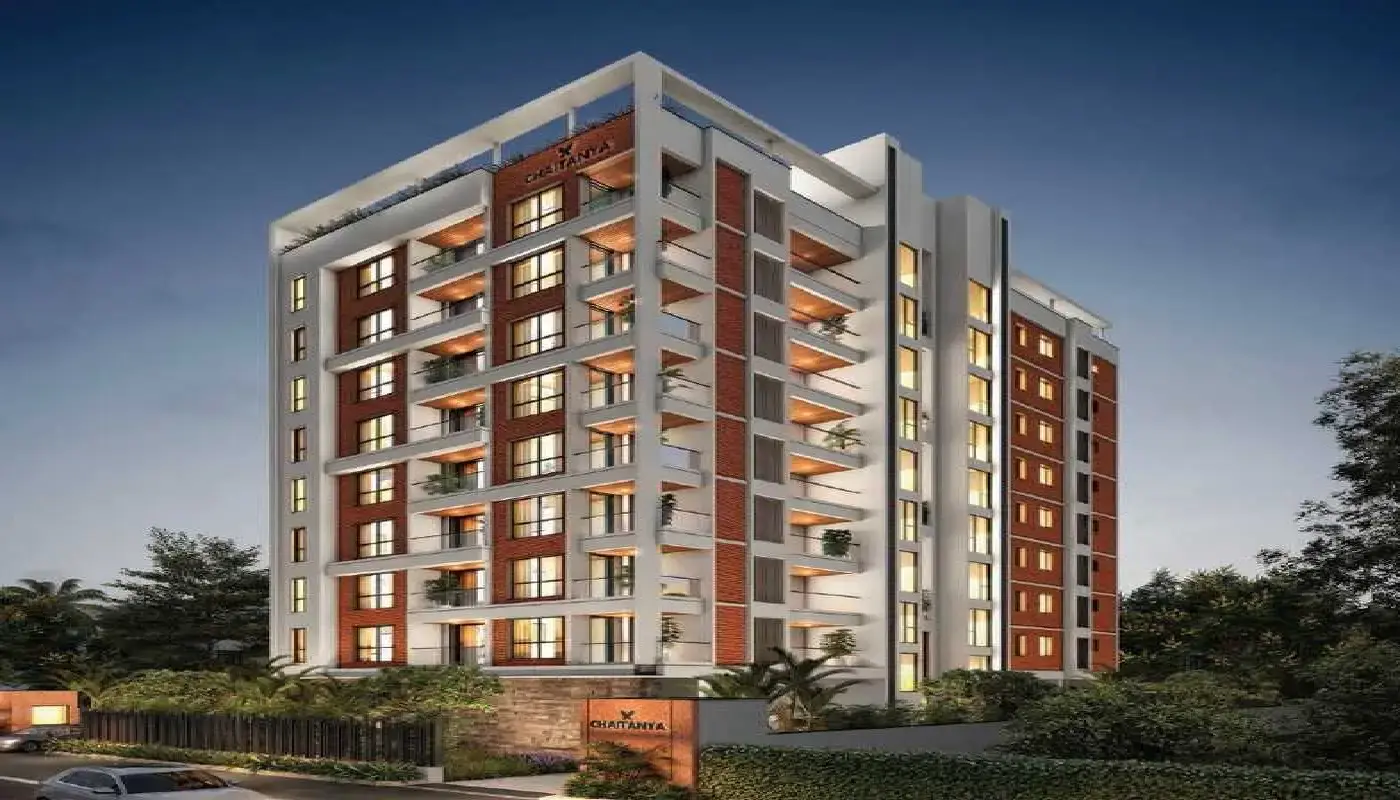
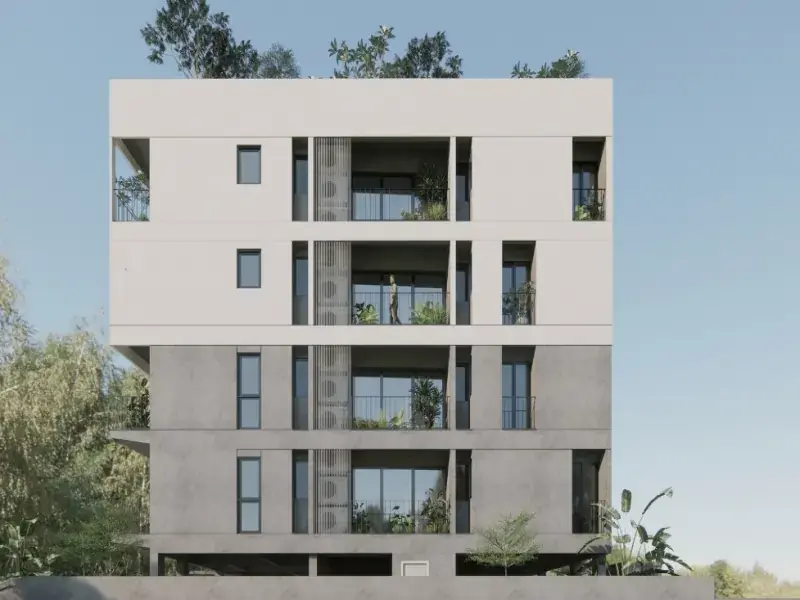
Claim your spacious residential apartments at Chaitanya Kailash, developed by Chaitanya Foundations Pvt Ltd, located in Adyar, Chennai. This project is enclosed with the richness and attractive features of infrastructure to develop the lifestyle to the next level.
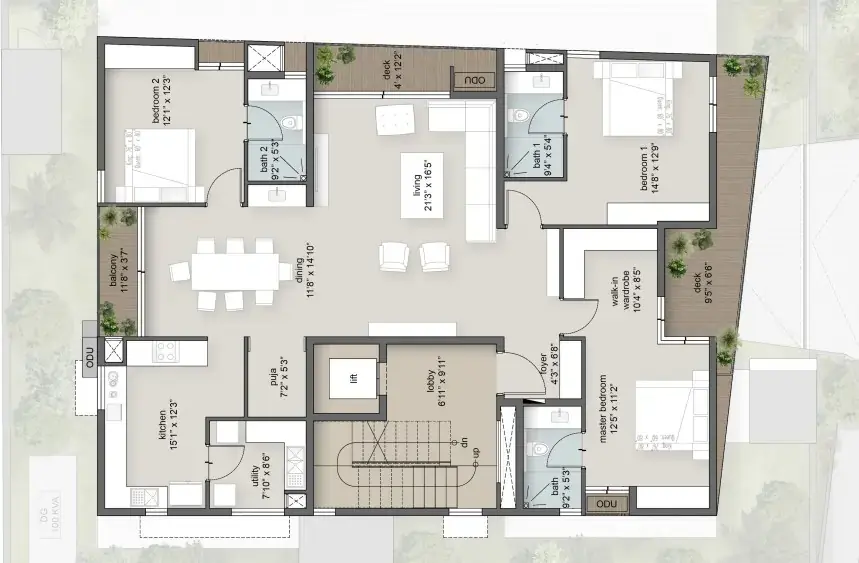
They are designed with 3 BHK, which brings the opportunity to have a comfortable and convenient lifestyle for everyone. It also creates a whole new lifestyle for everyone. Chaitanya Kailash in Adyar is designed with a unit size of 2675 sq ft, which brings a maximum space to live in. This location is interlinked with every major road and infrastructure, which can be easily accessed through public transport. The residential apartments project is combined with beautiful landscape and nature, making it a perfect choice to settle your life. It creates a peaceful and healthy environment for every resident.
Rainwater harvesting features are implemented for storing rainwater during the rainy season. The developer offers 4 exclusive units where the buyer is able to choose their desired space easily. With less populated areas, the residents can enjoy all amenities and be able to improve their standard of living.
Chaitanya Kailash Price & Floor Plans
Chaitanya Kailash
Adyar,
Chennai
offers residential
Apartments
from
Rs. 5.35 Cr to 5.35 Cr
Onwards.* with an approximate price rate of
Rs. 20000
Per Sq.Ft.
Prices vary based on
Apartments
size and configuration.
FLOOR PLAN
3 BHK • 2675 Sqft
CONFIGURATION
3 BHK
Apartments
AREA
2675
Sqft
PRICE
Rs
5.35 Cr
Note:
- Prices are subject to change at any time. GST and registration charges are extra, as applicable.
Location Advantages of Chaitanya Kailash
The location of Chaitanya Kailash
Adyar
offers excellent connectivity to key highways, schools,
IT hubs, and daily conveniences, making it ideal for
both comfortable living and smart investment.
Nearby Places
2 Locations
Karpagam Gardens
2.4 kmKM
Padmanabha Nagar
1.5 kmKM
Chaitanya Kailash Adyar Amenities
Chaitanya Kailash
Adyar
features well-planned lifestyle amenities, thoughtfully designed
to ensure comfort, relaxation, and a vibrant community living experience.

Car Parking

Kids Park

Air Condition

Gym

Elevator

Security Guard

Generator

Kids Play Area

Security

CCTV Camera

Liesure Area

Tennis Court

Badminton Court

Pet Free

Sun Bed

Jogging Track

Car Wash

Basket Ball Court

Lift

Kids Swimming Pool

Door Smart Lock

Running Track

Cycling Track

Yoga

Walking Track

Swimming Pool

Indoor Games

Outdoor Games

Multipurpose Hall

Family Corner

Poolside jacuzzi

Amphitheatre

24x7 Water Supply

Gated Community

Street Road

Landscape Garden

Street Lighting

Tree Planting
Specification of Chaitanya Kailash Adyar
Chaitanya Kailash is built using high-quality
construction materials, ensuring strong structural integrity,
durable and long-lasting performance.
Chaitanya Kailash development incorporates premium-grade
concrete for a safe and sustainable living environment.
Structure
Seismic zone III compliant RCC frame structure.
Solid concrete block masonry.
Stone cladding on sections of external wall faces.
Flooring and Tiles
Foyer, Living, Dining – 4’x2’ vitrified tiles with coordinated skirting.
Bedrooms – 2’x2’ vitrified tiles with coordinated skirting.
Kitchen – 2’x2’ vitrified tiles with coordinated skirting; 1’x2’ backsplash glazed tile up to 2’ above counter.
Balcony – 2’x2’ vitrified tiles with coordinated skirting.
Utility – 2’x2’ vitrified non-skid tiles with suitable dado 1’x2’ in wet area up to 3’ height.
Toilet – 1’x2’ vitrified non-skid tiles with suitable dado up to 7’6” height.
Terrace Decks – All-weather proof tiles.
Kitchen and Utility
Polished black granite platform with double nose edge at ergonomic 32” height over RCC counter.
Stainless steel single bowl sink with drain board in kitchen and utility (Nirali or equivalent).
Provision for exhaust.
Doors, Windows and Railings
Main Door – 7’6” height solid teak wood shutter with suitable frame, melamine polish, Yale or equivalent lock, stainless steel fittings.
Internal Doors – 7’6” height, 32mm veneer door shutter with suitable frame, Yale/equivalent locks, SS fittings; Toilet doors: one side veneer, other side painted/laminated.
Windows – UPVC/equivalent sliding clear glass with bug screens, Saint-Gobain glass or equivalent.
French Doors – UPVC/equivalent sliding clear glass with Saint-Gobain glass.
Grills – MS grills fixed to walls, zinc chromate anti-corrosive primer with enamel paint.
Sanitaryware and Plumbing
Sanitaryware – Kohler/Roca or equivalent; wall mounted EWC with concealed tank; under-counter wash basins.
CP Fittings – Kohler/Roca or equivalent.
Single lever hot & cold mixer for showers.
Concealed master control stop cock in each restroom.
Provision for geyser in all toilets.
Hot water connections for wash basins and kitchen.
Surface Finishes
Internal Walls – Asian putty, primer + two coats Asian emulsion, roller finish.
Internal Ceilings – Asian putty + emulsion roller finish.
Exterior Walls – Weatherproof exterior emulsion.
Electrical Distribution and Wiring
TV, telephone & modem points in all bedrooms and living room.
Concealed wiring suitable for 3-phase power.
Fire-resistant Finolex/Anchor wires.
Schneider/Legrand switches.
AC provision in all rooms.
Individual MCB for each room.
Three phase power supply.
Common Areas
Ground Floor Lobby – Polished granite combination design flooring with matched skirting.
Upper Floor Lobbies – Polished granite slab with matched skirting.
Staircases – Granite flooring with skirting; MS handrails.
External Pavement – Granolithic / interlock pavers.
Drains along compound wall for rainwater diversion.
Landscaping – Greenery along compound & terrace.
Elevator – One 6-passenger capacity Johnson or equivalent.
Generator – 100% power backup including air-conditioning support.
Security
Access control lobby doors.
CCTV in common areas.
Video doorbell.
More Utilities on Campus
Rainwater harvesting system.
Overhead tank with float switch.
Pressure pump.
Toilet for drivers/staff.
Solar cells as per CMDA norms.
Electrical & high-pressure water points in car park.
Electric vehicle charging station.
Chaitanya Kailash Location Map
Chaitanya Kailash is situated in
Adyar,
Chennai
with seamless connectivity to major roads, reputed schools,
hospitals, and IT corridors. Its prime location ensures easy
access to key Chennai landmarks and
transport networks, making everyday commuting smooth and convenient.
EMI Calculator
Calculate your estimated monthly EMI based on the property
price, loan amount, interest rate, and loan tenure.
Rs
428
L
₹1 L
Rs 200 L
6.15%
5%
22.5%
7
Years
1 Year
35 Years
Property Cost
Rs 535.00 L
Monthly EMI
Rs 0
Estimated monthly payment
Loan Amount
Rs 0
Total Interest Payable
Rs 0
Total Amount Payable
Rs 0
This EMI is an estimate for reference only. Actual EMI,
interest rate and loan eligibility may vary depending on
the lender, applicant profile and applicable terms.
Frequently Asked Questions of Chaitanya Kailash in Adyar, Chennai
Find answers to commonly asked questions about
Chaitanya Kailash, including its location, pricing,
unit sizes, amenities, approvals, safety, and investment potential.
Chaitanya Kailash offers
4 units of exclusive
luxury Apartments,
ensuring a luxurious lifestyle with ample room
to relax and unwind.
Chaitanya Kailash is located in
Adyar,
Chennai.
Rs.5.35 Cr to 5.35 Cr Onwards*
The community is spread across
0.120 acres and features
three open courtyards, delivering a resort-style
living experience right within the city.
Explore spacious
3 BHK BHK,
sized from 2675 to 2675 Sq.Ft.,
thoughtfully planned to cater to both family
living and investment goals.
Swimming Pool, Kids Play Area, Gym and much more.
Yes, it’s approved, and loans are available
from all major banks.
Chaitanya Kailash offers 24/7 advanced
security with multiple layers of protection
and CCTV monitoring at every important entrance
and exit.
Yes, without a doubt —
Adyar,
Chennai is experiencing
rapid expansion and outstanding connectivity,
making these residences an excellent choice
for both homeowners and investors.
The current cost per Sq.Ft is
20000.
Yes, each residence is completely Vaastu-compliant
and intentionally designed to foster harmony
and positive vibes.
About Chaitanya Foundations
Explore exclusive new launch projects of
Chaitanya Foundations and find Apartments, Villas
or Plots for sale in Chennai.
Grab early-bird launch offers, flexible payment plans,
high-end amenities and properties at prime locations
in Chennai.
At Chaitanya, we have never seen ourselves as builders but as architects of positive change. Principles and values are our steel and concrete. Excellence and integrity are our cornerstones. Our profound sense of purpose reflects in transformative spaces that are both nurturing and enduring.
RERA Data Disclaimer
The RERA information displayed on Proplocators.com is sourced from the respective state RERA authorities and official government websites and is provided solely for general informational and reference purposes.
While Proplocators.com makes reasonable efforts to present information obtained from official sources, we do not warrant or guarantee the accuracy, completeness, reliability, or timeliness of the information displayed. The information may contain errors, omissions, or outdated details.
Important NoticeUpdates and Changes: RERA registrations, project details, approvals, and other related information may be modified, updated, or withdrawn by the relevant authorities from time to time.
No Guarantee of Accuracy: Proplocators.com shall not be responsible for any discrepancies, omissions, inaccuracies, or outdated information displayed on the platform.
Independent Verification: Users are advised to independently verify all RERA registration details, project approvals, and related information directly with the respective official state RERA authority and other applicable government authorities before making any decision, purchase, transaction, or investment.
No Certification or Endorsement: The display of RERA information on Proplocators.com does not constitute a certification, approval, verification, or endorsement of any project, promoter, builder, or property by Proplocators.com.
Limitation of Reliance: Users rely on the information displayed on the platform at their own discretion and should not treat it as a substitute for official records, professional advice, or independent due diligence.
Proplocators.com recommends verifying all relevant information through the respective official RERA and government websites before relying on it for any purpose.