
 Ready to move
-->
Ready to move
-->

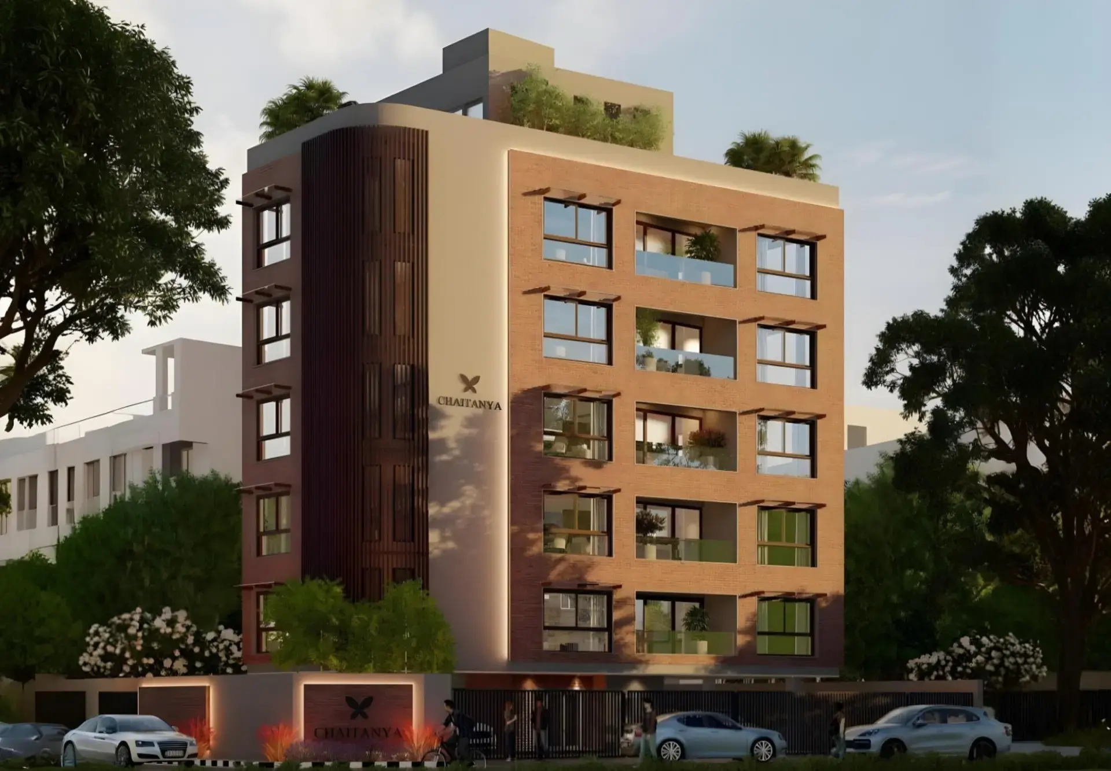
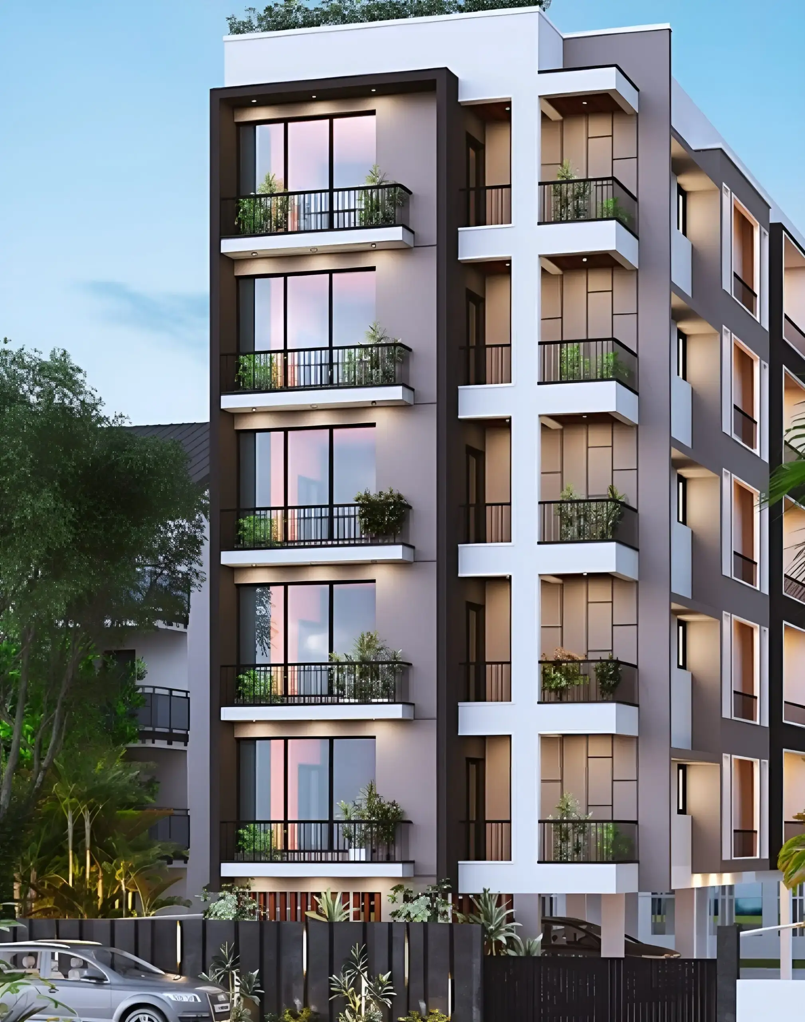
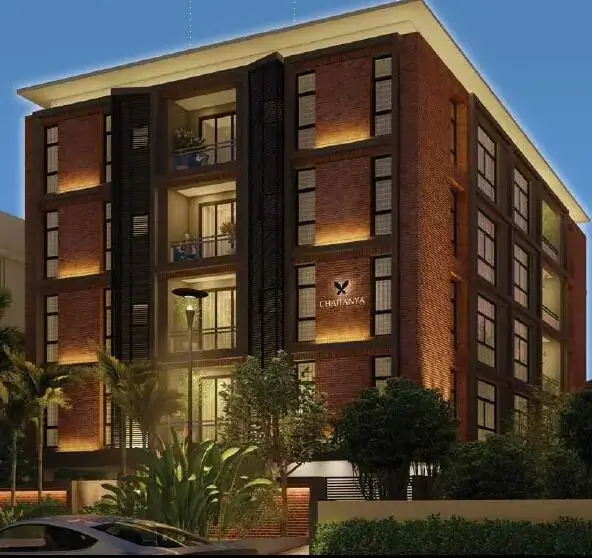
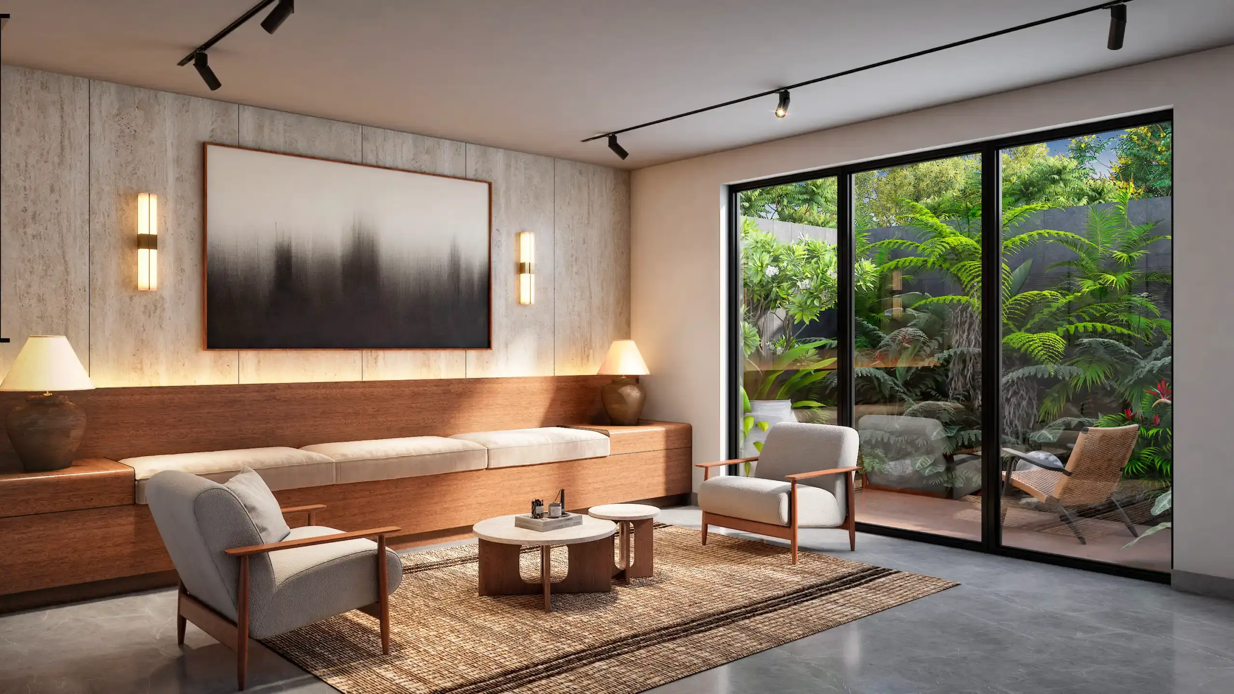
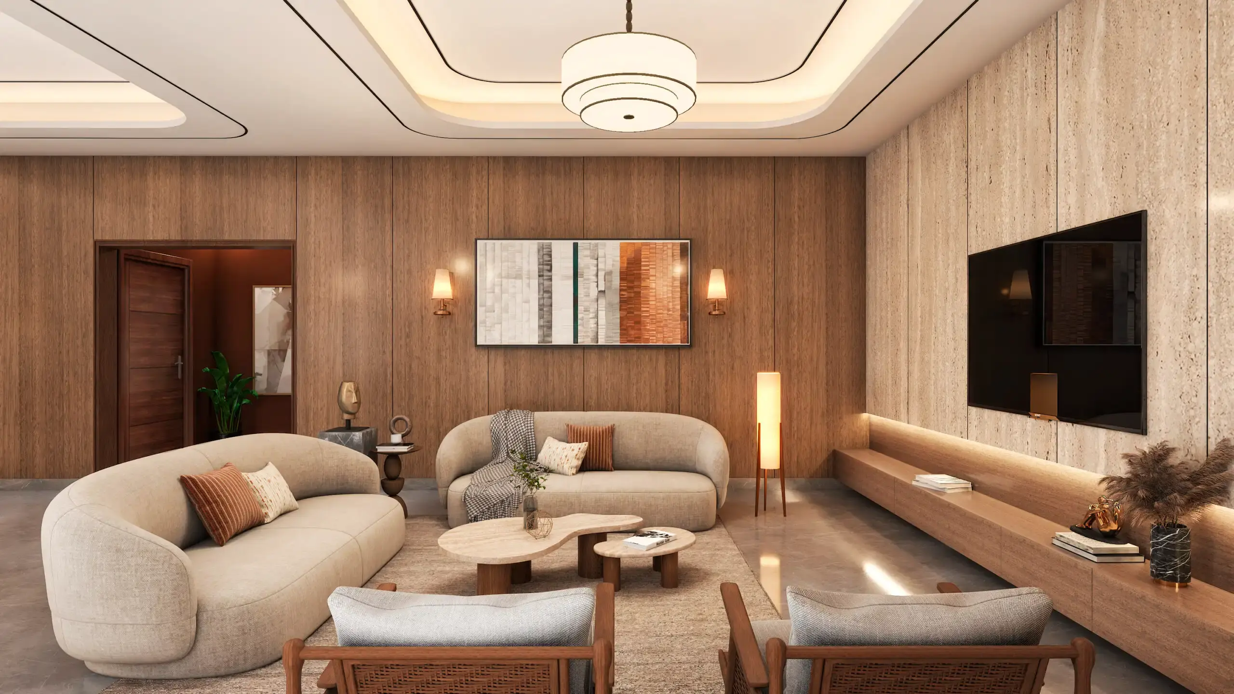
Gallery of Chaitanya Jasmine Mandaveli
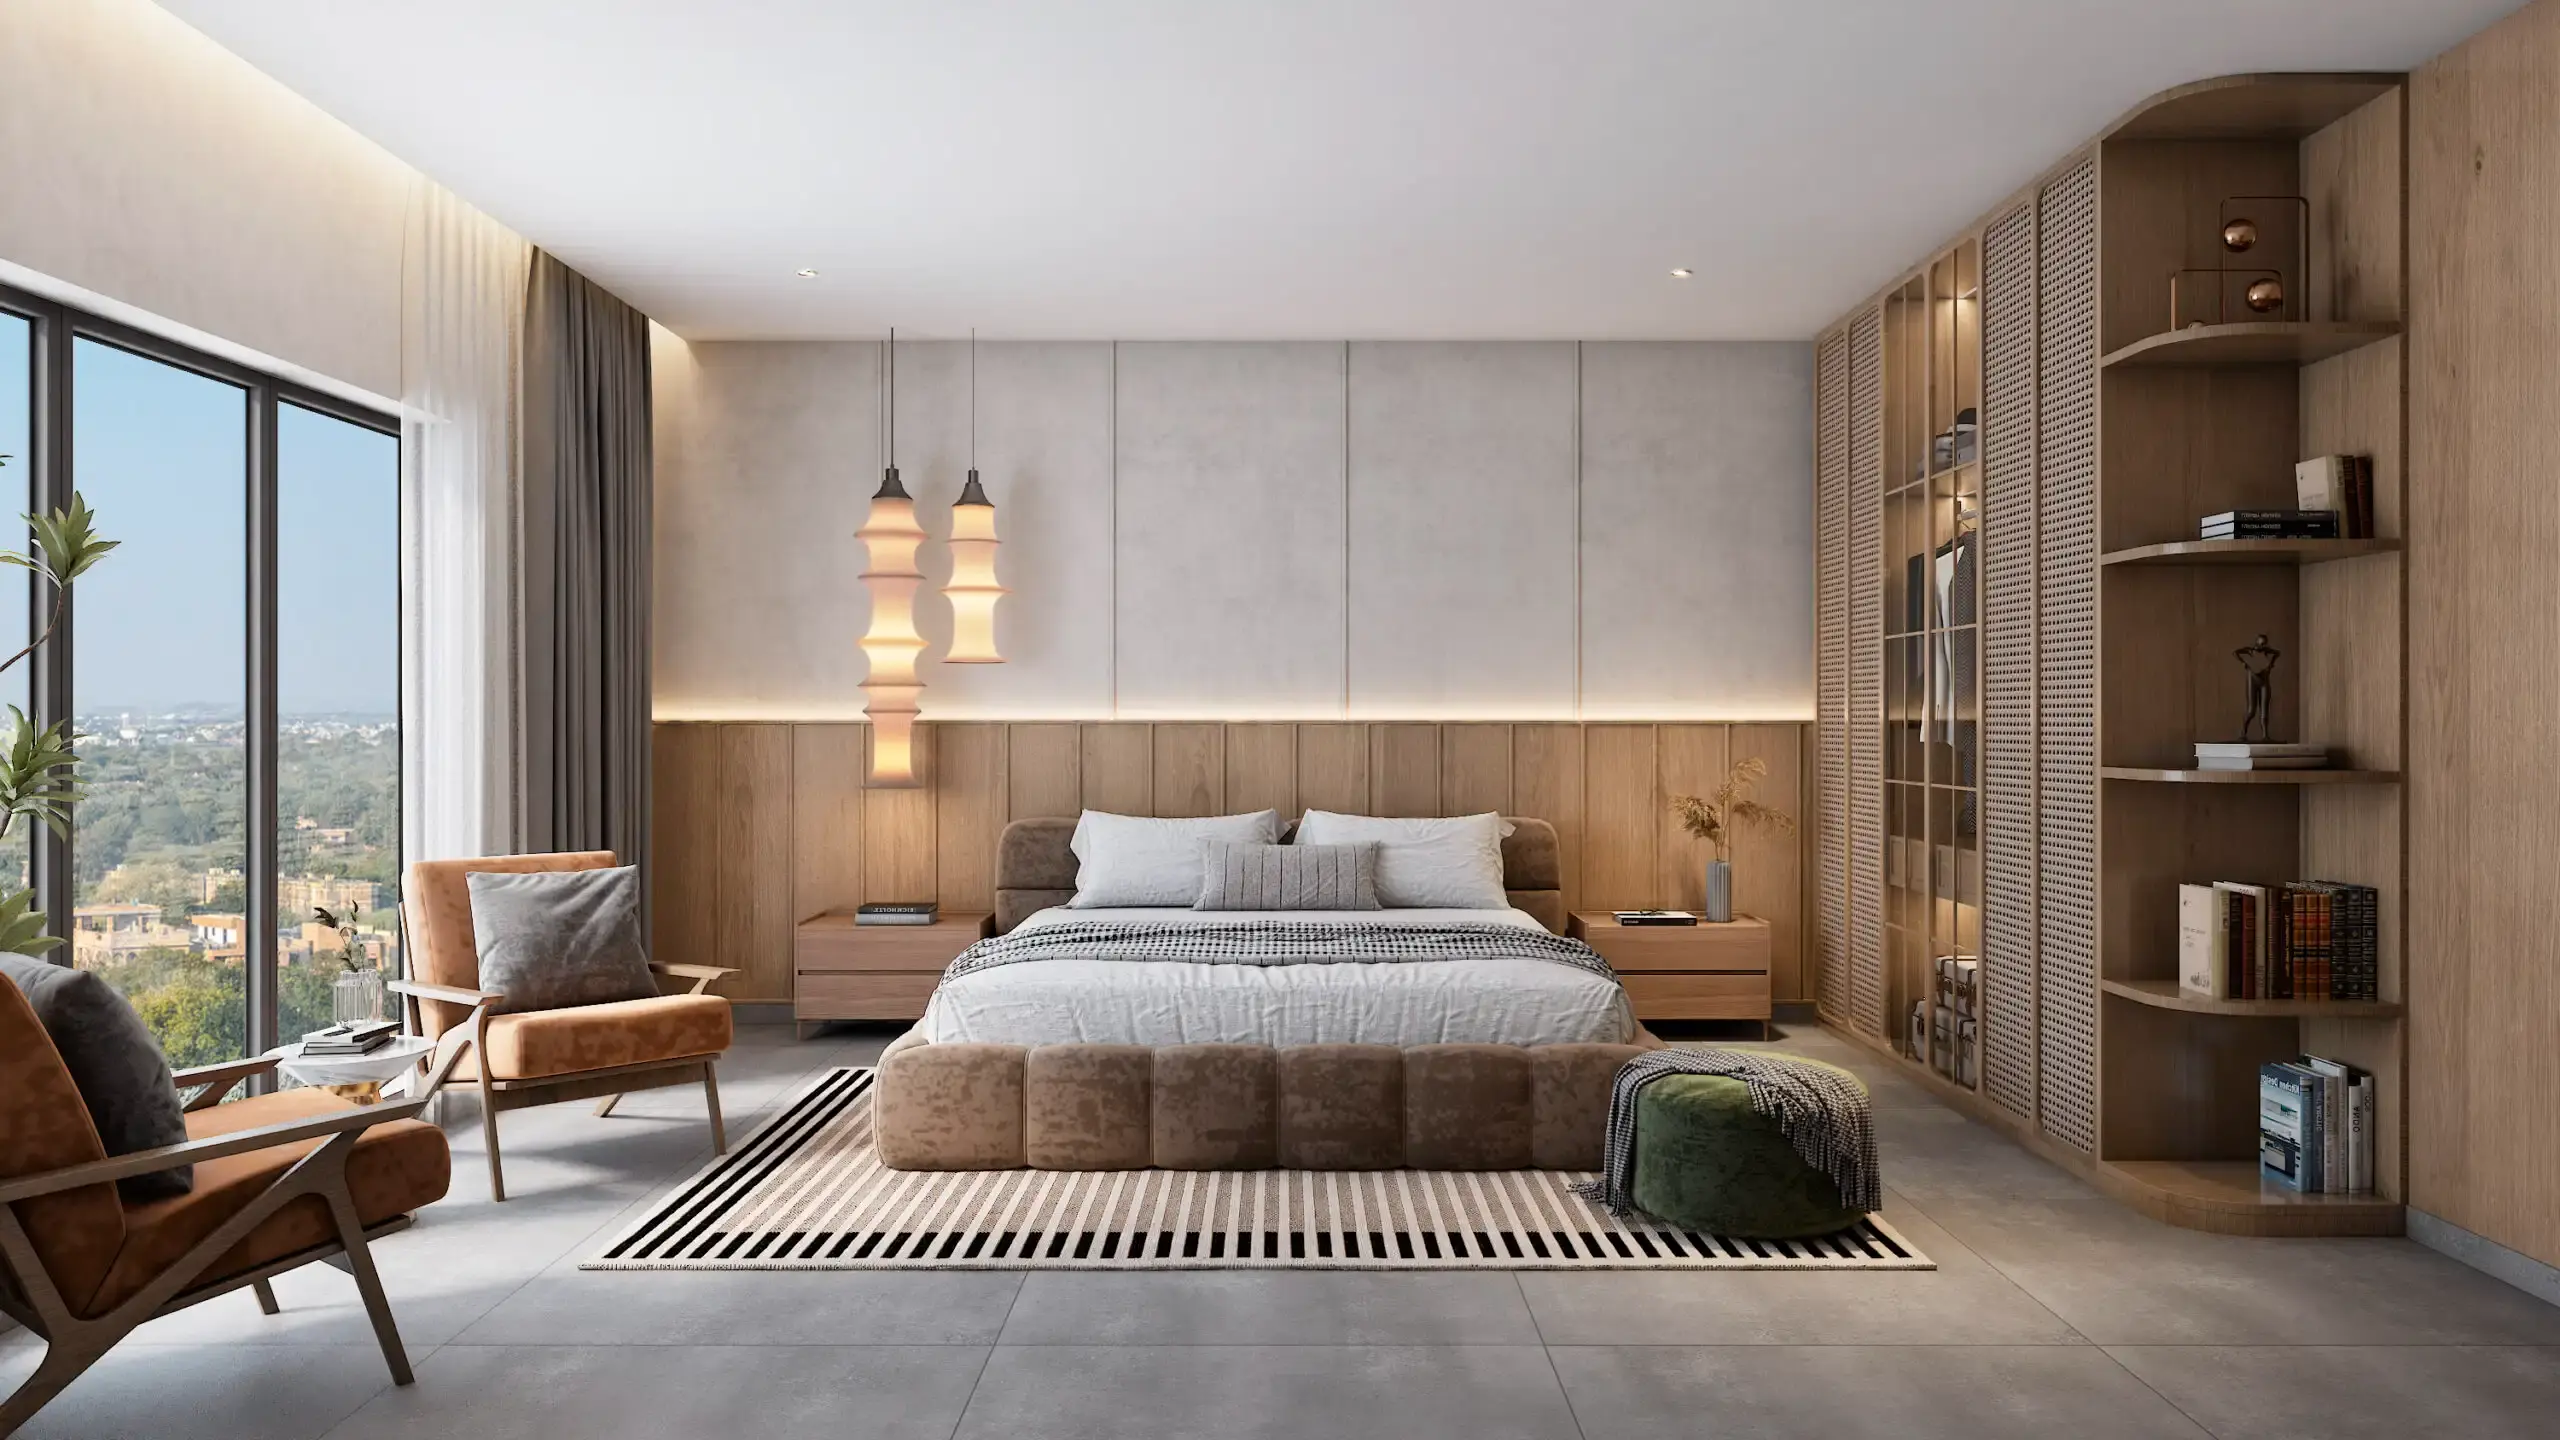
View all 7 photos
×
![Chaitanya Jasmine Mandaveli]()
About Chaitanya Jasmine Mandaveli Mandaveli
An Exclusive Address in the Heart of Mandavelipakkam
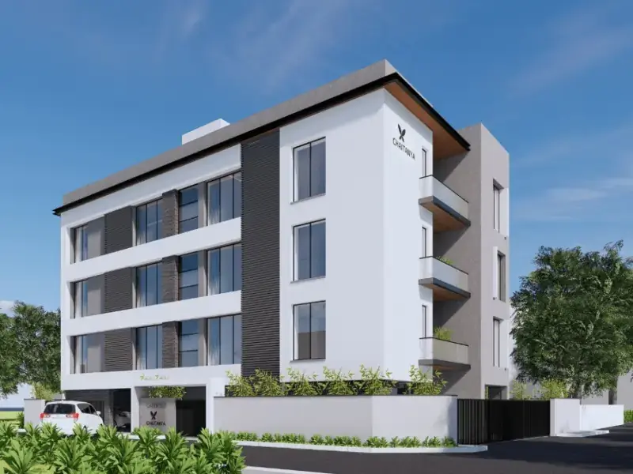
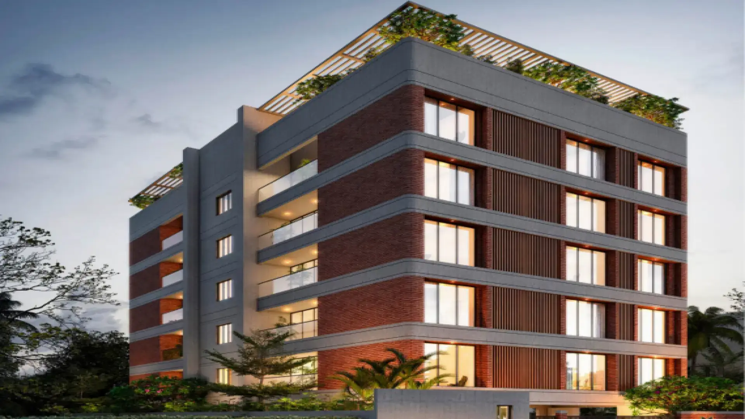
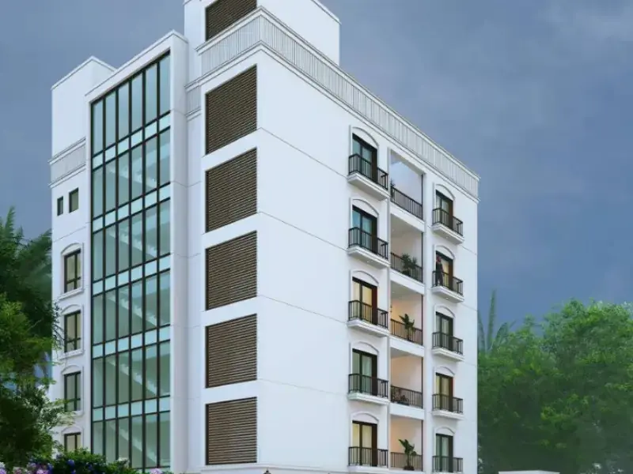
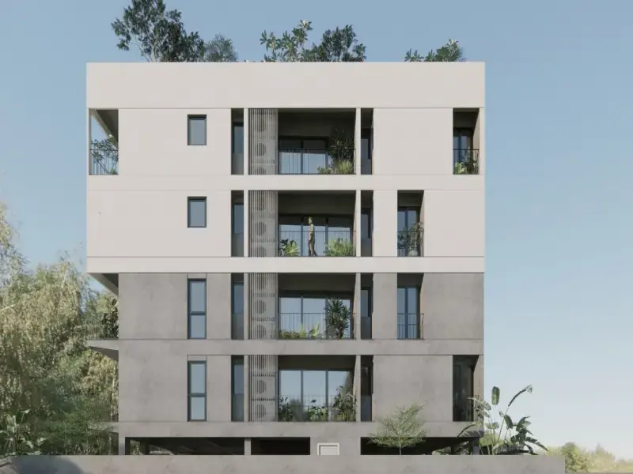
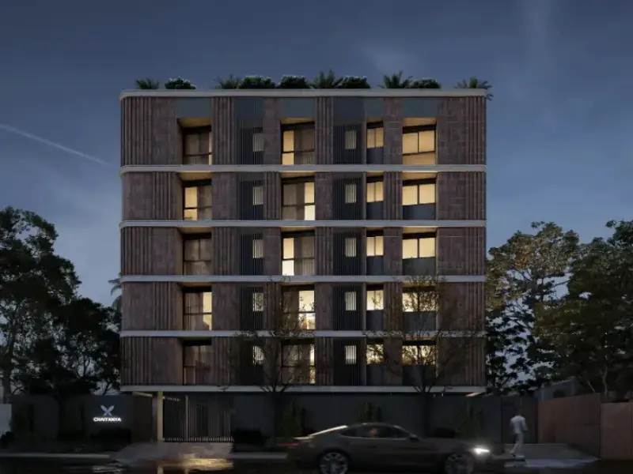
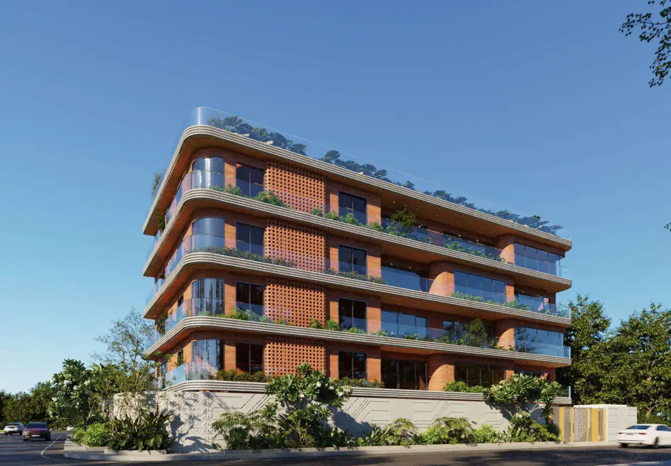
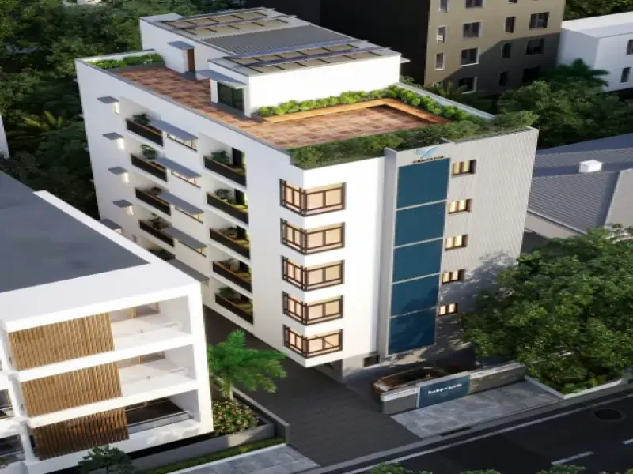
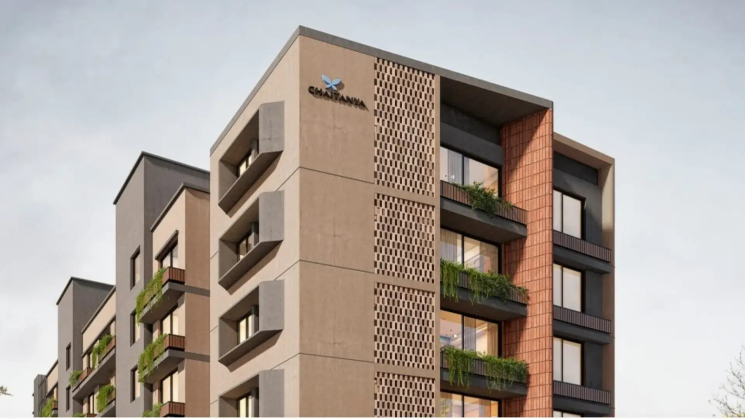
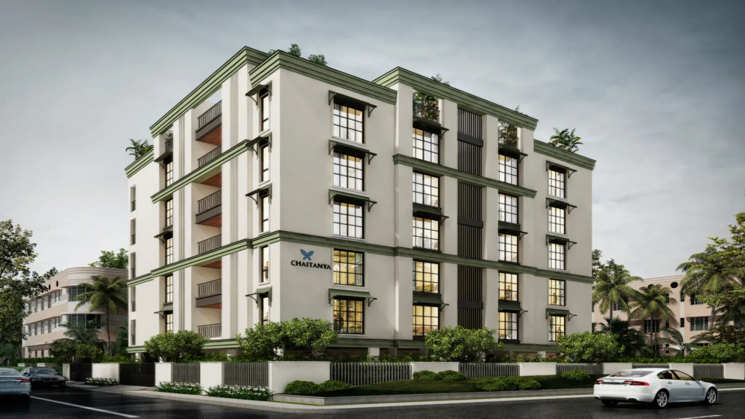
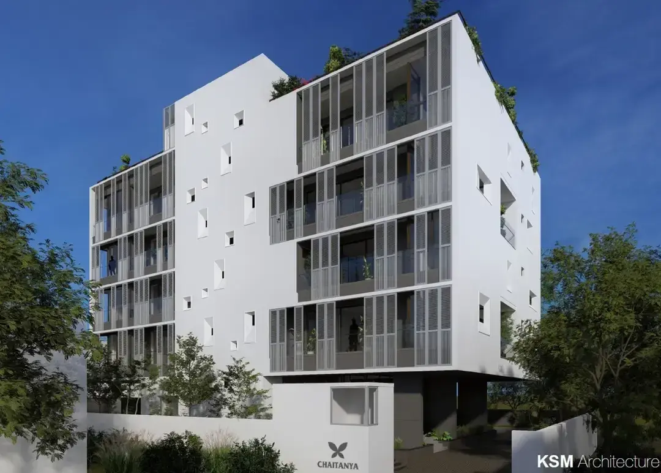
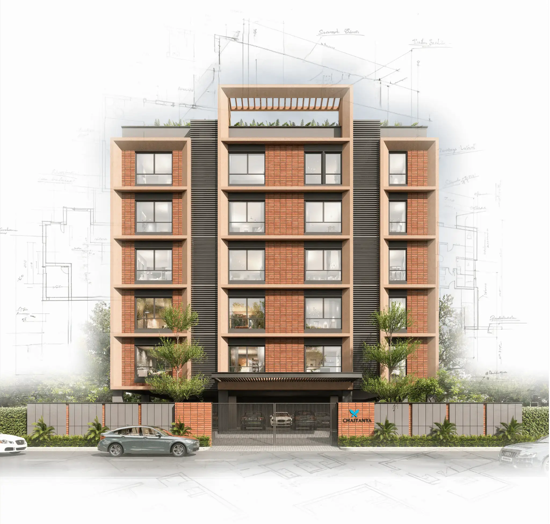
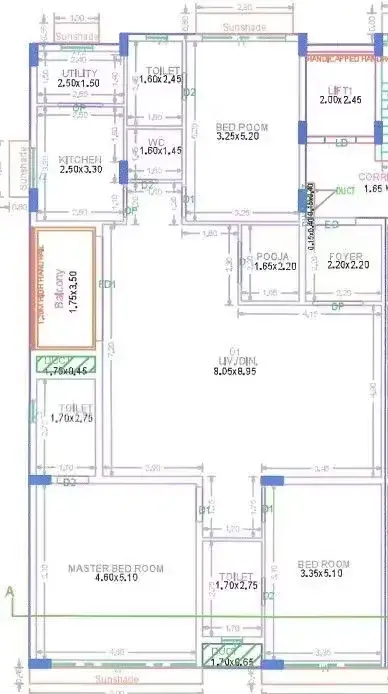


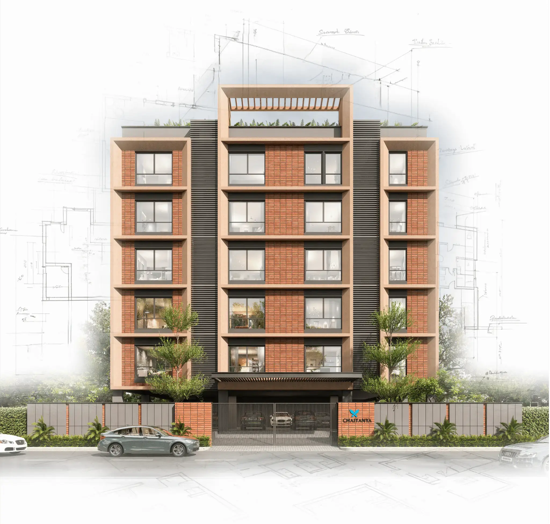
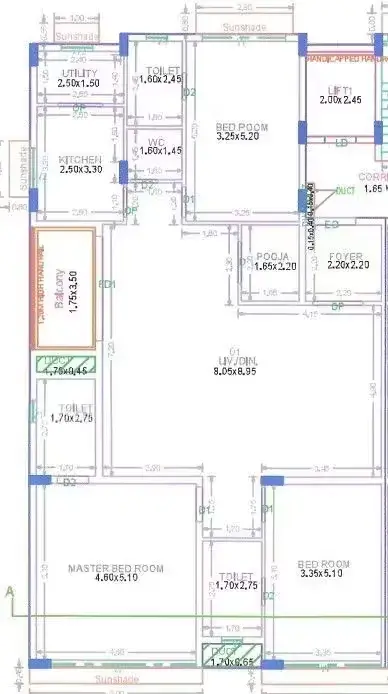
Chaitanya Jasmine is an intimate residential address in Mandavelipakkam, designed for families who value space, privacy and thoughtful urban living. With only ten spacious 3 BHK residences of 2,159 sq. ft., the development brings together elegant architecture, well-planned interiors and abundant natural light. Set across a stilt plus five-floor structure, Jasmine offers refined everyday comfort, landscaped surroundings, strong security and convenient access to schools, hospitals, recreation and transport—creating a calm, connected home in the heart of Chennai with enduring appeal.
Chaitanya Jasmine Mandaveli Price & Floor Plans
Chaitanya Jasmine Mandaveli
Mandaveli,
Chennai
offers residential
Apartments
from
Rs. 4.94 Cr Onwards
Onwards.* with an approximate price rate of
Rs. 22880
Per Sq.Ft.
Prices vary based on
Apartments
size and configuration.
FLOOR PLAN
3 BHK • 2 Sqft
CONFIGURATION
3 BHK
Apartments
AREA
2
Sqft
PRICE
Rs
4.94 Cr
Note:
- Prices are subject to change at any time. GST and registration charges are extra, as applicable.
Location Advantages of Chaitanya Jasmine Mandaveli
The location of Chaitanya Jasmine Mandaveli
Mandaveli
offers excellent connectivity to key highways, schools,
IT hubs, and daily conveniences, making it ideal for
both comfortable living and smart investment.
Nearby Places
10 Locations
P S Senior Secondary School
0.9KM
MCTM
1KM
Ramakrishna Mission Vivekananda College
0.5KM
Ps Higher Senior Secondary Sch
0.8KM
Mundakakanni Amman Koil Stati
0.3KM
Thirumayilai Railway Station
0.4KM
Thirumayillai Metro Station
0.4KM
HCG Cancer Centre
0.1KM
St Isabella Hospital
0.7KM
Chennai Citi Centre
0.8KM
Chaitanya Jasmine Mandaveli Mandaveli Amenities
Chaitanya Jasmine Mandaveli
Mandaveli
features well-planned lifestyle amenities, thoughtfully designed
to ensure comfort, relaxation, and a vibrant community living experience.

Car Parking

Kids Park

Gym

Security Guard

Generator

Kids Play Area

Security

CCTV Camera

Jogging Track

Cycling Track

Yoga

Walking Track

Outdoor Games

Multipurpose Hall

24x7 Water Supply

Gated Community

Street Road

Landscape Garden

Street Lighting

Tree Planting
Specification of Chaitanya Jasmine Mandaveli Mandaveli
Chaitanya Jasmine Mandaveli is built using high-quality
construction materials, ensuring strong structural integrity,
durable and long-lasting performance.
Chaitanya Jasmine Mandaveli development incorporates premium-grade
concrete for a safe and sustainable living environment.
Seismic zone III compliant RCC frame structure.
Solid concrete block masonry.
Stone cladding on sections of external wall faces.
Foyer; Living; Dining
4’*2’ Vitrified tiles with coordinated skirting.
Bedrooms
2’*2’ Vitrified tiles with coordinated skirting.
Kitchen
2’*2’ Vitrified tiles with coordinated skirting
1’*2’ backsplash glazed tile up to 2’ above counter
Balcony
2’*2’ Vitrified tiles with coordinated skirting.
Utility
2’*2’ Vitrified non-skid tiles with suitable dado 1’*2” in wet area up to 3’ height.
Toilets
1’*2’ Vitrified non-skid tiles with suitable dado up to 7’6” height.
Terrace Decks
All-weather proof tiles.
Kitchen and Utility
Polished black granite platform with double nose edge at ergonomic 32”
from the floor, over RCC counter supported by suitable brickwork.
Stainless steel single bowl sink and draining board in kitchen and utility
of Nirali or equivalent make.
Doors, Windows and Railings
Main Door
– 7’6” Height –Solid Timber Teak wood door shutter along with suitable frame.
Doors Melamine polished finish. Yale brand lock with Stainless Steel fittings.
Internal Doors
– 7’6” Height – Factory finished 32mm thick Veneer door shutter along with suitable frame. Yale brand Locks with Stainless Steel fittings. For Toilet Doors – One side Veneer and other side – Painted or laminated.
Windows
– Fenesta UPVC sliding, clear glass frames & bug screens with Saint Gobain Glass.
French Doors
– Fenesta UPVC/ equivalent sliding, clear glass frames with Saint-Gobain glass.
Grills
– MS Grills fixed on to the walls. Zinc Chromate Anti corrosive primer with Enamel Paint.
Sanitaryware and Plumbing
Sanitary ware
– Kohler/Grohe/Roca EWC wall mounted with concealed tank, above Counter wash basin with granite top in all Bedroom Toilets, Dining room & Powder room. Ledge wall in bathrooms. All toilet door jams to be in granite
C.P. Fittings
– Kohler/Grohe/Roca.
Plumbing
– Single lever hot and cold-water mixer unit for high pressure showers.
– Concealed master-controlled stop cock in each restroom on the inside for easy
maintenance.
– Provision for Geyser in all the toilets. Hot water connection in all wash basins.
– Hot water connections in the Kitchen.
More utilities on campus
Rainwater harvesting system.
OH tank with float switch.
Pressure pump.
Toilet for drivers/staff in stilt floor and for residents in the terrace.
Solar cells as per CMDA norms.
Electrical & high-pressure water points in car park area.
Electric vehicle charging station.
Termite proofing/ pest control.
Automatic water motors.
(While all reasonable care has been taken in providing the information, the
specifications mentioned are subject to change, as may be required by the Developer and Architect, whose decision will be final. Any change in specifications would be equivalent to or of a higher standard.)
External areas
Pavement
– Paving with granolithic flooring/concrete interlock pavers.
– Brick kerbs and drains along the compound wall to divert rainwater to rain
harvesting pit.
Landscaping
– Landscaped garden with seating.
– Greenery along compound wall, and on terrace.
Elevator
– One 8 passenger capacity elevator of Johnson which
goes up to the terrace.
Generator
– Generator with sound proof covering of the required rating to cater lights, fan points modem points in all rooms. Calling bell, Fridge point and all 5 amp points, 3 AC in each apartment and for adequate lighting in the common area and to operate motor pump and elevator
Security
– Access control lobby doors.
– CCTV cameras in common areas – On all 4 sides in the ground floor, Parking, all floor lobbies and terrace landing.
– Video door bell at lift lobby entrance and individual flat entrance, with approval option from mobile phone.
Common areas
Ground floor lobby:
Polished granite combination design flooring with matched skirting.
Upper floor lobbies:
Polished granite slab with matched skirting.
Stone cladding around elevator.
Staircases:
Granite flooring with skirting
3Handrails with MS grill work
External areas:
Paving with granolithic flooring/concrete interlock pavers.
Brick kerbs and drains along the compound wall to divert rainwater to rain harvesting pit.
Landscaping:
Landscaped garden with seating.
Greenery along compound wall, and on terrace.
Elevator:
One 10 passenger capacity elevator of Johnson or equivalent make.
Generator:
Generator of the required rating to cater lights, fan point in all rooms, Calling bell, Fridge point, Three ACs in each apartment and for adequate lighting in the common area and to operate motor pump and elevator.
Chaitanya Jasmine Mandaveli Location Map
Chaitanya Jasmine Mandaveli is situated in
Mandaveli,
Chennai
with seamless connectivity to major roads, reputed schools,
hospitals, and IT corridors. Its prime location ensures easy
access to key Chennai landmarks and
transport networks, making everyday commuting smooth and convenient.
EMI Calculator
Calculate your estimated monthly EMI based on the property
price, loan amount, interest rate, and loan tenure.
Rs
395.2
L
₹1 L
Rs 200 L
6.15%
5%
22.5%
7
Years
1 Year
35 Years
Property Cost
Rs 494.00 L
Monthly EMI
Rs 0
Estimated monthly payment
Loan Amount
Rs 0
Total Interest Payable
Rs 0
Total Amount Payable
Rs 0
This EMI is an estimate for reference only. Actual EMI,
interest rate and loan eligibility may vary depending on
the lender, applicant profile and applicable terms.
Frequently Asked Questions of Chaitanya Jasmine Mandaveli in Mandaveli, Chennai
Find answers to commonly asked questions about
Chaitanya Jasmine Mandaveli, including its location, pricing,
unit sizes, amenities, approvals, safety, and investment potential.
Chaitanya Jasmine Mandaveli offers
10 units of exclusive
luxury Apartments,
ensuring a luxurious lifestyle with ample room
to relax and unwind.
Chaitanya Jasmine Mandaveli is located in
Mandaveli,
Chennai.
Rs.4.94 Cr Onwards Onwards*
The community is spread across
1 Acre acres and features
three open courtyards, delivering a resort-style
living experience right within the city.
Explore spacious
3 BHK BHK,
sized from 2,159 sq. ft. Sq.Ft.,
thoughtfully planned to cater to both family
living and investment goals.
Swimming Pool, Kids Play Area, Gym and much more.
Yes, it’s approved, and loans are available
from all major banks.
Chaitanya Jasmine Mandaveli offers 24/7 advanced
security with multiple layers of protection
and CCTV monitoring at every important entrance
and exit.
Yes, without a doubt —
Mandaveli,
Chennai is experiencing
rapid expansion and outstanding connectivity,
making these residences an excellent choice
for both homeowners and investors.
The current cost per Sq.Ft is
22880.
Yes, each residence is completely Vaastu-compliant
and intentionally designed to foster harmony
and positive vibes.
About Chaitanya Foundations
Explore exclusive new launch projects of
Chaitanya Foundations and find Apartments, Villas
or Plots for sale in Chennai.
Grab early-bird launch offers, flexible payment plans,
high-end amenities and properties at prime locations
in Chennai.
At Chaitanya, we have never seen ourselves as builders but as architects of positive change. Principles and values are our steel and concrete. Excellence and integrity are our cornerstones. Our profound sense of purpose reflects in transformative spaces that are both nurturing and enduring.