

 Under Construction
-->
Under Construction
-->
Gallery of Affinity Brundaavana
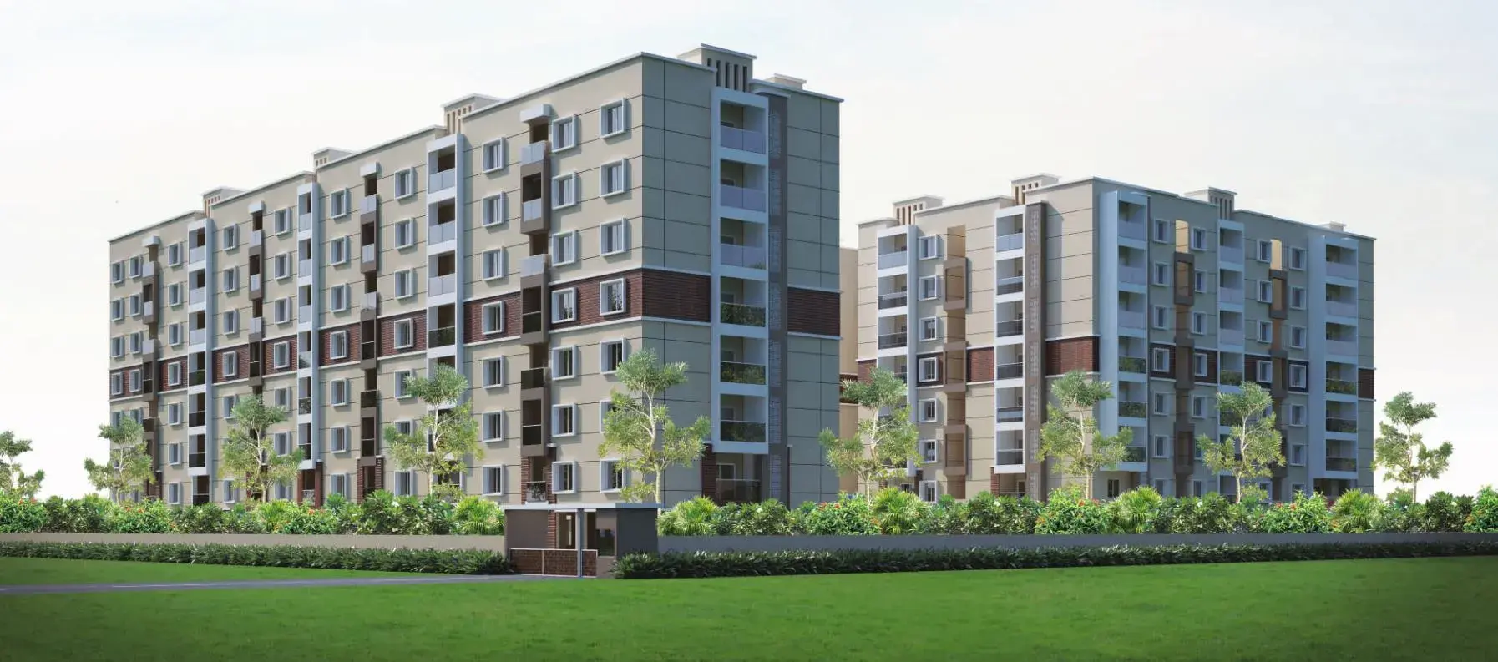
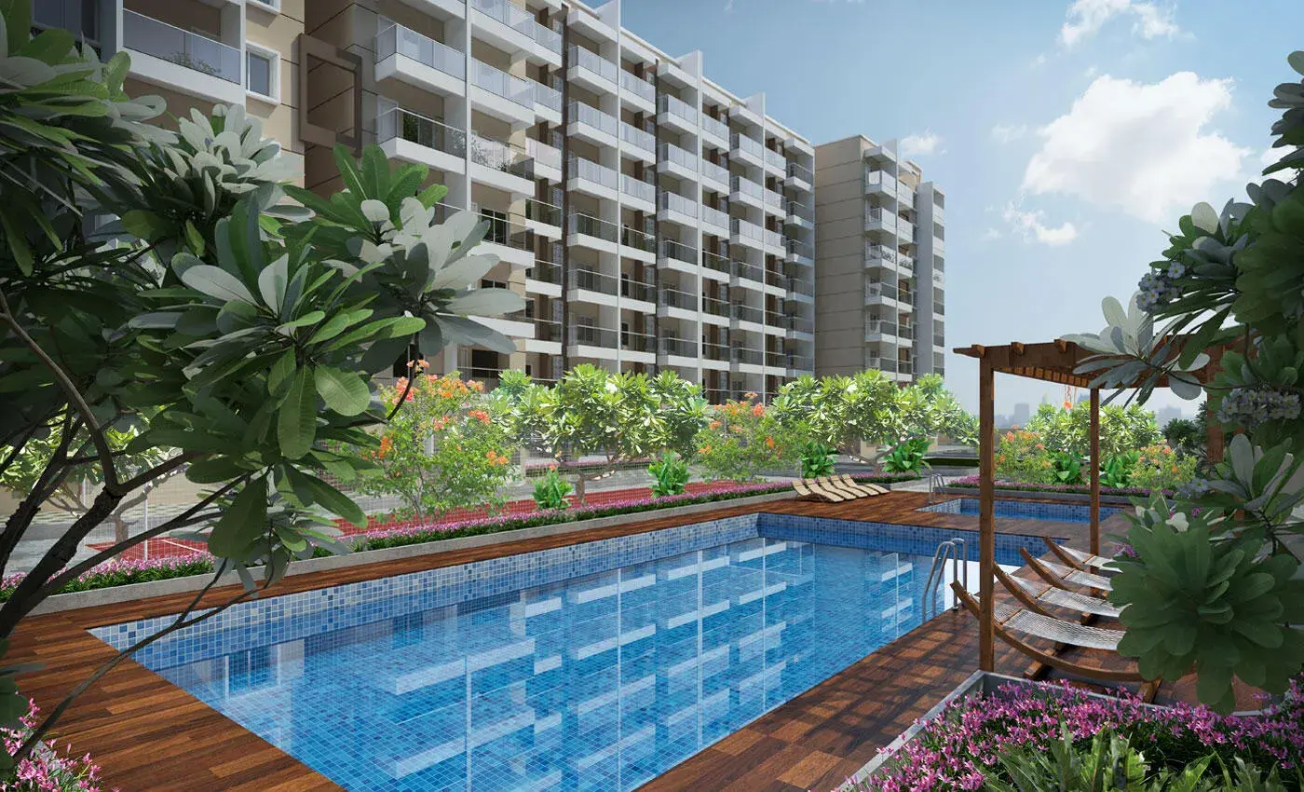
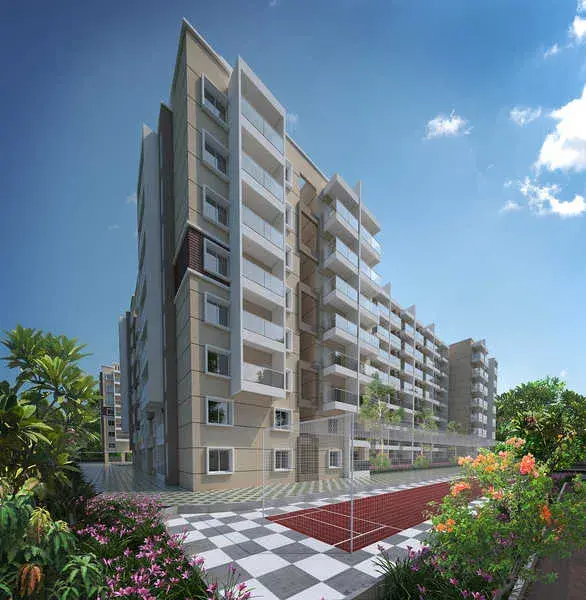
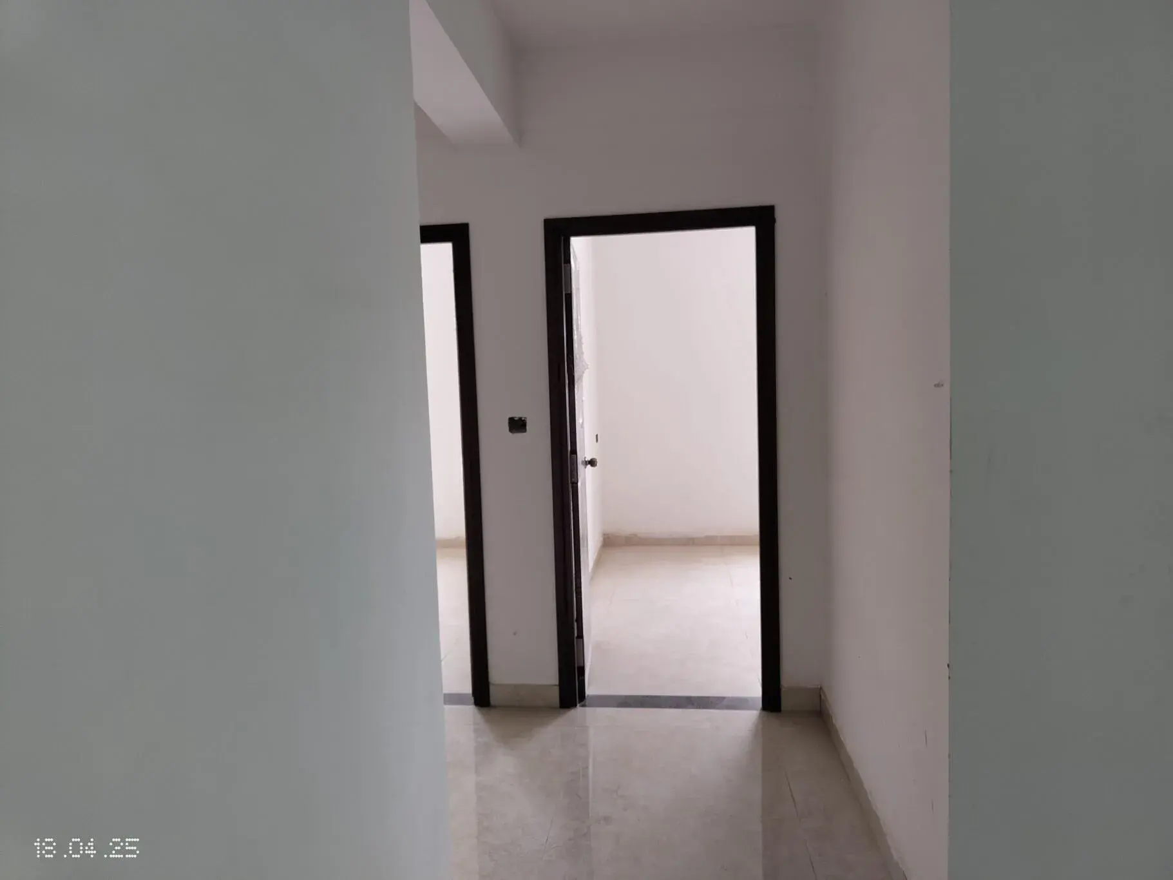
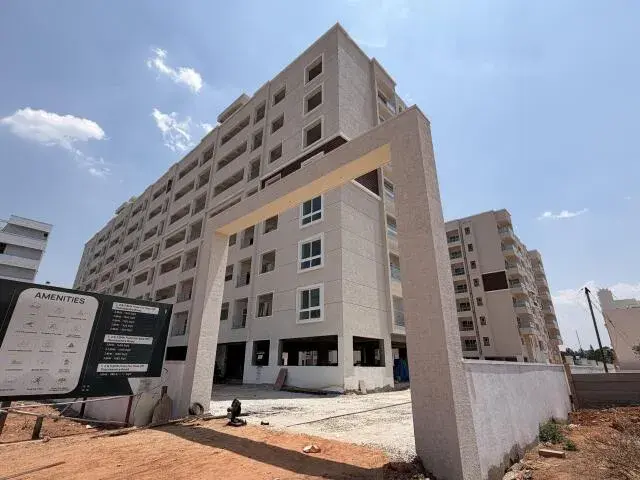
View all 15 photos
×
![Affinity Brundaavana]()
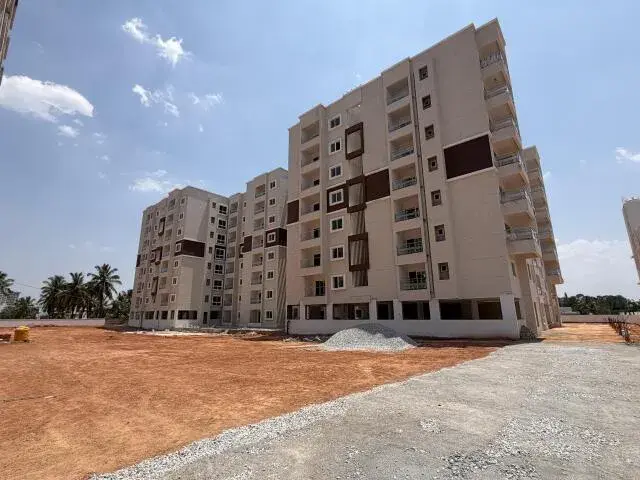
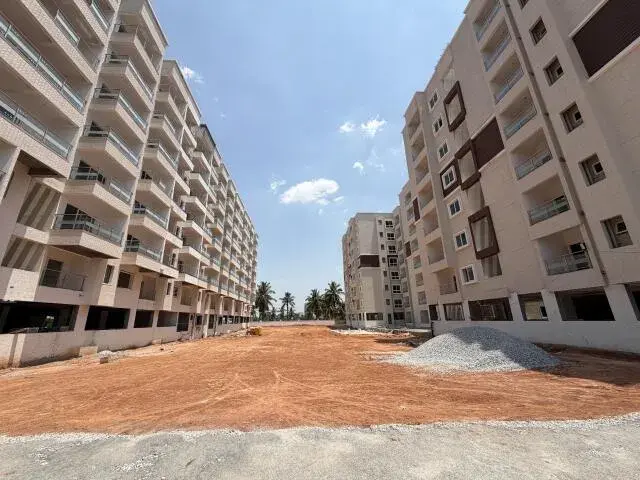
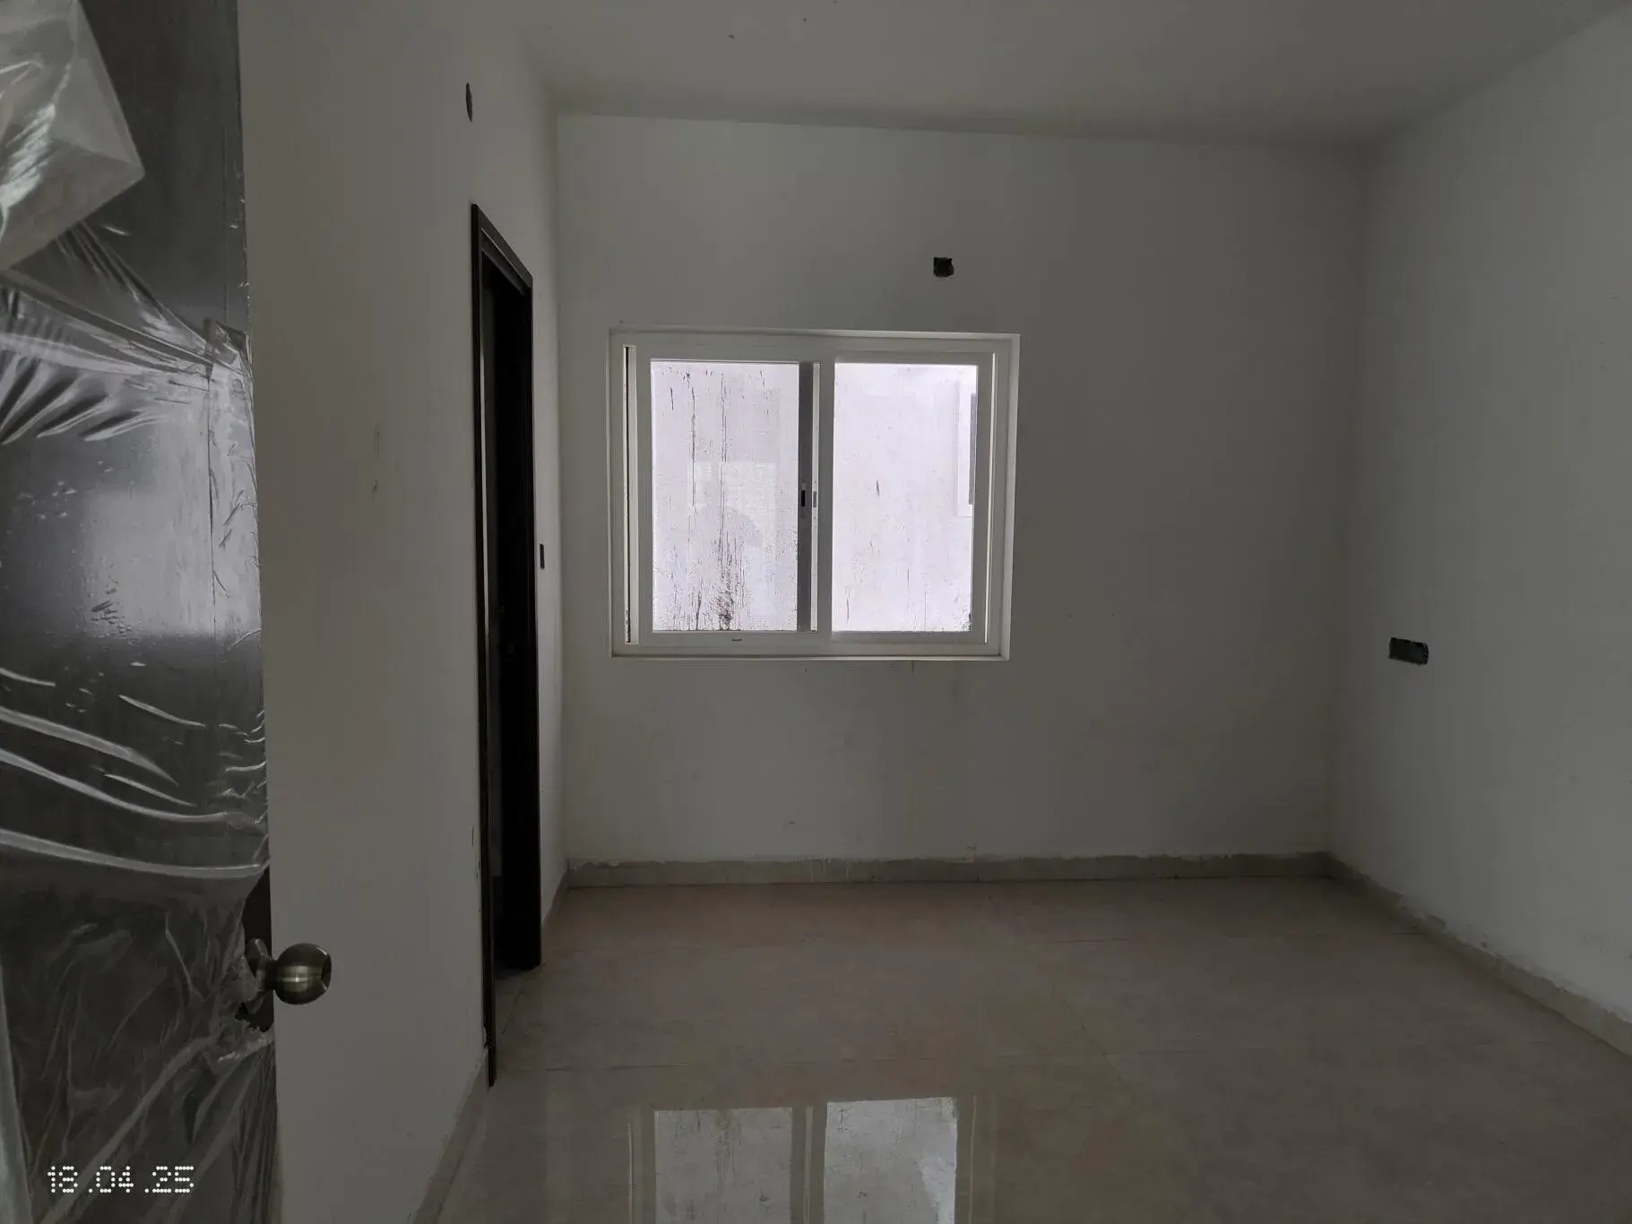
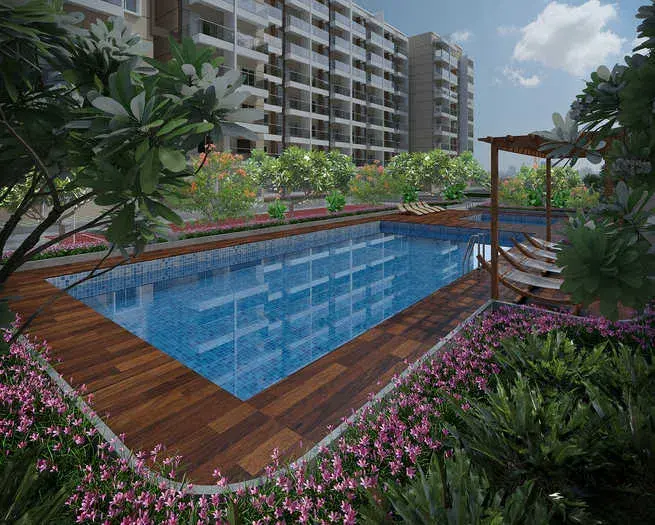
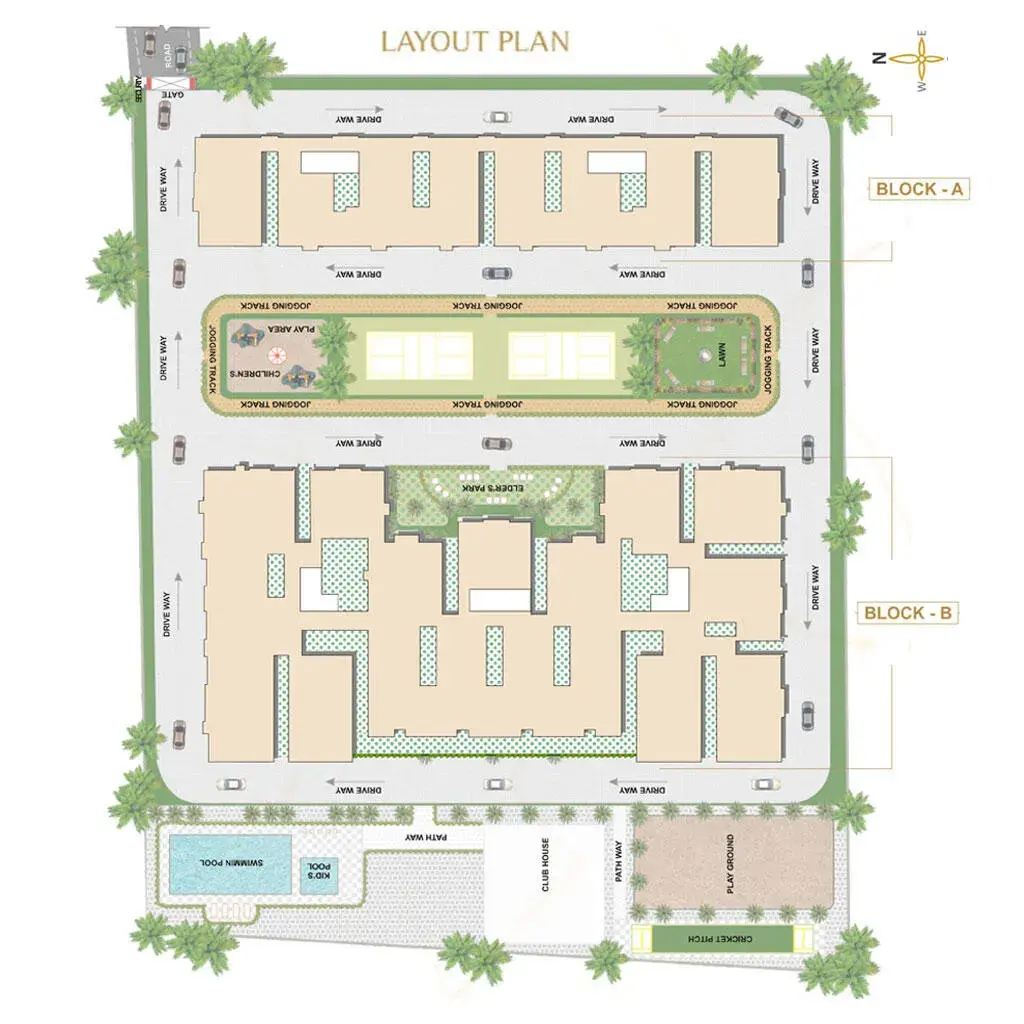
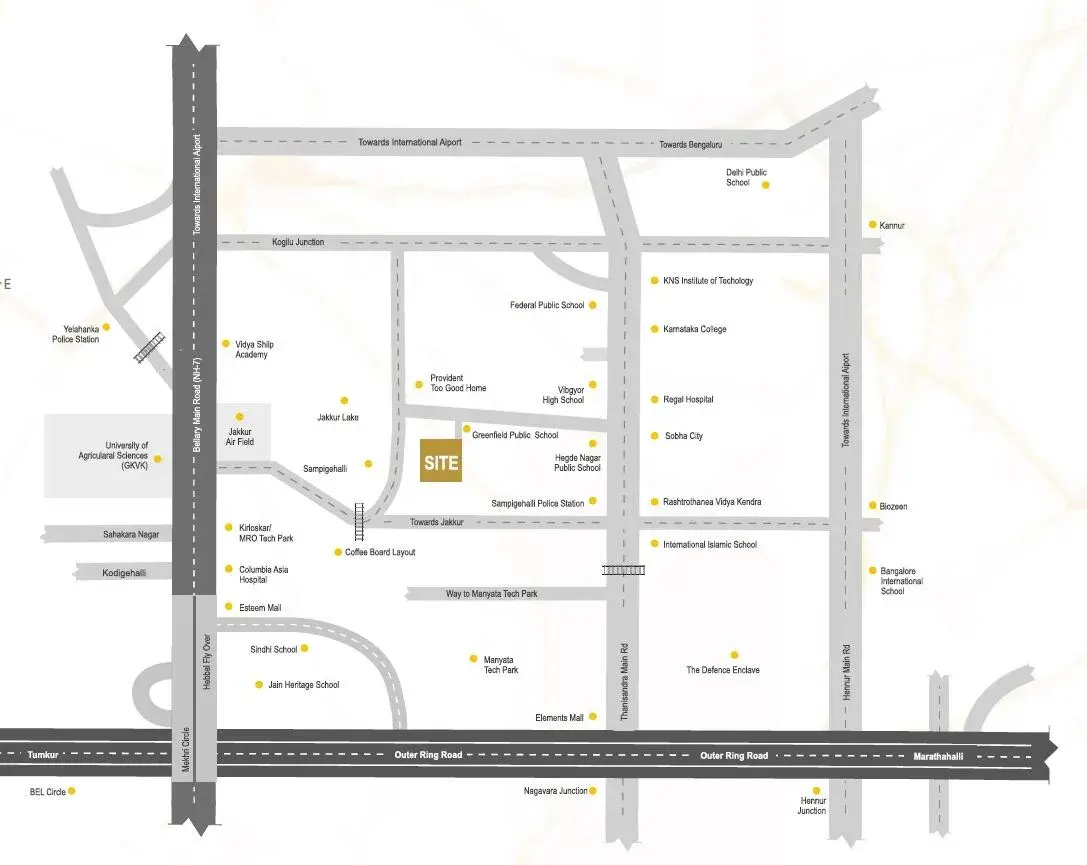
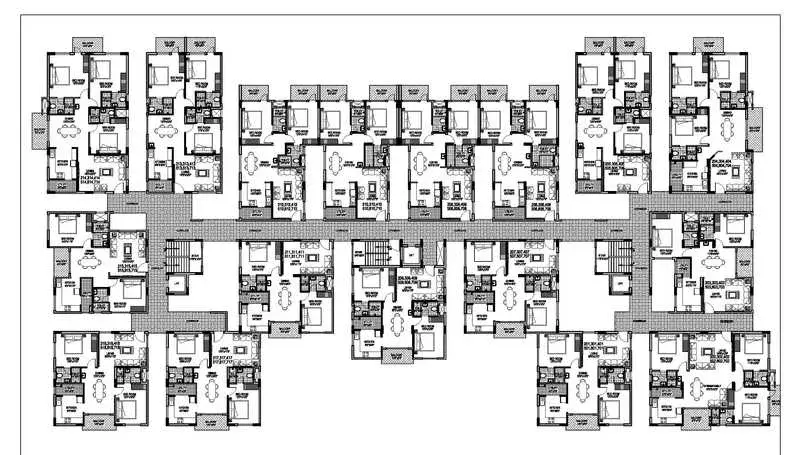
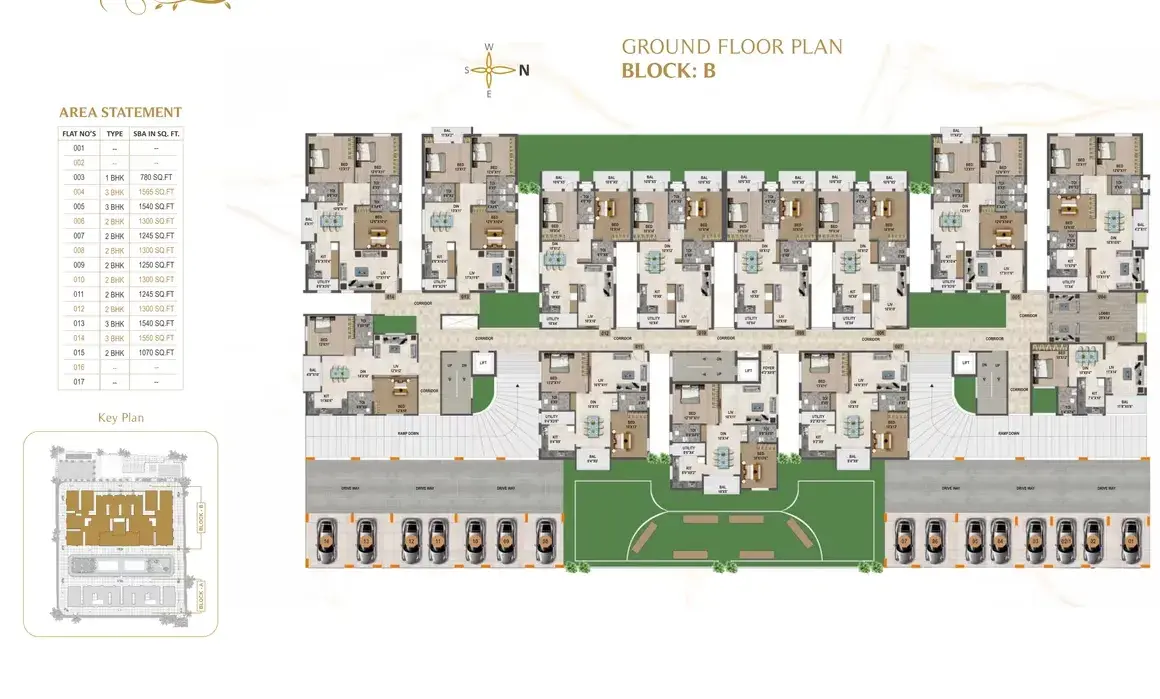
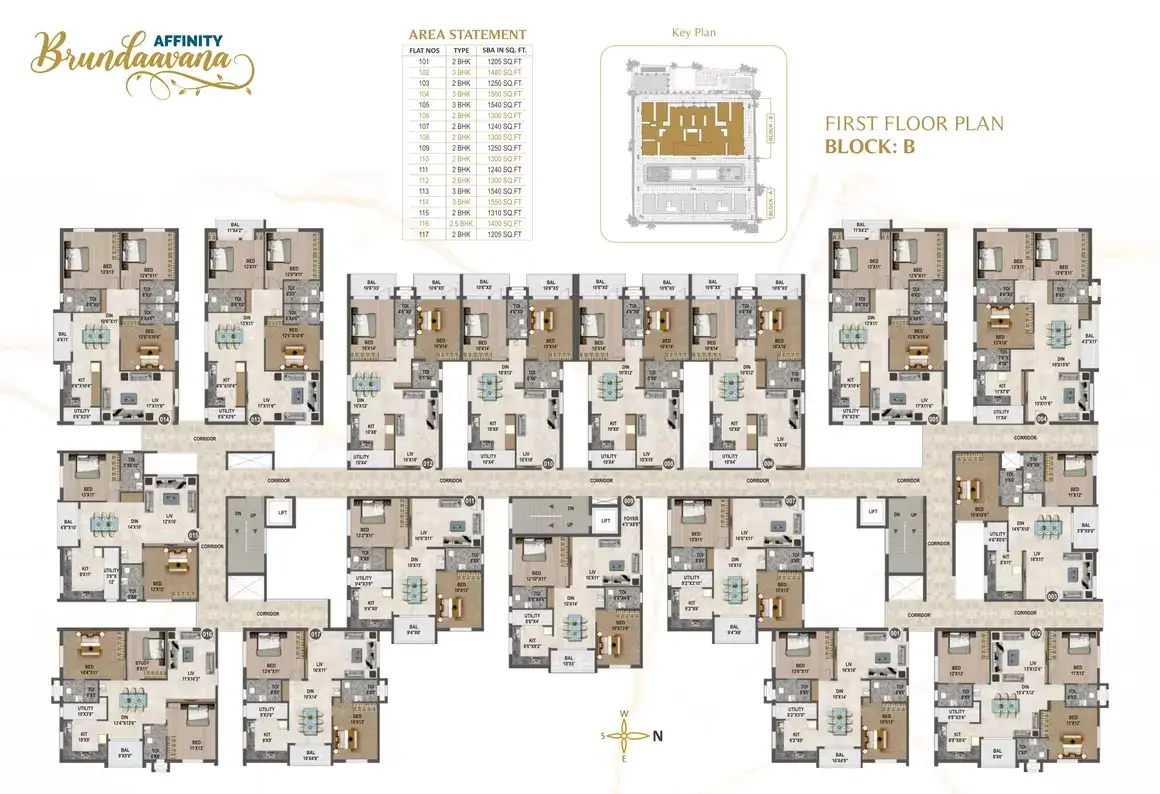
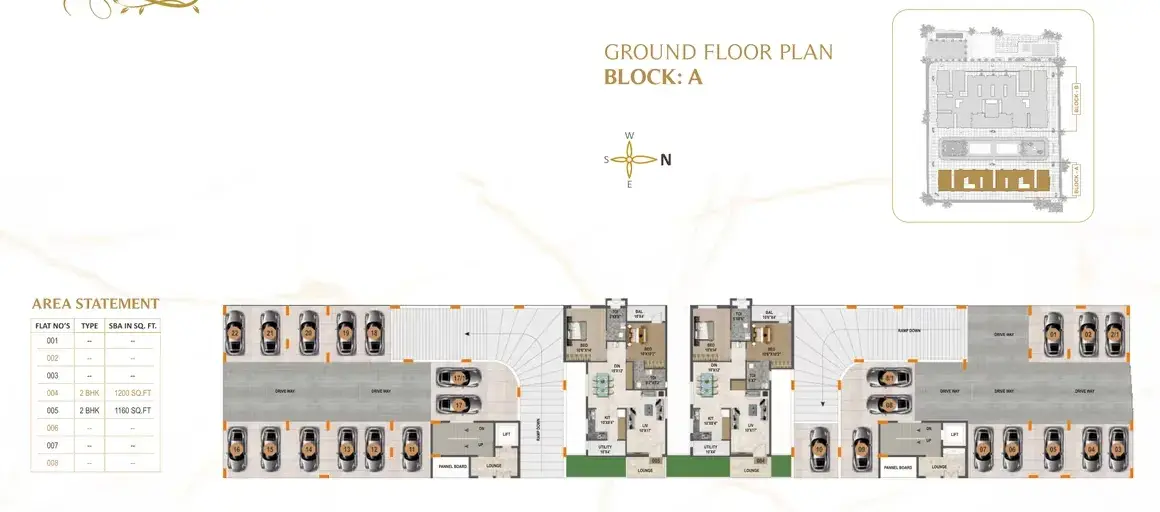
About Affinity Brundaavana Thanisandra
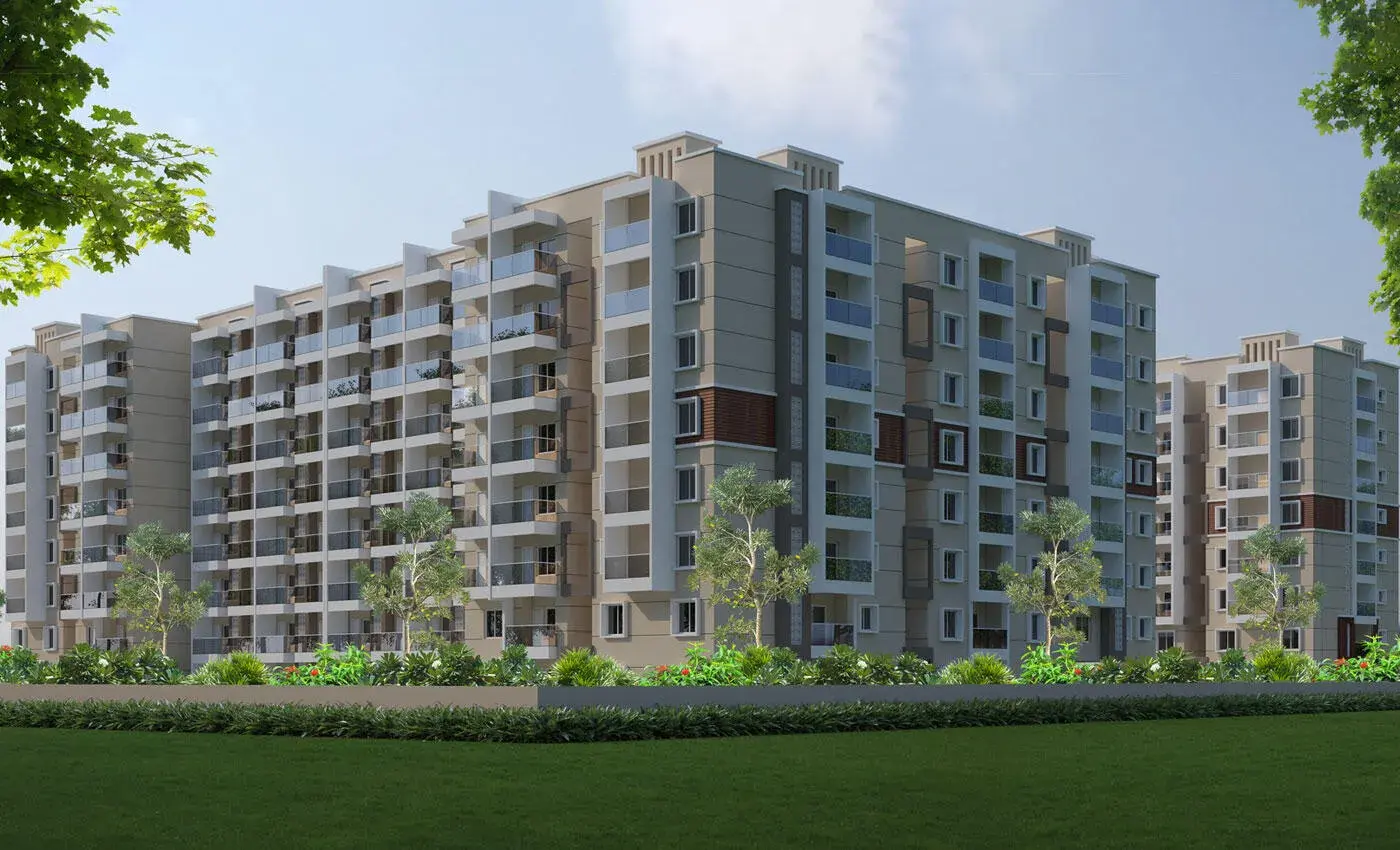

Affinity Brundaavana is a premium residential apartment project located off Thanisandra Main Road / Sampigehalli Road in Jakkur, North Bengaluru. Developed by Affinity Projects, this gated community offers 1 BHK, 2 BHK, and 3 BHK configurations and has reached its Ready to Move phase.
Key Project Overview
Total Land Area: Spans across 2.32 to 2.5 acres of land.
Structure: Comprises 2 independent residential towers rising to 7 floors (Basement + Ground + 7 Floors).
Total Units: Offers a boutique community vibe with 190 luxurious units in total.
RERA Status: Fully approved under Karnataka RERA with registration number PRM/KA/RERA/1251/309/PR/180822/005163.
Top Amenities & Premium Specifications
The property features 20+ lifestyle and fitness amenities designed for all age groups:
Health & Sports: Fully equipped gymnasium, outdoor swimming pool, badminton court, basketball pole, cricket pitch, and a jogging track.
Community Life: Clubhouse, multi-purpose hall, amphitheatre, reading lounge/library, and indoor games room (foosball, table tennis, chess).
Premium Interiors: Fitted with premium sanitary ware from Jaquar and Toto, along with large RAK vitrified tiles.
Convenience & Eco-friendly: 3-track Fenesta uPVC windows with pre-installed mosquito mesh, eco-friendly solar water heating for master bathrooms, 100% power backup, and rainwater harvesting.
Affinity Brundaavana Price & Floor Plans
Affinity Brundaavana
Thanisandra,
Bangalore
offers residential
Apartments
from
Rs. 96 L - 1.53 Cr
Onwards.* with an approximate price rate of
Rs. 8500
Per Sq.Ft.
Prices vary based on
Apartments
size and configuration.
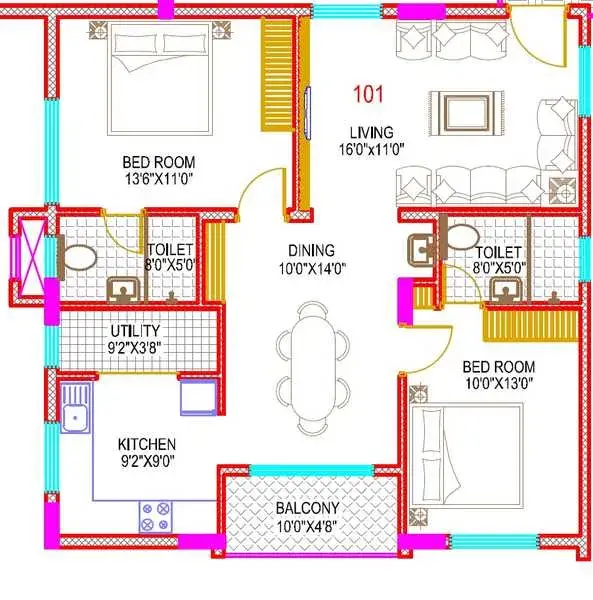
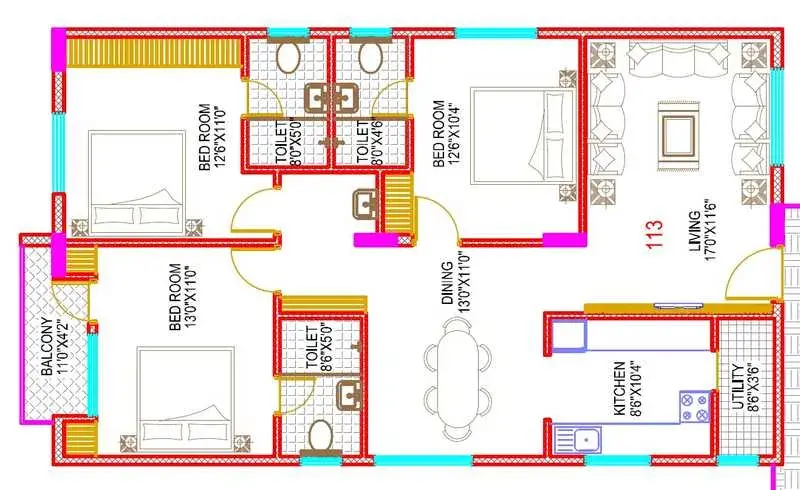
FLOOR PLAN
2 BHK • 1070 Sqft
CONFIGURATION
2 BHK
Apartments
AREA
1070
Sqft
PRICE
Rs
96 Lakh
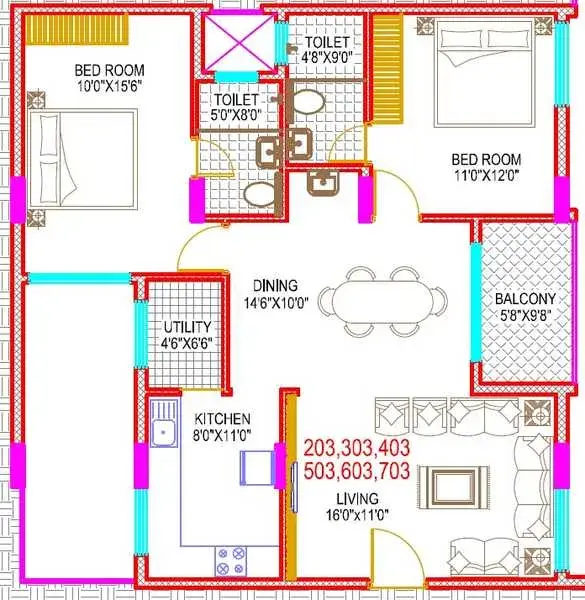
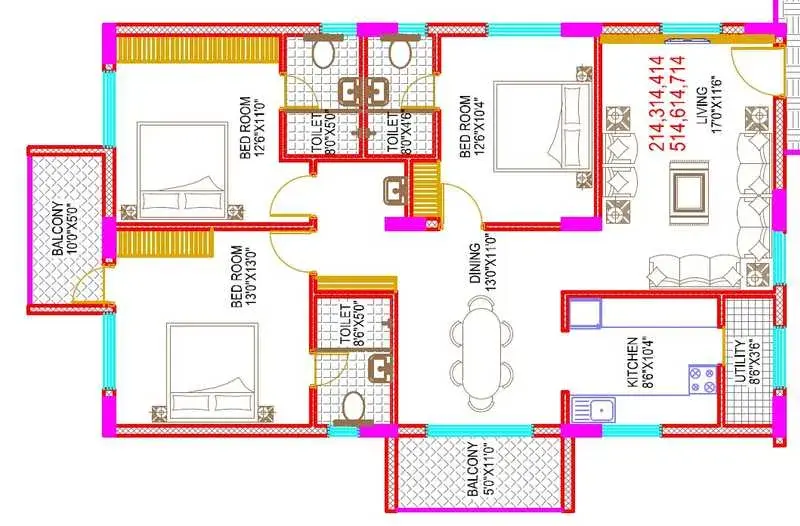
FLOOR PLAN
2 BHK • 1360 Sqft
CONFIGURATION
2 BHK
Apartments
AREA
1360
Sqft
PRICE
Rs
92.12 Lakh
FLOOR PLAN
3 BHK • 1450 Sqft
CONFIGURATION
3 BHK
Apartments
AREA
1450
Sqft
PRICE
Rs
1 Cr
FLOOR PLAN
3 BHK • 1700 Sqft
CONFIGURATION
3 BHK
Apartments
AREA
1700
Sqft
PRICE
Rs
1.53 Cr
Note:
- Prices are subject to change at any time. GST and registration charges are extra, as applicable.
Location Advantages of Affinity Brundaavana
The location of Affinity Brundaavana
Thanisandra
offers excellent connectivity to key highways, schools,
IT hubs, and daily conveniences, making it ideal for
both comfortable living and smart investment.
Nearby Places
9 Locations
Greenfield Public School
0.45KM
KNS Institute of Technology
3.6KM
Elements Mall
5.8KM
Regal Hospital
3KM
Thanisandra
4.2KM
The Leela Bhartiya City
4.6KM
Manyata Tech Park
4.3KM
Samprasiddhi Sports Estadio
3.9KM
Kempegowda International Airport
22.6KM
Affinity Brundaavana Thanisandra Amenities
Affinity Brundaavana
Thanisandra
features well-planned lifestyle amenities, thoughtfully designed
to ensure comfort, relaxation, and a vibrant community living experience.

Car Parking

Kids Park

Gym

Elevator

Security Guard

Generator

Kids Play Area

Security

CCTV Camera

Battery Backup

Tennis Court

Badminton Court

Battery

Fire Alarm

Jogging Track

Basket Ball Court

Lift

Running Track

Cycling Track

Yoga

Walking Track

Swimming Pool

Indoor Games

Multipurpose Hall

Meditation zone

24x7 Water Supply

Gated Community
Specification of Affinity Brundaavana Thanisandra
Affinity Brundaavana is built using high-quality
construction materials, ensuring strong structural integrity,
durable and long-lasting performance.
Affinity Brundaavana development incorporates premium-grade
concrete for a safe and sustainable living environment.
STRUCTURE:
R.C.C framed structure.
WALLS:
8”/6” Solid Blocks for exterior walls & 4” solid Blocks for internal walls.
DOORS. :
Teak wood door frame with Designer Shutter for main door & hardwood frames, architraves and Veneer polish shutters for all other doors.
WINDOWS:
3 track UPVC windows with clear glass and mosquito Mesh with sliding track system with reputed brand Fenesta or Equivalent.
FLOORING:
First quality 24”X24’’ vitrified RAK or equivalent tiles in Living, dining & Bedrooms and anti-skid ceramic tiles in Bathrooms and balconies.
COMMON AREAS :
Marble/Granite flooring for common areas like staircase, lobbies etc.
KITCHEN:
Kitchen platform with granite top and stainless steel sink, glazed tiles dado upto 2 feet height above platform.
TOILETS:
Ceramic tiles dado upto 7 feet height with standard Jaquar or equivalent C P fittings and standard Toto or equivalent sanitary fittings.
Provision for Geyser and exhaust fan in all bathrooms.
Solar hot water provision for master bathroom.
PLASTERING :
Sand with Cement plastering with sponge finish for external walls & wall putty finish for internal walls.
PAINTING:
Emulsion for internal walls and exterior emulsion for external walls.
ELECTRIFICATION:
Concealed copper wiring with Anchor Roma/Equivalent Switches & Sockets.
T.V. and Telephone points in living and bedrooms.
Provision for A/C points in all bedrooms.
WATER SUPPLY :
24 hrs. Water supply from bore well with the Overhead tank and sump.
LIFT:
Fully Automatic lifts – Johnson or equivalent.
POWER BACKUP :
Generator backup for common areas, lift and all flats.
SECURITY:
24/7 security & CCTV around all building corners.
INTERCOM:
Intercom system between flats and security.
Affinity Brundaavana Location Map
Affinity Brundaavana is situated in
Thanisandra,
Bangalore
with seamless connectivity to major roads, reputed schools,
hospitals, and IT corridors. Its prime location ensures easy
access to key Bangalore landmarks and
transport networks, making everyday commuting smooth and convenient.
EMI Calculator
Calculate your estimated monthly EMI based on the property
price, loan amount, interest rate, and loan tenure.
Rs
122.4
L
₹1 L
Rs 153 L
6.15%
5%
22.5%
7
Years
1 Year
35 Years
Property Cost
Rs 153.00 L
Monthly EMI
Rs 0
Estimated monthly payment
Loan Amount
Rs 0
Total Interest Payable
Rs 0
Total Amount Payable
Rs 0
This EMI is an estimate for reference only. Actual EMI,
interest rate and loan eligibility may vary depending on
the lender, applicant profile and applicable terms.
Frequently Asked Questions of Affinity Brundaavana in Thanisandra, Bangalore
Find answers to commonly asked questions about
Affinity Brundaavana, including its location, pricing,
unit sizes, amenities, approvals, safety, and investment potential.
Affinity Brundaavana offers
190 units of exclusive
luxury Apartments,
ensuring a luxurious lifestyle with ample room
to relax and unwind.
Affinity Brundaavana is located in
Thanisandra,
Bangalore.
Rs.96 L - 1.53 Cr Onwards*
The community is spread across
2.33 acres and features
three open courtyards, delivering a resort-style
living experience right within the city.
Explore spacious
2, 3 BHK,
sized from 1070 - 1700 Sq.Ft.,
thoughtfully planned to cater to both family
living and investment goals.
Swimming Pool, Kids Play Area, Gym and much more.
Yes, it’s approved, and loans are available
from all major banks.
Affinity Brundaavana offers 24/7 advanced
security with multiple layers of protection
and CCTV monitoring at every important entrance
and exit.
Yes, without a doubt —
Thanisandra,
Bangalore is experiencing
rapid expansion and outstanding connectivity,
making these residences an excellent choice
for both homeowners and investors.
The current cost per Sq.Ft is
8500.
Yes, each residence is completely Vaastu-compliant
and intentionally designed to foster harmony
and positive vibes.
About Affinity Projects
Explore exclusive new launch projects of
Affinity Projects and find Apartments, Villas
or Plots for sale in Bangalore.
Grab early-bird launch offers, flexible payment plans,
high-end amenities and properties at prime locations
in Bangalore.
Trusted Residential Developers in Bengaluru
Over the past decade, Affinity Projects has built a strong reputation as one of the most dependable residential developers in Bangalore. The company is known for delivering thoughtfully designed apartment projects that align with the expectations of quality-conscious homebuyers and long-term investors.
Client feedback across completed residential developments reflects consistent satisfaction with construction quality, location selection and professional conduct. Rather than focusing on scale, Affinity Projects prioritises execution excellence and long-lasting value. Each residential project reflects disciplined planning, experienced project management and a deep understanding of Bangalore’s evolving real estate landscape.
Affinity Projects believes that achieving excellence is more important than pursuing scale. The company focuses on delivering the highest standards of professionalism across every residential development, guided by integrity, honesty and transparent business practices. These core values influence all decisions, from initial planning and design to construction execution and customer engagement.
By prioritising ethical conduct and disciplined processes, Affinity Projects consistently delivers residential buildings that can be benchmarked against the finest developments within Bangalore’s competitive real estate market.
RERA Data Disclaimer
The RERA information displayed on Proplocators.com is sourced from the respective state RERA authorities and official government websites and is provided solely for general informational and reference purposes.
While Proplocators.com makes reasonable efforts to present information obtained from official sources, we do not warrant or guarantee the accuracy, completeness, reliability, or timeliness of the information displayed. The information may contain errors, omissions, or outdated details.
Important NoticeUpdates and Changes: RERA registrations, project details, approvals, and other related information may be modified, updated, or withdrawn by the relevant authorities from time to time.
No Guarantee of Accuracy: Proplocators.com shall not be responsible for any discrepancies, omissions, inaccuracies, or outdated information displayed on the platform.
Independent Verification: Users are advised to independently verify all RERA registration details, project approvals, and related information directly with the respective official state RERA authority and other applicable government authorities before making any decision, purchase, transaction, or investment.
No Certification or Endorsement: The display of RERA information on Proplocators.com does not constitute a certification, approval, verification, or endorsement of any project, promoter, builder, or property by Proplocators.com.
Limitation of Reliance: Users rely on the information displayed on the platform at their own discretion and should not treat it as a substitute for official records, professional advice, or independent due diligence.
Proplocators.com recommends verifying all relevant information through the respective official RERA and government websites before relying on it for any purpose.