

 Under Construction
-->
Under Construction
-->
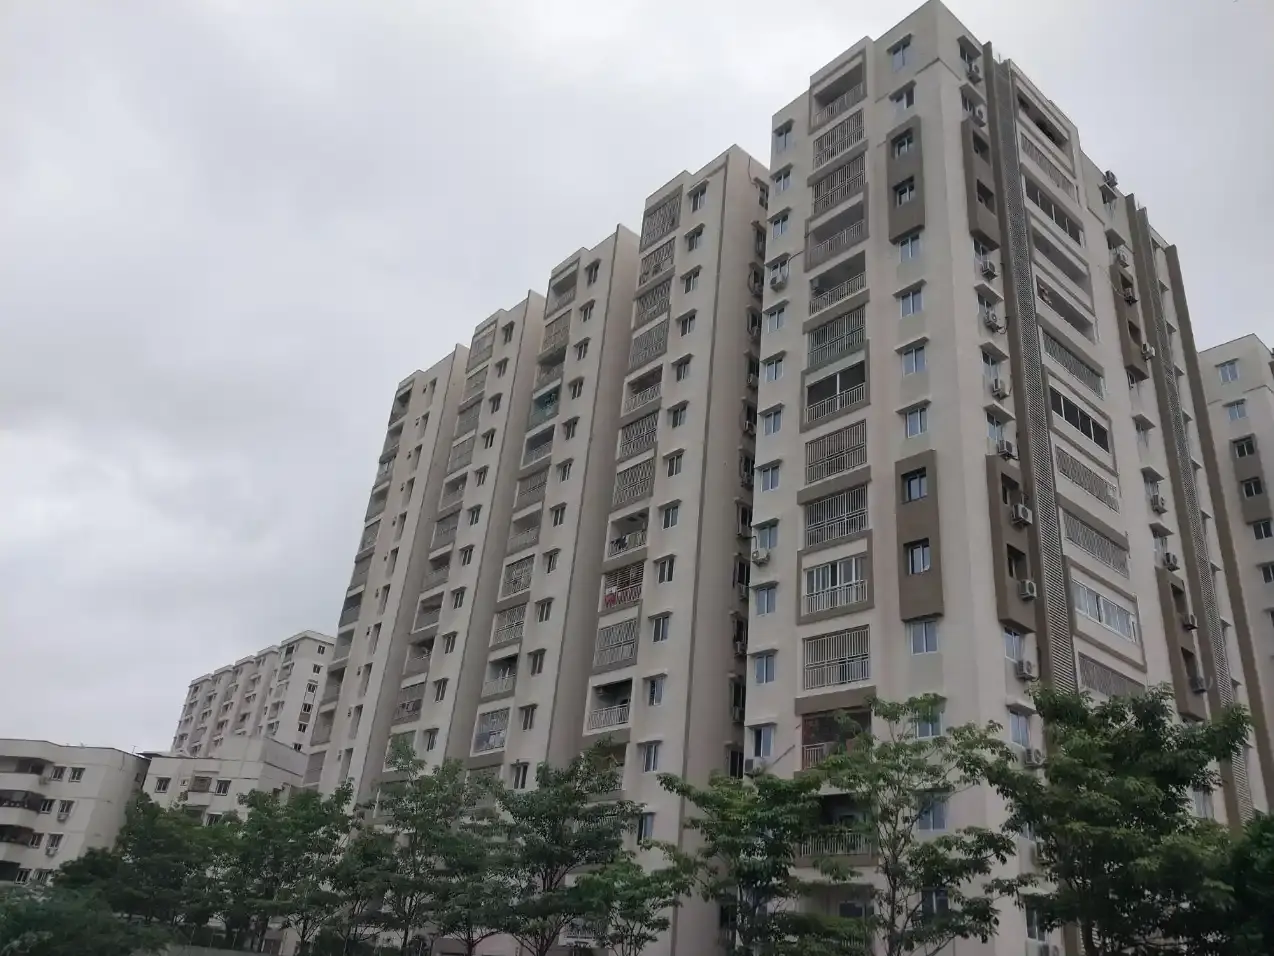
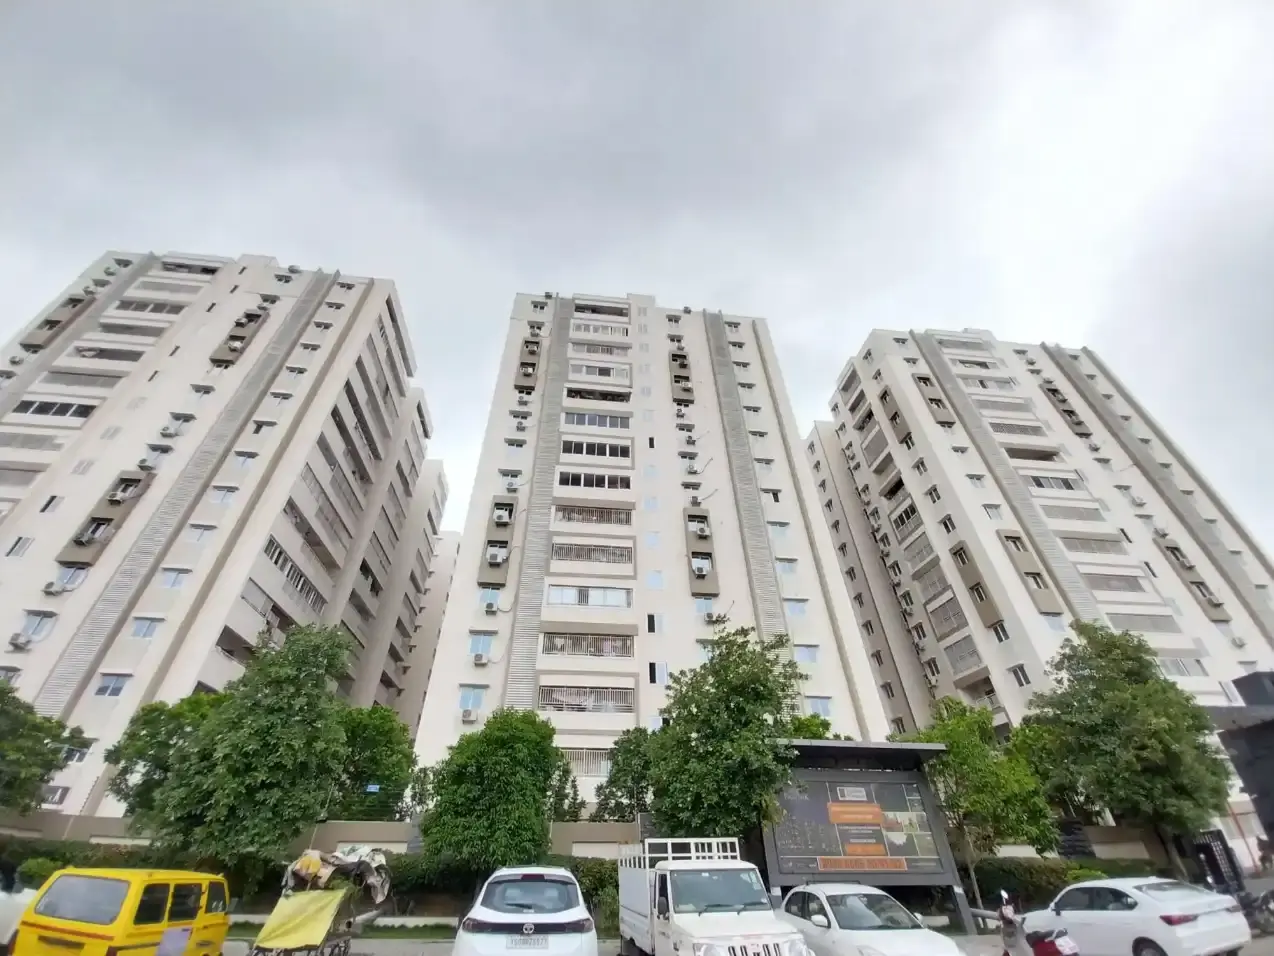
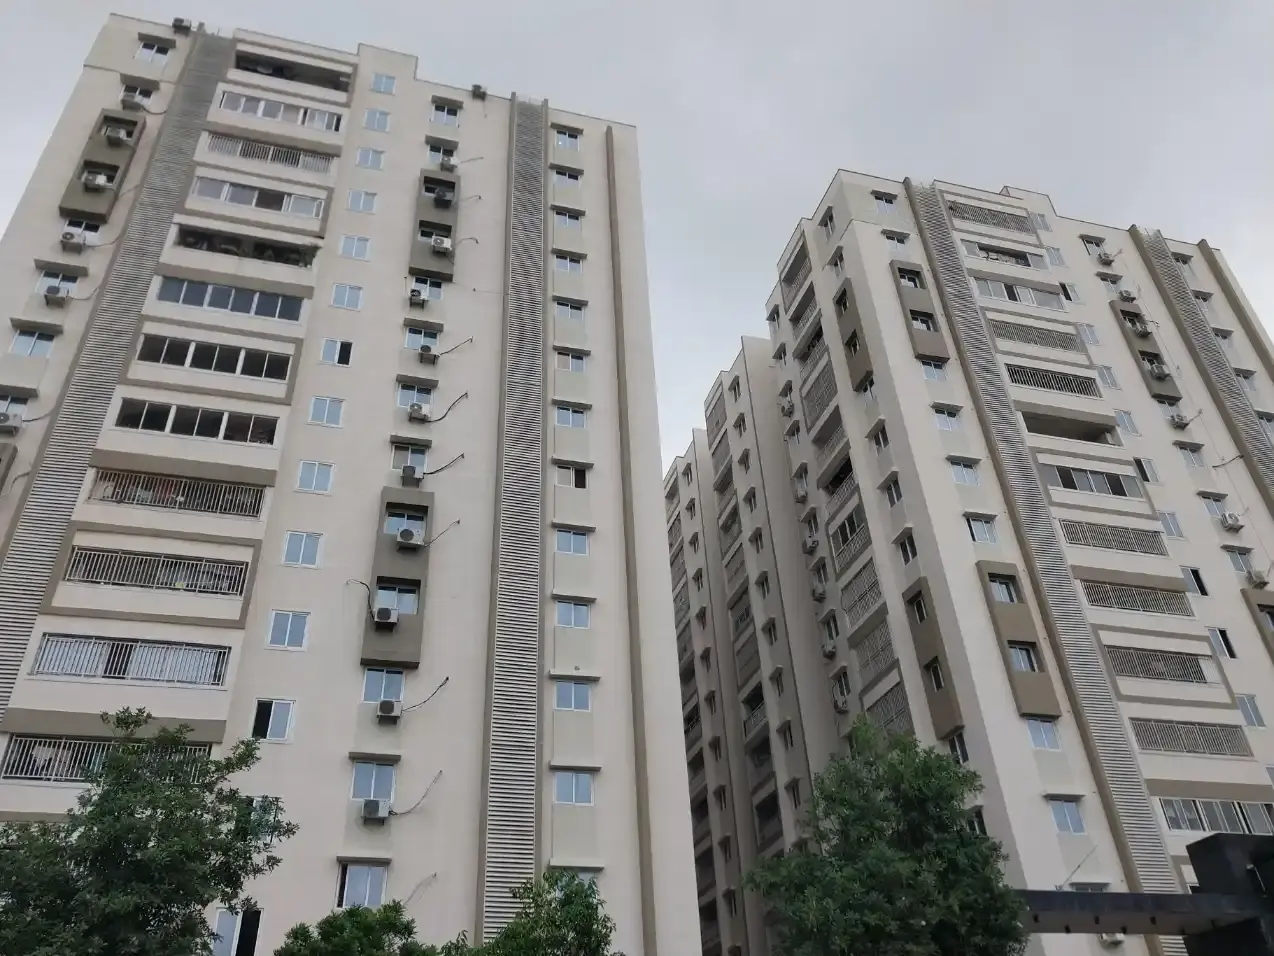
Gallery of Vazhraa Prathik
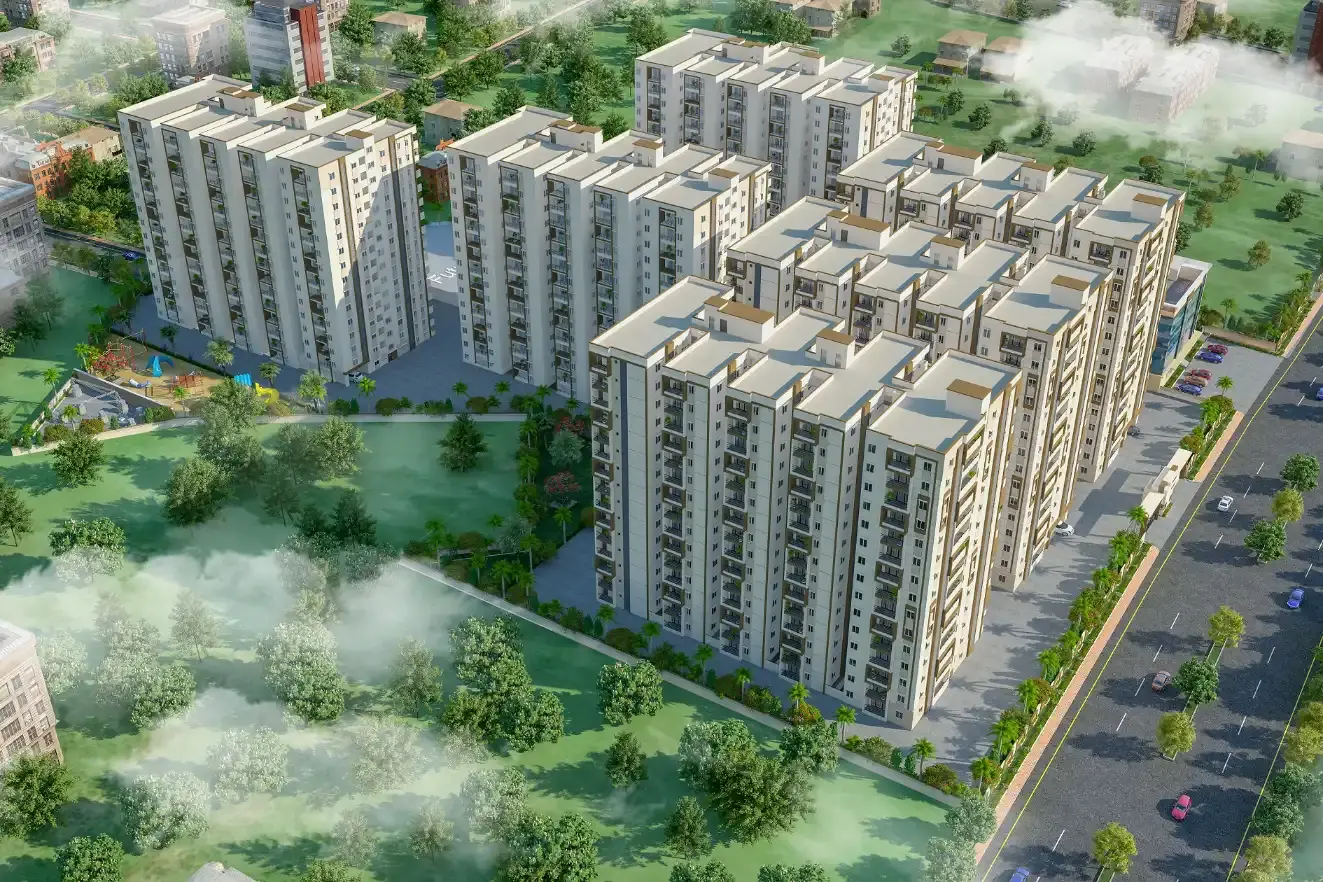
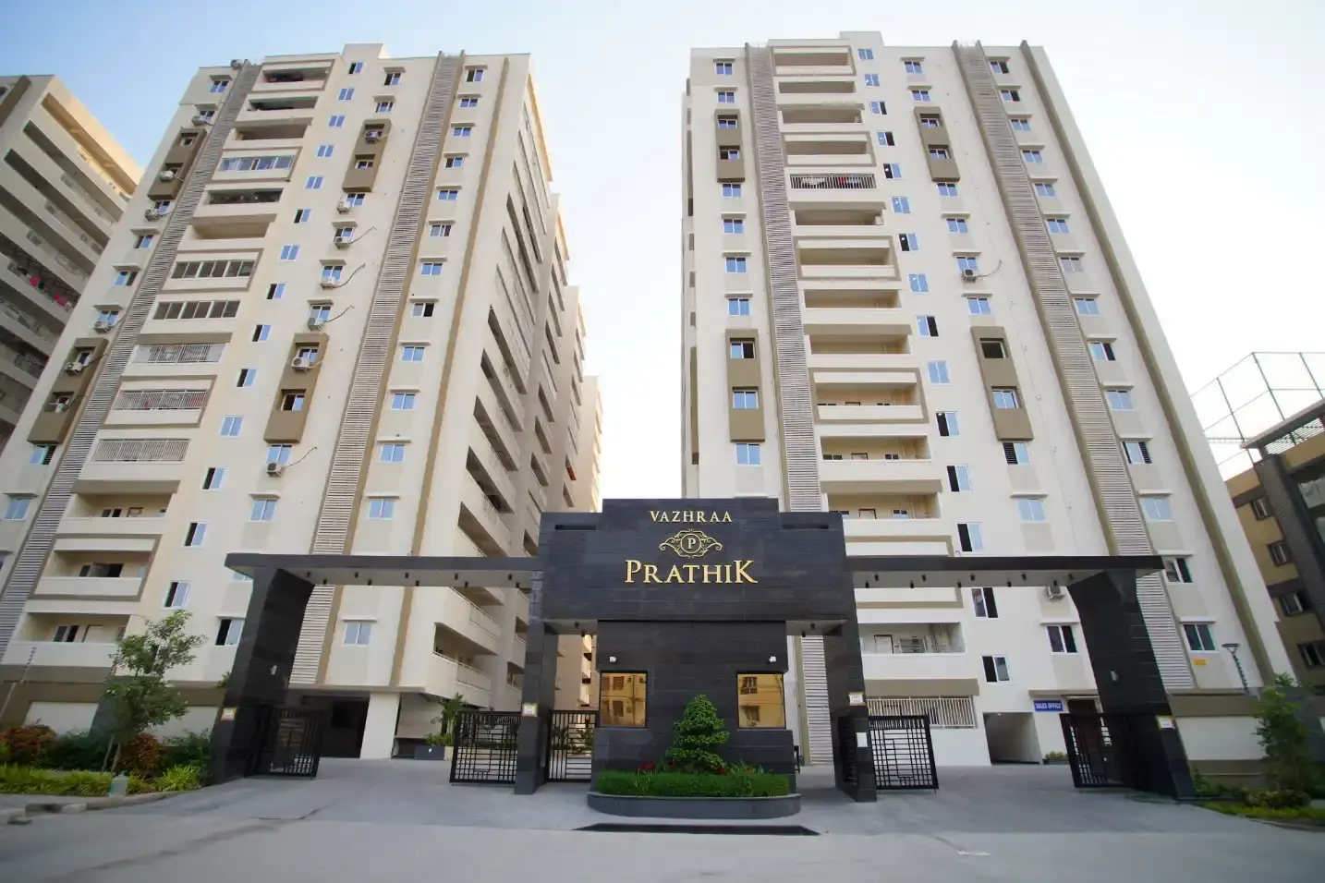
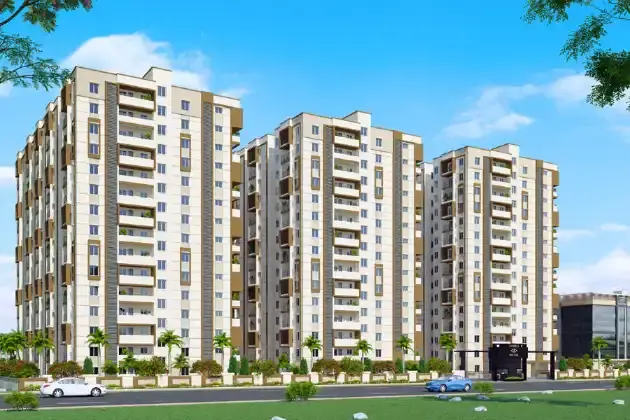
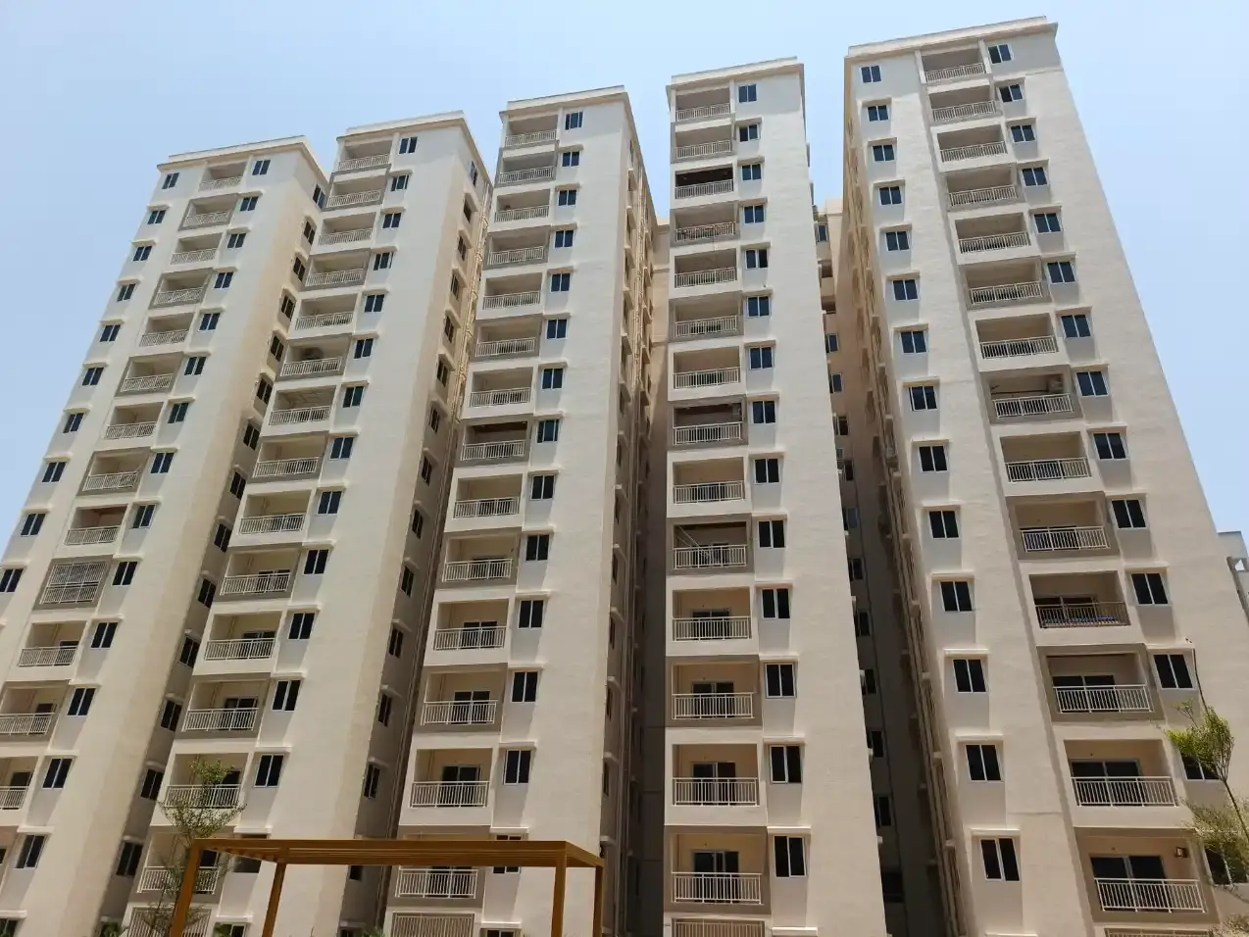
View all 13 photos
×
![Vazhraa Prathik]()
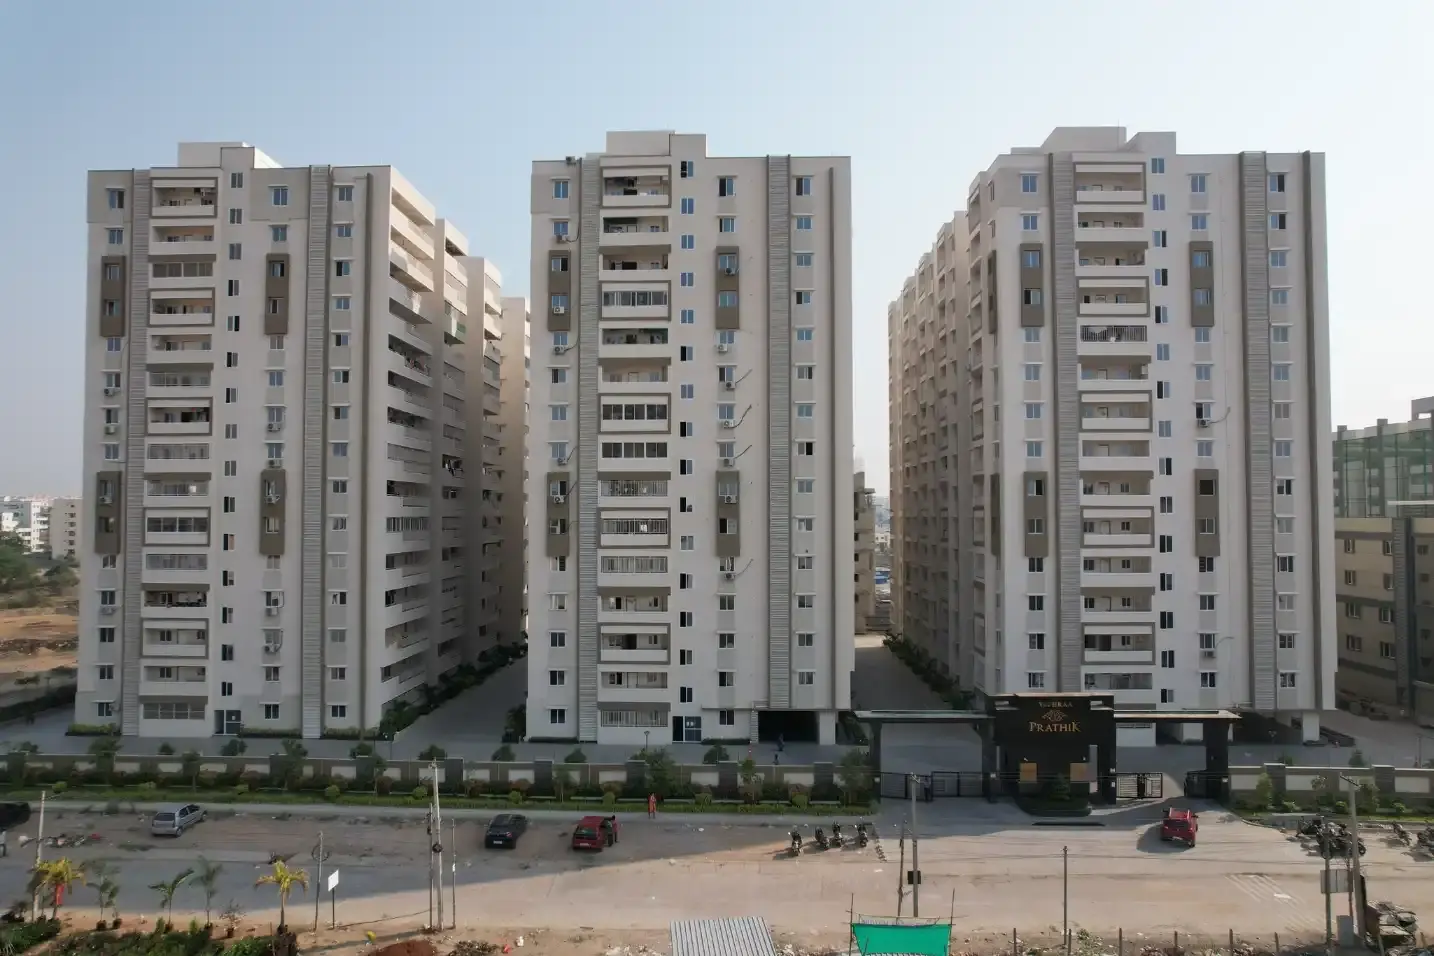
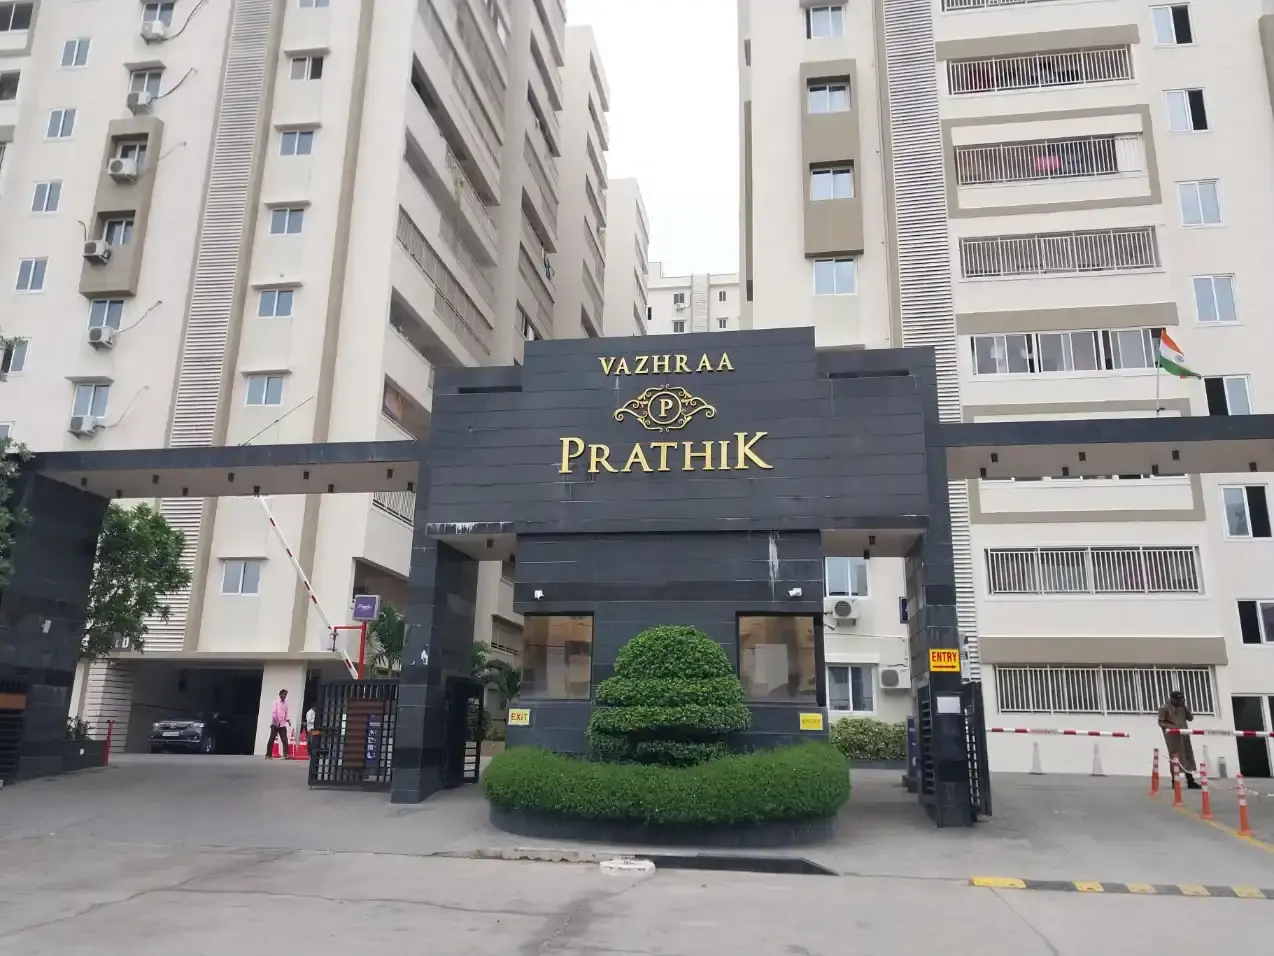
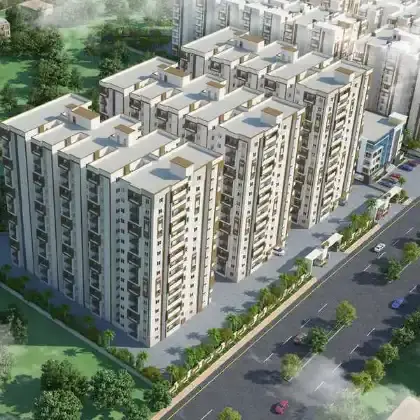
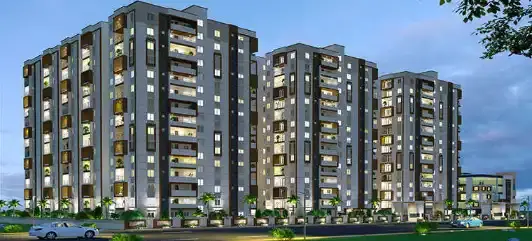
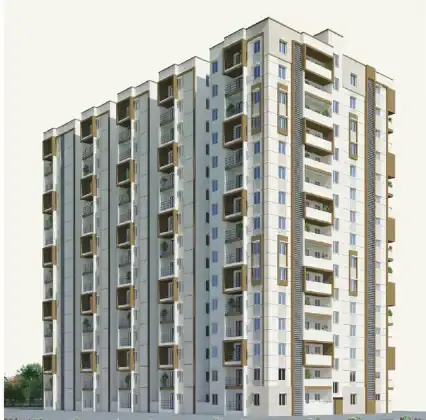
About Vazhraa Prathik Nizampet
In a short span, Vazhraa Nirmaan has emerged as a trusted name in the world of real estate, bringing to life what today’s homebuyers truly seek. Rooted in teamwork, driven by innovation, and built on uncompromising quality, we design homes that resonate with aspirations. Our unwavering commitment has earned us a reputation for being dependable, professional, and focused on nurturing long-lasting relationships.
Vazhraa Prathik offers a million reasons to fall in love–from well-planned amenities to the comfort of a thoughtfully crafted home. This expansive gated community is more than just a residential space; it’s a modern sanctuary where elegance meets everyday living. Every element here is designed to complement your lifestyle and elevate your experience of home.
With Vazhraa Prathik, we extend a warm invitation to be part of our ever-growing family of happy homeowners. Because here, every home is more than just a structure; it’s a promise fulfilled.
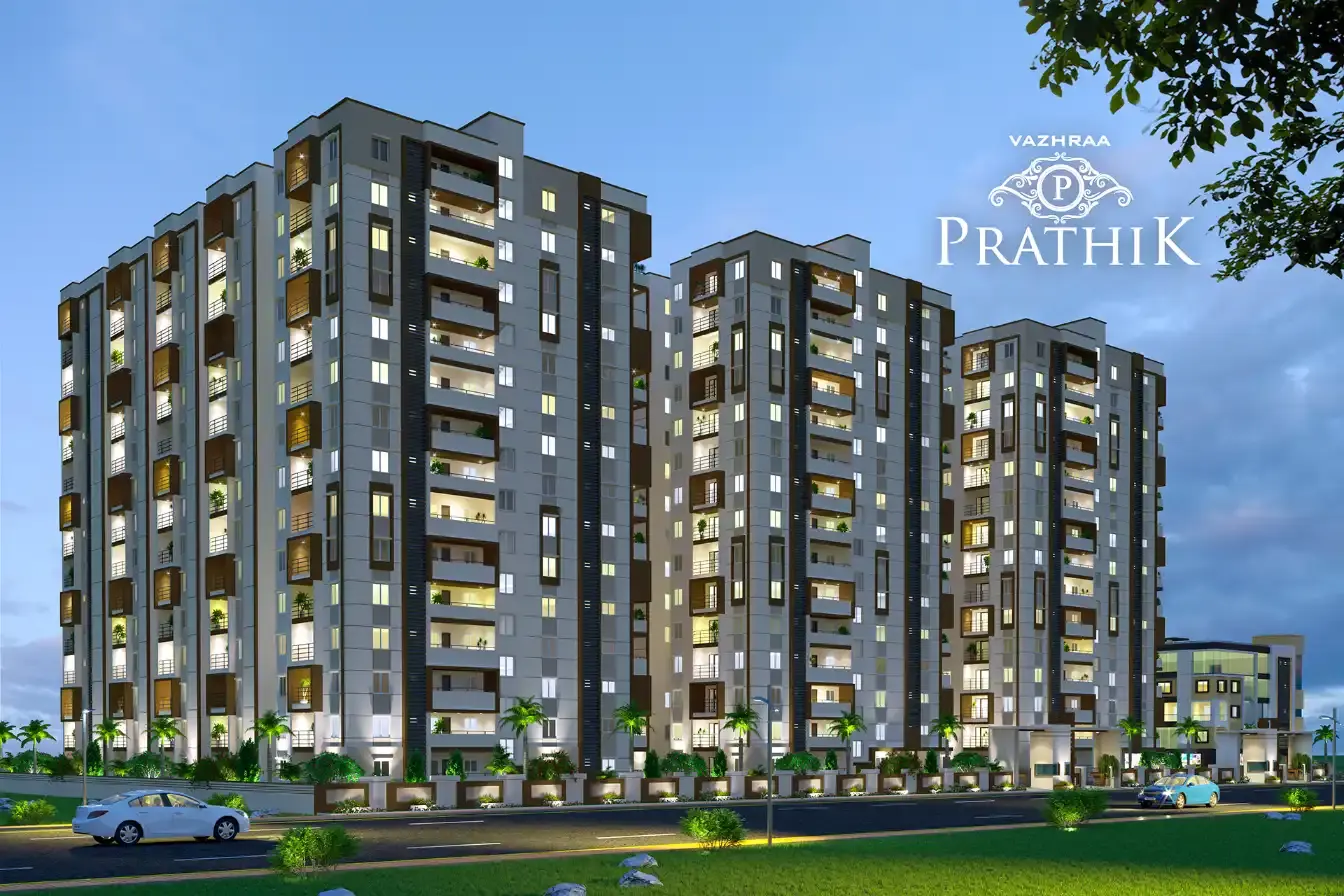
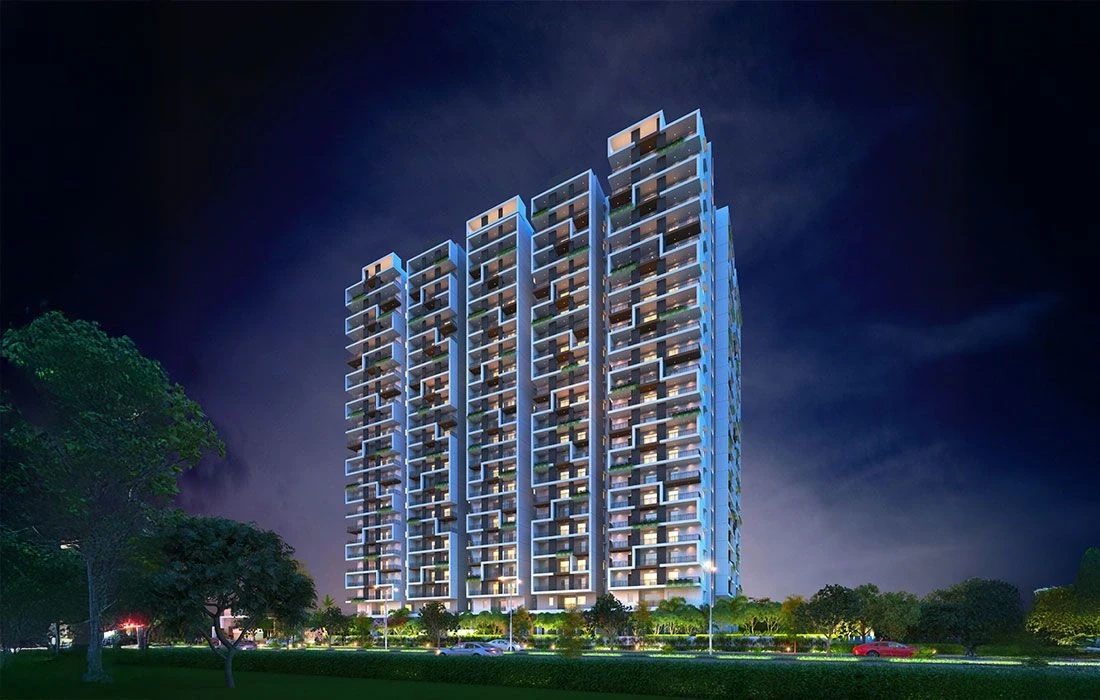
Vazhraa Prathik is a premium gated community residential apartment project located in Nizampet, Hyderabad, developed by Vazhraa Nirmaan Private Limited. The complex features a mix of ready-to-move units and under-construction phases spread over a total site area of approximately 7.4 to 8.2 acres.
Key Specifications & Pricing
Configurations: Offers premium 2 BHK and 3 BHK apartments.
Unit Sizes: Range from 1,200 sq. ft. to 1,950 sq. ft. of built-up area.
Project Structure: Comprises 8 residential towers rising up to 14–15 floors.
Price Range: Starts from ₹96.33 Lakhs to ₹1.52 Crores depending on unit size and phase.
RERA Numbers: Registered under official Telangana RERA with registration numbers ( P02200010864 - ( 007737/BP/HMDA/1887/MED/2024 )
( P02200000317),
( P02200004145 - ( 045538/MED/R1/U6/HMDA/27042021 )
Phase Timeline & Status
Phase 1: Fully completed and Ready to Move.
Phase 2 & 3: Ongoing construction with scheduled completion and possession timelines stretching up to November 2027
Vazhraa Prathik Price & Floor Plans
Vazhraa Prathik
Nizampet,
Hyderabad
offers residential
Apartments
from
Rs. 94.12 L - 1.53 Cr
Onwards.* with an approximate price rate of
Rs. 7700
Per Sq.Ft.
Prices vary based on
Apartments
size and configuration.
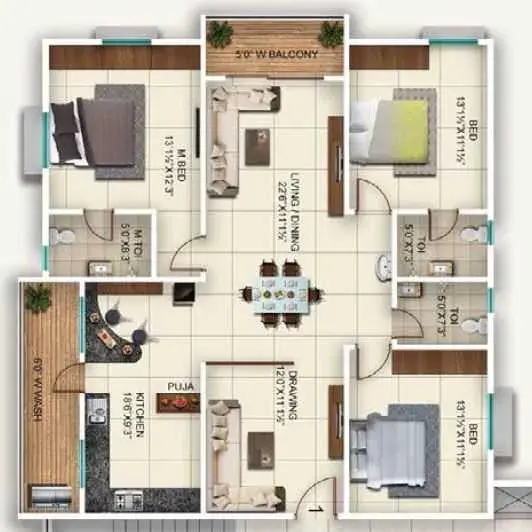
FLOOR PLAN
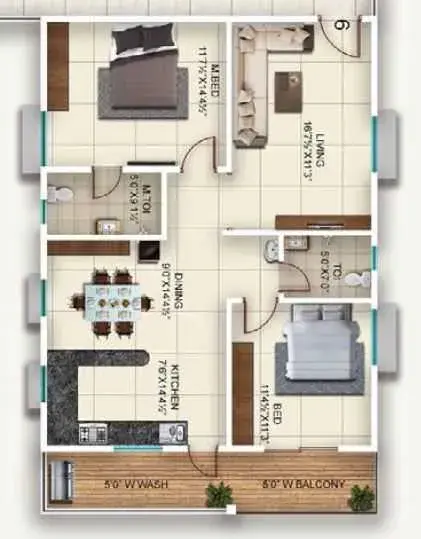
2 BHK • 1255 Sqft
CONFIGURATION
2 BHK
Apartments
AREA
1255
Sqft
PRICE
Rs
94.12 Lakh
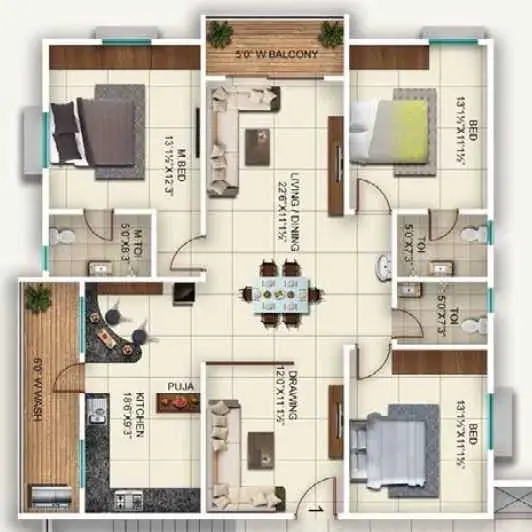
FLOOR PLAN
2 BHK • 1270 Sqft
CONFIGURATION
2 BHK
Apartments
AREA
1270
Sqft
PRICE
Rs
95.25 Lakh
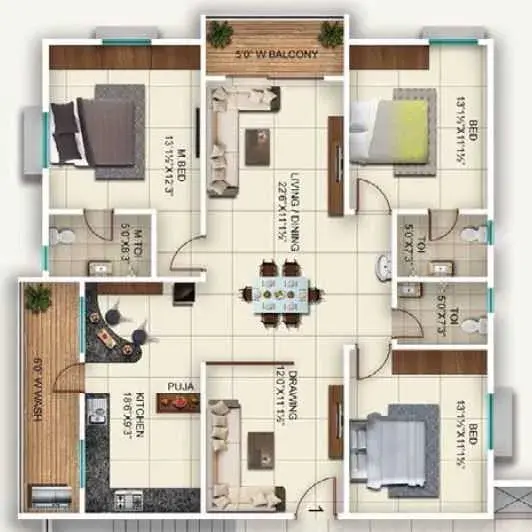
FLOOR PLAN
2 BHK • 1360 Sqft
CONFIGURATION
2 BHK
Apartments
AREA
1360
Sqft
PRICE
Rs
1.04 Cr
FLOOR PLAN
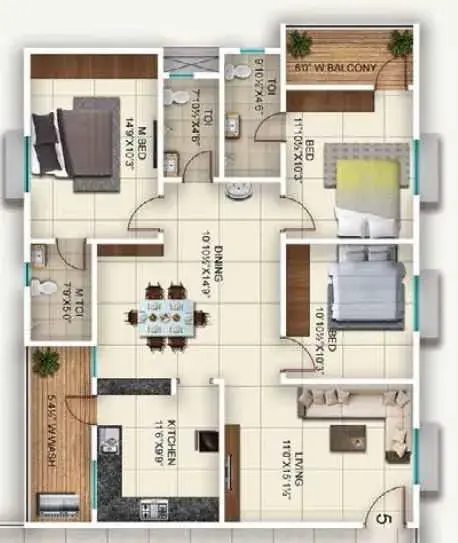
3 BHK • 1710 Sqft
CONFIGURATION
3 BHK
Apartments
AREA
1710
Sqft
PRICE
Rs
1.28 Cr
FLOOR PLAN
3 BHK • 1870 Sqft
CONFIGURATION
3 BHK
Apartments
AREA
1870
Sqft
PRICE
Rs
1.4 Cr
FLOOR PLAN
3 BHK • 1965 Sqft
CONFIGURATION
3 BHK
Apartments
AREA
1965
Sqft
PRICE
Rs
1.53 Cr
Note:
- Prices are subject to change at any time. GST and registration charges are extra, as applicable.
Location Advantages of Vazhraa Prathik
The location of Vazhraa Prathik
Nizampet
offers excellent connectivity to key highways, schools,
IT hubs, and daily conveniences, making it ideal for
both comfortable living and smart investment.
Nearby Places
9 Locations
Sanghamitra School
1.5KM
Mumbai Highway
2.7KM
JNTU Metro Station
5.1KM
Sri Sri Holistic Hospital
1.6KM
Chandanagar Railway Station
9.6KM
Nexus Mall
5KM
Gutenberg It Park
12.2KM
ITC Kohenur
11.8KM
BVRIT Engg College
2KM
Vazhraa Prathik Nizampet Amenities
Vazhraa Prathik
Nizampet
features well-planned lifestyle amenities, thoughtfully designed
to ensure comfort, relaxation, and a vibrant community living experience.

Car Parking

Snooker

Kids Park

Gym

Elevator

Security Guard

Generator

Kids Play Area

Security

CCTV Camera

Liesure Area

Battery Backup

Tennis Court

Badminton Court

Battery

Fire Alarm

Basket Ball Court

Lift

Kids Swimming Pool

Cycling Track

Yoga

Swimming Pool

Indoor Games

Outdoor Games

Multipurpose Hall

Meditation zone

Squash

Amphitheatre

24x7 Water Supply

Gated Community

Landscape Garden
Specification of Vazhraa Prathik Nizampet
Vazhraa Prathik is built using high-quality
construction materials, ensuring strong structural integrity,
durable and long-lasting performance.
Vazhraa Prathik development incorporates premium-grade
concrete for a safe and sustainable living environment.
STRUCTURE
Reinforced Cement Concrete Framed Structure designed to with stand Wind and Seismic Loads.
AAC Blocks for Non Structural members wherever required as per plan
WINDOWS & FRENCH DOORS
Windows : UPVC Frames & Shutter profiles of Reputed make with Tinted Glass Shutters as per Design with a Mosquito mesh for all sliding windows.
French Door : UPVC Frames & Door profiles of Reputed make with Toughened Tinted Glass Door as per Design with a Mosquito mesh.
FLOORING & TILE DADOING
All Rooms & Balconies: 800x800mm Double Charged Vitrified Tiles of reputed make.
Wash / Toilets
Wall Cladding : 600 x 600 mm or 600x1200mm PGVT Polished Glazed Vitrified Tiles upto full height in Toilets & upto 900mm in Wash Area.
Flooring : 600x600 mm Matt GVT Glazed Vitrified Tiles.
Staircase: Granite Flooring.
Corridors: 600 x 600mm Double Charged Vitrified Flooring.
Kitchen : 600x600mm PGVT Polished Glazed Vitrified tiles to 600mm height above kitchen platform.
Kitchen platform of Granite and Stainless steel sink with water tap.
Granite stone can be changed based on availability.
ALL DOORS
Main Door: Imported Teak Wood Frame with 40mm Flush shutter with both side natural teak veneered & PU polished.
Internal Doors: Imported Teak Wood Frame with 35mm Flush shutter with both side natural teak veneered & PU polished.
Bathroom or Wash Door: Imported Teak Wood Frame with 35mm Flush shutter with one side teak veneered & PU polished and other side filmed & PU painted.
Door Hardware: Mortise locks for Main door & Bedroom doors & all other Hardware from Dorset or reputed make.
WATER SUPPLY
Adequate water supply for all flats through Hydro Pneumatic System.
POWER BACKUP
100% Diesel Generator backup
SANITARY
Wash basin & EWC of American Standard/Jaquar or equivalent.
CP fittings of Grohe / Jaquar or equivalent.
FINISHES
Internal: Smooth plastered surface treated with Birla Wall care, 2 coats of Premium Acrylic Emulsion of ICI Dulux or Reputed make over a coat of Primer.
External: Textured finish with 2 coats of Weather Proof Emulsion of ICI Dulux or reputed make.
ELECTRICAL
3 Phase power supply for each individual flat. Concealed copper wiring of Polycab or equivalent make.
AC points in Bed rooms/Living room with mandatory drain outlet provision.
Power points for cooking range, chimney, microwave, refrigerator, mixer, grinder in kitchen and Geyser point in Toilets. Modular switches of Schneider or equivalent make.
AMENITIES
Club house of built-up area equivalent to 3% of the total residential area as per HMDA norms.
PARKING
Adequate car parking is available.
LIFTS / ELEVATORS
Lifts of Schindler or Equivalent make with speed & load as per design.
Vazhraa Prathik Location Map
Vazhraa Prathik is situated in
Nizampet,
Hyderabad
with seamless connectivity to major roads, reputed schools,
hospitals, and IT corridors. Its prime location ensures easy
access to key Hyderabad landmarks and
transport networks, making everyday commuting smooth and convenient.
EMI Calculator
Calculate your estimated monthly EMI based on the property
price, loan amount, interest rate, and loan tenure.
Rs
122.4
L
₹1 L
Rs 153 L
6.15%
5%
22.5%
7
Years
1 Year
35 Years
Property Cost
Rs 153.00 L
Monthly EMI
Rs 0
Estimated monthly payment
Loan Amount
Rs 0
Total Interest Payable
Rs 0
Total Amount Payable
Rs 0
This EMI is an estimate for reference only. Actual EMI,
interest rate and loan eligibility may vary depending on
the lender, applicant profile and applicable terms.
Frequently Asked Questions of Vazhraa Prathik in Nizampet, Hyderabad
Find answers to commonly asked questions about
Vazhraa Prathik, including its location, pricing,
unit sizes, amenities, approvals, safety, and investment potential.
Vazhraa Prathik offers
405 units of exclusive
luxury Apartments,
ensuring a luxurious lifestyle with ample room
to relax and unwind.
Vazhraa Prathik is located in
Nizampet,
Hyderabad.
Rs.94.12 L - 1.53 Cr Onwards*
The community is spread across
4.30 acres and features
three open courtyards, delivering a resort-style
living experience right within the city.
Explore spacious
2, 3 BHK,
sized from 1255 - 1870 Sq.Ft.,
thoughtfully planned to cater to both family
living and investment goals.
Swimming Pool, Kids Play Area, Gym and much more.
Yes, it’s approved, and loans are available
from all major banks.
Vazhraa Prathik offers 24/7 advanced
security with multiple layers of protection
and CCTV monitoring at every important entrance
and exit.
Yes, without a doubt —
Nizampet,
Hyderabad is experiencing
rapid expansion and outstanding connectivity,
making these residences an excellent choice
for both homeowners and investors.
The current cost per Sq.Ft is
7700.
Yes, each residence is completely Vaastu-compliant
and intentionally designed to foster harmony
and positive vibes.
About Vazhraa Nirman
Explore exclusive new launch projects of
Vazhraa Nirman and find Apartments, Villas
or Plots for sale in Hyderabad.
Grab early-bird launch offers, flexible payment plans,
high-end amenities and properties at prime locations
in Hyderabad.
Vazhraa Nirman is a decade-old group that knows to make the art of living just the way it should be - like enchanting stories that will be read and enjoyed. So what goes into making our homes is a deep understanding of human needs, a closer observation of requirements of today’s living, and an unwavering attention to detail. All of these make our resolve stronger, to be the topmost leading property developer in the years to come. We now invite you to become a part of our growing legacy.
Mission:
Vazhraa Nirmaan is distinguished by its highest quality construction, prime location, aesthetic appeal, functional design and optimum use of space where every apartment is a result of meticulous planning, incorporating best practices, adhering to a structured quality manual.
Vision:
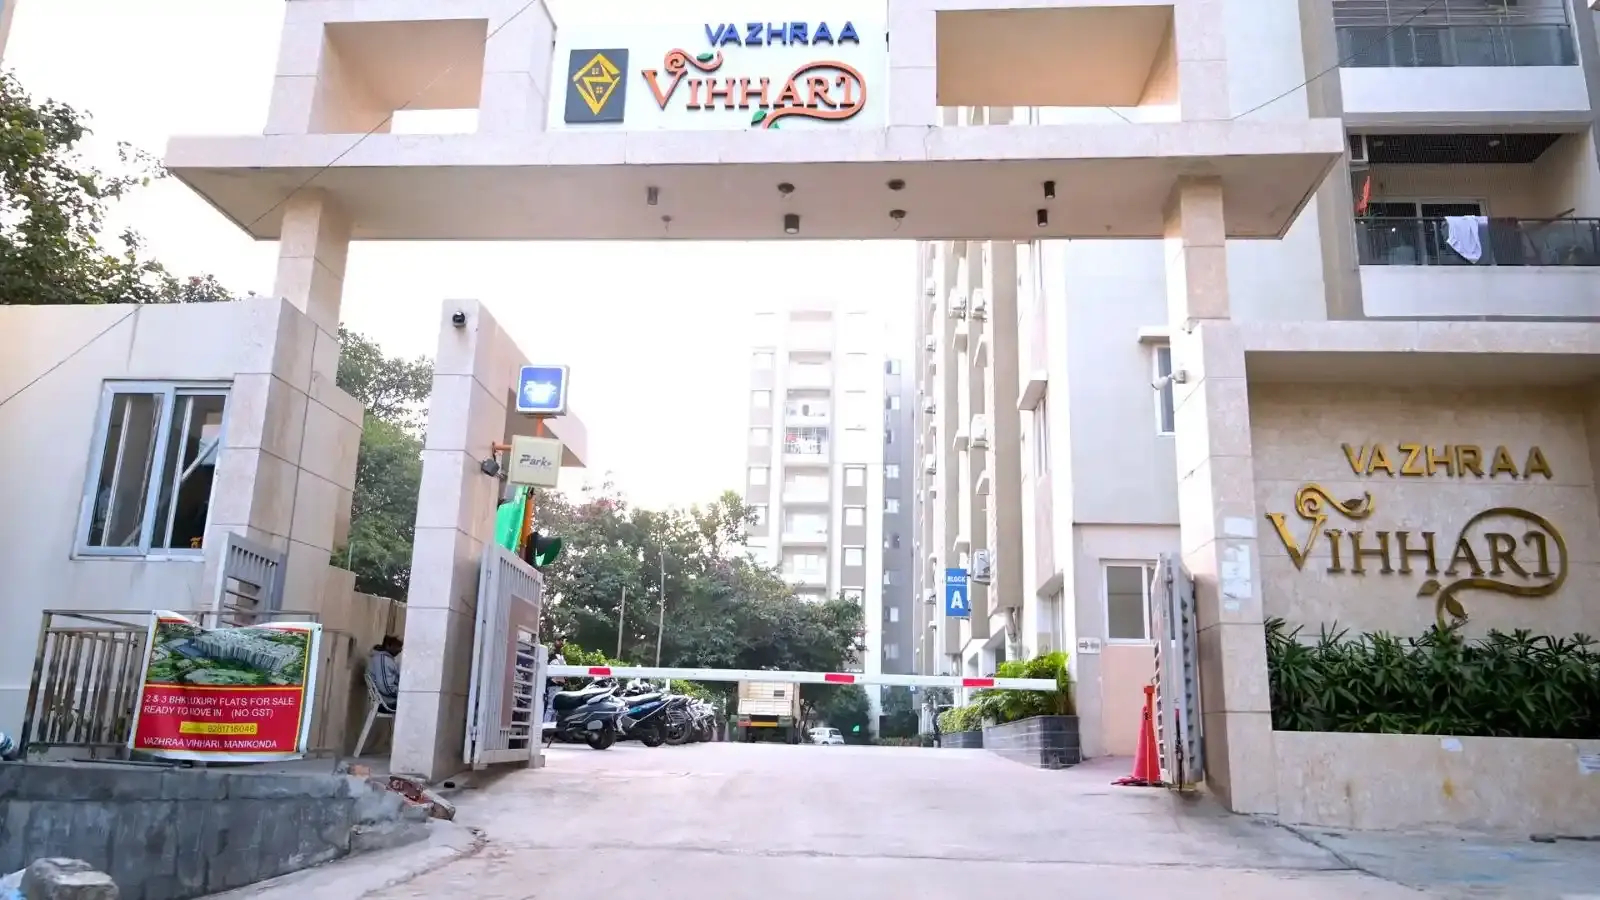
We are Currently Developing few high rise apartment Projects like Vihhari located at near Lanco Hills, Manikonda and Vazhraa Prathik located at beside Vazhraa Pushpak, Nizampet. To be the company of first choice in the Infrastructure Industry.
Values:
Openness and transparency, Quality and safety, Integrity, Co-prosperity, Caring and sharing.