
Login
Vardhaman Moksh Sukh Under construction

Vardhaman Moksh Sukh

Apartments in Egmore, Chennai
Promoted By Vardhaman Ambica Infra
Vardhaman Ambica Infra
Rate Per Sqft Rs. 13476
Property Type 4 BHK Apartments
Price Range ₹2.83 Cr Basic + Other Charges
Prime Location Egmore
Excellent Connectivity
World-Class Amenities
RERA Verified
Have questions? Speak to our property expert
+919514554551 Call Anytime
Call Now
RERA VERIFIED The advertiser has shared and consented to publishing this information. Proplocators is only a media platform displaying information provided by the advertiser, seller, developer, or RERA sources. Please independently verify all details before making any decision.
Vardhaman Moksh Sukh
UNDER CONSTRUCTION

Vardhaman Moksh Sukh

BHK TYPE 4 BHK
PRICE PER SQFT Rs. 13476
PROPERTY TYPE Apartments
LOCATION Egmore
POSSESSION Under construction
UNIT SIZE 2100 - 2700 Sq.Ft
PRICE RANGE Rs. 2.83 Cr Basic + Other Charges

Book a Site Visit Today!

+91 9514554551
PRIME LOCATION

Egmore, Chennai

SECURE COMMUNITY

24/7 Security

WORLD CLASS AMENITIES

Premium Lifestyle

LUXURY LIVING

Apartments

Highlights of Vardhaman Moksh Sukh Egmore, Chennai

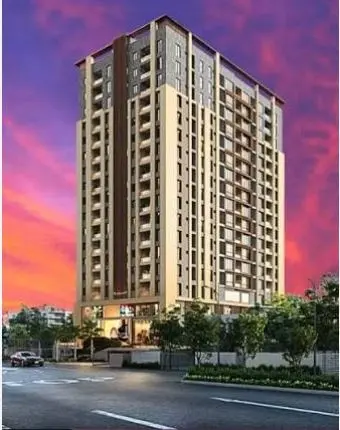
Vardhaman Moksh Sukh Egmore offers 10 units of 4 BHK Apartments for Sale in Chennai. Discover more about Vardhaman Moksh Sukh in Egmore project highlights, price, floor plans, amenities and photos. Vardhaman Moksh Sukh in Egmore, Chennai price starts at Rs.2.83 Cr Onwards. Under construction residential project with the total 0.45 Acres in 1 Blocks ranging 2100 - 2700 Sqft. Explore the below comprehensive details of Vardhaman Moksh Sukh including detailed overview, nearby locations and more.

Overview of Vardhaman Moksh Sukh in Egmore, Chennai

PROJECT TYPE Apartments
LOCATION Egmore, Chennai
TOTAL UNITS 10 Units
PRICE RANGE Rs.2.83 Cr
RATE PER SQ.FT Rs.13476 Per Sq.Ft
BHK TYPE 4 BHK
PROJECT SIZE 0.45 Acres
CONSTRUCTION STATUS Under construction
POSSESSION DATE 31/08/2026
UNIT SIZES 2100 - 2700 Sq.Ft
TOTAL BLOCKS 1
Total Floors 10
RERA ID TN/29/Building/339/2022

KEY FEATURES

  • Key Features: Vardhaman Moksh Sukh in Egmore spans 0.45 acres and comprises 10 well-planned units within a structured community layout.
  • Possession Status: Under construction – perfectly suited for self-occupation or smart property investment.
  • Regulatory Clearances: RERA approved*; buyers should conduct due diligence for legal clarity and secure investment.

About Vardhaman Moksh Sukh Egmore

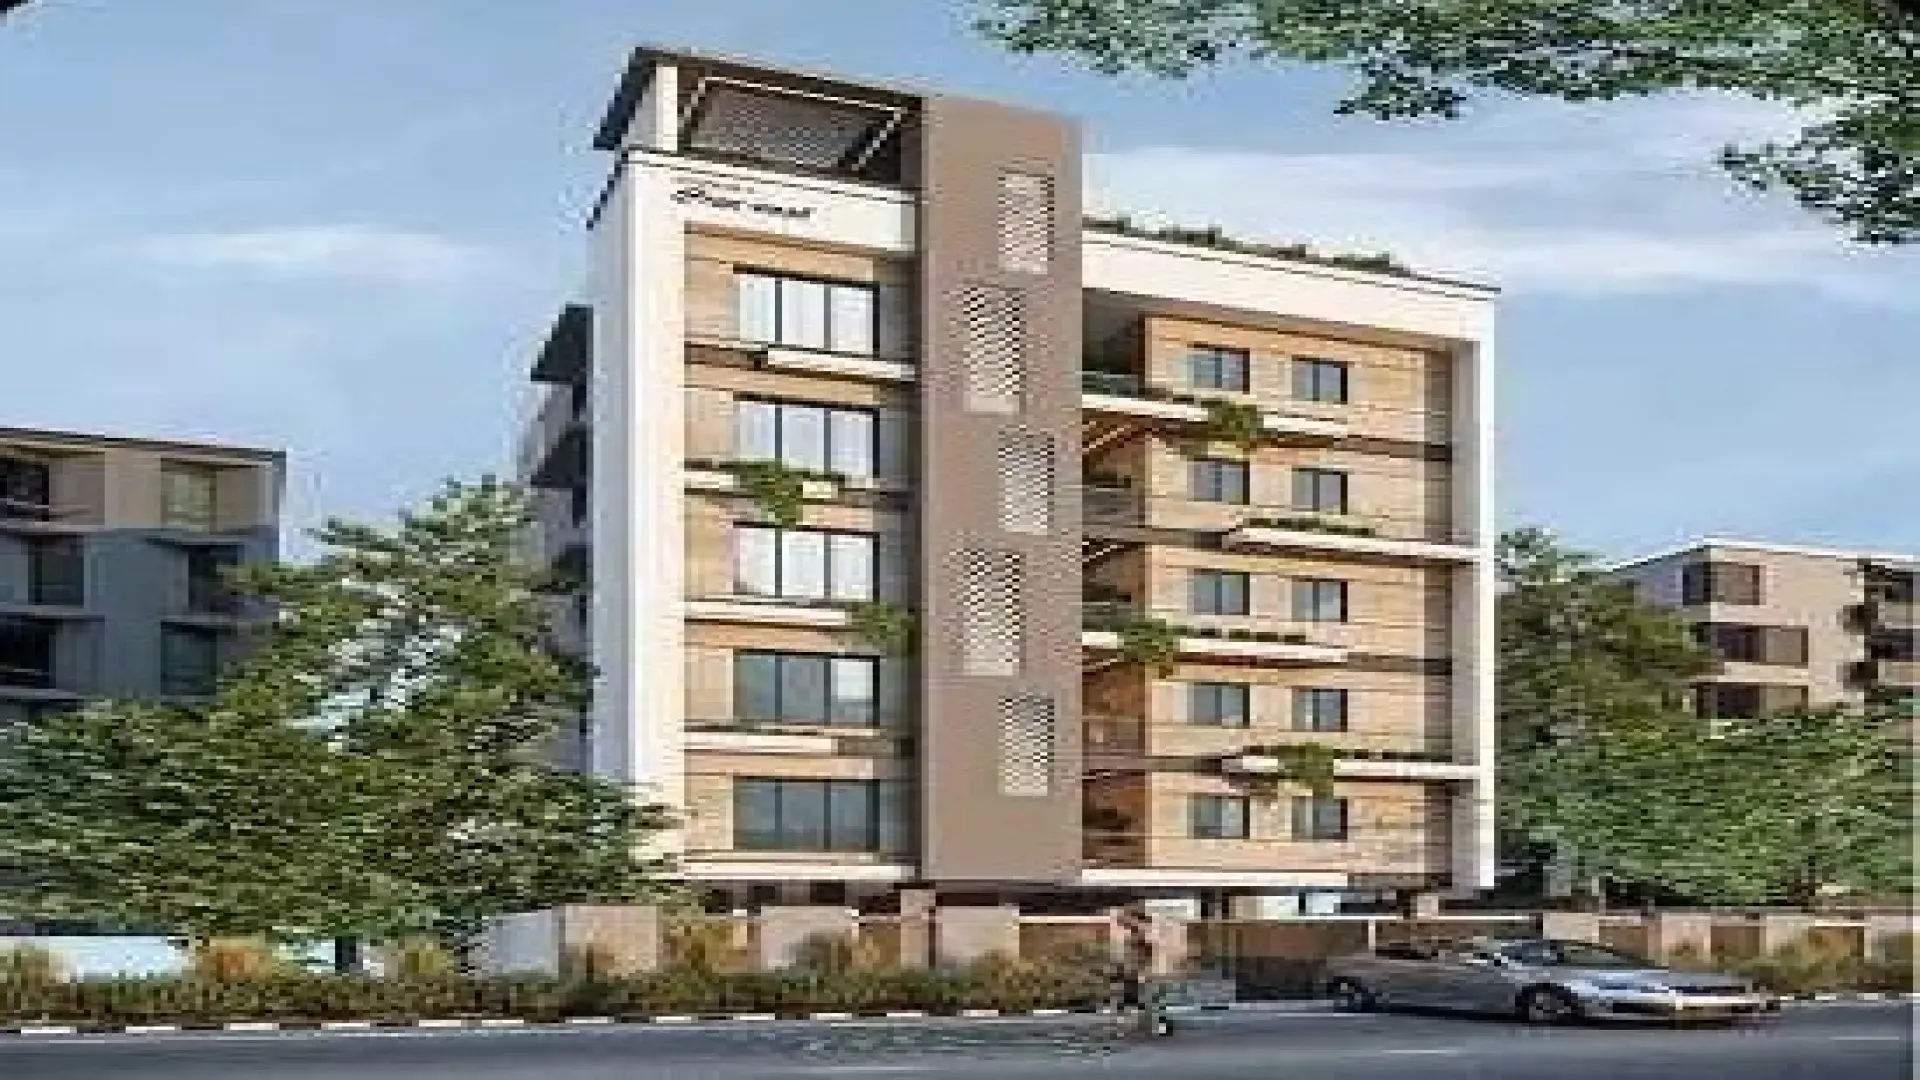
Discover Vardhaman Moksh Sukh, an elite residential sanctuary crafted by Vardhaman Ambica Infra, nestled in the highly coveted and prestigious heart of Egmore, Chennai. This boutique development showcases expansive, meticulously designed 4 BHK luxury residences spanning from 1,286 sq. ft. to 1,578 sq. ft. of sophisticated living space. Comprising a single, private tower engineered with a stilt floor plus five upper levels, this exclusive community offers a rare collection of only 10 beautifully crafted homes, seamlessly blending modern architectural brilliance with timeless comfort and prestige.

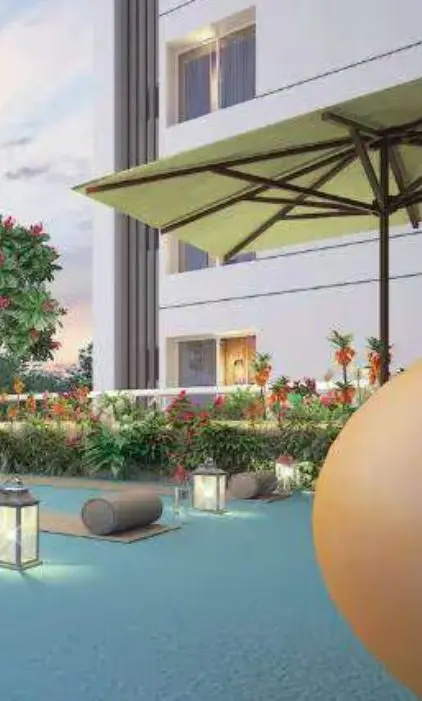
Whether you are looking to accommodate a growing multi-generational household or simply desire an abundance of upscale personal space, this address elevates your everyday lifestyle. The property boasts a curated suite of premium amenities to enrich your leisure hours, featuring a sophisticated clubhouse, a pristine swimming pool, dedicated health and wellness zones, an energetic children's play arena, and versatile indoor recreational spaces.

Perfectly positioned within central Chennai, Vardhaman Moksh Sukh ensures effortless daily living backed by essential infrastructure, including multi-tier 24x7 security monitoring, continuous power backup, generous covered parking bays, swift automated elevators, and eco-friendly rainwater harvesting systems. Seize this limited window to join an intimate, upscale neighborhood; arrange your private walkthrough today and embrace a lifestyle that is truly flawless.

Vardhaman Moksh Sukh Price & Floor Plans

Vardhaman Moksh Sukh Egmore, Chennai offers residential Apartments from Rs. 2.83 Cr Onwards.* with an approximate price rate of Rs. 13476 Per Sq.Ft. Prices vary based on Apartments size and configuration.
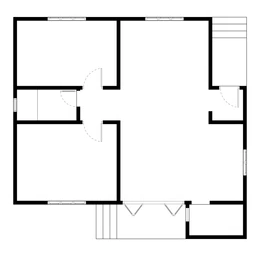
FLOOR PLAN

4 BHK • 2100 Sqft

CONFIGURATION 4 BHK Apartments
AREA 2100 Sqft
PRICE Rs 2.83 Cr
Note:
  • Prices are subject to change at any time. GST and registration charges are extra, as applicable.

Location Advantages of Vardhaman Moksh Sukh

The location of Vardhaman Moksh Sukh Egmore offers excellent connectivity to key highways, schools, IT hubs, and daily conveniences, making it ideal for both comfortable living and smart investment.

Nearby Places

6 Locations
Nelson Tech Park 6.1KM
Ethiraj College for Women 1.2KM
Don Bosco School of Excellence 1.9KM
Indira IVF Hospital 1.2KM
Mercury Hospital 1.4KM
Life Care Hospital 1.9KM

Vardhaman Moksh Sukh Egmore Amenities

Vardhaman Moksh Sukh Egmore features well-planned lifestyle amenities, thoughtfully designed to ensure comfort, relaxation, and a vibrant community living experience.
Car Parking
Car Parking
Generator
Generator
Kids Play Area
Kids Play Area
Security
Security
CCTV Camera
CCTV Camera
Battery
Battery
Fire Alarm
Fire Alarm
Lift
Lift
24x7 Water Supply
24x7 Water Supply
Gated Community
Gated Community
Landscape Garden
Landscape Garden
Tree Planting
Tree Planting

Specification of Vardhaman Moksh Sukh Egmore

Vardhaman Moksh Sukh is built using high-quality construction materials, ensuring strong structural integrity, durable and long-lasting performance. Vardhaman Moksh Sukh development incorporates premium-grade concrete for a safe and sustainable living environment.

Structural & Wall Specifications

  • Core Structure: High-durability Earthquake-resistant RCC Frame Structure.
  • Interior Wall Finishes: Smooth premium plastering coated with Oil Bound Distemper (OBD) paint across the living spaces.
  • Master Bedroom Walls: Dedicated high-quality Oil Bound Distemper finish for a neat aesthetic.


Premium Flooring Layout

  • Living Area: Elegant and highly durable polished Vitrified Tiles.
  • Master Bedroom: Premium, stain-resistant Vitrified Tiles.
  • Other Bedrooms: Coordinated heavy-duty Vitrified Tiles running seamlessly throughout the house.


Essential Utilities & Safety Systems

  • Power & Electricity: Continuous, efficient Power Backup systems for all units and common corridor spaces.
  • Water Infrastructure: Uninterrupted 24x7 domestic water supply accompanied by eco-friendly rainwater harvesting systems.
  • Transit Systems: Fast, modern automated passenger lift elevators connecting the stilt to the residential floors.
  • Security & Automation: Multi-tier security perimeter, including round-the-clock manual guard staffing and advanced CCTV surveillance monitoring.

Vardhaman Moksh Sukh Location Map

Vardhaman Moksh Sukh is situated in Egmore, Chennai with seamless connectivity to major roads, reputed schools, hospitals, and IT corridors. Its prime location ensures easy access to key Chennai landmarks and transport networks, making everyday commuting smooth and convenient.

EMI Calculator

Calculate your estimated monthly EMI based on the property price, loan amount, interest rate, and loan tenure.
Rs 226.4 L
₹1 L Rs 200 L
6.15%
5% 22.5%
7 Years
1 Year 35 Years
Property Cost Rs 283.00 L
Monthly EMI Rs 0 Estimated monthly payment
Loan Amount Rs 0
Total Interest Payable Rs 0
Total Amount Payable Rs 0
This EMI is an estimate for reference only. Actual EMI, interest rate and loan eligibility may vary depending on the lender, applicant profile and applicable terms.

Frequently Asked Questions of Vardhaman Moksh Sukh in Egmore, Chennai

Find answers to commonly asked questions about Vardhaman Moksh Sukh, including its location, pricing, unit sizes, amenities, approvals, safety, and investment potential.

Vardhaman Moksh Sukh offers 10 units of exclusive luxury Apartments, ensuring a luxurious lifestyle with ample room to relax and unwind.

Vardhaman Moksh Sukh is located in Egmore, Chennai.

Rs.2.83 Cr Onwards*

The community is spread across 0.45 acres and features three open courtyards, delivering a resort-style living experience right within the city.

Explore spacious 4 BHK, sized from 2100 - 2700 Sq.Ft., thoughtfully planned to cater to both family living and investment goals.

Swimming Pool, Kids Play Area, Gym and much more.

Yes, it’s approved, and loans are available from all major banks.

Vardhaman Moksh Sukh offers 24/7 advanced security with multiple layers of protection and CCTV monitoring at every important entrance and exit.

Yes, without a doubt — Egmore, Chennai is experiencing rapid expansion and outstanding connectivity, making these residences an excellent choice for both homeowners and investors. The current cost per Sq.Ft is 13476.

Yes, each residence is completely Vaastu-compliant and intentionally designed to foster harmony and positive vibes.

About Vardhaman Ambica Infra

Explore exclusive new launch projects of Vardhaman Ambica Infra and find Apartments, Villas or Plots for sale in Chennai. Grab early-bird launch offers, flexible payment plans, high-end amenities and properties at prime locations in Chennai.
Developer Logo
Developed 1 Project

Vardhaman Ambica Infra is a real estate developer based in Chennai, India, known for residential projects like Vardhaman Moksh Sukh and Vardhaman Ambica. Vardhaman Ambica Infra is a property developer operating in Basement, No -3, Vepery Church R0Ad, Vepery , Chennai 600007, Tamil Nadu, INDIA.
Vardhaman Moksh Sukh

Contact Vardhaman Moksh Sukh!
Your details are safe and will only be used to assist with your property enquiry.
Call Now WhatsApp

Leave Your Details Here

Assured Call Back Within 30 Minutes

Your details are safe and will only be used to assist with your property enquiry.
;