
 Ready to Construct
-->
Ready to Construct
-->







Gallery of Urban Tree Marvellous


×
![Urban Tree Marvellous]()
About Urban Tree Marvellous Tnagar




Urban Tree Marvellous is located close to all of life's essential conveniences, including high-quality educational institutions, entertainment and leisure hubs, major commercial centers, work spots and healthcare facilities of high reputation. This is the flat that promises to fulfill all of your expectations. Urban Tree Infrastructures Pvt Ltd has developed the home in the locality of T Nagar which is beautifully designed with two and three bedroom homes in convenient sizes. A community that embodies a delectable combination of opulent sophistication and leisurely elegance is found in the 34 units with the 8.4 grounds of the land space.
Urban Tree Marvellous Price & Floor Plans
Urban Tree Marvellous
Tnagar,
Chennai
offers residential
Apartments
from
Rs. 3.8 Cr* Onwards
Onwards.* with an approximate price rate of
Rs. 22975
Per Sq.Ft.
Prices vary based on
Apartments
size and configuration.
FLOOR PLAN
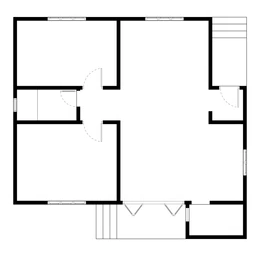
4 BHK • 1654 Sqft
CONFIGURATION
4 BHK
Apartments
AREA
1654
Sqft
PRICE
Rs
3.8 Cr
Note:
- Prices are subject to change at any time. GST and registration charges are extra, as applicable.
Location Advantages of Urban Tree Marvellous
The location of Urban Tree Marvellous
Tnagar
offers excellent connectivity to key highways, schools,
IT hubs, and daily conveniences, making it ideal for
both comfortable living and smart investment.
Nearby Places
8 Locations
Geri Care Hospital
1.1KM
Zenminds cricket academy
1.4KM
Bharath Institute
1.9KM
Chennai Egmore Railway Station
5.7KM
Besant Nagar Beach
8.6KM
Millenia Business Park
10.1KM
Chennai International Airport
13.5KM
Teynampet Metro Station
.75KM
Urban Tree Marvellous Tnagar Amenities
Urban Tree Marvellous
Tnagar
features well-planned lifestyle amenities, thoughtfully designed
to ensure comfort, relaxation, and a vibrant community living experience.

Car Parking

Gym

Security Guard

Kids Play Area

CCTV Camera

Lift

Yoga

Family Corner

Meditation zone
Specification of Urban Tree Marvellous Tnagar
Urban Tree Marvellous is built using high-quality
construction materials, ensuring strong structural integrity,
durable and long-lasting performance.
Urban Tree Marvellous development incorporates premium-grade
concrete for a safe and sustainable living environment.
FLOORING
Living, dining, kitchen and bedroom areas will be finished with 3’ x 3’ double-charged Nano glazed floor tiles. Master bedroom area will be finished with AC4 grade wooden laminated flooring. Stilt floor lift lobby will be finished with Italian/engineered marble. Lift lobbies in other floors will be finished with granite. Kids play area on terrace will have cork flooring.
BATHROOMS
Sanitaryware will be of water-saving EWC with concealed flush tanks (Kohler/Roca/Grohe or equivalent brand). Water-saving CP fittings (Kohler/Roca/Grohe or equivalent brand) will be provided.KITCHEN
No counter top shall be provided. Kitchen platform walls will be finished with ceramic tiles up to 2’0” above the cooking platform.DOORS AND WINDOWS
Entrance main door will be provided with seasoned and chemically-treated Teak wood frames and Teak wood veneered panel shutter, stainless steel hinges, digital biometric lock and peephole. All bedroom doors will be provided with seasoned and chemically-treated frames and veneered panel doors with required fittings. High quality uPVC window frames and shutters with heat reducing quality glass will be provided. All balconies will be provided with sliding French doors with uPVC frames and shutters.FINISHES
All internal apartment walls except kitchen, utility and toilet walls will be finished with Gypsum, wall care putty and premium emulsion paint. Kitchen walls will be finished with cement plaster, cement-based wall care putty and premium emulsion paint. Utility and toilet walls will be finished with cement plaster, cement-based wall care putty and premium emulsion paint. Stilt floor lift entrance wall cladding will be finished with Italian/engineered marble. Lift entrance wall cladding will be finished with granite in the other upper floors.ELECTRICAL
3 Phase underground cable from the on-site transformer power supply will be provided. All switches and sockets (Panasonic/Schneider/Legrand or equivalent brand) will be provided. 100% generator backup for apartments and common areas will be provided. Rooftop solar panels will be provided with net metering for common area.OTHERS
Earthquake-resistant R.C.C. framed structure conforming to BIS. Walls are of concrete blocks in cement mortar and/or lightweight ACC blocks using related adhesive. Building structure is Basement + stilt + 11 floors. Fully-automatic lifts, from the basement up to the terrace, will be provided. Common underground R.C.C. sump of adequate capacity with Hydropneumatic Pumping System for water supply will be provided. Water and sewage connection will be provided by CMVSSB. Water Treatment Plant (WTP) will be provided.


Urban Tree Marvellous Location Map
Urban Tree Marvellous is situated in
Tnagar,
Chennai
with seamless connectivity to major roads, reputed schools,
hospitals, and IT corridors. Its prime location ensures easy
access to key Chennai landmarks and
transport networks, making everyday commuting smooth and convenient.
EMI Calculator
Calculate your estimated monthly EMI based on the property
price, loan amount, interest rate, and loan tenure.
Rs
304
L
₹1 L
Rs 200 L
6.15%
5%
22.5%
7
Years
1 Year
35 Years
Property Cost
Rs 380.00 L
Monthly EMI
Rs 0
Estimated monthly payment
Loan Amount
Rs 0
Total Interest Payable
Rs 0
Total Amount Payable
Rs 0
This EMI is an estimate for reference only. Actual EMI,
interest rate and loan eligibility may vary depending on
the lender, applicant profile and applicable terms.
Frequently Asked Questions of Urban Tree Marvellous in Tnagar, Chennai
Find answers to commonly asked questions about
Urban Tree Marvellous, including its location, pricing,
unit sizes, amenities, approvals, safety, and investment potential.
Urban Tree Marvellous offers
34 units of exclusive
luxury Apartments,
ensuring a luxurious lifestyle with ample room
to relax and unwind.
Urban Tree Marvellous is located in
Tnagar,
Chennai.
Rs.3.8 Cr* Onwards Onwards*
The community is spread across
8.4 Grounds acres and features
three open courtyards, delivering a resort-style
living experience right within the city.
Explore spacious
2, 3, 4 BHK,
sized from 1654 - 3091 Sq.Ft.,
thoughtfully planned to cater to both family
living and investment goals.
Swimming Pool, Kids Play Area, Gym and much more.
Yes, it’s approved, and loans are available
from all major banks.
Urban Tree Marvellous offers 24/7 advanced
security with multiple layers of protection
and CCTV monitoring at every important entrance
and exit.
Yes, without a doubt —
Tnagar,
Chennai is experiencing
rapid expansion and outstanding connectivity,
making these residences an excellent choice
for both homeowners and investors.
The current cost per Sq.Ft is
22975.
Yes, each residence is completely Vaastu-compliant
and intentionally designed to foster harmony
and positive vibes.
About Urban Tree Homes
Explore exclusive new launch projects of
Urban Tree Homes and find Apartments, Villas
or Plots for sale in Chennai.
Grab early-bird launch offers, flexible payment plans,
high-end amenities and properties at prime locations
in Chennai.
We’ve embraced the values of trust and transparency since day one.
We are the most trusted real estate company in Chennai. Our commitment to trust, affordability, and transparency is rewarded with the highest-in-the-market customer referrals, and the lion’s share of sales volumes. Our value proposition, trust, and transparency, above all else, empowers our customers to be secure in the knowledge that they are in safe hands and gives us the capacity to reciprocate by providing everything our clients need