


 Ready to Move
-->
Gallery of Tulive Pavilion
View all 19 photos
×
![Tulive Pavilion]()
About Tulive Pavilion Vengaivasal
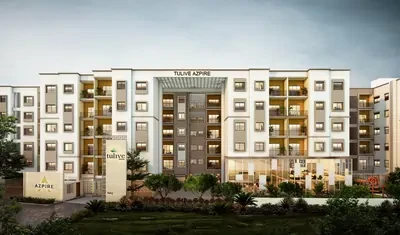
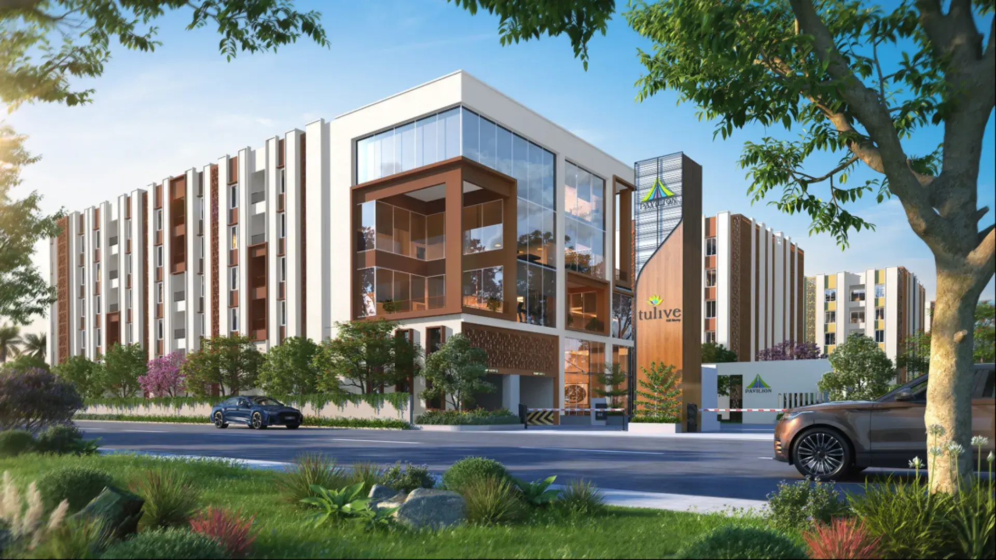
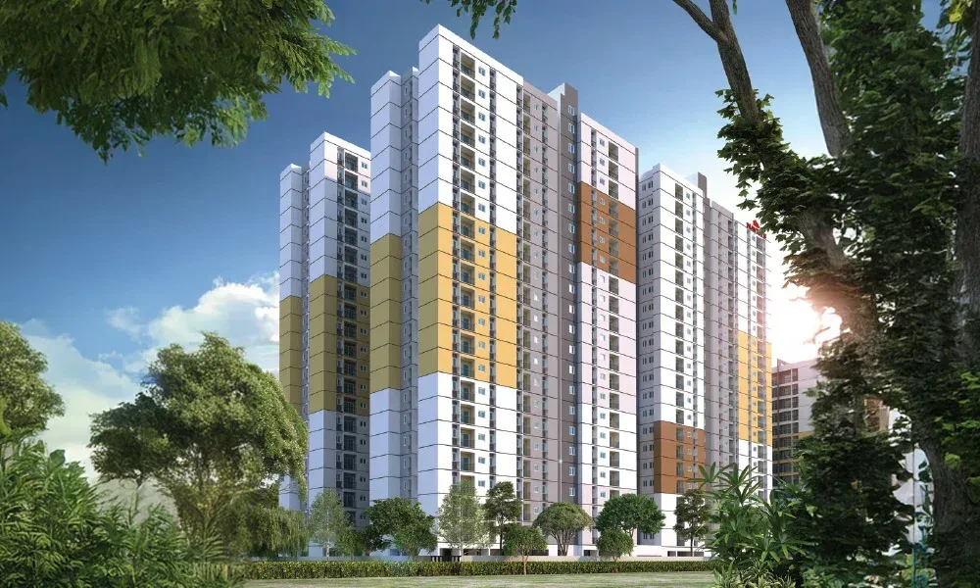
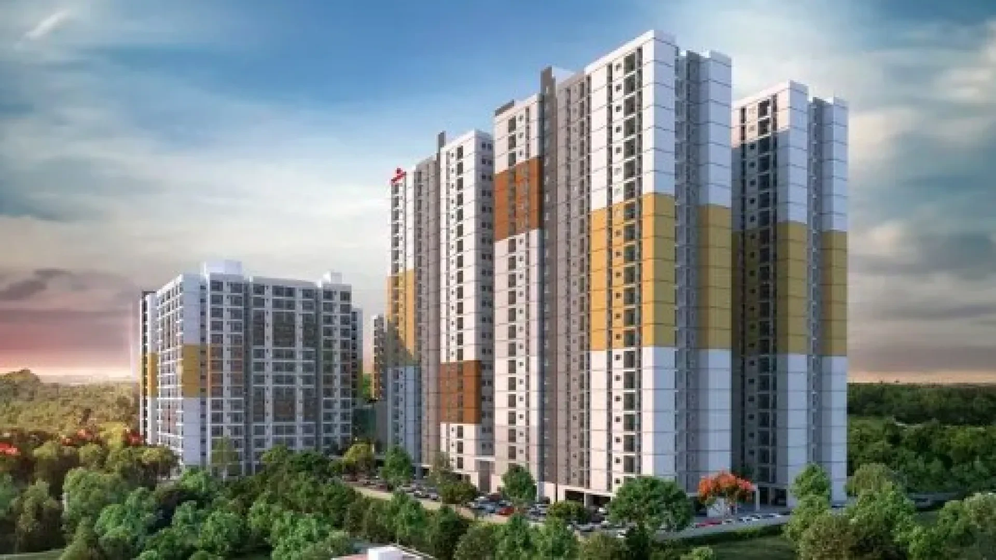
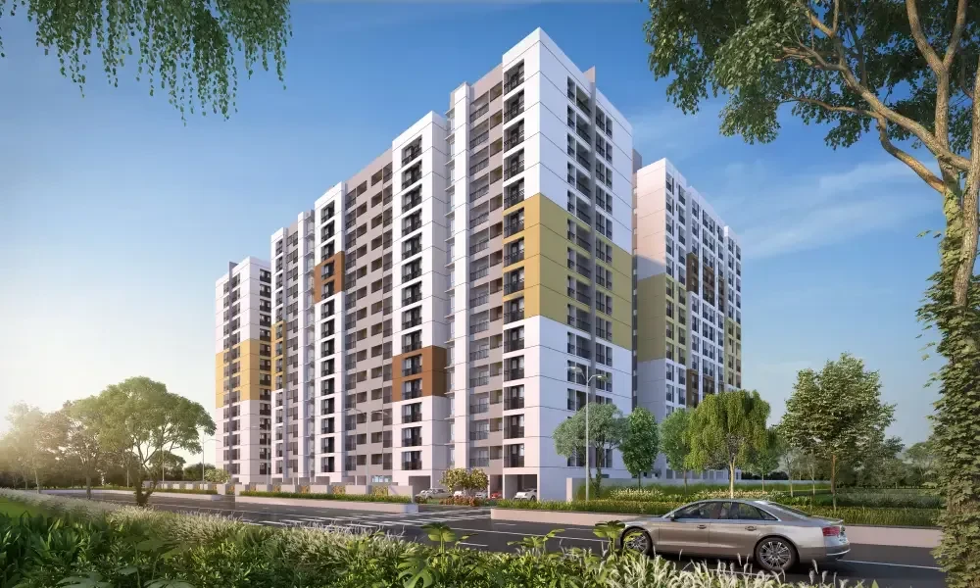
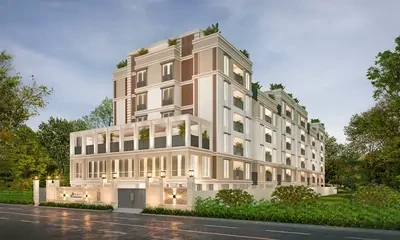
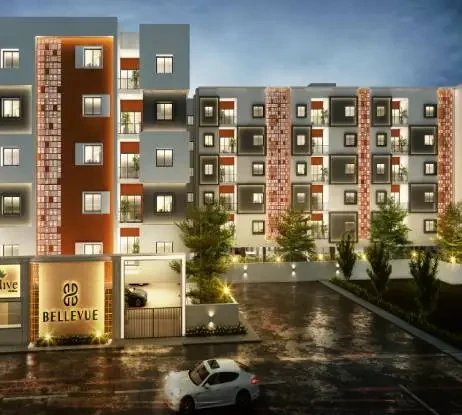
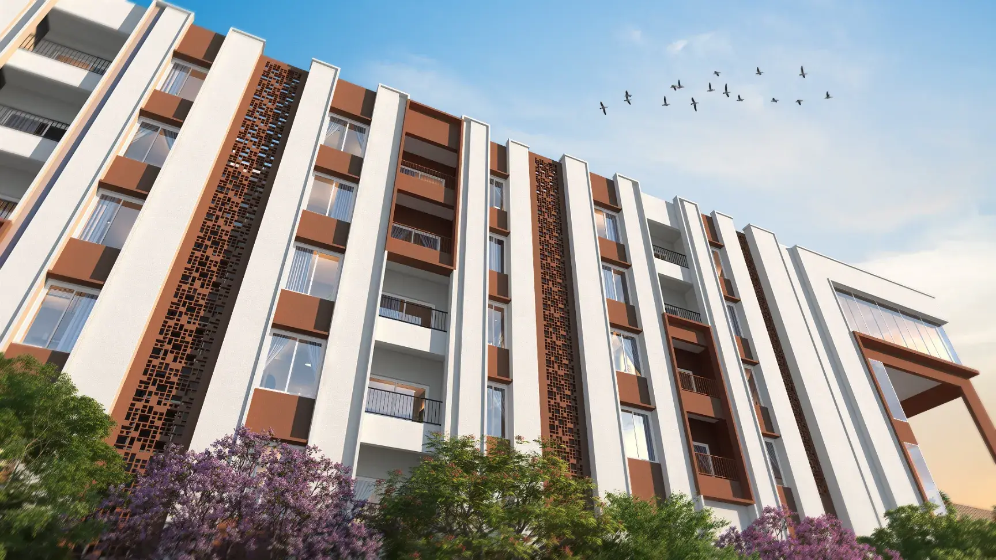
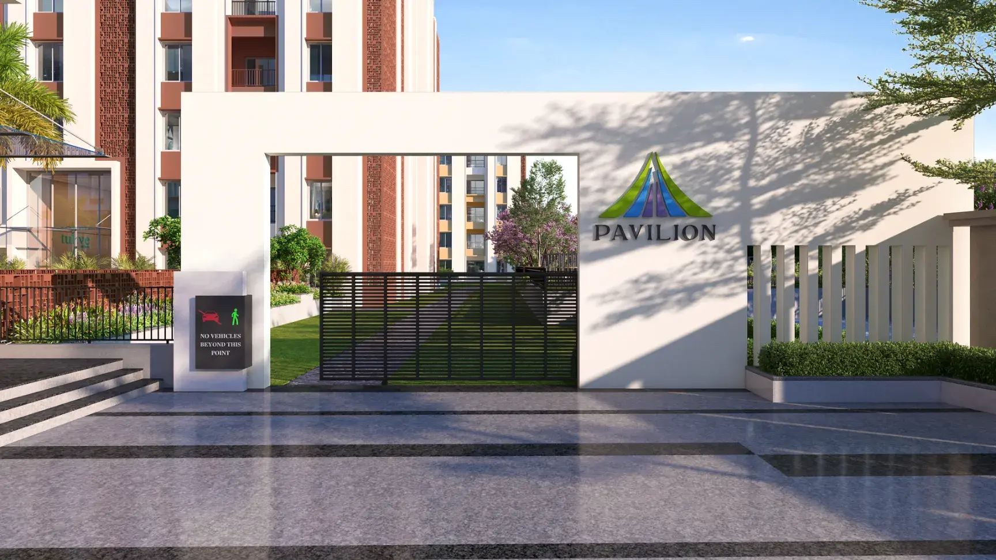
Tulive Pavilion is a premium, 4.5-acre gated community by Tulive GK Shetty, designed as a peaceful, mid-rise sanctuary amidst the rapid growth of South Chennai. Located on Agaram Main Road in Vengaivasal (near Medavakkam), this development blends modern apartment living with extensive open spaces. It is structurally classified as a Non-High Rise Building layout, keeping a low-density, family-friendly neighborhood atmosphere with a maximum building height of 18.20 meters.
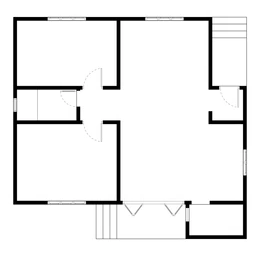
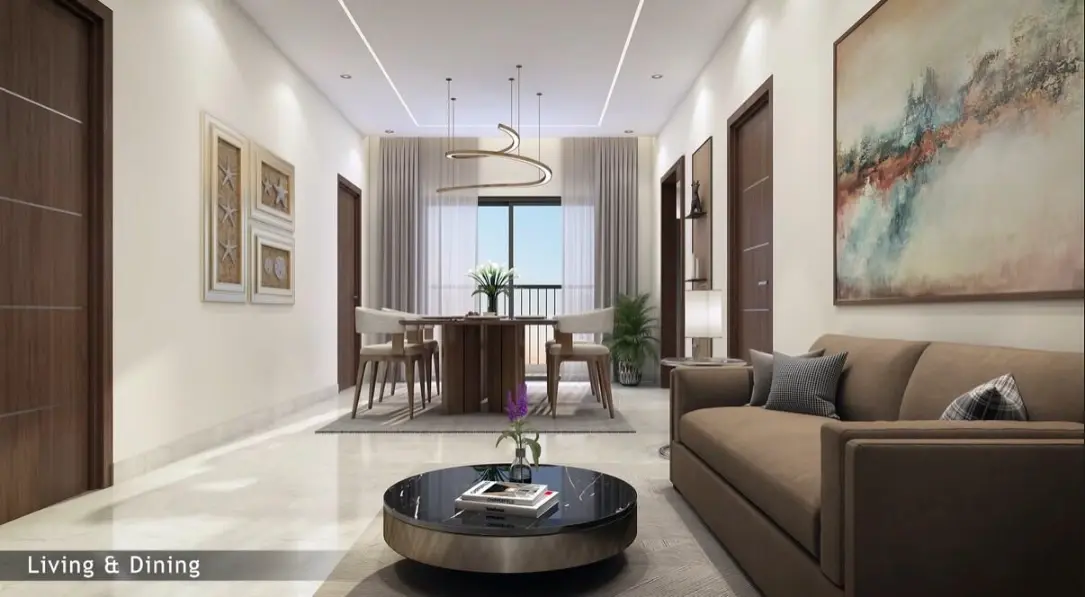
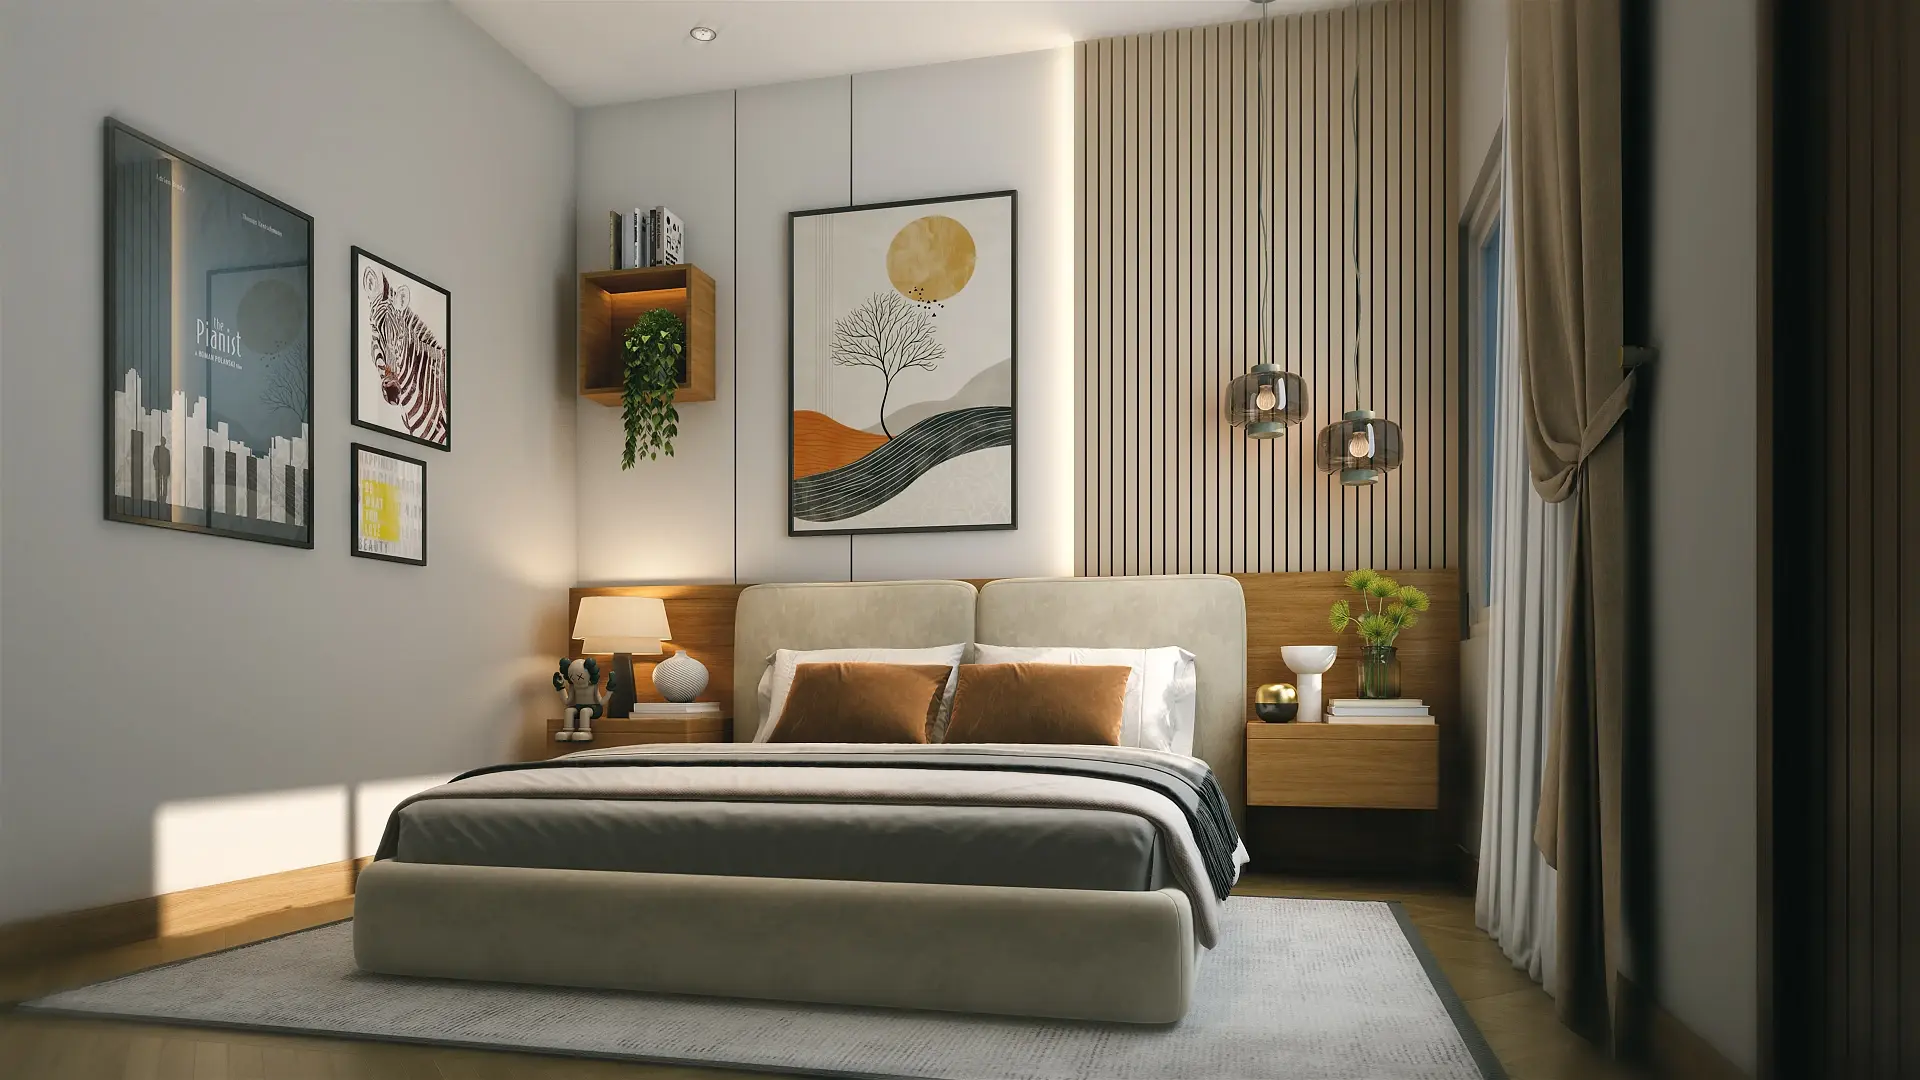
The community is designed around the concept of "unwrap a life of joy," focusing on structural efficiency with zero-space-wastage floor plans. This ensures that every square foot inside the apartments is highly functional, maximizing natural sunlight and refreshing cross-ventilation.
Architectural & Community Scale
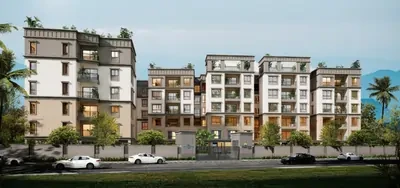
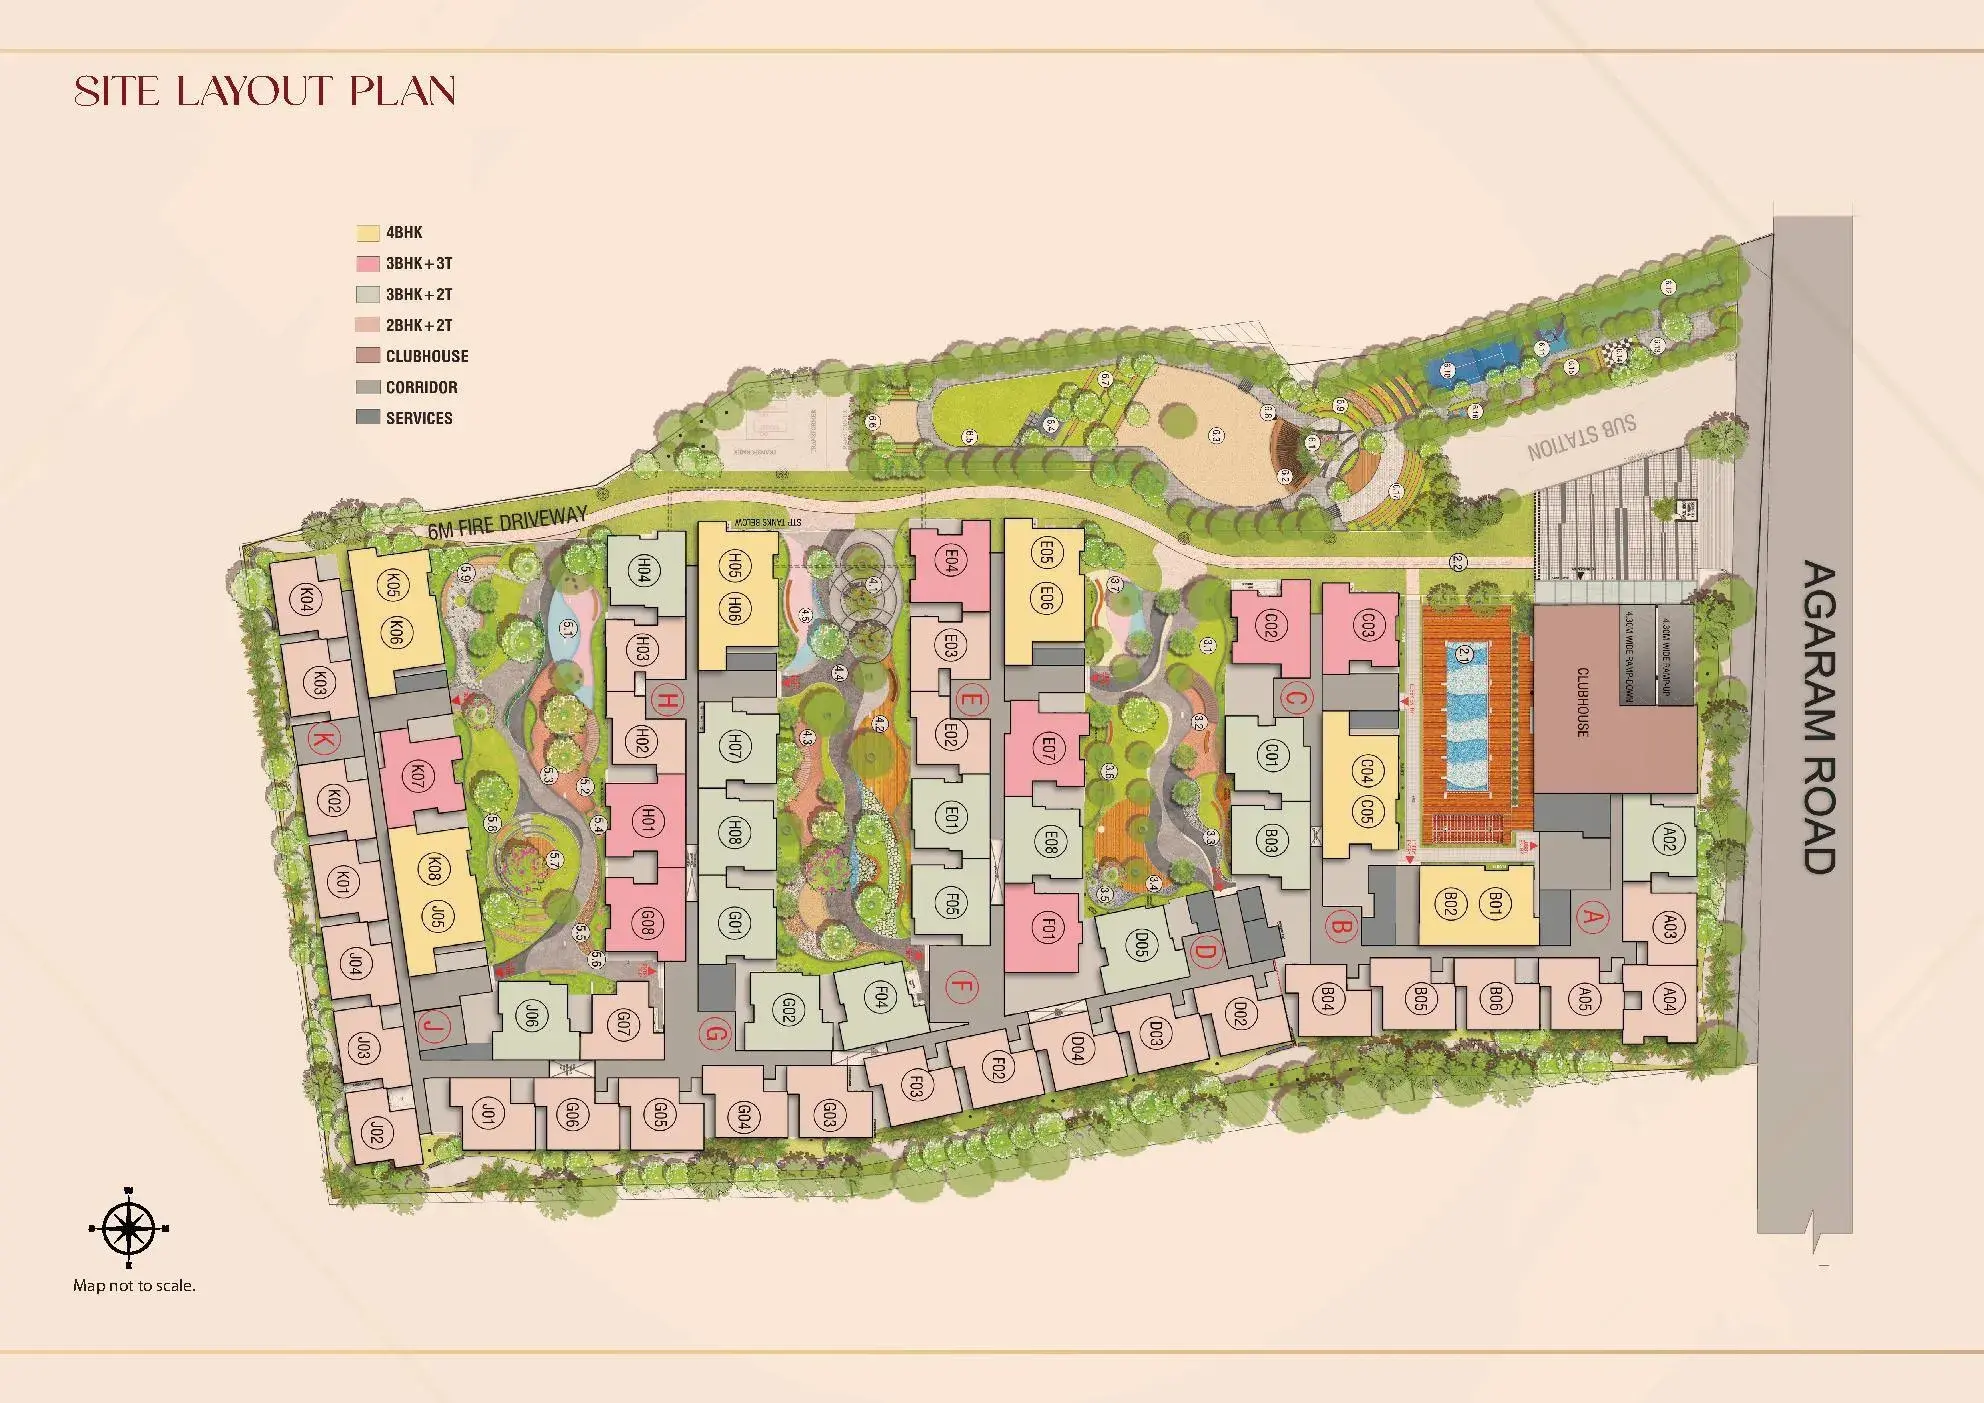
• The Master Plan: Features 10 standalone blocks distributed across landscaped grounds, creating a balanced community layout.
• Low-Rise Ambience: Each tower is limited to a Basement + Stilt/Ground + 5 Floors setup, avoiding the crowded feel of high-rise skyscrapers.
• The Inventory: A curated collection of 388 luxury residences, focusing on spacious 2 BHK, 3 BHK, and premium 4 BHK configurations ranging from 1,090 sq. ft. to 1,600 sq. ft.
Core Character & Lifestyle Vibe
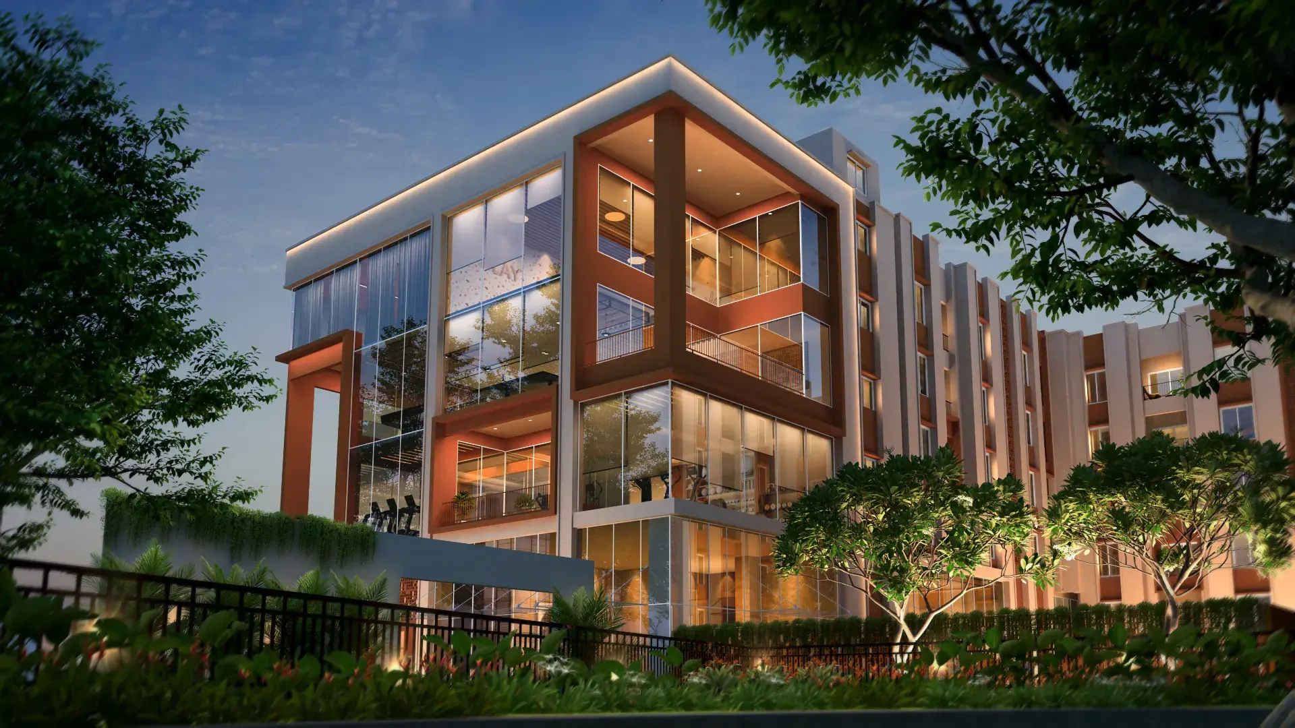
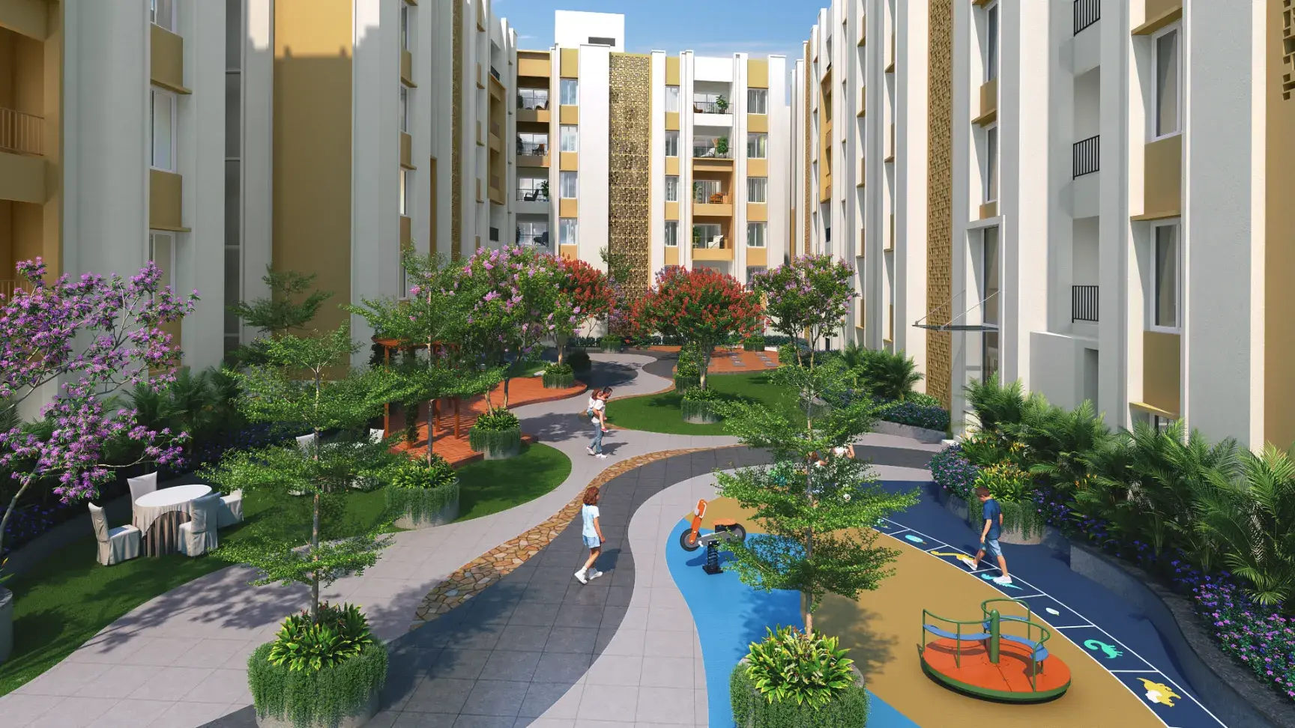
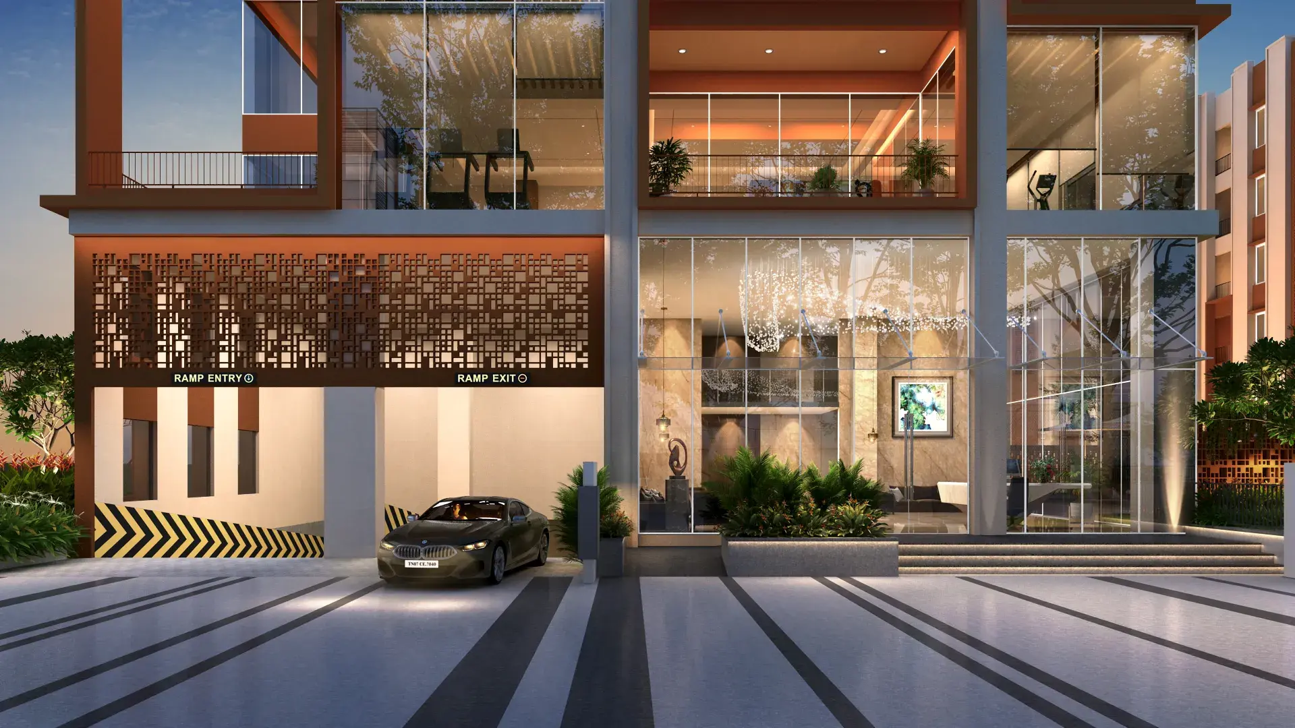
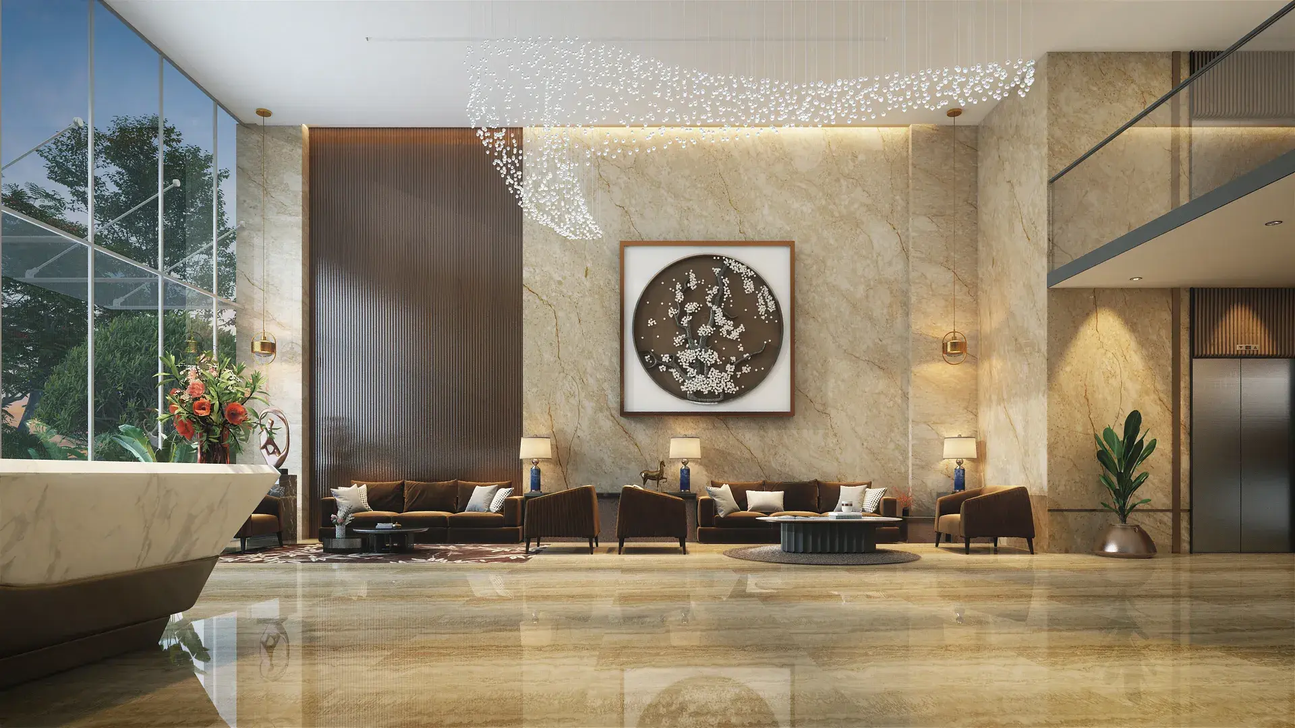
The project is built around a central, multi-level double-height clubhouse and a sprawling central lawn that serves as the social heart of the neighborhood. The property splits its lifestyle amenities into distinct zones:
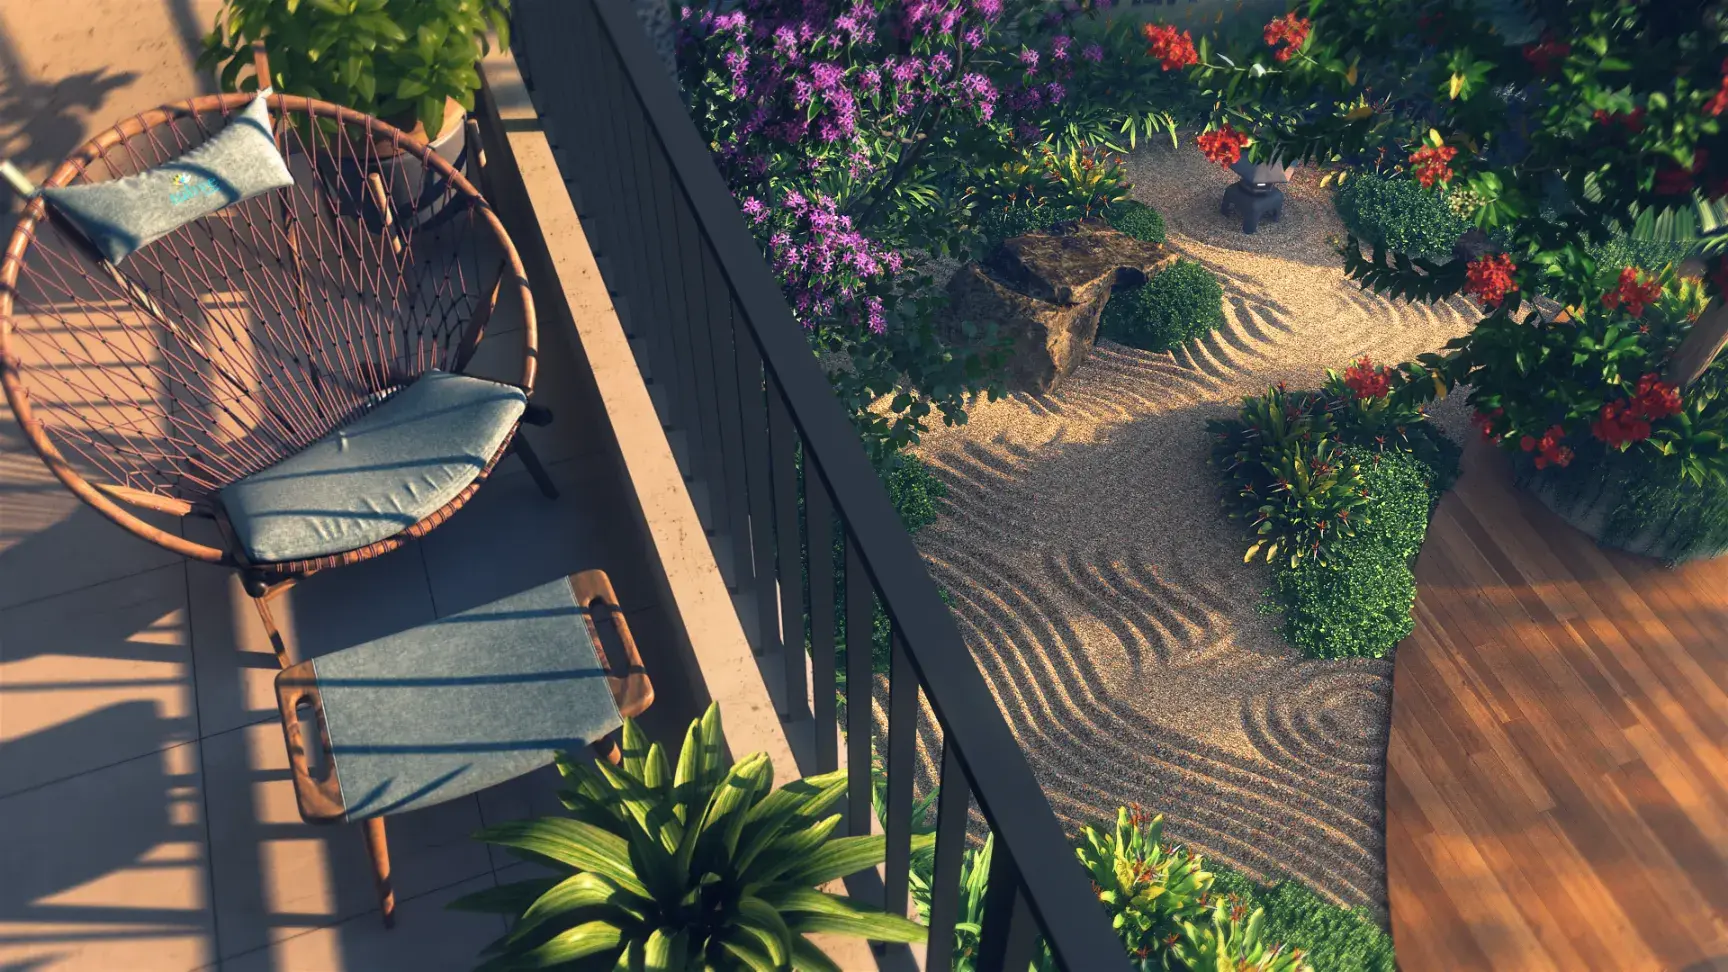
• The Serenity Zone: Features a beautifully landscaped Zen garden, open seating decks, and reflexology pathways for quiet relaxation.
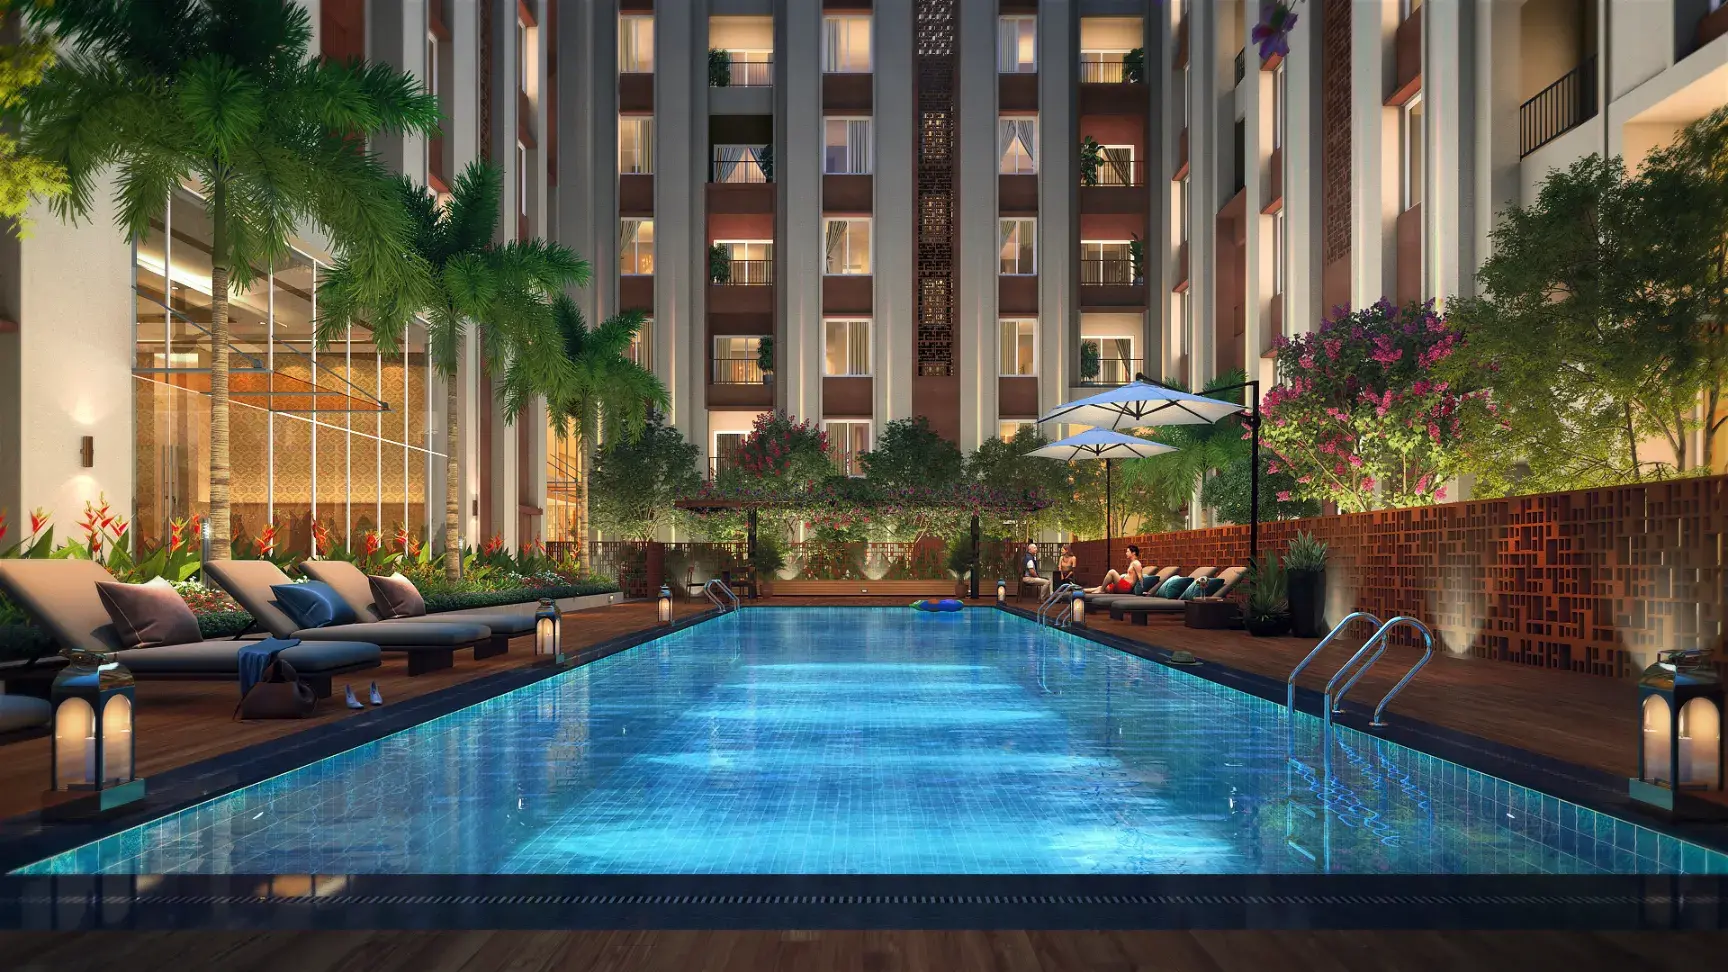
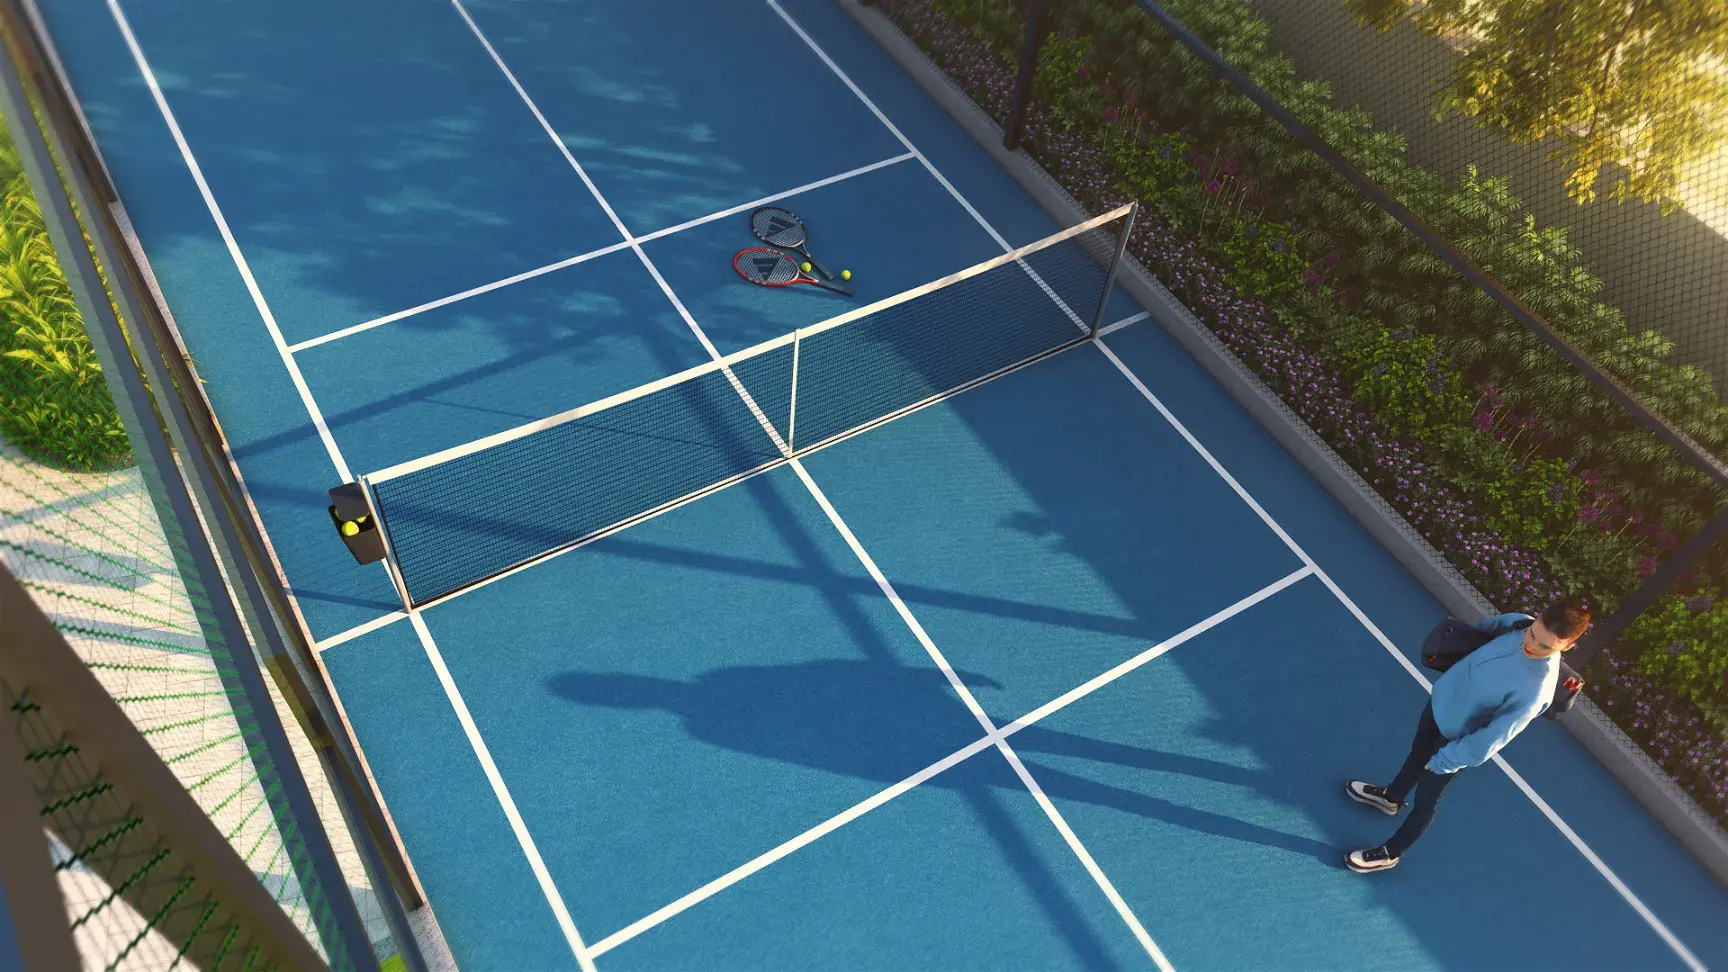
• The Energy Zone: Includes a 400-meter professional jogging track, a dedicated skating rink, a swimming pool, and a fully equipped fitness gym.
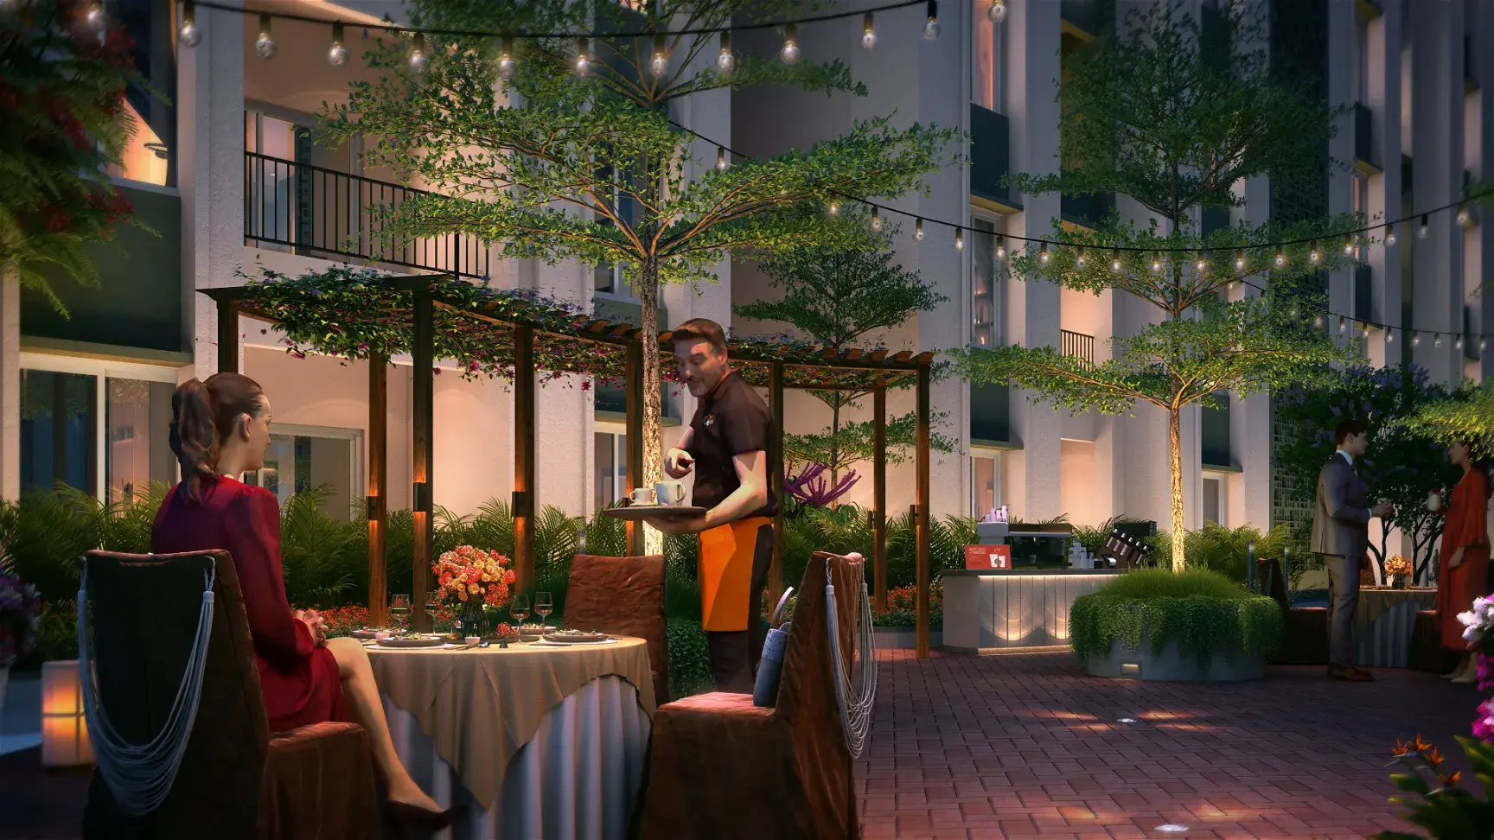
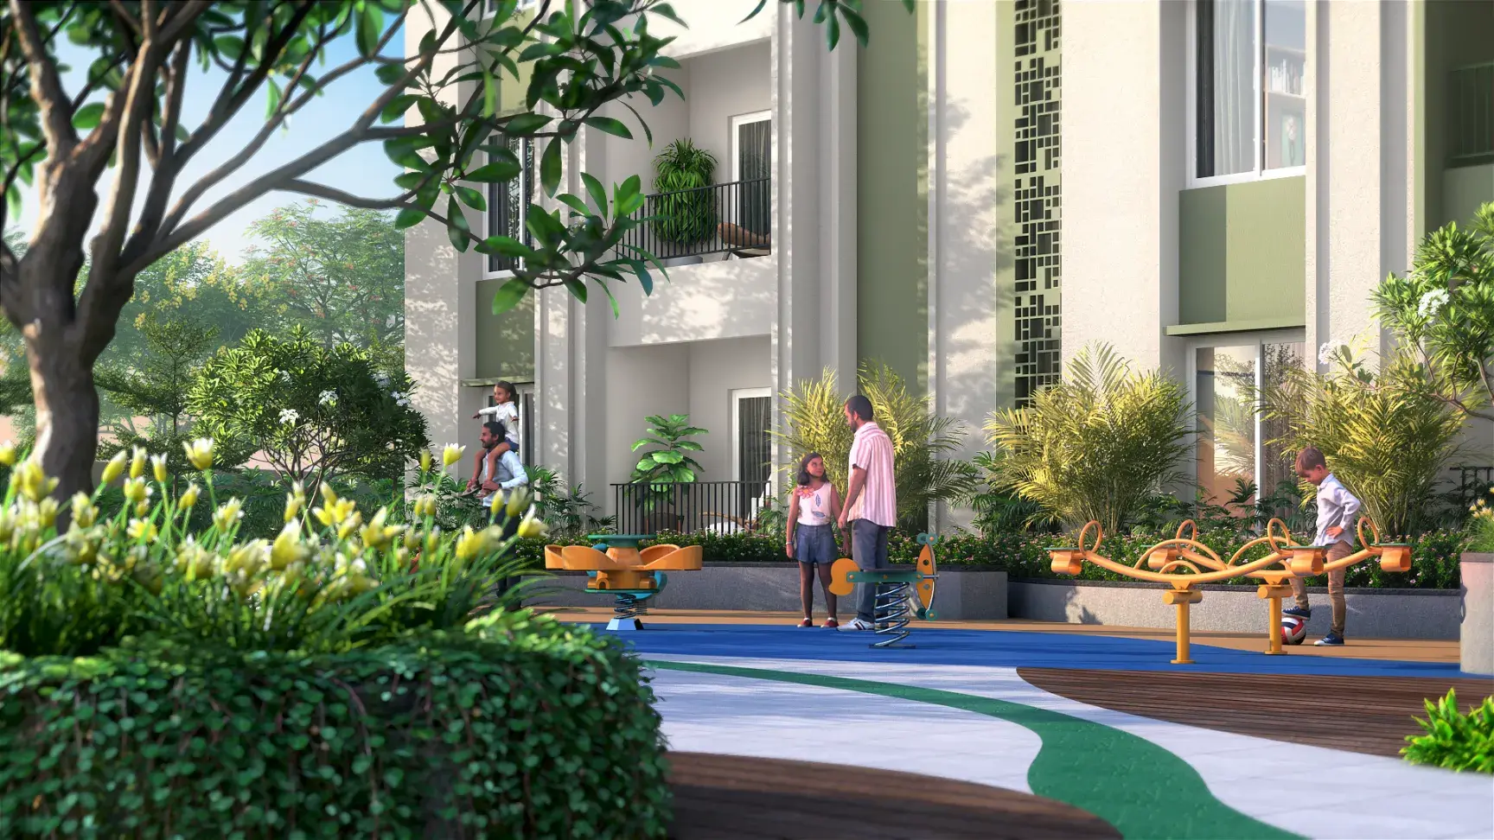
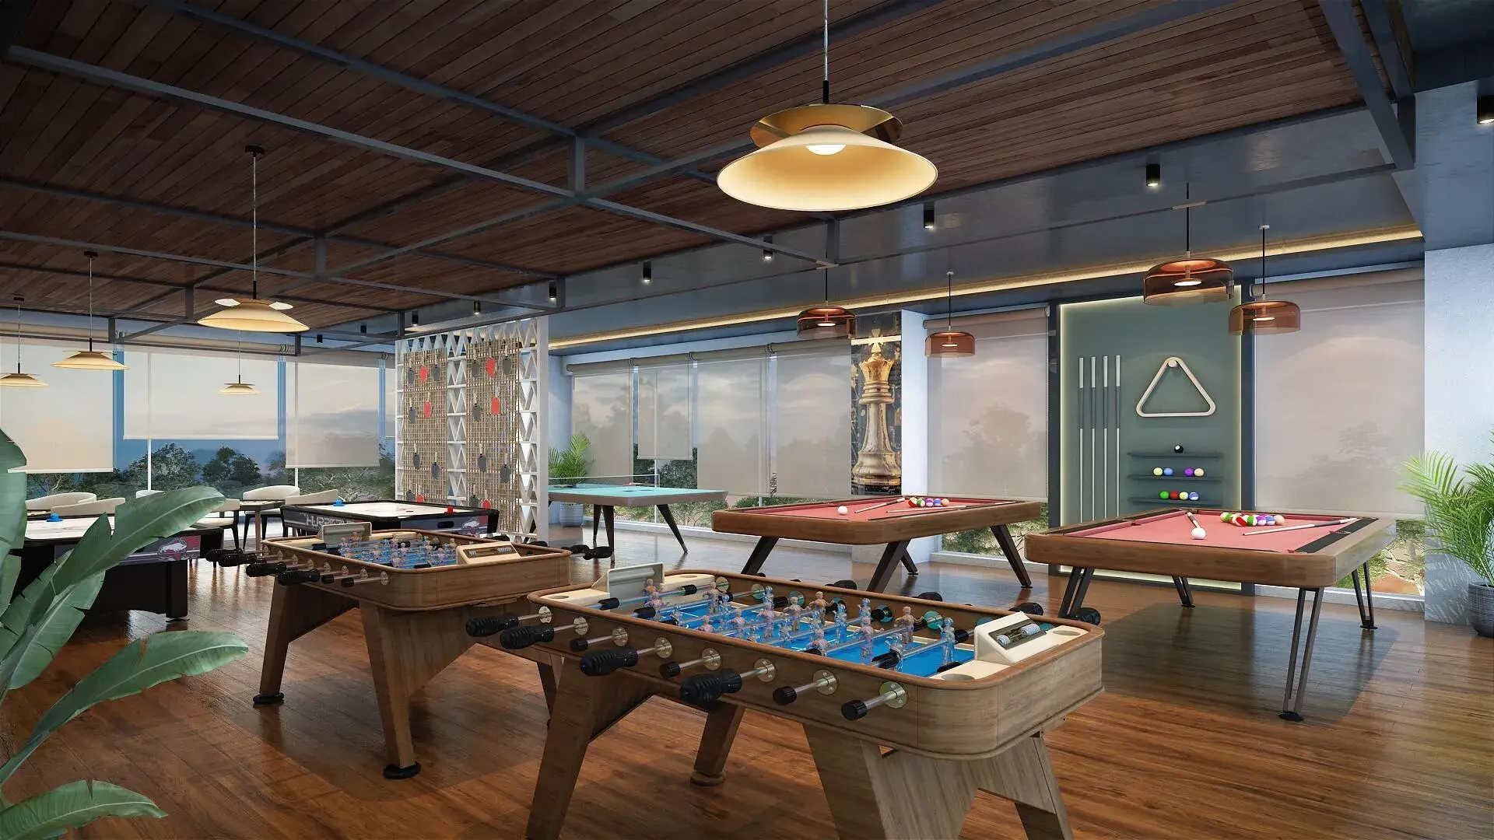
• The Social Zone: Offers an outdoor amphitheater, a mini private theatre, a dynamic children’s play area, and an integrated co-working lounge designed for remote professionals.
Legal, Safety & Investment Trust
• Regulatory Compliance: The property is fully approved and safe for investment, registered under TNRERA number TNRERA/35/BLG/0269/2026.
• Modern Security: Protected by a 24/7 multi-tiered security grid, including smart CCTV monitoring inside all high-speed elevators and parking decks.
• Strategic Growth Hub: Situated right on Agaram Main Road, it sits in a high-demand residential corridor that connects the commercial energy of Velachery and Tambaram with the massive OMR and Sholinganallur IT hub.
Tulive Pavilion Price & Floor Plans
Tulive Pavilion
Vengaivasal,
Chennai
offers residential
Apartments
from
Rs. 52.46 L - 85 L
Onwards.* with an approximate price rate of
Rs. 4800
Per Sq.Ft.
Prices vary based on
Apartments
size and configuration.
FLOOR PLAN
2 BHK • 1090 Sqft
CONFIGURATION
2 BHK
Apartments
AREA
1090
Sqft
PRICE
Rs
52.46 Lakh
FLOOR PLAN
2 BHK • 1286 Sqft
CONFIGURATION
2 BHK
Apartments
AREA
1286
Sqft
PRICE
Rs
74.23 Lakh
FLOOR PLAN
3 BHK • 1350 Sqft
CONFIGURATION
3 BHK
Apartments
AREA
1350
Sqft
PRICE
Rs
61.86 Lakh
FLOOR PLAN
3 BHK • 1600 Sqft
CONFIGURATION
3 BHK
Apartments
AREA
1600
Sqft
PRICE
Rs
85 Lakh
Note:
- Prices are subject to change at any time. GST and registration charges are extra, as applicable.
Location Advantages of Tulive Pavilion
The location of Tulive Pavilion
Vengaivasal
offers excellent connectivity to key highways, schools,
IT hubs, and daily conveniences, making it ideal for
both comfortable living and smart investment.
Nearby Places
12 Locations
Christ The King Matriculation Higher Secondary School
5.8KM
AKG Public School
6.2KM
St. John's Public School
6KM
Asan Memorial College of Arts & Science
6.5KM
Bharath University
5.8KM
Government Upgraded Primary Health Centre
4.6KM
Suraj Hospital
4.9KM
Rajan Hospital
2.6KM
Gleneagles Global Health City
6.7KM
Medavakkam
5.3KM
Medavakkam Koot Road Bus Stop
6.3KM
Tambaram
12.6KM
Tulive Pavilion Vengaivasal Amenities
Tulive Pavilion
Vengaivasal
features well-planned lifestyle amenities, thoughtfully designed
to ensure comfort, relaxation, and a vibrant community living experience.

Car Parking

Kids Park

Gym

Security Guard

Generator

Kids Play Area

Security

CCTV Camera

Tennis Court

Badminton Court

Battery

Jogging Track

Basket Ball Court

Lift

Running Track

Cycling Track

Yoga

Walking Track

Swimming Pool

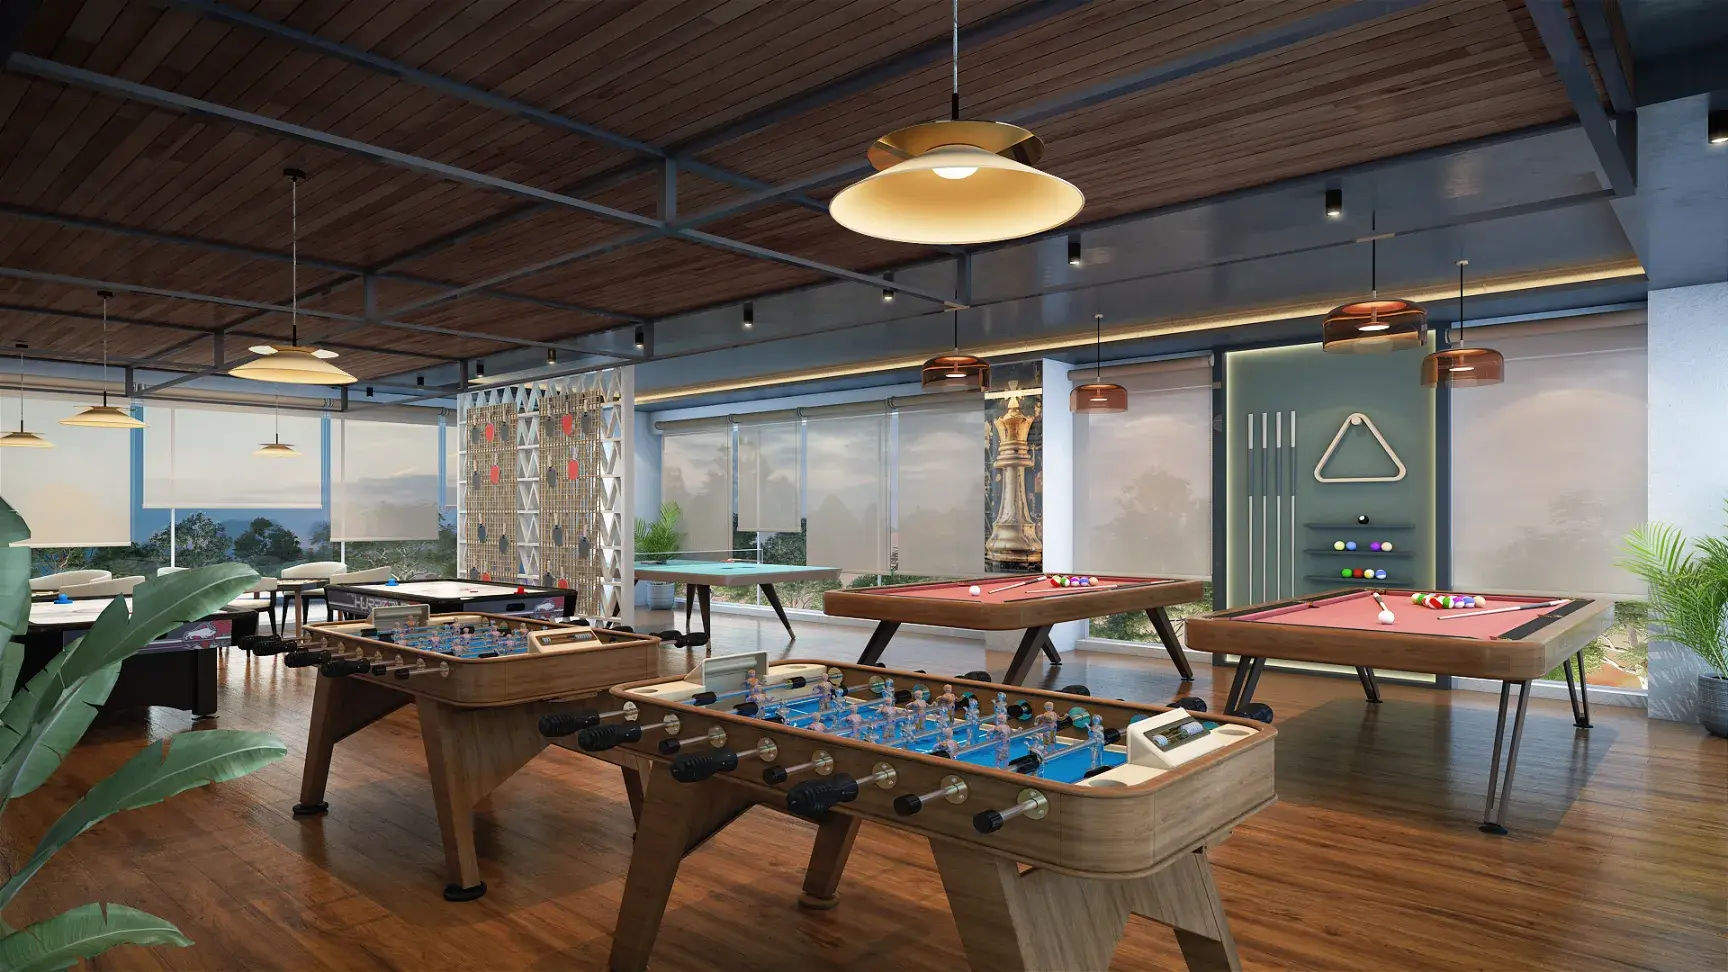
Indoor Games

Outdoor Games

Multipurpose Hall

24x7 Water Supply

Gated Community

Street Road

Landscape Garden

Street Lighting

Tree Planting
Specification of Tulive Pavilion Vengaivasal
Tulive Pavilion is built using high-quality
construction materials, ensuring strong structural integrity,
durable and long-lasting performance.
Tulive Pavilion development incorporates premium-grade
concrete for a safe and sustainable living environment.
Structure & Wall Finishes
• Core Structure: Earthquake-resistant RCC frame.
• Wall Treatment: Internal walls finished with premium oil-bound distemper or emulsion paints over smooth plastering.
Flooring & Wall Tiling
• Living, Dining, Kitchen & Bedrooms: Finished with high-quality 2x2 feet vitrified tiles.
• Bathrooms & Balconies: Outfitted with anti-skid ceramic floor tiles for safety.
• Bathroom Walls: Glazed ceramic dado tiles extending all the way up to the false ceiling level.
• Common Corridors: Finished with durable, clean tile overlays across all residential floors.
Doors & Windows
• Main Entrance Door: Premium quality wooden frame featuring an elegant laminate finish with secure hardware.
• Bathroom Doors: Specially treated water-resistant/waterproof doors to prevent moisture damage over time.
• Windows & Ventilators: Strategically placed wide windows to maximize natural lighting and cross-ventilation across the living spaces.
Kitchen & Utility Setup
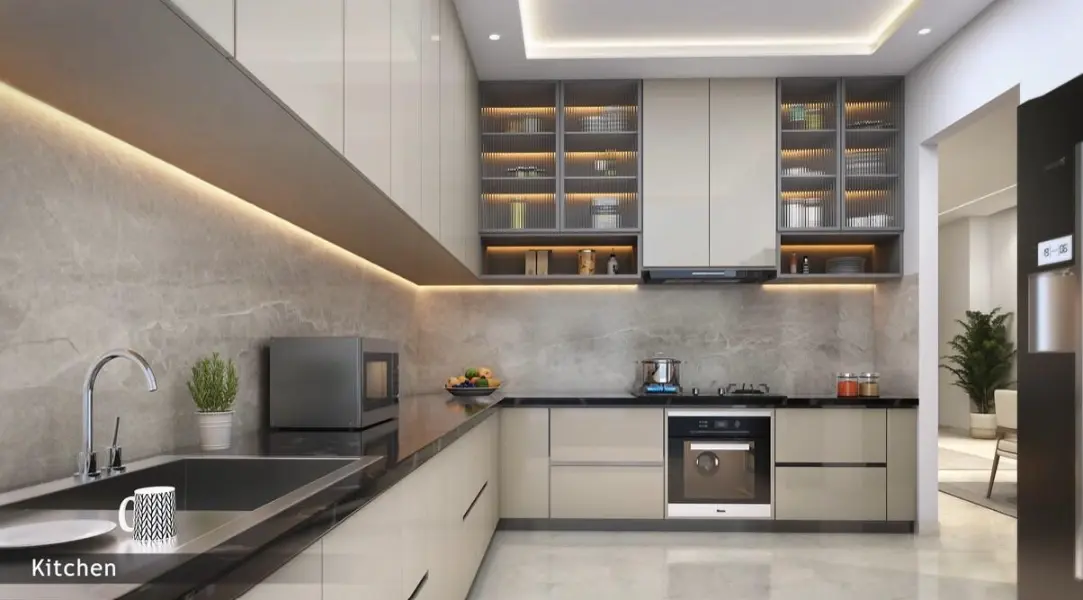
• Countertop Platform: Sturdy granite slab counter cut as per the architectural working layout.
• Wall Dado: Integrated 2-foot high glazed tile dado work installed directly above the kitchen platform.
• Utility / Wash Area: Single-bowl stainless steel sink and a tap, along with a dedicated electrical and plumbing point for a washing machine.
Plumbing & Sanitary Ware
• Sanitary Fixtures: Premium-range brands such as Parryware, Hindware, or an equivalent reputable standard.
• Closet Configurations: Sleek, modern wall-mounted EWC closets in bathrooms.
• Ceiling Treatment: Bathrooms feature a clean, grid-type false ceiling layer.
Electrical & Climate Control
• Air Conditioning: Built-in electrical conduits and points provisioned for split AC units in the master bedroom and the living/dining area.
• Power Grid: Concealed wiring with premium modular switches and standard power sockets distributed safely across rooms.
Tulive Pavilion Location Map
Tulive Pavilion is situated in
Vengaivasal,
Chennai
with seamless connectivity to major roads, reputed schools,
hospitals, and IT corridors. Its prime location ensures easy
access to key Chennai landmarks and
transport networks, making everyday commuting smooth and convenient.
EMI Calculator
Calculate your estimated monthly EMI based on the property
price, loan amount, interest rate, and loan tenure.
Rs
68
L
₹1 L
Rs 85 L
6.15%
5%
22.5%
7
Years
1 Year
35 Years
Property Cost
Rs 85.00 L
Monthly EMI
Rs 0
Estimated monthly payment
Loan Amount
Rs 0
Total Interest Payable
Rs 0
Total Amount Payable
Rs 0
This EMI is an estimate for reference only. Actual EMI,
interest rate and loan eligibility may vary depending on
the lender, applicant profile and applicable terms.
Frequently Asked Questions of Tulive Pavilion in Vengaivasal, Chennai
Find answers to commonly asked questions about
Tulive Pavilion, including its location, pricing,
unit sizes, amenities, approvals, safety, and investment potential.
Tulive Pavilion offers
388 units of exclusive
luxury Apartments,
ensuring a luxurious lifestyle with ample room
to relax and unwind.
Tulive Pavilion is located in
Vengaivasal,
Chennai.
Rs.52.46 L - 85 L Onwards*
The community is spread across
4.5 acres and features
three open courtyards, delivering a resort-style
living experience right within the city.
Explore spacious
2 , 3 BHK,
sized from 1090 - 1600 Sq.Ft.,
thoughtfully planned to cater to both family
living and investment goals.
Swimming Pool, Kids Play Area, Gym and much more.
Yes, it’s approved, and loans are available
from all major banks.
Tulive Pavilion offers 24/7 advanced
security with multiple layers of protection
and CCTV monitoring at every important entrance
and exit.
Yes, without a doubt —
Vengaivasal,
Chennai is experiencing
rapid expansion and outstanding connectivity,
making these residences an excellent choice
for both homeowners and investors.
The current cost per Sq.Ft is
4800.
Yes, each residence is completely Vaastu-compliant
and intentionally designed to foster harmony
and positive vibes.
About Tulive Developers
Explore exclusive new launch projects of
Tulive Developers and find Apartments, Villas
or Plots for sale in Chennai.
Grab early-bird launch offers, flexible payment plans,
high-end amenities and properties at prime locations
in Chennai.
Tulive is the real estate conglomerate from the house of G K Shetty. At Tulive, we constantly aim to deliver the best to our customers. Our passion for construction is apparent in the projects that we have completed in Chennai: Urbanville -Velachery, Sky City - Vanagaram, Ecstasea - ECR, Horizon - Saligramam, Every project we build is perfect down to the last detail. Over the past 60 diamond years, G K Shetty has created many architectural marvels such as IT parks, 5 Star Hotels, World Class Residential Homes, Commercial Complexes and National Infrastructure. We intend to create a lot more in the years to come.
RERA Data Disclaimer
The RERA information displayed on Proplocators.com is sourced from the respective state RERA authorities and official government websites and is provided solely for general informational and reference purposes.
While Proplocators.com makes reasonable efforts to present information obtained from official sources, we do not warrant or guarantee the accuracy, completeness, reliability, or timeliness of the information displayed. The information may contain errors, omissions, or outdated details.
Important NoticeUpdates and Changes: RERA registrations, project details, approvals, and other related information may be modified, updated, or withdrawn by the relevant authorities from time to time.
No Guarantee of Accuracy: Proplocators.com shall not be responsible for any discrepancies, omissions, inaccuracies, or outdated information displayed on the platform.
Independent Verification: Users are advised to independently verify all RERA registration details, project approvals, and related information directly with the respective official state RERA authority and other applicable government authorities before making any decision, purchase, transaction, or investment.
No Certification or Endorsement: The display of RERA information on Proplocators.com does not constitute a certification, approval, verification, or endorsement of any project, promoter, builder, or property by Proplocators.com.
Limitation of Reliance: Users rely on the information displayed on the platform at their own discretion and should not treat it as a substitute for official records, professional advice, or independent due diligence.
Proplocators.com recommends verifying all relevant information through the respective official RERA and government websites before relying on it for any purpose.