




 Under construction
-->
Under construction
-->


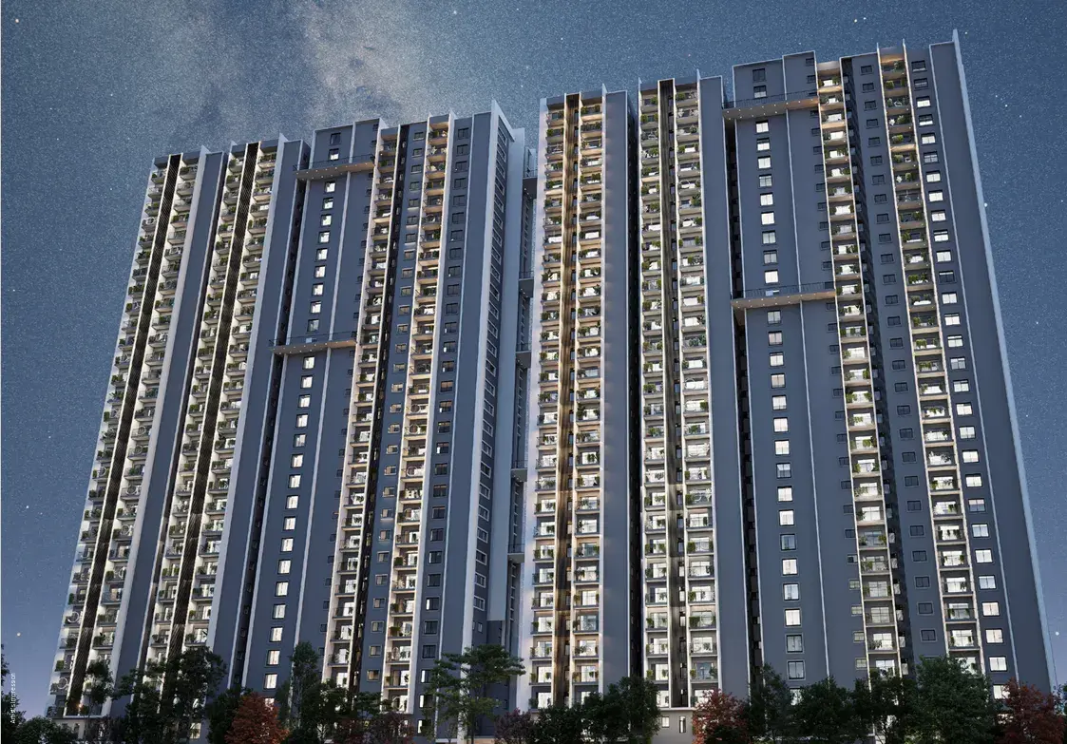
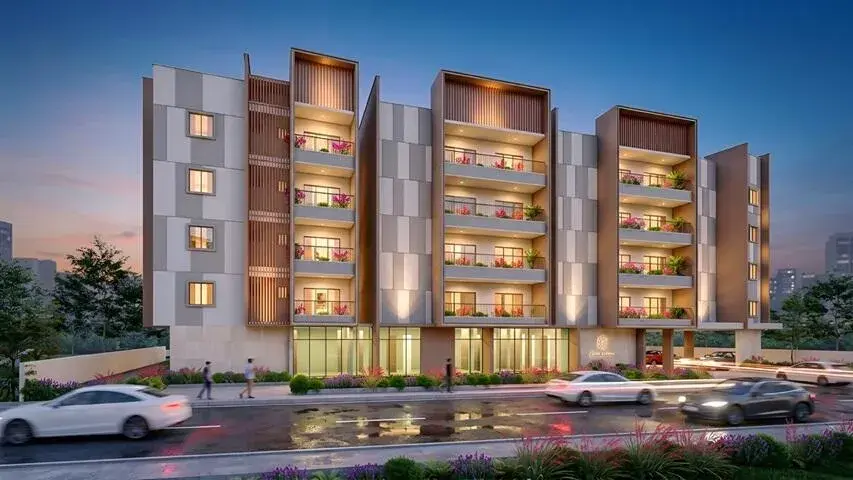


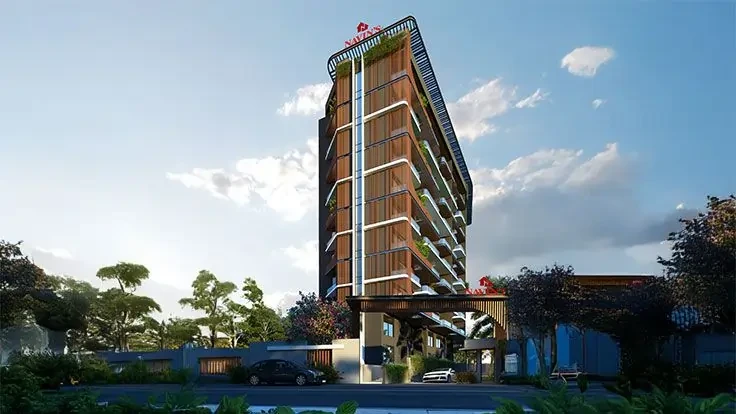
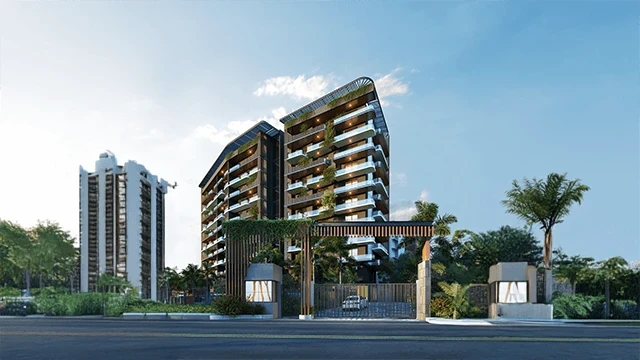
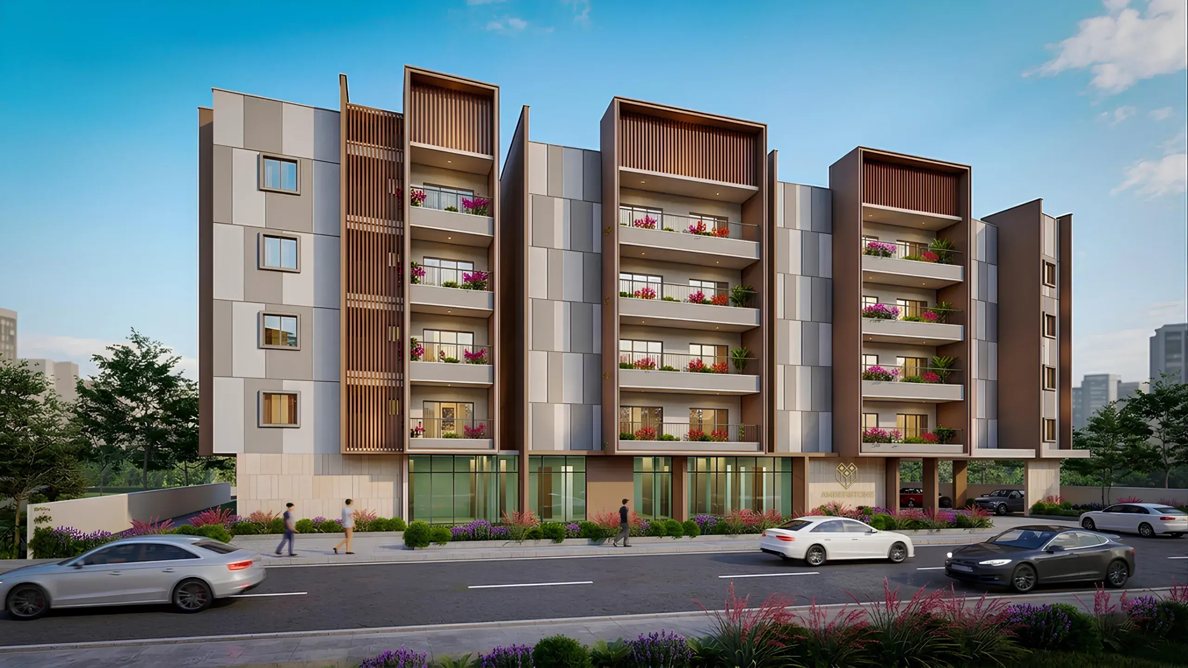
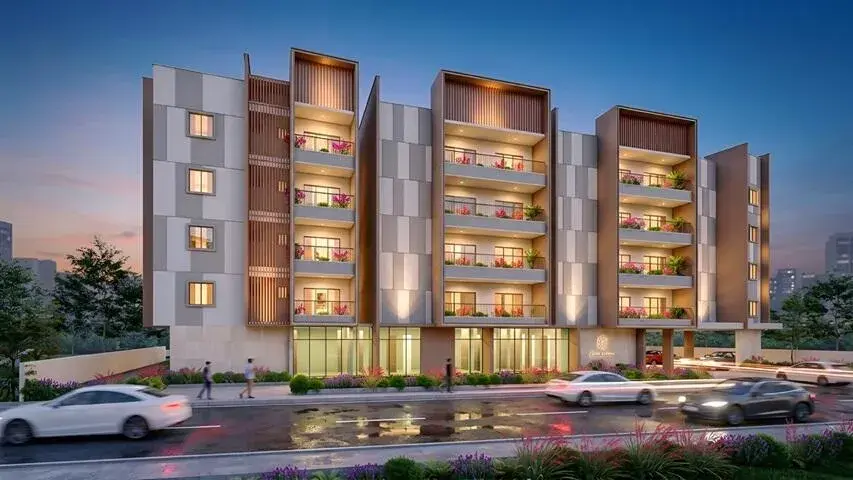
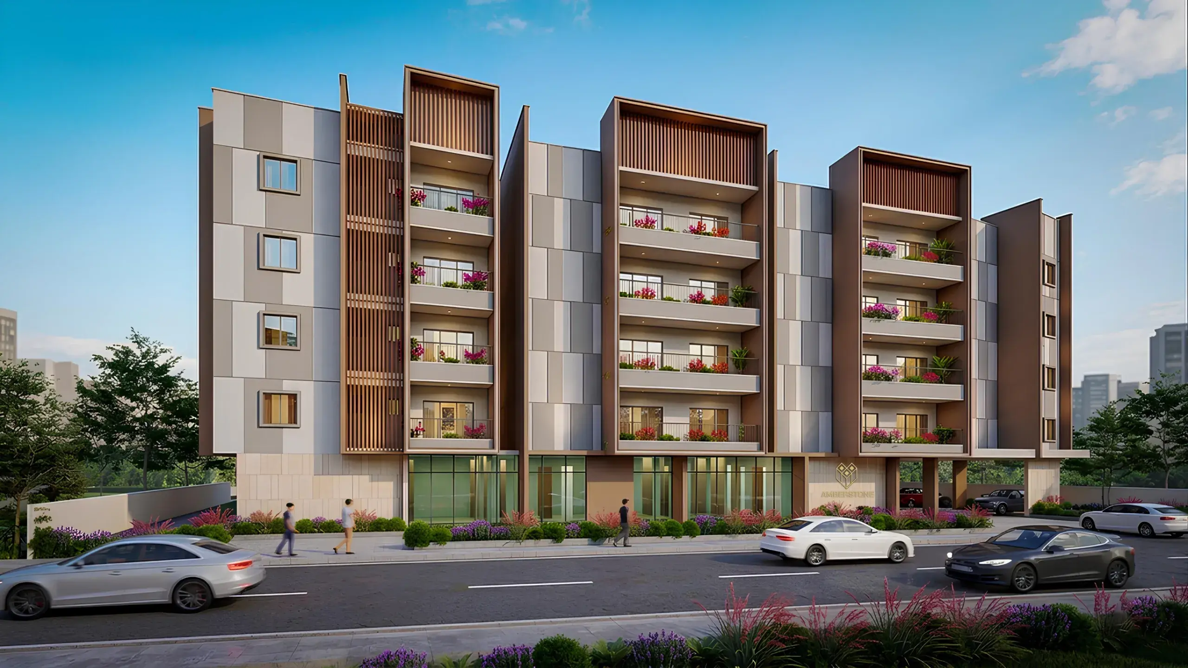
Gallery of The Ninth by Amberstone


×
![The Ninth by Amberstone]()
About The Ninth by Amberstone JP Nagar


The Ninth by Amberstone Apartment is a luxury residential complex for property owners who opt for a contemporary lifestyle with comfort, convenience and long term value. This residential complex has been meticulously developed and provides thoughtfully constructed homes to fulfill the needs of today’s families. The project is a desirable destination for end users and property investors, combining superb construction, magnificent architecture, and practical living areas.
A well-planned layout and gigantic houses are among the main features of Amberstone The Ninth. The dwellings are built to receive the maximum amount of natural light and air, creating a comfortable and fresh living space. Apartment is beautifully balanced between design and function, letting renters live a pleasant and serene life.
The Ninth location feature of Amberstone Apartment is a huge value add to homeowners. The project is well connected to major commerce districts, educational institutions, health care, shopping and entertainment Hubs. Residents can experience stress free travel and stay connected to the main urban locations and daily needs.
This apartment complex is intended to create an active, family-friendly neighborhood. The open areas, landscaped surroundings and modern amenities make it a pleasurable living experience to the people of all age groups. Families have the opportunity to spend quality time together and experience the peaceful environment within the project premises.
Amberstone Apartment The Ninth is the perfect choice for those who are looking for property investment prospects. This is a positive trend as demand for excellent residential properties in the surrounding area is increasing. The locational features, modern style and residential appeal promote future appreciation and rental demand.
The project is about safety and convenience as well. The complex is meant to create a safe environment for residents to enjoy everyday peace of mind. Common areas in a good condition and well-thought-out infrastructure add up to the overall quality of living and make everyday life easier.
The Ninth by Amberstone Apartment is situated in a locality that provides convenient access to schools, universities, hospitals, supermarkets, commercial areas and recreational activities. This convenience means that residents can save vital travel time and have all important services at hand.
The Ninth by Amberstone Apartment is a good choice for people and families seeking a modern residential location with good value for money. The project is still attracting the attention of buyers who want the optimal blend of lifestyle and investment opportunities with great residences, strategic connectivity and a cozy community feeling. This is a residential community that combines comfort, convenience and room for future growth.
The Ninth by Amberstone Price & Floor Plans
The Ninth by Amberstone
JP Nagar,
Bangalore
offers residential
Apartments
from
Rs. 89 L - 1.35 Cr
Onwards.* with an approximate price rate of
Rs. 10500
Per Sq.Ft.
Prices vary based on
Apartments
size and configuration.
FLOOR PLAN
2 BHK • 854 Sqft
CONFIGURATION
2 BHK
Apartments
AREA
854
Sqft
PRICE
Rs
89 Lakh
FLOOR PLAN
2 BHK • 966 Sqft
CONFIGURATION
2 BHK
Apartments
AREA
966
Sqft
PRICE
Rs
92 Lakh
FLOOR PLAN
3 BHK • 1083 Sqft
CONFIGURATION
3 BHK
Apartments
AREA
1083
Sqft
PRICE
Rs
1.12 Cr
FLOOR PLAN
3 BHK • 1395 Sqft
CONFIGURATION
3 BHK
Apartments
AREA
1395
Sqft
PRICE
Rs
1.35 Cr
Note:
- Prices are subject to change at any time. GST and registration charges are extra, as applicable.
Location Advantages of The Ninth by Amberstone
The location of The Ninth by Amberstone
JP Nagar
offers excellent connectivity to key highways, schools,
IT hubs, and daily conveniences, making it ideal for
both comfortable living and smart investment.
Nearby Places
7 Locations
Jubilee National Public School
1.9KM
Dayanandsagar University
9.6KM
DHEE Multispeciality Hospital
5.4KM
Royal Meenakshi Mall
6.1KM
Doddakallasandra Metro Station
6KM
National Highway 48
3.7KM
Global Tech Park
15.8KM
The Ninth by Amberstone JP Nagar Amenities
The Ninth by Amberstone
JP Nagar
features well-planned lifestyle amenities, thoughtfully designed
to ensure comfort, relaxation, and a vibrant community living experience.

Car Parking

Gym

Security Guard

Kids Play Area

Security

CCTV Camera

Battery Backup

Badminton Court

Pet Free

Lift

Yoga

Swimming Pool

Multipurpose Hall

Meditation zone

24x7 Water Supply

Landscape Garden
Specification of The Ninth by Amberstone JP Nagar
The Ninth by Amberstone is built using high-quality
construction materials, ensuring strong structural integrity,
durable and long-lasting performance.
The Ninth by Amberstone development incorporates premium-grade
concrete for a safe and sustainable living environment.
1. Structure
Structural System: RCC Structure
2. Wall/Ceiling Finish
Internal Walls
AAC Blocks (100mm and 150mm)
Cement plastering
2 coats of putty
1 coat of primer
2 coats of paint
Ceiling
Floor-to-floor height: 3000 mm (inclusive of slab)
Exterior Walls
Cement plaster finish
1 coat of primer
2 coats of exterior emulsion paint
Colour as per architect's design
Bathrooms
Dado vitrified tiles of size 1200 x 600 mm up to false ceiling height
Above tile level finished with primer
Reputed make as per ISI standards
Utility
1200 mm high dado with 600 x 1200 mm vitrified tiles
Reputed make as per ISI standards
Bathroom Ceiling
Grid-type false ceiling of reputed make
3. Floor Finish with Skirting
Living, Dining & Kitchen Flooring
Double-charged vitrified tiles of size 1200 x 600 mm
2 mm spacer joints
Reputed make as per ISI standards
Other Bedrooms Flooring
Double-charged vitrified tiles of size 1200 x 600 mm
2 mm spacer joints
Reputed make as per ISI standards
Master Bedroom
Wooden texture tiles of size 1200 x 200 mm
SS inlay
Bathrooms
Anti-skid vitrified tiles of size 600 x 600 mm
2 mm spacer joints
Reputed make as per ISI standards
Utility Area
Anti-skid vitrified tiles of size 450 x 450 mm
Spacer joints
Balconies
Anti-skid vitrified tiles of size 450 x 450 mm
Spacer joints
Reputed make as per ISI standards
Terrace
Weathering/clay tiles
4. Kitchen & Dining
Electrical Power Points
Provision for:
Chimney
Hob
Dishwasher
Water purifier
Kitchen
Provision for sink
Long bib tap provision
Water supply and drain outlet
Dining
Wash basin provision with water supply and drain outlet
5. Balcony
Handrail
Granite sill
MS grill with enamel paint finish
6. Bathrooms
CP Fittings & Sanitary Fixtures
Kohler, Jaquar or equivalent
Master Bathroom
Wall-mounted WC with flush valve
Health faucet
Single lever diverter
Rain shower
Granite countertop wash basin
Pest-free drain
Other Bathrooms
Wall-mounted WC with flush valve
Health faucet
Single lever diverter
Granite countertop wash basin
Pest-free drain
7. Joinery
A. Doors
Main Door
African teak wood frame with architrave
Solid pine wood shutter
Size: 1200 x 2400 mm
PU polish finish
6 mm external teak lipping all around
Indian Timber / Jack / Shreeji or equivalent make
Yale digital lock or equivalent
Tower bolts
Bedroom Doors
Engineered wood frame with architrave
Flush shutter
Size: 900 x 2130 mm
0.8 mm laminate on both sides
2 mm PVC lipping all around
Indian / Shreeji / equivalent make
Bathroom Doors
Engineered wood frame with architrave
Flush shutter
Size: 770 x 2130 mm
0.8 mm laminate on both sides
2 mm PVC lipping all around
Indian Timber / Shreeji / equivalent make
Balcony Doors
UPVC glazed French sliding doors
B. Windows
Windows
UPVC sliding windows of reputed make
Ventilators
UPVC ventilators with fixed louvers of reputed make
8. Electrical Points
Power Supply
Backup for flat: 5 Amps
100% backup for common areas
Safety Devices
MCB (Miniature Circuit Breaker)
RCCB (Residual Current Circuit Breaker)
Switches & Sockets
Havells / Indo Asian Shynora / Legrand Myrius or equivalent
Wires
FRLS copper wires
Finolex / Havells / Anchor / Lapp or equivalent
Provisions
TV point in living room and master bedroom
Data point in living room
Split AC provision in living room and master bedroom
Exhaust fan provision in all bathrooms
Geyser provision in all bathrooms
Common Building Specifications
Lift
Automatic passenger lift of reputed make
Power Backup
100% backup for clubhouse, lifts and common area lighting
Owner's Directory
Apartment owner's directory in ground floor lobby
Lift Fascia
Granite/vitrified tile cladding up to 300 mm threshold
Lift Lobby
Granite/tile flooring at all levels
Corridors
The Ninth by Amberstone Location Map
The Ninth by Amberstone is situated in
JP Nagar,
Bangalore
with seamless connectivity to major roads, reputed schools,
hospitals, and IT corridors. Its prime location ensures easy
access to key Bangalore landmarks and
transport networks, making everyday commuting smooth and convenient.
EMI Calculator
Calculate your estimated monthly EMI based on the property
price, loan amount, interest rate, and loan tenure.
Rs
108
L
₹1 L
Rs 135 L
6.15%
5%
22.5%
7
Years
1 Year
35 Years
Property Cost
Rs 135.00 L
Monthly EMI
Rs 0
Estimated monthly payment
Loan Amount
Rs 0
Total Interest Payable
Rs 0
Total Amount Payable
Rs 0
This EMI is an estimate for reference only. Actual EMI,
interest rate and loan eligibility may vary depending on
the lender, applicant profile and applicable terms.
Frequently Asked Questions of The Ninth by Amberstone in JP Nagar, Bangalore
Find answers to commonly asked questions about
The Ninth by Amberstone, including its location, pricing,
unit sizes, amenities, approvals, safety, and investment potential.
The Ninth by Amberstone offers
56 units of exclusive
luxury Apartments,
ensuring a luxurious lifestyle with ample room
to relax and unwind.
The Ninth by Amberstone is located in
JP Nagar,
Bangalore.
Rs.89 L - 1.35 Cr Onwards*
The community is spread across
0.75 acres and features
three open courtyards, delivering a resort-style
living experience right within the city.
Explore spacious
2, 3 BHK,
sized from 854 - 1,395 Sq.Ft.,
thoughtfully planned to cater to both family
living and investment goals.
Swimming Pool, Kids Play Area, Gym and much more.
Yes, it’s approved, and loans are available
from all major banks.
The Ninth by Amberstone offers 24/7 advanced
security with multiple layers of protection
and CCTV monitoring at every important entrance
and exit.
Yes, without a doubt —
JP Nagar,
Bangalore is experiencing
rapid expansion and outstanding connectivity,
making these residences an excellent choice
for both homeowners and investors.
The current cost per Sq.Ft is
10500.
Yes, each residence is completely Vaastu-compliant
and intentionally designed to foster harmony
and positive vibes.
About Amberstone Properties
Explore exclusive new launch projects of
Amberstone Properties and find Apartments, Villas
or Plots for sale in Bangalore.
Grab early-bird launch offers, flexible payment plans,
high-end amenities and properties at prime locations
in Bangalore.
A New Chapter in Real Estate Craftsmanship
Amberstone Properties develops homes that combine modern innovation with timeless principles for comfort and balance. We focus on quality, transparency, and thoughtful design to create lasting spaces where people can thrive. More than just homes, we build environments that enhance well-being and stand the test of time.