

 Under Construction
-->
Under Construction
-->
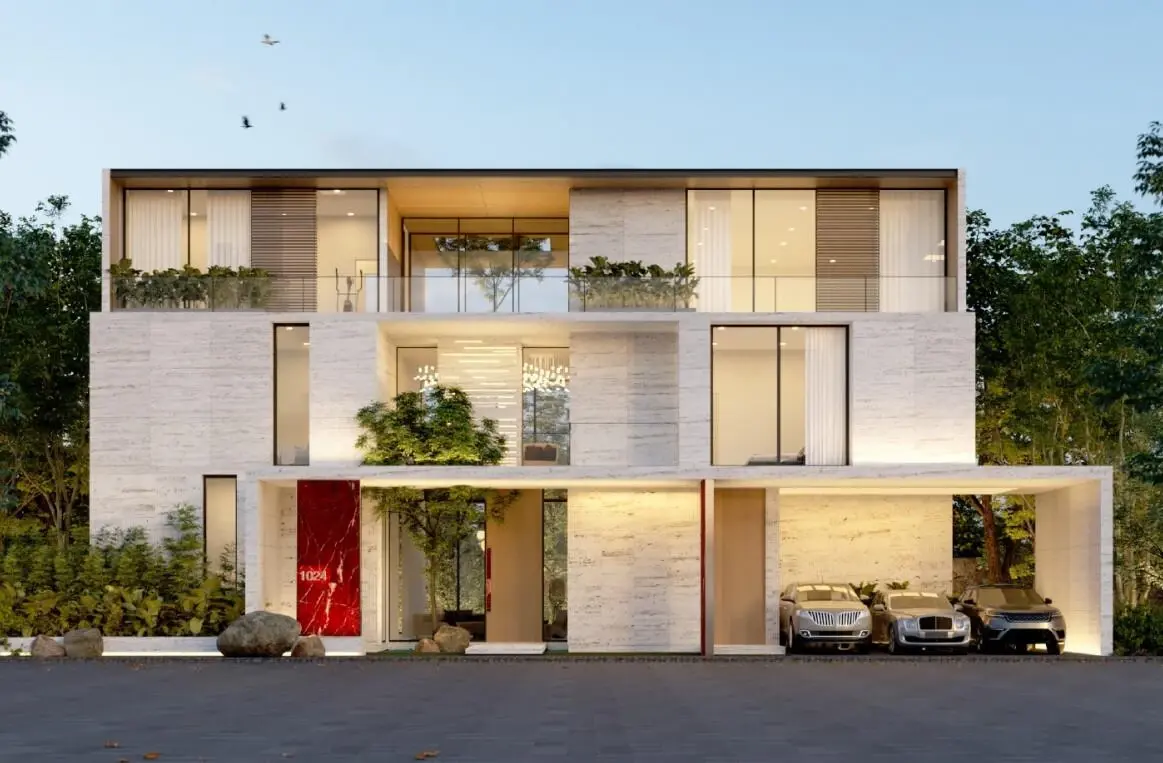

Gallery of Terminus Aranya
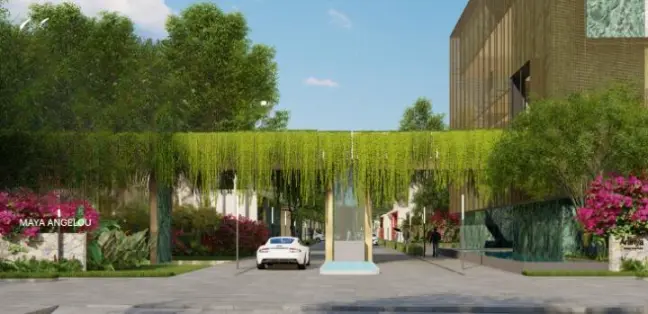
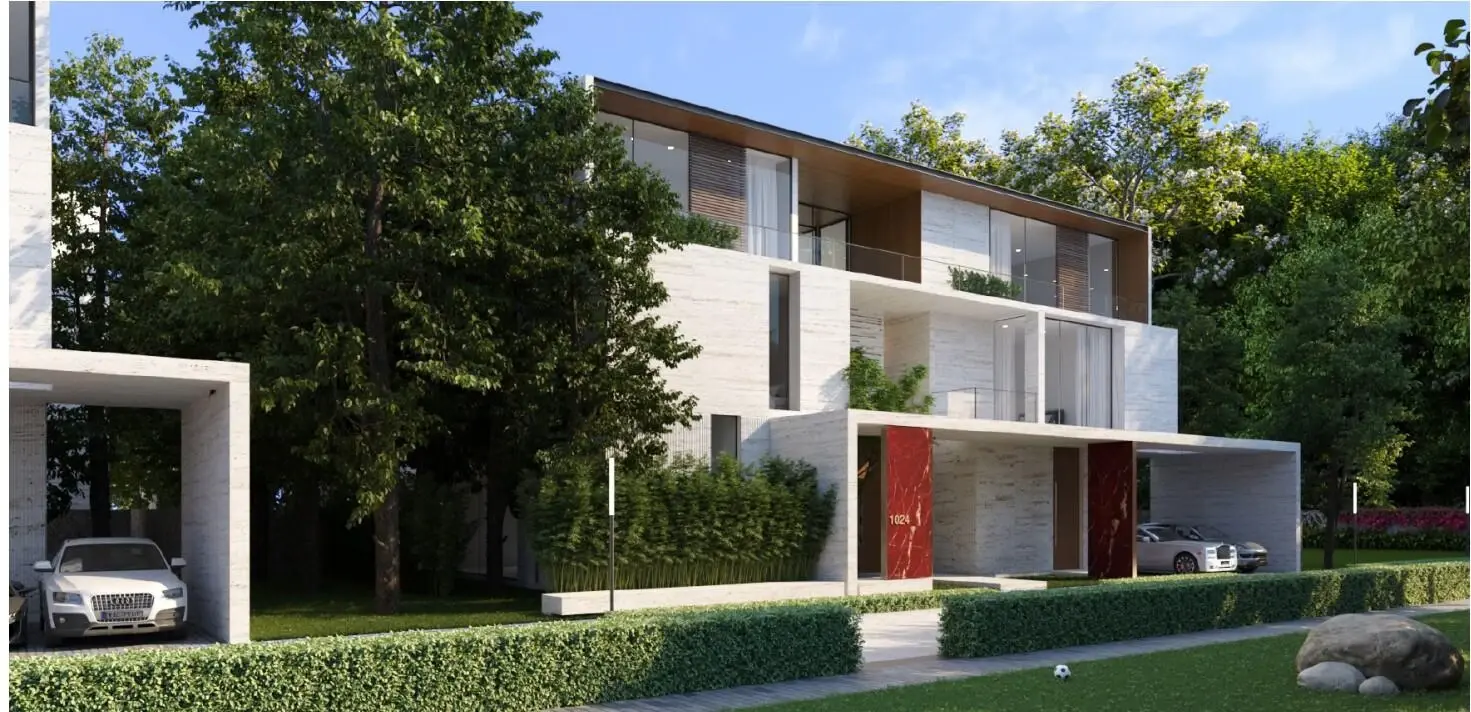
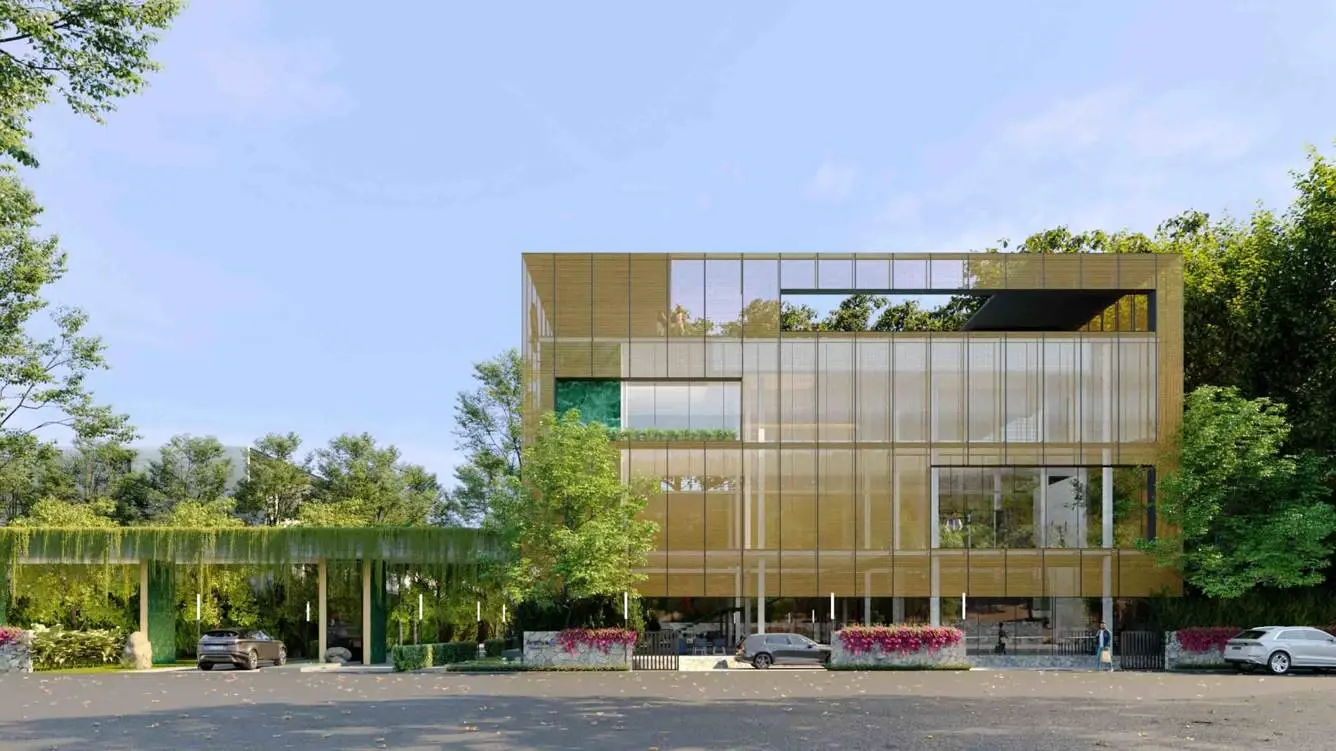
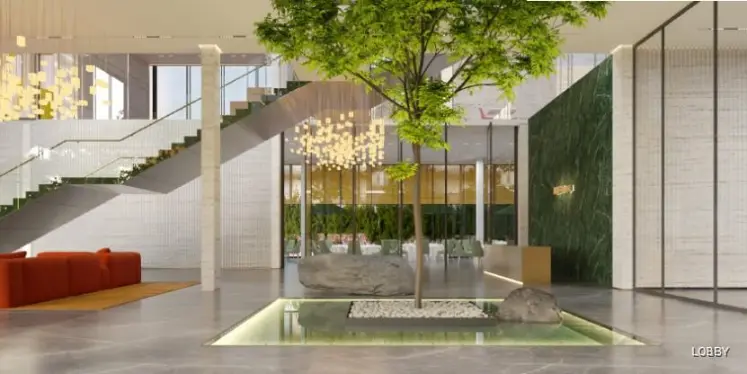
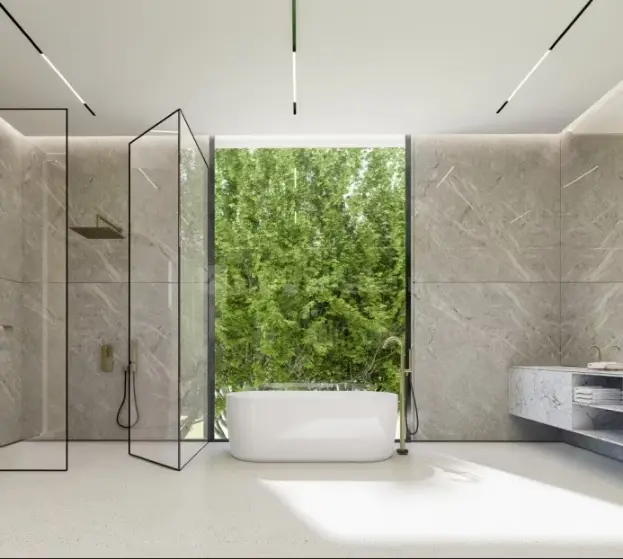
View all 10 photos
×
![Terminus Aranya]()
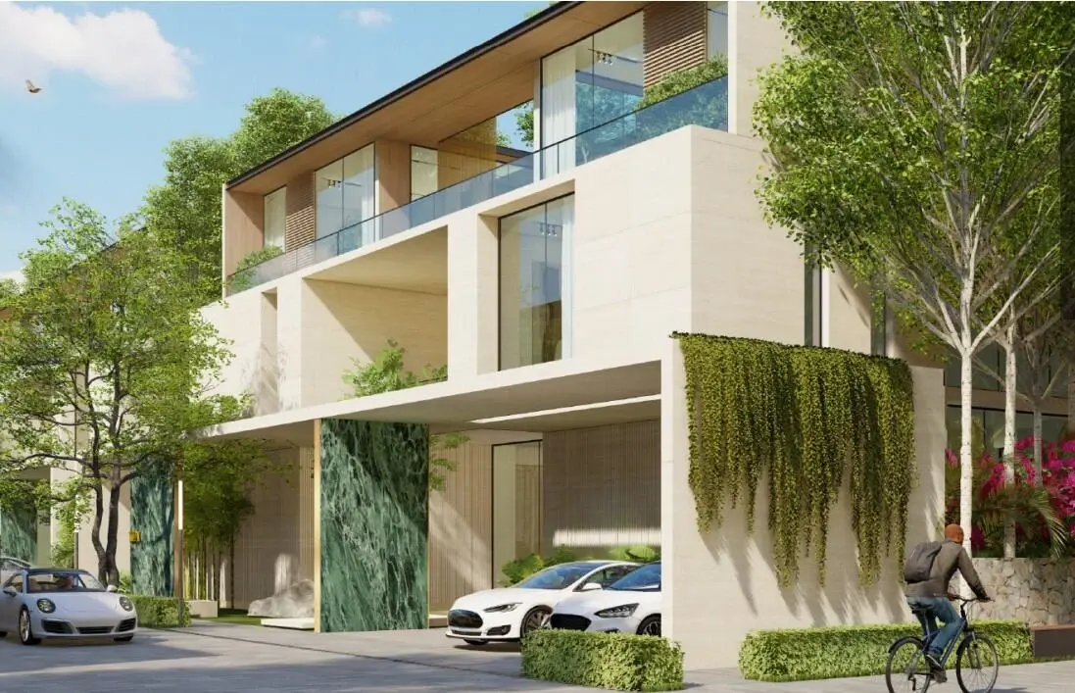
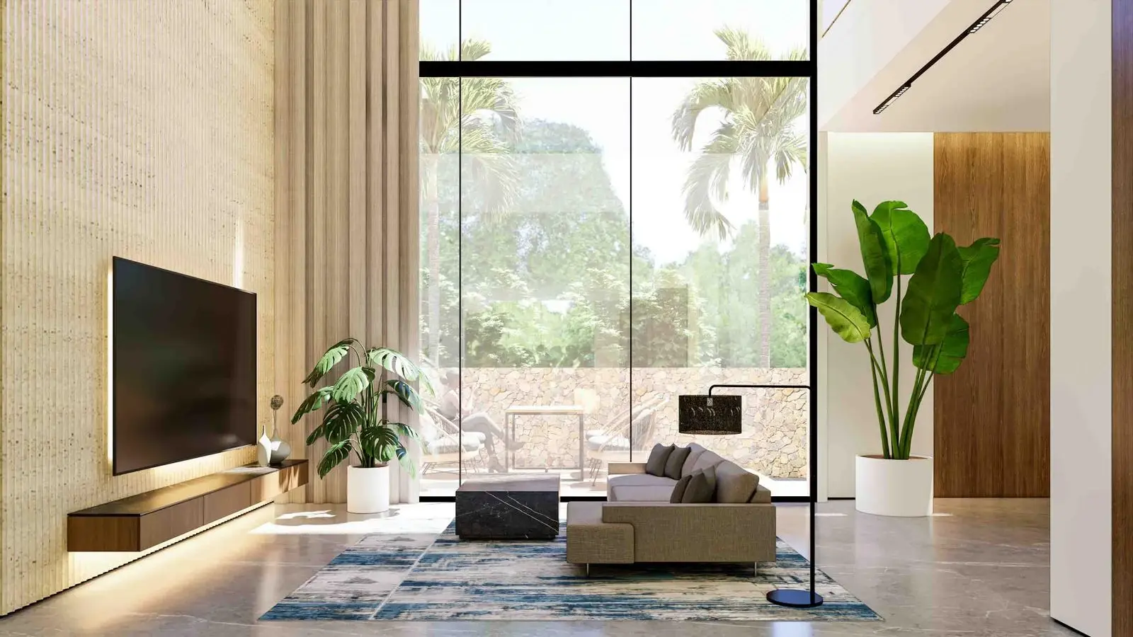
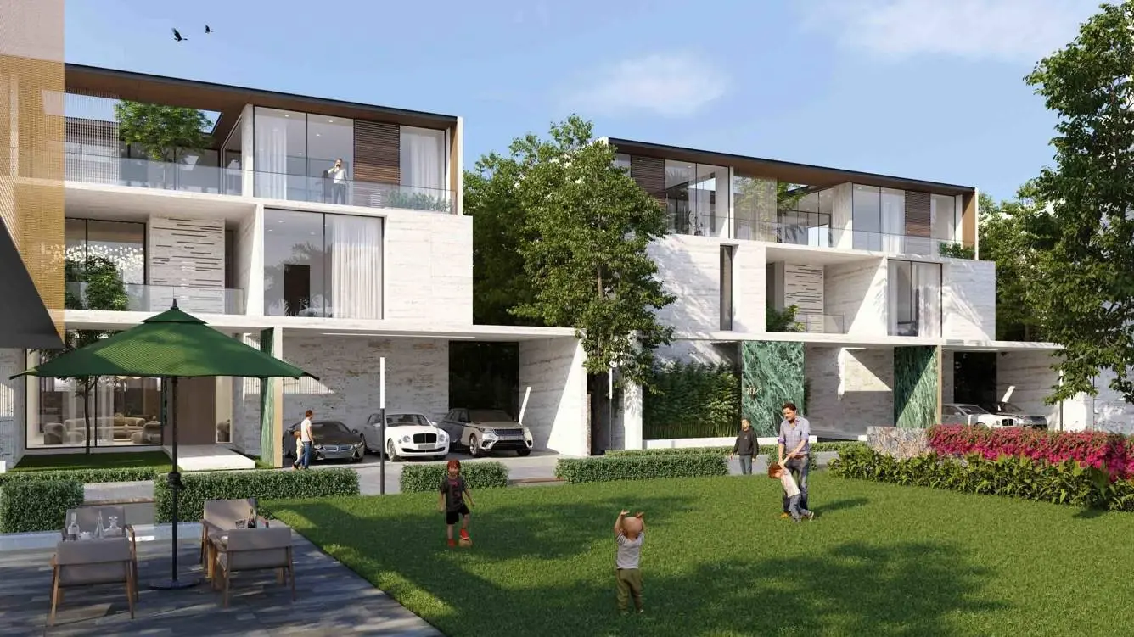
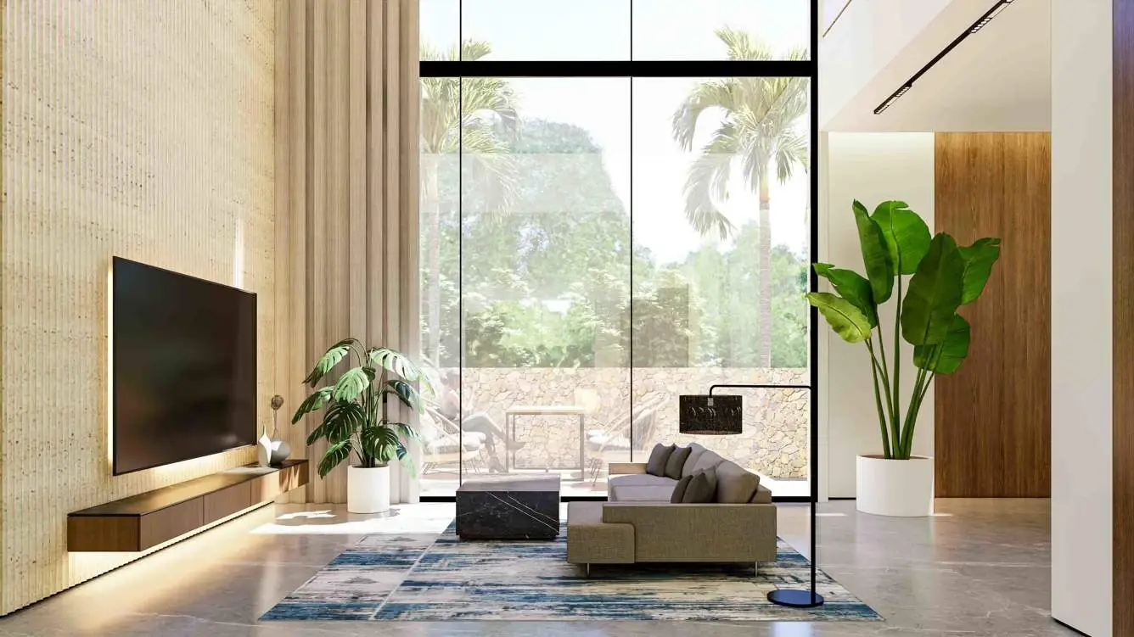
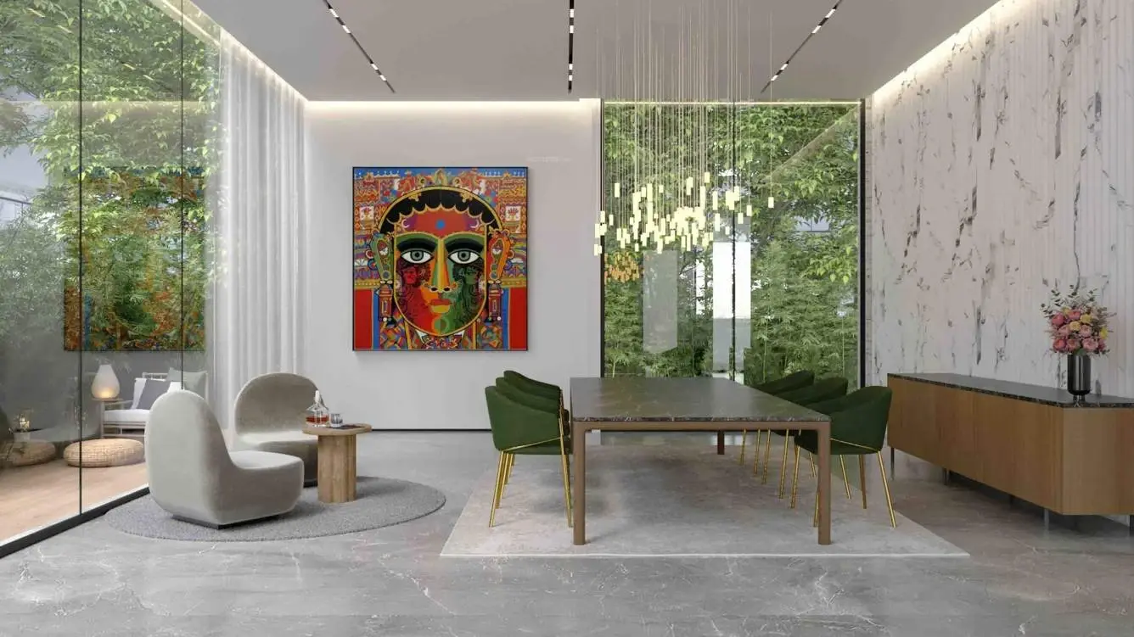
About Terminus Aranya Gandipet
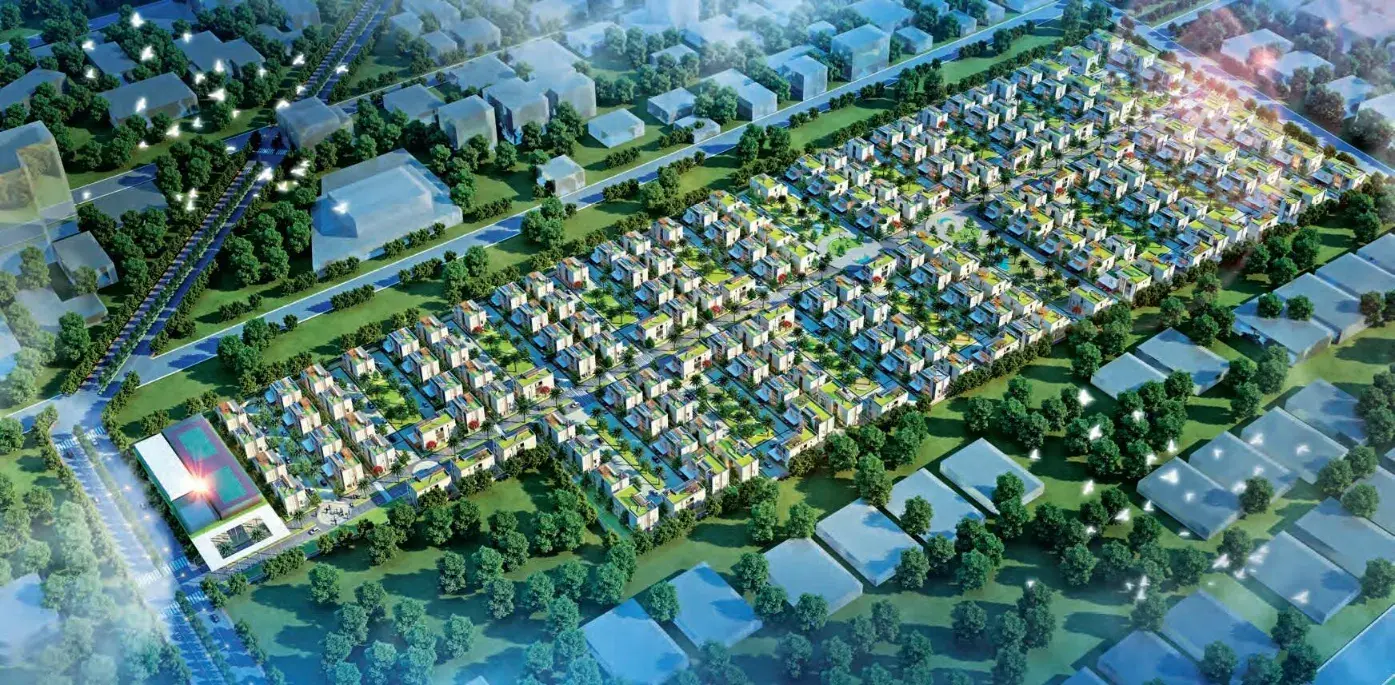
For those looking to buy a residential property, here comes one of the choicest offerings in Hyderabad, at Gandipet. Brought to you by Terminus, Terminus Aranya is among the newest addresses for homebuyers. There are villas for sale in Terminus Aranya Gandipet, Hyderabad. This is a new launch project right now, and is expected to be delivered by Mar, 2030 .
Terminus Aranya Hyderabad is a RERA-registered housing society, which means all projects details are also available on state RERA website for end-users and investors. The RERA registration number of this project is P02400009463.
Terminus is one of the known real estate brands in Hyderabad. Around 3 projects are upcoming. There are 3 projects of this builder, which are currently under-construction.
Read on to know more about must-know features, Terminus Aranya Photos, Floor Plans, Brochure download procedure and other exciting facts about the project.
Features & Amenities
The project is spread over an area of 8.95 acres.
There are around 36 units on offer.
Terminus Aranya Gandipet, Hyderabad housing society has $totalTowers with 3 floors.
Terminus Aranya Hyderabad has some great amenities to offer such as Swimming Pool, Gymnasium and Club House.
Dr Shaivalini - Gynecologist is a popular landmark in Gandipet, Hyderabad
Terminus Aranya Price & Floor Plans
Terminus Aranya
Gandipet,
Hyderabad
offers residential
Villas
from
Rs. 16.65 Cr - 32.89 Cr
Onwards.* with an approximate price rate of
Rs. 31000
Per Sq.Ft.
Prices vary based on
Villas
size and configuration.
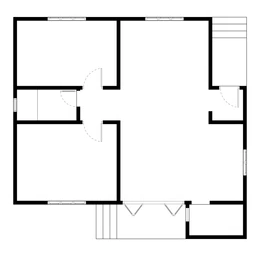
FLOOR PLAN
5 BHK • 5373 Sqft
CONFIGURATION
5 BHK
Villas
AREA
5373
Sqft
PRICE
Rs
16.65 Cr
FLOOR PLAN
5 BHK • 7227 Sqft
CONFIGURATION
5 BHK
Villas
AREA
7227
Sqft
PRICE
Rs
22.4 Cr
FLOOR PLAN
5 BHK • 8245 Sqft
CONFIGURATION
5 BHK
Villas
AREA
8245
Sqft
PRICE
Rs
25.55 Cr
FLOOR PLAN
5 BHK • 10609 Sqft
CONFIGURATION
5 BHK
Villas
AREA
10609
Sqft
PRICE
Rs
32.89 Cr
Note:
- Prices are subject to change at any time. GST and registration charges are extra, as applicable.
Location Advantages of Terminus Aranya
The location of Terminus Aranya
Gandipet
offers excellent connectivity to key highways, schools,
IT hubs, and daily conveniences, making it ideal for
both comfortable living and smart investment.
Nearby Places
8 Locations
Dr. V R K Hospital
3.6KM
Continental Hospital
11.7KM
Meluha International School
2.1KM
Pallavi International School
3KM
Hyderabad Polo and Riding Club
4.1KM
The Pavilion Cricket Stadium
5.4KM
Accenture
13.6KM
ADP
14.4KM
Terminus Aranya Gandipet Amenities
Terminus Aranya
Gandipet
features well-planned lifestyle amenities, thoughtfully designed
to ensure comfort, relaxation, and a vibrant community living experience.

Car Parking

Kids Park

Gym

Security Guard

Generator

Kids Play Area

Security

Tennis Court

Badminton Court

Cricket

Battery

Jogging Track

Basket Ball Court

Lift

Running Track

Cycling Track

Yoga

Walking Track

Swimming Pool

Indoor Games

Multipurpose Hall

Meditation zone

Amphitheatre

24x7 Water Supply

Gated Community

Street Road

Landscape Garden

Street Lighting
Specification of Terminus Aranya Gandipet
Terminus Aranya is built using high-quality
construction materials, ensuring strong structural integrity,
durable and long-lasting performance.
Terminus Aranya development incorporates premium-grade
concrete for a safe and sustainable living environment.
FOUNDATION AND
STRUCTURAL FRAME
RCC framed structure designed to
withstand wind and seismic loads
SUPERSTRUCTURE
Brick masonry using Porotherm or red
bricks, with 8” thickness for external walls
and 4” thickness for internal walls, in a
cement mortar (1:6) proportion.
PLASTERING
INTERNAL - Double-coat plaster with
a smooth finish, 12mm (8mm + 4mm).
EXTERNAL - Double-coat sand-faced
cement plaster, 20mm (12mm + 8mm).
JOINERY WORKS
MAIN DOOR - BT teak wood frame with
a height of 10 ft, with a framed door as
per design, or frameless solid core fullheight pivot doors. Hardware for all doors,
including handles, hinges, and locks, will
be from Hafele or Dorma.
INTERNAL DOORS - BT teak wood frame
with a height of 9 feet, fitted with veneer
flush doors on both sides, or frameless
solid core full-height pivot doors made of
Hunsur.
FRENCH DOORS (for balconies) - Schuco
brand powder-coated aluminum doors.
All French doors will be floor-to-ceiling
height, as per the design.
WINDOWS - Schuco powder-coated
aluminum with plain or tinted double-glazed
units (DGUs). Thermal sealant with suitable
finishes as per design, including track
provision for mosquito mesh.
PAINTING
EXTERNAL - Combination of engineered
tile or travertine, with two coats of Asian
Paints weather shield emulsion over a coat
of primer and Birla Wall Care Putty.
INTERNAL - Two coats of smooth Birla
lappum finish, followed by Royal Emulsion
paint over a coat of Asian Paints primer.
FLOORING
ROOMS - Italian marble flooring for all
bedrooms and living areas, excluding
the home theatre, which will have carpet
flooring. The maid’s room with a bathroom
will have vitrified tiles from a reputed brand.
Parking and ground paving will feature
35mm granite pavers or narrow modular
concrete pavers. The cost of marble,
including laying and diamond polishing,
is approximately Rs 475 per sqft.
TOILETS - Anti-skid ceramic tiles.
LIVING BALCONIES - Natural stone
(granite) flooring in all balconies.
STAIRCASE - Steel staircase with open
riser, wooden treads, and glass railing.
OUTDOOR DECK - Natural stone flooring,
as per the design.
CLADDING
KITCHEN (Backsplash) - Glazed
ceramic tile dado up to 2’ height above
the kitchen platform, with engineered
stone or natural stone cladding.
TOILETS - Italian marble cladding up to
false ceiling height.
UTILITY - Ceramic tile dado up to 3’
height.
EXHAUSTS - Provision for installation of
water RO system, exhaust fan, and chimney.
UTILITY / WET KITCHEN - Provision for
dishwasher and washing machine in the
utility area.
KITCHEN/UTILITY/WATERPROOFING
PLATFORM & SINK - Granite platform
with stainless steel or quartz sink.
Crystalline waterproofing for all sunken
slabs, toilet floors, and exposed terrace
areas.
WATER CONNECTIONS - Treated water
will be provided from the community, with
provision for city water connection.
TOILETS
SANITARY FITTINGS - Vanity-type wash
basin or countertop in all bedrooms.
EWC: Wall-mounted, Villeroy & Boch.
C.P. FITTINGS - Villeroy & Boch, Hans
Grohe, or Toto.
ELECTRICAL
MAIN - Three-phase supply for each
unit with individual meters. Concealed
copper wiring in conduits with Finolex or
Polycab brand. Miniature Circuit Breakers
(MCBs) for each distribution board. Prepaid
metering system will be provided.
BEDROOMS - Power outlets for air
conditioners in all bedrooms and the living
room.
KITCHEN - Power plugs for cooking range,
chimney, refrigerators, microwave ovens,
mixer/grinders, washing machine, and
dryer.
TOILETS - Provision for heat pump.
COMMUNICATION AND CABLE
TV, telephone, and data points will be
provided in the kitchen, living room,
and all bedrooms. An integrated app
will be available for communication
with the main security and villas.
GENERATOR POWER BACKUP
100% power backup for all villas,
common amenities, common areas,
online water pressure pumps, street
lights, etc., provided by an auto-start,
soundproof generator of Cummins,
Baudouin, or equivalent make, with
changeover switches.
Power supply will be delivered
through underground electric cabling
laid in RCC Hume pipes.
LIFTS
The lift will be provided by the developer,
with options from Schindler, Otis, or
Mitsubishi brands.
Water from the terrace and open areas
will be collected through rainwater pipes
and discharged into rainwater harvesting
pits to recharge the groundwater.
Pre-construction anti-termite treatment
for structures and pest control for the
landscape area will be carried out as per
industry standards.
SECURITY/BMS
A 24x7 manned security booth and
other infrastructure will be provided.
Surveillance cameras will be installed in
all areas, covering the entire layout.
CLUBHOUSE AND AMENITIES
A well-designed clubhouse ranging from
15,000 to 20,000 sq. ft. (as per design
feasibility) will be provided, featuring
facilities such as a gym, lounge, café/
dining area, banquet hall/multi-purpose
hall, storeroom, half basketball court,
indoor shuttle courts, and an infinity
swimming pool with changing rooms, as
per the design.
WATER SUPPLY SYSTEM /
SEWAGE TREATMENT PLANT
AND PEST CONTROL
A sewage treatment plant of adequate
capacity, as per norms, will be provided.
Treated sewage water will be used
for landscaping as per the design.
Underground water supply to each villa
will be through a centralized HydroPneumatic system of a reputed make.
CENTRAL GAS BANK
A gas connection with a meter, along
with a gas leak detector, will be
provided to each villa.
AIR CONDITIONING
VRF (Variable Refrigerant Flow) piping
up to individual room inlet points will
be provided by the developer.
STREET LIGHTING, SIGNAGES
AND ROUTE MAPS
Street lights with a solar panel
system and wayfinding signages
will be provided as per the design.
SOLAR PANELS
Solar panels on the terrace/roof, ranging
from 10 to 15 KVA, will be installed as per
design feasibility for each villa.
COMPOUND WALL
As per the design, the height will be 8
feet, with solar or barbed wire installed
as per feasibility.
FABRICATION WORKS
STAIRCASES RAILING - Stainless
steel handrail with glass railing, or
wooden handrail with glass railing,
as per design
Terminus Aranya Location Map
Terminus Aranya is situated in
Gandipet,
Hyderabad
with seamless connectivity to major roads, reputed schools,
hospitals, and IT corridors. Its prime location ensures easy
access to key Hyderabad landmarks and
transport networks, making everyday commuting smooth and convenient.
EMI Calculator
Calculate your estimated monthly EMI based on the property
price, loan amount, interest rate, and loan tenure.
Rs
2631.2
L
₹1 L
Rs 200 L
6.15%
5%
22.5%
7
Years
1 Year
35 Years
Property Cost
Rs 3,289.00 L
Monthly EMI
Rs 0
Estimated monthly payment
Loan Amount
Rs 0
Total Interest Payable
Rs 0
Total Amount Payable
Rs 0
This EMI is an estimate for reference only. Actual EMI,
interest rate and loan eligibility may vary depending on
the lender, applicant profile and applicable terms.
Frequently Asked Questions of Terminus Aranya in Gandipet, Hyderabad
Find answers to commonly asked questions about
Terminus Aranya, including its location, pricing,
unit sizes, amenities, approvals, safety, and investment potential.
Terminus Aranya offers
36 units of exclusive
luxury Villas,
ensuring a luxurious lifestyle with ample room
to relax and unwind.
Terminus Aranya is located in
Gandipet,
Hyderabad.
Rs.16.65 Cr - 32.89 Cr Onwards*
The community is spread across
8.95 acres and features
three open courtyards, delivering a resort-style
living experience right within the city.
Explore spacious
5 BHK,
sized from 5373 - 10609 Sq.Ft.,
thoughtfully planned to cater to both family
living and investment goals.
Swimming Pool, Kids Play Area, Gym and much more.
Yes, it’s approved, and loans are available
from all major banks.
Terminus Aranya offers 24/7 advanced
security with multiple layers of protection
and CCTV monitoring at every important entrance
and exit.
Yes, without a doubt —
Gandipet,
Hyderabad is experiencing
rapid expansion and outstanding connectivity,
making these residences an excellent choice
for both homeowners and investors.
The current cost per Sq.Ft is
31000.
Yes, each residence is completely Vaastu-compliant
and intentionally designed to foster harmony
and positive vibes.
About Terminus Group
Explore exclusive new launch projects of
Terminus Group and find Apartments, Villas
or Plots for sale in Hyderabad.
Grab early-bird launch offers, flexible payment plans,
high-end amenities and properties at prime locations
in Hyderabad.
Terminus aims to create a design-led future of cities, with visionary projects across India.
By focusing on the evolving needs of our clients and communities, we create spaces that foster growth and productivity, advancing individual and societal goals through innovation and collaboration with the finest designers and consultants.
We are the builders of a new era, with a proven track record across a diverse set of properties, operating across business verticals such as residential, commercial, mixed-use buildings, hospitality, healthcare, life sciences, and education. Our services across the value chain include investment, development, and asset and facility management.
RERA Data Disclaimer
The RERA information displayed on Proplocators.com is sourced from the respective state RERA authorities and official government websites and is provided solely for general informational and reference purposes.
While Proplocators.com makes reasonable efforts to present information obtained from official sources, we do not warrant or guarantee the accuracy, completeness, reliability, or timeliness of the information displayed. The information may contain errors, omissions, or outdated details.
Important NoticeUpdates and Changes: RERA registrations, project details, approvals, and other related information may be modified, updated, or withdrawn by the relevant authorities from time to time.
No Guarantee of Accuracy: Proplocators.com shall not be responsible for any discrepancies, omissions, inaccuracies, or outdated information displayed on the platform.
Independent Verification: Users are advised to independently verify all RERA registration details, project approvals, and related information directly with the respective official state RERA authority and other applicable government authorities before making any decision, purchase, transaction, or investment.
No Certification or Endorsement: The display of RERA information on Proplocators.com does not constitute a certification, approval, verification, or endorsement of any project, promoter, builder, or property by Proplocators.com.
Limitation of Reliance: Users rely on the information displayed on the platform at their own discretion and should not treat it as a substitute for official records, professional advice, or independent due diligence.
Proplocators.com recommends verifying all relevant information through the respective official RERA and government websites before relying on it for any purpose.