
Login
RNRs Ashraya Residency Under construction 1/3

RNRs Ashraya Residency

Apartments in Gandipet, Hyderabad
Promoted By RNR Infra Developers
RNR Infra Developers
Rate Per Sqft Rs. 5800
Property Type 2, 3 BHK Apartments
Price Range ₹66.47 L - 90.36 L Basic + Other Charges
Prime Location Gandipet
Excellent Connectivity
World-Class Amenities
RERA Verified
Have questions? Speak to our property expert
+919514554551 Call Anytime
Call Now
RERA VERIFIED
RNRs Ashraya Residency
Under construction

RNRs Ashraya Residency

BHK TYPE
2, 3 BHK Apartments
RATE PER SQ.FT
Rs.5800
PRICE RANGE

Rs.66.47 L - 90.36 L

Basic + Other Charges*
CALL FOR BEST DEALS

+91 9514554551

Book a Site Visit Today!

Limited Period Launch Offer - Don't Miss Out!

PRIME LOCATION

Gandipet, Hyderabad

SECURE COMMUNITY

24/7 Security

WORLD CLASS AMENITIES

Premium Lifestyle

LUXURY LIVING

Apartments

Highlights of RNRs Ashraya Residency Gandipet, Hyderabad

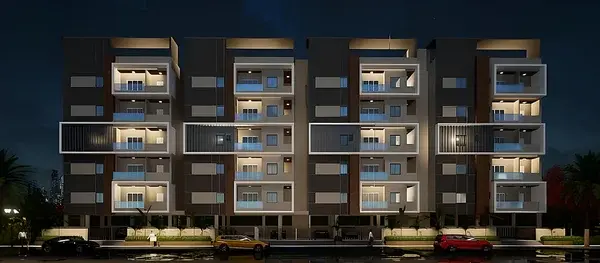

RNRs Ashraya Residency Gandipet offers 20 units of 2, 3 BHK Apartments for Sale in Hyderabad. Discover more about RNRs Ashraya Residency in Gandipet project highlights, price, floor plans, amenities and photos. RNRs Ashraya Residency in Gandipet, Hyderabad price starts at Rs.66.47 L - 90.36 L Onwards. Under construction residential project with the total 0.23 Acres in 1 Blocks ranging 1146 - 1558 Sqft. Explore the below comprehensive details of RNRs Ashraya Residency including detailed overview, nearby locations and more.

Overview of RNRs Ashraya Residency in Gandipet, Hyderabad

PROJECT TYPE Apartments
LOCATION Gandipet, Hyderabad
TOTAL UNITS 20 Units
PRICE RANGE Rs.66.47 L - 90.36 L
RATE PER SQ.FT Rs.5800 Per Sq.Ft
BHK TYPE 2, 3 BHK
PROJECT SIZE 0.23 Acres
CONSTRUCTION STATUS Under construction
POSSESSION DATE 01/05/2027
UNIT SIZES 1146 - 1558 Sq.Ft
TOTAL BLOCKS 1
Total Floors 5
RERA ID P02400008637

KEY FEATURES

  • Key Features: RNRs Ashraya Residency in Gandipet spans 0.23 acres and comprises 20 well-planned units within a structured community layout.
  • Possession Status: Under construction – perfectly suited for self-occupation or smart property investment.
  • Regulatory Clearances: RERA approved*; buyers should conduct due diligence for legal clarity and secure investment.

About RNRs Ashraya Residency Gandipet

RNR Ashraya Residency




RNR Ashraya Residency (also known as RNR’s Ashraya Residency) is a new residential apartment project located in Peeramcheru (near Gandipet), Hyderabad. Developed by RNR Infra Developers, it is a single-tower development offering premium 2 BHK living spaces. 

Key Project Details

Status: Under Construction.

Expected Possession: May 31, 2027.

RERA ID: P02400008637.

Configuration: 2 BHK apartments across 1 tower with 5–6 floors.

Total Units: 20 residential units.

Project Area: Spans approximately 0.23 acres. 

Amenities

Safety & Utilities: 24-hour backup electricity, CCTV cameras, fire safety, and security personnel.

Infrastructure: Rainwater harvesting, waste management, and a sewage treatment plant.

Leisure: Landscaped gardens and lift access.





Parking: Covered car parking spaces. 

RNRs Ashraya Residency Price & Floor Plans

RNRs Ashraya Residency Gandipet, Hyderabad offers residential Apartments from Rs. 66.47 L - 90.36 L Onwards.* with an approximate price rate of Rs. 5800 Per Sq.Ft. Prices vary based on Apartments size and configuration.

FLOOR PLAN



2 BHK • 1146 Sqft

CONFIGURATION 2 BHK Apartments
AREA 1146 Sqft
PRICE Rs 66.47 Lakh
FLOOR PLAN


2 BHK • 1152 Sqft

CONFIGURATION 2 BHK Apartments
AREA 1152 Sqft
PRICE Rs 66.82 Lakh
FLOOR PLAN


3 BHK • 1550 Sqft

CONFIGURATION 3 BHK Apartments
AREA 1550 Sqft
PRICE Rs 89.9 Lakh
FLOOR PLAN


3 BHK • 1558 Sqft

CONFIGURATION 3 BHK Apartments
AREA 1558 Sqft
PRICE Rs 90.36 Lakh
Note:
  • Prices are subject to change at any time. GST and registration charges are extra, as applicable.

Location Advantages of RNRs Ashraya Residency

The location of RNRs Ashraya Residency Gandipet offers excellent connectivity to key highways, schools, IT hubs, and daily conveniences, making it ideal for both comfortable living and smart investment.

Nearby Places

10 Locations
Krishnaveni Talent School 1.3KM
Oaklands Play School 1.3KM
Archangels High School 1.4KM
Rishitha Hospitals 1.9KM
Global Unani Hospital 2.8KM
Radhika Reddy Dental Clinic 3KM
Pai International 2.5KM
The Golkonda Resorts And Spa 6.6KM
Aradhana School Of Business Management 3.8KM
Adam College Of Education 4.7KM

RNRs Ashraya Residency Gandipet Amenities

RNRs Ashraya Residency Gandipet features well-planned lifestyle amenities, thoughtfully designed to ensure comfort, relaxation, and a vibrant community living experience.
Car Parking
Car Parking
Kids Park
Kids Park
Elevator
Elevator
Security Guard
Security Guard
Kids Play Area
Kids Play Area
Security
Security
CCTV Camera
CCTV Camera
Liesure Area
Liesure Area
Battery Backup
Battery Backup
Badminton Court
Badminton Court
Battery
Battery
Fire Alarm
Fire Alarm
Jogging Track
Jogging Track
Lift
Lift
Running Track
Running Track
Yoga
Yoga
Walking Track
Walking Track
24x7 Water Supply
24x7 Water Supply
Landscape Garden
Landscape Garden

Specification of RNRs Ashraya Residency Gandipet

RNRs Ashraya Residency is built using high-quality construction materials, ensuring strong structural integrity, durable and long-lasting performance. RNRs Ashraya Residency development incorporates premium-grade concrete for a safe and sustainable living environment.

The following specifications are typically provided for the project's construction and finishing:

Structure: RCC (Reinforced Cement Concrete) framed structure designed to withstand wind and seismic loads.

Flooring:

Master Bedroom: Vitrified tiles or vitrify tiles.

Other Bedrooms: Vitrified flooring.

Living Area: Vitrified tiles.

Walls & Painting:

Interior Walls: Finished with Acrylic Emulsion or Oil Bound Distemper.

Exterior Walls: Combination of paint and distemper.

Electrical:

Wiring: Concealed copper wiring.

Switches: Modular switches.

Fittings: Includes provisions for air conditioner fittings.

Water Supply: Treated water supply and 24/7 availability


RNRs Ashraya Residency Location Map

RNRs Ashraya Residency is situated in Gandipet, Hyderabad with seamless connectivity to major roads, reputed schools, hospitals, and IT corridors. Its prime location ensures easy access to key Hyderabad landmarks and transport networks, making everyday commuting smooth and convenient.

EMI Calculator

Calculate your estimated monthly EMI based on the property price, loan amount, interest rate, and loan tenure.
Rs 72.3 L
₹1 L Rs 91 L
6.15%
5% 22.5%
7 Years
1 Year 35 Years
Property Cost Rs 90.36 L
Monthly EMI Rs 0 Estimated monthly payment
Loan Amount Rs 0
Total Interest Payable Rs 0
Total Amount Payable Rs 0
This EMI is an estimate for reference only. Actual EMI, interest rate and loan eligibility may vary depending on the lender, applicant profile and applicable terms.

Frequently Asked Questions of RNRs Ashraya Residency in Gandipet, Hyderabad

Find answers to commonly asked questions about RNRs Ashraya Residency, including its location, pricing, unit sizes, amenities, approvals, safety, and investment potential.

RNRs Ashraya Residency offers 20 units of exclusive luxury Apartments, ensuring a luxurious lifestyle with ample room to relax and unwind.

RNRs Ashraya Residency is located in Gandipet, Hyderabad.

Rs.66.47 L - 90.36 L Onwards*

The community is spread across 0.23 acres and features three open courtyards, delivering a resort-style living experience right within the city.

Explore spacious 2, 3 BHK, sized from 1146 - 1558 Sq.Ft., thoughtfully planned to cater to both family living and investment goals.

Swimming Pool, Kids Play Area, Gym and much more.

Yes, it’s approved, and loans are available from all major banks.

RNRs Ashraya Residency offers 24/7 advanced security with multiple layers of protection and CCTV monitoring at every important entrance and exit.

Yes, without a doubt — Gandipet, Hyderabad is experiencing rapid expansion and outstanding connectivity, making these residences an excellent choice for both homeowners and investors. The current cost per Sq.Ft is 5800.

Yes, each residence is completely Vaastu-compliant and intentionally designed to foster harmony and positive vibes.

About RNR Infra Developers

Explore exclusive new launch projects of RNR Infra Developers and find Apartments, Villas or Plots for sale in Hyderabad. Grab early-bird launch offers, flexible payment plans, high-end amenities and properties at prime locations in Hyderabad.
Developer Logo
Developed 1 Project

RNR Infra Developers, led by Managing Partner Mr. RAPOLU NAGARJUNA REDDY, has been a trusted name in construction and real estate development since 1983. With over 40 years of experience, we have successfully completed numerous projects across Hyderabad and Bangalore.

Building excellence since 1983. With 40 years of experience in construction and real estate, we deliver quality projects across Hyderabad and Bangalore.

Our journey began with infrastructure projects for Telecom & CPWD, followed by tourism developments including the Punnami Hotel at Yadagiri Gutta in 1998. Since 2002, we have focused on residential projects, delivering quality homes and communities.

At RNR Infra Developers, we are committed to:

  • Quality Construction: Using premium materials and adhering to the highest construction standards
  • On-Time Delivery: Completing projects within committed timelines without compromising quality
  • Regulatory Compliance: Following all building codes, safety guidelines, and legal requirements
  • Customer Satisfaction: Building lasting relationships through transparency and exceptional service

Our team of experienced partners, skilled professionals, and dedicated employees work together to ensure every project meets our high standards of excellence.
RNRs Ashraya Residency

Contact RNRs Ashraya Residency!
Your details are safe and will only be used to assist with your property enquiry.
Call Now WhatsApp

Leave Your Details Here

Assured Call Back Within 30 Minutes

Your details are safe and will only be used to assist with your property enquiry.