

 Ready to move
-->
Ready to move
-->
Gallery of SVH Lush
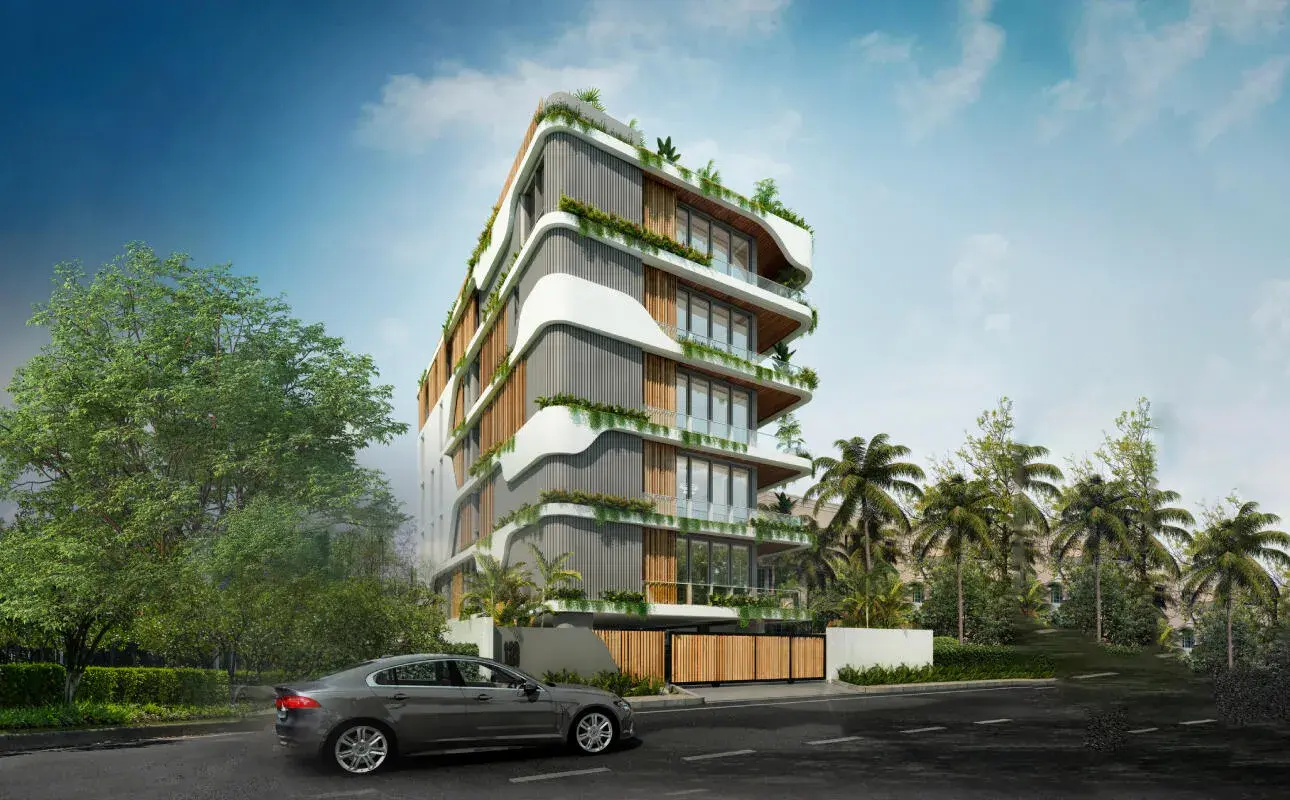
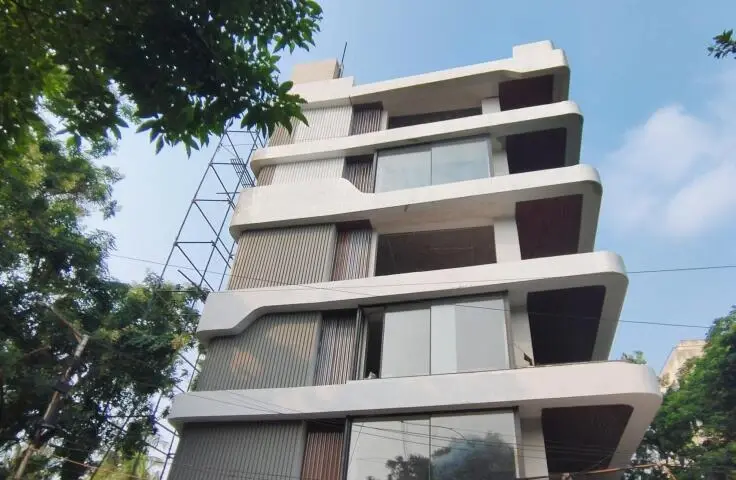
View all 9 photos
×
![SVH Lush]()
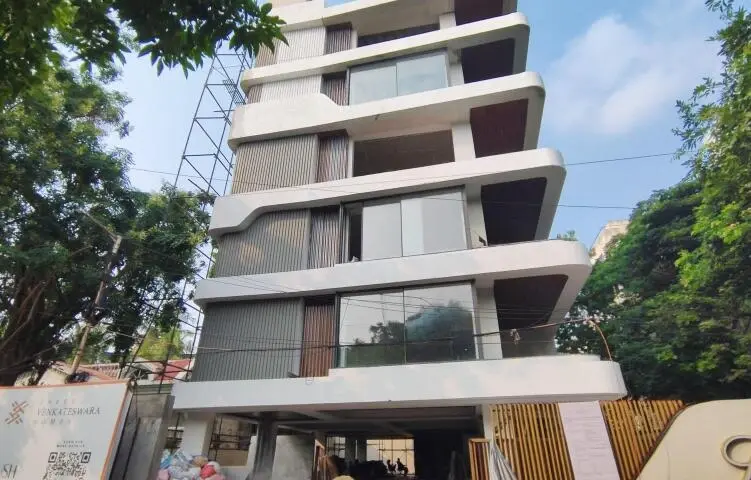
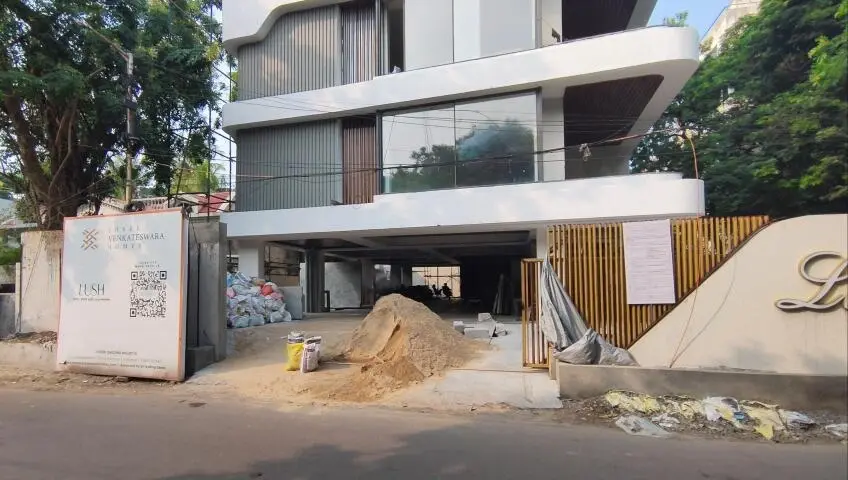
About SVH Lush Alwarpet
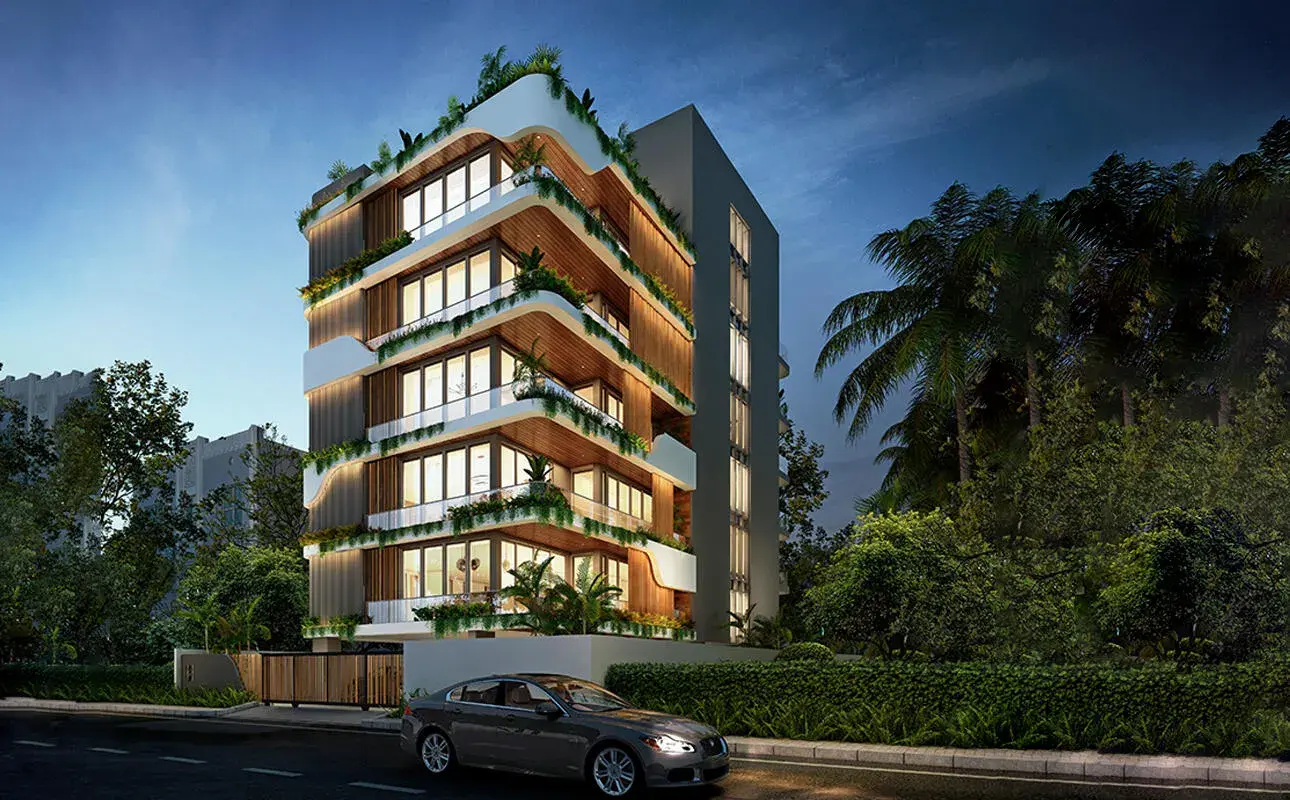

SVH Lush is an ultra-luxury residential housing society developed by Shree Venkateswara Homes located on JJ Road in the premium Alwarpet neighborhood of Chennai Central. The single-tower development is currently under construction and has a scheduled possession date of December 2027. It provides spacious, high-end 3 to 5 BHK apartments spanning between 3,200 sq. ft. and 6,200 sq. ft. designed for refined, highly personalized living.
Project Specifications & Details
Structure: A single residential tower consisting of 5 floors.
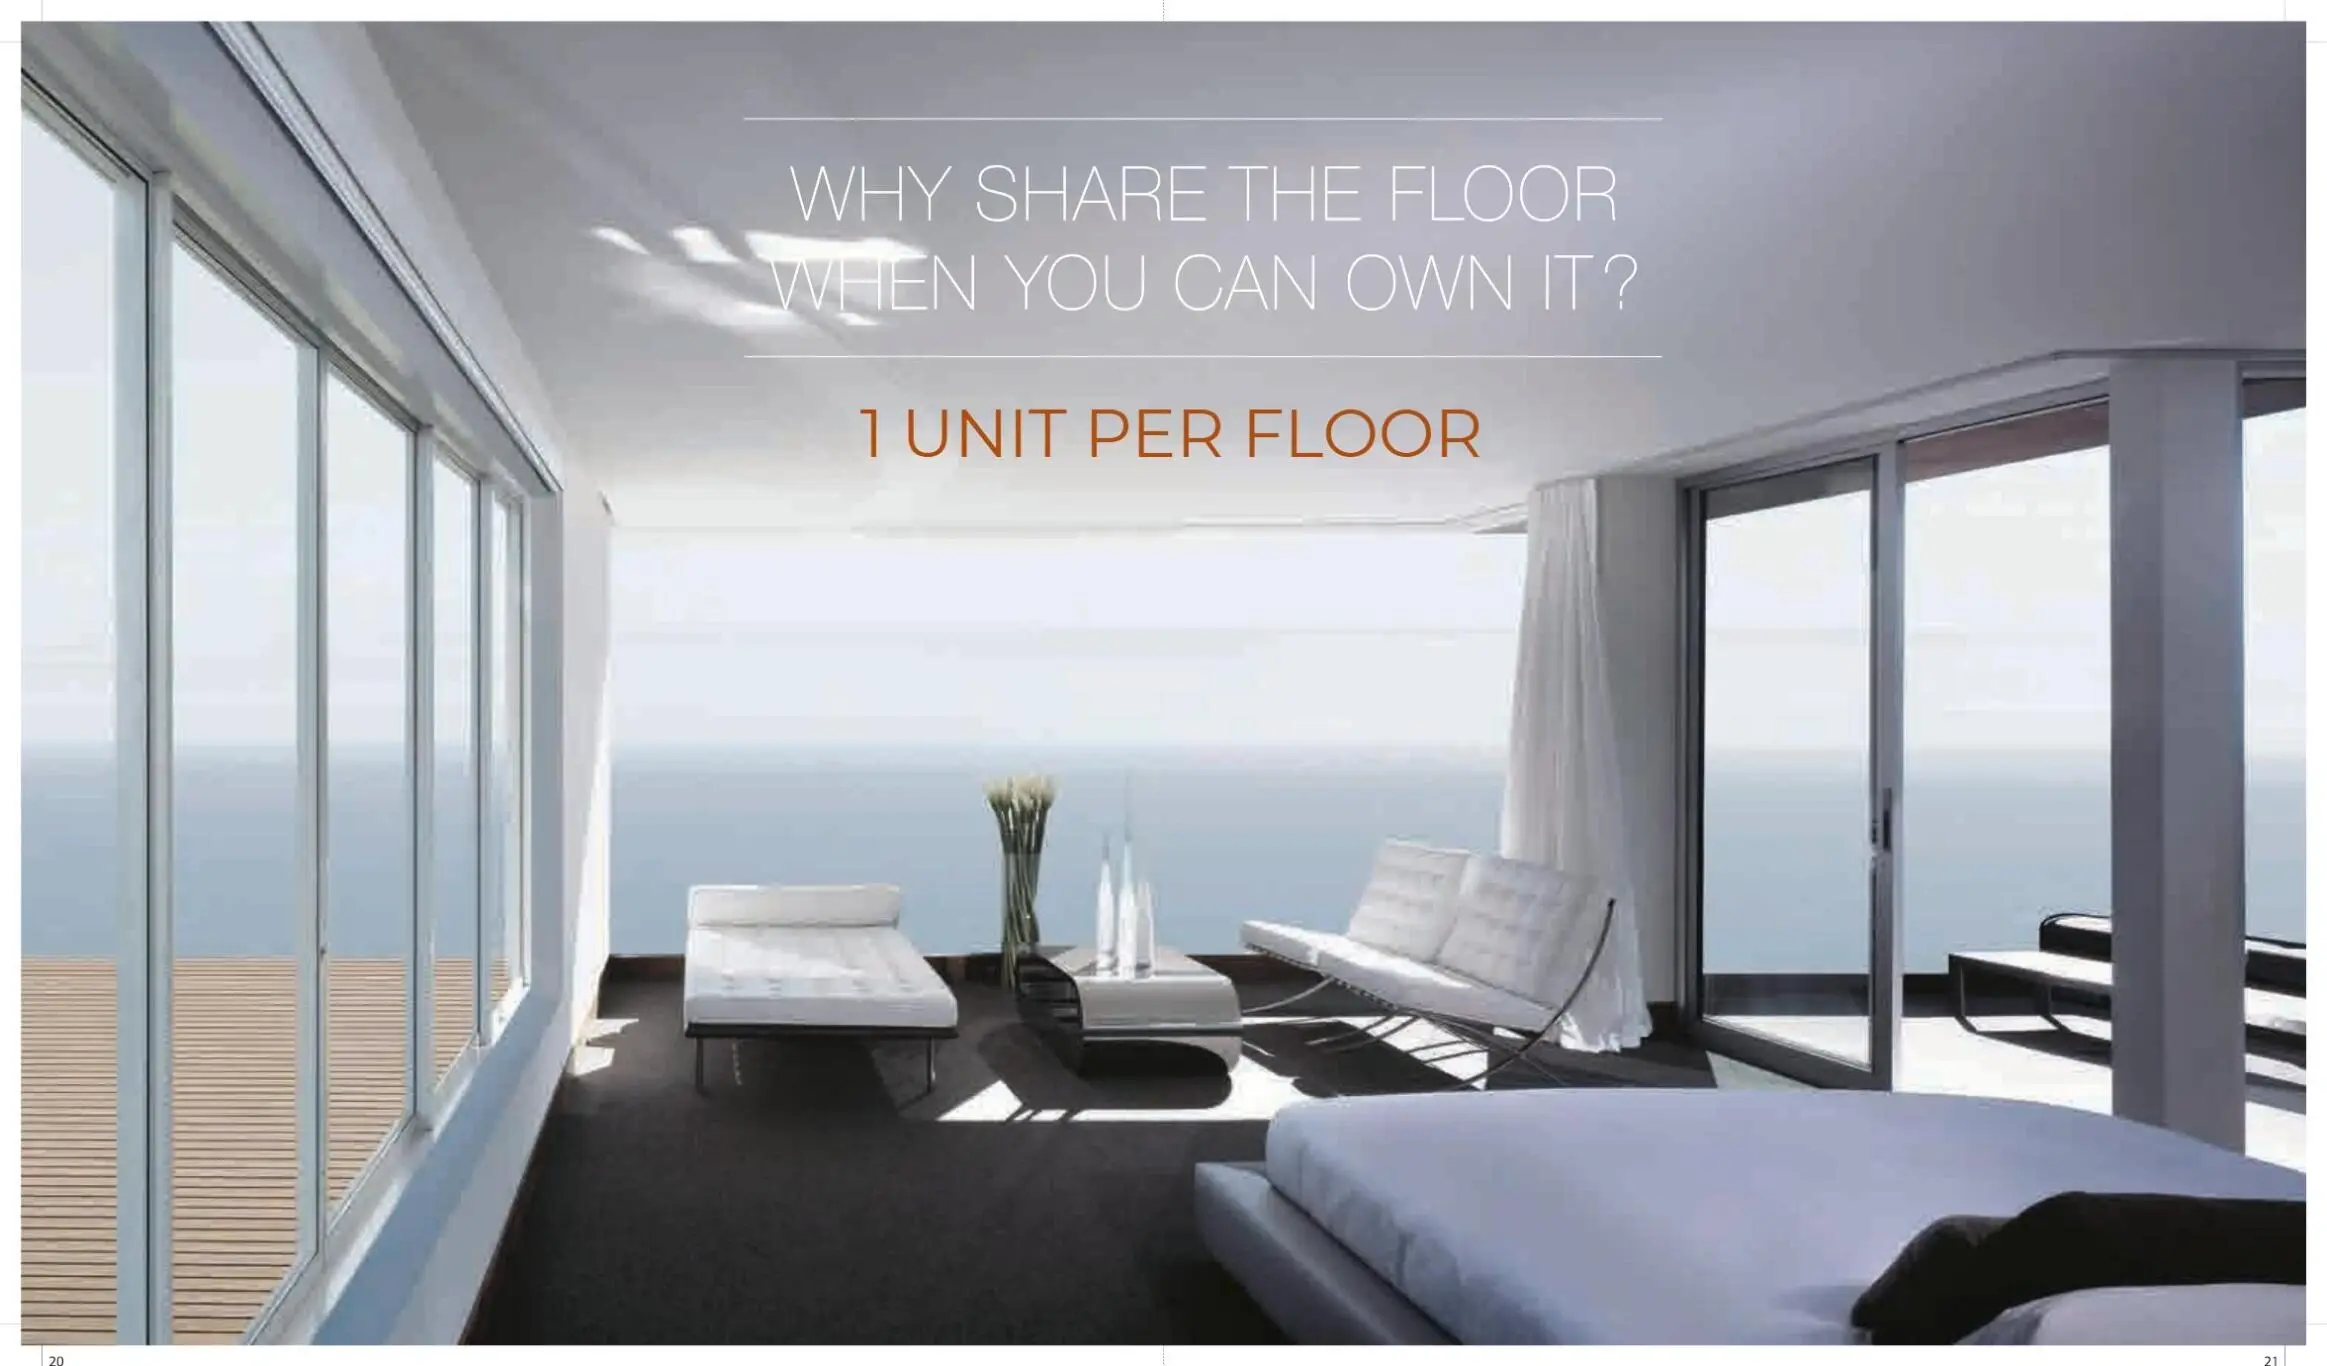
Exclusivity: Very low-density community offering only around 4 or 5 premium units in total.
RERA Status: Officially registered under the state RERA portal with registration number TN/29/Building/0388/2023.
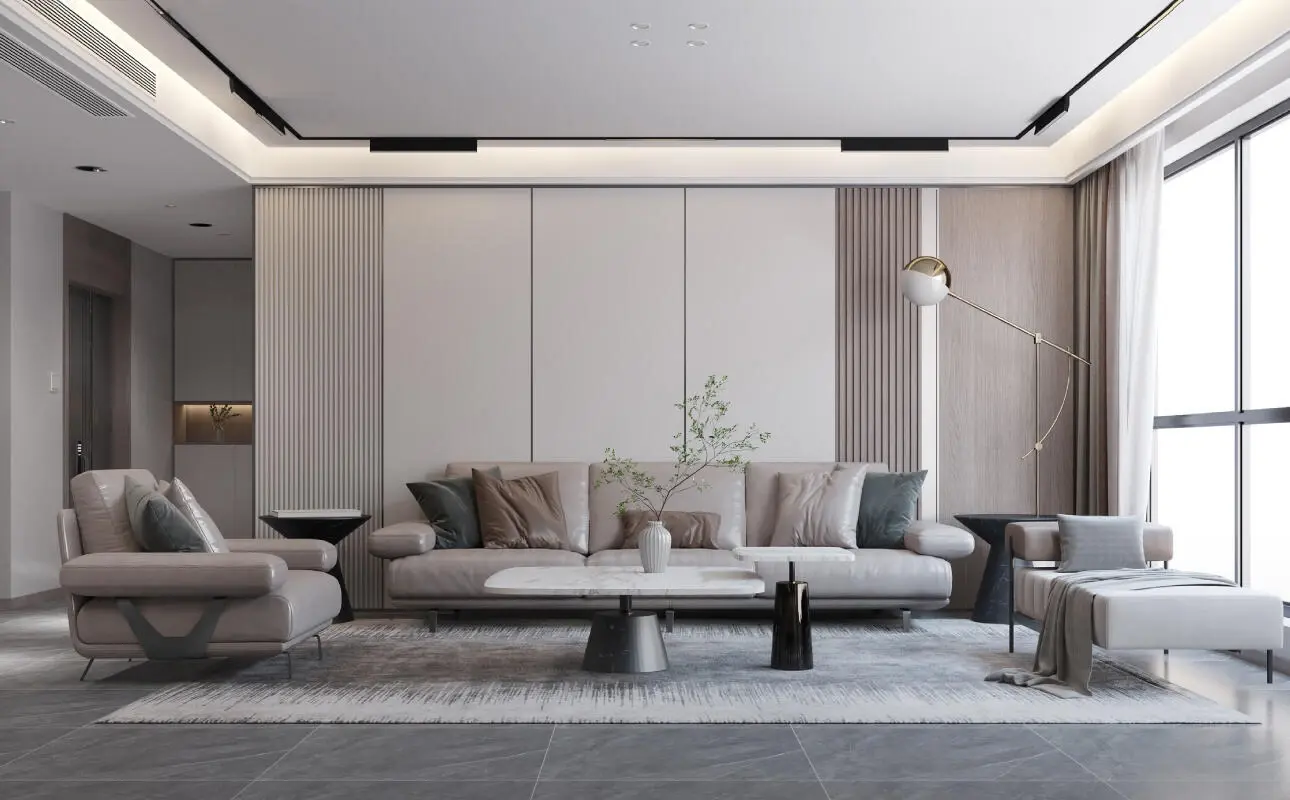
Interior Highlights: Fitted with premium Italian marble flooring in bedrooms and living spaces, TOTO sanitary ware/closets, and modular kitchen provisions.
Features & Amenities
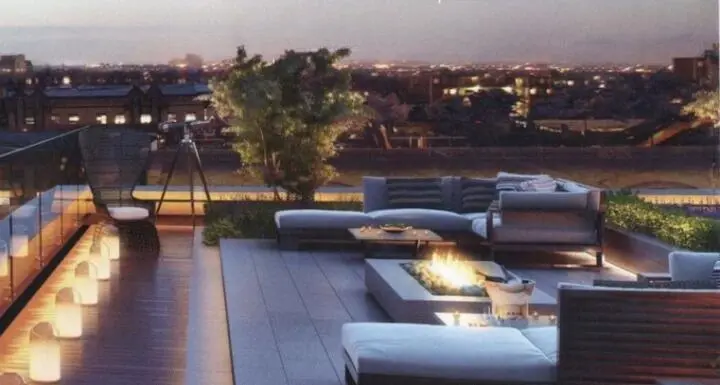
Recreation: A fully equipped gymnasium and a tranquil terrace garden for community gatherings.
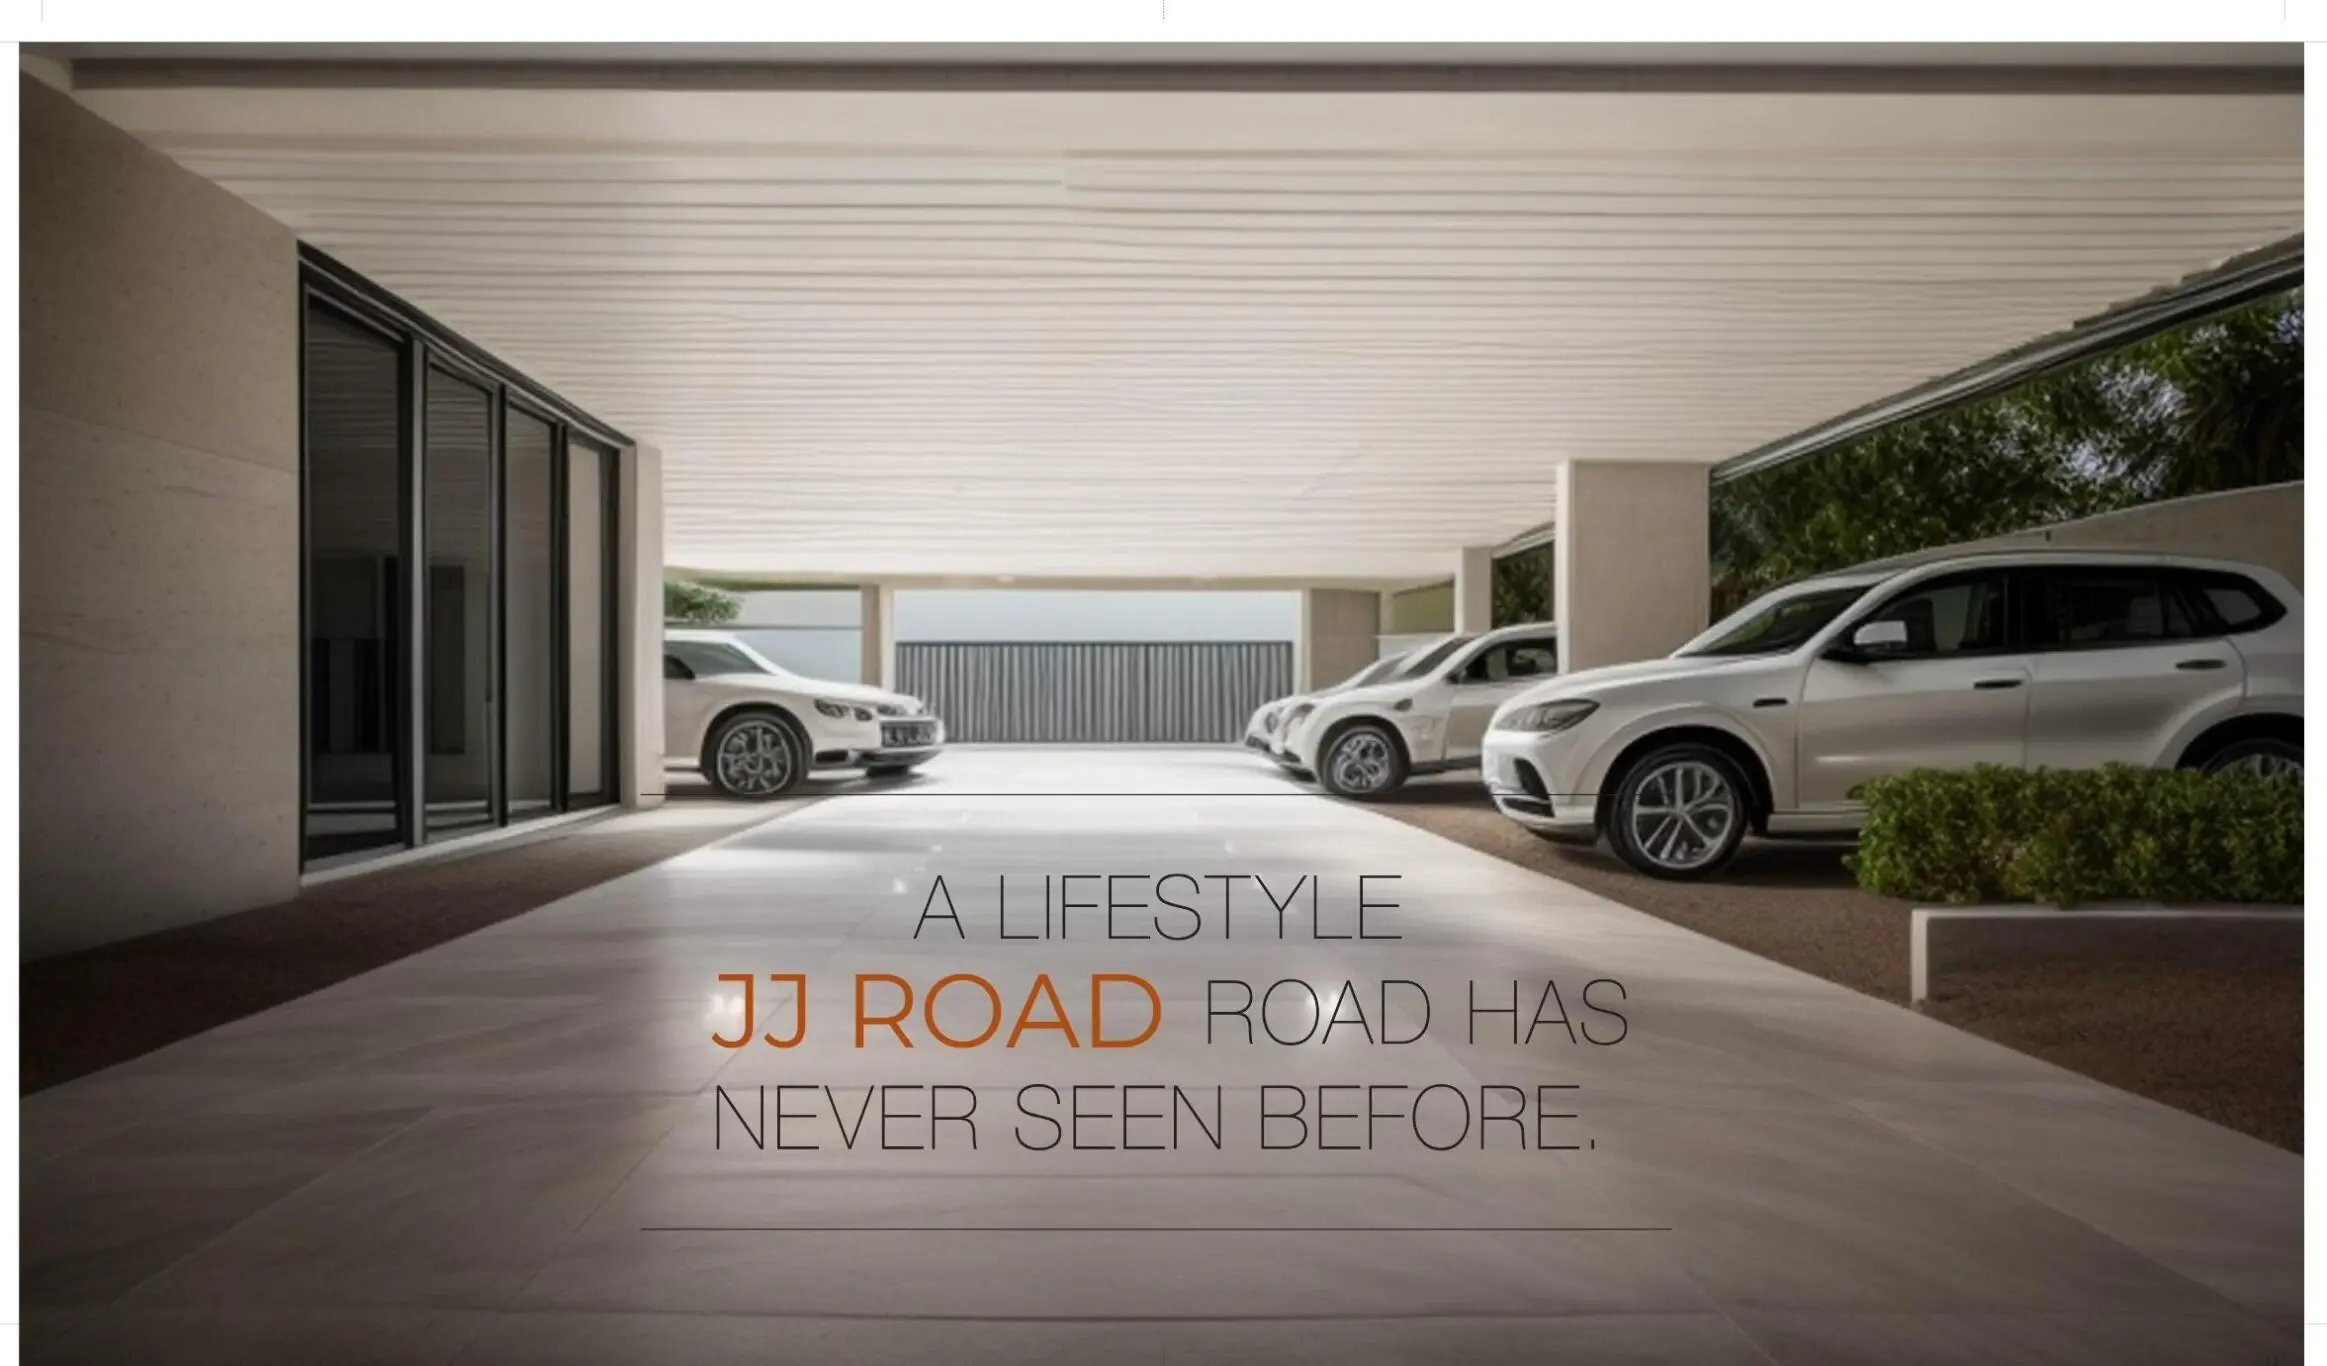
Convenience: Covered parking facilities offering up to three parking spaces per flat.
Security: Fully gated community infrastructure with 10% open area footprint.
SVH Lush Price & Floor Plans
SVH Lush
Alwarpet,
Chennai
offers residential
Apartments
from
Rs. 8.4 Cr- 18 Cr
Onwards.* with an approximate price rate of
Rs. 26250
Per Sq.Ft.
Prices vary based on
Apartments
size and configuration.
FLOOR PLAN
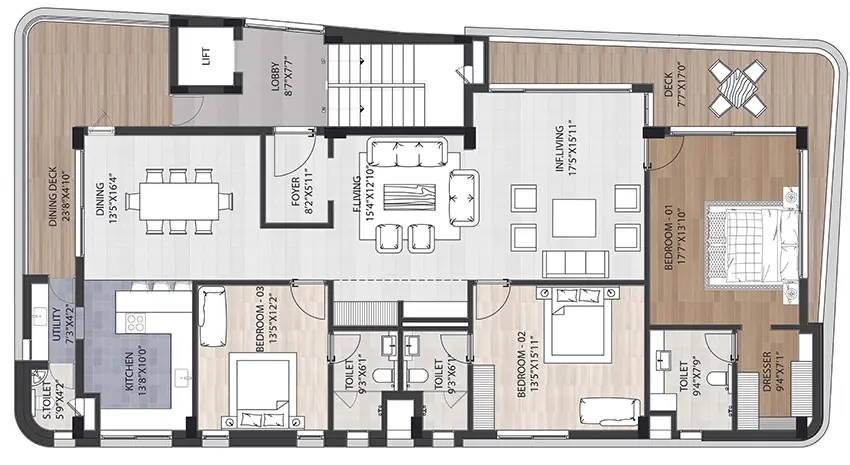
3 BHK • 3200 Sqft
CONFIGURATION
3 BHK
Apartments
AREA
3200
Sqft
PRICE
Rs
8.4 Cr
FLOOR PLAN
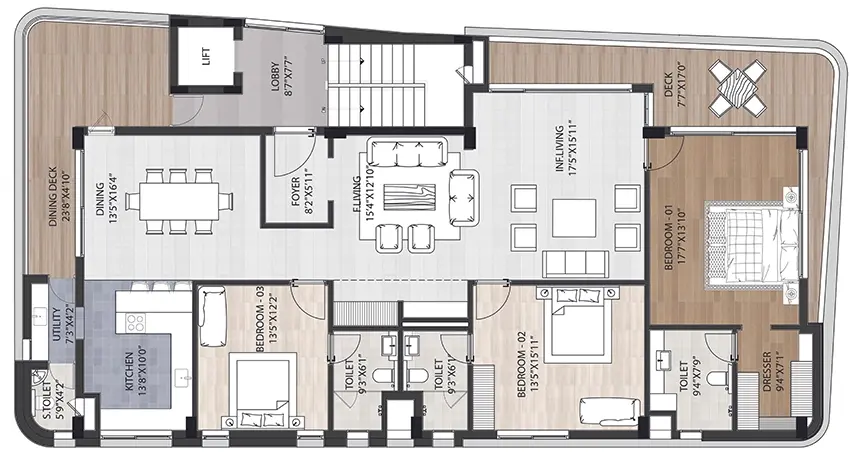
5 BHK • 6200 Sqft
CONFIGURATION
5 BHK
Apartments
AREA
6200
Sqft
PRICE
Rs
18 Cr
Note:
- Prices are subject to change at any time. GST and registration charges are extra, as applicable.
Location Advantages of SVH Lush
The location of SVH Lush
Alwarpet
offers excellent connectivity to key highways, schools,
IT hubs, and daily conveniences, making it ideal for
both comfortable living and smart investment.
Nearby Places
7 Locations
St. Ebba’s School
1KM
Kauvery Hospital
0.85KM
CSI Bishop College
1KM
Stella Maris
1KM
Nilgiris Supermarket
1.5KM
Kodambakkam
4.6KM
Chennai International Airport
15.1KM
SVH Lush Alwarpet Amenities
SVH Lush
Alwarpet
features well-planned lifestyle amenities, thoughtfully designed
to ensure comfort, relaxation, and a vibrant community living experience.

Car Parking

Gym

Security Guard

Security

CCTV Camera

Battery Backup

Battery

Fire Alarm

Lift

Door Smart Lock

Gated Community
Specification of SVH Lush Alwarpet
SVH Lush is built using high-quality
construction materials, ensuring strong structural integrity,
durable and long-lasting performance.
SVH Lush development incorporates premium-grade
concrete for a safe and sustainable living environment.
STRUCTURE
RCC framed structure designed for Seismic Zone 2
AAC block masonry: 200mm (external), 100mm (internal)
Floor-to-floor height: 2.90 meters
Anti-termite treatment for all floors
WALL & CEILING FINISHES
INTERNAL WALLS: Gypsum punning + 2 coat putty + primer + 2 coats of royal emulsion paint
CEILING: Same paint finish as walls
TOILETS: Cement plastering + tiles up to false ceiling
EXTERIOR WALLS: Waterproof coating + primer + Apex exterior paint
BATHROOMS: 600x1200mm ceramic tiles (walls) & 600x600mm tiles (floor)
KITCHEN WALLS: 600x600mm tiles above counter
UTILITY: 300x600mm wall tiles (up to 4 ft or kitchen level)
FLOOR FINISHES
LIVING, DINING, BEDROOMS: Italian marble
KITCHEN: Granite or vitrified tiles (as per client preference)
UTILITY: 300x600mm vitrified tiles
BALCONY: Anti-skid ceramic tiles or wood-finish anti-skid tile
KITCHEN & DINING FITTINGS
ELECTRICAL: Points for chimney and water purifier
CP FITTINGS: Kohler / TOTO or equivalent
SINK: SS or Carysil quartz with drain board & pull-out faucet
DRAINAGE: Pest-free designer SS grating
WATER SUPPLY: Metro water connection
BALCONY
SS handrail with glass as per architect’s design
Cloth drying provision in one balcony
One 5-amp electrical point
BATHROOMS
SANITARY FITTINGS: TOTO closets (CW542MUNW1), seat (TC513AW)
WASH BASIN: TOTO (L5716EXW) with Jaquar bottle trap
TAP: TOTO single lever (TLG04308B)
SHOWER: TOTO diverter (TBG04304BA) & bath spout (TBG02001B)
MASTER BATHROOM: Exclusive TOTO fittings
JOINERY
MAIN DOOR: Teak frame, panel door (4’ x 7’6”), veneer finish, Yale digital lock
BEDROOM DOORS: Teak frame with laminated shutter, 7’6” height
BATHROOM DOORS: Teak frame with waterproof skin door
WINDOWS: Powder-coated aluminium sliding (no grills)
FRENCH DOORS: Aluminium sliding doors with toughened glass
VENTILATORS: Aluminium with louvres/openable shutters
ELECTRICAL
POWER: 3-phase supply with MCB & ELCB
SWITCHES: Modular touch switches (Norisys/Wipro/GM or equivalent)
WIRING: FRLS copper wire (Finolex/Polycab or equivalent)
CONNECTIVITY: TV/telephone/data points in living and bedrooms
AC: VRV copper piping or split points in all major rooms
GEYSER & EXHAUST: Points in all bathrooms
BACKUP: 100% power backup inside apartment
COMMON FEATURES
LIFT: Schindler 8-passenger automatic MRL lift
BACKUP: 100% for lifts, pumps, STP, and selected lighting
NAME BOARD: Owner name at ground level
LOBBY & STAIRCASE: Granite/marble finish
HANDRAILS: SS with glass in staircases
PARKING FLOOR: Rough granite finish
OUTDOOR FEATURES
GAS BANK: Common pipeline connection
WATER STORAGE: UG sump (15,000L) + OHT (10,000L) with auto controller
RAINWATER HARVESTING: Provided on-site
DRAINAGE: Metro water and drainage connection
SECURITY SYSTEMS: Video door phone & intercom, CCTV at key points
ENTRY: Security booth and automated sliding gate
LANDSCAPE: Exclusive terrace garden with seating
SAFETY: Convex mirrors & driveway lighting
LIGHTING: Façade and compound wall lighting
SOLAR PANEL: For powering common areas
SVH Lush Location Map
SVH Lush is situated in
Alwarpet,
Chennai
with seamless connectivity to major roads, reputed schools,
hospitals, and IT corridors. Its prime location ensures easy
access to key Chennai landmarks and
transport networks, making everyday commuting smooth and convenient.
EMI Calculator
Calculate your estimated monthly EMI based on the property
price, loan amount, interest rate, and loan tenure.
Rs
1440
L
₹1 L
Rs 200 L
6.15%
5%
22.5%
7
Years
1 Year
35 Years
Property Cost
Rs 1,800.00 L
Monthly EMI
Rs 0
Estimated monthly payment
Loan Amount
Rs 0
Total Interest Payable
Rs 0
Total Amount Payable
Rs 0
This EMI is an estimate for reference only. Actual EMI,
interest rate and loan eligibility may vary depending on
the lender, applicant profile and applicable terms.
Frequently Asked Questions of SVH Lush in Alwarpet, Chennai
Find answers to commonly asked questions about
SVH Lush, including its location, pricing,
unit sizes, amenities, approvals, safety, and investment potential.
SVH Lush offers
4 units of exclusive
luxury Apartments,
ensuring a luxurious lifestyle with ample room
to relax and unwind.
SVH Lush is located in
Alwarpet,
Chennai.
Rs.8.4 Cr- 18 Cr Onwards*
The community is spread across
0.129 acres and features
three open courtyards, delivering a resort-style
living experience right within the city.
Explore spacious
3,5 BHK,
sized from 3200 - 6200 Sq.Ft.,
thoughtfully planned to cater to both family
living and investment goals.
Swimming Pool, Kids Play Area, Gym and much more.
Yes, it’s approved, and loans are available
from all major banks.
SVH Lush offers 24/7 advanced
security with multiple layers of protection
and CCTV monitoring at every important entrance
and exit.
Yes, without a doubt —
Alwarpet,
Chennai is experiencing
rapid expansion and outstanding connectivity,
making these residences an excellent choice
for both homeowners and investors.
The current cost per Sq.Ft is
26250.
Yes, each residence is completely Vaastu-compliant
and intentionally designed to foster harmony
and positive vibes.
About Shree Venkateswara Homes
Explore exclusive new launch projects of
Shree Venkateswara Homes and find Apartments, Villas
or Plots for sale in Chennai.
Grab early-bird launch offers, flexible payment plans,
high-end amenities and properties at prime locations
in Chennai.
Leader in the world of Luxury Real Estate
With two decades of experience, Shree Venkateshwara Homes is a prominent player in the real estate industry, particularly in Chennai. We are renowned for creating high-end residential and commercial projects that redefine luxury and functionality.
RERA Data Disclaimer
The RERA information displayed on Proplocators.com is sourced from the respective state RERA authorities and official government websites and is provided solely for general informational and reference purposes.
While Proplocators.com makes reasonable efforts to present information obtained from official sources, we do not warrant or guarantee the accuracy, completeness, reliability, or timeliness of the information displayed. The information may contain errors, omissions, or outdated details.
Important NoticeUpdates and Changes: RERA registrations, project details, approvals, and other related information may be modified, updated, or withdrawn by the relevant authorities from time to time.
No Guarantee of Accuracy: Proplocators.com shall not be responsible for any discrepancies, omissions, inaccuracies, or outdated information displayed on the platform.
Independent Verification: Users are advised to independently verify all RERA registration details, project approvals, and related information directly with the respective official state RERA authority and other applicable government authorities before making any decision, purchase, transaction, or investment.
No Certification or Endorsement: The display of RERA information on Proplocators.com does not constitute a certification, approval, verification, or endorsement of any project, promoter, builder, or property by Proplocators.com.
Limitation of Reliance: Users rely on the information displayed on the platform at their own discretion and should not treat it as a substitute for official records, professional advice, or independent due diligence.
Proplocators.com recommends verifying all relevant information through the respective official RERA and government websites before relying on it for any purpose.