


 Under construction
-->
Under construction
-->




Gallery of SVH Tulip



View all 7 photos
×
![SVH Tulip]()


About SVH Tulip Nungambakkam

SVH Tulip is a boutique luxury residential project located in Nungambakkam, Chennai, developed by Shree Venkateswara Homes. The project is designed as an exclusive urban retreat offering modern 1 BHK and 3 BHK apartments.
Location: Situated on Veerabadran Street, Tirumurthy Nagar, Mahalingapuram (Nungambakkam), Chennai.
Unit Configurations:

1 BHK: Approximately 621 sq. ft..


3 BHK: Ranging from 1,765 sq. ft. to 1,773 sq. ft..
Status: Currently Under Construction. Estimated possession for the project is cited around August 2032.
Pricing: 3 BHK units are priced at approximately ₹2.69 Cr to ₹2.93 Cr, roughly ₹16,500 per sq. ft..
Amenities & Specifications
Safety: A fully gated community featuring 24/7 security, boundary walls, and Yale/equivalent digital locks for main doors.
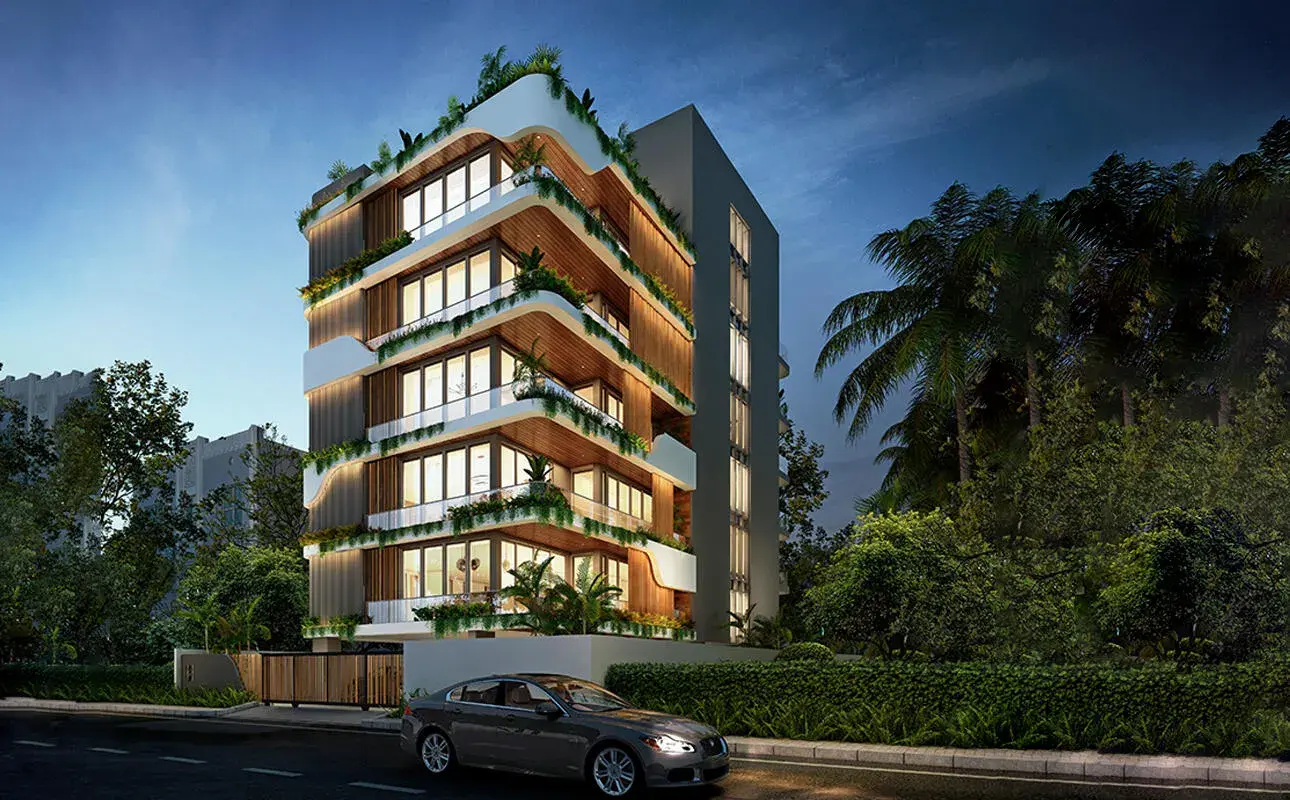
Lifestyle: Includes an exclusive terrace garden with outdoor seating, architect-designed facades, and high ceilings (3.048m floor-to-floor) for a spacious feel.
Parking: Dedicated covered car park provided for each unit.
Recreation: The project includes conceptual designs for various sports facilities and indoor game courts.
SVH Tulip Price & Floor Plans
SVH Tulip
Nungambakkam,
Chennai
offers residential
Apartments
from
Rs. 1.49 Cr - 2.92 Cr
Onwards.* with an approximate price rate of
Rs. 16200
Per Sq.Ft.
Prices vary based on
Apartments
size and configuration.
FLOOR PLAN
1 BHK • 621 Sqft
CONFIGURATION
1 BHK
Apartments
AREA
621
Sqft
PRICE
Rs
1.49 Cr
FLOOR PLAN
3 BHK • 1765 Sqft
CONFIGURATION
3 BHK
Apartments
AREA
1765
Sqft
PRICE
Rs
2.86 Cr
FLOOR PLAN
3 BHK • 1773 Sqft
CONFIGURATION
3 BHK
Apartments
AREA
1773
Sqft
PRICE
Rs
2.92 Cr
Note:
- Prices are subject to change at any time. GST and registration charges are extra, as applicable.
Location Advantages of SVH Tulip
The location of SVH Tulip
Nungambakkam
offers excellent connectivity to key highways, schools,
IT hubs, and daily conveniences, making it ideal for
both comfortable living and smart investment.
Nearby Places
6 Locations
St. Joseph High School
0.4KM
Loyola College
2KM
IT Park
4.4KM
Westminster Hospita
1KM
Thousand lights metro
4KM
Nilgiris Supermarket
2KM
SVH Tulip Nungambakkam Amenities
SVH Tulip
Nungambakkam
features well-planned lifestyle amenities, thoughtfully designed
to ensure comfort, relaxation, and a vibrant community living experience.

Car Parking

Security Guard

CCTV Camera

Liesure Area

Battery Backup

Lift

Door Smart Lock

Gated Community
Specification of SVH Tulip Nungambakkam
SVH Tulip is built using high-quality
construction materials, ensuring strong structural integrity,
durable and long-lasting performance.
SVH Tulip development incorporates premium-grade
concrete for a safe and sustainable living environment.
1. STRUCTURE
RCC framed structure designed for seismic (Zone 3).
• Masonry : AAC BLOCKS WALLS - 200mm for external
walls & 100mm for internal wall.
• Floor- Floor height (incl. slab) : Shall be maintained
at 3.048m.
• ATT : Anti-termite treatment at G-LEVEL
2. WALL and Ceiling FINISH
• Internal walls : Living, Dining, Bedrooms, Kitchen, Utility &
Lobby finished Gypsum punning and with 2 coat of
putty & 1 coat of primer & 2 coats of paint.
• Ceiling : Finished with 2 coat of putty 1 coat of primer &
2 coats of Asian apex royal emulsion paint / other
equivalent brand.
• Exterior walls : Exterior faces of the building finished by
renova water proof chemcial and with 1 coat of primer &
2 coats of Asian exterior emulsion paint with colour as
per architect design.
• All Bathrooms : Glazed/matte ceramic tile of 2*4 will be
finished up to 8 feet & above false ceiling will be finished
with a coat of primer & 2*2 flooring.
• Kitchen : Glazed/Matte ceramic wall tile of size 600x
600mm for a height of 600mm above the granite
counter top (Black or other) finished level.
• Utility : Glazed/Matte ceramic wall tile of size 300 x
600mm, height to match the kitchen wall tile or up to 4’
from floor level
3. FLOOR FINISH with skirting
·Living, Dining, Bedrooms: Vitrified tiles or Marble.
·Kitchen : Vitrified tiles (Based on client requirement)
·Utility : Vitrified tiles of size 300 x 600 mm.
·Balcony : Anti-skid ceramic tiles of size 300x300m /
wooden finish anti-skid tile.
4. Kitchen & Dinning fittings
• Electrical point : Adequate point for chimney & water
purifier.
• CP fitting : Kohler / Jaquar (or) equivalent.
• Sink : Single bowl matte finished stainless steel sink
(or) carysil (Quartz) sink with drain board
• Drain : Pest-free designer SS grating
• Water provision : Metro water connection in kitchen
5. BALCONY
• Handrail : Handrail with glass as per architect’s
design
• Electrical point : One 5 amp point
6. BATHROOMS –
·Sanitary fittings: Jaquar Closet – Code:Jaquar Code – (slim seat and cover)
Geberit push plate
·Console Wash Basin : Kohler – Code: Jaquar – Bottle trap
·Wash Basin Tap : Jaquar – Single liver faucet
·Shower Area : Divertor – Jaquar
Bath Spout - Jaquar
7. JOINERY
• Main door : Wide & Pannel door of size 4' X 7’0” of good quality
first quality teak wood frame with double side veneer finish and
extended with an additional panel on one side.
• Automatic door lock of Digital lock system of Yale (or)
equivalent, tower bolts, door viewer, safety latch, magnetic
catcher. (Only for main doors)
• Bedroom doors : first quality teak wood frame with laminated
shutter of height (7’0” ht.), (3’ or 3’3’’ as width)
• Bathroom doors : first quality teak wood frame with design
moulded skin door with water proofing on inner side of height
(7’0” ht.), (2’9’’’ or 2’6’’ as width) lock of Yale (or) equivalent and a
latch.
• Windows : Powder quoted aluminum sleek sliding windows
shutter with see through plain glass without grills.
• French doors : Powder quoted aluminum sleek sliding doors
with toughened glass without grills.
• Ventilators : Powder quoted aluminum frame of fixed (or)
adjustable
louvered (or) openable shutter for ODU access
8. ELECTRICAL POINTS
• Power supply : 3 phase power supply connection.
• Switches & Sockets : Legrand / ROMA or equivalent
• Wires : Fire Retardant Low Smoke (FRLS) copper wire of a quality
IS brand Omex / Equivalent
• TV/Telephone : Point in living & bedroom 1 and provision for
other rooms
• Data : Point in Living room
• Exhaust fan : Point will be given in all bathrooms
• Geyser : Geyser point will be provided in all bathrooms
• Backup : 100% power backup for common area and all rooms
one fan and one light.
SVH Tulip Location Map
SVH Tulip is situated in
Nungambakkam,
Chennai
with seamless connectivity to major roads, reputed schools,
hospitals, and IT corridors. Its prime location ensures easy
access to key Chennai landmarks and
transport networks, making everyday commuting smooth and convenient.
EMI Calculator
Calculate your estimated monthly EMI based on the property
price, loan amount, interest rate, and loan tenure.
Rs
233.6
L
₹1 L
Rs 200 L
6.15%
5%
22.5%
7
Years
1 Year
35 Years
Property Cost
Rs 292.00 L
Monthly EMI
Rs 0
Estimated monthly payment
Loan Amount
Rs 0
Total Interest Payable
Rs 0
Total Amount Payable
Rs 0
This EMI is an estimate for reference only. Actual EMI,
interest rate and loan eligibility may vary depending on
the lender, applicant profile and applicable terms.
Frequently Asked Questions of SVH Tulip in Nungambakkam, Chennai
Find answers to commonly asked questions about
SVH Tulip, including its location, pricing,
unit sizes, amenities, approvals, safety, and investment potential.
SVH Tulip offers
9 units of exclusive
luxury Apartments,
ensuring a luxurious lifestyle with ample room
to relax and unwind.
SVH Tulip is located in
Nungambakkam,
Chennai.
Rs.1.49 Cr - 2.92 Cr Onwards*
The community is spread across
0.12 acres and features
three open courtyards, delivering a resort-style
living experience right within the city.
Explore spacious
1,3 BHK,
sized from 621 - 1773 Sq.Ft.,
thoughtfully planned to cater to both family
living and investment goals.
Swimming Pool, Kids Play Area, Gym and much more.
Yes, it’s approved, and loans are available
from all major banks.
SVH Tulip offers 24/7 advanced
security with multiple layers of protection
and CCTV monitoring at every important entrance
and exit.
Yes, without a doubt —
Nungambakkam,
Chennai is experiencing
rapid expansion and outstanding connectivity,
making these residences an excellent choice
for both homeowners and investors.
The current cost per Sq.Ft is
16200.
Yes, each residence is completely Vaastu-compliant
and intentionally designed to foster harmony
and positive vibes.
About Shree Venkateswara Homes
Explore exclusive new launch projects of
Shree Venkateswara Homes and find Apartments, Villas
or Plots for sale in Chennai.
Grab early-bird launch offers, flexible payment plans,
high-end amenities and properties at prime locations
in Chennai.
Leader in the world of Luxury Real Estate
With two decades of experience, Shree Venkateshwara Homes is a prominent player in the real estate industry, particularly in Chennai. We are renowned for creating high-end residential and commercial projects that redefine luxury and functionality.