
Login
Shabeel The Manor Under construction 1/2

Shabeel The Manor

Apartments in Perungalathur, Chennai
Promoted By Shabeel Constructions
Shabeel Constructions
Rate Per Sqft Rs. 4600
Property Type 1,2,3 BHK Apartments
Price Range ₹35.70 L to 61.73 Basic + Other Charges
Prime Location Perungalathur
Excellent Connectivity
World-Class Amenities
RERA Verified
Have questions? Speak to our property expert
+919514554551 Call Anytime
Call Now
RERA VERIFIED The advertiser has shared and consented to publishing this information. Proplocators is only a media platform displaying information provided by the advertiser, seller, developer, or RERA sources. Please independently verify all details before making any decision.
Shabeel The Manor
UNDER CONSTRUCTION
BHK TYPE 1,2,3 BHK
PRICE PER SQFT Rs. 4600
PROPERTY TYPE Apartments
LOCATION Perungalathur
POSSESSION Under construction
UNIT SIZE 776 - 1342 Sq.Ft
PRICE RANGE Rs. 35.70 L to 61.73 Basic + Other Charges

Book a Site Visit Today!

+91 9514554551
SECURE COMMUNITY

24/7 Security

WORLD CLASS AMENITIES

Premium Lifestyle

LUXURY LIVING

Apartments

Highlights of Shabeel The Manor Perungalathur, Chennai

Shabeel The Manor Perungalathur offers 30 units of 1,2,3 BHK Apartments for Sale in Chennai. Discover more about Shabeel The Manor in Perungalathur project highlights, price, floor plans, amenities and photos. Shabeel The Manor in Perungalathur, Chennai price starts at Rs.35.70 L to 61.73 Onwards. Under construction residential project with the total 0.92 Acres in 1 Blocks ranging 776 - 1342 Sqft. Explore the below comprehensive details of Shabeel The Manor including detailed overview, nearby locations and more.

Overview of Shabeel The Manor in Perungalathur, Chennai

PROJECT TYPE Apartments
LOCATION Perungalathur, Chennai
TOTAL UNITS 30 Units
PRICE RANGE Rs.35.70 L to 61.73
RATE PER SQ.FT Rs.4600 Per Sq.Ft
BHK TYPE 1,2,3 BHK
PROJECT SIZE 0.92 Acres
CONSTRUCTION STATUS Under construction
POSSESSION DATE 31/12/2026
UNIT SIZES 776 - 1342 Sq.Ft
TOTAL BLOCKS 1
Total Floors 5
RERA ID TN/35/Building/0052/2024

KEY FEATURES

  • Key Features: Shabeel The Manor in Perungalathur spans 0.92 acres and comprises 30 well-planned units within a structured community layout.
  • Possession Status: Under construction – perfectly suited for self-occupation or smart property investment.
  • Regulatory Clearances: RERA approved*; buyers should conduct due diligence for legal clarity and secure investment.

About Shabeel The Manor Perungalathur

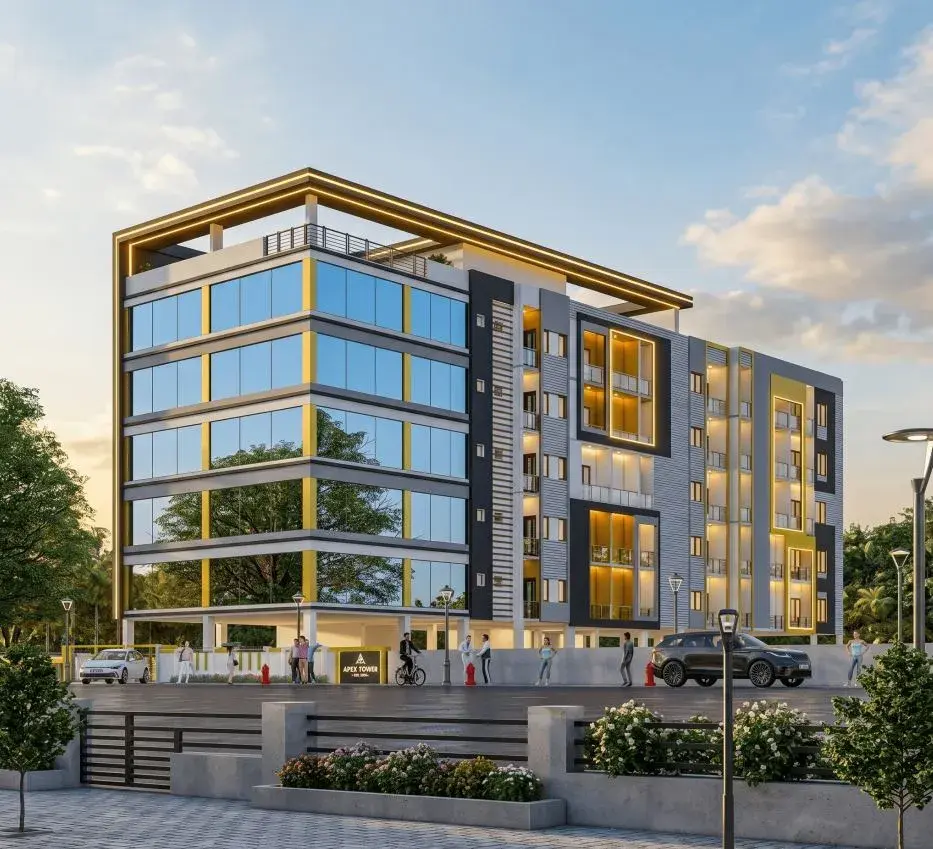
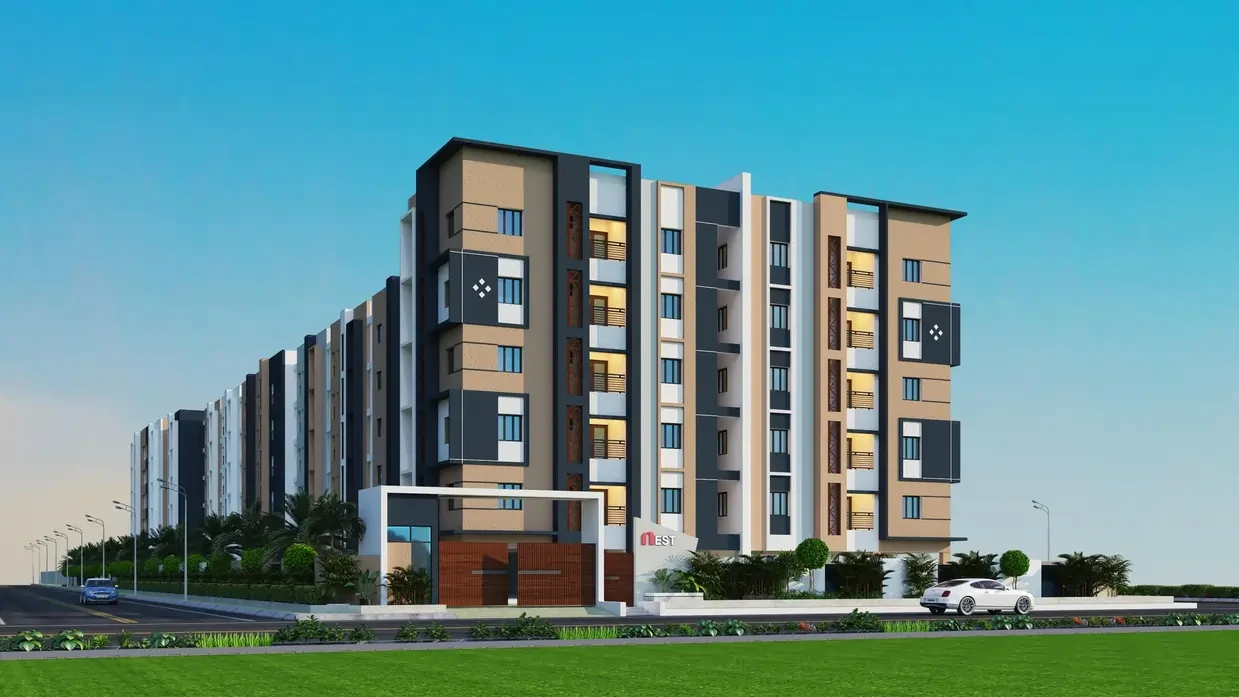
Discover a higher standard of living at Shabeel The Manor, an elegantly structured residential enclave by Shabeel Motors Pvt Ltd situated along Mudichur Main Road, Perungalathur, Chennai. Designed for discerning homeowners, this eco-friendly development features sophisticated 1, 2, and 3 BHK apartments ranging from 776 sq. ft. to 1,342 sq. ft. across a Stilt + 5 story architecture.

Hosting an exclusive collection of just 30 beautifully crafted residences, the project seamlessly bridges environmental consciousness with contemporary urban luxury. It serves as the ultimate sanctuary for growing families and professionals alike, providing a timeless asset that scales with your aspirations.

Residents enjoy a host of essential, high-tier conveniences engineered for everyday comfort. The property boasts a secured car parking garage, a high-capacity 8-passenger automated lift, a massive underground water reservoir, round-the-clock CCTV monitoring, and a dedicated security outpost. Nestled at a premier transit gateway, the location guarantees rapid access to Tambaram, GST Road, and the city's finest schools and medical hubs.

Secure your piece of this premier address. Connect with us today to arrange an exclusive property tour and find your perfect layout.

Shabeel The Manor Price & Floor Plans

Shabeel The Manor Perungalathur, Chennai offers residential Apartments from Rs. 35.70 L to 61.73 Onwards.* with an approximate price rate of Rs. 4600 Per Sq.Ft. Prices vary based on Apartments size and configuration.
FLOOR PLAN

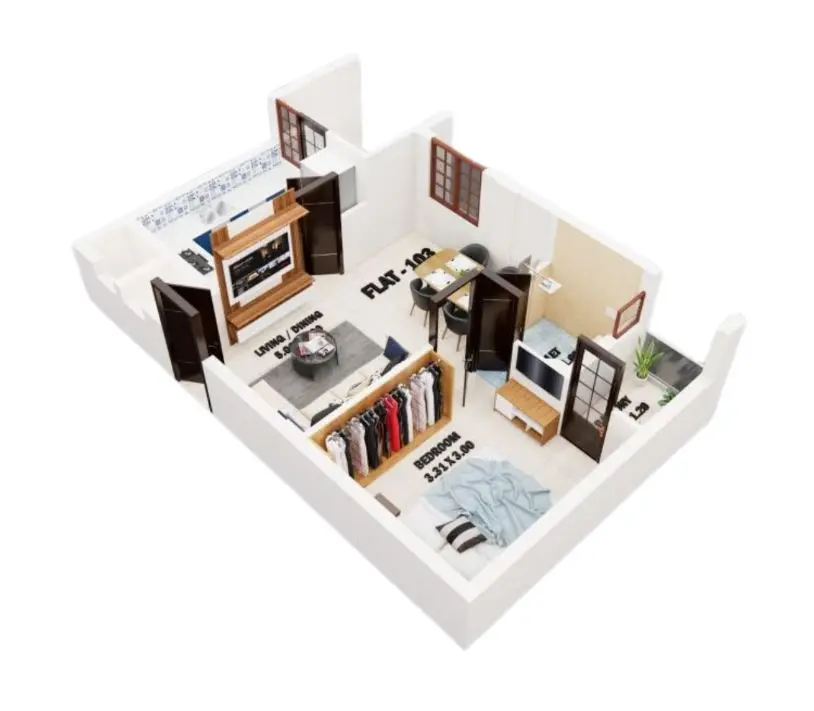
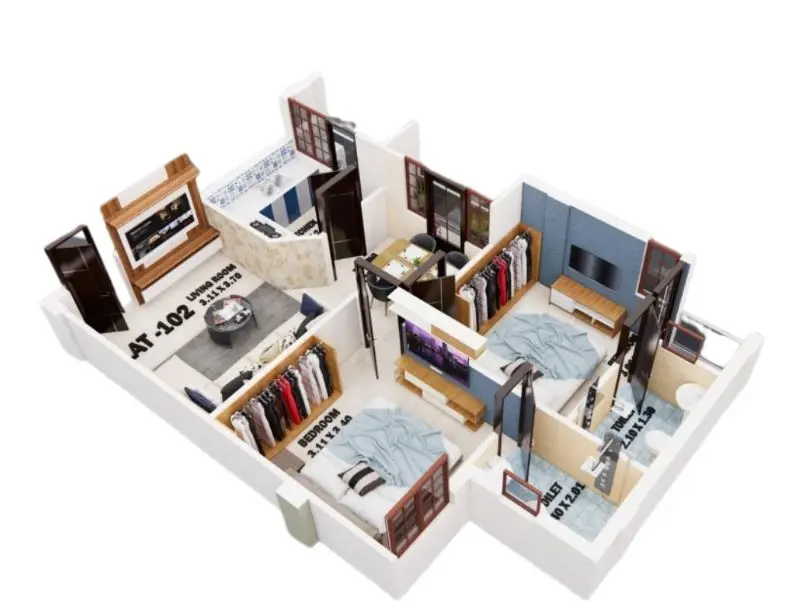
1 BHK • 776 Sqft

CONFIGURATION 1 BHK Apartments
AREA 776 Sqft
PRICE Rs 35.7 Lakh
FLOOR PLAN

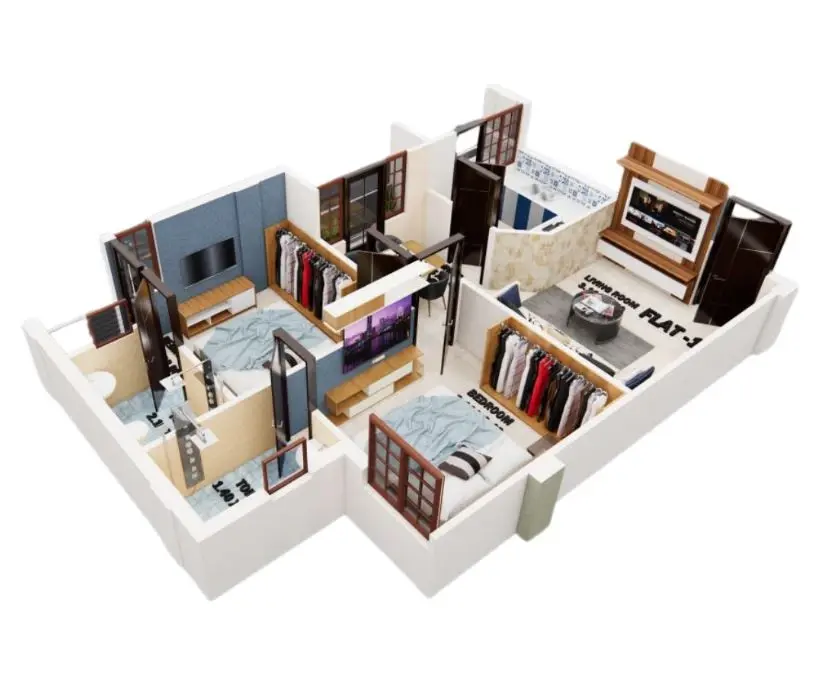
1 BHK • 777 Sqft

CONFIGURATION 1 BHK Apartments
AREA 777 Sqft
PRICE Rs 35.74 Lakh
FLOOR PLAN

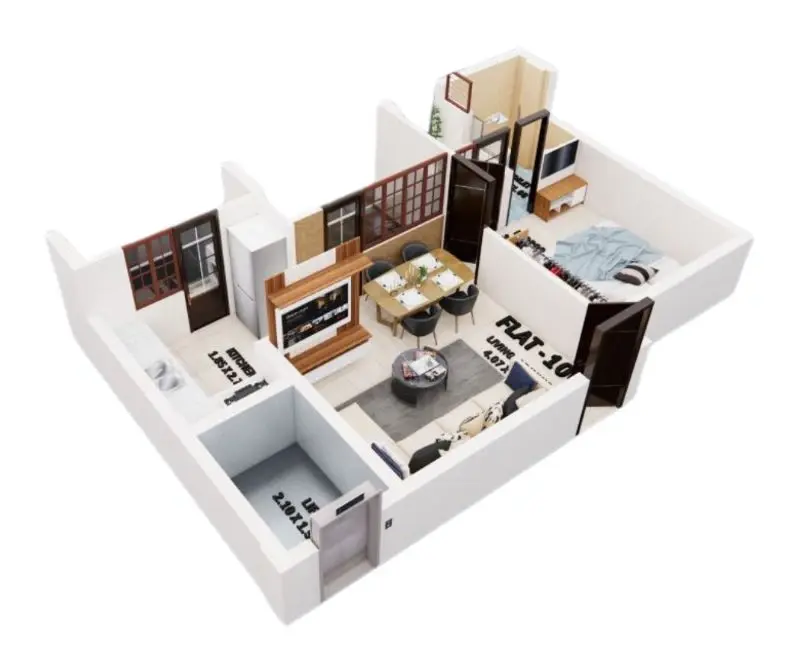
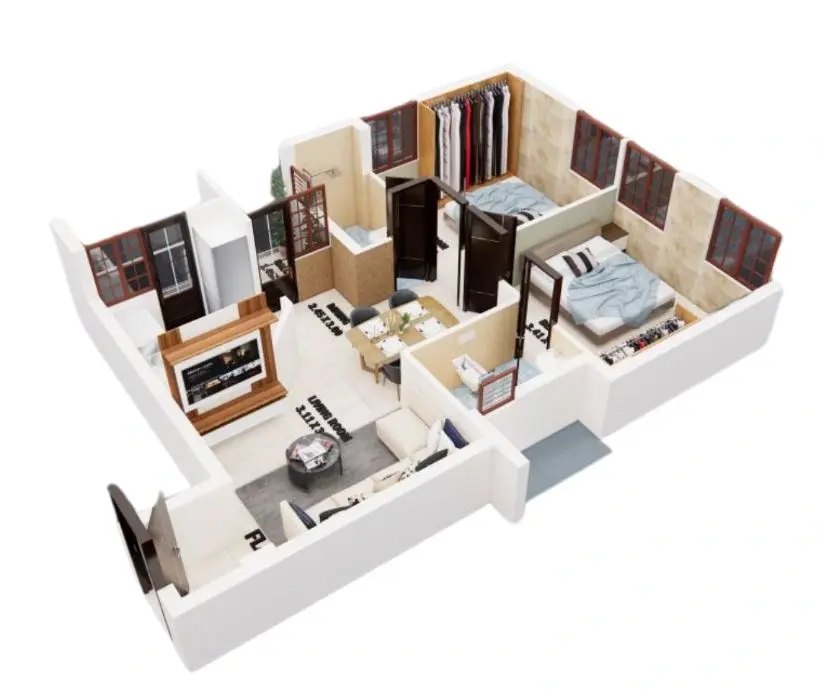
2 BHK • 978 Sqft

CONFIGURATION 2 BHK Apartments
AREA 978 Sqft
PRICE Rs 44.99 Lakh
FLOOR PLAN

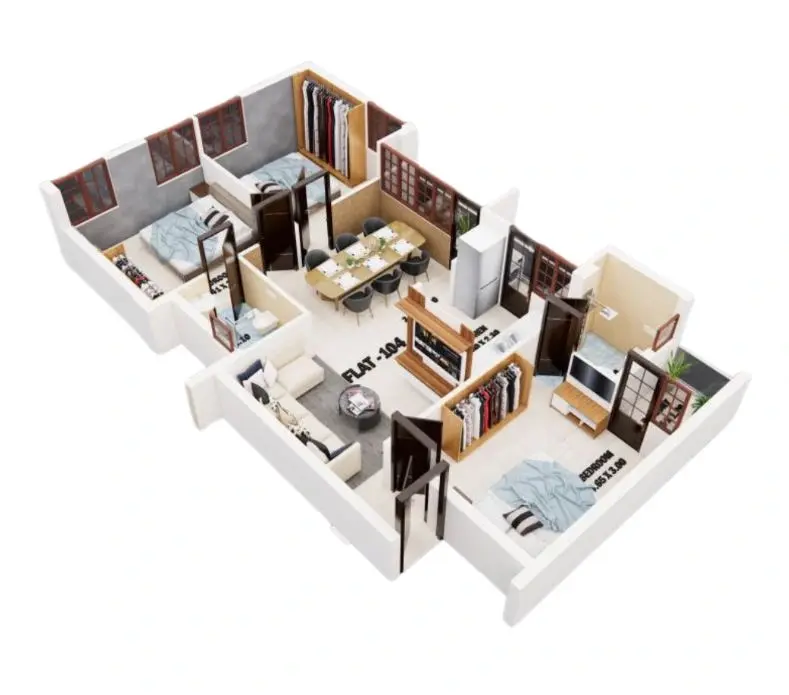
2 BHK • 980 Sqft

CONFIGURATION 2 BHK Apartments
AREA 980 Sqft
PRICE Rs 45.08 Lakh
FLOOR PLAN

2 BHK • 1024 Sqft

CONFIGURATION 2 BHK Apartments
AREA 1024 Sqft
PRICE Rs 47.1 Lakh
FLOOR PLAN

3 BHK • 1324 Sqft

CONFIGURATION 3 BHK Apartments
AREA 1324 Sqft
PRICE Rs 61.73 Lakh
Note:
  • Prices are subject to change at any time. GST and registration charges are extra, as applicable.

Location Advantages of Shabeel The Manor

The location of Shabeel The Manor Perungalathur offers excellent connectivity to key highways, schools, IT hubs, and daily conveniences, making it ideal for both comfortable living and smart investment.

Nearby Places

6 Locations
Sri. S. Badalchand Sugankavur Chordia Vivekananda Vidyalaya Tambaram Corporation 3.5KM
Annai Arul Hospital 3.2KM
Hindu Mission Hospital 4.6KM
Vandalur Railway Station Gate Bus Stop 2.5KM
Perungulattur Railway Station 4.1KM
Vandalur Railway Station 2.8KM

Shabeel The Manor Perungalathur Amenities

Shabeel The Manor Perungalathur features well-planned lifestyle amenities, thoughtfully designed to ensure comfort, relaxation, and a vibrant community living experience.
Car Parking
Car Parking
Elevator
Elevator
Generator
Generator
Security
Security
CCTV Camera
CCTV Camera
Lift
Lift
24x7 Water Supply
24x7 Water Supply

Specification of Shabeel The Manor Perungalathur

Shabeel The Manor is built using high-quality construction materials, ensuring strong structural integrity, durable and long-lasting performance. Shabeel The Manor development incorporates premium-grade concrete for a safe and sustainable living environment.

Structural Design & Framework

  • Substructure: Reinforced Cement Concrete (RCC) isolated footing foundations engineered to resist seismic activities.
  • Superstructure: Robust RCC column-beam framed structure layout.
  • Masonry Walls: Solid concrete blockwork or high-quality fly ash brick masonry.
  • Wall Thickness: Outer boundary walls built at 9 inches; internal room partitions constructed at 4.5 inches.


Interior & Exterior Finishes

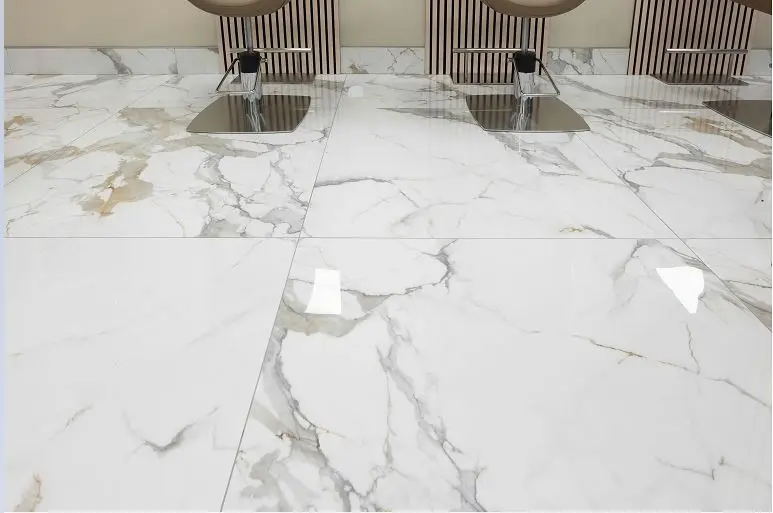
  • Living & Bedrooms: High-gloss, premium vitrified flooring tiles (typically 2' x 2' or larger).
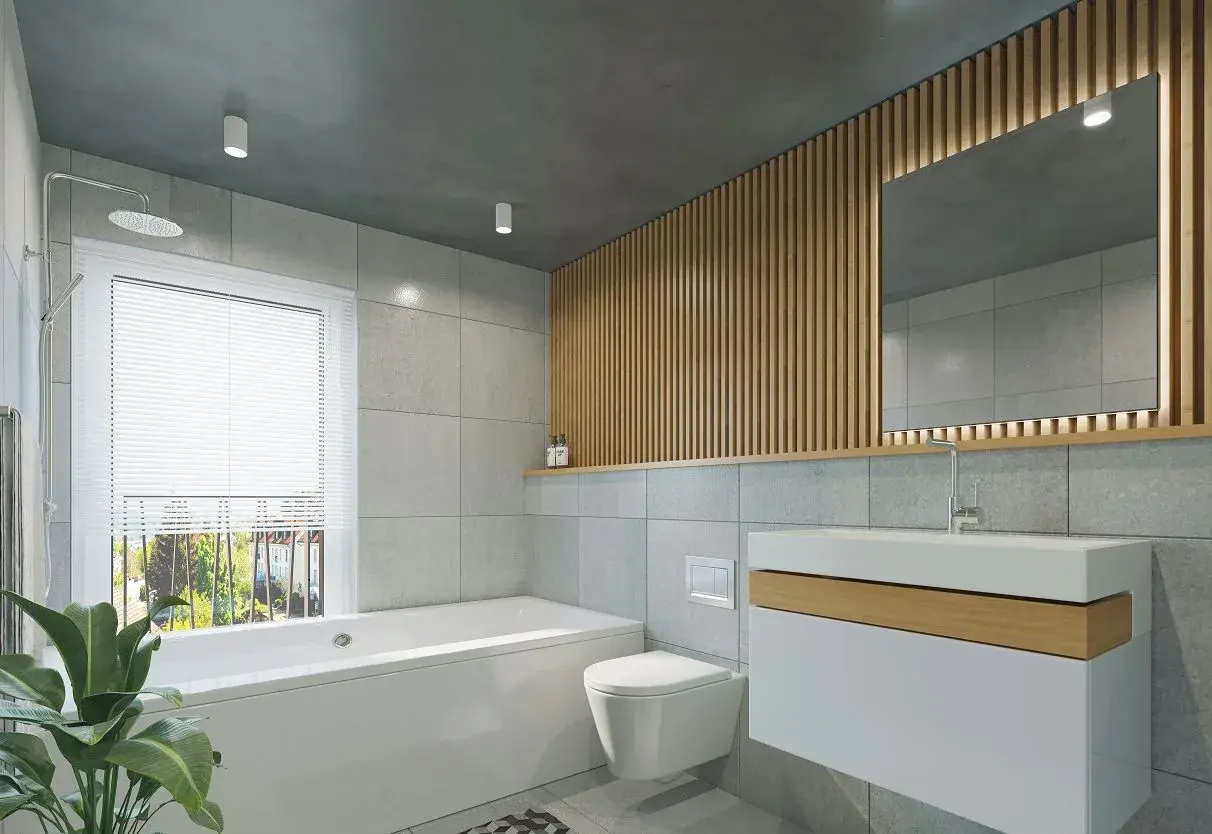
  • Bathrooms: Anti-skid ceramic floor tiling with designer ceramic wall tiles up to false ceiling height.
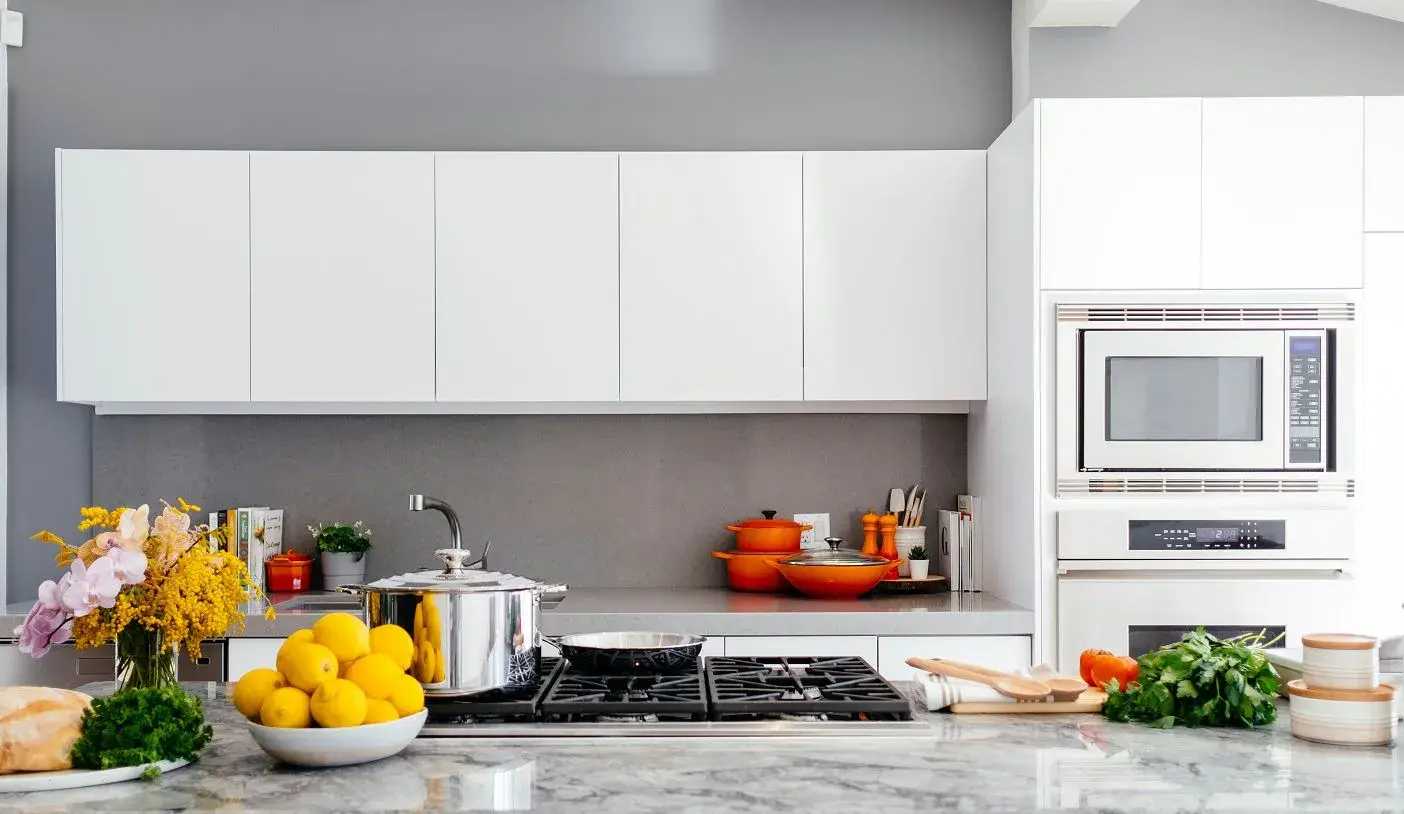
  • Kitchen Area: Polished black granite counter platform equipped with a single-bowl stainless steel sink.
  • Interior Walls: Smooth putty finish coated with premium emulsion paint.
  • Exterior Walls: Weatherproof exterior emulsion paint tailored to withstand tropical climates.


Doors and Windows

  • Main Entrance: Designer solid teakwood main door frame fitted with a secure digital/mechanical lock system.
  • Internal Doors: Seasoned hardwood frames paired with molded skin door shutters.
  • Windows: High-quality UPVC sliding window frames complete with integrated mosquito mesh panels and protective MS safety grills.


Plumbing & Electrical Engineering

  • Sanitaryware: Premium, modern white ceramic wall-mounted closets and washbasins from brands like Jaquar, Parryware, or Hindware.
  • CP Fittings: High-tier chrome-plated fixtures with concealed diverters in all master bathrooms.
  • Piping Work: CPVC pipelines for internal hot and cold water distribution; UPVC lines for open drainage layout.
  • Wiring System: Concealed three-phase copper wiring layout utilizing fire-retardant cables. 
  • Power Points: Dedicated modular switchboards with pre-wired circuits for split ACs, geysers, televisions, and kitchen appliances.


Core Utilities & Common Amenities

  • Vertical Transit: Fully automated 8-passenger elevator featuring an automatic rescue device (ARD).
  • Water Supply System: Massive underground common concrete storage sump linked to an overhead distribution tank.
  • Back-Up Power: Soundproof diesel generator system providing power backup for elevators, common lighting, and sumps.
  • Security Framework: 24/7 manned security gatehouse reinforced by localized CCTV camera monitoring across strategic common areas.

Shabeel The Manor Location Map

Shabeel The Manor is situated in Perungalathur, Chennai with seamless connectivity to major roads, reputed schools, hospitals, and IT corridors. Its prime location ensures easy access to key Chennai landmarks and transport networks, making everyday commuting smooth and convenient.

EMI Calculator

Calculate your estimated monthly EMI based on the property price, loan amount, interest rate, and loan tenure.
Rs 49.4 L
₹1 L Rs 62 L
6.15%
5% 22.5%
7 Years
1 Year 35 Years
Property Cost Rs 61.73 L
Monthly EMI Rs 0 Estimated monthly payment
Loan Amount Rs 0
Total Interest Payable Rs 0
Total Amount Payable Rs 0
This EMI is an estimate for reference only. Actual EMI, interest rate and loan eligibility may vary depending on the lender, applicant profile and applicable terms.

Frequently Asked Questions of Shabeel The Manor in Perungalathur, Chennai

Find answers to commonly asked questions about Shabeel The Manor, including its location, pricing, unit sizes, amenities, approvals, safety, and investment potential.

Shabeel The Manor offers 30 units of exclusive luxury Apartments, ensuring a luxurious lifestyle with ample room to relax and unwind.

Shabeel The Manor is located in Perungalathur, Chennai.

Rs.35.70 L to 61.73 Onwards*

The community is spread across 0.92 acres and features three open courtyards, delivering a resort-style living experience right within the city.

Explore spacious 1,2,3 BHK, sized from 776 - 1342 Sq.Ft., thoughtfully planned to cater to both family living and investment goals.

Swimming Pool, Kids Play Area, Gym and much more.

Yes, it’s approved, and loans are available from all major banks.

Shabeel The Manor offers 24/7 advanced security with multiple layers of protection and CCTV monitoring at every important entrance and exit.

Yes, without a doubt — Perungalathur, Chennai is experiencing rapid expansion and outstanding connectivity, making these residences an excellent choice for both homeowners and investors. The current cost per Sq.Ft is 4600.

Yes, each residence is completely Vaastu-compliant and intentionally designed to foster harmony and positive vibes.

About Shabeel Constructions

Explore exclusive new launch projects of Shabeel Constructions and find Apartments, Villas or Plots for sale in Chennai. Grab early-bird launch offers, flexible payment plans, high-end amenities and properties at prime locations in Chennai.
Developer Logo
Developed 1 Project

A trusted way to build homes in Chennai

Shabeel Constructions is one of the leading developers of Residential properties across Chennai. Our portfolio includes Apartments, Villas, Bungalows, Row houses etc. We have been going strong since the year 2000. We build exceptional homes for families, crafted with over 25 years of precision, integrity, and passion. Your comprehensive destination for crafting exceptional homes and realising your dream lifestyle in Chennai.

We are one of the leading developers of Residential properties such as Apartments, Villas, Bungalows, Row houses etc. since the year 2000 when this Company was Incorporated. We were the INDUSTRY FIRST to introduce the concept of Spanish Style Row Houses in the ECR in Neelangarai which received overwhelming responses from the customers. Industry majors were taking a cue from our projects.

So far we have developed about 200,000 Sqft. of residential and commercial living spaces. We hold a record of on time handing-over to the customers of all our projects until date without a single exception.

Functional Aesthetics and Strength of the construction have been our prime importance as we want to give our customers more than the value for their money. Space wasted is waste of money has been our in depth understanding as a developer. Every project is screened multiple times basis this understanding before drafting of the work scheme


Shabeel The Manor

Contact Shabeel The Manor!
Your details are safe and will only be used to assist with your property enquiry.
Call Now WhatsApp

Leave Your Details Here

Assured Call Back Within 30 Minutes

Your details are safe and will only be used to assist with your property enquiry.
;