



 Under Construction
-->
Under Construction
-->

















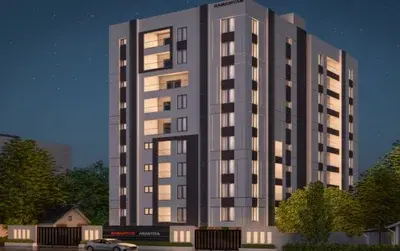
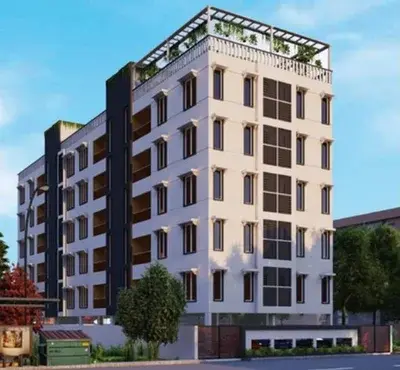
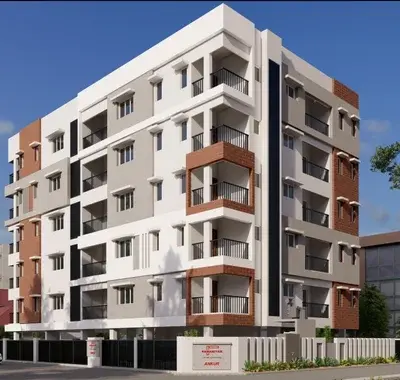
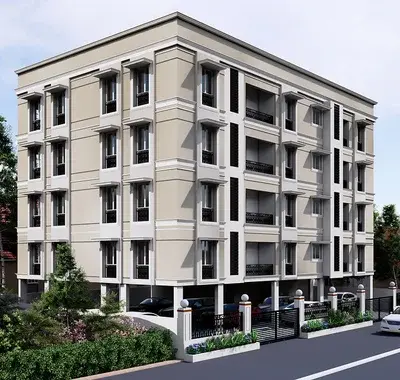
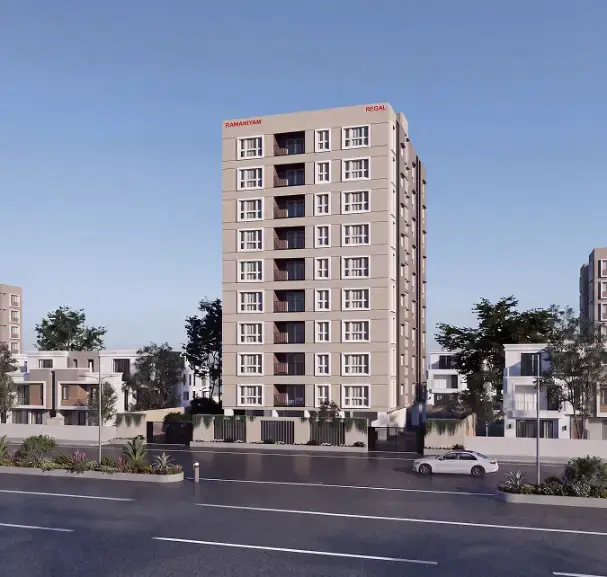
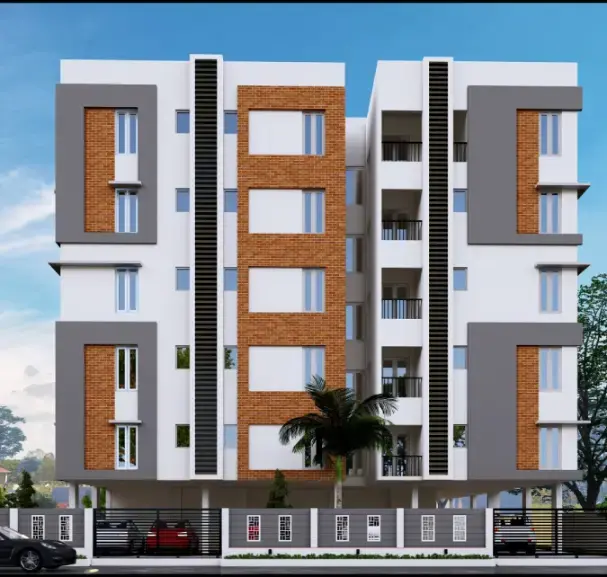
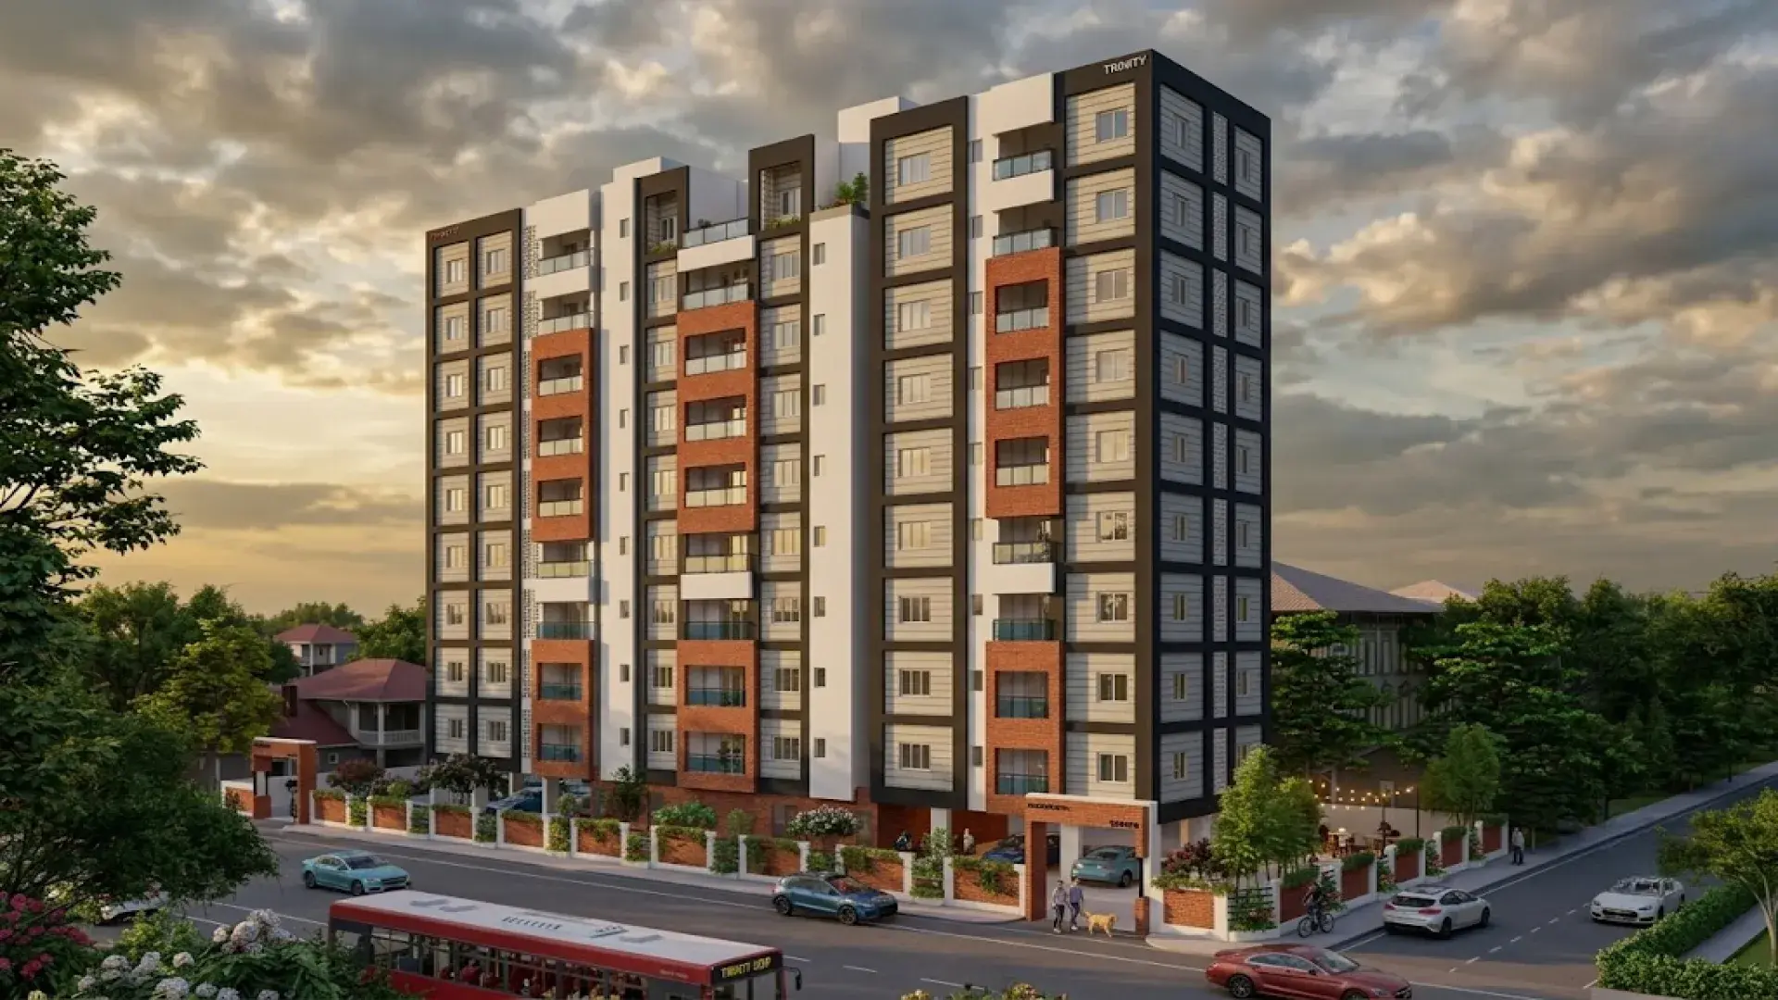
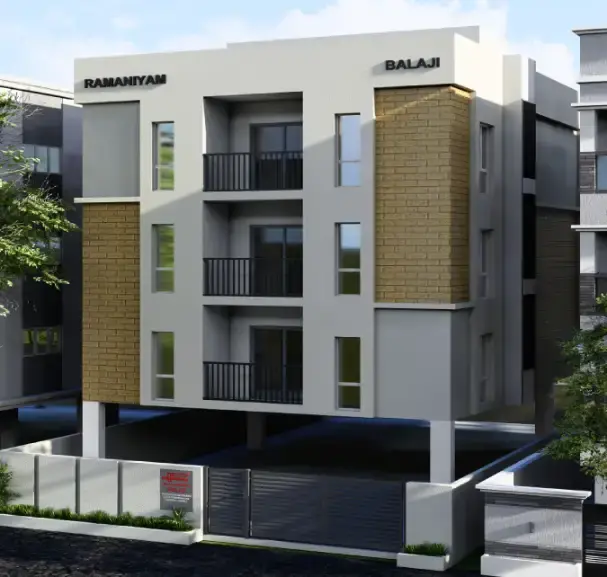
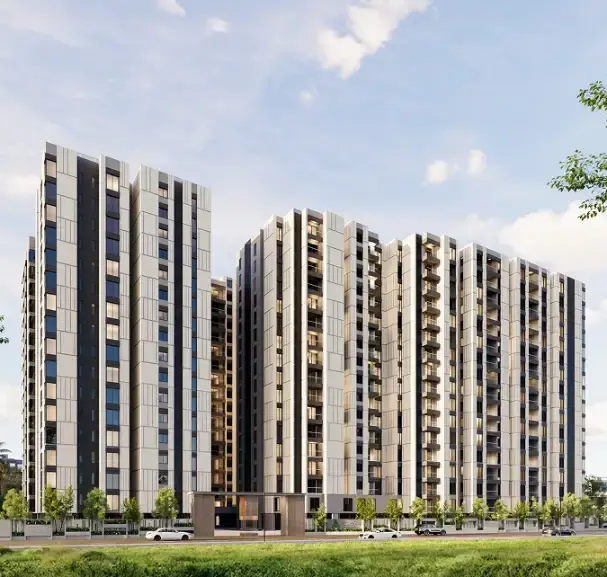
Gallery of Ramaniyam Sai Aranya
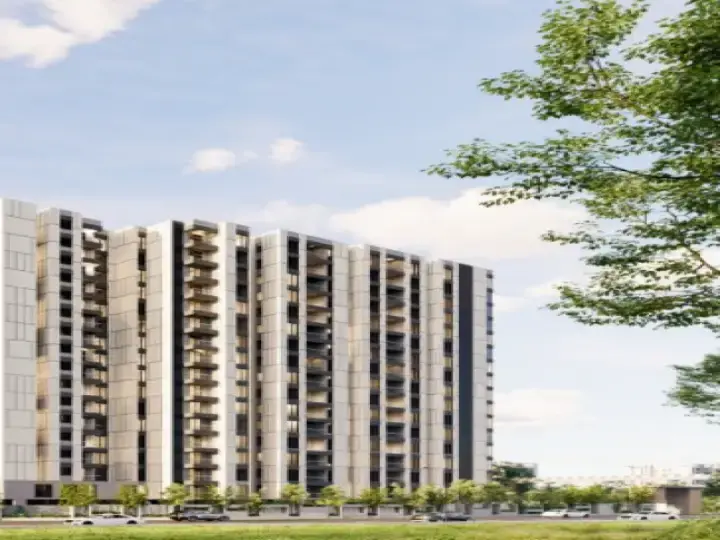
View all 6 photos
×
![Ramaniyam Sai Aranya]()
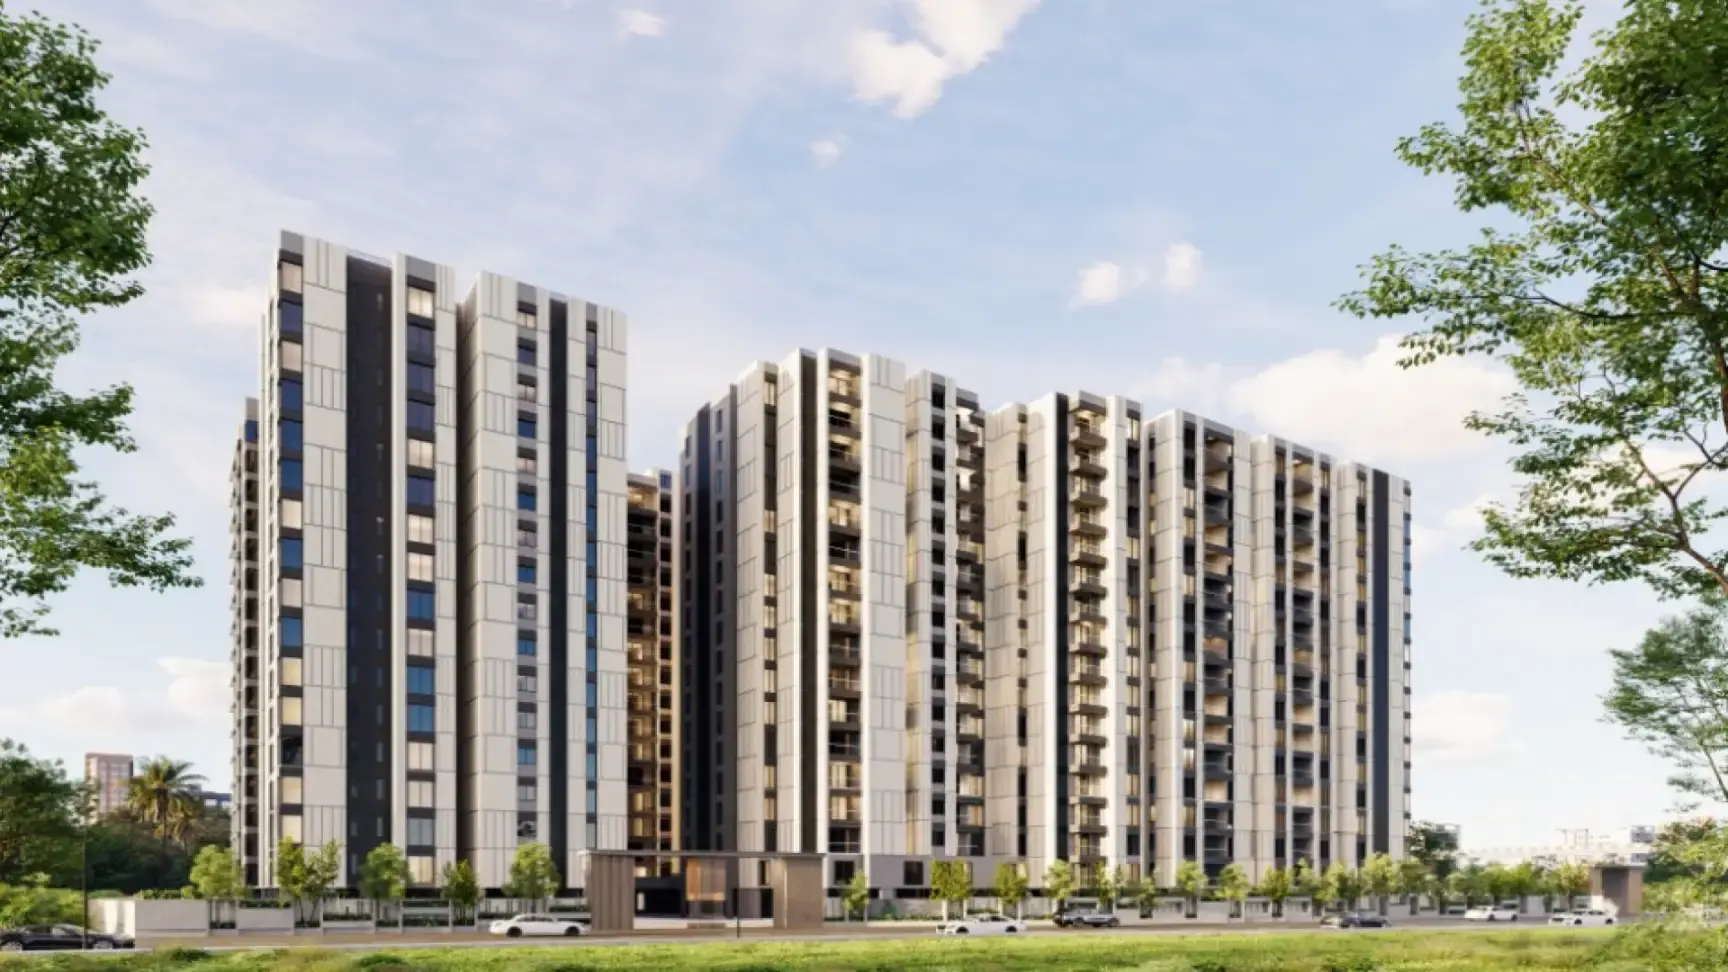
About Ramaniyam Sai Aranya Koyambedu





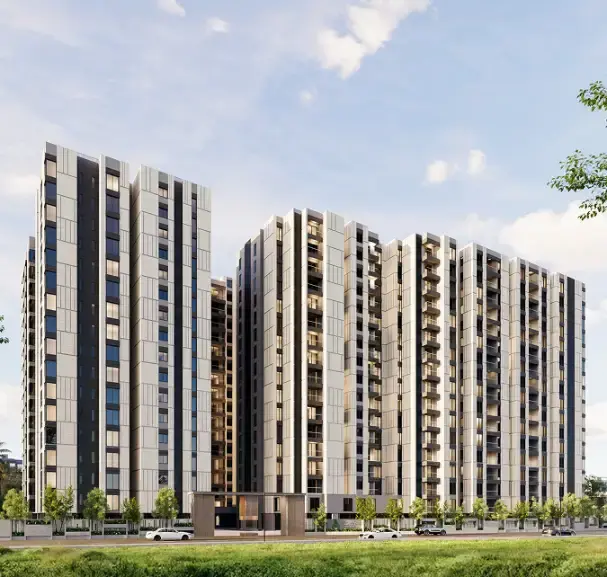
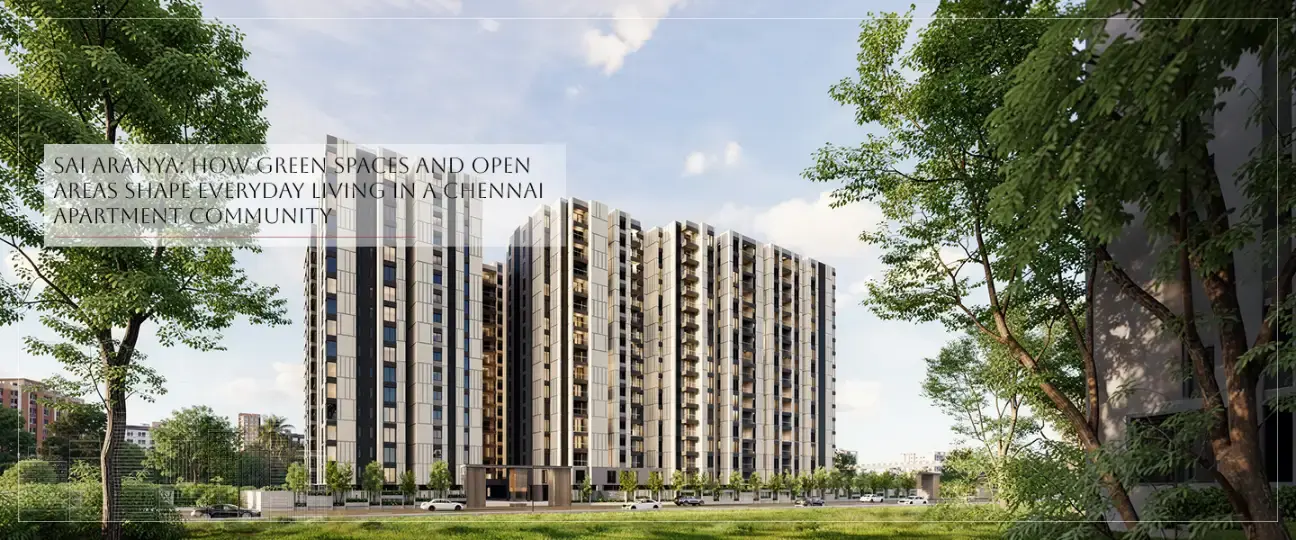
Ramaniyam Sai Aranya is a premium, wellness-focused gated community residential project developed by Ramaniyam Real Estates Pvt Ltd, located in Nerkundram, Koyambedu, West Chennai. Spread across 3.14 acres of land, this high-rise development is designed to integrate modern urban living with expansive green spaces and health-oriented amenities.
Project Overview & Configurations
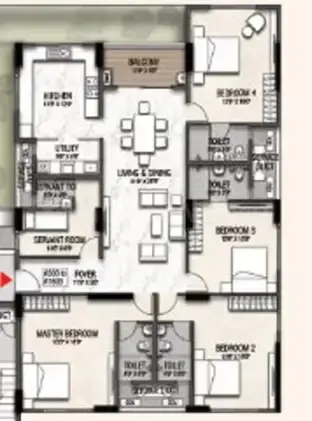
The project features three distinct residential towers rising 16 floors high, housing a total of 489 premium apartments. It accommodates multiple family layouts with versatile configurations:
• Unit Types: 1 BHK, 2 BHK, 3 BHK, and 4 BHK apartments.
• Super Built-up Area: Range from 806 sq. ft. to 2,539 sq. ft..
• RERA Registration Number: TNRERA/29/BLG/0081/2026.
• Expected Possession: Projected for December 2028.
Key Amenities & Lifestyle Facilities
Envisioned as a vibrant community, Ramaniyam Sai Aranya offers over 21 recreational, fitness, and infrastructure amenities spread across its grounds, featuring a massive 23,000 sq. ft. central garden:
• Health & Wellness: Fully equipped gymnasium, yoga/meditation court, aerobics space, jogging and cycling tracks, and a reflexology path.
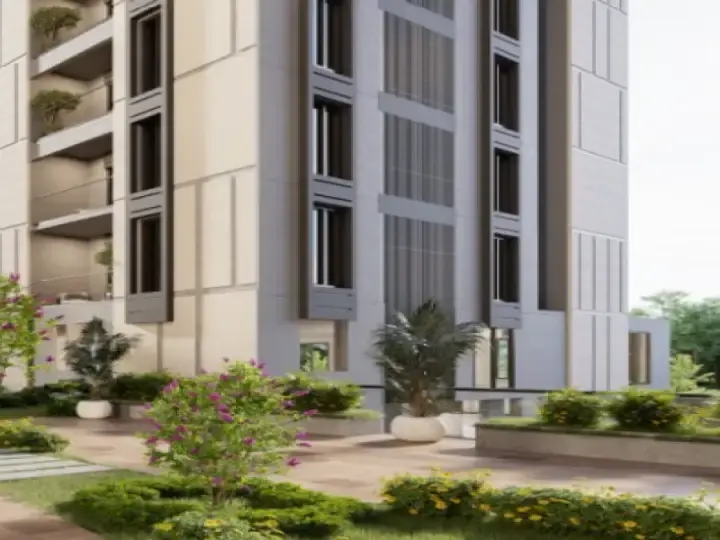
• Outdoor & Recreation: Landscaped gardens, manicured open lawns, kids' play area, shaded gazebos, an elders' corner, and unique water bodies.
• Social Spaces: A multi-tower clubhouse, a double-height air-conditioned lobby, a multipurpose party hall, and a festive banquet garden.
• Infrastructure & Security: 24/7 security with CCTV surveillance, multi-tier access gates, dedicated covered visitor and resident car parking, 100% power backup, and earthquake-resistant RCC structures.
Location & Neighborhood Connectivity
Situated at Perumal Kovil Street Extension in Nerkundram, the complex sits in a prime pocket of West Chennai offering seamless civic connectivity:
• Transit Hubs: The property provides quick access to the Koyambedu Metro Station, Paulo Bus Stand, and the major SRM Travels hub.
• Healthcare Facilities: Close proximity to multi-specialty centres including Apollo Hospitals, MGM Healthcare, and Srisai Hospital.
• Schools & Education: Located near reputed institutes like Velammal Vidyalaya (Mogappair West) and Dayasadan Agarwal Vidyalaya.
• Retail & Entertainment: Conveniently connected to 10 Square Mall and Chandra Metro Mall
Ramaniyam Sai Aranya Price & Floor Plans
Ramaniyam Sai Aranya
Koyambedu,
Chennai
offers residential
Apartments
from
Rs. 1.21 Cr - 3.6 Cr
Onwards.* with an approximate price rate of
Rs. 10999
Per Sq.Ft.
Prices vary based on
Apartments
size and configuration.
FLOOR PLAN
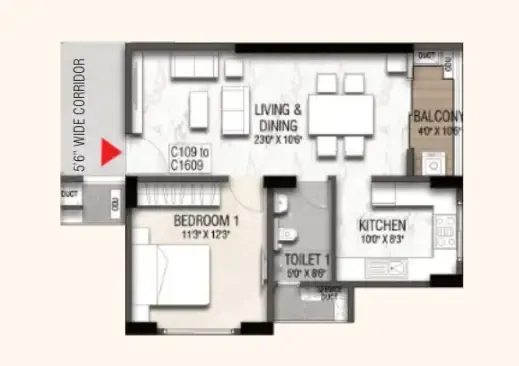
1 BHK • 807 Sqft
CONFIGURATION
1 BHK
Apartments
AREA
807
Sqft
PRICE
Rs
1.21 Cr
FLOOR PLAN
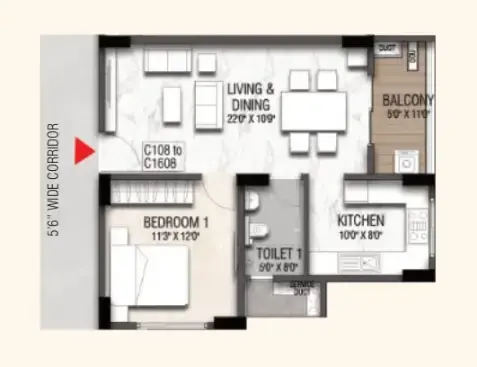
1 BHK • 813 Sqft
CONFIGURATION
1 BHK
Apartments
AREA
813
Sqft
PRICE
Rs
1.22 Cr
FLOOR PLAN
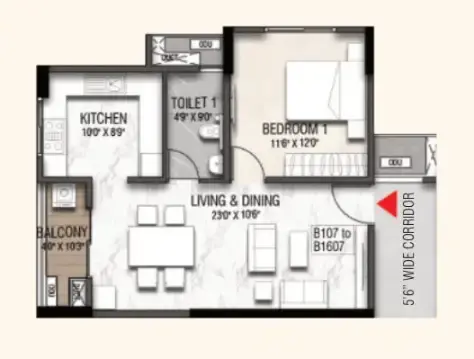
1 BHK • 819 Sqft
CONFIGURATION
1 BHK
Apartments
AREA
819
Sqft
PRICE
Rs
1.23 Cr
FLOOR PLAN
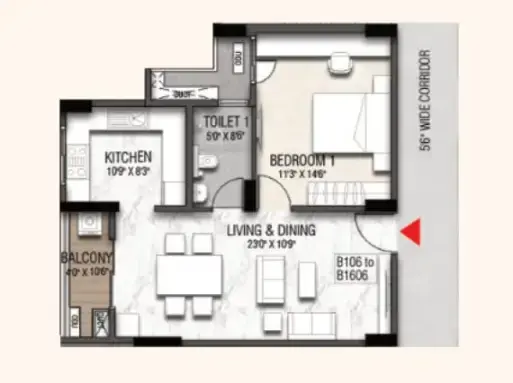
1 BHK • 839 Sqft
CONFIGURATION
1 BHK
Apartments
AREA
839
Sqft
PRICE
Rs
1.25 Cr
FLOOR PLAN
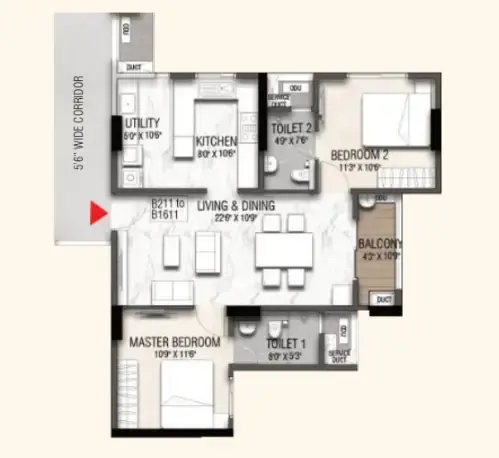
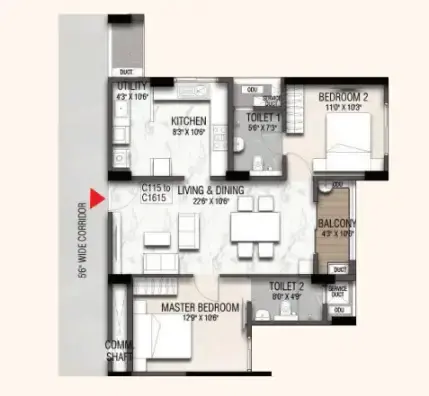
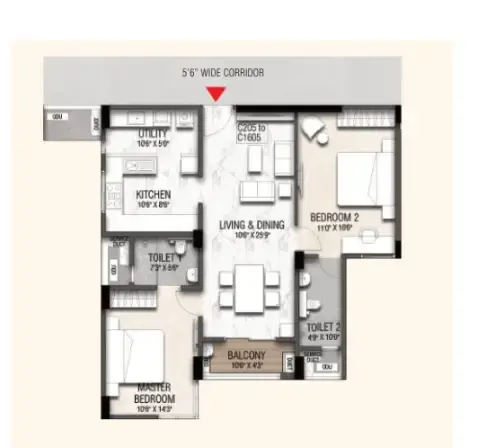
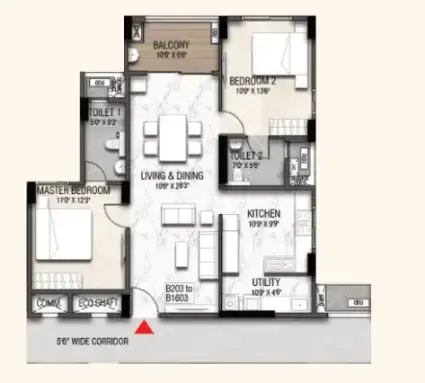
2 BHK • 1095 Sqft
CONFIGURATION
2 BHK
Apartments
AREA
1095
Sqft
PRICE
Rs
1.61 Cr
FLOOR PLAN
2 BHK • 1098 Sqft
CONFIGURATION
2 BHK
Apartments
AREA
1098
Sqft
PRICE
Rs
1.61 Cr
FLOOR PLAN
2 BHK • 1281 Sqft
CONFIGURATION
2 BHK
Apartments
AREA
1281
Sqft
PRICE
Rs
1.86 Cr
FLOOR PLAN
2 BHK • 1297 Sqft
CONFIGURATION
2 BHK
Apartments
AREA
1297
Sqft
PRICE
Rs
1.88 Cr
FLOOR PLAN
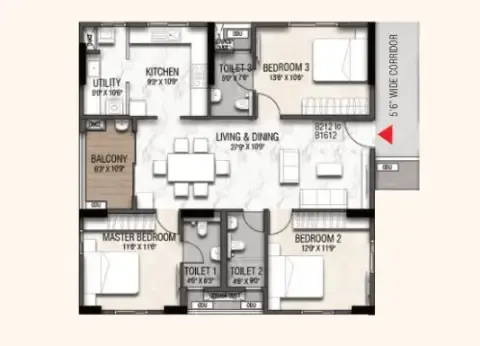
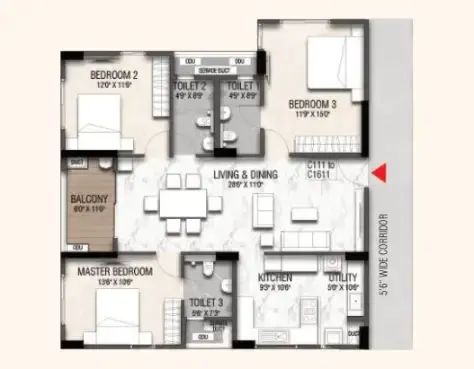
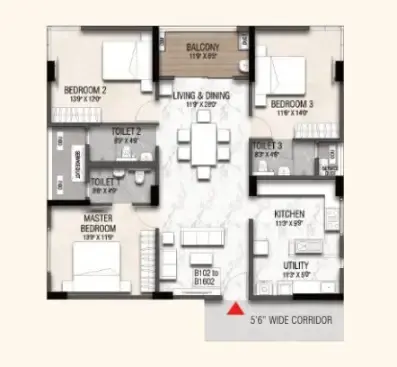
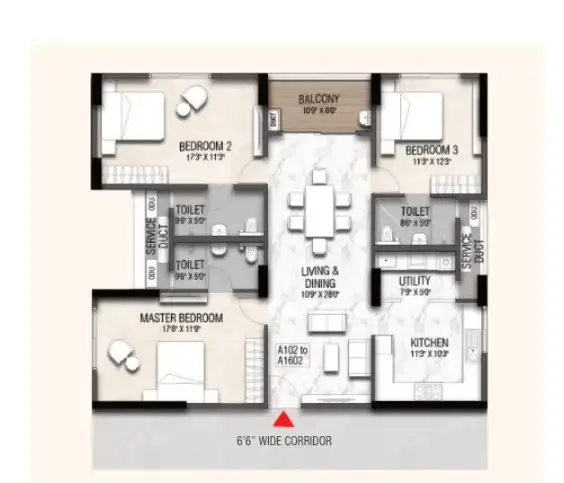
3 BHK • 1520 Sqft
CONFIGURATION
3 BHK
Apartments
AREA
1520
Sqft
PRICE
Rs
2.19 Cr
FLOOR PLAN
3 BHK • 1606 Sqft
CONFIGURATION
3 BHK
Apartments
AREA
1606
Sqft
PRICE
Rs
2.31 Cr
FLOOR PLAN
3 BHK • 1714 Sqft
CONFIGURATION
3 BHK
Apartments
AREA
1714
Sqft
PRICE
Rs
2.45 Cr
FLOOR PLAN
3 BHK • 1773 Sqft
CONFIGURATION
3 BHK
Apartments
AREA
1773
Sqft
PRICE
Rs
2.53 Cr
FLOOR PLAN
4 BHK • 2502 Sqft
CONFIGURATION
4 BHK
Apartments
AREA
2502
Sqft
PRICE
Rs
3.6 Cr
Note:
- Prices are subject to change at any time. GST and registration charges are extra, as applicable.
Location Advantages of Ramaniyam Sai Aranya
The location of Ramaniyam Sai Aranya
Koyambedu
offers excellent connectivity to key highways, schools,
IT hubs, and daily conveniences, making it ideal for
both comfortable living and smart investment.
Nearby Places
10 Locations
Koyambedu Metro Station
0.2KM
Koyambedu Bus Stop / Rohini Theatre
0.8KM
CMBT (Chennai Mofussil Bus Terminus)
3KM
Thirumangalam Metro Station
4KM
Chennai International Airport
16.5KM
Chandra Metro Mall
2.8KM
Namma Veedu Vasanta Bhavan
1.1KM
Velammal Vidyalaya (Mogappair West
1.5KM
Dr. M.G.R. Educational & Research Institute
3KM
Ravina Hospital
3.5KM
Ramaniyam Sai Aranya Koyambedu Amenities
Ramaniyam Sai Aranya
Koyambedu
features well-planned lifestyle amenities, thoughtfully designed
to ensure comfort, relaxation, and a vibrant community living experience.

Car Parking

Kids Park

Gym

Elevator

Security Guard

Kids Play Area

Security

CCTV Camera

Battery Backup

Car Charging Station

Lift

Yoga

Swimming Pool

Multipurpose Hall

Meditation zone

24x7 Water Supply

Gated Community

Landscape Garden
Specification of Ramaniyam Sai Aranya Koyambedu
Ramaniyam Sai Aranya is built using high-quality
construction materials, ensuring strong structural integrity,
durable and long-lasting performance.
Ramaniyam Sai Aranya development incorporates premium-grade
concrete for a safe and sustainable living environment.
Ramaniyam Sai Aranya residential project located in Nerkundram, near Koyambedu, Chennai, focus on high-quality wood finishes, durable paint treatments, and modern structural configurations.
Structure
• Configuration: The project features a structural layout consisting of 2 Basements + Stilt + 16 Floors across a 3.14-acre gated community development.
• Layout Design: Modern high-rise apartment construction with a spacious floor plan optimized for proper ventilation, scenic views, and natural sunlight.
Door Specifications
• Main Door: Features premium panelled wood shutters completed with a double-sided varnish finish for an elegant appearance and robust safety.
• Bedroom Doors: Both the Master Bedroom and additional bedrooms are equipped with panelled wood shutters featuring a double-sided varnish finish matching the main entrance.
• Toilet Doors: Designed to withstand moisture, the bathroom entrances are equipped with flush door shutters featuring a professional enamel paint finish.
Window Specifications
• Design & Alignment: The residences are structurally optimized with large windows and spacious balconies configured to maximize airflow and pull fresh air into the living areas.
Other Major Interior Specifications
• Flooring: Premium 4' x 2' vitrified tiles are laid seamlessly across the living room, dining area, kitchen, and all bedrooms, while toilets feature 2' x 2' non-slip vitrified tiles.
• Electrical & Power: Equipped with a dependable three-phase power supply, an automatic phase change system, and individual home DG generator backup for lights and fans
Ramaniyam Sai Aranya Location Map
Ramaniyam Sai Aranya is situated in
Koyambedu,
Chennai
with seamless connectivity to major roads, reputed schools,
hospitals, and IT corridors. Its prime location ensures easy
access to key Chennai landmarks and
transport networks, making everyday commuting smooth and convenient.
EMI Calculator
Calculate your estimated monthly EMI based on the property
price, loan amount, interest rate, and loan tenure.
Rs
288
L
₹1 L
Rs 200 L
6.15%
5%
22.5%
7
Years
1 Year
35 Years
Property Cost
Rs 360.00 L
Monthly EMI
Rs 0
Estimated monthly payment
Loan Amount
Rs 0
Total Interest Payable
Rs 0
Total Amount Payable
Rs 0
This EMI is an estimate for reference only. Actual EMI,
interest rate and loan eligibility may vary depending on
the lender, applicant profile and applicable terms.
Frequently Asked Questions of Ramaniyam Sai Aranya in Koyambedu, Chennai
Find answers to commonly asked questions about
Ramaniyam Sai Aranya, including its location, pricing,
unit sizes, amenities, approvals, safety, and investment potential.
Ramaniyam Sai Aranya offers
488 units of exclusive
luxury Apartments,
ensuring a luxurious lifestyle with ample room
to relax and unwind.
Ramaniyam Sai Aranya is located in
Koyambedu,
Chennai.
Rs.1.21 Cr - 3.6 Cr Onwards*
The community is spread across
3.14 acres and features
three open courtyards, delivering a resort-style
living experience right within the city.
Explore spacious
1,2,3,4 BHK,
sized from 807 - 2502 Sq.Ft.,
thoughtfully planned to cater to both family
living and investment goals.
Swimming Pool, Kids Play Area, Gym and much more.
Yes, it’s approved, and loans are available
from all major banks.
Ramaniyam Sai Aranya offers 24/7 advanced
security with multiple layers of protection
and CCTV monitoring at every important entrance
and exit.
Yes, without a doubt —
Koyambedu,
Chennai is experiencing
rapid expansion and outstanding connectivity,
making these residences an excellent choice
for both homeowners and investors.
The current cost per Sq.Ft is
10999.
Yes, each residence is completely Vaastu-compliant
and intentionally designed to foster harmony
and positive vibes.
About Ramaniyam Real Estates
Explore exclusive new launch projects of
Ramaniyam Real Estates and find Apartments, Villas
or Plots for sale in Chennai.
Grab early-bird launch offers, flexible payment plans,
high-end amenities and properties at prime locations
in Chennai.
Founded in 1986, by the ever committed and reverent entrepreneur Mr. V Jagannathan. Ramaniyam Real Estates is one of Chennai's leading real estate developers, known best for an uncompromising passion for detail, and punctuality. Famed for our Joint Ventures, and Housing Board Re-Development projects.
We are proud to have created relationships not only with our team but also with our clients that have spanned three decades and continue further. Thanks to our expertise in customising our apartments to suit each clients' needs specially.
Ranging over residential and commercial buildings and expanding into education, and hospitality with an eye set towards further development into health care along with a keen passion for working towards protecting the environment with eco-friendly ventures; Ramaniyam hopes to continue this legacy for many generations to come.
RERA Data Disclaimer
The RERA information displayed on Proplocators.com is sourced from the respective state RERA authorities and official government websites and is provided solely for general informational and reference purposes.
While Proplocators.com makes reasonable efforts to present information obtained from official sources, we do not warrant or guarantee the accuracy, completeness, reliability, or timeliness of the information displayed. The information may contain errors, omissions, or outdated details.
Important NoticeUpdates and Changes: RERA registrations, project details, approvals, and other related information may be modified, updated, or withdrawn by the relevant authorities from time to time.
No Guarantee of Accuracy: Proplocators.com shall not be responsible for any discrepancies, omissions, inaccuracies, or outdated information displayed on the platform.
Independent Verification: Users are advised to independently verify all RERA registration details, project approvals, and related information directly with the respective official state RERA authority and other applicable government authorities before making any decision, purchase, transaction, or investment.
No Certification or Endorsement: The display of RERA information on Proplocators.com does not constitute a certification, approval, verification, or endorsement of any project, promoter, builder, or property by Proplocators.com.
Limitation of Reliance: Users rely on the information displayed on the platform at their own discretion and should not treat it as a substitute for official records, professional advice, or independent due diligence.
Proplocators.com recommends verifying all relevant information through the respective official RERA and government websites before relying on it for any purpose.