

 Under Construction
-->
Under Construction
-->
Gallery of Radiance Majestic
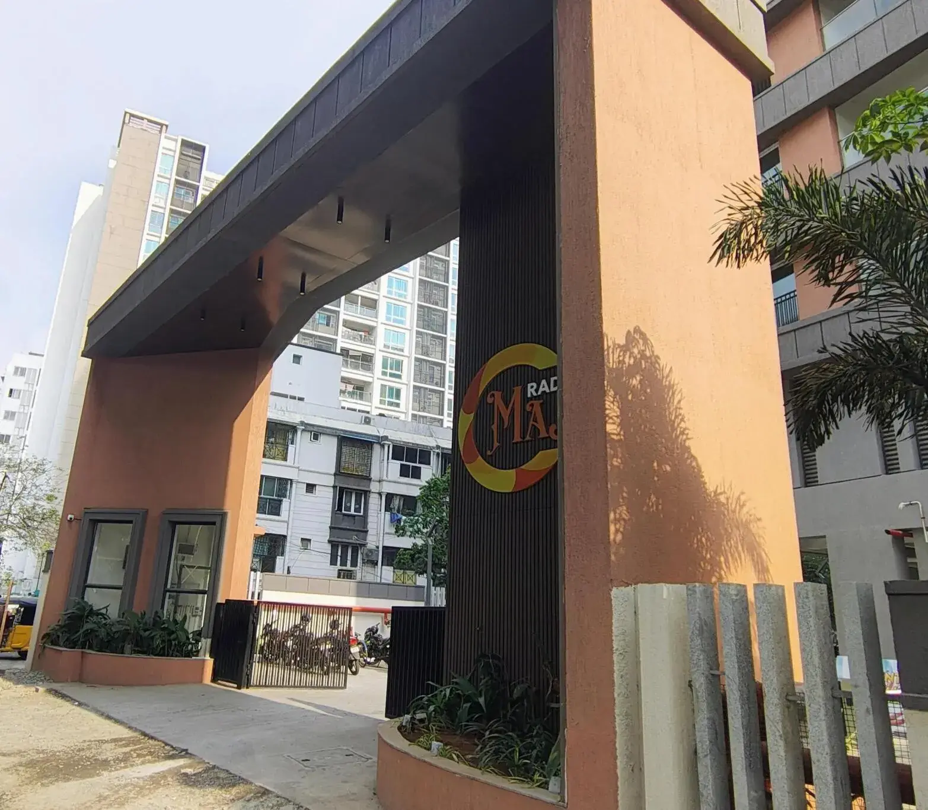
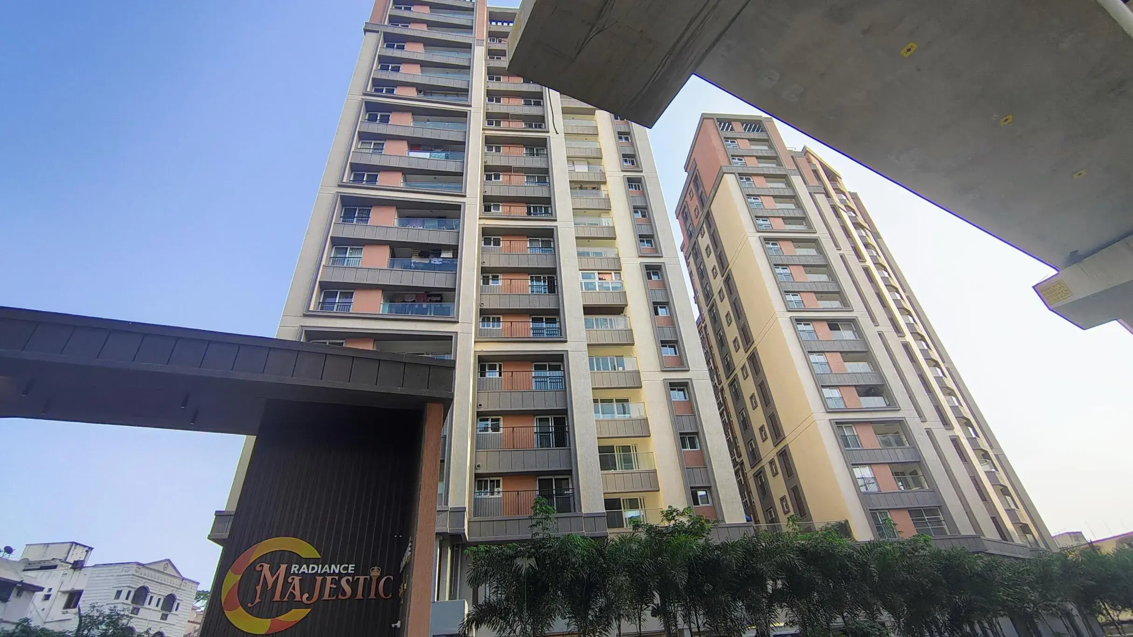
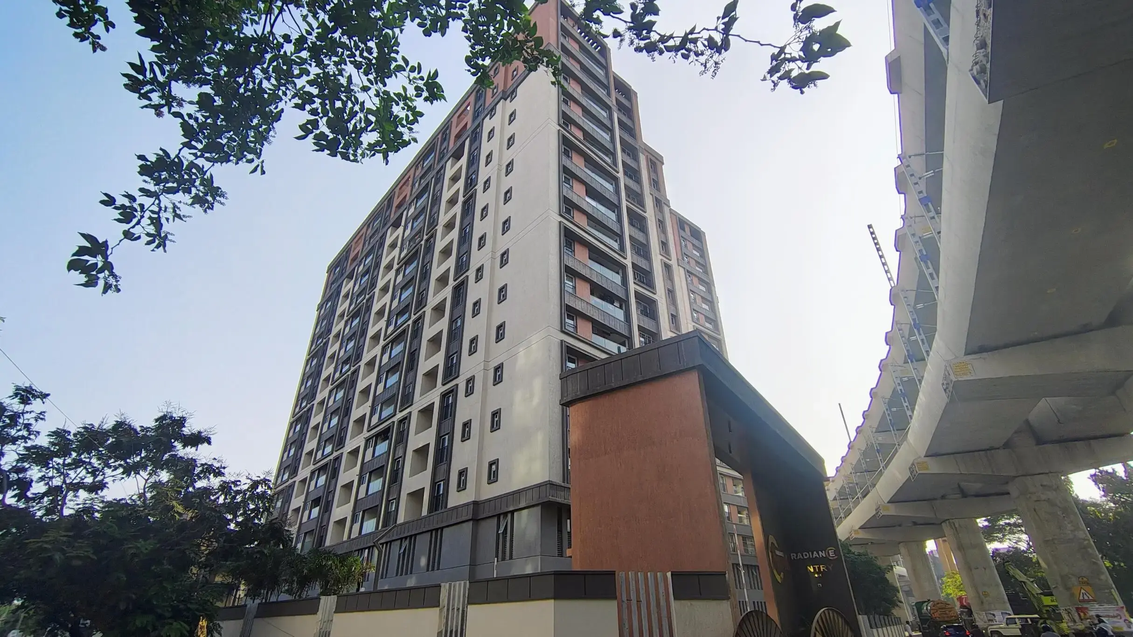
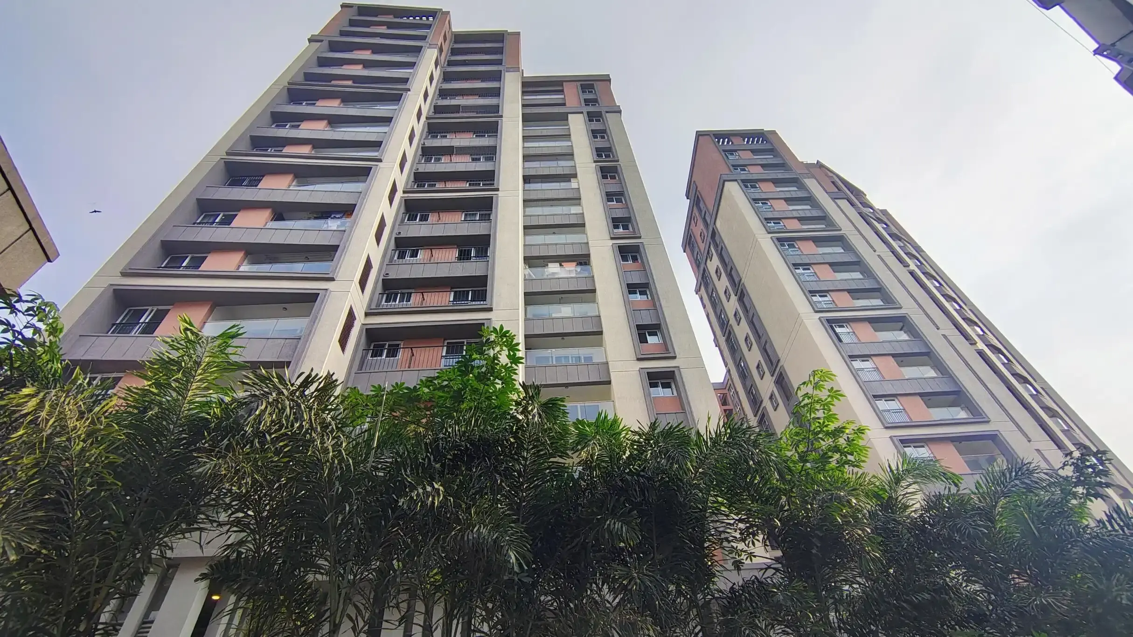
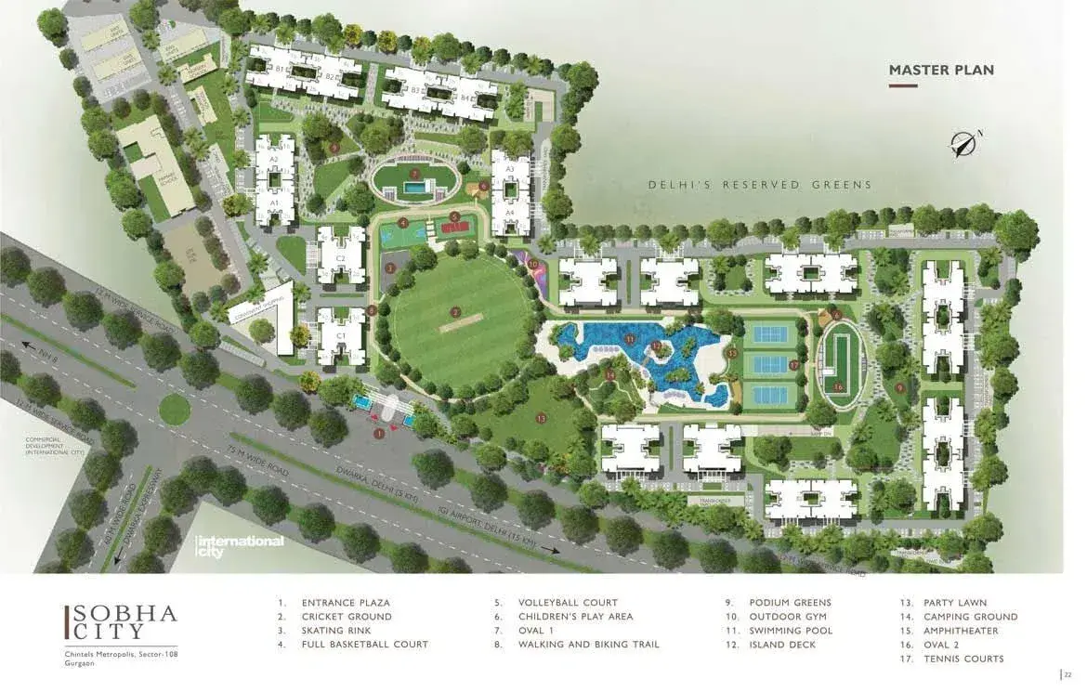
View all 10 photos
×
![Radiance Majestic]()
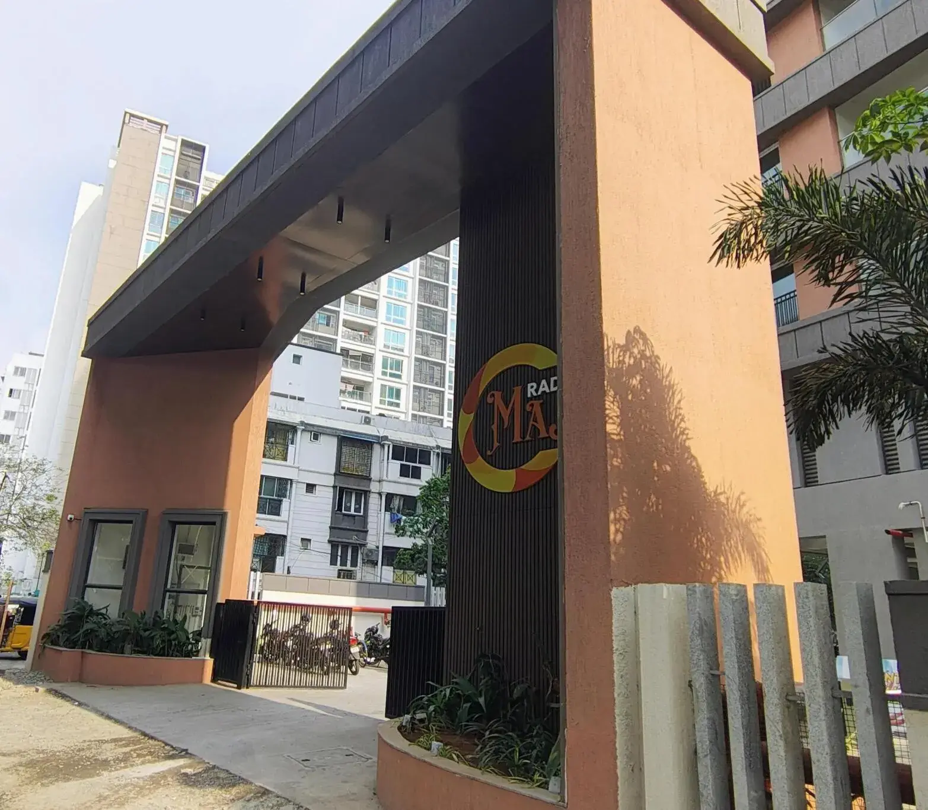
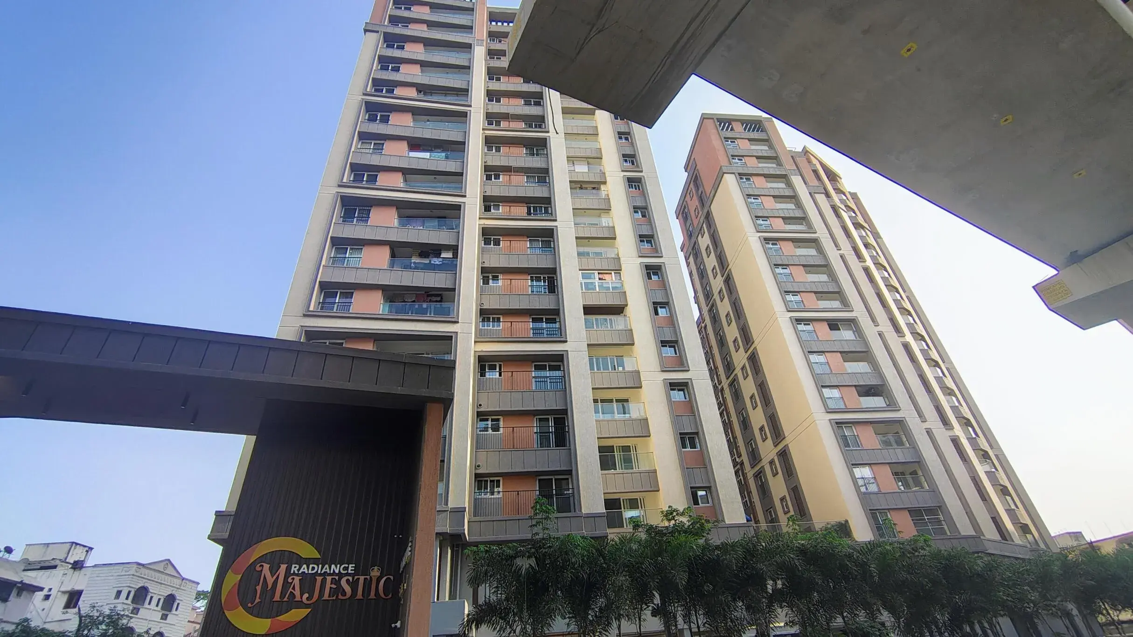
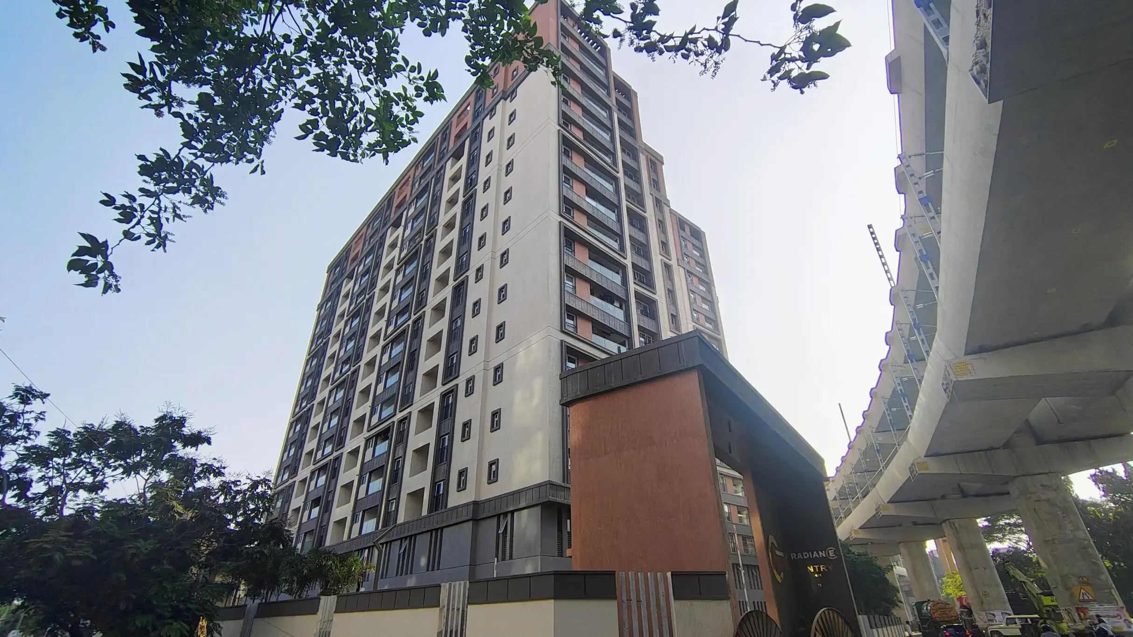
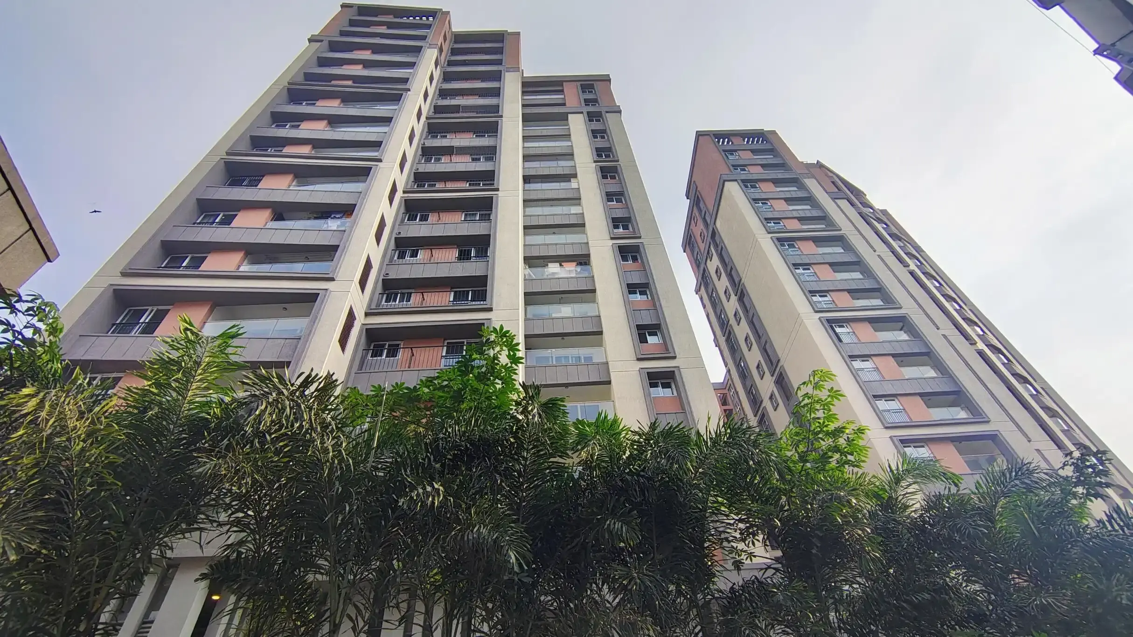
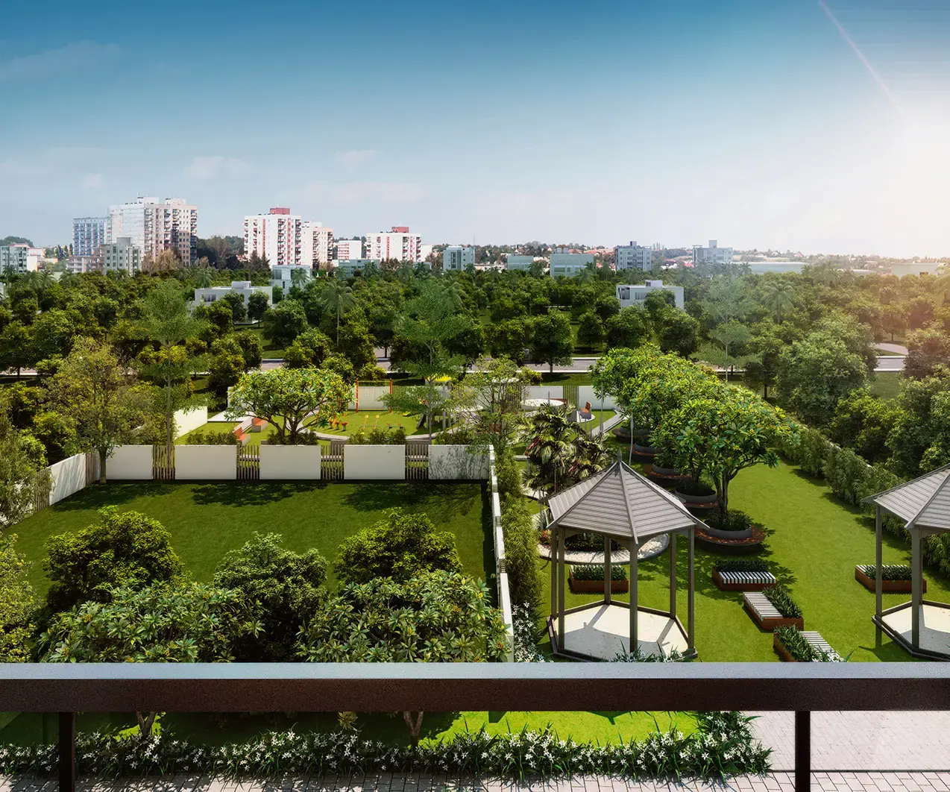
About Radiance Majestic Valasaravakkam
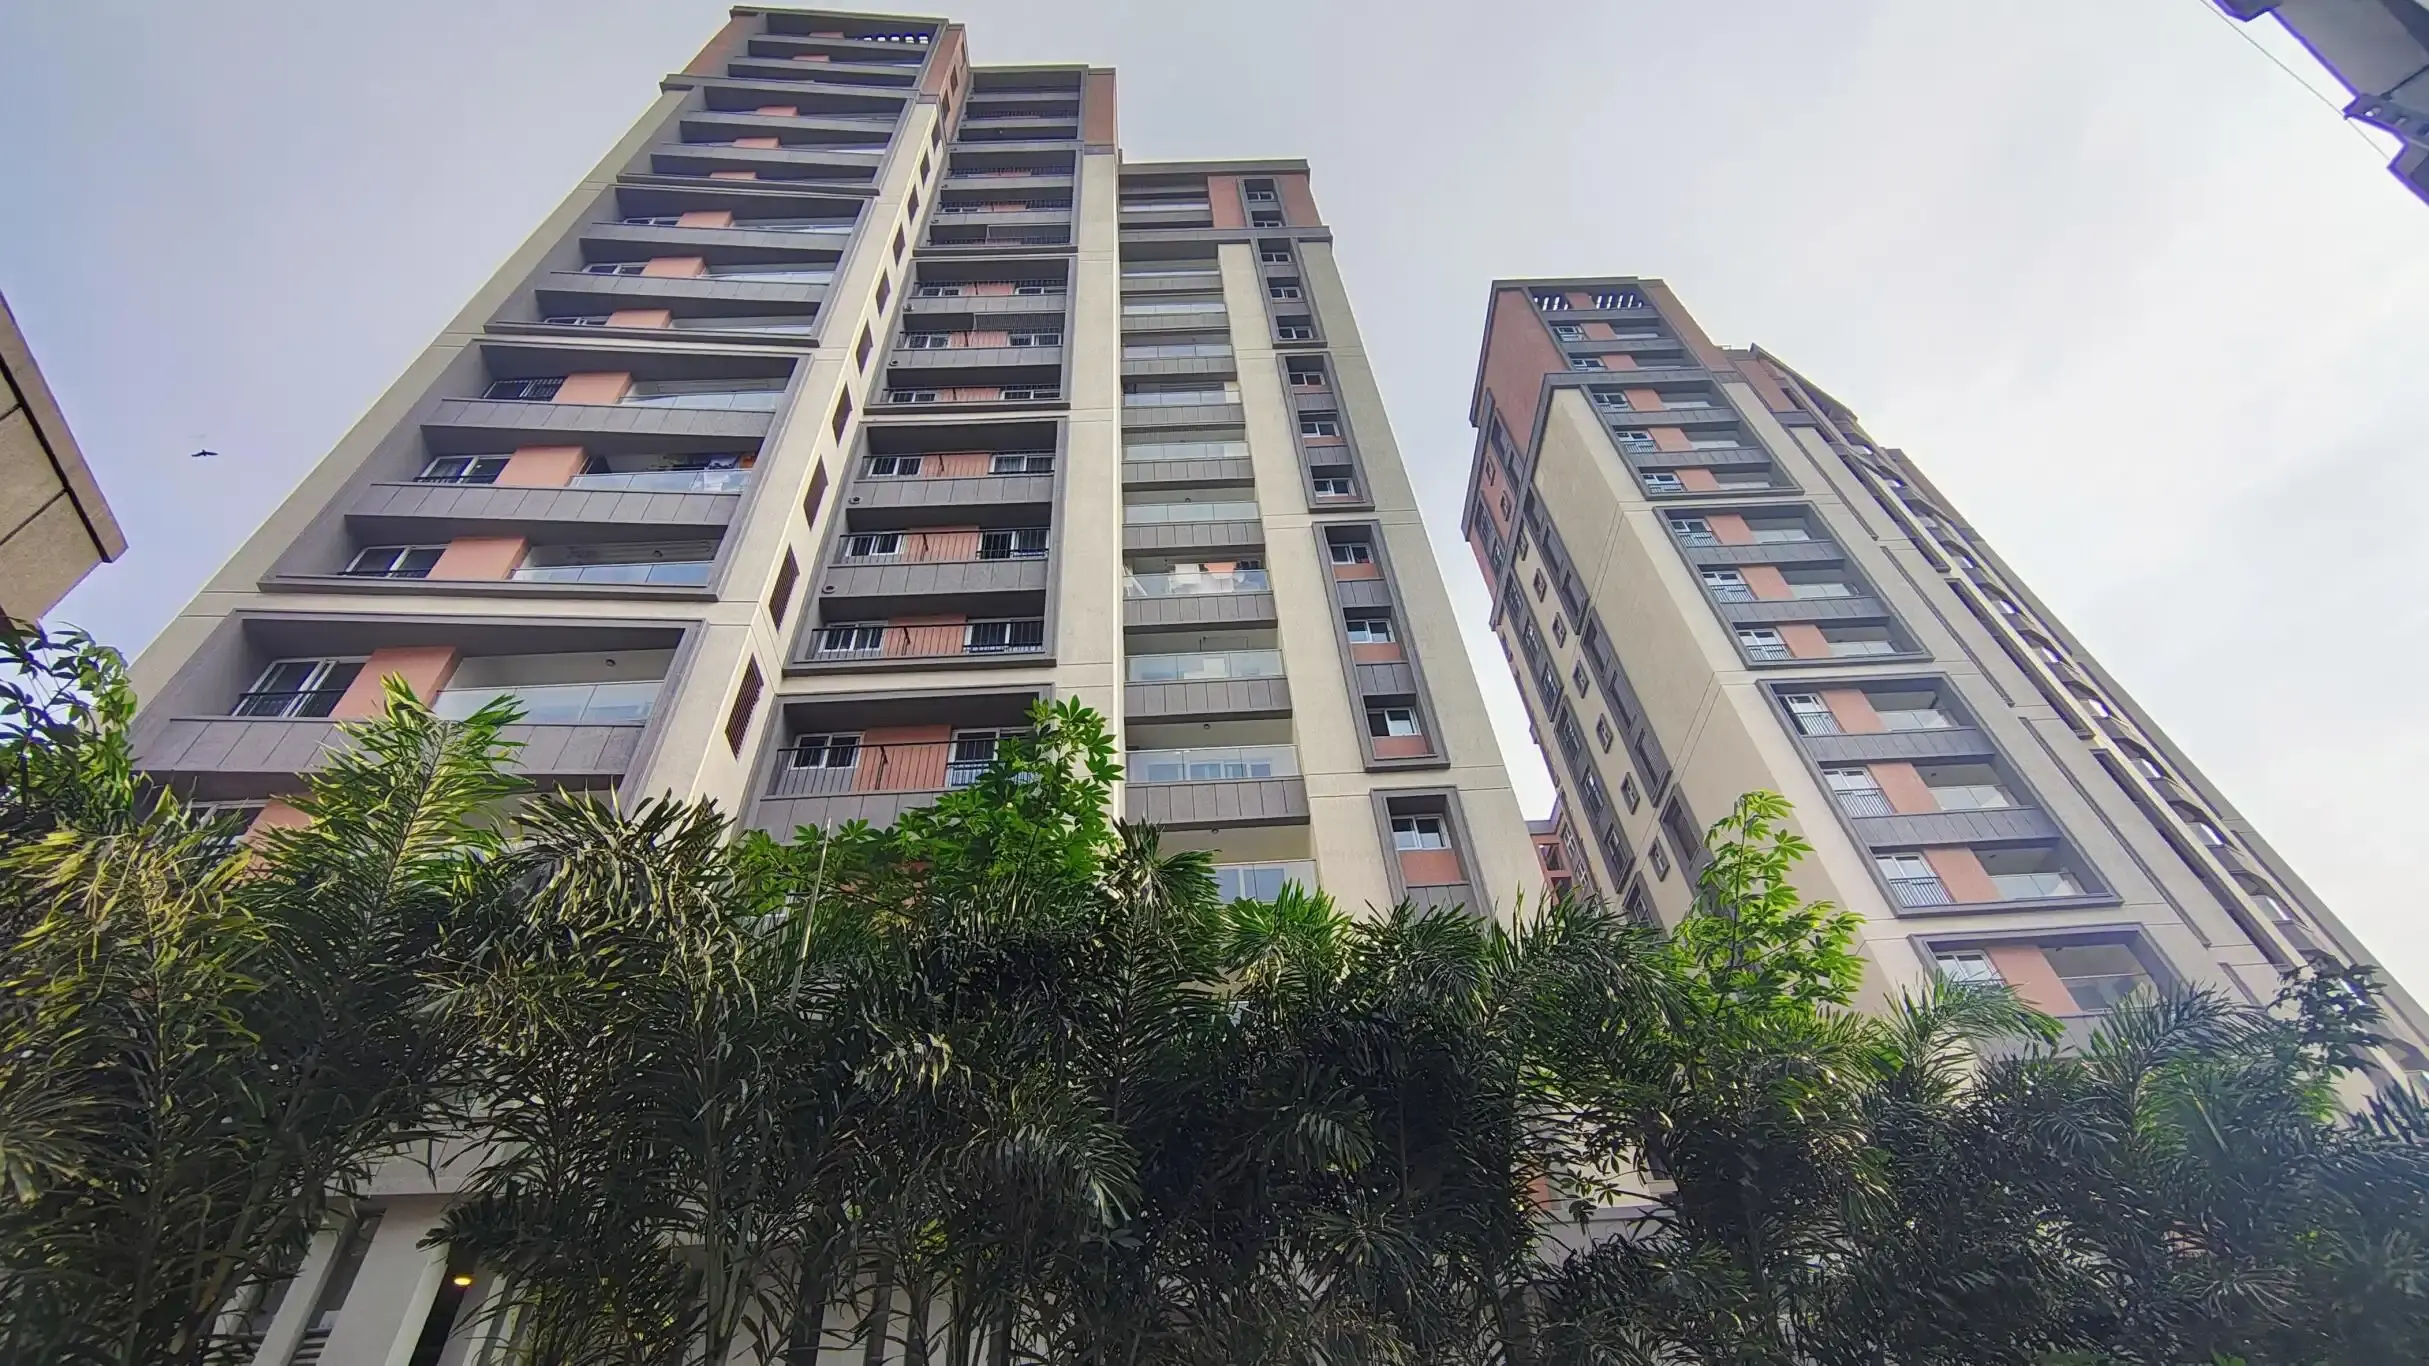
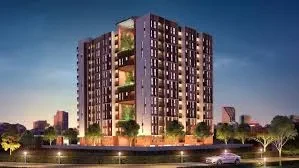
Check out Radiance Majestic in Valasaravakkam, one of the upcoming under-construction housing societies in Chennai West. There are apartments for sale in Radiance Majestic Valasaravakkam, Chennai. This society will have all basic facilities and amenities to suit homebuyer’s needs and requirements. Brought to you by Radiance, Radiance Majestic is scheduled for possession in Aug, 2030.
Being a RERA-registered society, the project details and other important information is also available on state RERA portal. The RERA registration number of this project is TN/29/Building/0386/2022 dated 30/09/2022.
Radiance is one of the known real estate brands in Chennai West.The builder has delivered 28 projects so far. Around 1 project is upcoming. There are 14 projects of this builder, which are currently under-construction.
Here’s everything you need to know about the must-know features of this housing society along with Radiance Majestic Photos, Floor Plans, Payment Plans, Brochure download procedure and other exciting facts about your future home:
Features & Amenities
- The project is spread over an area of 2.54 acres.
- There are around 234 units on offer.

- Radiance Majestic Valasaravakkam housing society has 2 towers with 14 floors.
- Radiance Majestic Chennai West has some great amenities to offer such as Swimming Pool, Gymnasium and Golf Course.
- Radiance Majestic property prices have changed 19.3% in last last quarter
- Vasanthi Dental Hospital is a popular landmark in Valasaravakkam, Chennai
- Some popular transit points closest to Radiance Majestic are KK Nagar West MTC Terminus, Ramapuram Bus Stand and Saligramam Bus Terminus. Out of this, KK Nagar West MTC Terminus is the nearest from this location.
Radiance Majestic Price & Floor Plans
Radiance Majestic
Valasaravakkam,
Chennai
offers residential
Apartments
from
Rs. 88.92 L to 1.8 Cr
Onwards.* with an approximate price rate of
Rs. 9500
Per Sq.Ft.
Prices vary based on
Apartments
size and configuration.
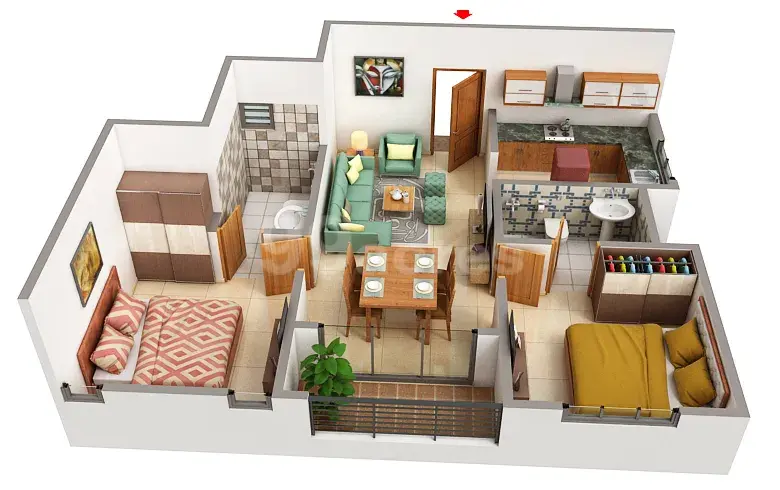
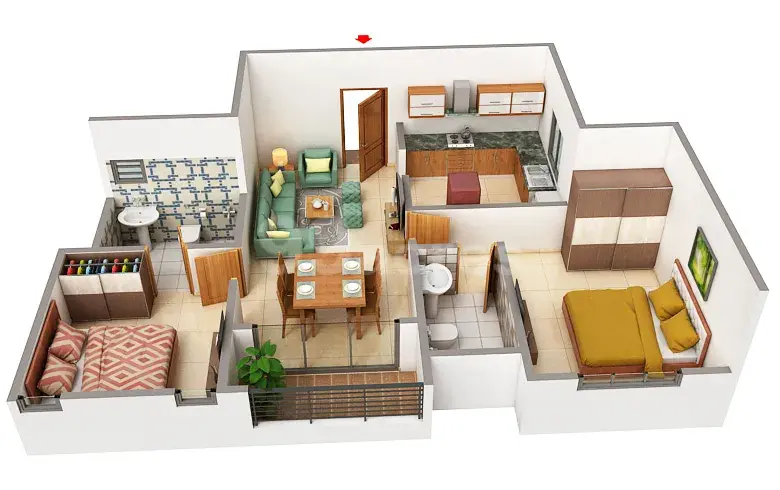
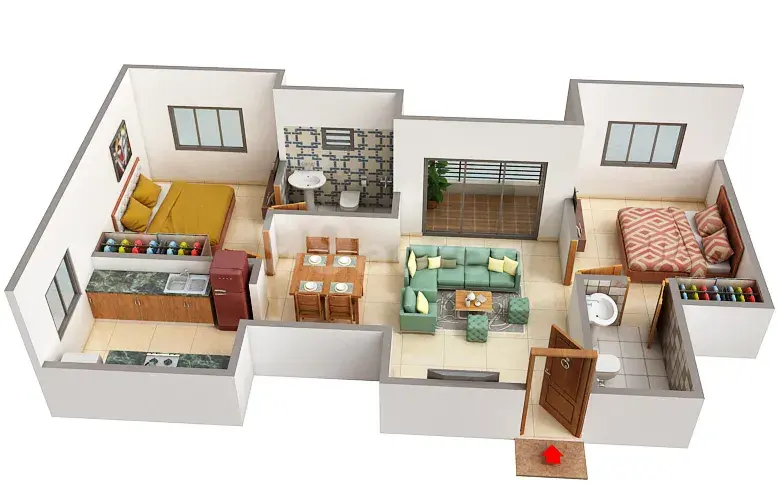
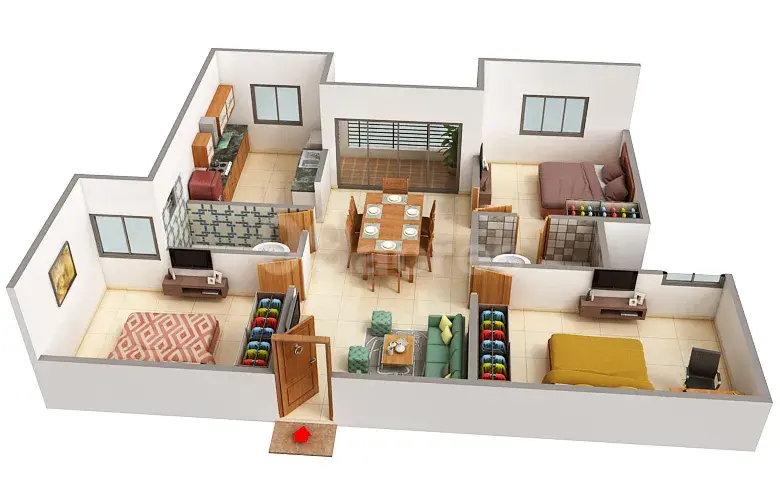
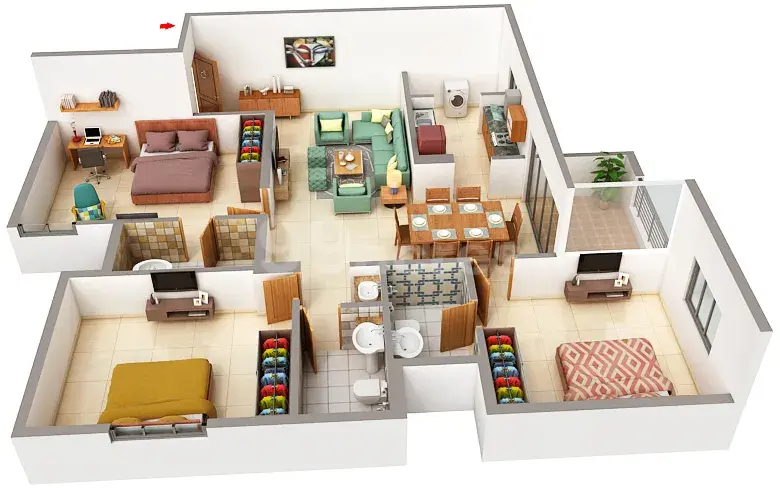
FLOOR PLAN
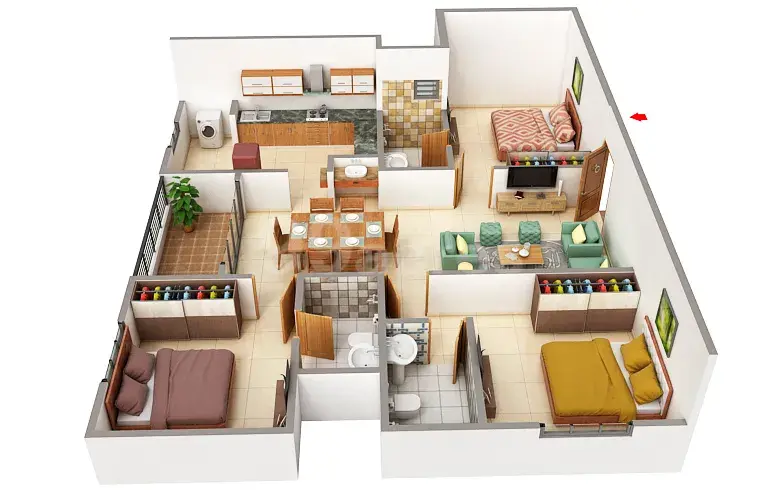
2 BHK • 936 Sqft
CONFIGURATION
2 BHK
Apartments
AREA
936
Sqft
PRICE
Rs
88.92 Lakh
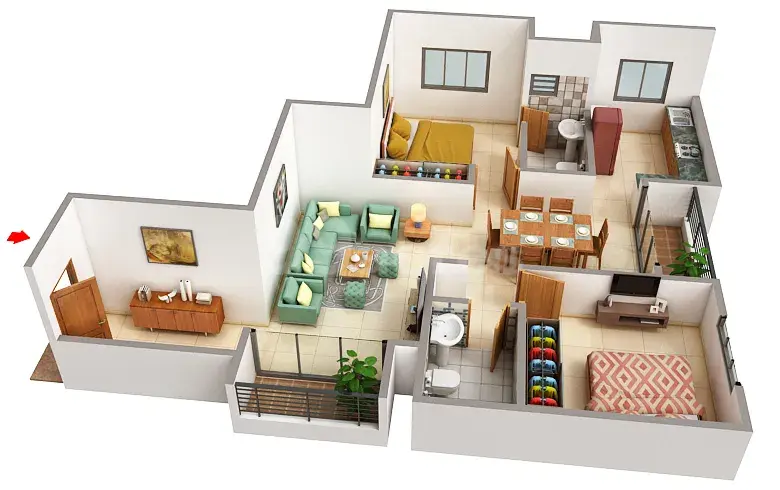
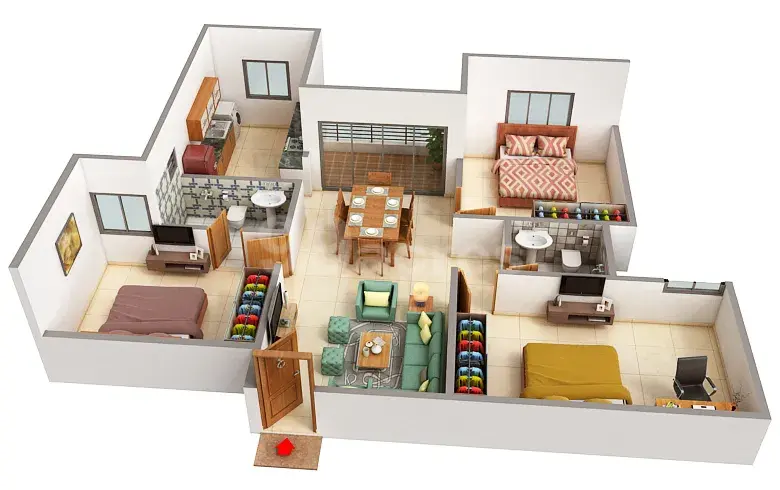
FLOOR PLAN
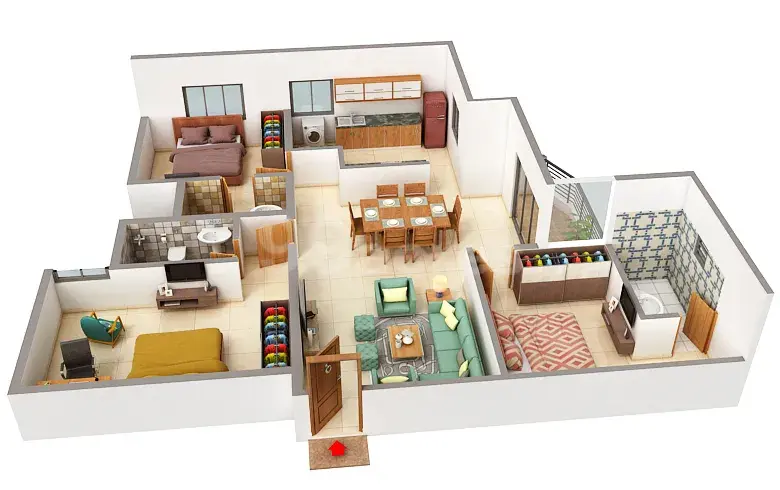
2 BHK • 1039 Sqft
CONFIGURATION
2 BHK
Apartments
AREA
1039
Sqft
PRICE
Rs
98.71 Lakh
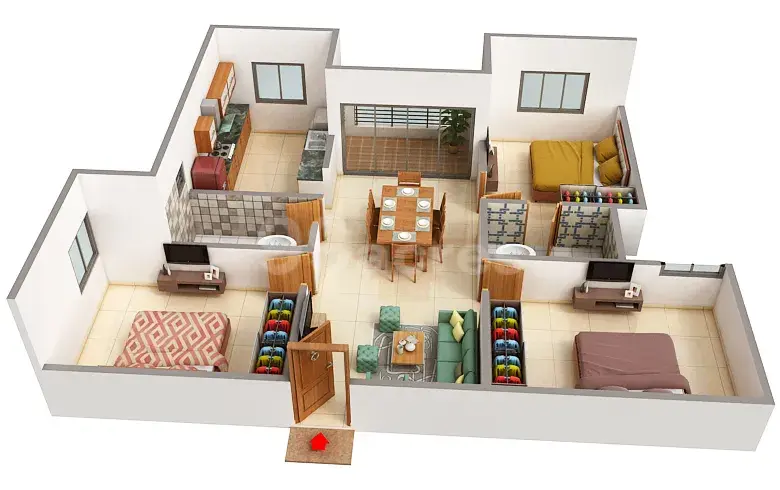
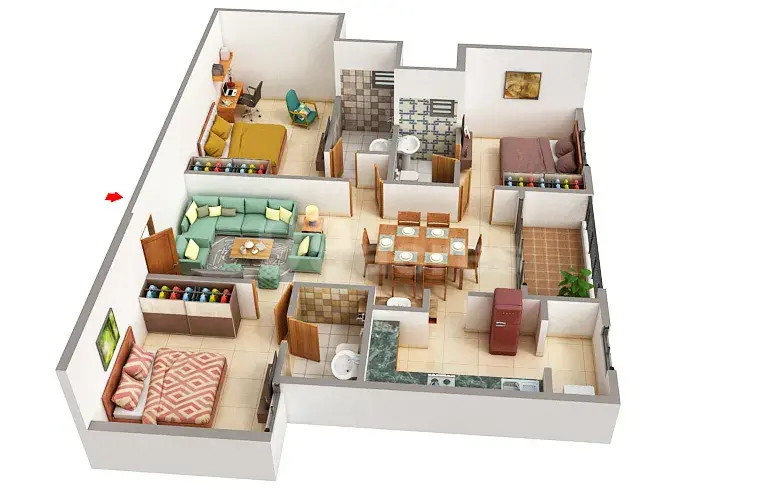
FLOOR PLAN
2 BHK • 1097 Sqft
CONFIGURATION
2 BHK
Apartments
AREA
1097
Sqft
PRICE
Rs
1.04 Cr
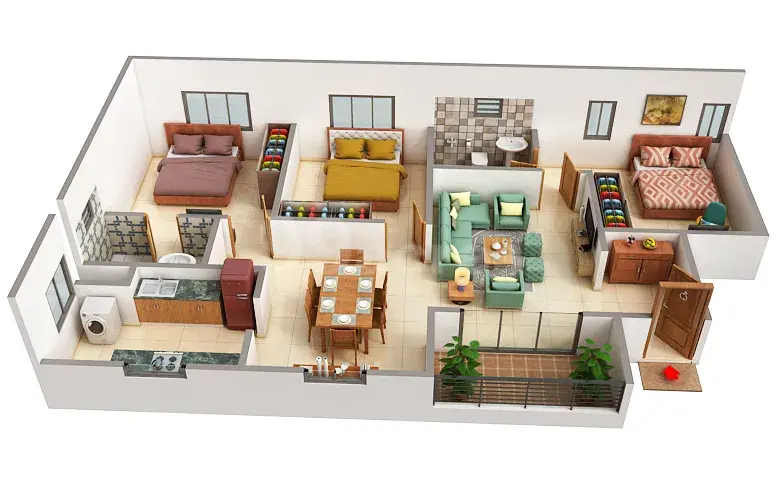
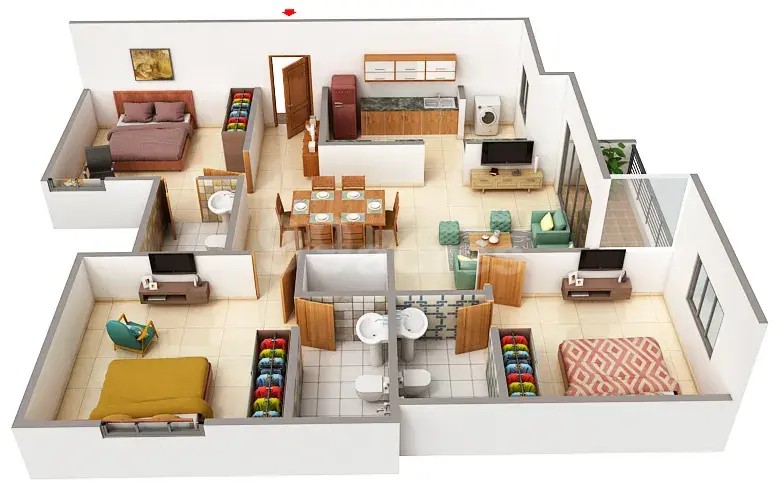
FLOOR PLAN
2 BHK • 1237 Sqft
CONFIGURATION
2 BHK
Apartments
AREA
1237
Sqft
PRICE
Rs
1.18 Cr
FLOOR PLAN
2 BHK • 1366 Sqft
CONFIGURATION
2 BHK
Apartments
AREA
1366
Sqft
PRICE
Rs
1.3 Cr
FLOOR PLAN
2 BHK • 1602 Sqft
CONFIGURATION
2 BHK
Apartments
AREA
1602
Sqft
PRICE
Rs
1.52 Cr
FLOOR PLAN
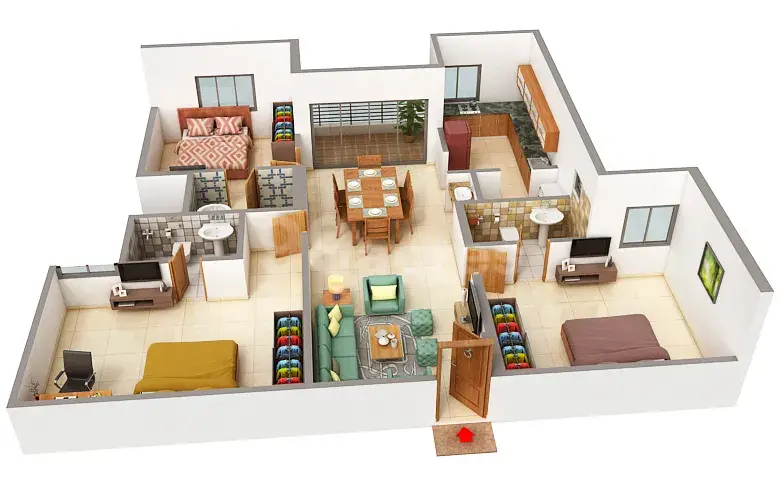
3 BHK • 1424 Sqft
CONFIGURATION
3 BHK
Apartments
AREA
1424
Sqft
PRICE
Rs
1.35 Cr
FLOOR PLAN
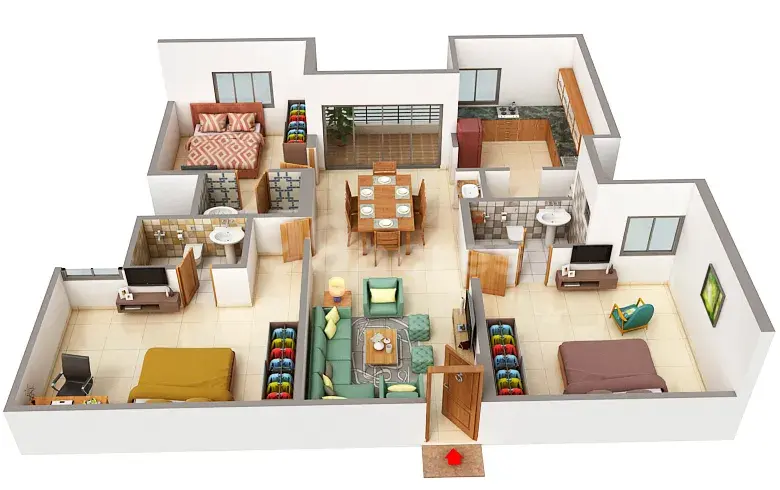
3 BHK • 1491 Sqft
CONFIGURATION
3 BHK
Apartments
AREA
1491
Sqft
PRICE
Rs
1.42 Cr
FLOOR PLAN
3 BHK • 1666 Sqft
CONFIGURATION
3 BHK
Apartments
AREA
1666
Sqft
PRICE
Rs
1.58 Cr
FLOOR PLAN
3 BHK • 1694 Sqft
CONFIGURATION
3 BHK
Apartments
AREA
1694
Sqft
PRICE
Rs
1.61 Cr
FLOOR PLAN
3 BHK • 1696 Sqft
CONFIGURATION
3 BHK
Apartments
AREA
1696
Sqft
PRICE
Rs
1.61 Cr
FLOOR PLAN
3 BHK • 1733 Sqft
CONFIGURATION
3 BHK
Apartments
AREA
1733
Sqft
PRICE
Rs
1.65 Cr
FLOOR PLAN
3 BHK • 1760 Sqft
CONFIGURATION
3 BHK
Apartments
AREA
1760
Sqft
PRICE
Rs
1.67 Cr
FLOOR PLAN
3 BHK • 1817 Sqft
CONFIGURATION
3 BHK
Apartments
AREA
1817
Sqft
PRICE
Rs
1.73 Cr
FLOOR PLAN
3 BHK • 1897 Sqft
CONFIGURATION
3 BHK
Apartments
AREA
1897
Sqft
PRICE
Rs
1.8 Cr
Note:
- Prices are subject to change at any time. GST and registration charges are extra, as applicable.
Location Advantages of Radiance Majestic
The location of Radiance Majestic
Valasaravakkam
offers excellent connectivity to key highways, schools,
IT hubs, and daily conveniences, making it ideal for
both comfortable living and smart investment.
Nearby Places
12 Locations
ANN Hospital
.800KM
SRM Institute
2.0KM
Lamak School
.350KM
Meenambakkam Railway Station
10.9KM
Chennai International Airport
11.8KM
St.Thomas Mount metro station
8.6KM
Queensland Amusement Park
21.9KM
BLOCK 6 DLF IT Park
4.6KM
Madras Gymkhana Golf Annexe
9.1KM
Indian Airlines Stadium
9.9KM
Chandra Metro Mall
1.3KM
Feathers A Radha Hotel
3.3KM
Radiance Majestic Valasaravakkam Amenities
Radiance Majestic
Valasaravakkam
features well-planned lifestyle amenities, thoughtfully designed
to ensure comfort, relaxation, and a vibrant community living experience.

Car Parking

Kids Park

Gym

Elevator

Security Guard

Generator

Kids Play Area

Security

CCTV Camera

Battery Backup

Car Charging Station

Tennis Court

Jogging Track

Basket Ball Court

Cycling Track

Yoga

Walking Track

Swimming Pool

Indoor Games

Outdoor Games

Multipurpose Hall

Family Corner

Meditation zone

Amphitheatre

24x7 Water Supply

Gated Community

Street Road

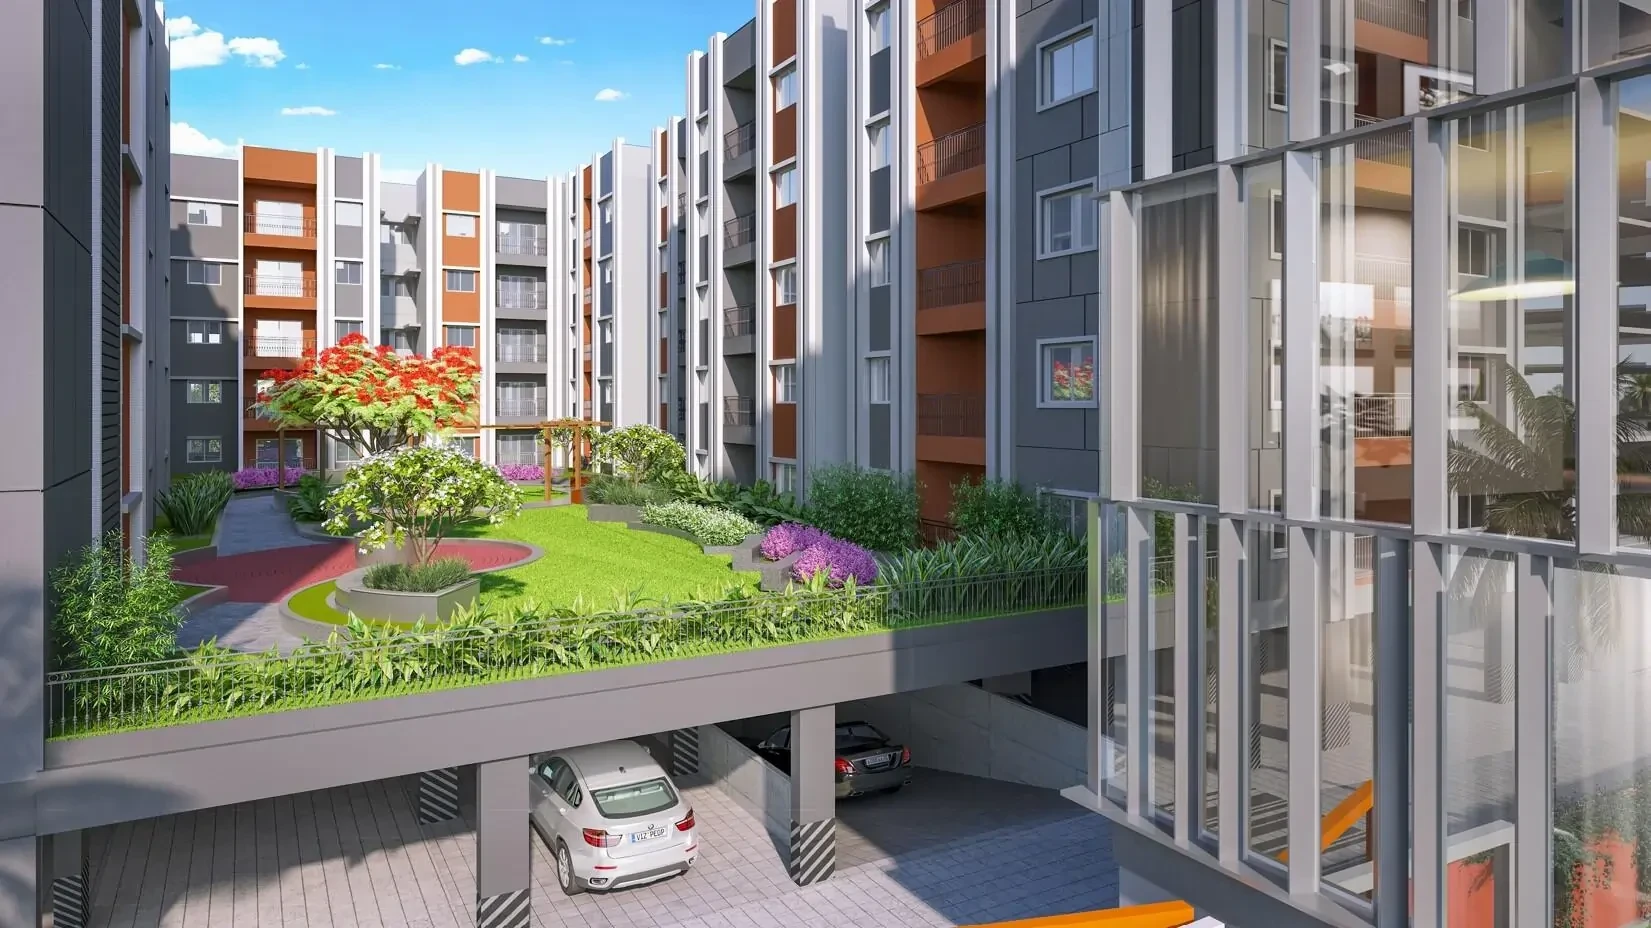
Landscape Garden

Street Lighting

Tree Planting
Specification of Radiance Majestic Valasaravakkam
Radiance Majestic is built using high-quality
construction materials, ensuring strong structural integrity,
durable and long-lasting performance.
Radiance Majestic development incorporates premium-grade
concrete for a safe and sustainable living environment.
OverviewTowers2Floors14Units234Total Project Area2.54 acres (10.3K sq.m.)Open Area73 %FLOORING
Vitrified floor tiles for Living, Dining, Bedroom & Kitchen
Anti-skid ceramic floor tiles for Balcony, Utility & Toilet
Weathering coarse tiles for Terrace
BATHROOMS
Glazed ceramic tiles up to false ceiling level for Toilet wall
Toughened glass for shower area with internal partition
False ceiling of Armstrong/equivalent brand
Sanitary ware: Premium range Kohler / American Standards / equivalent
CP Fittings: Premium range Kohler / American Standards / equivalent
Closet: Wall mount type EWC (European water closet) with wall concealed tank, health faucet
Overhead Shower: Single lever concealed diverter with over head shower and spout in all toilets
Rain shower head for master bedroom toilet
Normal shower head for other bedroom toilets
Washbasin: Counter wash basin with polished granite in master bedroom toilet & dining room
Washbasin: Wall hung wash basin in all other toilets
20Amps Point for water heater with electrification in all toilets
5Amps Point for exhaust fan in all toilets
Occupancy sensor device without light in all toilets
KITCHEN
Glazed ceramic tiles for 2 feet height from the platform level for Kitchen wall
Water point with tap for separate taps for metro and domestic water in kitchen sink location
Water purifier & dishwasher point
Gas leak sensor of Appolo/Ravels/equivalent brand
Bluetooth Speaker of GM/Panasonic/equivalent brand
15Amps Point for refrigerator, dish washer & microwave oven
5Amps Point for chimney, water purifier, mixer / grinder
DOORS AND WINDOWS
Factory made main door with both sides teak veneer finish, designer hardwares & digital lock system of DORSET/equivalent make.
Factory made bedroom door with both sides laminate finish, designer hardwares of DORSET/equivalent make.
Factory made toilet door with both sides laminate finish, designer hardwares of DORSET/equivalent make.
White UPVC windows & french doors with sliding shutters, double glazed glass, mosquito track & mesh
White UPVC ventilators with swing open shutters, knob & key for shaft access areas
White UPVC ventilators with swing open shutters
FINISHES
2 coats of Asian/Berger/Dulux/equivalent brand emulsion paint for Internal Walls
2 coats of Asian/Berger/Dulux/equivalent brand emulsion paint for Exterior Walls
2 coats of Asian/Berger/Dulux/equivalent brand emulsion paint for Ceiling
ELECTRICAL
Three phase power supply with concealed wiring and ACCL (automatic change over with current limiter)
Switches and Sockets of Anchor by Panasonic / Equivalent
Wiring: Fire Retardant Low Smoke (FRLS) copper wire of quality ISI brand POLYCAB / KEI / equivalent
Split AC Point provision with electrification in Living or Dining room & all bedrooms
TV & Data Point provision with electrification in Living or Dining room & all bedrooms
2 Way Control Switch for light and fan point in all bedrooms
DG Power Backup for apartments
USB Port in living room and in all bedrooms
Surface mounted circular light fixture as per architect design with one 5Amps point in Balcony
Occupancy sensor device without light in all toilets
20Amps Point for water heater with electrification in all toilets
15Amps Point for refrigerator, dish washer & microwave oven in kitchen and for washing machine in utility
5Amps Point for chimney, water purifier, mixer / grinder in kitchen and for exhaust fan in all toilets
OTHERS
Water point with tap in Utility (wherever applicable): Separate tap for utility sink location.
Washing machine water point: Provided in utility/kitchen wherever applicable.
Balcony railing: SS railing with toughened laminated glass for balconies.
Water Meter: Sensor & App based water meter for the domestic water line in each apartment.
BUILDING STRUCTURE & COMMON AREA SYSTEMS
RCC framed concrete structure
Earthquake resistance structure adheres to seismic zone III
Anti-termite treatment during stage-wise construction
AAC lightweight blocks for internal and external masonry walls
Solid concrete blocks for other masonry walls as per requirement
Granite flooring for Staircase
Vitrified tiles for Typical floor corridor & lift lobby
Marble flooring for Ground floor lobby
Interlocking concrete paver blocks for External driveway
Granolithic screed concrete floor for Basement, stilt & upper stilt car park
2 coats of enamel paint of Asian/Berger/Dulux/equivalent brand for MS Railing
Aesthetically designed MS railings for staircase
Pipe lines: UPVC & CPVC water pipe lines, PVC soil, waste & rain water pipe lines shall be of ISI certified brands like Aashirwad / Astral / Supreme or equivalent
DG Power back up for 100% common area
Solar Power for 100% common area lighting
Passenger and service lifts of adequate capacity with in built camera
Multi apartment Video Door Phone of Godrej / Panasonic / equivalent make integrating apartments with common area lobbies, main entrance/gate, and security desk.
Sewage Treatment Plant, Water Softening Plant, Solid waste management system/Organic Waste Composter
Rain water harvesting system as per norms
CCTV Camera surveillance system for common areas at strategic locations
Security cabin with intercom facility to each apartment
Motion sensor lighting in common areas including corridors, parking area, staircases, entrance lobby, lift lobby, lift cabin, pedestrian path, and driveway.
Radiance Majestic Location Map
Radiance Majestic is situated in
Valasaravakkam,
Chennai
with seamless connectivity to major roads, reputed schools,
hospitals, and IT corridors. Its prime location ensures easy
access to key Chennai landmarks and
transport networks, making everyday commuting smooth and convenient.
EMI Calculator
Calculate your estimated monthly EMI based on the property
price, loan amount, interest rate, and loan tenure.
Rs
144.2
L
₹1 L
Rs 181 L
6.15%
5%
22.5%
7
Years
1 Year
35 Years
Property Cost
Rs 180.22 L
Monthly EMI
Rs 0
Estimated monthly payment
Loan Amount
Rs 0
Total Interest Payable
Rs 0
Total Amount Payable
Rs 0
This EMI is an estimate for reference only. Actual EMI,
interest rate and loan eligibility may vary depending on
the lender, applicant profile and applicable terms.
Frequently Asked Questions of Radiance Majestic in Valasaravakkam, Chennai
Find answers to commonly asked questions about
Radiance Majestic, including its location, pricing,
unit sizes, amenities, approvals, safety, and investment potential.
Radiance Majestic offers
234 units of exclusive
luxury Apartments,
ensuring a luxurious lifestyle with ample room
to relax and unwind.
Radiance Majestic is located in
Valasaravakkam,
Chennai.
Rs.88.92 L to 1.8 Cr Onwards*
The community is spread across
2.54 acres. acres and features
three open courtyards, delivering a resort-style
living experience right within the city.
Explore spacious
2 and 3 BHK BHK,
sized from 936 - 1897 sqft Sq.Ft.,
thoughtfully planned to cater to both family
living and investment goals.
Swimming Pool, Kids Play Area, Gym and much more.
Yes, it’s approved, and loans are available
from all major banks.
Radiance Majestic offers 24/7 advanced
security with multiple layers of protection
and CCTV monitoring at every important entrance
and exit.
Yes, without a doubt —
Valasaravakkam,
Chennai is experiencing
rapid expansion and outstanding connectivity,
making these residences an excellent choice
for both homeowners and investors.
The current cost per Sq.Ft is
9500.
Yes, each residence is completely Vaastu-compliant
and intentionally designed to foster harmony
and positive vibes.
About Radiance Realty Developers India Ltd
Explore exclusive new launch projects of
Radiance Realty Developers India Ltd and find Apartments, Villas
or Plots for sale in Chennai.
Grab early-bird launch offers, flexible payment plans,
high-end amenities and properties at prime locations
in Chennai.
Radiance Realty, headquartered in Chennai, is a leading force in South India's real estate sector, recognized for delivering technically advanced, environmentally responsible, and investment-grade residential developments. With a robust commitment to green architecture and long-term asset value creation, we engineer homes that align with modern aspirations while fostering sustainable urban ecosystems.
Strategic Leadership, Impactful Urban Development
An alumnus of New York University and a strategic thought leader, Mr. Varun Manian brings a globally informed yet deeply local perspective to real estate development. With an intuitive grasp of Chennai’s cultural fabric and urban dynamics, he has positioned Radiance Realty at the intersection of design innovation and construction precision. His leadership has catalysed the creation of high-performance living environments that not only enhance cityscapes but redefine the urban experience.
A 74-Year Legacy Rooted in Infrastructure Mastery
Radiance Realty is backed by the illustrious Manian lineage, with an expansive infrastructure portfolio spanning over seven decades and 27 states. From National Highways and airport runways to large-scale mining operations—uranium, iron ore, gold, chrome, and coal—the group has built mission-critical assets with military-grade specifications. Notably, our engineering prowess has supported global OEMs such as Toyota, Daimler, Hyundai, and Ashok Leyland in constructing state-of-the-art industrial complexes.