

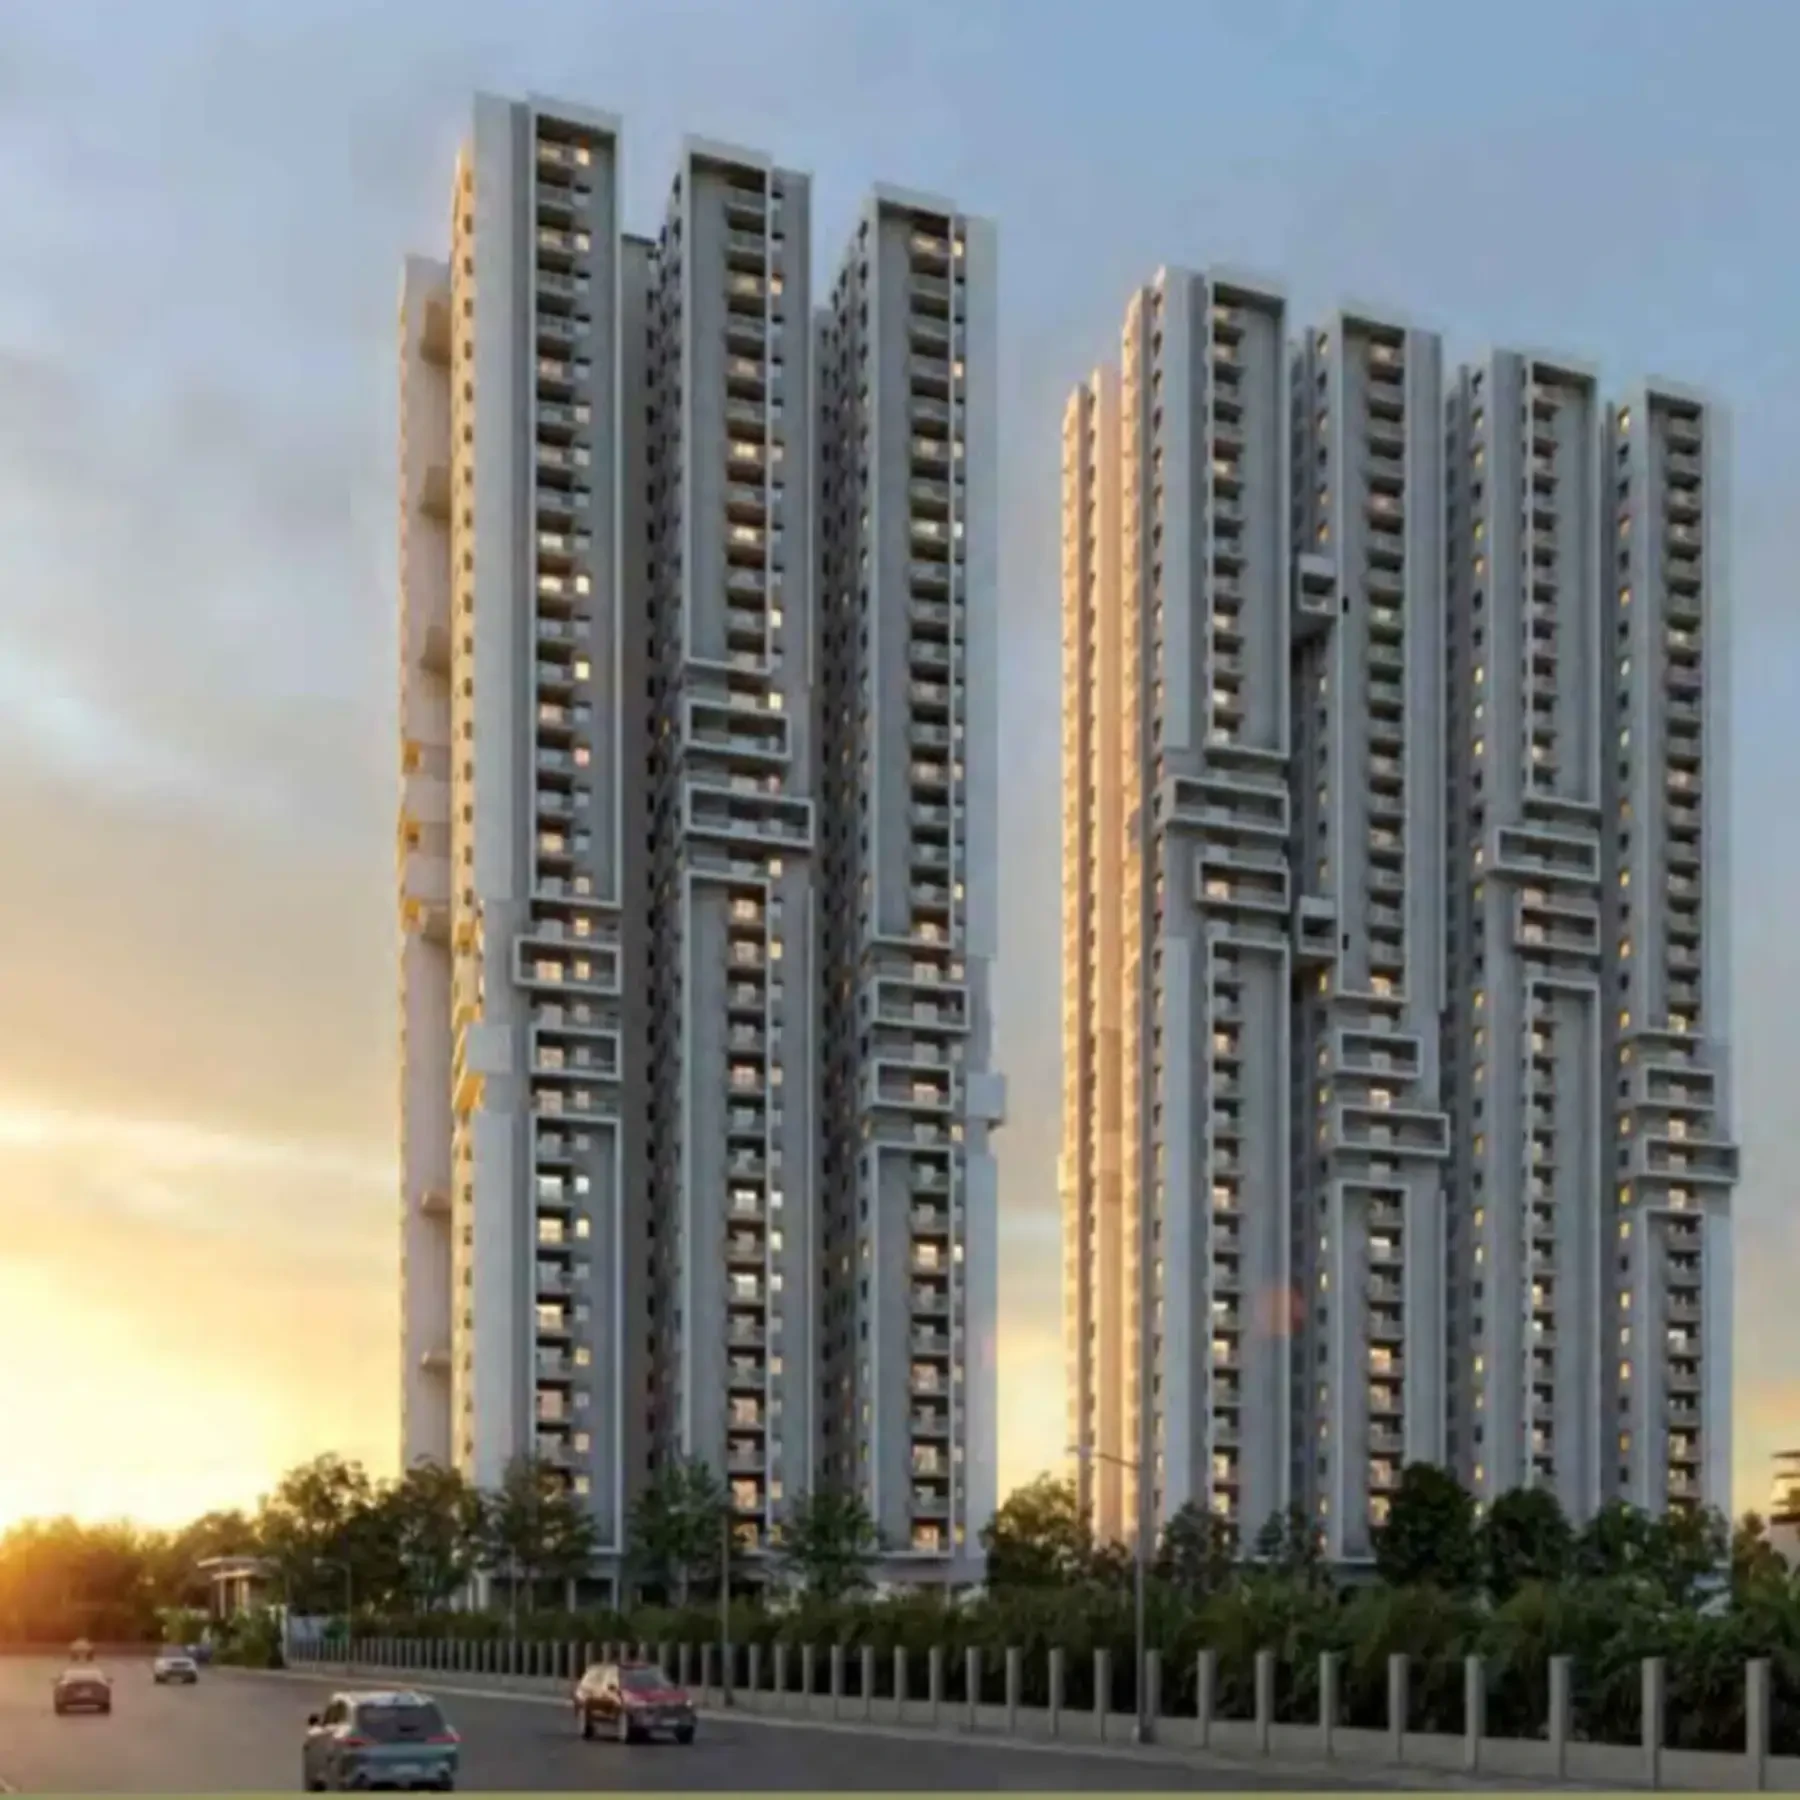
 Under Construction
-->
Gallery of Myscape Two One Two
View all 19 photos
×
![Myscape Two One Two]()
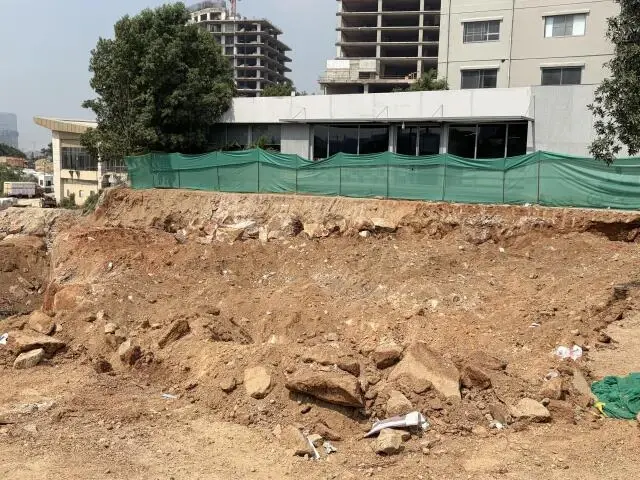
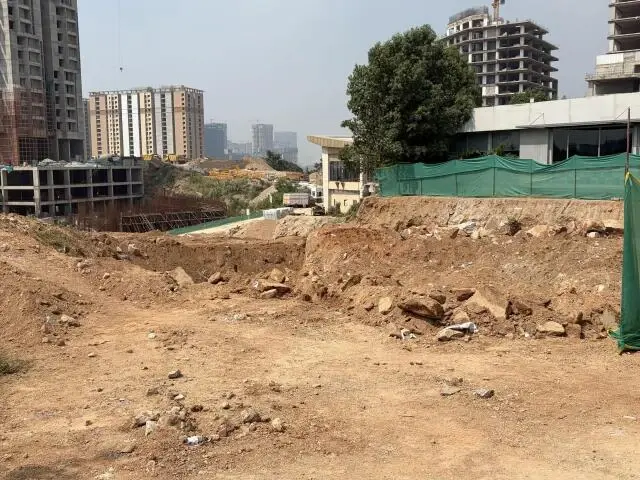
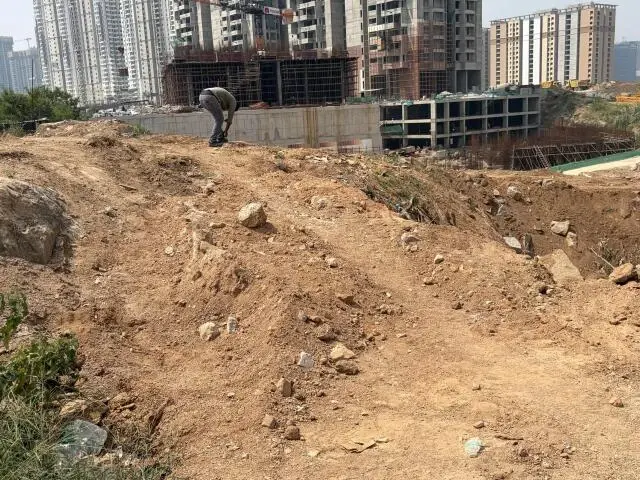
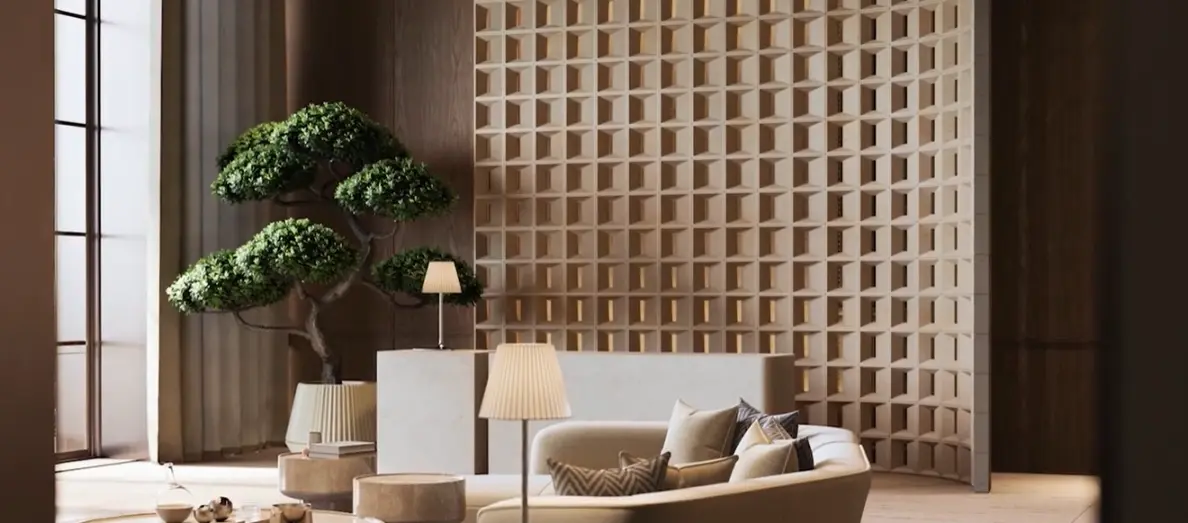
About Myscape Two One Two Gandipet
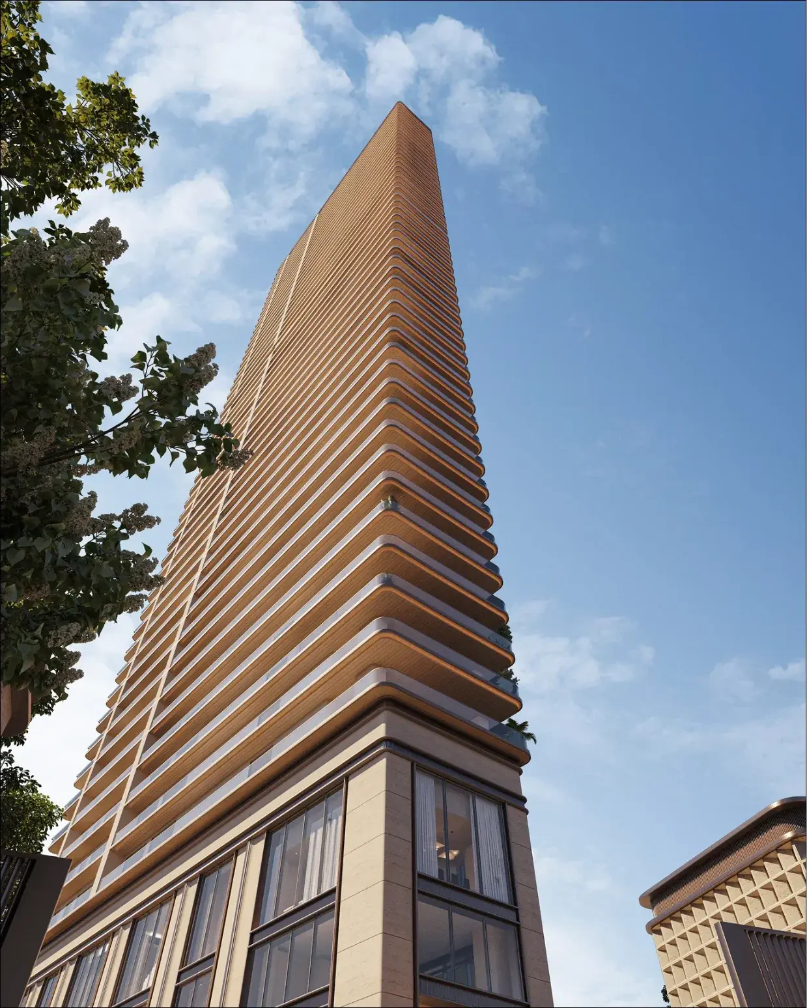
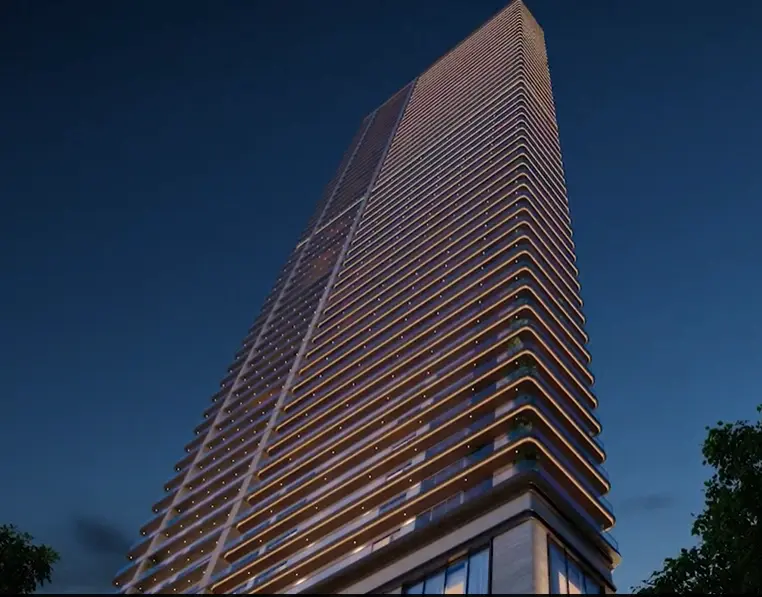
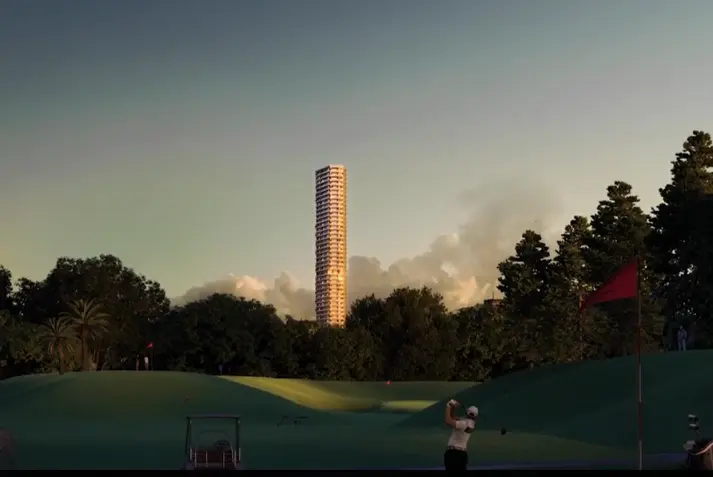
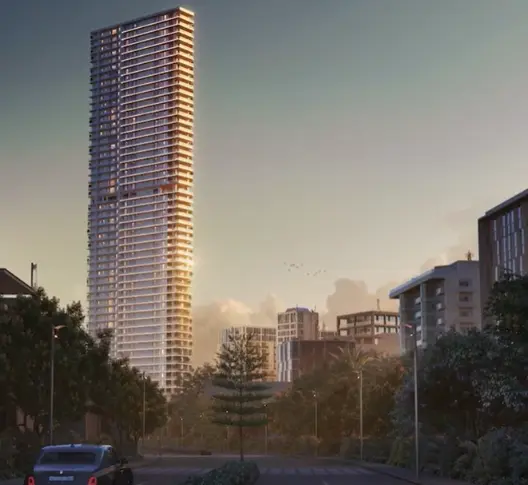
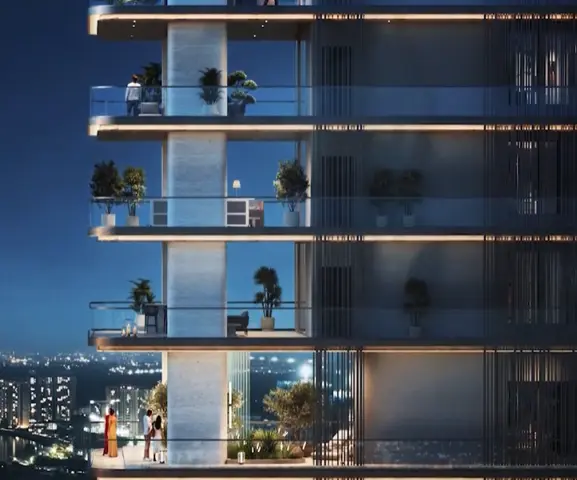
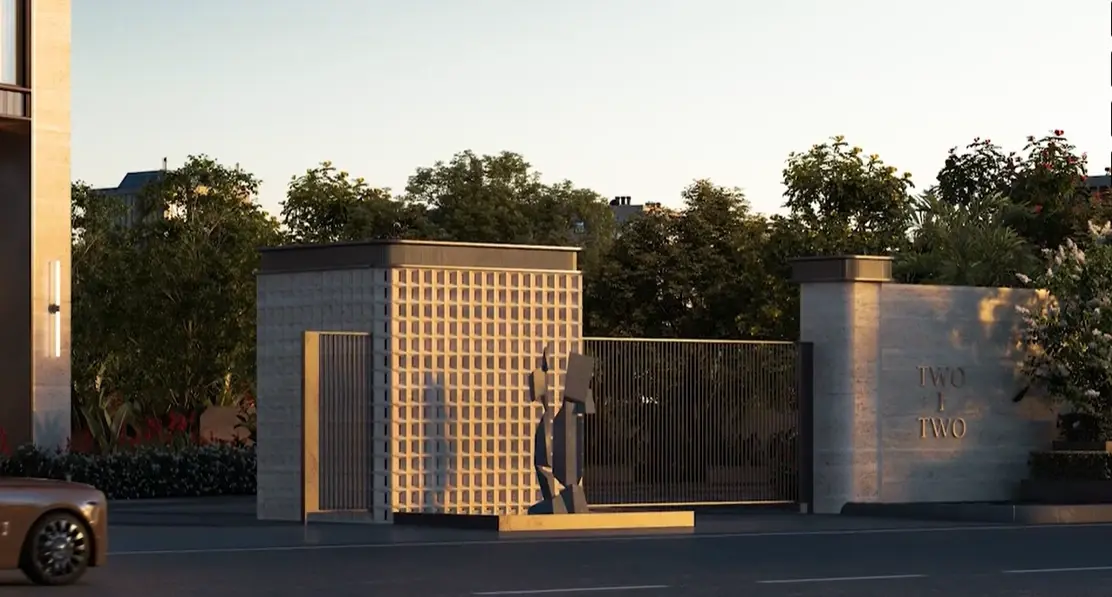
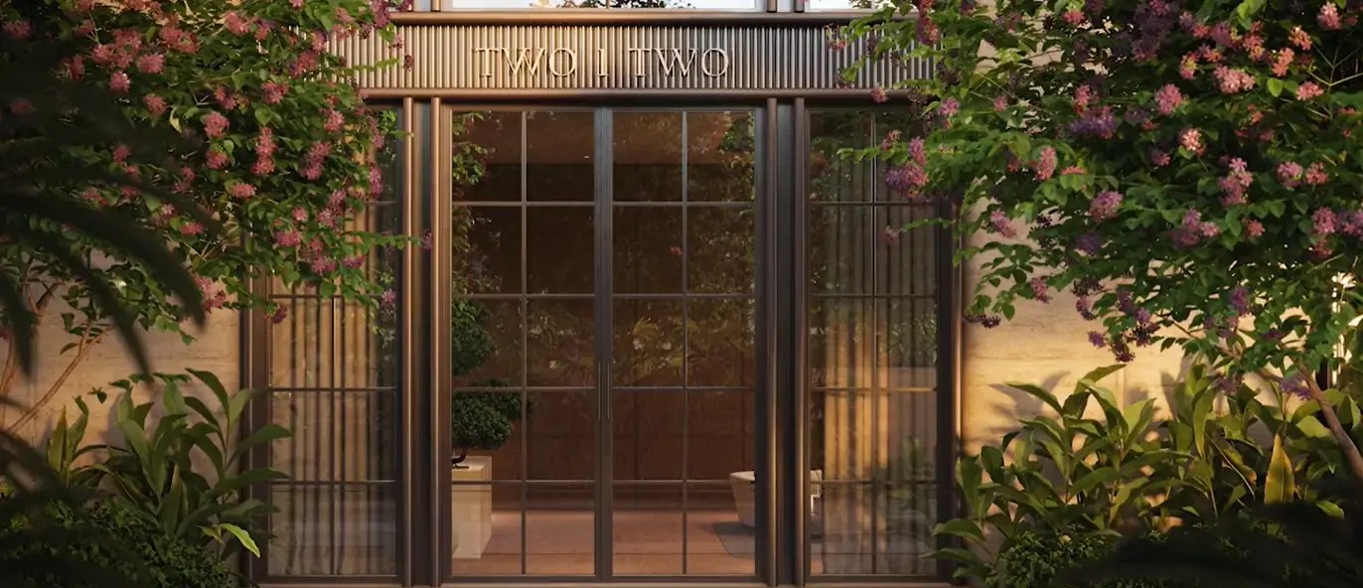
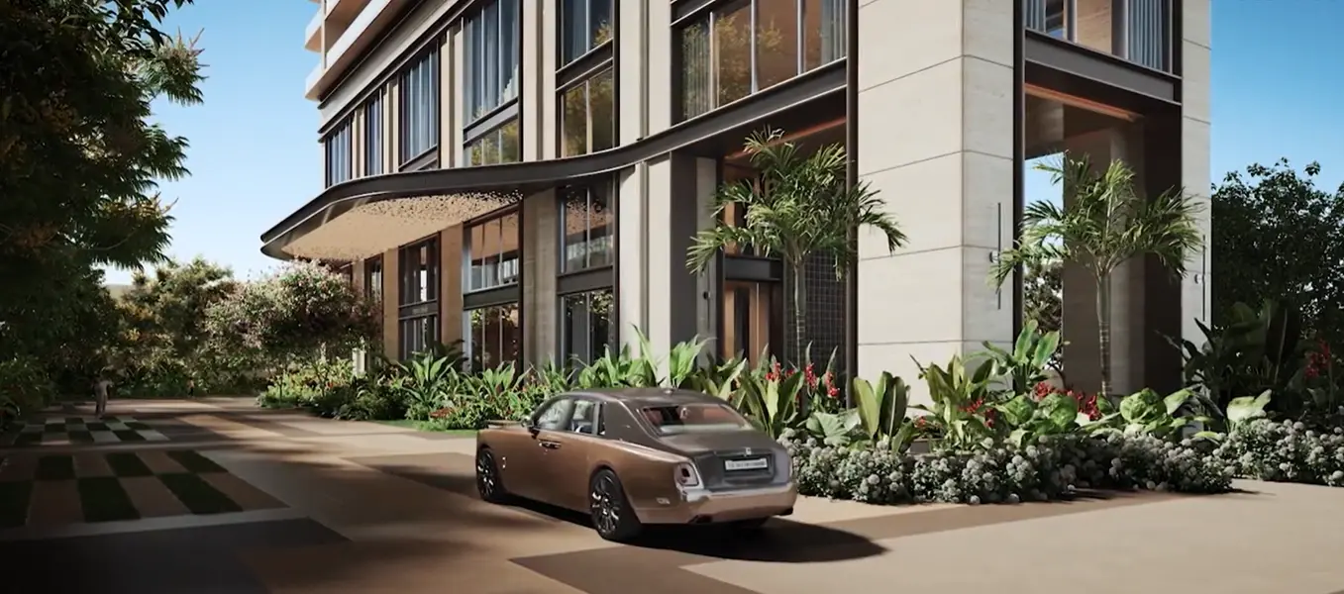
Myscape Two One Two (styled as Two.1.Two) is a landmark ultra-luxury skyscraper engineered as a study in quiet luxury. Rising 212 metres into the sky, it is designed for individuals seeking absolute privacy, showcasing an architectural philosophy where each residence occupies an entire floor.
The Residential Concept
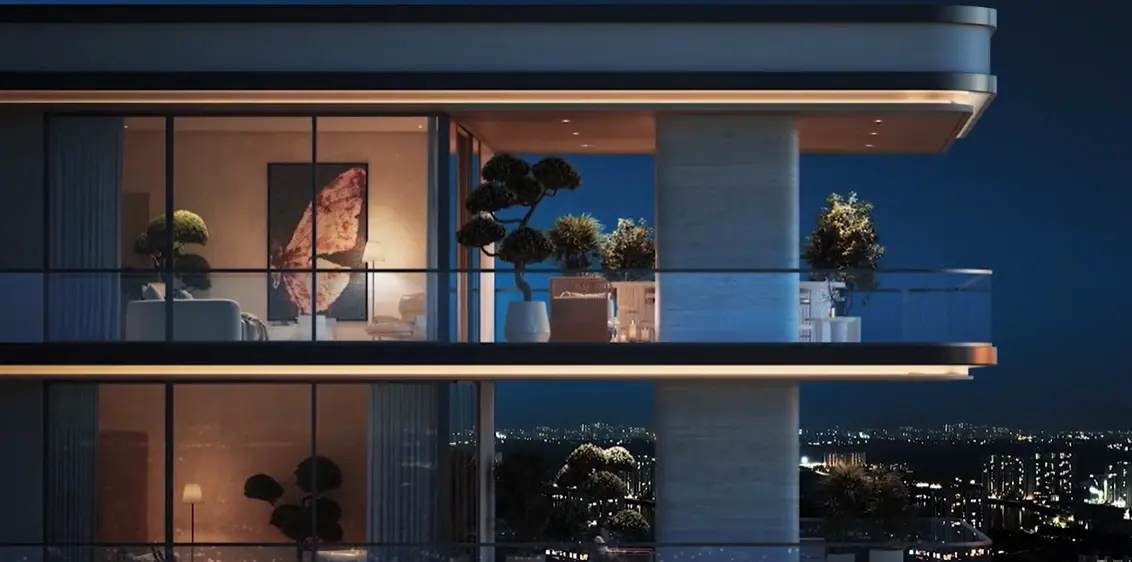
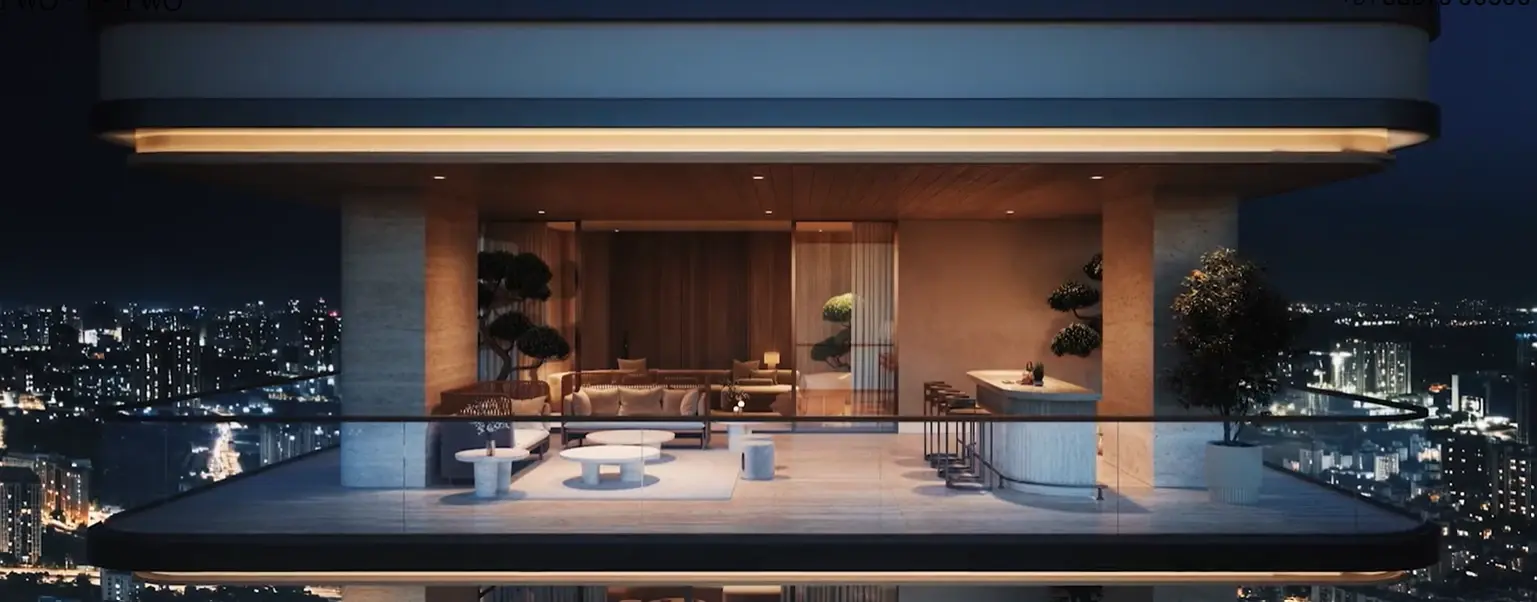
• Four-Sided Open Living: Standard units offer 10,500 sq. ft. of expansive living area that remains open on all four sides. This design eliminates shared common walls with neighbors and gives uninterrupted views of the city skyline.
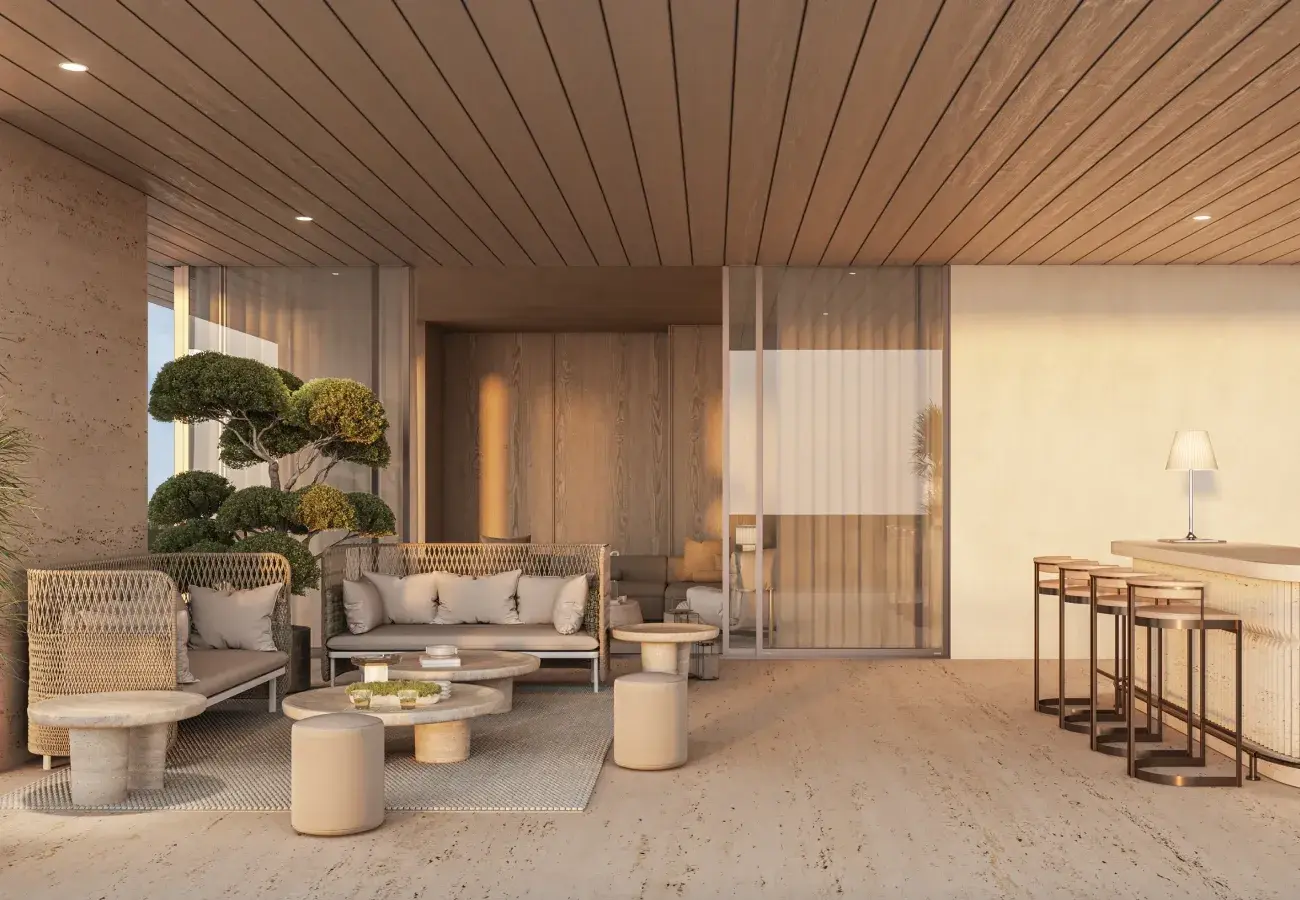
• The Entertainment Pavilion: Every home includes an expansive 1,600 sq. ft. private party terrace and entertainment pavilion integrated directly into the floor plate.
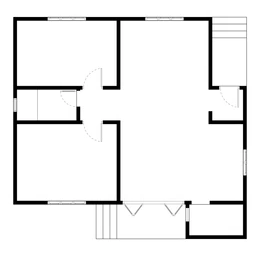
• Functional Subzones: The floor plans feature a dual kitchen setup (premium dry and wet kitchens), a dedicated store room, an integrated home office, two distinct staff rooms, and four dedicated car parking spaces per unit.
Vertical Distribution & Amenities
The tower is vertically anchored by five floors of curated hospitality spaces meant to separate high-energy socializing from restful downtime:
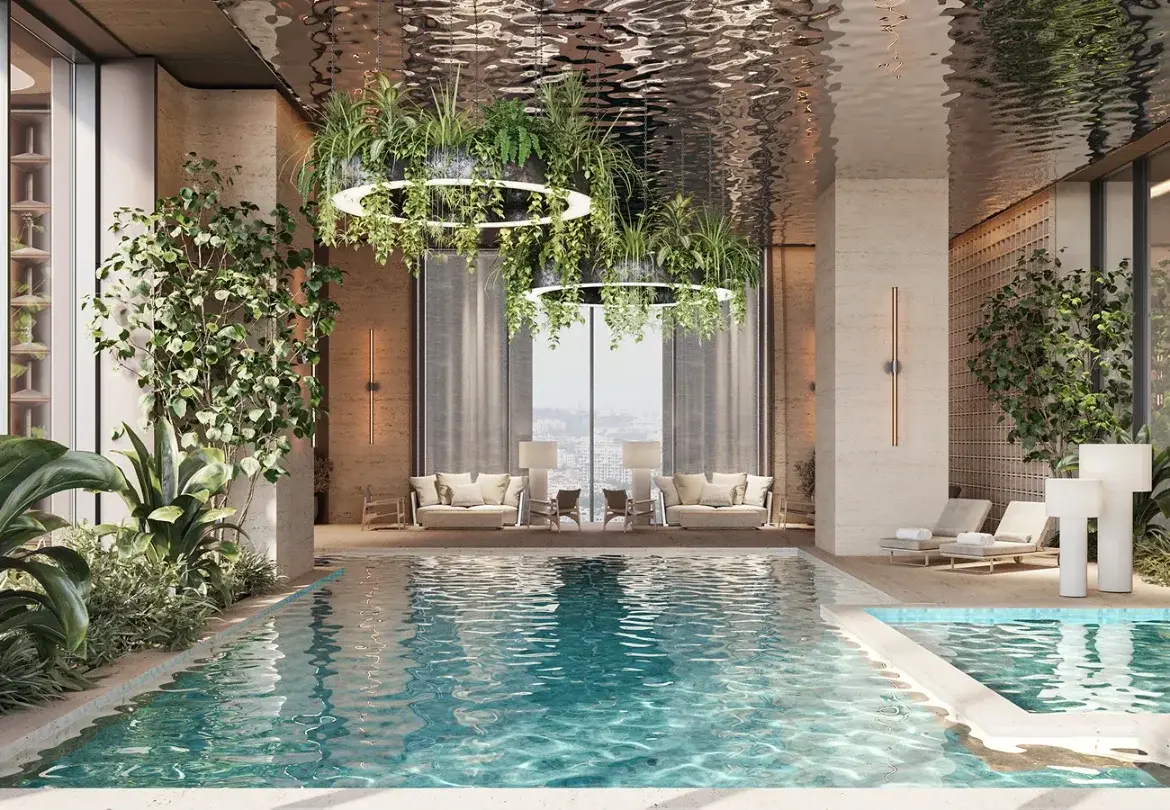
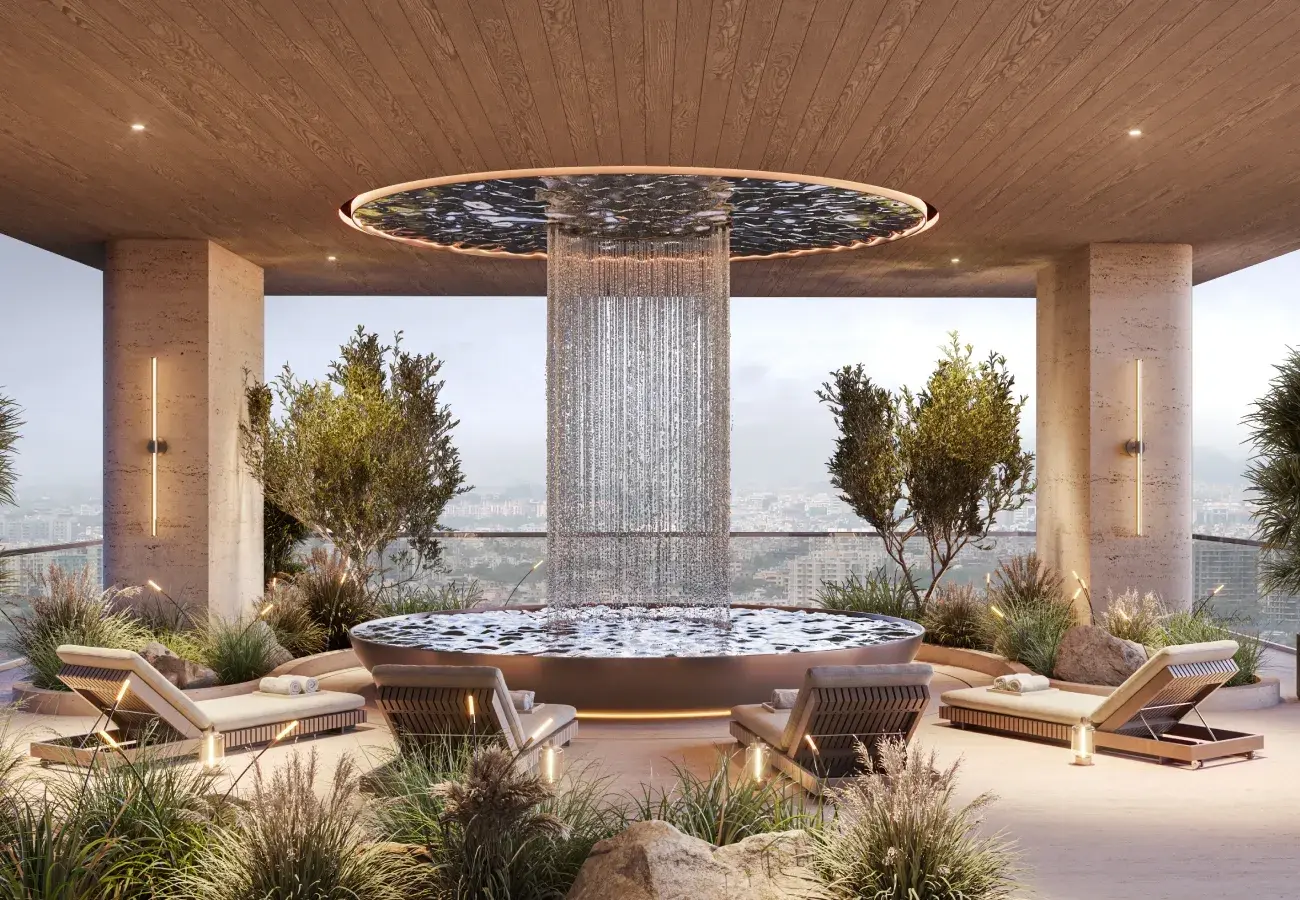
• The Wellness & Aquatic Floor (31st Level): Features a luxury drip pool paired with premium business meeting facilities.
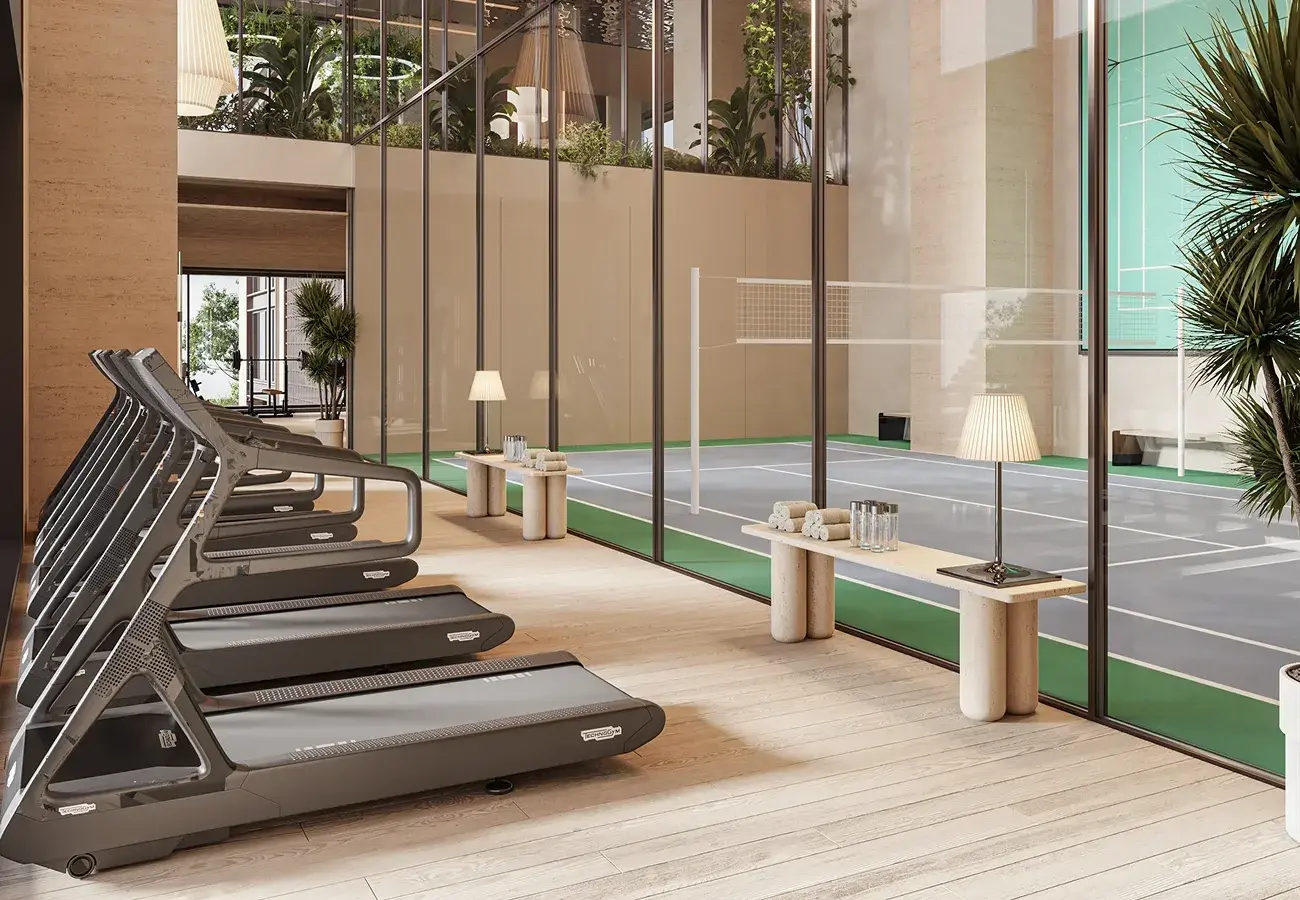
• The Athletic Wing: Designed as a private fitness studio where function leads and aesthetics blend seamlessly.
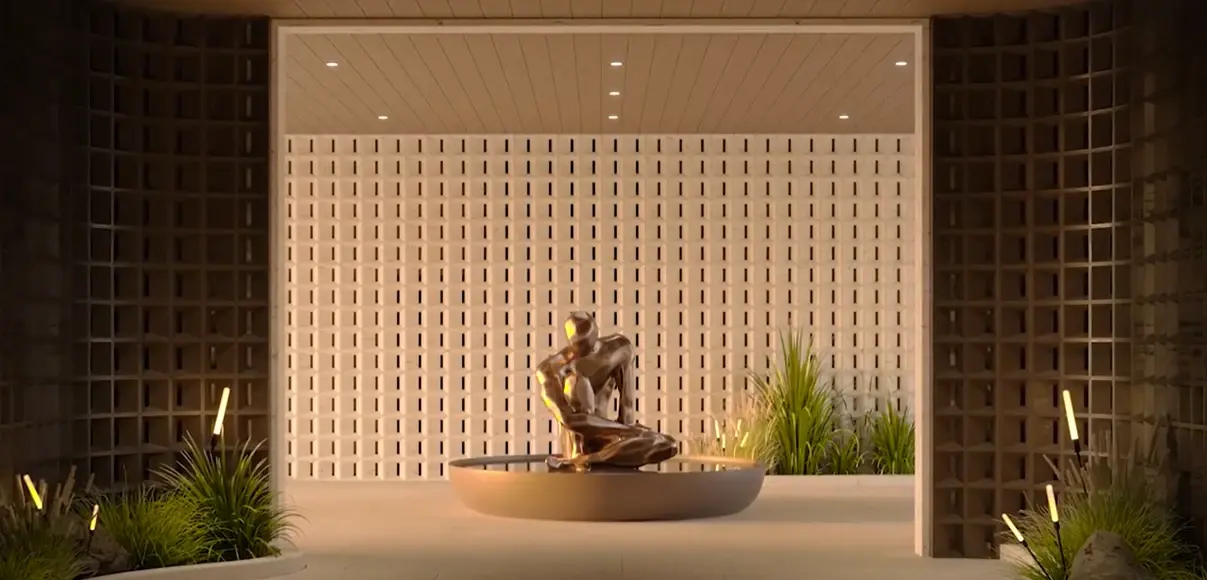
• Botanical Retreat & Resident Salon: Quiet common areas built with meticulous detail to blend indoor comfort with green, outdoor charm.
• Private Transit: A triple-elevator configuration that includes a secure private lift opening directly into your personal residence floor.
The Architectural & Structural Blueprint
• The Concept: A flagship "quiet luxury" skyscraper rising 212 metres above Hyderabad's tech corridor. Its unique name directly mirrors its total architectural height in metres.
• Layout Density: Spans across 1.5 acres featuring only a single standalone tower.
• The Blueprint: Configured as a 54-floor structure (3 Basements + Ground + 53 Upper Floors).
• Absolute Privacy: Incorporates a strict one apartment per floor design, delivering 360-degree, four-sided open living with no common shared walls.
The Residences & Pricing
• Total Configuration: Consists of only 49 ultra-exclusive 4 BHK private residences across the entire tower.
• Unit Footprint: Standard spaces offer a massive layout plate of 10,500 sq. ft. (with carpet/usable variants spanning between 7,800 to 10,240 sq. ft.). Every single home includes a 1,600 sq. ft. private party terrace and entertainment pavilion.
• Financial Tier: Units are positioned in the hyper-luxury bracket, with base prices generally ranging from ₹10.54 Cr to ₹13.97 Cr depending on the specific floor height, configuration, and booking cycle.
Myscape Two One Two Price & Floor Plans
Myscape Two One Two
Gandipet,
Hyderabad
offers residential
Apartments
from
Rs. 13.96 Cr - 14.09 Cr
Onwards.* with an approximate price rate of
Rs. 13300
Per Sq.Ft.
Prices vary based on
Apartments
size and configuration.
FLOOR PLAN
4 BHK • 10502 Sqft
CONFIGURATION
4 BHK
Apartments
AREA
10502
Sqft
PRICE
Rs
13.96 Cr
FLOOR PLAN
4 BHK • 10600 Sqft
CONFIGURATION
4 BHK
Apartments
AREA
10600
Sqft
PRICE
Rs
14.5 Cr
Note:
- Prices are subject to change at any time. GST and registration charges are extra, as applicable.
Location Advantages of Myscape Two One Two
The location of Myscape Two One Two
Gandipet
offers excellent connectivity to key highways, schools,
IT hubs, and daily conveniences, making it ideal for
both comfortable living and smart investment.
Nearby Places
13 Locations
Micron Technology Campus
1.2KM
Capgemini Gachibowli / Nvidia Graphics
3KM
Waverock SEZ / Gachibowli Commercial Area
2.2KM
Amazon India Headquarters
4KM
Gachibowli IT Hub
5.2KM
HITEC City
8KM
Continental Hospital (Gachibowli)
3KM
Haindav Multi Speciality Hospital
4.3KM
Star Hospitals (Gachibowli)
2.2KM
Raidurg Metro Station
5.5KM
Rockwell International School
2.7KM
Oakridge International School (Gachibowli)
3.2KM
Inorbit Mall
5.5KM
Myscape Two One Two Gandipet Amenities
Myscape Two One Two
Gandipet
features well-planned lifestyle amenities, thoughtfully designed
to ensure comfort, relaxation, and a vibrant community living experience.

Car Parking

Kids Park

Gym

Security Guard

Generator
Kids Play Area

Security

CCTV Camera

Tennis Court

Badminton Court

Battery

Jogging Track

Basket Ball Court

Lift

Running Track

Cycling Track

Yoga

Walking Track

Swimming Pool

Indoor Games

Outdoor Games

Multipurpose Hall

Meditation zone

Amphitheatre

24x7 Water Supply

Gated Community

Street Road

Landscape Garden

Street Lighting

Tree Planting
Specification of Myscape Two One Two Gandipet
Myscape Two One Two is built using high-quality
construction materials, ensuring strong structural integrity,
durable and long-lasting performance.
Myscape Two One Two development incorporates premium-grade
concrete for a safe and sustainable living environment.
Structural & Spatial Footprint
• Core Structure: RCC framed structure designed to withstand wind and seismic loads (Zone II compliance) using high-grade concrete and steel.
• Floor Plate Size: A massive 10,500 sq. ft. total built-up area per floor.
• Clear Ceiling Height: Designed with expansive, villa-like vertical clearance (typically 11 to 12 feet slab-to-slab) to maximize natural light and accommodate ducted VRV HVAC systems.
• External Walls: Aerated autoclaved concrete (AAC) blocks or high-performance monolithic concrete walls offering advanced thermal insulation and acoustic damping.
Flooring & Premium Surface Finishes
• Living, Dining & Foyer: Exquisite, imported high-grade Italian marble with custom mirror polishing.
• Master Bedroom Suite: Premium engineered hardwood flooring or high-end Italian marble tiles.
• Other Bedrooms: Choice of imported marble or oversized rectified vitrified tiles of premium international makes.
• Private Party Terrace (1,600 sq. ft.): Heavy-duty, anti-skid premium deck flooring or structural porcelain pavers engineered to handle weather exposure.
• Bathrooms: Master bathroom lined entirely with book-matched imported marble; secondary bathrooms feature premium large-format vitrified slabs.
Openings, Doors & Windows
• Main Entrance: Heavy-bodied, 8-foot-tall custom-engineered solid wood decorative door equipped with a smart biometric lock system.
• Internal Doors: Hardwood timber frames with flush shutter doors finished in premium veneers or laminates.
• Windows & Sliders: Heavy-duty, floor-to-ceiling double-glazed structural aluminum windows (with DGU glass) optimized for sound insulation, thermal protection, and structural wind resistance at high altitudes.
Kitchen Layout & Utility Specifications
• The Dry Kitchen: Provision for an integrated, premium open-concept modular kitchen setup complete with piped gas connections and smoke extraction structural routes.
• The Wet Kitchen / Preparation Area: Separate granite or quartz countertop workspace with a heavy-gauge stainless steel sink, waste crusher provision, and dedicated plumbing paths for water purifiers and dishwashers.
• Staff Quarters: Two dedicated rooms with vitrified tiles and basic sanitary ceramic fittings.
Mechanical, Electrical & Plumbing (MEP) System
• Air Conditioning: Provision for high-efficiency VRV / VRF multi-split central air conditioning systems with designated out-of-sight outdoor unit decks.
• Electrical Infrastructure: Three-phase power supply with premium concealed copper wiring (FRLS grade), modular switches of international standards (Schneider, Legrand, or equivalent), and 100% generator power backup for the entire unit.
• Plumbing & Sanitaryware: Wall-hung concealed flush tanks, premium water closets, and high-end chrome-plated fixtures from elite luxury brands (such as Kohler, Grohe, Toto, or equivalent).
Vertical Transit & Smart Security
• Elevator Infrastructure: 3 high-speed elevators including a dedicated private capsule/passenger lift opening strictly inside your secure apartment foyer via access-control cards or biometric authentication.
• Surveillance Architecture: 24/7 multi-tiered security with CCTV monitoring across the 3 basements, peripheral gates, and main lobbies, integrated with a video door phone system for each residence.
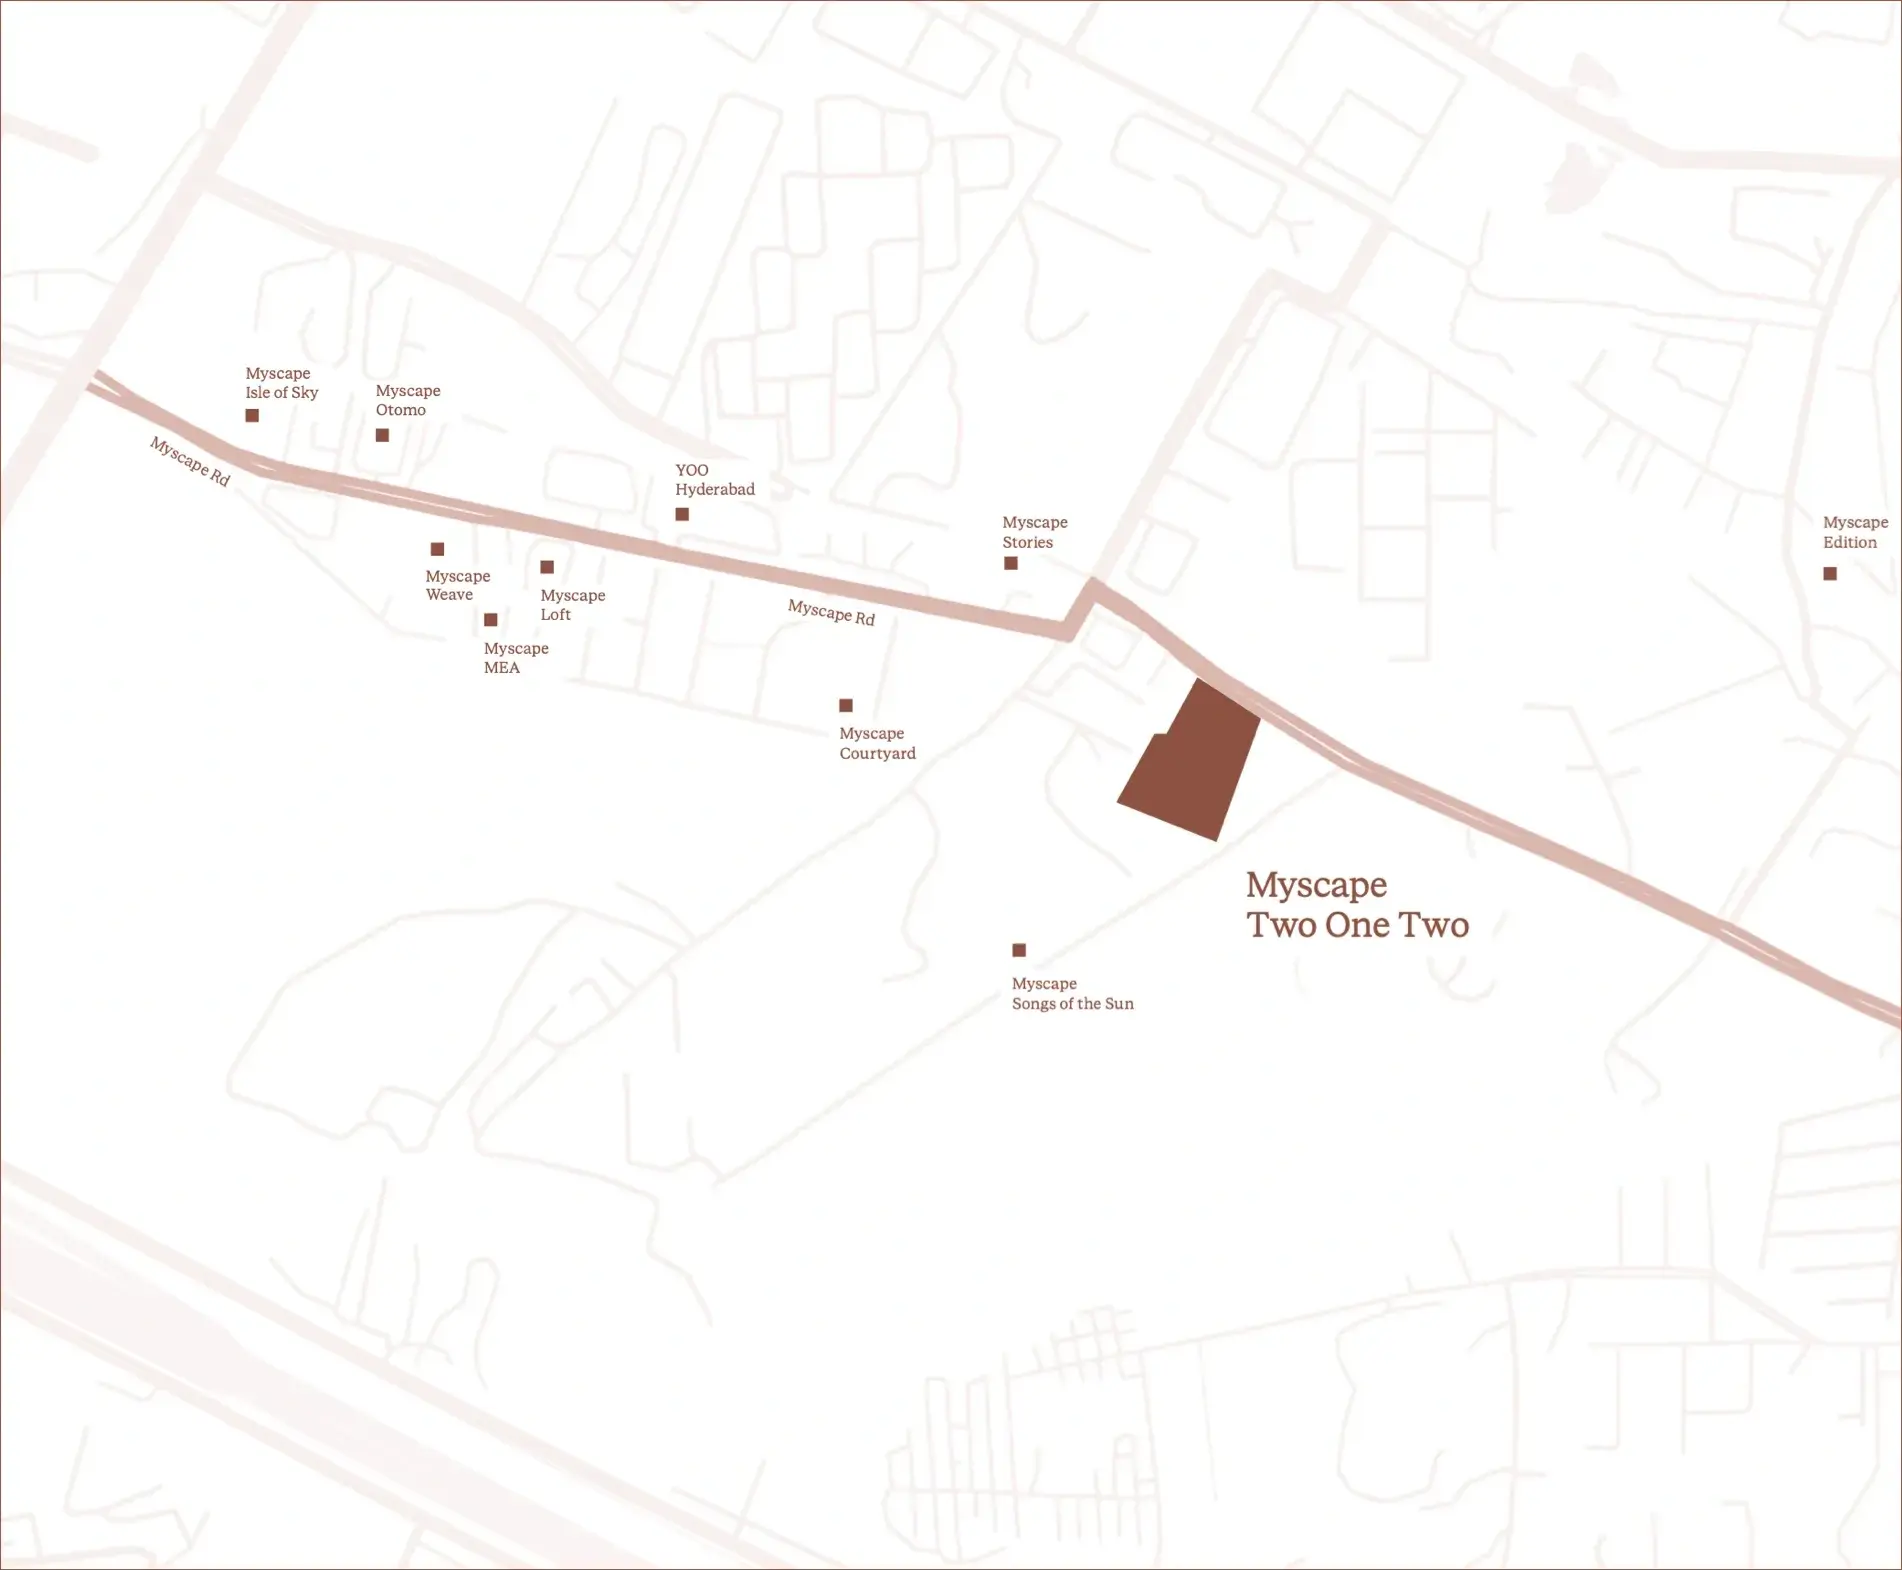
Myscape Two One Two Location Map
Myscape Two One Two is situated in
Gandipet,
Hyderabad
with seamless connectivity to major roads, reputed schools,
hospitals, and IT corridors. Its prime location ensures easy
access to key Hyderabad landmarks and
transport networks, making everyday commuting smooth and convenient.
EMI Calculator
Calculate your estimated monthly EMI based on the property
price, loan amount, interest rate, and loan tenure.
Rs
1160
L
₹1 L
Rs 200 L
6.15%
5%
22.5%
7
Years
1 Year
35 Years
Property Cost
Rs 1,450.00 L
Monthly EMI
Rs 0
Estimated monthly payment
Loan Amount
Rs 0
Total Interest Payable
Rs 0
Total Amount Payable
Rs 0
This EMI is an estimate for reference only. Actual EMI,
interest rate and loan eligibility may vary depending on
the lender, applicant profile and applicable terms.
Frequently Asked Questions of Myscape Two One Two in Gandipet, Hyderabad
Find answers to commonly asked questions about
Myscape Two One Two, including its location, pricing,
unit sizes, amenities, approvals, safety, and investment potential.
Myscape Two One Two offers
54 units of exclusive
luxury Apartments,
ensuring a luxurious lifestyle with ample room
to relax and unwind.
Myscape Two One Two is located in
Gandipet,
Hyderabad.
Rs.13.96 Cr - 14.09 Cr Onwards*
The community is spread across
1.5 acres and features
three open courtyards, delivering a resort-style
living experience right within the city.
Explore spacious
4 BHK,
sized from 10502 - 10600 Sq.Ft.,
thoughtfully planned to cater to both family
living and investment goals.
Swimming Pool, Kids Play Area, Gym and much more.
Yes, it’s approved, and loans are available
from all major banks.
Myscape Two One Two offers 24/7 advanced
security with multiple layers of protection
and CCTV monitoring at every important entrance
and exit.
Yes, without a doubt —
Gandipet,
Hyderabad is experiencing
rapid expansion and outstanding connectivity,
making these residences an excellent choice
for both homeowners and investors.
The current cost per Sq.Ft is
13300.
Yes, each residence is completely Vaastu-compliant
and intentionally designed to foster harmony
and positive vibes.
About Myscape
Explore exclusive new launch projects of
Myscape and find Apartments, Villas
or Plots for sale in Hyderabad.
Grab early-bird launch offers, flexible payment plans,
high-end amenities and properties at prime locations
in Hyderabad.
In all our residential and commercial developments, at Myscape we apply art and science of design to our spaces to enhance the quality of life for individuals and communities. Attention to detail, scale, style, climate, light, environment and proportion help us build our projects to the highest standards. Our goal is to full-fill customer and stakeholder aspirations by delivering on our brand promise of design & innovation, trust and quality. With the passion we bring to work, our projects are infused with an out of the box approach. This helps us innovate and create new concepts for our customers.
RERA Data Disclaimer
The RERA information displayed on Proplocators.com is sourced from the respective state RERA authorities and official government websites and is provided solely for general informational and reference purposes.
While Proplocators.com makes reasonable efforts to present information obtained from official sources, we do not warrant or guarantee the accuracy, completeness, reliability, or timeliness of the information displayed. The information may contain errors, omissions, or outdated details.
Important NoticeUpdates and Changes: RERA registrations, project details, approvals, and other related information may be modified, updated, or withdrawn by the relevant authorities from time to time.
No Guarantee of Accuracy: Proplocators.com shall not be responsible for any discrepancies, omissions, inaccuracies, or outdated information displayed on the platform.
Independent Verification: Users are advised to independently verify all RERA registration details, project approvals, and related information directly with the respective official state RERA authority and other applicable government authorities before making any decision, purchase, transaction, or investment.
No Certification or Endorsement: The display of RERA information on Proplocators.com does not constitute a certification, approval, verification, or endorsement of any project, promoter, builder, or property by Proplocators.com.
Limitation of Reliance: Users rely on the information displayed on the platform at their own discretion and should not treat it as a substitute for official records, professional advice, or independent due diligence.
Proplocators.com recommends verifying all relevant information through the respective official RERA and government websites before relying on it for any purpose.
