


 Ready to Occupy
-->
Ready to Occupy
-->

Gallery of Lancor Townsville
View all 9 photos
×
![Lancor Townsville]()




About Lancor Townsville Sriperumbudur

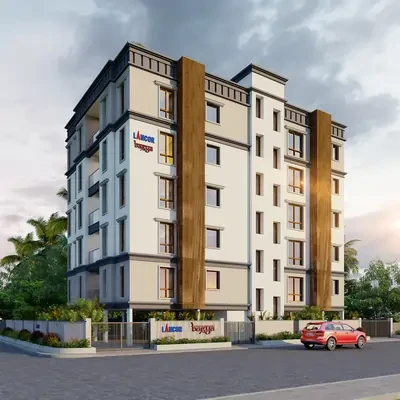


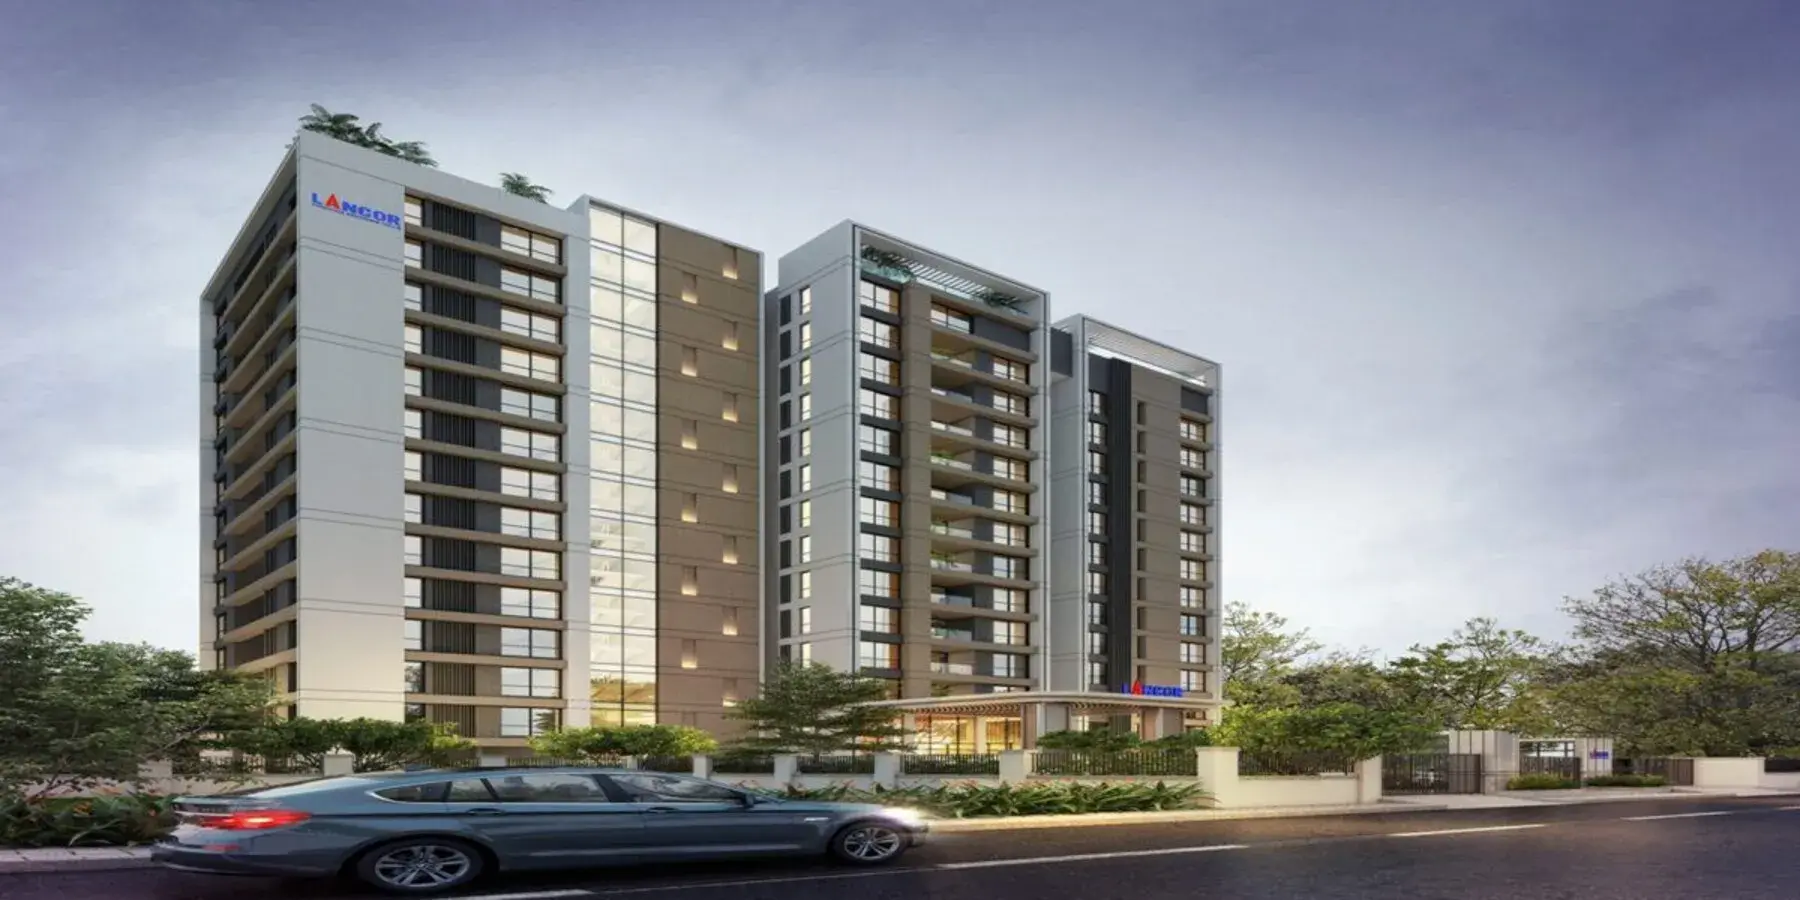
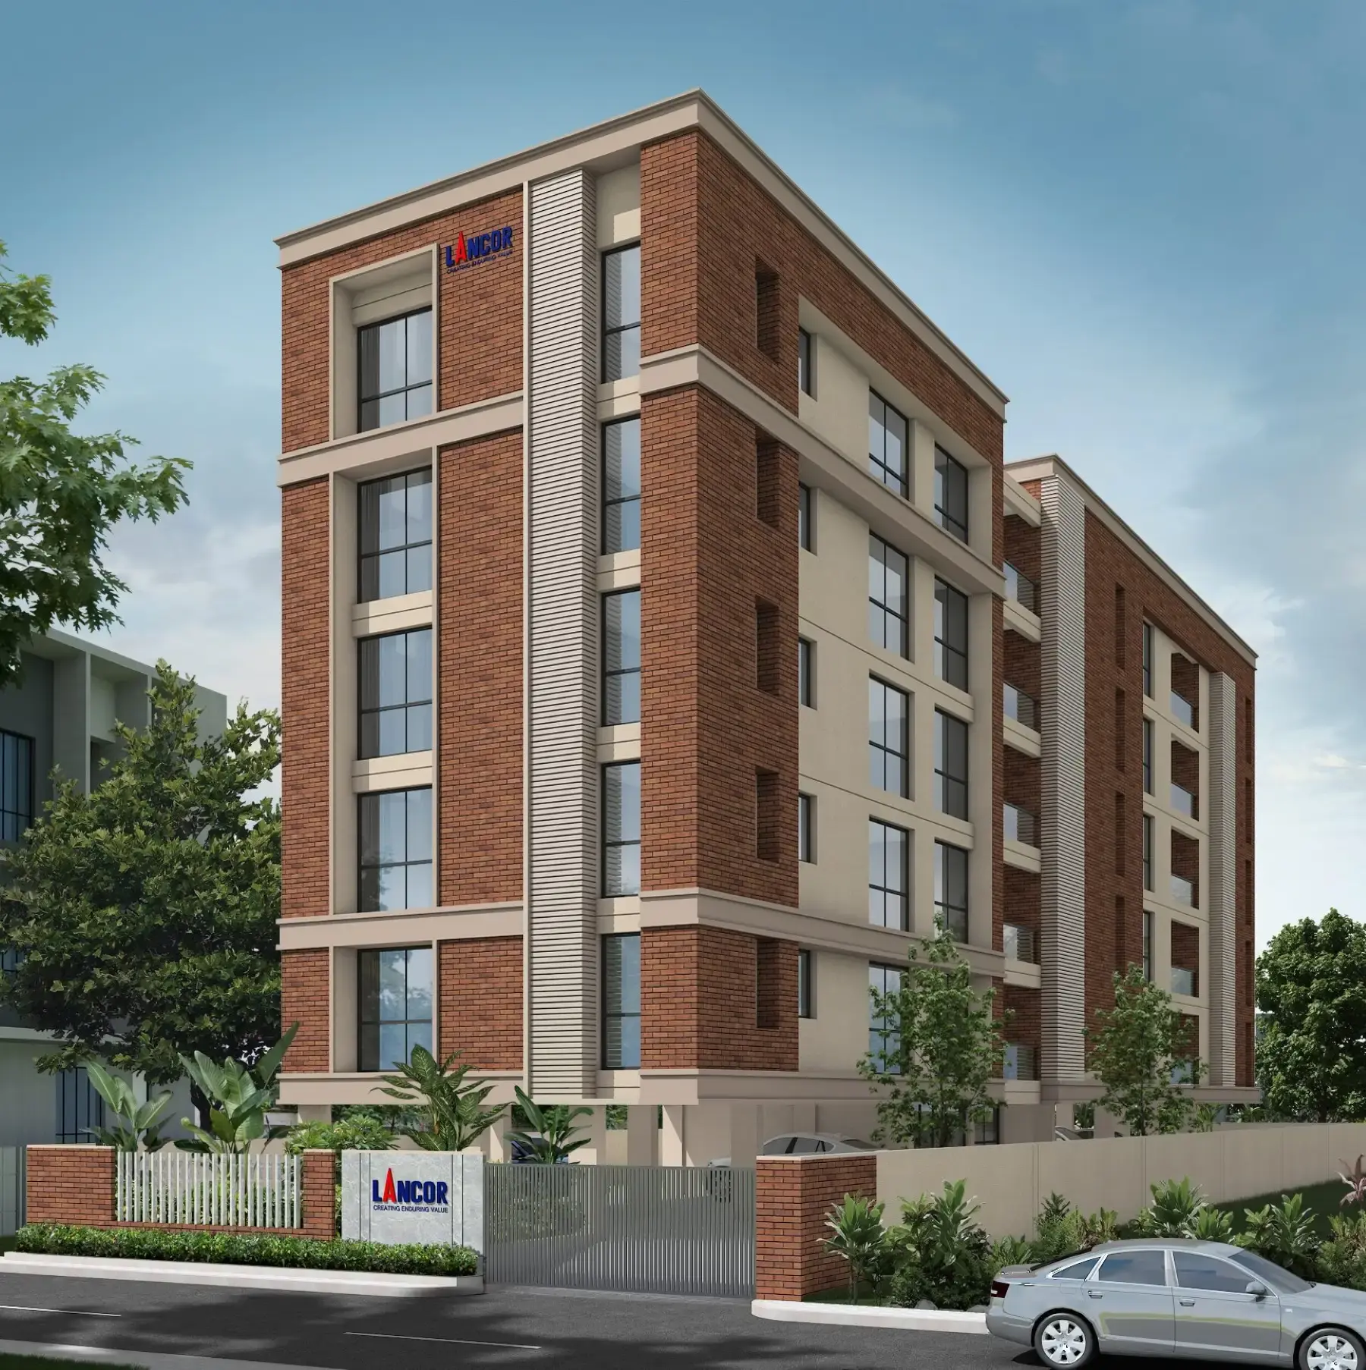

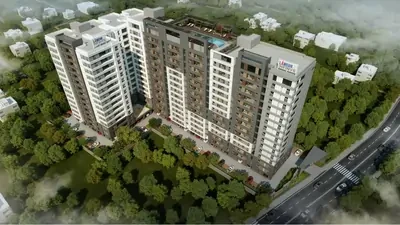

Welcome to Townsville from Lancor. Spread over 2 acres, in the rapidly emerging economic hub that is Sriperumbudur, Townsville’s unique set of features and pricing ensure that you never have to compromise on your lifestlye for the sake of affordability. Boasting of superior amenities and finishes, 2 & 3 bedroom apartments across 4 blocks, promise to satisfy the needs of your family without straining your wallet.
Located at sriperumbudur, just a short distance away from the offices of the major corporates located there, townsville does away with the cumbersome traffic jams that keep you away from your family all day.
A rapidly developing economic hub, sriperumbudur’s SEZ and STPI’s ensure your investment today will reap rich returns in the future.
Lancor Townsville Price & Floor Plans
Lancor Townsville
Sriperumbudur,
Chennai
offers residential
Apartments
from
Rs. 24.91 L - 32.92 L*
Onwards.* with an approximate price rate of
Rs. 2750
Per Sq.Ft.
Prices vary based on
Apartments
size and configuration.
FLOOR PLAN

2 BHK • 906 Sqft
CONFIGURATION
2 BHK
Apartments
AREA
906
Sqft
PRICE
Rs
24.91 Lakh
FLOOR PLAN

3 BHK • 1197 Sqft
CONFIGURATION
3 BHK
Apartments
AREA
1197
Sqft
PRICE
Rs
32.92 Lakh
Note:
- Prices are subject to change at any time. GST and registration charges are extra, as applicable.
Location Advantages of Lancor Townsville
The location of Lancor Townsville
Sriperumbudur
offers excellent connectivity to key highways, schools,
IT hubs, and daily conveniences, making it ideal for
both comfortable living and smart investment.
Nearby Places
4 Locations
Rajiv Gandhi Memorial
2KM
Mambakkam village
1.4KM
Kings Engineering College
5.3KM
Saveetha Medical College Hospital
10KM
Lancor Townsville Sriperumbudur Amenities
Lancor Townsville
Sriperumbudur
features well-planned lifestyle amenities, thoughtfully designed
to ensure comfort, relaxation, and a vibrant community living experience.

Car Parking

Gym

Kids Play Area

Security

CCTV Camera

Battery Backup

Tennis Court

Badminton Court

Indoor Games

Multipurpose Hall
Specification of Lancor Townsville Sriperumbudur
Lancor Townsville is built using high-quality
construction materials, ensuring strong structural integrity,
durable and long-lasting performance.
Lancor Townsville development incorporates premium-grade
concrete for a safe and sustainable living environment.
STRUCTURE
RCC framed structure with RC foundations conforming to BIS.
Pre-constructional anti-termite treatment will be provided under foundations, external perimeter of the building as per BIS for the complete building.
Walls will be constructed using Flyash/Earthern bricks set in cement mortar.
8" thick brick work (Flyash/Earthern) for the outer wall, 4" thick brick work (Flyash/Earthern) wall for the internal partition wall.
All brick work edges are protected with GI strips (as recommended by the architect) and plastered.
Ceiling height will be maintained at 9'4" clear from FFL.
WALL FINISHES
Internal walls will be finished with cement plaster and wall putty (Ramco or equivalent) and painted with plastic emulsion.

The toilet walls will be finished with imported ceramic tiles of colours and size as recommended by the architect upto 7'0" height.
Wash area will be finished with ceramic tiles upto 7'0" height.
Above the kitchen platform 2'0" height will be finished with ceramic tiles of colours and suitable size as specified by the architect.

Loft will be provided in kitchen & master bedroom.
Exterior faces of the building (including the balconies) will be finished with cement plaster with ACE emulsion.
Textured finish will be given in certain areas as suggested by the architect.
CEILING
Ceiling areas of living, dining, bedroom & balconies will be finished with cement plaster & wall putty (Ramco or equivalent) and painted with plastic emulsion. Ceiling areas of toilet, kitchen & wash and other areas will be finished with cement plaster and cement paint.
FLOOR FINISHES

Living, dining and bedrooms will be finished with vitrified tiles 2'0" x 2'0"/1'6" x 1'6" as prescribed by the architect.
Kitchen, utility, balcony and toilets will be finished with ceramic tiles of suitable size as recommended by the architect. 4" high skirting matching the floor tile will be provided in the kitchen and balcony.
COMMON AREA FINISHES
Staircase will be finished with polished Kota slabs as recommended by the architect. Staircase walls will be finished with cement plaster and texture with plastic emulsion paint.
Car parks & driveways will be finished with granolithic flooring.
DOORS & WINDOWS
ENTRANCE DOORS Teak wood frame with 45mm thick Masonite shutter from Diamond/Sakthi or equivalent brand polished with varnish on both sides. Godrej ultra lock or equivalent will be provided.
BEDROOM DOORS Chemically treated kiln seasoned Salwood frame, 30mm thick BSC flush shutter from 'Diamond/Sakthi' or equivalent brand with Godrej cylindrical locks or equivalent and finished with enamel paint on both sides.
TOILET DOORS Chemically treated kiln seasoned Salwood frame, 30mm thick BSPC shutter, from 'Diamond/Sakthi' or equivalent with Godrej cylindrical locks or equivalent, finished on both sides with enamel paint.
WINDOWS Powder coated aluminium sliding glazed windows/UPVC sliding windows will be provided in all rooms with security MS grills.
FRENCH DOORS Powder coated aluminium/UPVC sliding type French doors will be provided.
KITCHEN
20 sq.ft. counter top platform (dry fixing) will be finished with 18mm thick granite slabs 2' wide at a height of 2'9" from the floor level and provided with stainless steel single bowl sink. Sink cock will be provided.
Wash area will have a single bowl stainless steel sink and provision for fixing washing machine.
Provision for fixing exhaust fan, ceiling fan, fridge, grinder etc. and Aqua Guard will be made.
TOILETS
All sanitary ware will be of Parryware or equivalent make - 'White' colour.
All CP fittings will be of Parryware or equivalent range.
Wall mixer with overhead shower will be provided in all toilets.
All toilets will have provision for connecting a geyser and an exhaust fan.
ELECTRICAL
Concealed insulated copper multi-strand wires in all apartments. Each apartment will be provided with distribution board having MCBs. All switches and sockets will be of MK (Ivory)/Anchor Roma or equivalent make.
TV and telephone points will be provided in living and master bedroom.
LIFT
Each building will be served by One Six Passenger Lift of KONE or equivalent make with Automatic Openable Doors.
POWER SUPPLY & GENERATOR
3 phase power supply with generator back up for all lighting loads of the apartment with manual changeover arrangement (lights, fans, 5A) common area lighting, lifts and pumps will be provided.
WATER
Common underground RCC sump of adequate capacity for borewell/treated water, overhead tank with a partition wall for treated water will be provided.
Common water treatment plant for domestic usage will be provided.
SEWERAGE
Common sewerage treatment plant will be provided. Treated water will be circulated (for gardening purpose) as specified, where safe for use.
SPORTS & RECREATION
Sports & Recreation facilities consisting of gymnasium and indoor games will be provided.
LANDSCAPING
The entire project will be magnificently landscaped.
Lancor Townsville Location Map
Lancor Townsville is situated in
Sriperumbudur,
Chennai
with seamless connectivity to major roads, reputed schools,
hospitals, and IT corridors. Its prime location ensures easy
access to key Chennai landmarks and
transport networks, making everyday commuting smooth and convenient.
EMI Calculator
Calculate your estimated monthly EMI based on the property
price, loan amount, interest rate, and loan tenure.
Rs
26.3
L
₹1 L
Rs 33 L
6.15%
5%
22.5%
7
Years
1 Year
35 Years
Property Cost
Rs 32.92 L
Monthly EMI
Rs 0
Estimated monthly payment
Loan Amount
Rs 0
Total Interest Payable
Rs 0
Total Amount Payable
Rs 0
This EMI is an estimate for reference only. Actual EMI,
interest rate and loan eligibility may vary depending on
the lender, applicant profile and applicable terms.
Frequently Asked Questions of Lancor Townsville in Sriperumbudur, Chennai
Find answers to commonly asked questions about
Lancor Townsville, including its location, pricing,
unit sizes, amenities, approvals, safety, and investment potential.
Lancor Townsville offers
128 units of exclusive
luxury Apartments,
ensuring a luxurious lifestyle with ample room
to relax and unwind.
Lancor Townsville is located in
Sriperumbudur,
Chennai.
Rs.24.91 L - 32.92 L* Onwards*
The community is spread across
2 acres and features
three open courtyards, delivering a resort-style
living experience right within the city.
Explore spacious
2, 3 BHK,
sized from 906 - 1197 Sq.Ft.,
thoughtfully planned to cater to both family
living and investment goals.
Swimming Pool, Kids Play Area, Gym and much more.
Yes, it’s approved, and loans are available
from all major banks.
Lancor Townsville offers 24/7 advanced
security with multiple layers of protection
and CCTV monitoring at every important entrance
and exit.
Yes, without a doubt —
Sriperumbudur,
Chennai is experiencing
rapid expansion and outstanding connectivity,
making these residences an excellent choice
for both homeowners and investors.
The current cost per Sq.Ft is
2750.
Yes, each residence is completely Vaastu-compliant
and intentionally designed to foster harmony
and positive vibes.
About Lancor Holdings Ltd
Explore exclusive new launch projects of
Lancor Holdings Ltd and find Apartments, Villas
or Plots for sale in Chennai.
Grab early-bird launch offers, flexible payment plans,
high-end amenities and properties at prime locations
in Chennai.
Lancor Holdings Limited a Public Limited company listed on the BSE Ltd & National Stock Exchange of India Ltd, has been creating landmarks through execution of commercial and residential development projects in Chennai for over 37 years. Among its more well-known projects include The Atrium, Westminster, Menon Eternity, and large-scale development in Sholinganallur under the title “The Central Park”.
Lancor apart from developing big projects in suburbs of Chennai has now intensified redevelopment of many city projects mainly through joint development efforts, thereby reducing capital investment in land with risks spread over several projects without compromising on margins in any significant way.
The development of city projects increases visibility of brand among high net worth individuals there by contributing referral business either in the course of selling apartments or sourcing new projects in the city for future development.
Lancor has constantly sought to establish new benchmarks in property development, by offering its customers world-class facilities and finishes. Its reputation has been built on the cornerstones of transparency and professionalism. Lancor was given “the Highest transparency” award at The CNBC CREDAI AWAAZ REAL ESTATE AWARDS 2009 is testimony to the fact.
RERA Data Disclaimer
The RERA information displayed on Proplocators.com is sourced from the respective state RERA authorities and official government websites and is provided solely for general informational and reference purposes.
While Proplocators.com makes reasonable efforts to present information obtained from official sources, we do not warrant or guarantee the accuracy, completeness, reliability, or timeliness of the information displayed. The information may contain errors, omissions, or outdated details.
Important NoticeUpdates and Changes: RERA registrations, project details, approvals, and other related information may be modified, updated, or withdrawn by the relevant authorities from time to time.
No Guarantee of Accuracy: Proplocators.com shall not be responsible for any discrepancies, omissions, inaccuracies, or outdated information displayed on the platform.
Independent Verification: Users are advised to independently verify all RERA registration details, project approvals, and related information directly with the respective official state RERA authority and other applicable government authorities before making any decision, purchase, transaction, or investment.
No Certification or Endorsement: The display of RERA information on Proplocators.com does not constitute a certification, approval, verification, or endorsement of any project, promoter, builder, or property by Proplocators.com.
Limitation of Reliance: Users rely on the information displayed on the platform at their own discretion and should not treat it as a substitute for official records, professional advice, or independent due diligence.
Proplocators.com recommends verifying all relevant information through the respective official RERA and government websites before relying on it for any purpose.