
 under construction
-->
under construction
-->
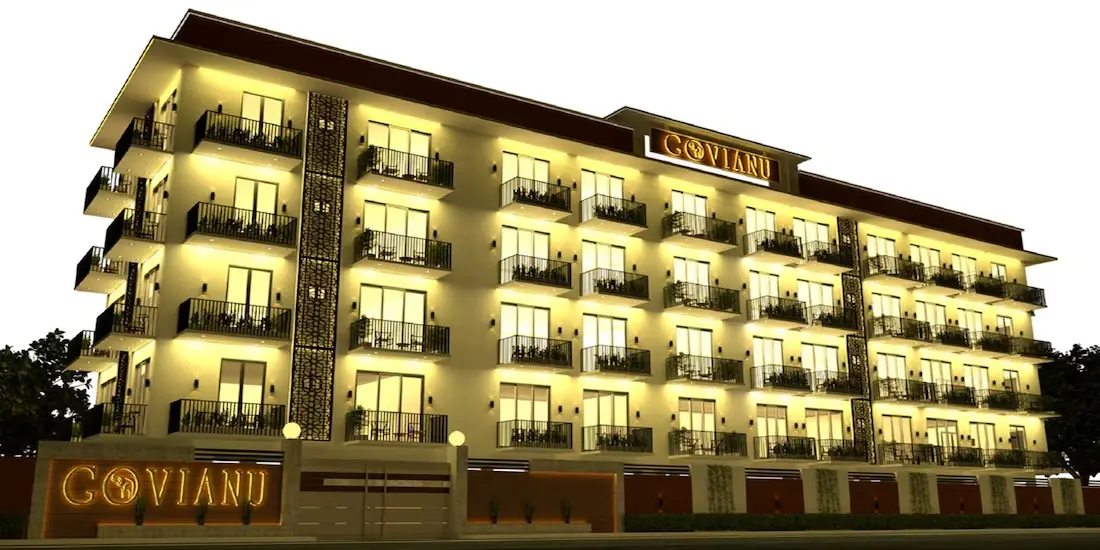
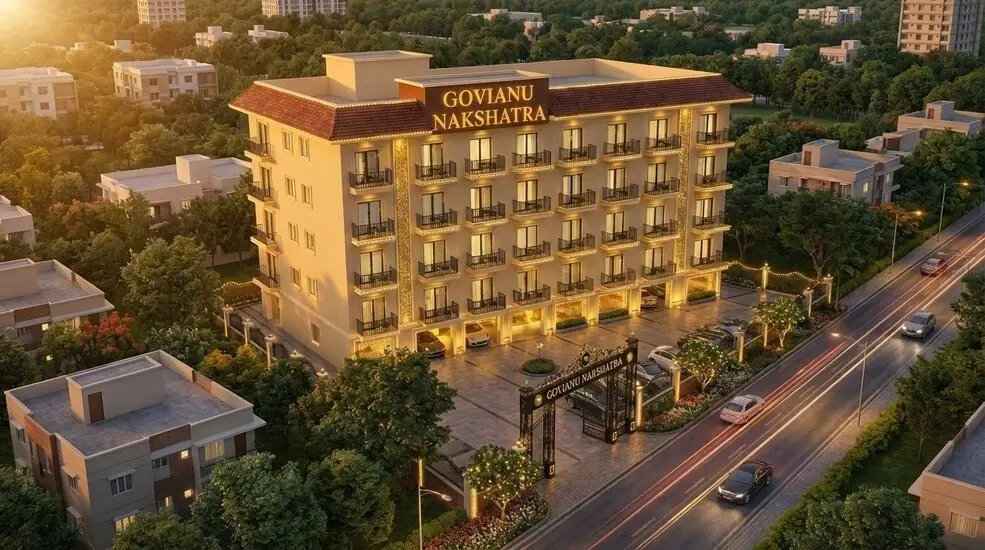
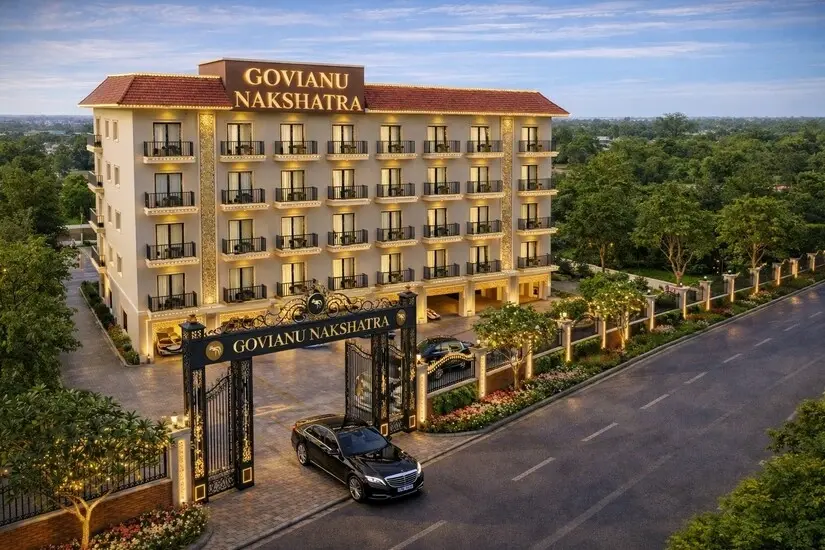
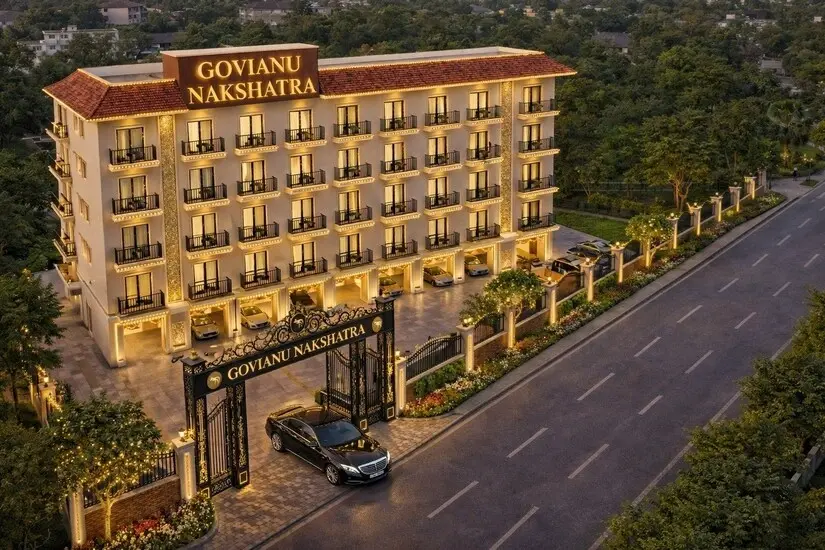
Gallery of Govianu Nakshathra
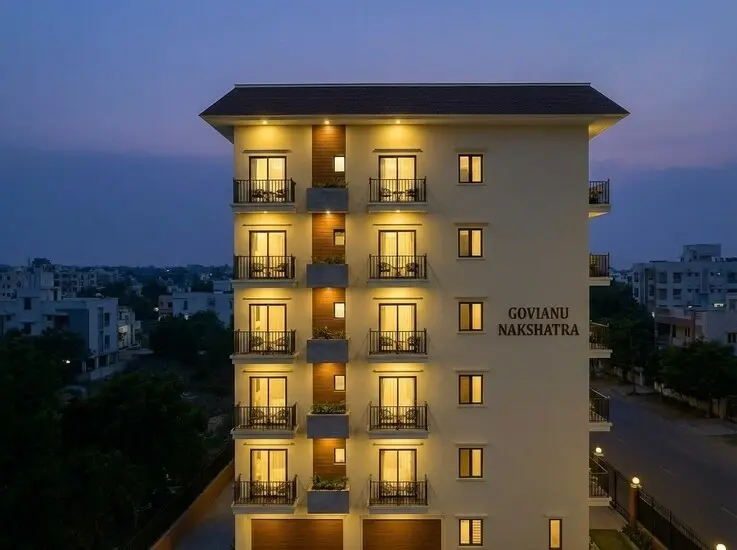
View all 11 photos
×
![Govianu Nakshathra]()



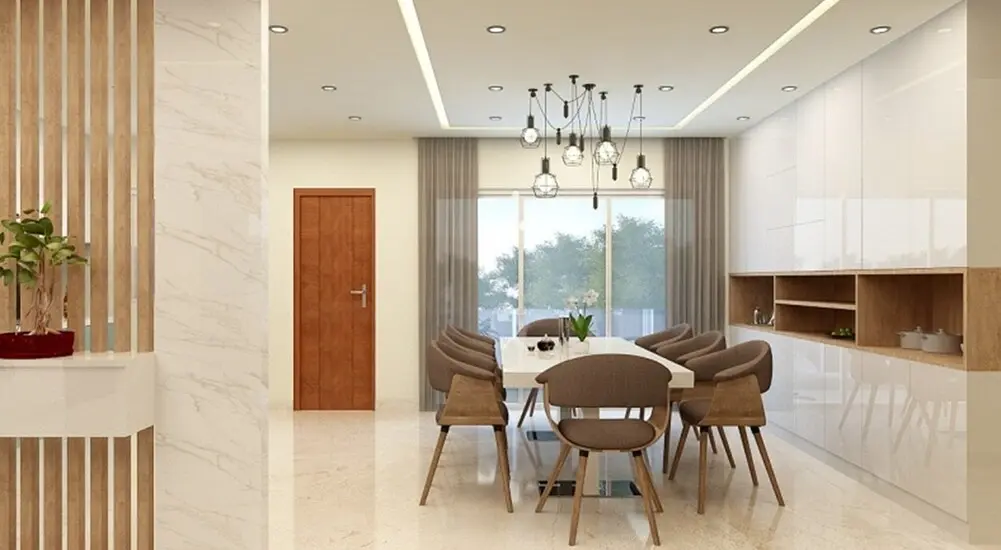
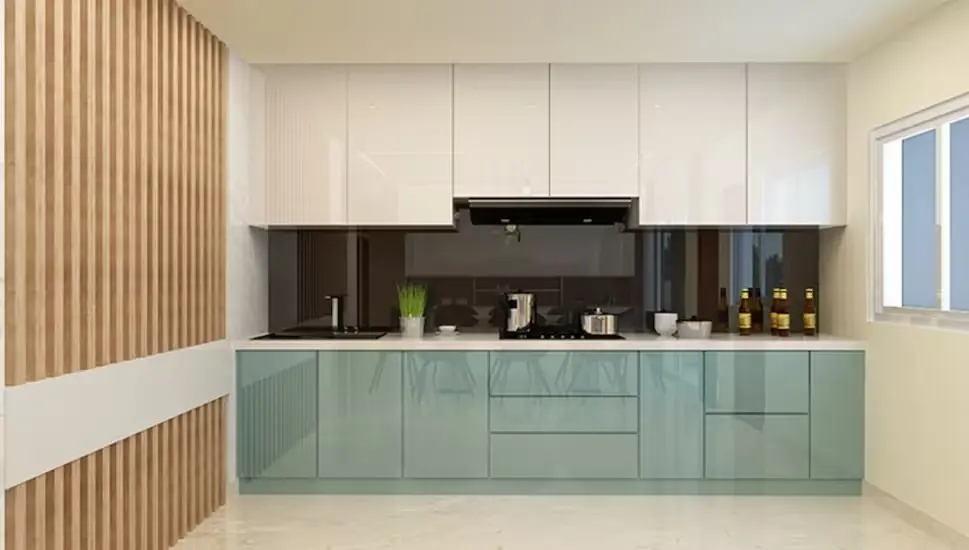

About Govianu Nakshathra Kamakshi Palya
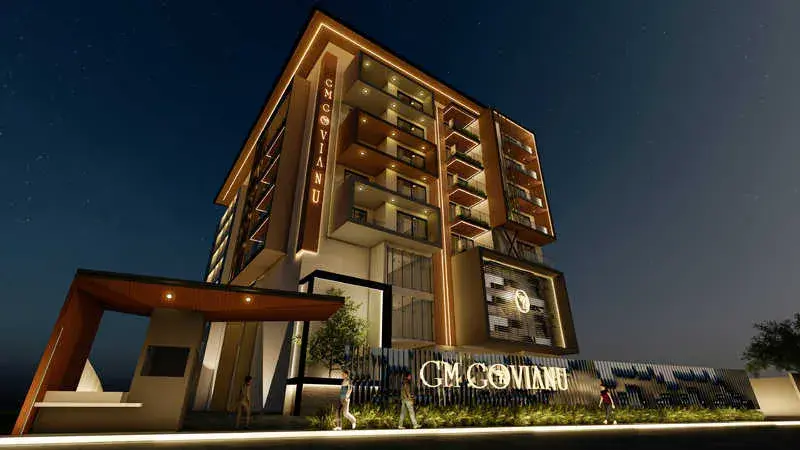
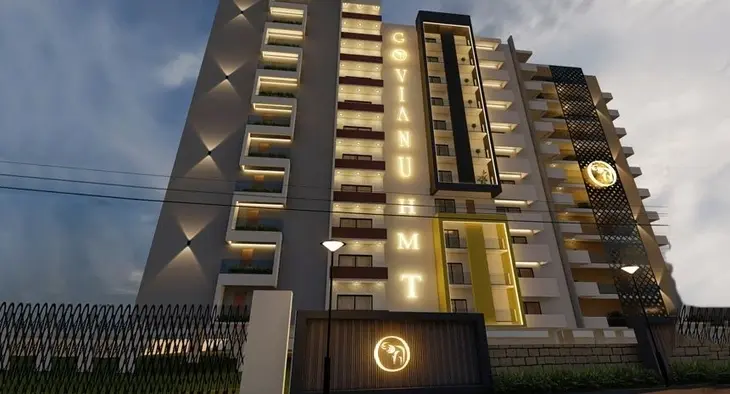
Govianu Nakshathra is a premium boutique residential project developed by Govianu Wealth Management located on Magadi Main Road (Kamakshipalya / Govindaraja Nagar) in West Bengaluru. The project features exclusively designed 3 BHK luxury apartments and offers a "ready-to-move" or nearing completion profile for urban families.
Project Specifications
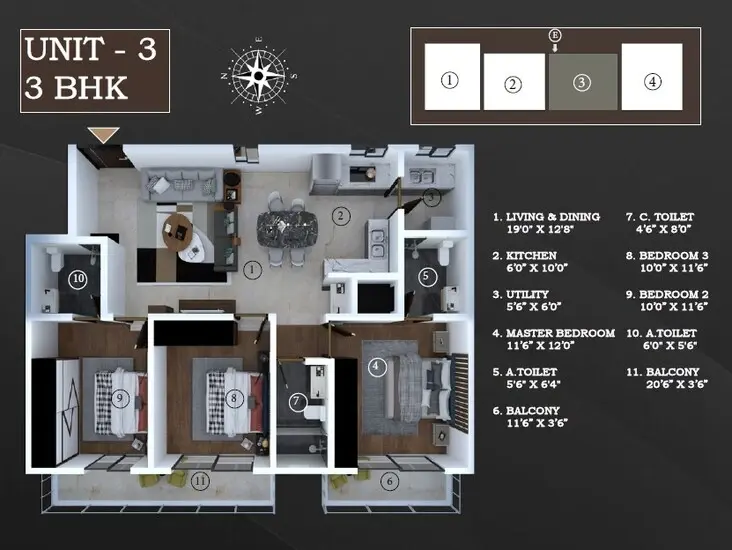
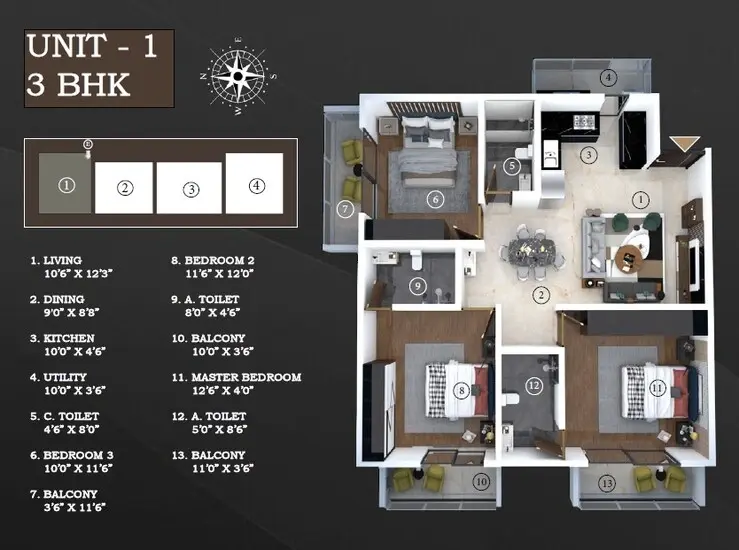
Configuration: Only 3 BHK luxury flats.
Unit Size: Generous area sizing around 1,800 sq. ft. to 1,820 sq. ft.
Project Scale: A single standalone tower spanning 0.18 acres, featuring a Ground/Parking + 4 floors structure with only 16 exclusive units (4 flats per floor).
Architecture: 100% Vaastu-compliant homes designed with three-sided open layouts and no common sharing walls to ensure complete privacy, high ventilation, and natural light.
Pricing: Units generally range between ₹1.20 Cr to ₹1.52 Cr onwards, depending on the floor level and availability.
Govianu Nakshathra Price & Floor Plans
Govianu Nakshathra
Kamakshi Palya,
Bangalore
offers residential
Apartments
from
Rs. 1.26 Cr - 1.52 Cr
Onwards.* with an approximate price rate of
Rs. 7000
Per Sq.Ft.
Prices vary based on
Apartments
size and configuration.
FLOOR PLAN
3 BHK • 1800 Sqft
CONFIGURATION
3 BHK
Apartments
AREA
1800
Sqft
PRICE
Rs
1.26 Cr
FLOOR PLAN
3 BHK • 1820 Sqft
CONFIGURATION
3 BHK
Apartments
AREA
1820
Sqft
PRICE
Rs
1.52 Cr
Note:
- Prices are subject to change at any time. GST and registration charges are extra, as applicable.
Location Advantages of Govianu Nakshathra
The location of Govianu Nakshathra
Kamakshi Palya
offers excellent connectivity to key highways, schools,
IT hubs, and daily conveniences, making it ideal for
both comfortable living and smart investment.
Nearby Places
8 Locations
Sree Raghavendra High School
0.14KM
Government Primary School
0.34KM
New St Marrys Public School
0.40KM
Benaka Hospital
0.41KM
Punya HospitalLaparoscopic And Gynecology Center
1.28KM
Hilanes Hypermarket
2.08KM
Krishna Park
0.97KM
Kamakshipalya Sub Post Office
0.27KM
Govianu Nakshathra Kamakshi Palya Amenities
Govianu Nakshathra
Kamakshi Palya
features well-planned lifestyle amenities, thoughtfully designed
to ensure comfort, relaxation, and a vibrant community living experience.

Car Parking

Kids Park

Elevator

Security Guard

Kids Play Area

Security

CCTV Camera

Liesure Area

Battery Backup

Battery

Jogging Track

Running Track

Walking Track

Indoor Games

24x7 Water Supply

Gated Community
Specification of Govianu Nakshathra Kamakshi Palya
Govianu Nakshathra is built using high-quality
construction materials, ensuring strong structural integrity,
durable and long-lasting performance.
Govianu Nakshathra development incorporates premium-grade
concrete for a safe and sustainable living environment.
Structure
RCC frame structure with solid blocks wallsand Cement Plastering.
Exteriors
Lobby: Vitrified / Granite
Staircase: Vitrified / Granite
Interiors
Living / Dining / Bedrooms: Vitrified
Kitchen: Anti-skid Ceramic Tiles
Balcony: Weather-proof, Anti-skid Tiles
Utility / Servant’s Room: Ceramic Tiles
Bathrooms
Wall Tiling: Ceramic Tiles
Floor Tiling: Antiskid Ceramic Tiles
Fixtures: Jaguar or Equivalent
Wash Basins / EWC: Cera or Equivalent
Doors & Windows
Entrance Door: Solid Wood Frame & Flush door
Internal Doors: Solid Wood Frame & Flush door
Windows and Balconies: Imported UPVC
Hardware For Doors: Reputed Brand
Ventilators: Powder-coated Aluminum
Painting
Exteriors: Exterior Emulsion
Common Areas: Exterior Emulsion
Interiors: OBD
Electrical
Switches / Cables: Reputed Brand
Other Facilities
Water Supply: Bore-well Water
DG Back-up: 100% for Common Areas
Elevators: Automatic
Staff Toilet: Drivers and Domestic Servants
Parking: Basement / Surface
Govianu Nakshathra Location Map
Govianu Nakshathra is situated in
Kamakshi Palya,
Bangalore
with seamless connectivity to major roads, reputed schools,
hospitals, and IT corridors. Its prime location ensures easy
access to key Bangalore landmarks and
transport networks, making everyday commuting smooth and convenient.
EMI Calculator
Calculate your estimated monthly EMI based on the property
price, loan amount, interest rate, and loan tenure.
Rs
121.6
L
₹1 L
Rs 152 L
6.15%
5%
22.5%
7
Years
1 Year
35 Years
Property Cost
Rs 152.00 L
Monthly EMI
Rs 0
Estimated monthly payment
Loan Amount
Rs 0
Total Interest Payable
Rs 0
Total Amount Payable
Rs 0
This EMI is an estimate for reference only. Actual EMI,
interest rate and loan eligibility may vary depending on
the lender, applicant profile and applicable terms.
Frequently Asked Questions of Govianu Nakshathra in Kamakshi Palya, Bangalore
Find answers to commonly asked questions about
Govianu Nakshathra, including its location, pricing,
unit sizes, amenities, approvals, safety, and investment potential.
Govianu Nakshathra offers
16 units of exclusive
luxury Apartments,
ensuring a luxurious lifestyle with ample room
to relax and unwind.
Govianu Nakshathra is located in
Kamakshi Palya,
Bangalore.
Rs.1.26 Cr - 1.52 Cr Onwards*
The community is spread across
0.18 acres and features
three open courtyards, delivering a resort-style
living experience right within the city.
Explore spacious
3 BHK,
sized from 1800 - 1820 Sq.Ft.,
thoughtfully planned to cater to both family
living and investment goals.
Swimming Pool, Kids Play Area, Gym and much more.
Yes, it’s approved, and loans are available
from all major banks.
Govianu Nakshathra offers 24/7 advanced
security with multiple layers of protection
and CCTV monitoring at every important entrance
and exit.
Yes, without a doubt —
Kamakshi Palya,
Bangalore is experiencing
rapid expansion and outstanding connectivity,
making these residences an excellent choice
for both homeowners and investors.
The current cost per Sq.Ft is
7000.
Yes, each residence is completely Vaastu-compliant
and intentionally designed to foster harmony
and positive vibes.
About Govianu Wealth Management
Explore exclusive new launch projects of
Govianu Wealth Management and find Apartments, Villas
or Plots for sale in Bangalore.
Grab early-bird launch offers, flexible payment plans,
high-end amenities and properties at prime locations
in Bangalore.
Govianu Wealth Management Pvt Ltd is a diversified enterprise with a strong legacy in real estate development, property management and hospitality. Established in 2010, the Govianu Group has grown into a respected name across residential, commercial and hospitality segments, delivering projects defined by quality construction, thoughtful design and timely execution.Driven by a clear vision and inspired leadership, the Group has successfully developed and managed landmark projects across Bengaluru, Mysuru, Chikkamagaluru and Tumakuru. With over one million square feet of completed developments and an additional one million square feet under various stages of construction, Govianu continues to shape urban spaces that balance functionality, aesthetics and long-term value.
At the core of Govianu’s growth is an unwavering commitment to engineering excellence, customer-centricity, ethical business practices and complete transparency.Govianu has evolved into a trusted brand that contributes meaningfully to modern living and sustainable development.
RERA Data Disclaimer
The RERA information displayed on Proplocators.com is sourced from the respective state RERA authorities and official government websites and is provided solely for general informational and reference purposes.
While Proplocators.com makes reasonable efforts to present information obtained from official sources, we do not warrant or guarantee the accuracy, completeness, reliability, or timeliness of the information displayed. The information may contain errors, omissions, or outdated details.
Important NoticeUpdates and Changes: RERA registrations, project details, approvals, and other related information may be modified, updated, or withdrawn by the relevant authorities from time to time.
No Guarantee of Accuracy: Proplocators.com shall not be responsible for any discrepancies, omissions, inaccuracies, or outdated information displayed on the platform.
Independent Verification: Users are advised to independently verify all RERA registration details, project approvals, and related information directly with the respective official state RERA authority and other applicable government authorities before making any decision, purchase, transaction, or investment.
No Certification or Endorsement: The display of RERA information on Proplocators.com does not constitute a certification, approval, verification, or endorsement of any project, promoter, builder, or property by Proplocators.com.
Limitation of Reliance: Users rely on the information displayed on the platform at their own discretion and should not treat it as a substitute for official records, professional advice, or independent due diligence.
Proplocators.com recommends verifying all relevant information through the respective official RERA and government websites before relying on it for any purpose.