
 Ready to Move
-->
Ready to Move
-->
Gallery of DSR GVK Skycity
×
![DSR GVK Skycity]()
About DSR GVK Skycity Somajiguda
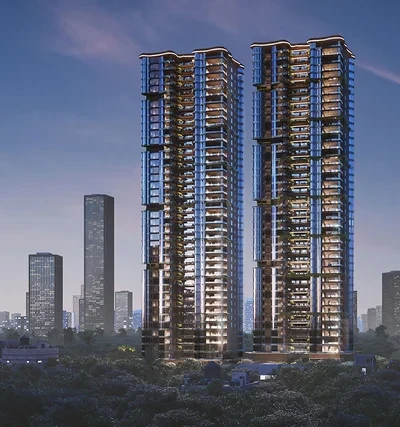
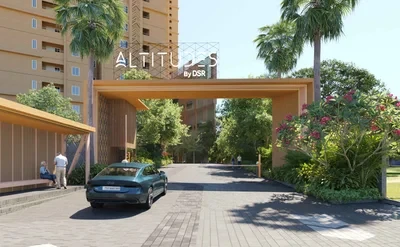
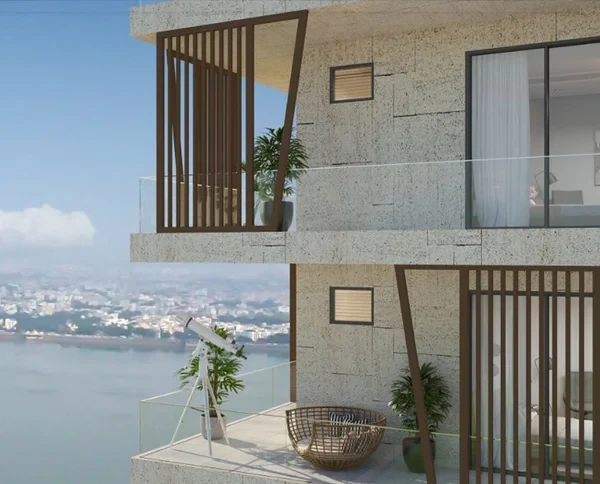
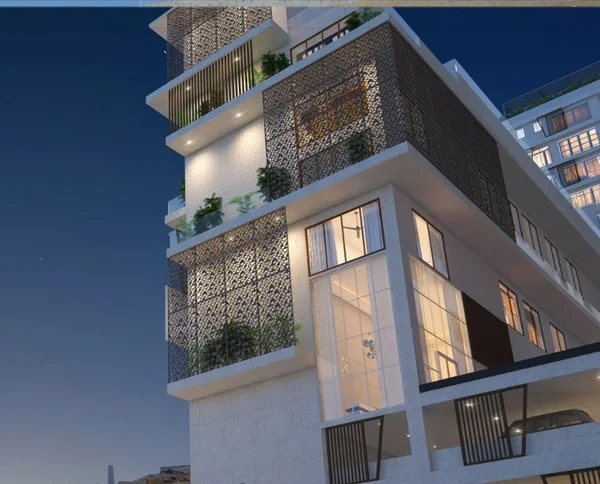
GVK Skycity is bundled in a neighbourhood that brings the best of Hyderabad to your doorstep. Overlooking the Hussain Sagar lake and next to Raj Bhavan, Skycity is 5 to 10 mins away from an assortment of shopping & entertainment malls, boutique stores, 5-star hotels and prominent parks to browse at your whim.Live stylishly and luxuriously. Experience the very pinnacle of comfort. Right in the heart of town. Words can do little justice to the experience.
GVK Skycity is bundled in a neighbourhood that brings the best of Hyderabad to your doorstep. Overlooking the Hussain Sagar lake and next to Raj Bhavan, Skycity is 5 to 10 mins away from an assortment of shopping & entertainment malls, boutique stores, 5-star hotels and prominent parks to browse at your whim.
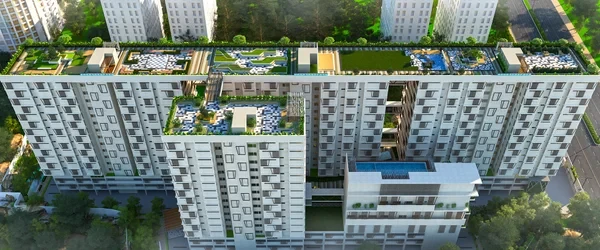
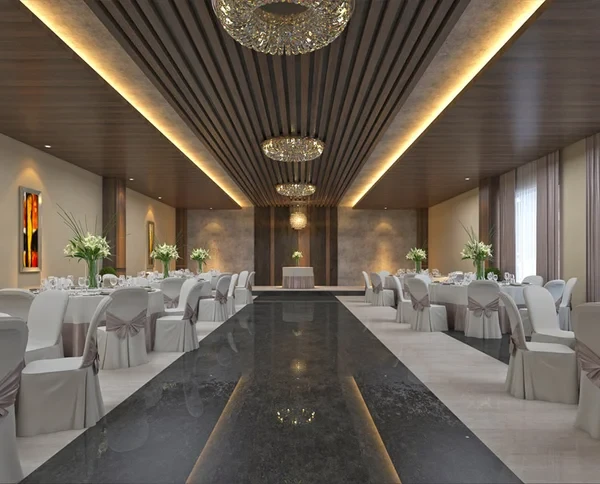
The 30,000 Sft, the clubhouse is in a league of its own. Tastefully and aesthetically designed, it meets all the present-day tech requirements of today’s young and the trendy. The amenities are lavishly spread across 5 levels and are crafted with elegance to compliment your lifestyle
DSR GVK Skycity Price & Floor Plans
DSR GVK Skycity
Somajiguda,
Hyderabad
offers residential
Apartments
from
Rs. 5.43 Cr - 5.99 Cr*
Onwards.* with an approximate price rate of
Rs. 10800
Per Sq.Ft.
Prices vary based on
Apartments
size and configuration.
FLOOR PLAN

4 BHK • 5030 Sqft
CONFIGURATION
4 BHK
Apartments
AREA
5030
Sqft
PRICE
Rs
5.43 Cr
FLOOR PLAN

4 BHK • 5555 Sqft
CONFIGURATION
4 BHK
Apartments
AREA
5555
Sqft
PRICE
Rs
5.99 Cr
Note:
- Prices are subject to change at any time. GST and registration charges are extra, as applicable.
Location Advantages of DSR GVK Skycity
The location of DSR GVK Skycity
Somajiguda
offers excellent connectivity to key highways, schools,
IT hubs, and daily conveniences, making it ideal for
both comfortable living and smart investment.
Nearby Places
5 Locations
Nisam's Hospital
4.5KM
Yshoda Hospital
1.5KM
Rajbhavan
1.2KM
City Central
2.5KM
Ameerpet Metro Railway Station
5KM
DSR GVK Skycity Somajiguda Amenities
DSR GVK Skycity
Somajiguda
features well-planned lifestyle amenities, thoughtfully designed
to ensure comfort, relaxation, and a vibrant community living experience.

Car Parking

Kids Park

Gym

Security Guard

Generator

Kids Play Area

CCTV Camera

Liesure Area

Battery Backup

Car Charging Station

Volley Ball

Tennis Court

Badminton Court

Kick Boxing

Fire Alarm

Boutique

Jogging Track

Car Wash

Basket Ball Court

Lift

Door Smart Lock

Running Track

Cycling Track

Yoga

Walking Track

Swimming Pool

Indoor Games

Outdoor Games

Multipurpose Hall

Family Corner

Meditation zone

Poolside jacuzzi

Amphitheatre

24x7 Water Supply

Gated Community

Street Road

Landscape Garden

Street Lighting

Tree Planting
Specification of DSR GVK Skycity Somajiguda
DSR GVK Skycity is built using high-quality
construction materials, ensuring strong structural integrity,
durable and long-lasting performance.
DSR GVK Skycity development incorporates premium-grade
concrete for a safe and sustainable living environment.
Structure
RCC Framed Structure with block masonry.
Plastering
Internal:
Single coat cement plastering with smooth finish
External:
Double coat cement plastering
Wall Punning
Internal Walls: Gypsum plaster punning / putty
Painting
External:
Textured finish with two coats of weather proof exterior emulsion paint of reputed make.
Internal:
Smooth putty finish with two coats of premium acrylic emulsion paint of reputed make over a coat of primer.
Sitout/Deck
Weather proof paint of reputed make over external putty finish at utility/sit out walls and ceiling.
Parking Area
OBD paint over one coat of luppum.
Main Door Frame & Shutter
Size: 7'.6"x 4'6".
Frame: Best teak wood of 6" x 4" wood section with seasoning.
Shutter: 48mm thick flush door shutter made of solid block board core construction, cross bands and face veneer hot pressed and bonded with phenol formaldehyde synthetic resin adhesive with teak veneer and P.U polish on both sides with premium designer hardware fittings.
Internal Door Frame & Shutter
Size: 7'.6"x 3'6".
Frame: Best teak wood of 6" x 3" wood section with seasoning.
Shutter: 40mm thick flush door shutter made of solid block board core construction, cross bands and face veneer hot pressed and bonded with phenol formaldehyde synthetic resin adhesive with teak veneer and P.U polish on both sides with premium designer hardware fittings.
Bathroom & Maid Room Door Frame & Shutter
Size: 7'.6" x 3'
Frame: Best teak wood of 5" x 3" wood section with seasoning.
Shutter: 40 mm thick flush door shutter made of solid block board core construction, cross bands and face veneer hot pressed and bonded with phenol formaldehyde synthetic resin adhesive with teak veneer on one side, laminate on other side with premium designer hardware fittings.
Windows & French Door Frame & Shutter
Anodized aluminium frame for french doors with double glass (DGU) with mosquito mesh of reputed make.
Anodised aluminium frame for windows with double glass (DGU) and mosquito mesh. of reputed make.
Ventilators: UPVC/aluminium ventilator for all toilets, store, wet kitchen, servant room & servant toilet.
Flooring
Foyer, office, drawing, living, dinning, puja, dry kitchen:
Imported marble with 3" skirting.
Master bedroom, suite room 1, suite room 2, suite room-3:
Engineered wooden flooring.
Dadoing
Toilets:
Well-designed concept with designer tiles for walls and floor, and dadoing up to lintel height.
Living balconies / wet kitchen:
Anti-skid imported quality vitrified tiles.
Utility:
Glazed ceramic tiles for wash area.
Staircases
Service Staircase:
Granite as per architect design.
Fire staircase:
Tandoor stone.
Common Lobby
All lobbies flooring and lift cladding would be of granite/imported marble as per architect design.
False ceiling in all lobbies.
Kitchen/Utility/Wash
Modular kitchen of premium make will be provided for both wet & dry kitchen. Separate tap connection for municipal water and borewell water.
Double stainless steel sink in the utility and single bowl sink in the kitchen with single lever spout.
Power plugs for cooking range chimney, refrigerator, microwave oven, mixer/grinder and aqua water in kitchen.
Provision for Dish Washer, washing machine with CP fittings.
Bathrooms
All C.P. fittings & sanitary fixtures of reputed make.
Wall mounted EWC with flush valves.
Wash basins with vanities.
LED glass mirrors.
Rain showers in master bed room & two children bed rooms.
Shower cubicles in all bath rooms (Except powder room and servant toilet).
Exhaust fans of reputed make in all bath rooms.
Thermostat/single lever diverter with shower of reputed make.
Bathroom accessories: Towel ring, toilet paper holder, towel rod, and soap dish.
Electrical
Elegant designer modular electrical switches of reputed make.
Concealed copper wiring of reputed make.
Power outlets for geysers and exhaust fans in all bathrooms.
Power plugs for washing machine and dish washer in utility area.
Three phase power supply for each unit and individual meter boards.
Miniature circuit breakers (MCB) for each distribution board of reputed make.
Plug pins for TV & audio in living, drawing and all bed rooms.
Air Conditioning
VRV system of reputed make in drawing room, living room, dining room and all bedrooms.
Home Automation
Home automation for controlling lights at specific areas.
Gas leak detector with shut-off valve.
Biometric door lock.
Provision to install Wi-Fi within house.
Meter readings with bill alerts.
Telecom
Telephone points in all bedrooms, living room, drawing room and home theatre.
DTH provision in all bed room and living areas
Intercom provision within the community.
Wired internet provision in master and children bedrooms and drawing room.
Lifts
Two high speed automatic passenger elevators and one service elevator in each block of reputed make with SS finish.
WTP & STP
Fully treated water made available through exclusive water softening and Purification plant of bore well water.
A sewage treatment plant of adequate capacity as per norms will be provided inside the project. Treated sewage water will be used for flushing and landscaping
Car Wash Facility
Provision for car wash facility in parking area.
Generator
100% D.G backup with acoustic enclosure & AMF panel for all flats and common area.
LPG
Provision for supply of gas from centralized gas bank to all individual flats with gas meters.
BMS
Building management software for gas bank, generator power, general power connection.
Waste Management
Separate bins to collect dry waste (paper, plastic, glass and metals), e-waste (batteries, lamps) and wet waste (organic).
Landscape & Water Bodies
Landscaping and water bodies in the setback areas wherever feasible and in tot lot areas as per design of landscape consultant.
Rainwater Harvesting
Rainwater harvesting through recharge wells onsite to improve ground water level.
External Lighting
LED light posts with lamp fittings, in setback and landscaping areas and lights in staircases & corridor areas.
Security
Sophisticated round the clock security system.
Video door phone facility at main door.
Intercom from security to all flats
Panic button and intercom provided in the lift and is connected to security room.
Surveillance cameras at the main security gated, entrance to each tower, passenger lifts and children's play area, common areas, reception area of all the blocks.
Boom barriers at entry for vehicles with mechanical operation.
Compound Wall
Aesthetically designed compound wall shall be constructed all around the plot with solar fencing.
DSR GVK Skycity Location Map
DSR GVK Skycity is situated in
Somajiguda,
Hyderabad
with seamless connectivity to major roads, reputed schools,
hospitals, and IT corridors. Its prime location ensures easy
access to key Hyderabad landmarks and
transport networks, making everyday commuting smooth and convenient.
EMI Calculator
Calculate your estimated monthly EMI based on the property
price, loan amount, interest rate, and loan tenure.
Rs
479.2
L
₹1 L
Rs 200 L
6.15%
5%
22.5%
7
Years
1 Year
35 Years
Property Cost
Rs 599.00 L
Monthly EMI
Rs 0
Estimated monthly payment
Loan Amount
Rs 0
Total Interest Payable
Rs 0
Total Amount Payable
Rs 0
This EMI is an estimate for reference only. Actual EMI,
interest rate and loan eligibility may vary depending on
the lender, applicant profile and applicable terms.
Frequently Asked Questions of DSR GVK Skycity in Somajiguda, Hyderabad
Find answers to commonly asked questions about
DSR GVK Skycity, including its location, pricing,
unit sizes, amenities, approvals, safety, and investment potential.
DSR GVK Skycity offers
98 units of exclusive
luxury Apartments,
ensuring a luxurious lifestyle with ample room
to relax and unwind.
DSR GVK Skycity is located in
Somajiguda,
Hyderabad.
Rs.5.43 Cr - 5.99 Cr* Onwards*
The community is spread across
3.2 acres and features
three open courtyards, delivering a resort-style
living experience right within the city.
Explore spacious
4 BHK,
sized from 5030 - 5555 Sq.Ft.,
thoughtfully planned to cater to both family
living and investment goals.
Swimming Pool, Kids Play Area, Gym and much more.
Yes, it’s approved, and loans are available
from all major banks.
DSR GVK Skycity offers 24/7 advanced
security with multiple layers of protection
and CCTV monitoring at every important entrance
and exit.
Yes, without a doubt —
Somajiguda,
Hyderabad is experiencing
rapid expansion and outstanding connectivity,
making these residences an excellent choice
for both homeowners and investors.
The current cost per Sq.Ft is
10800.
Yes, each residence is completely Vaastu-compliant
and intentionally designed to foster harmony
and positive vibes.
About DSR Builders and Developers
Explore exclusive new launch projects of
DSR Builders and Developers and find Apartments, Villas
or Plots for sale in Hyderabad.
Grab early-bird launch offers, flexible payment plans,
high-end amenities and properties at prime locations
in Hyderabad.
At DSR, we are more than a real estate corporation. We get hold of great pride in offering transformational lifestyle experiences to our clients. Committed to building world-class properties with a well-built emphasis on contemporary architecture, state-of-the-art construction and life-changing amenities, our marquee projects are an honour of Southern India. We invite you to be a part of our extensive projects that are benchmarked amongst the best, nationally and globally. With DSR, you don’t just polish an iconic structure, but a whole new way of life