
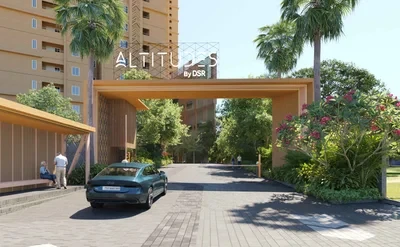
 Ready to Move
-->
Ready to Move
-->
Gallery of DSR Fortune Sonthalia Skyvillas
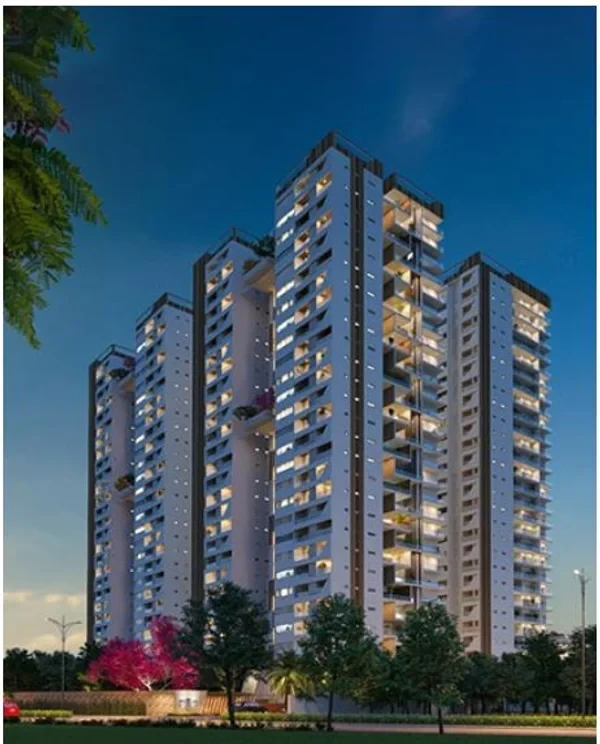
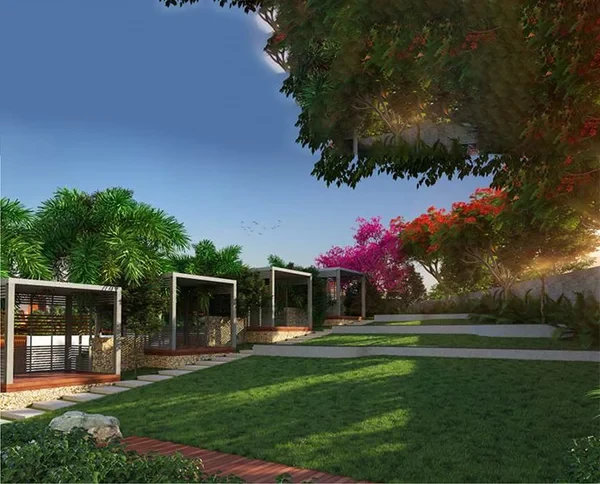
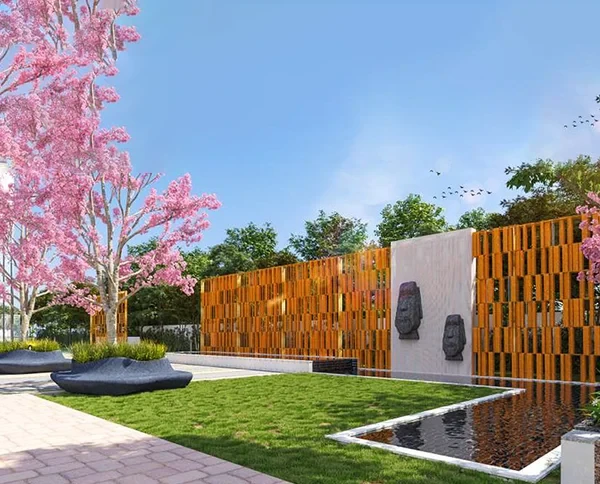
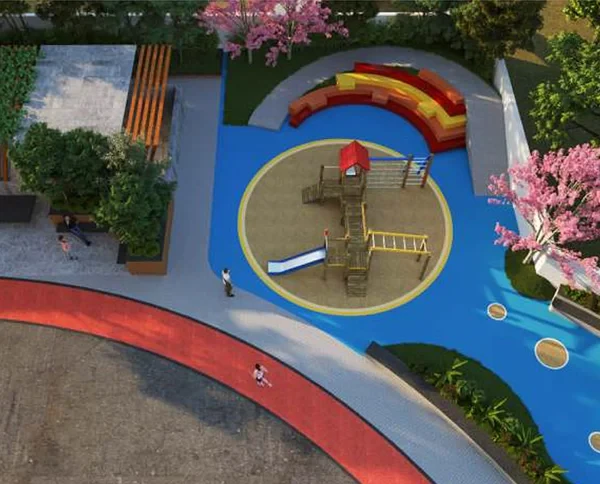
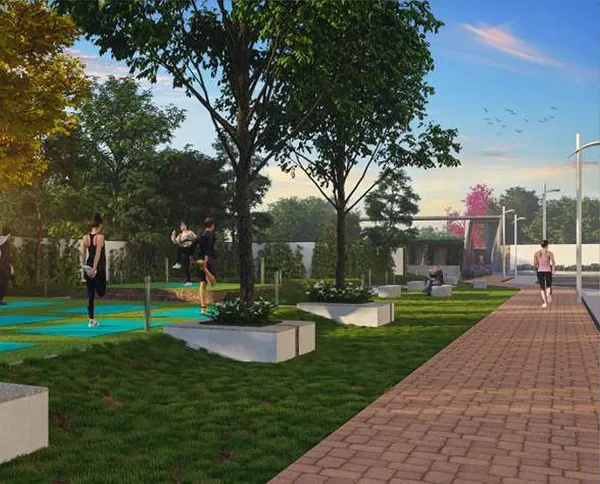
View all 10 photos
×
![DSR Fortune Sonthalia Skyvillas]()
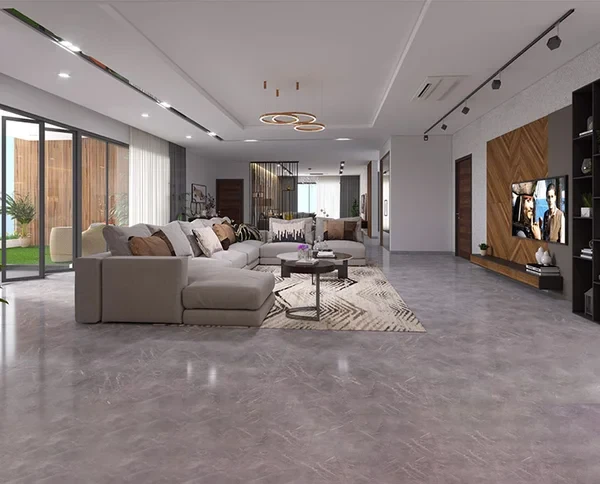
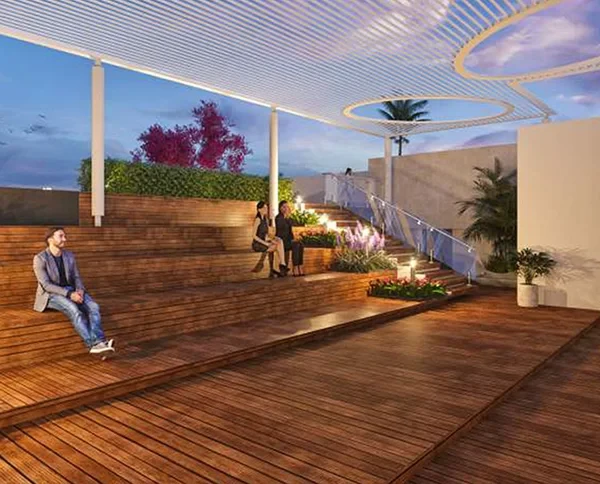
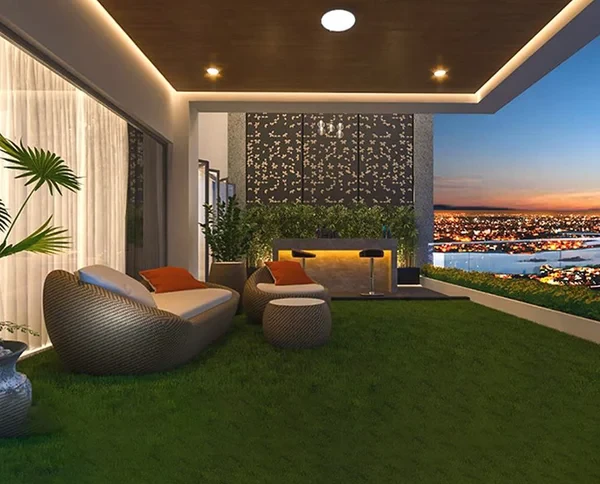
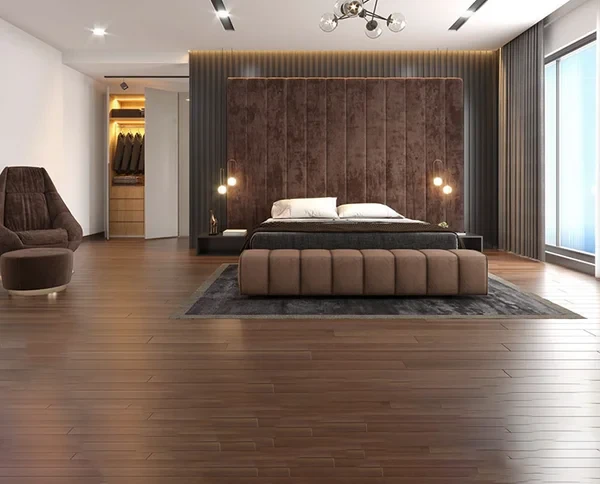
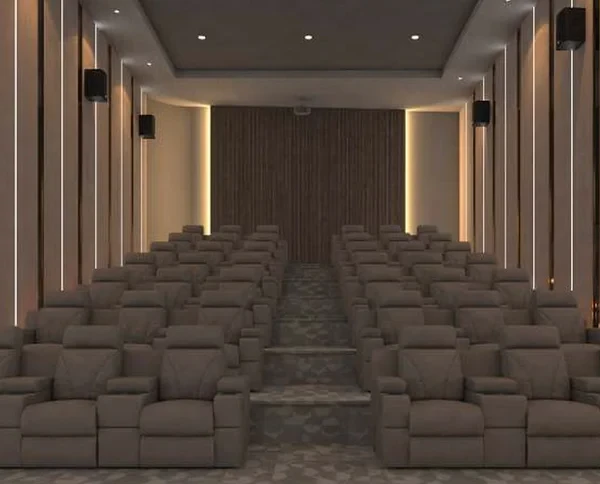
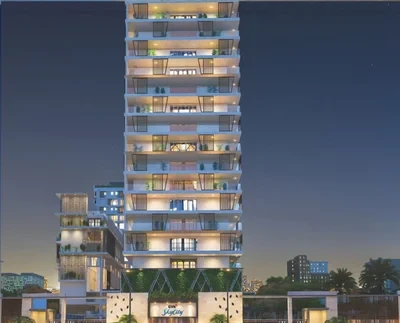
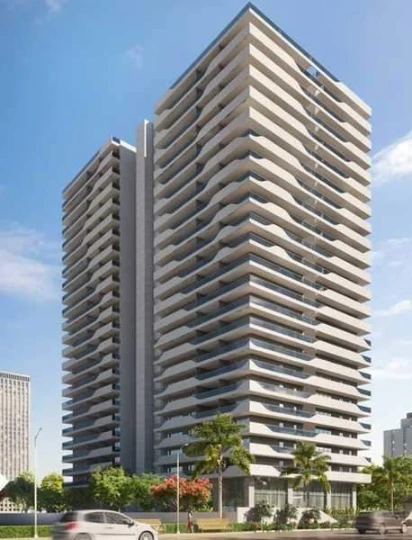
About DSR Fortune Sonthalia Skyvillas Kokapet
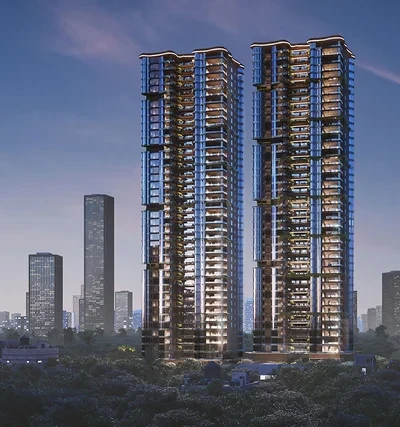
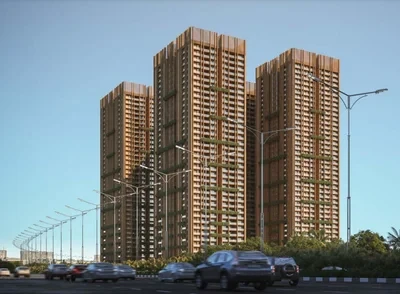
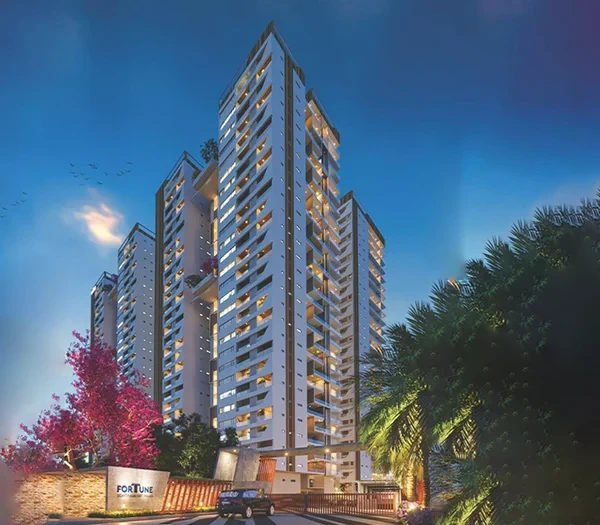


Fortune Sonthalia Sky Villas is a timeless classic, that’s welcoming 232 privileged families to make it their home. The astonishingly spacious development has been architected keeping not simply the needs but also the dreams of every family member in mind!
It is rare to be enchanted by grandeur and privacy in a noisy city where the first breath of morning air is fresh, calming, and resplendent. It is rarer still to engulf oneself with spectacular views while being just a stone’s throw away from necessities and entertainment. Fortune Sonthalia is one such rarity, a timeless classic,
that’s welcoming 232 privileged families to make it their home.Fortune Sonthalia is an astonishingly spacious development that has been architected keeping not simply the needs but also the dreams of every family member in mind.
DSR Fortune Sonthalia Skyvillas Price & Floor Plans
DSR Fortune Sonthalia Skyvillas
Kokapet,
Hyderabad
offers residential
Apartments
from
Rs. 7.92 - 9.17 Cr*
Onwards.* with an approximate price rate of
Rs. 12505
Per Sq.Ft.
Prices vary based on
Apartments
size and configuration.
FLOOR PLAN

4 BHK • 6333 Sqft
CONFIGURATION
4 BHK
Apartments
AREA
6333
Sqft
PRICE
Rs
7.92 Cr
FLOOR PLAN

4 BHK • 7333 Sqft
CONFIGURATION
4 BHK
Apartments
AREA
7333
Sqft
PRICE
Rs
9.17 Cr
Note:
- Prices are subject to change at any time. GST and registration charges are extra, as applicable.
Location Advantages of DSR Fortune Sonthalia Skyvillas
The location of DSR Fortune Sonthalia Skyvillas
Kokapet
offers excellent connectivity to key highways, schools,
IT hubs, and daily conveniences, making it ideal for
both comfortable living and smart investment.
Nearby Places
7 Locations
Rockwell Intl. School
2.5KM
Phoenix Intl. School
3KM
Future Kids School
2.5KM
Capgemini
5KM
Microsoft
5KM
Continental Hospital
2.6KM
Outer Ring Road
3KM
DSR Fortune Sonthalia Skyvillas Kokapet Amenities
DSR Fortune Sonthalia Skyvillas
Kokapet
features well-planned lifestyle amenities, thoughtfully designed
to ensure comfort, relaxation, and a vibrant community living experience.

Car Parking

Kids Park

Gym

Security Guard

Generator

Kids Play Area

CCTV Camera

Liesure Area

Battery Backup

Car Charging Station

Volley Ball

Tennis Court

Badminton Court

Pet Free

Fire Alarm

Boutique

Jogging Track

Car Wash

Basket Ball Court

Lift

Kids Swimming Pool

Running Track

Cycling Track

Yoga

Walking Track

Swimming Pool

Indoor Games

Family Corner

Meditation zone

Poolside jacuzzi

24x7 Water Supply

Gated Community

Street Road

Landscape Garden

Street Lighting
Specification of DSR Fortune Sonthalia Skyvillas Kokapet
DSR Fortune Sonthalia Skyvillas is built using high-quality
construction materials, ensuring strong structural integrity,
durable and long-lasting performance.
DSR Fortune Sonthalia Skyvillas development incorporates premium-grade
concrete for a safe and sustainable living environment.
FLOORING * Entrance Lounge: Imported Marble / Large Format Tiles flooring. * Common Lobby: Imported Marble / Large Format Tiles flooring. * Drawing Room, Living, Dining, Pooja Room & Suite Rooms: Large format Vitrified Tiles with skirting. * Master Suite Room: Engineered wooden flooring of reputed make. * Toilets & Powder Room: Concept designer tiles for walls and floor, and dadoing. * Living Balconies / Wet Kitchen: Anti-skid imported quality verified tiles. * Utility: Glazed Ceramic tiles for wash area. * Services Staircase: Granite flooring as per architect design. * Fire Staircase: Tandor Stone flooring. BATHROOMS * Water Closets: Western Style, porcelain EWC of reputed make in all bathrooms. * Health Faucets: Health faucets of reputed make in all bathrooms. * Wash Basins: Porcelain wash basins with vanities of reputed make. * Cockroach Traps: A detachable stainless steel cockroach trap of reputed make in all bathrooms. * Overhead Showers: Overhead showers of reputed make in all bathrooms. * Thermostat diverter with shower of reputed make. * Faucets: All faucets (CP), heavy body metal fittings of reputed make. * Hot water connection to the shower and wash basin in each bathroom. * Rain showers in master bedroom. * Mirrors: LED Glass mirrors in all bathrooms (except in maid room toilet). KITCHEN * Separate tap connection for municipal water and borewell water. * Double Stainless Steel sink in the utility and single bowl sink in the kitchen with single lever spout. * Provision for Dish Washer, Washing Machine with CP Fittings. * Hot water connection to the sink in the kitchen. * Modular Kitchen (Optional feature at extra cost). DOORS AND WINDOWS * Main door frame: Best Teak wood section with seasoning. * Main door shutter: 48mm thick flush door shutter made of solid black board core construction, cross bands and face veneer hot pressed & bonded with phenol formaldehyde synthetic resin adhesive with teak veneer & PU polish on both sides. * Internal door frame: Best Teak wood section with seasoning. * Internal door shutter: 40mm thick flush door shutter made of solid black board core construction, cross bands and face veneer hot pressed & bonded with phenol formaldehyde synthetic resin adhesive with teak veneer & PU polish on both sides. * Bathroom & Maid Room door frame: Best Teak wood section with seasoning. * Bathroom & Maid Room door shutter: 40mm thick flush door shutter made of solid block board core construction, cross bands and face veneer hot pressed and bonded with Phenol formaldehyde synthetic resin adhesive with teak veneer on one side, laminate on other sides. * French Doors: Anodised Aluminium frames with toughened glass panelled sliding shutter with toughened high performance glass and offers advanced thermal to withstand wind loads. * Windows: Imported Aluminium frames, toughened with energy efficient glass sliding / casement with provision for mosquito track and designer hardware of reputed make. * Ventilators: UPVC/Aluminium ventilator for all toilets, store, wet kitchen, servant room & servant toilet. * Hardware: Brush finished stainless steel for all doors. * All doors with a mortise lock or tubular / cylindrical lock. * Magnetic / Concealed door stoppers of reputed make for the main door and the bedroom doors. FINISHES * External Painting: Textured finish with two coats of weather proof exterior emulsion paint of reputed make. * Internal Painting: Smooth putty finish with two coats of premium acrylic emulsion paint of reputed make over a coat of primer. * Sitout & Deck Painting: Weather proof paint of reputed make over external putty finish at utility / sit out walls and ceiling. * Parking area Painting: Texture & Paint. * Entrance Lounge: Aesthetically designed false ceiling. * Common Lobbies: False Ceiling in all lobbies. * False Ceiling with Light fixtures (Optional feature at extra cost). ELECTRICAL * Power plugs for cooking range Chimney, Refrigerator, Microwave Oven, Mixer / Grinder & Aqua Water in kitchen. * Modular Switches of reputed make. * Plug points for T.V. & Audio Systems etc. * Concealed copper wiring of reputed make. * 3 phase Supply for each unit and Energy Meter. * Miniature Circuit Breakers (MCB) for each distribution boards of reputed make. * LED Light Fixtures for all Common Areas & Landscape Area Lighting. * 100% DG set Backup with acoustic enclosure & AMF Panel for all flats and Common area. OTHERS * Balcony Railings: Aesthetically designed toughened glass railing systems with high-quality handrails, cap rails and railing base of reputed make. * Video door phone facility at main door. * Aesthetically designed compound wall shall be constructed all around the plot with solar fencing. STRUCTURE * R.C.C. framed structure to withstand wind and seismic loads. * Super Structure: Block masonry. * Plastering: Double coat cement plastering with smooth finish. ELEVATORS * Residents / Guests Lifts: High speed automatic Stainless Steel Lifts of Mitsubishi/Toshiba or equivalent make with group control and ARD with V3F for energy efficiency. * Lift flooring: Aesthetically designed flooring of imported marble / granite. * Lift cladding: Imported Marble / Granite. * Service / Goods Lifts: One high speed automatic Stainless Steel Lifts of reputed make with ARD with V3F for energy efficiency. * Panic button and intercom provided in the lift and is connected to security room. HOME AUTOMATION * Gas leak detector with shut-off valve. * Provision to install Wi-Fi within house. * Meter readings with bill alerts. TELECOMMUNICATION AND INTERNET * Telephone points in Living, Dining Areas, all Bedrooms. * Intercom facility to all the units connecting Security. * DTH Provision for Cable Connection in Living and all Bedrooms. * Wired internet provision in master bedroom, children bedroom and drawing room. WATER AND SEWAGE TREATMENT * Fully treated water made available through exclusive water softening plant of bore well water. * A Sewage Treatment plant of adequate capacity as per norms will be provided inside the project. * Treated sewage water will be used for the landscaping and flushing. FIRE AND SAFETY SYSTEMS * Fire hydrant and fire sprinkler system in all floors and basements. * Fire alarm and Public Address system in all floors and parking areas (basements). CENTRALIZED GAS SUPPLY * Provision for supply of gas from centralized Gas bank to all individual flats with gas meter. HVAC SYSTEM * VRV / VRF system of reputed make in drawing room, living room, dining room and all bedrooms (Optional feature at extra cost).
DSR Fortune Sonthalia Skyvillas Location Map
DSR Fortune Sonthalia Skyvillas is situated in
Kokapet,
Hyderabad
with seamless connectivity to major roads, reputed schools,
hospitals, and IT corridors. Its prime location ensures easy
access to key Hyderabad landmarks and
transport networks, making everyday commuting smooth and convenient.
EMI Calculator
Calculate your estimated monthly EMI based on the property
price, loan amount, interest rate, and loan tenure.
Rs
733.6
L
₹1 L
Rs 200 L
6.15%
5%
22.5%
7
Years
1 Year
35 Years
Property Cost
Rs 917.00 L
Monthly EMI
Rs 0
Estimated monthly payment
Loan Amount
Rs 0
Total Interest Payable
Rs 0
Total Amount Payable
Rs 0
This EMI is an estimate for reference only. Actual EMI,
interest rate and loan eligibility may vary depending on
the lender, applicant profile and applicable terms.
Frequently Asked Questions of DSR Fortune Sonthalia Skyvillas in Kokapet, Hyderabad
Find answers to commonly asked questions about
DSR Fortune Sonthalia Skyvillas, including its location, pricing,
unit sizes, amenities, approvals, safety, and investment potential.
DSR Fortune Sonthalia Skyvillas offers
232 units of exclusive
luxury Apartments,
ensuring a luxurious lifestyle with ample room
to relax and unwind.
DSR Fortune Sonthalia Skyvillas is located in
Kokapet,
Hyderabad.
Rs.7.92 - 9.17 Cr* Onwards*

The community is spread across
5.2 acres and features
three open courtyards, delivering a resort-style
living experience right within the city.
Explore spacious
4 BHK,
sized from 6333 - 7333 Sq.Ft.,
thoughtfully planned to cater to both family
living and investment goals.
Swimming Pool, Kids Play Area, Gym and much more.
Yes, it’s approved, and loans are available
from all major banks.
DSR Fortune Sonthalia Skyvillas offers 24/7 advanced
security with multiple layers of protection
and CCTV monitoring at every important entrance
and exit.
Yes, without a doubt —
Kokapet,
Hyderabad is experiencing
rapid expansion and outstanding connectivity,
making these residences an excellent choice
for both homeowners and investors.
The current cost per Sq.Ft is
12505.
Yes, each residence is completely Vaastu-compliant
and intentionally designed to foster harmony
and positive vibes.
About DSR Builders and Developers
Explore exclusive new launch projects of
DSR Builders and Developers and find Apartments, Villas
or Plots for sale in Hyderabad.
Grab early-bird launch offers, flexible payment plans,
high-end amenities and properties at prime locations
in Hyderabad.
At DSR, we are more than a real estate corporation. We get hold of great pride in offering transformational lifestyle experiences to our clients. Committed to building world-class properties with a well-built emphasis on contemporary architecture, state-of-the-art construction and life-changing amenities, our marquee projects are an honour of Southern India. We invite you to be a part of our extensive projects that are benchmarked amongst the best, nationally and globally. With DSR, you don’t just polish an iconic structure, but a whole new way of life