
 Under Construction
-->
Under Construction
-->
Gallery of ASBL Loft
View all 8 photos
×
![ASBL Loft]()


About ASBL Loft Gachibowli

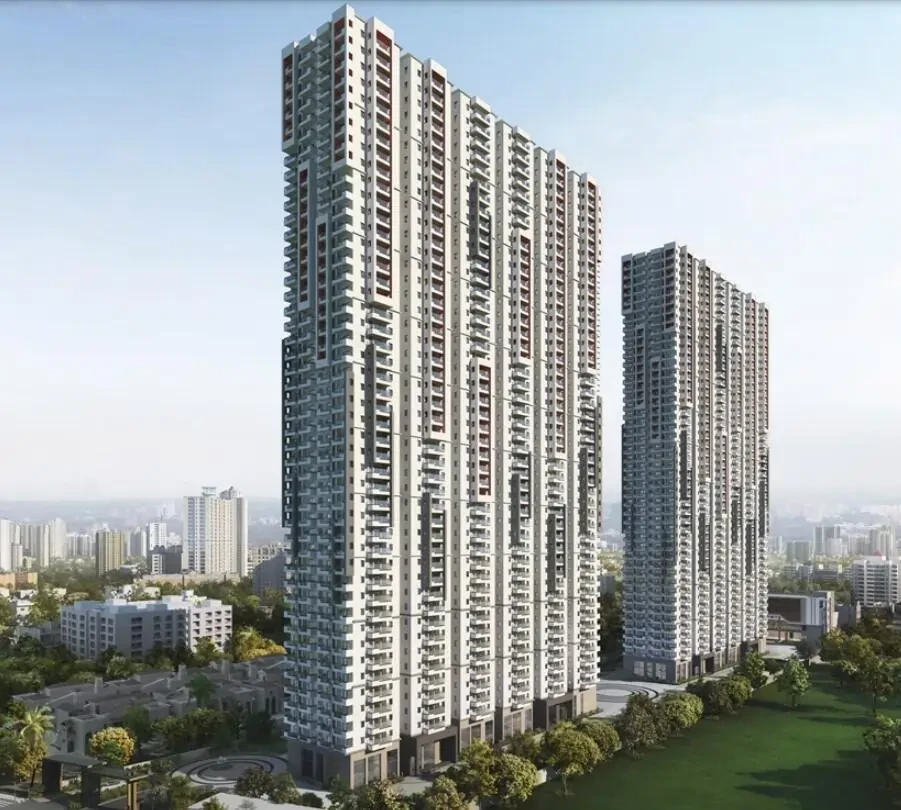
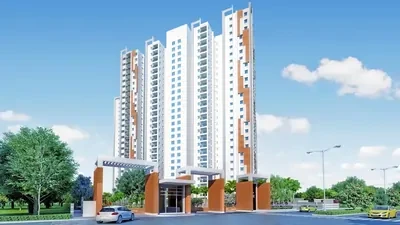
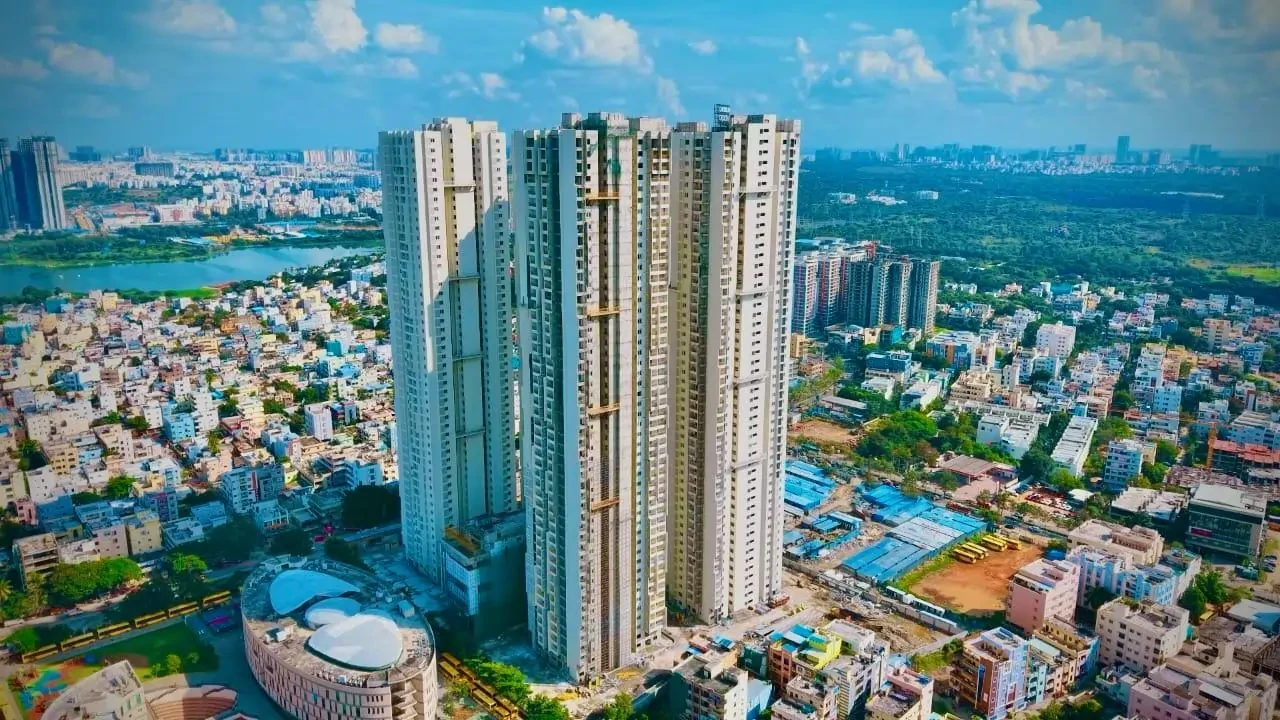
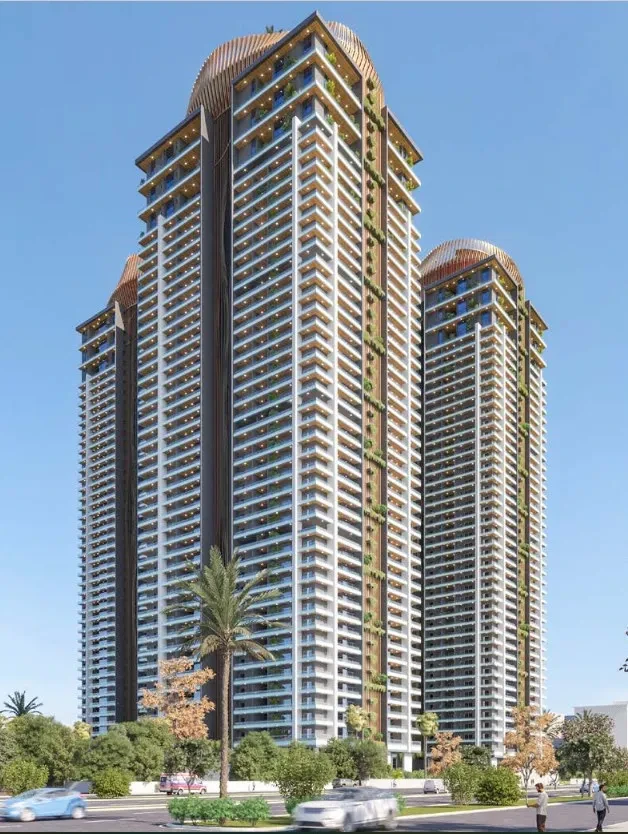
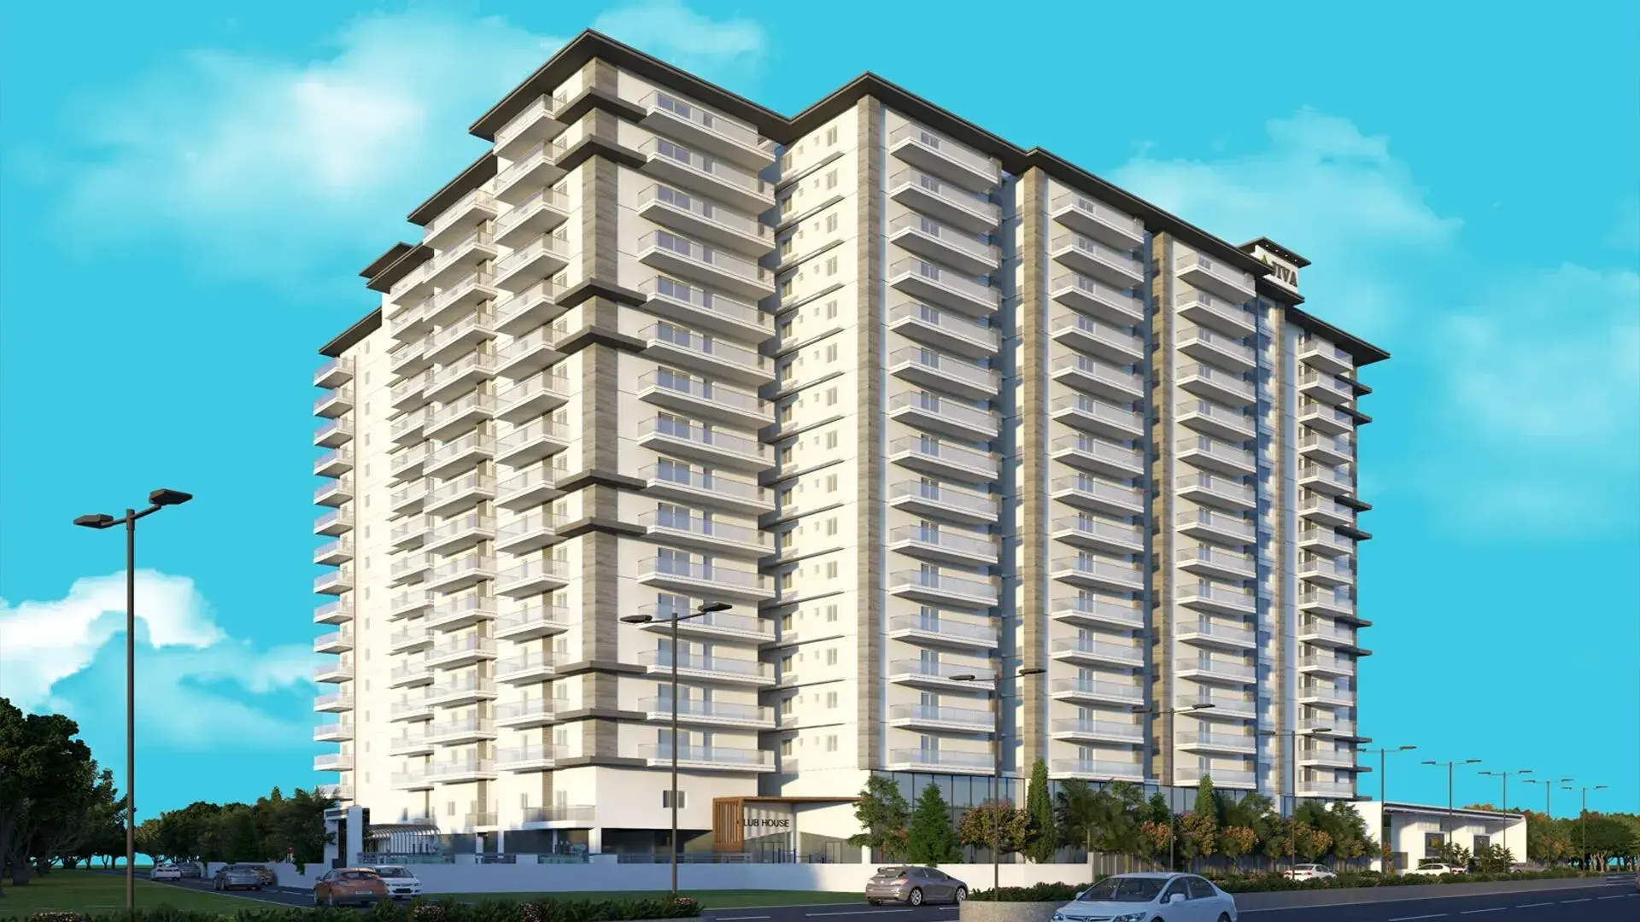


ASBL Loft is the new luxury residential Apartment project launched in the Financial District right off Nanakramguda near Gachibowli, Hyderabad.
The residential enclave ASBL Loft features the very best in ASBL Ashoka Builders Pvt. Ltd’s luxury living segment. The project offers only Exclusive spacious 3 BHK Apartments with luxurious features.
Beautiful landscapes, green covers, and open spaces all around ASBL Loft make it more special and elite.
The builder is guaranteed to bring a quality living experience to the community of the Financial District near Nanakramguda, Gachibowli, West Hyderabad with brilliant architecture and an equivalent lifestyle in ASBL Loft.
ASBL Loft Location has excellent connectivity & it is located at the crux of the Financial District, Nanakramguda, Gachibowli, and Neopolis just off Nehru Outer Ring Road near existing and upcoming communities & facilities.





Some of the Amenities at ASBL Loft include a fully equipped clubhouse, landscaped gardens, a gymnasium, a swimming pool, guest rooms, outdoor sports courts, a children’s play area, a creche, a party hall, and meticulously planned utmost importance to state-of-the-art 24/7 securities.
ASBL Loft Price & Floor Plans
ASBL Loft
Gachibowli,
Hyderabad
offers residential
Apartments
from
Rs. 1.94 Cr to 2.14 Cr
Onwards.* with an approximate price rate of
Rs. 11580
Per Sq.Ft.
Prices vary based on
Apartments
size and configuration.

FLOOR PLAN
3 BHK • 1675 Sqft
CONFIGURATION
3 BHK
Apartments
AREA
1675
Sqft
PRICE
Rs
1.94 Cr

FLOOR PLAN
3 BHK • 1870 Sqft
CONFIGURATION
3 BHK
Apartments
AREA
1870
Sqft
PRICE
Rs
2.14 Cr
Note:
- Prices are subject to change at any time. GST and registration charges are extra, as applicable.
Location Advantages of ASBL Loft
The location of ASBL Loft
Gachibowli
offers excellent connectivity to key highways, schools,
IT hubs, and daily conveniences, making it ideal for
both comfortable living and smart investment.
Nearby Places
4 Locations
Financial District
1.2 kmKM
Gachibowli
3.7 kmKM
RGIA Airport
20 kmKM
ORR Exit — Gachibowli
3.3 kmKM
ASBL Loft Gachibowli Amenities
ASBL Loft
Gachibowli
features well-planned lifestyle amenities, thoughtfully designed
to ensure comfort, relaxation, and a vibrant community living experience.

Car Parking

Kids Park

Air Condition

Gym

Elevator

Security Guard

Generator

Kids Play Area

Security

CCTV Camera

Liesure Area

Volley Ball

Tennis Court

Badminton Court

Pet Free

Sun Bed

Jogging Track

Lift

Kids Swimming Pool

Door Smart Lock

Running Track

Cycling Track

Yoga

Walking Track

Swimming Pool

Indoor Games

Outdoor Games

Multipurpose Hall

Family Corner

Meditation zone

Poolside jacuzzi

Amphitheatre

24x7 Water Supply

Gated Community

Street Road

Landscape Garden

Street Lighting

Tree Planting
Specification of ASBL Loft Gachibowli
ASBL Loft is built using high-quality
construction materials, ensuring strong structural integrity,
durable and long-lasting performance.
ASBL Loft development incorporates premium-grade
concrete for a safe and sustainable living environment.
- Flat Flooring: 800 x 800 mm Double Charged Vitrified, Designer tiles with Spacer Joint.
- Master bathroom flooring: 600 x 1,200 mm Anti Skid, Matte Finish, Designer Tiles with Spacer Joint.
- Other Bathroom Flooring: 600 x 600 mm Anti Skid, Matte Finish, Designer Tiles with Spacer Joint.
- Main Doors – Size: 2400mm high & 1100mm wide, Frame: Teak wood frame finished with melamine spray polish, Shutters: Oak Veneer shutters with designer hardware.
- Bedroom Doors – Size: 2250mm high & 950mm wide, Frame: Hardwood door frames, Shutters: Two sides laminated shutters with designer hardware.
- Windows – Frame: UPVC sliding/openable window system, Shutters: Toughened clear glass with provision for mosquito mesh.
- Chrome Plated Fittings and Fixtures shall be from Grohe or equivalent brand.
- Sanitary Fixtures shall be from Duravit or equivalent.
- Rainwater Harvesting drain pipes included.
- High-speed lifts from Kone or equivalent make.
- Passenger Lifts: 10 per tower, Service Lifts: 02 per tower.
- CCTV cameras at designated locations and a dedicated surveillance room are to be provided.
ASBL Loft Location Map
ASBL Loft is situated in
Gachibowli,
Hyderabad
with seamless connectivity to major roads, reputed schools,
hospitals, and IT corridors. Its prime location ensures easy
access to key Hyderabad landmarks and
transport networks, making everyday commuting smooth and convenient.
EMI Calculator
Calculate your estimated monthly EMI based on the property
price, loan amount, interest rate, and loan tenure.
Rs
171.2
L
₹1 L
Rs 200 L
6.15%
5%
22.5%
7
Years
1 Year
35 Years
Property Cost
Rs 214.00 L
Monthly EMI
Rs 0
Estimated monthly payment
Loan Amount
Rs 0
Total Interest Payable
Rs 0
Total Amount Payable
Rs 0
This EMI is an estimate for reference only. Actual EMI,
interest rate and loan eligibility may vary depending on
the lender, applicant profile and applicable terms.
Frequently Asked Questions of ASBL Loft in Gachibowli, Hyderabad
Find answers to commonly asked questions about
ASBL Loft, including its location, pricing,
unit sizes, amenities, approvals, safety, and investment potential.
ASBL Loft offers
894 units of exclusive
luxury Apartments,
ensuring a luxurious lifestyle with ample room
to relax and unwind.
ASBL Loft is located in
Gachibowli,
Hyderabad.
Rs.1.94 Cr to 2.14 Cr Onwards*
The community is spread across
4.9 acres and features
three open courtyards, delivering a resort-style
living experience right within the city.
Explore spacious
3 BHK BHK,
sized from 1675 to 1870 Sq.Ft.,
thoughtfully planned to cater to both family
living and investment goals.
Swimming Pool, Kids Play Area, Gym and much more.
Yes, it’s approved, and loans are available
from all major banks.
ASBL Loft offers 24/7 advanced
security with multiple layers of protection
and CCTV monitoring at every important entrance
and exit.
Yes, without a doubt —
Gachibowli,
Hyderabad is experiencing
rapid expansion and outstanding connectivity,
making these residences an excellent choice
for both homeowners and investors.
The current cost per Sq.Ft is
11580.
Yes, each residence is completely Vaastu-compliant
and intentionally designed to foster harmony
and positive vibes.
About ASBL
Explore exclusive new launch projects of
ASBL and find Apartments, Villas
or Plots for sale in Hyderabad.
Grab early-bird launch offers, flexible payment plans,
high-end amenities and properties at prime locations
in Hyderabad.
ASBL was born to break the mold of residential real estate and bring about a change in how homes are made. We strive to serve our patrons through customer-centric design, impeccable delivery standards and proactive communications.
With the ASBL family growing by the day, the trust of our audience is the positive reinforcement We need to continue building the realty of tomorrow with passion.
Ajitesh is the torchbearer of the organization's vision, values, and strategy. He strives to drive continuous innovation in the organization across systems, operations, and people.
An Economics Graduate with a Minor in Mathematics and Philosophy from Purdue University, USA, Ajitesh aims to build next-gen realty solution through Inncircles Technologies Inc, a digital innovation company that he co-founded.
RERA Data Disclaimer
The RERA information displayed on Proplocators.com is sourced from the respective state RERA authorities and official government websites and is provided solely for general informational and reference purposes.
While Proplocators.com makes reasonable efforts to present information obtained from official sources, we do not warrant or guarantee the accuracy, completeness, reliability, or timeliness of the information displayed. The information may contain errors, omissions, or outdated details.
Important NoticeUpdates and Changes: RERA registrations, project details, approvals, and other related information may be modified, updated, or withdrawn by the relevant authorities from time to time.
No Guarantee of Accuracy: Proplocators.com shall not be responsible for any discrepancies, omissions, inaccuracies, or outdated information displayed on the platform.
Independent Verification: Users are advised to independently verify all RERA registration details, project approvals, and related information directly with the respective official state RERA authority and other applicable government authorities before making any decision, purchase, transaction, or investment.
No Certification or Endorsement: The display of RERA information on Proplocators.com does not constitute a certification, approval, verification, or endorsement of any project, promoter, builder, or property by Proplocators.com.
Limitation of Reliance: Users rely on the information displayed on the platform at their own discretion and should not treat it as a substitute for official records, professional advice, or independent due diligence.
Proplocators.com recommends verifying all relevant information through the respective official RERA and government websites before relying on it for any purpose.