


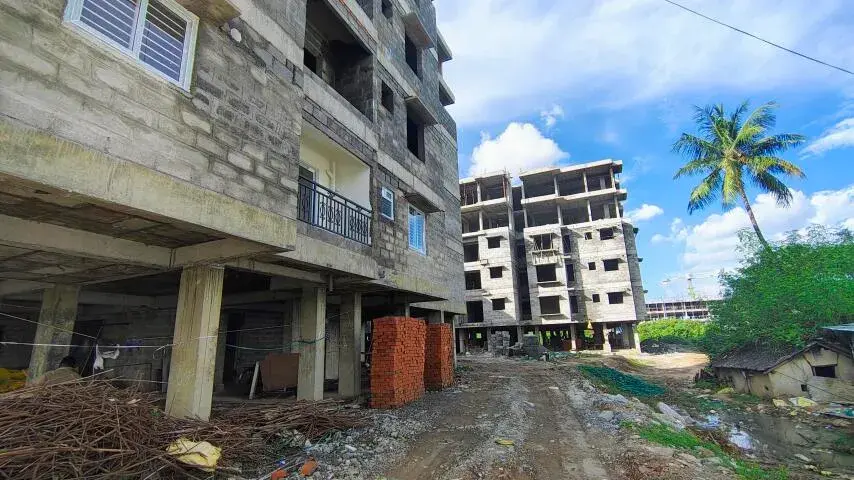
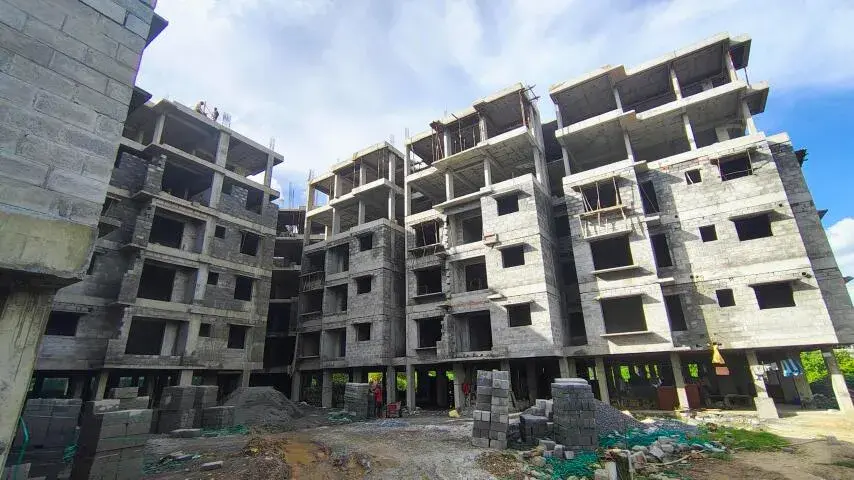
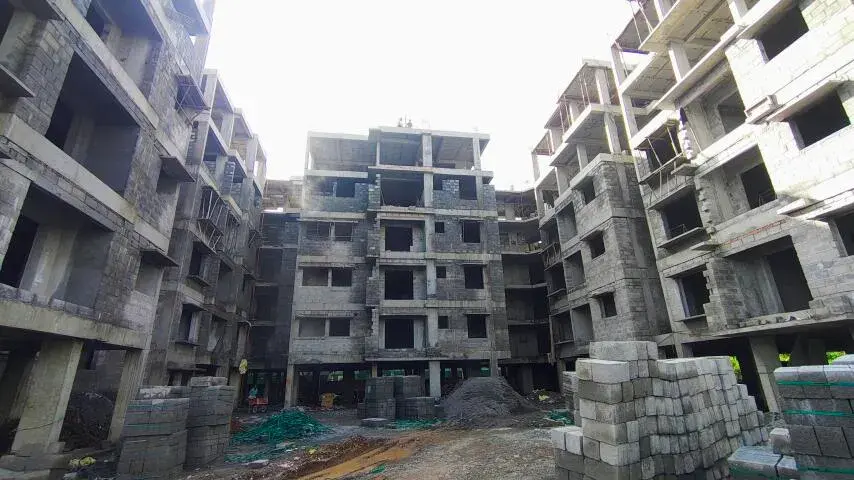
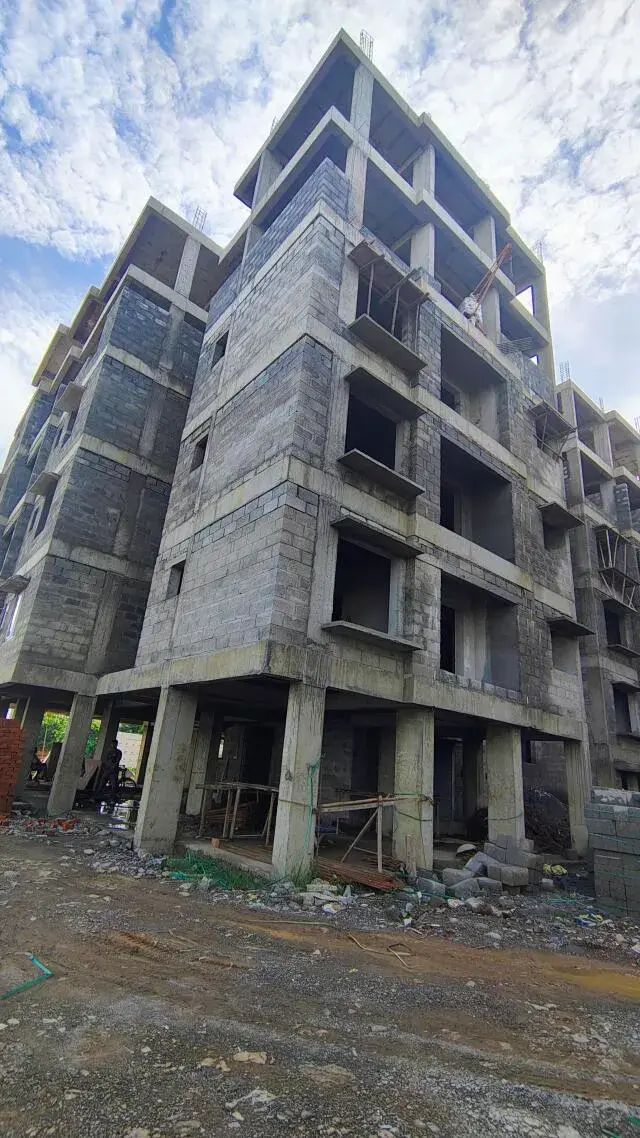
 Under construction
-->
Under construction
-->


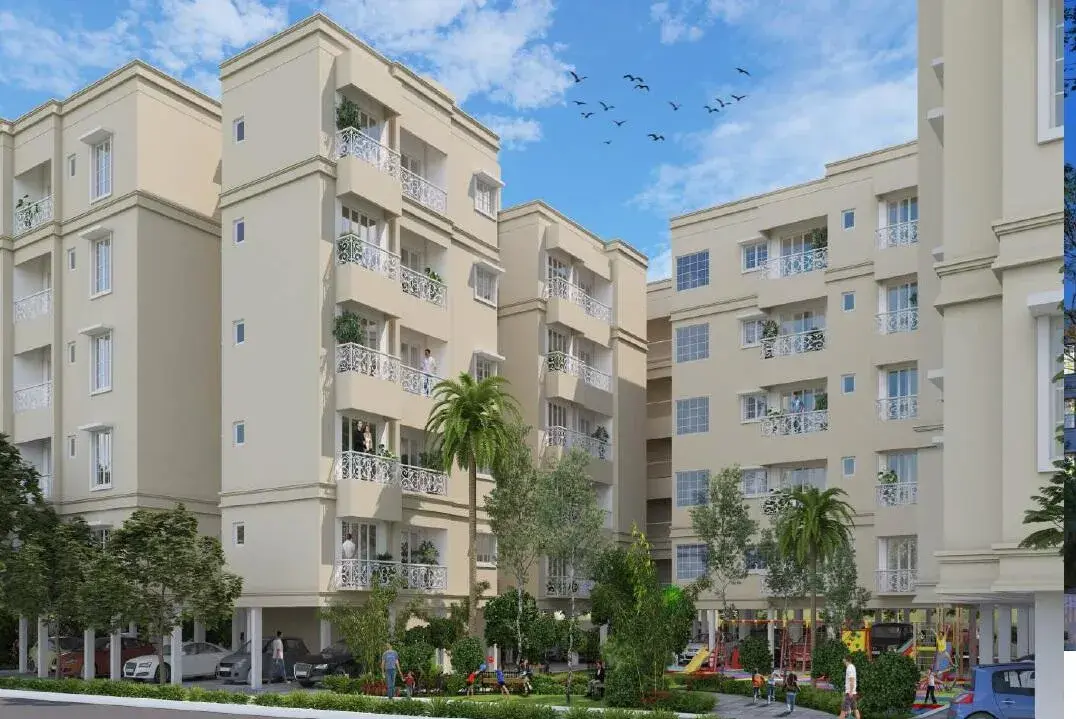
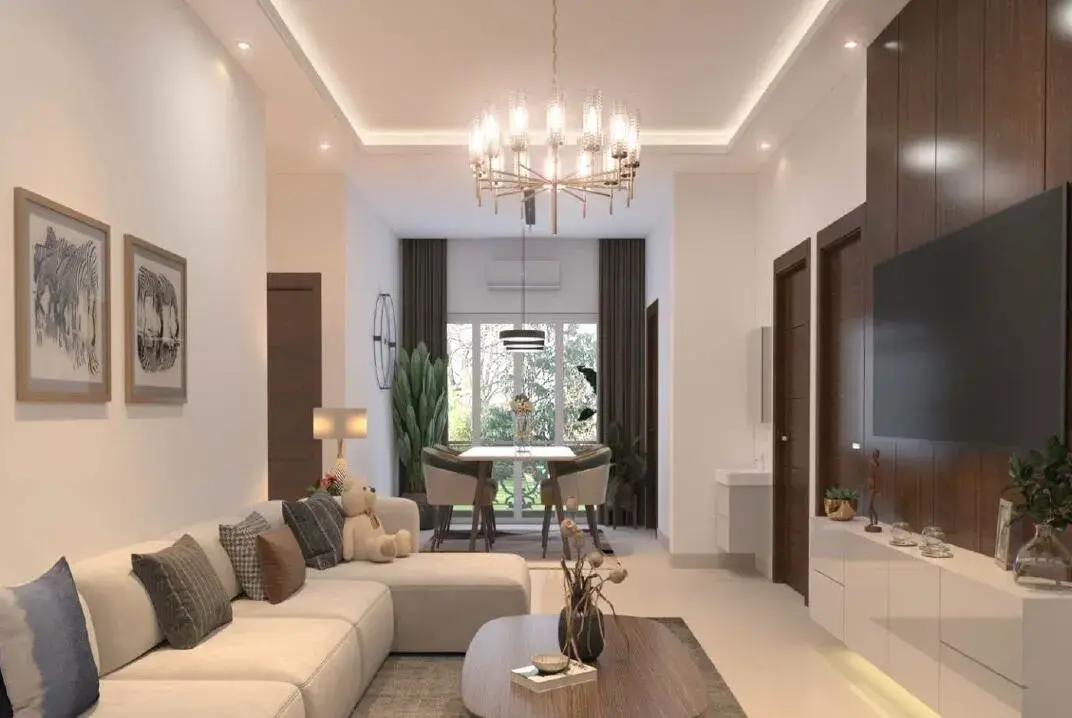
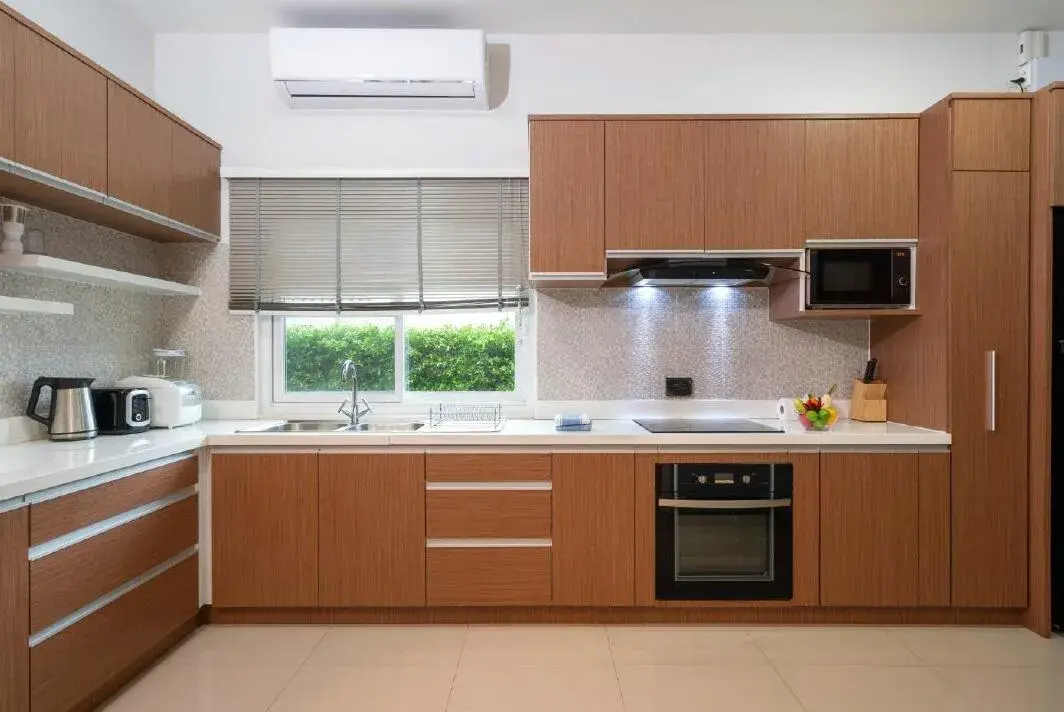
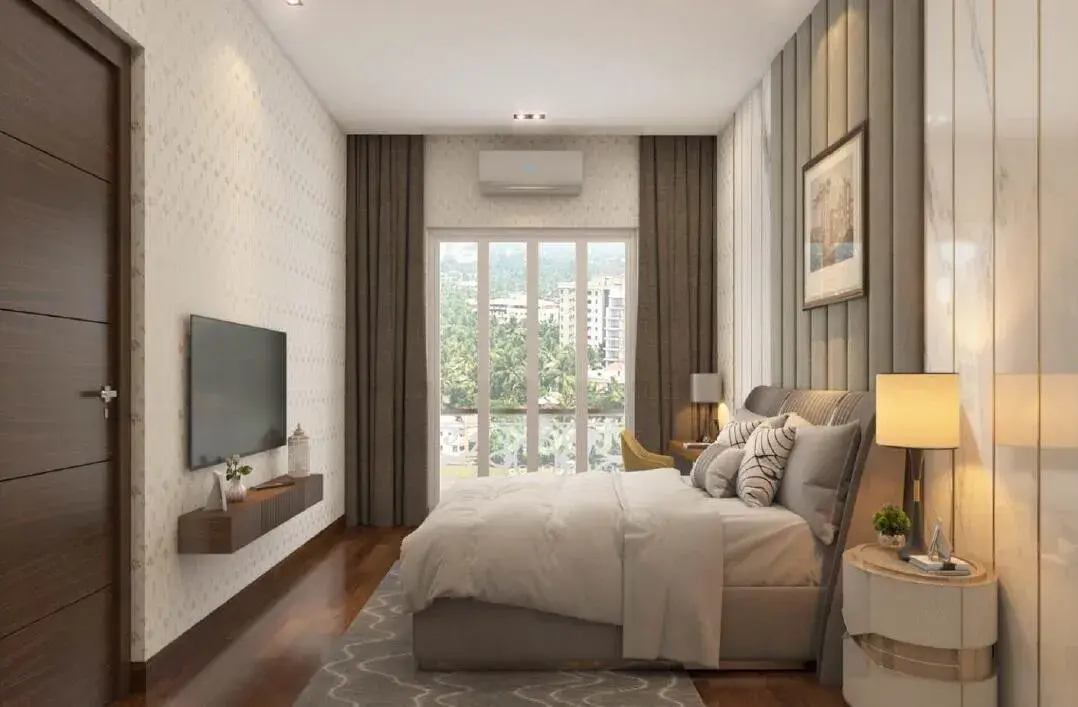
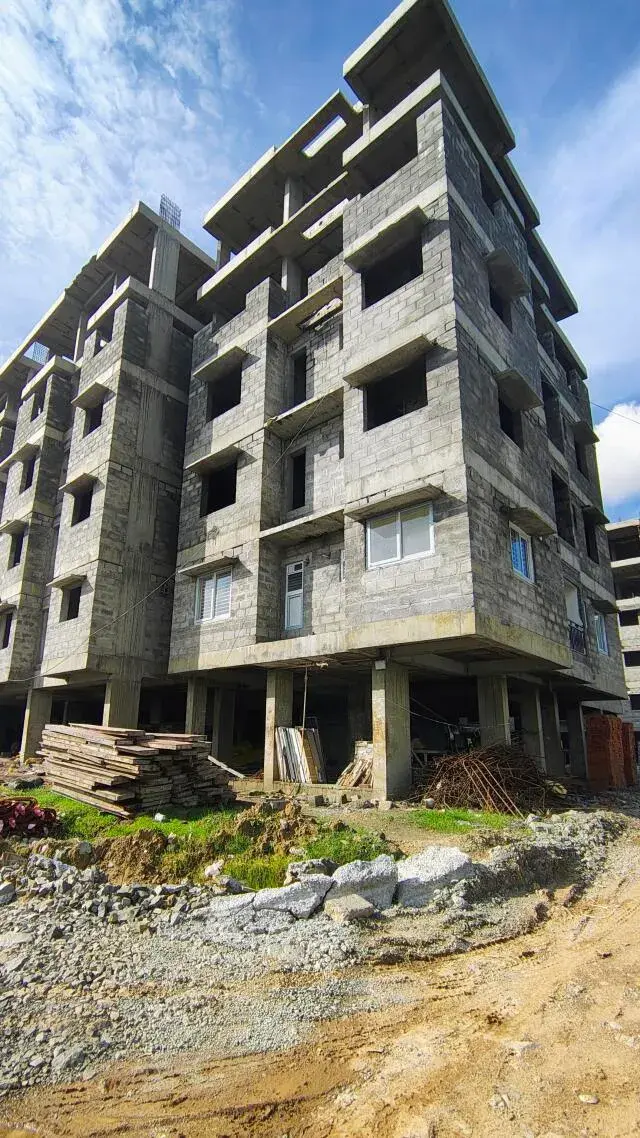
Gallery of VNR Hywinds
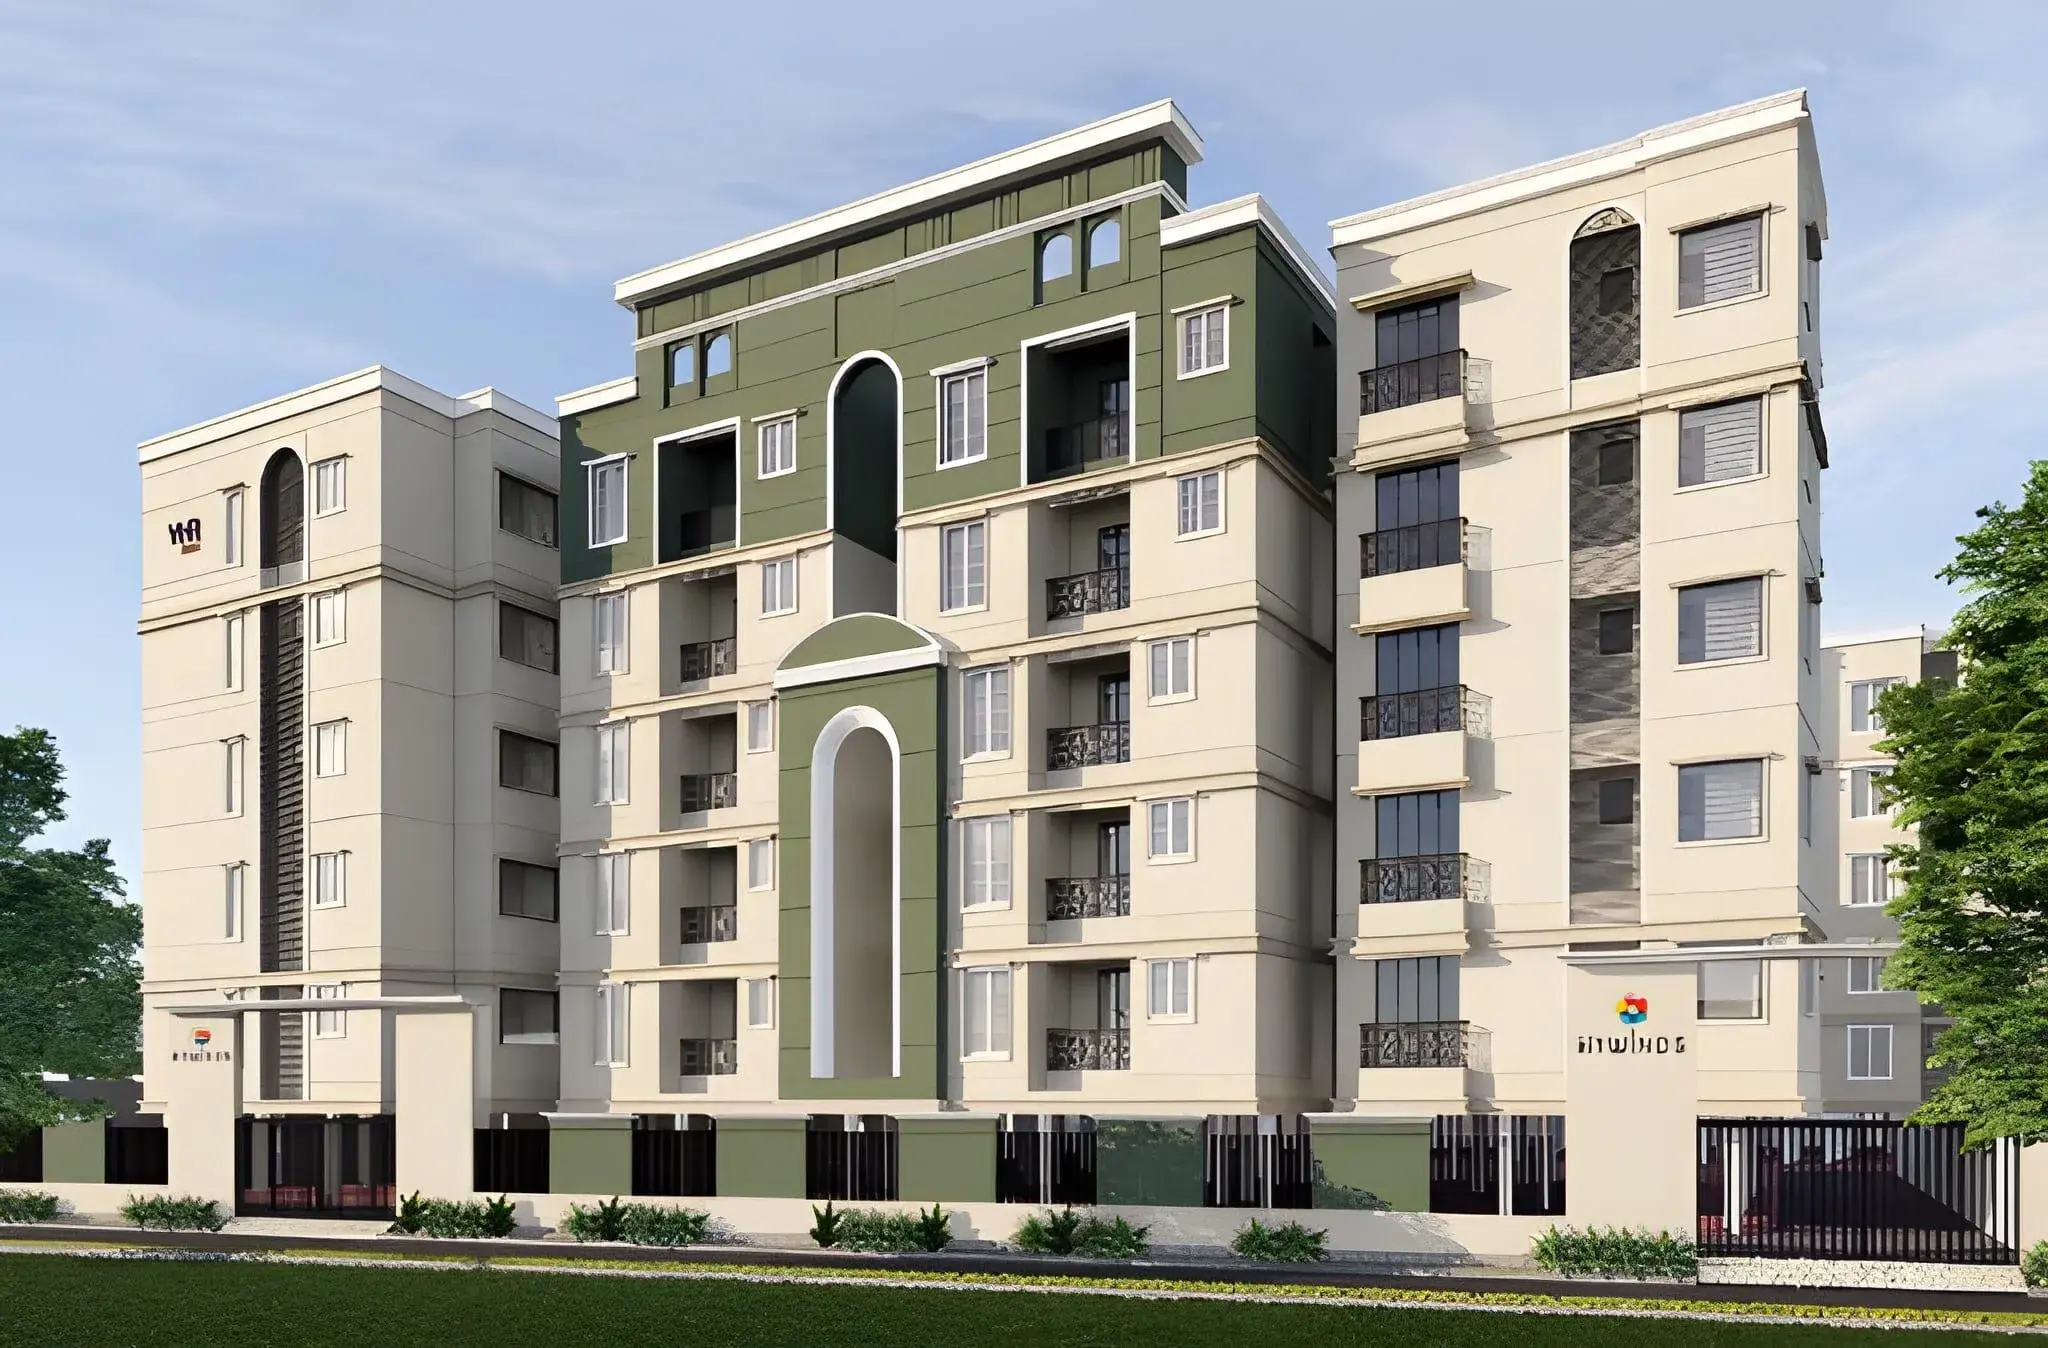
View all 12 photos
×
![VNR Hywinds]()
About VNR Hywinds Vanagaram
Premium Lifestyle, Prime Location
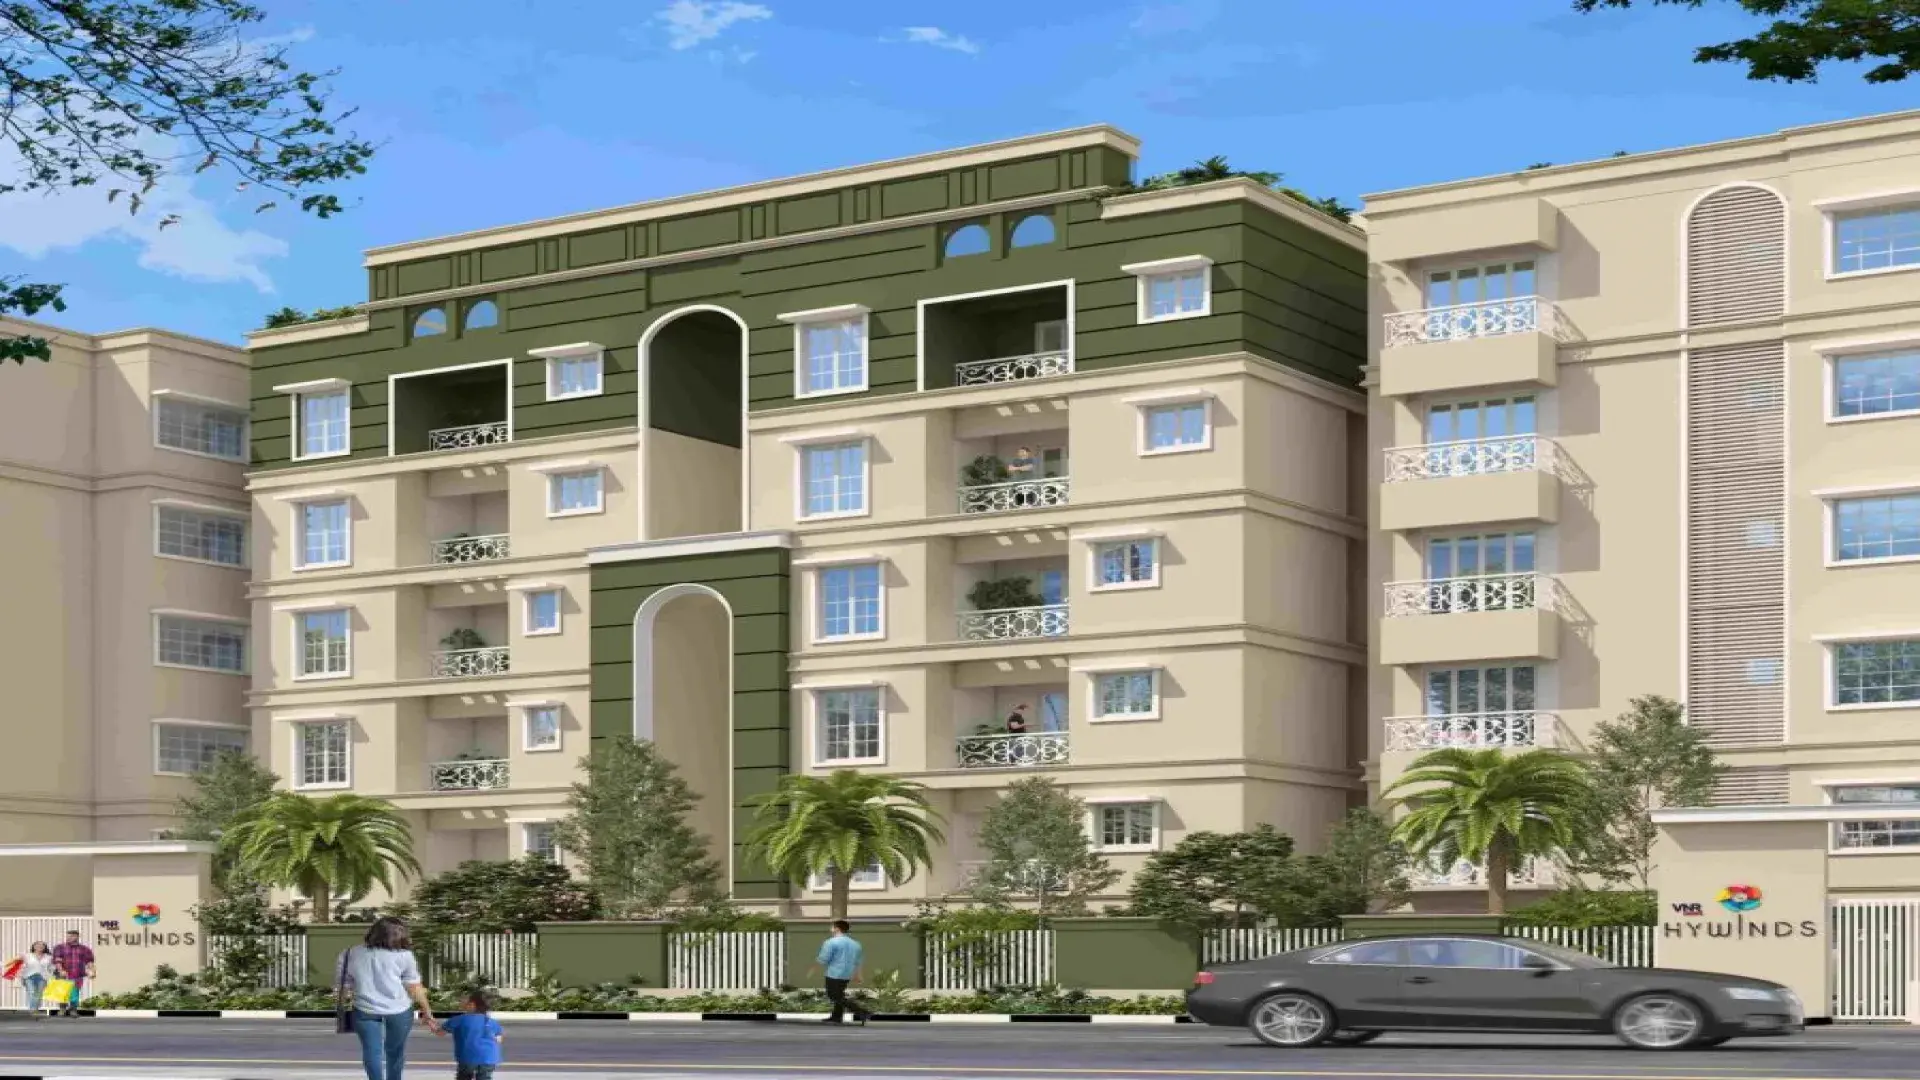
Discover the epitome of luxurious living at VNR Hywinds, Vanagaram – where 90 exquisitely crafted 2 and 3 BHK apartments redefine your lifestyle. Set amidst lush greenery, this prestigious project offers an array of amenities tailored to meet your every need. Unwind in our serene gardens, stay active in the well-equipped gym, or enjoy indoor games with friends and family. With EV charging stations and a cricket net for sports enthusiasts, every aspect of modern living is seamlessly integrated into this vibrant community. Whether you’re seeking relaxation or recreation, VNR Hywinds provides the perfect setting to create unforgettable memories.
Project Details
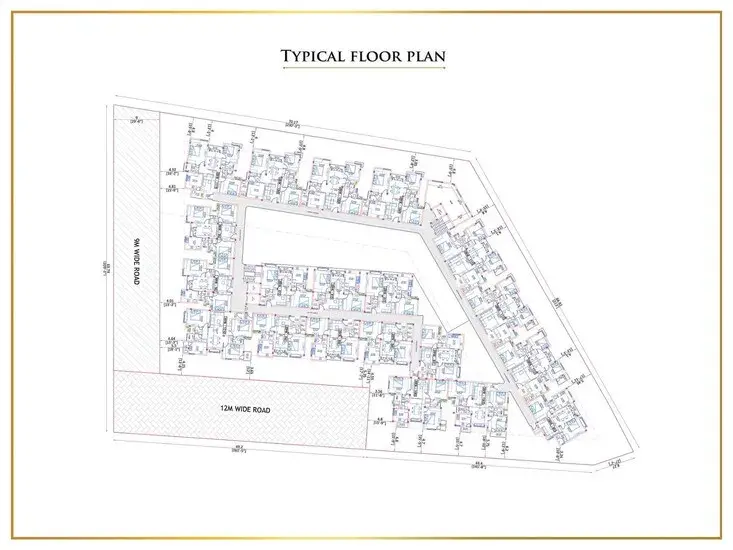
90 Premium Homes at Vanagaram
Saleable Area: 2 BHK & 3 BHK Apartments starting from 1053 To 1491 Sq Ft
Budget Ranges from 90 Lakhs to 1.2 Crs
Stilt + 5 with Covered Car Parks
Premium features such as no wall sharing, Bay Windows, Podium Garden and many more
Big Reasons to Buy
- Spacious 3 BHK apartments in a highly sought-after location
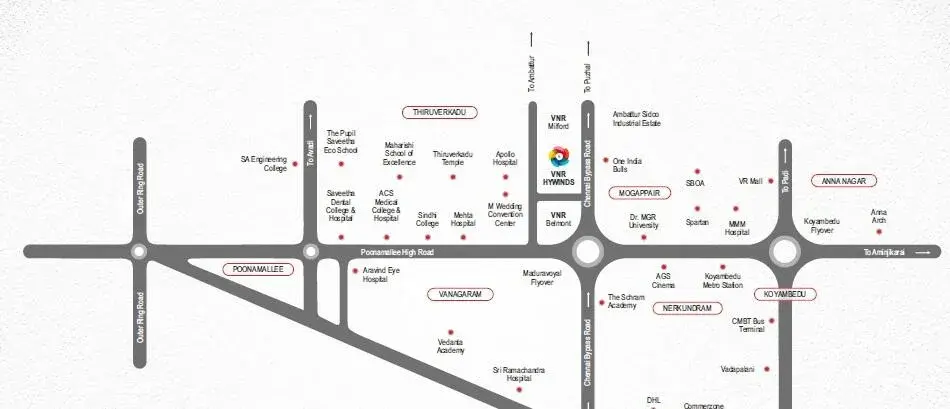
- Located Just 300 meters from Poonamallee High Road, Vanagaram
- Uniquely designed apartments with 3-sided ventilation and no shared walls
- Hywinds is 10 minutes from top 10+ schools, 4+ hospitals, and 7+ major IT parks
- Peaceful neighborhood with excellent connectivity
- Equipped with over 30+ lifestyle amenities & features
- 70 units per acre, offering higher UDS, carpet area, and lung space
- Most affordable pricing with excellent potential for value appreciation
VNR Hywinds Price & Floor Plans
VNR Hywinds
Vanagaram,
Chennai
offers residential
Apartments
from
Rs. 63.5 L - 95.67 L
Onwards.* with an approximate price rate of
Rs. 6293
Per Sq.Ft.
Prices vary based on
Apartments
size and configuration.
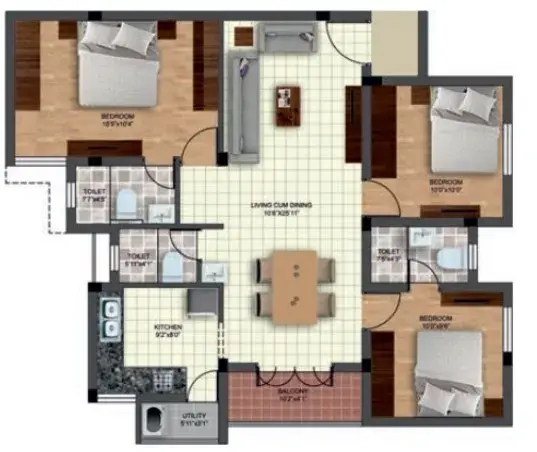
FLOOR PLAN
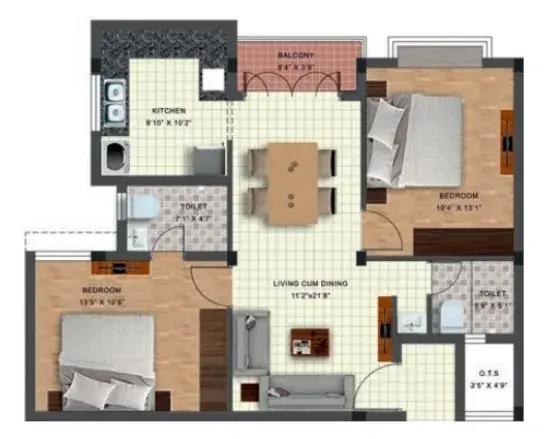
2 BHK • 1009 Sqft
CONFIGURATION
2 BHK
Apartments
AREA
1009
Sqft
PRICE
Rs
63.5 Lakh
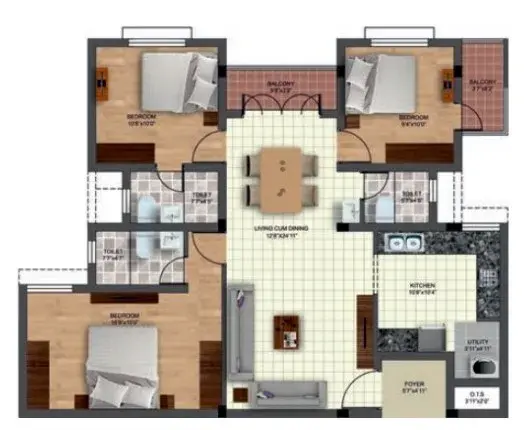
FLOOR PLAN
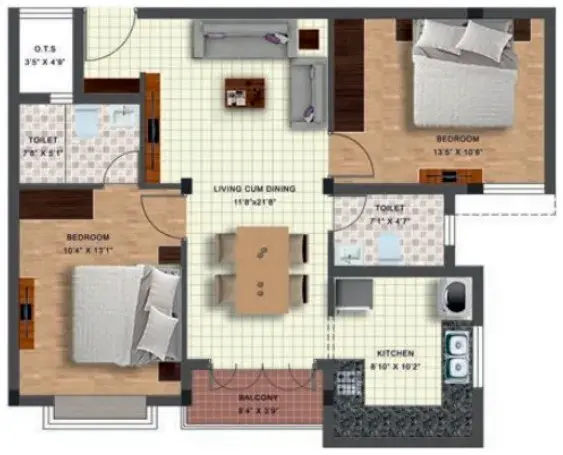
2 BHK • 1063 Sqft
CONFIGURATION
2 BHK
Apartments
AREA
1063
Sqft
PRICE
Rs
63.5 Lakh
FLOOR PLAN
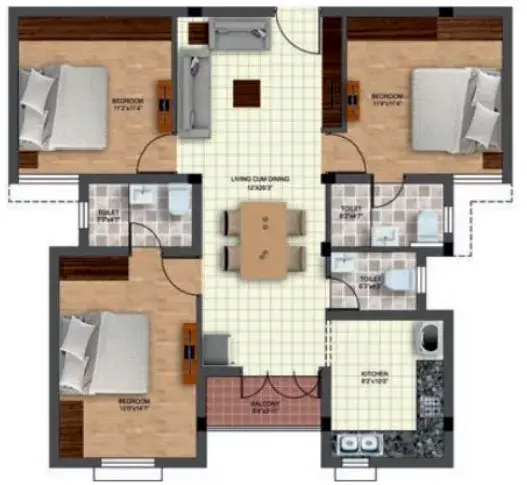
3 BHK • 1194 Sqft
CONFIGURATION
3 BHK
Apartments
AREA
1194
Sqft
PRICE
Rs
75.5 Lakh
FLOOR PLAN
3 BHK • 1347 Sqft
CONFIGURATION
3 BHK
Apartments
AREA
1347
Sqft
PRICE
Rs
85.17 Lakh
FLOOR PLAN
3 BHK • 1513 Sqft
CONFIGURATION
3 BHK
Apartments
AREA
1513
Sqft
PRICE
Rs
95.67 Lakh
Note:
- Prices are subject to change at any time. GST and registration charges are extra, as applicable.
Location Advantages of VNR Hywinds
The location of VNR Hywinds
Vanagaram
offers excellent connectivity to key highways, schools,
IT hubs, and daily conveniences, making it ideal for
both comfortable living and smart investment.
Nearby Places
7 Locations
Madha Public School
5.1KM
TVS College
1.1KM
Ravina Hospital
1.8KM
NH 4
1.3KM
Bakthavachalam Complex
3KM
Guindy Railway Station
15.3KM
Chennai International Airport
18.8KM
VNR Hywinds Vanagaram Amenities
VNR Hywinds
Vanagaram
features well-planned lifestyle amenities, thoughtfully designed
to ensure comfort, relaxation, and a vibrant community living experience.

Car Parking

Kids Park

Gym

Elevator

Security Guard

Generator

Kids Play Area

Security

CCTV Camera

Battery Backup

Cricket

Lift

Yoga

Indoor Games

Multipurpose Hall

Meditation zone

Gated Community
Specification of VNR Hywinds Vanagaram
VNR Hywinds is built using high-quality
construction materials, ensuring strong structural integrity,
durable and long-lasting performance.
VNR Hywinds development incorporates premium-grade
concrete for a safe and sustainable living environment.
STRUCTURE
• RCC Framed Structure designed for Earthquake Resistance
JOINERIES
• MAIN DOOR: Teakwood frame or equivalent with veneer shutter of 35 mm thickness. Brass hinges. handles and Godrej locks or equivalent
• OTHER DOORS: Country wood frames or equivalent and solid core skin molded shutter of 30 mm thickness or equivalent Round lock and SS hinges original quality Without coating). Godrej ticks or equivalent
• TOILET DOORS: Country wood frames one side waterproofing resistance coated flush shutter 30mm thick
• WINDOWS: URIC or Aluminum with powder coating (Jindal or equivalent) as per Architect's drawing with minimum 4mrn thick clew or pin-headed glass with sliding shutters with MS Grill.
• VENTILATOR: Toilet ventilator UPVC or Aluminum frames with 4mm pin-headed glass louvers in all floors
PAINTING
• CEILING PAINTING:) coat primer and 2 coats OBD
• INTERNAL 1NALLS: 2 coats of putty.) coat of primer and 2 coats of Acrylic Emulsion on all floors
• EXTERNAL WALLS: coat of White Cement 1 Coat of Primer and 2 coats of Exterior Emulsion
• MAIN DOOR: Melamine finish if applicable
• OTHER DOORS: Enamel painting if applicable
• VENTILATORS:1 coat of primer and 2 coats of synthetic enamel paint if applicable
• WINDOWS: Not applicable (UPVC/Aluminum with powder coating)
FLOORING
• Vitrified flooring tiles of minimum se ZO' X 2'0' for living, dining, and bed MOT with 4" skirting of vitrified tiles
• Anti-skid ceramic flooring tiles of minimum size16' X 1T . in the kitchen with
• skirting of ceramic tiles
• Anti-skid ceramic flooring tiles of minimum size 12x12 or 16"x16" in utility
• Toilet flooring will be anti-skid ceramic tiles of size 1'0' X1'0'
• Dadoing up to a height of 70' in the toilet and bath area
• Kitchen countertop will be provided with 20mm thick granite slab half nosing set in cement mortar and glazed ceramic tiles size of erx12
• or larger size dado 2' above kitchen platform
WASH BASIN IN THE DINING
• Wash Basin above ZX2' area using ceramic glazed tiles of Size
PLUMBING AND SANITARY: TOILETS
• Kohler/Parryvva re /Jag uar or equivalent basic model EWC white colou r with flushing tank - 1 No.
• Kohler/ Parryware /Jaguar or equivalent basic model Wash basin white colour with 1 tap point and bottle trap -1 No. • Angle cock if applicable) - 3 Nos.
CP RTT1NGS
• 2. in., well mixer - 1 No.
• 2. in., bib cock with health faucet - 1 No.
• CP shower rose with shower arm -1 No.
• Stop cock (Concealed) -1 No.
DINING
• Wash basin white color with 1 tap point and bottle trap - 1 No.
KITCHEN
• Stainless steel sink with single drain board -1 No.
• Long body C.P. Tap (Swan Neck Tap) - 1 No.
• Tap point provision for PO point - 1 No.
UTILITY / BALCONY
• Tap point with waste line arrangement for washing machine (providing tap will be apt) - 1 No.
COMMON AREA
• Ceramic tiles size of 16')06'or lamer sizes with 4' skirting for lobby
• Staircase Area: Sha ha bath stone or equivalent
ELECTRICAL
• 3-phase paver supply and modular switch with DB Box
LIVING
• Ught Points -2 Nos
• Fan Points - 1 No.
VNR Hywinds Location Map
VNR Hywinds is situated in
Vanagaram,
Chennai
with seamless connectivity to major roads, reputed schools,
hospitals, and IT corridors. Its prime location ensures easy
access to key Chennai landmarks and
transport networks, making everyday commuting smooth and convenient.
EMI Calculator
Calculate your estimated monthly EMI based on the property
price, loan amount, interest rate, and loan tenure.
Rs
76.5
L
₹1 L
Rs 96 L
6.15%
5%
22.5%
7
Years
1 Year
35 Years
Property Cost
Rs 95.67 L
Monthly EMI
Rs 0
Estimated monthly payment
Loan Amount
Rs 0
Total Interest Payable
Rs 0
Total Amount Payable
Rs 0
This EMI is an estimate for reference only. Actual EMI,
interest rate and loan eligibility may vary depending on
the lender, applicant profile and applicable terms.
Frequently Asked Questions of VNR Hywinds in Vanagaram, Chennai
Find answers to commonly asked questions about
VNR Hywinds, including its location, pricing,
unit sizes, amenities, approvals, safety, and investment potential.
VNR Hywinds offers
38 units of exclusive
luxury Apartments,
ensuring a luxurious lifestyle with ample room
to relax and unwind.
VNR Hywinds is located in
Vanagaram,
Chennai.
Rs.63.5 L - 95.67 L Onwards*
The community is spread across
1.3 acres and features
three open courtyards, delivering a resort-style
living experience right within the city.
Explore spacious
2, 3 BHK,
sized from 1009 - 1513 Sq.Ft.,
thoughtfully planned to cater to both family
living and investment goals.
Swimming Pool, Kids Play Area, Gym and much more.
Yes, it’s approved, and loans are available
from all major banks.
VNR Hywinds offers 24/7 advanced
security with multiple layers of protection
and CCTV monitoring at every important entrance
and exit.
Yes, without a doubt —
Vanagaram,
Chennai is experiencing
rapid expansion and outstanding connectivity,
making these residences an excellent choice
for both homeowners and investors.
The current cost per Sq.Ft is
6293.
Yes, each residence is completely Vaastu-compliant
and intentionally designed to foster harmony
and positive vibes.
About VNR Homes
Explore exclusive new launch projects of
VNR Homes and find Apartments, Villas
or Plots for sale in Chennai.
Grab early-bird launch offers, flexible payment plans,
high-end amenities and properties at prime locations
in Chennai.
Building Dreams, Creating Value
In 1994, Mr. V N Raghupathy founded VNR Homes with a vision to create efficiently designed, high-quality, and durable residential developments. Over the years, VNR Homes has grown into one of West Chennai’s most trusted real estate developers, delivering over 50 acres of top-notch villas, apartments, and plots. Our journey is fueled by a commitment to excellence, value, and customer satisfaction
Our Promise to You
At VNR Homes, we strive to exceed the expectations of our customers, employees, financial partners, and landowners. We build homes with meticulous attention to detail, taking pride in every project. We value your trust and remain committed to delivering homes on time, without compromising quality.
Address: Neelankarai, Chennai, Tamil Nadu 600115
RERA Data Disclaimer
The RERA information displayed on Proplocators.com is sourced from the respective state RERA authorities and official government websites and is provided solely for general informational and reference purposes.
While Proplocators.com makes reasonable efforts to present information obtained from official sources, we do not warrant or guarantee the accuracy, completeness, reliability, or timeliness of the information displayed. The information may contain errors, omissions, or outdated details.
Important NoticeUpdates and Changes: RERA registrations, project details, approvals, and other related information may be modified, updated, or withdrawn by the relevant authorities from time to time.
No Guarantee of Accuracy: Proplocators.com shall not be responsible for any discrepancies, omissions, inaccuracies, or outdated information displayed on the platform.
Independent Verification: Users are advised to independently verify all RERA registration details, project approvals, and related information directly with the respective official state RERA authority and other applicable government authorities before making any decision, purchase, transaction, or investment.
No Certification or Endorsement: The display of RERA information on Proplocators.com does not constitute a certification, approval, verification, or endorsement of any project, promoter, builder, or property by Proplocators.com.
Limitation of Reliance: Users rely on the information displayed on the platform at their own discretion and should not treat it as a substitute for official records, professional advice, or independent due diligence.
Proplocators.com recommends verifying all relevant information through the respective official RERA and government websites before relying on it for any purpose.