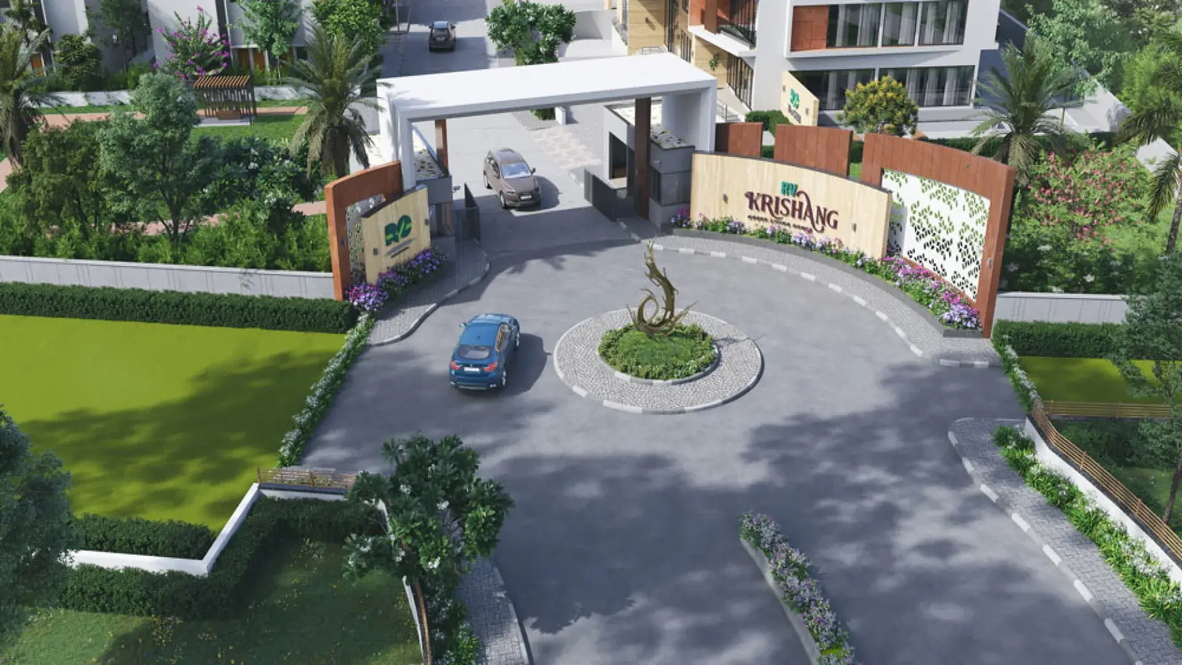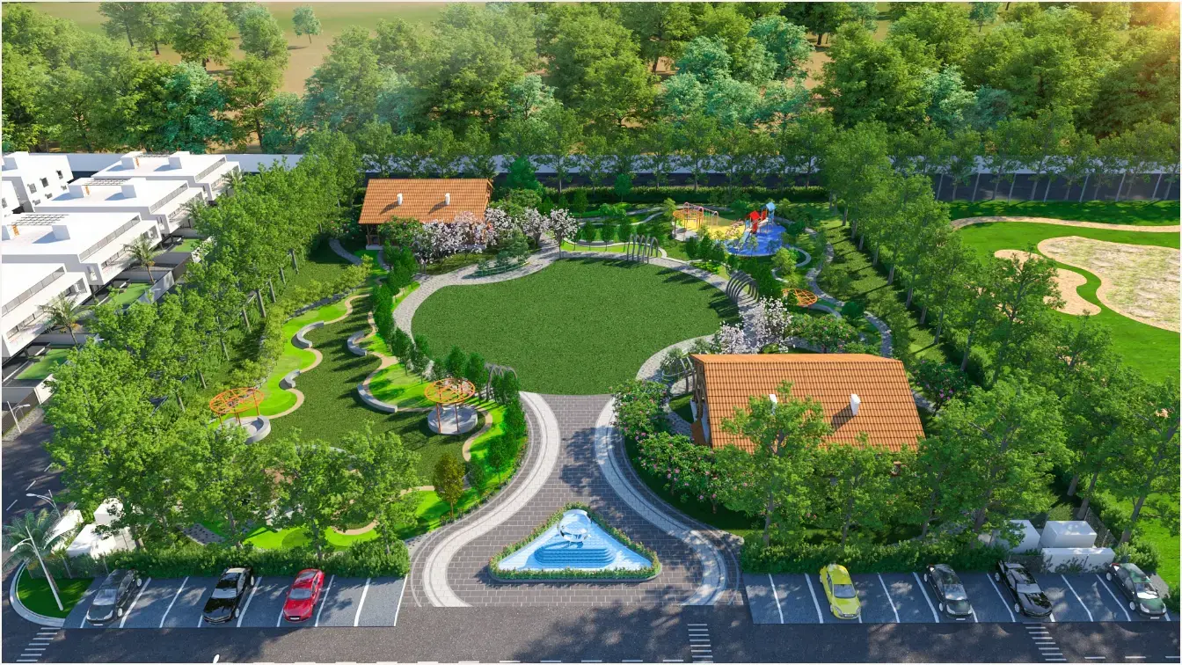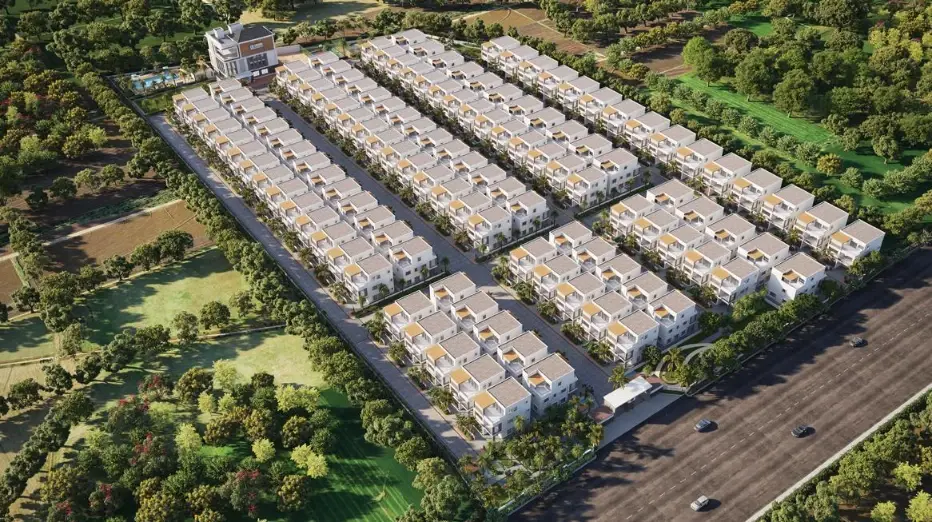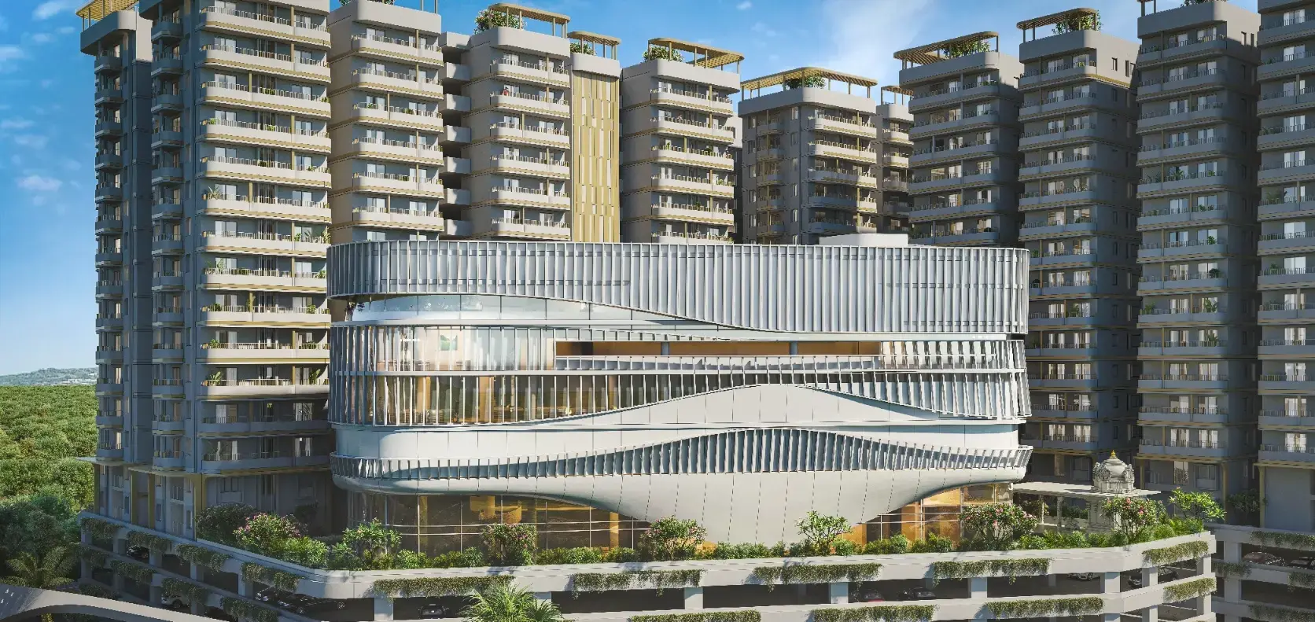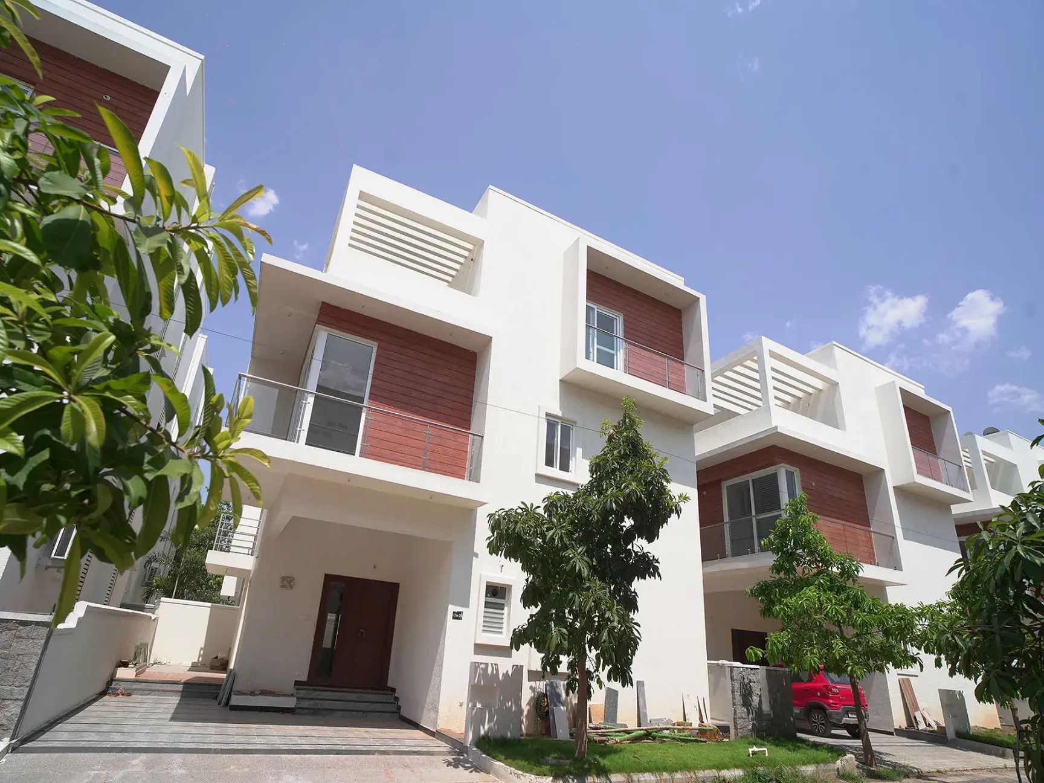

Gallery of Vishal Sanjivini
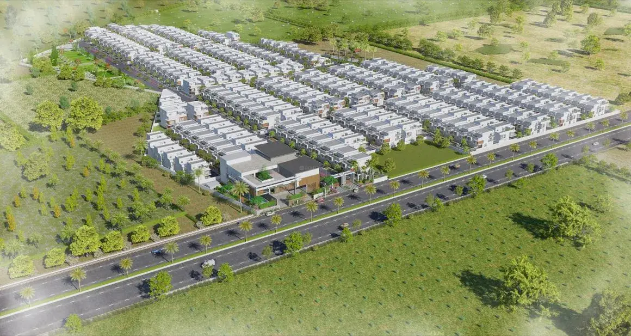
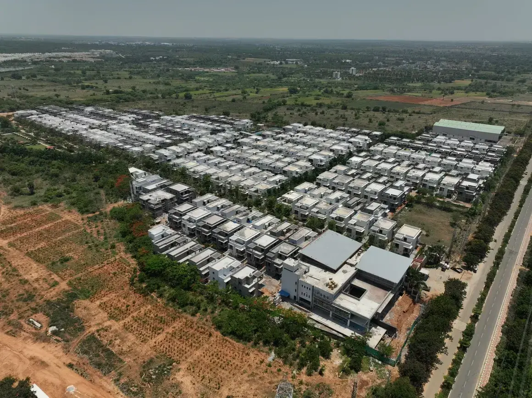
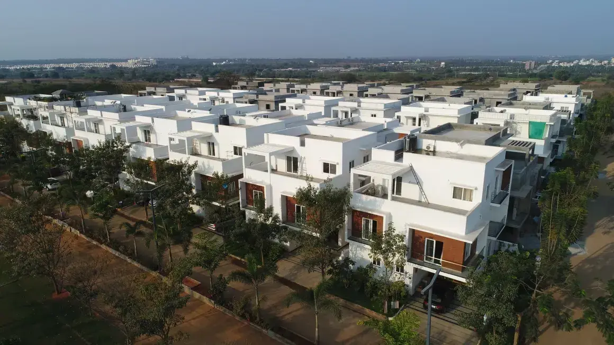
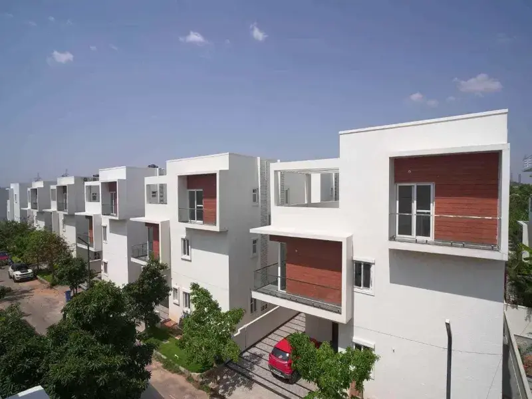
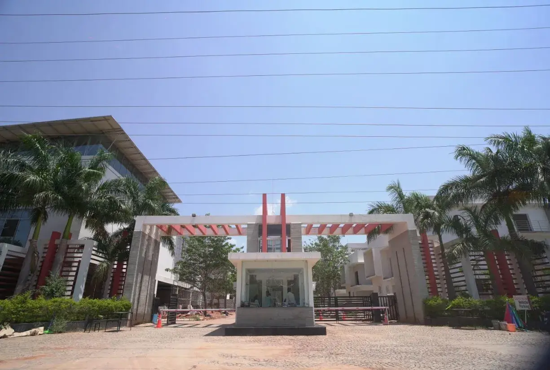
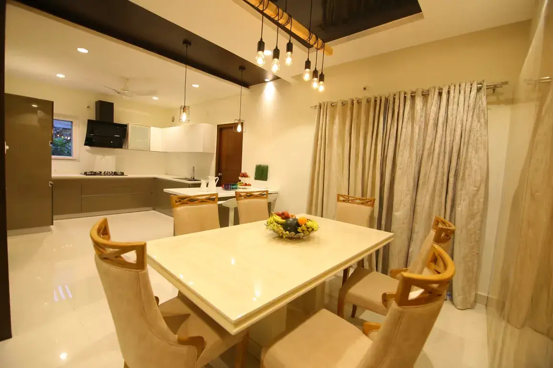
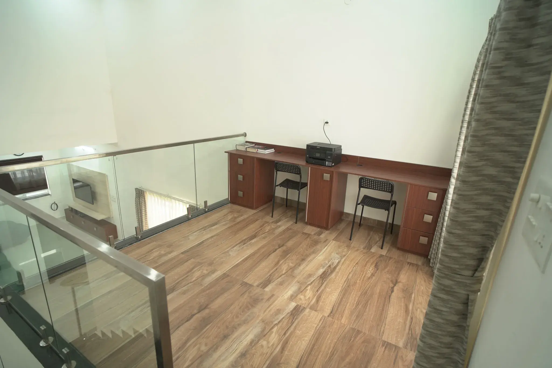
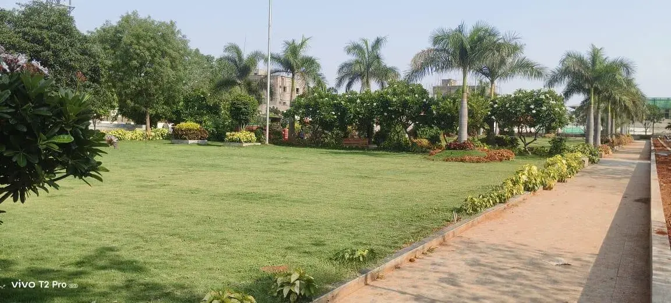
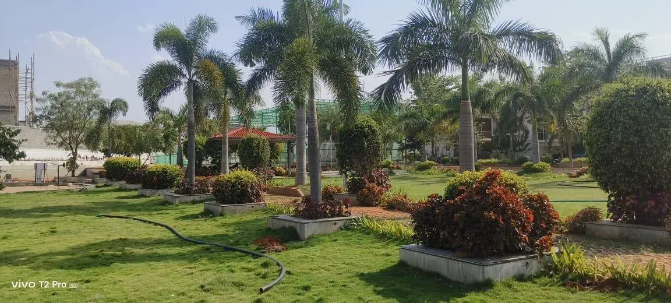
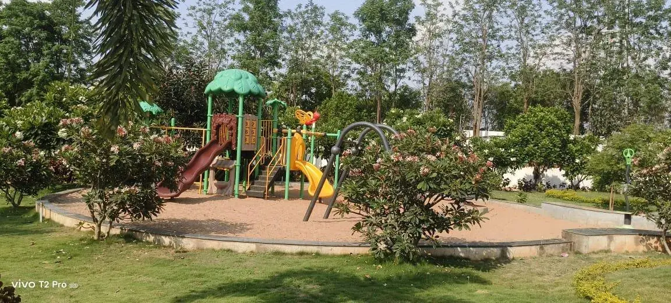
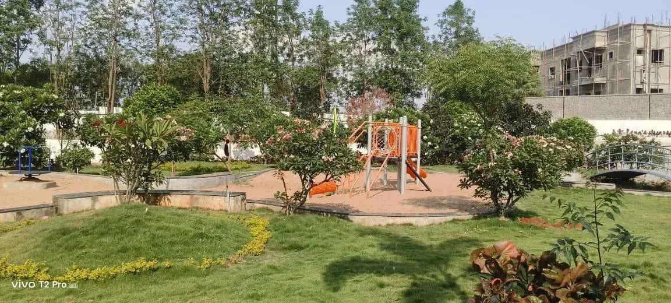
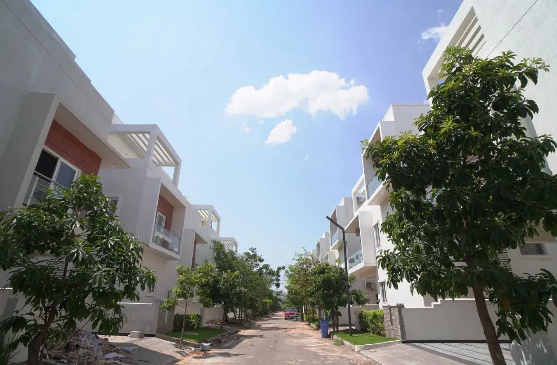
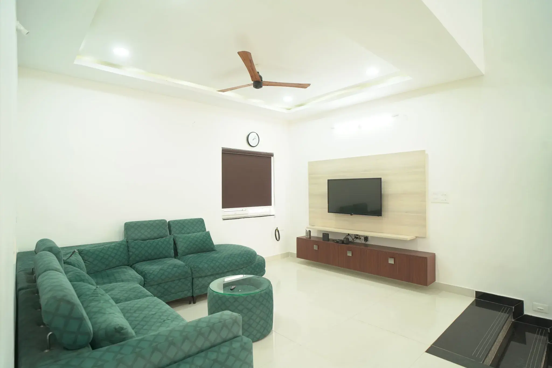
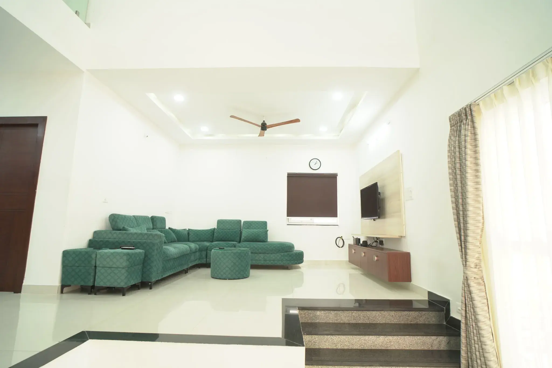
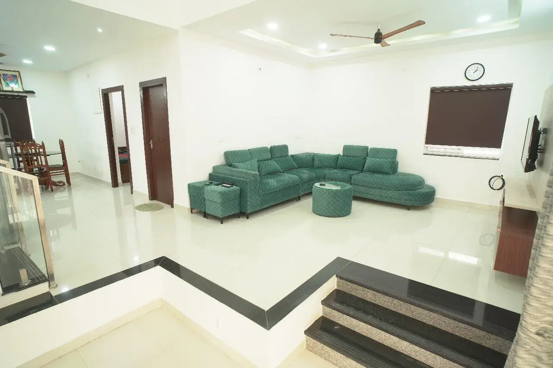
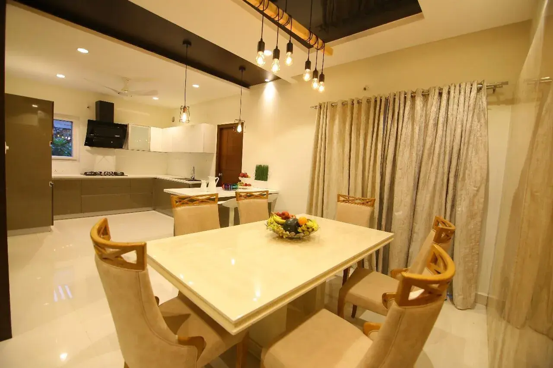
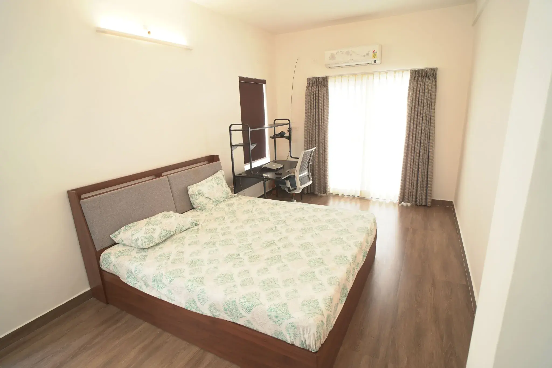
About Vishal Sanjivini Tukkuguda
Vishal Sanjivini is a premium, RERA-approved gated villa community located in Tukkuguda, South Hyderabad. Developed by Vishal Projects Pvt. Ltd., the sprawling 33.49-acre township consists of 338 upscale luxury triplex villas tailored for modern family living
Project Highlights
Configuration: Primarily high-end 4 BHK and 5 BHK triplex villas featuring dedicated home theatres, double-height ceilings, and expansive private terraces.
Villa Sizes: Built-up areas range from 3,212 to over 4,990 sq. ft.
Pricing Structure: Properties generally trade in the range of ₹3.23 Crore to ₹5.30 Crore, varying by plot size, villa layout, and resale configurations.
Legal Compliance: Validated under Telangana RERA with registration numbers P02400000533 and P02400005871.
Possession Timeline: While certain phases have seen handover rollouts, the overall project is slated for absolute completion by September 2027.
Community Governance: Shared amenities and daily community operations are independently managed by the resident-driven Vishal Sanjivini MACS (Mutually Aided Cooperative Society).
Premium Amenities
Clubhouse Utilities: Fully-equipped gymnasium, swimming pool, and squash courts.
Leisure & Recreation: Indoor sports rooms, an amphitheatre, dedicated children’s parks, and an on-site restaurant/conference hall.
Infrastructure Security: Round-the-clock 24/7 security patrol, CCTV surveillance networks, and compound car parking.
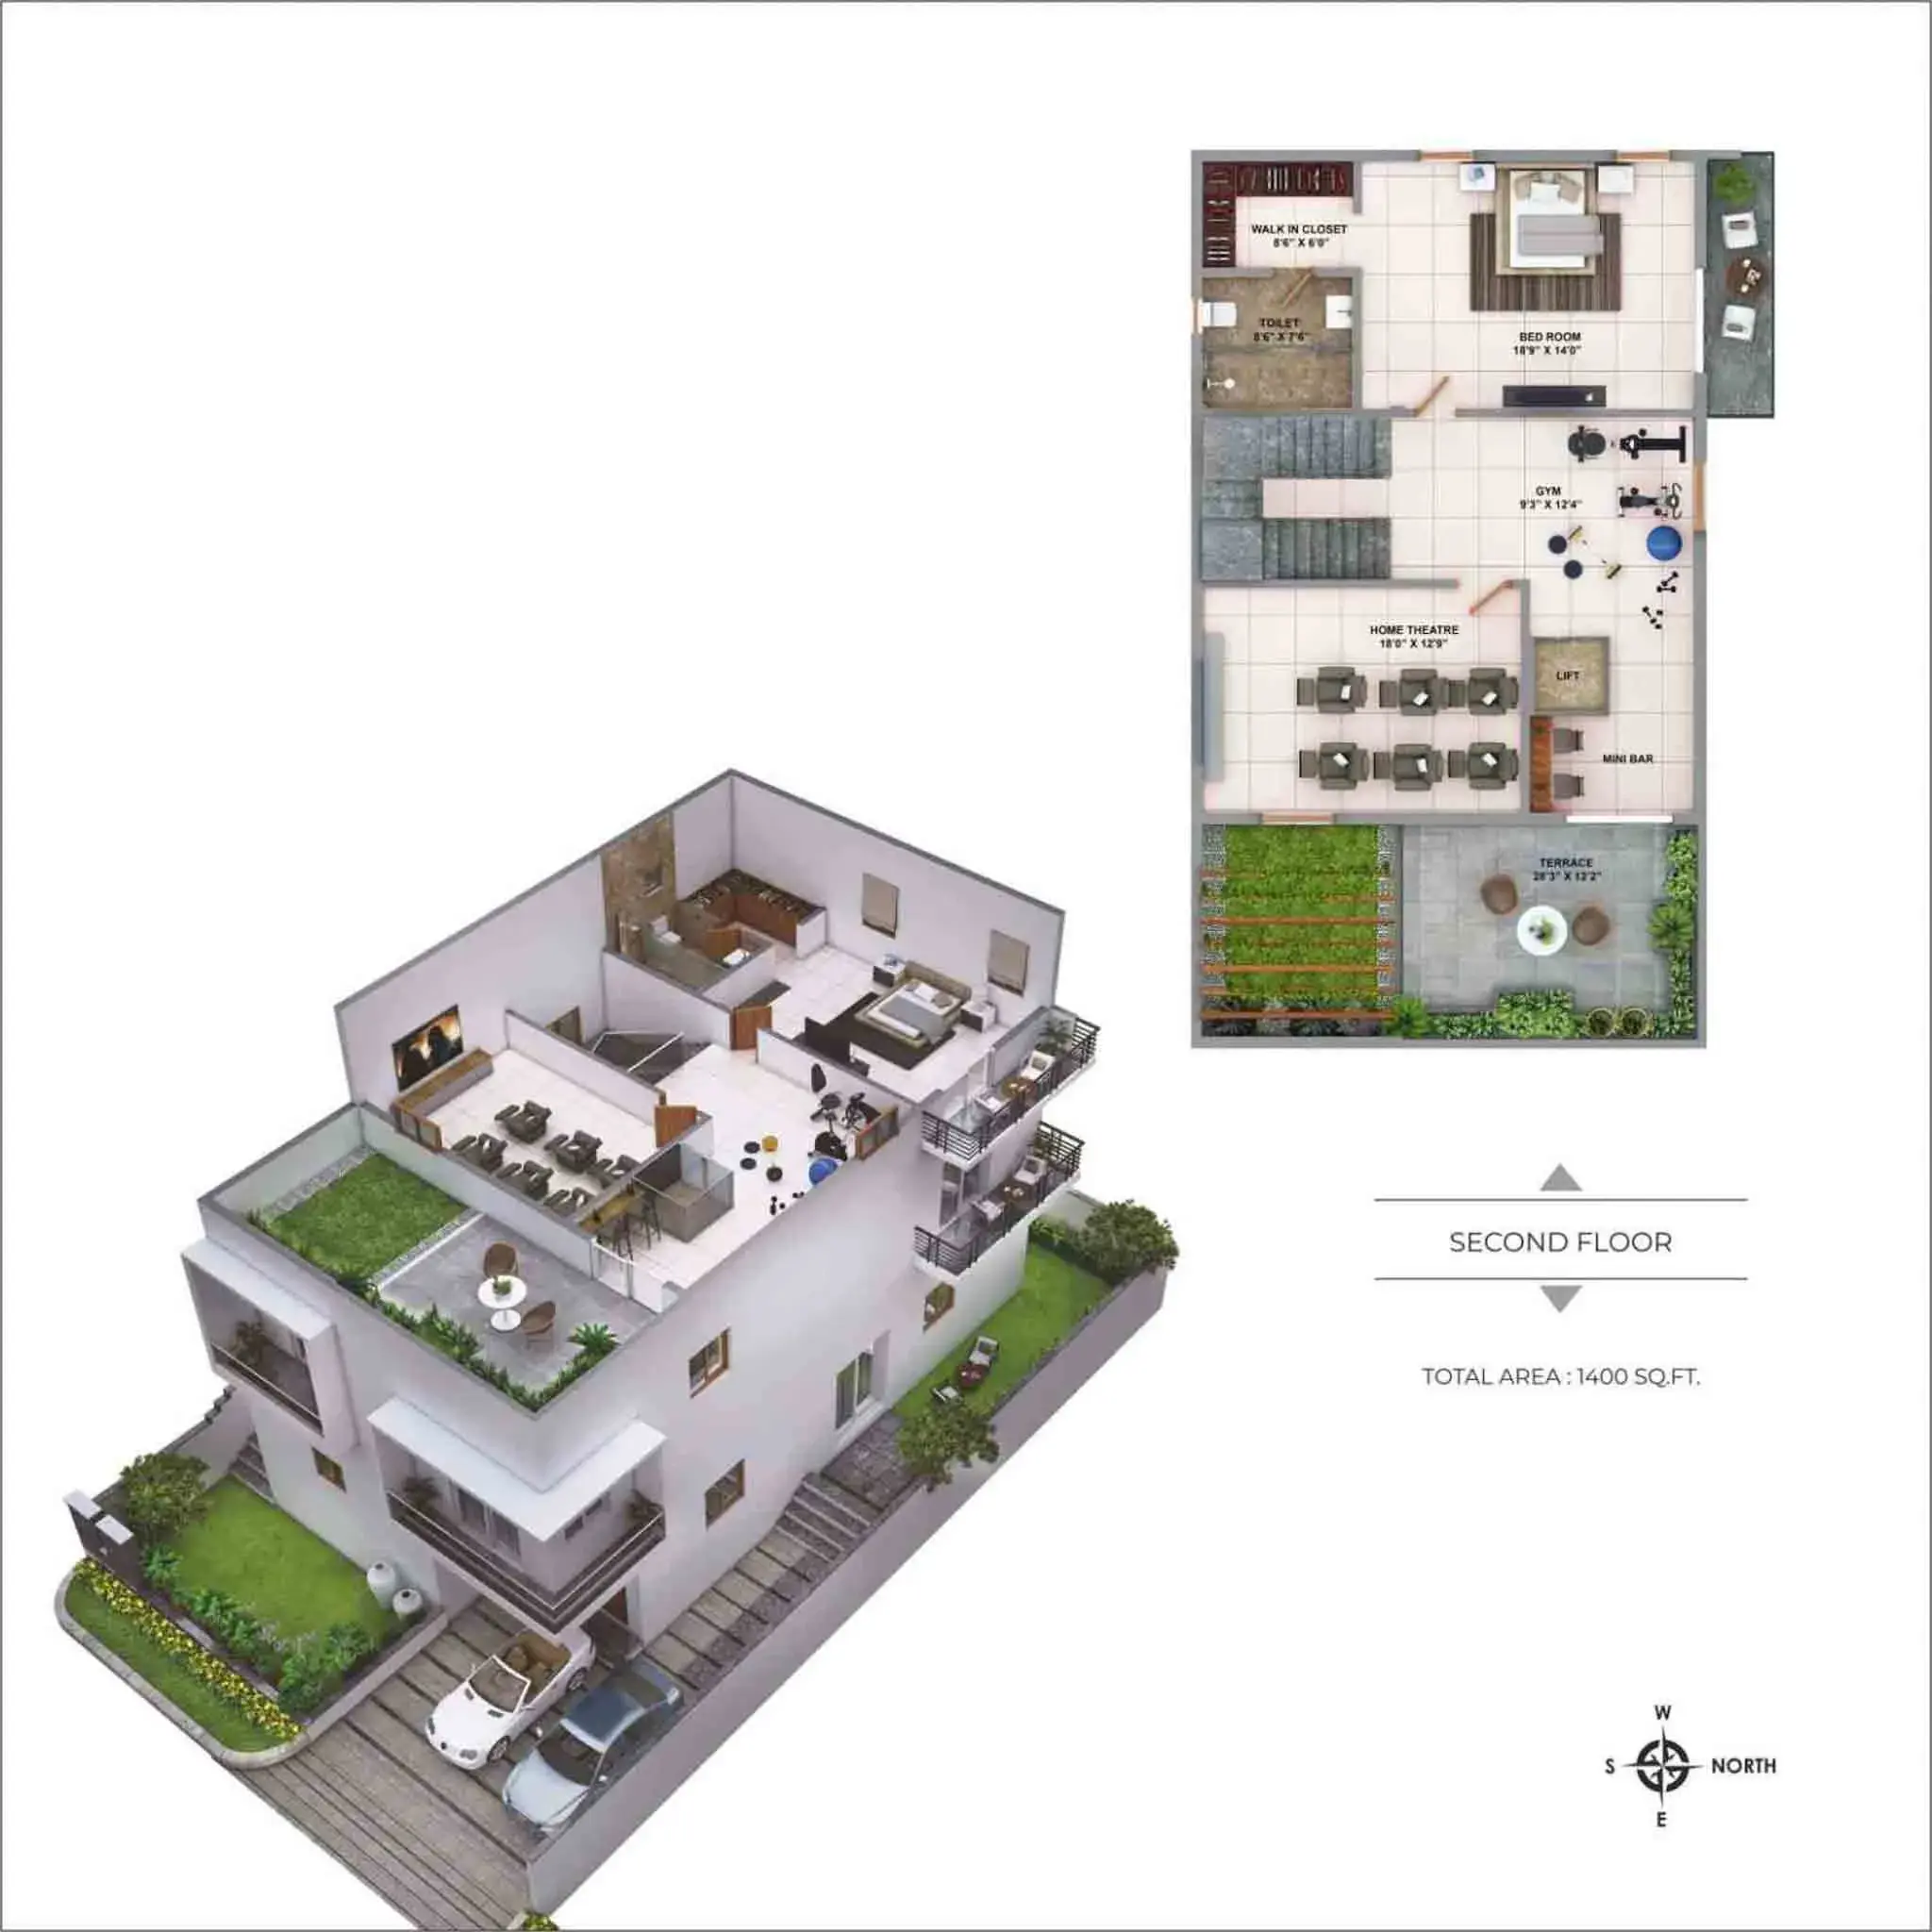
Vishal Sanjivini Price & Floor Plans
4 BHK • 3212 Sqft
4 BHK • 4990 Sqft
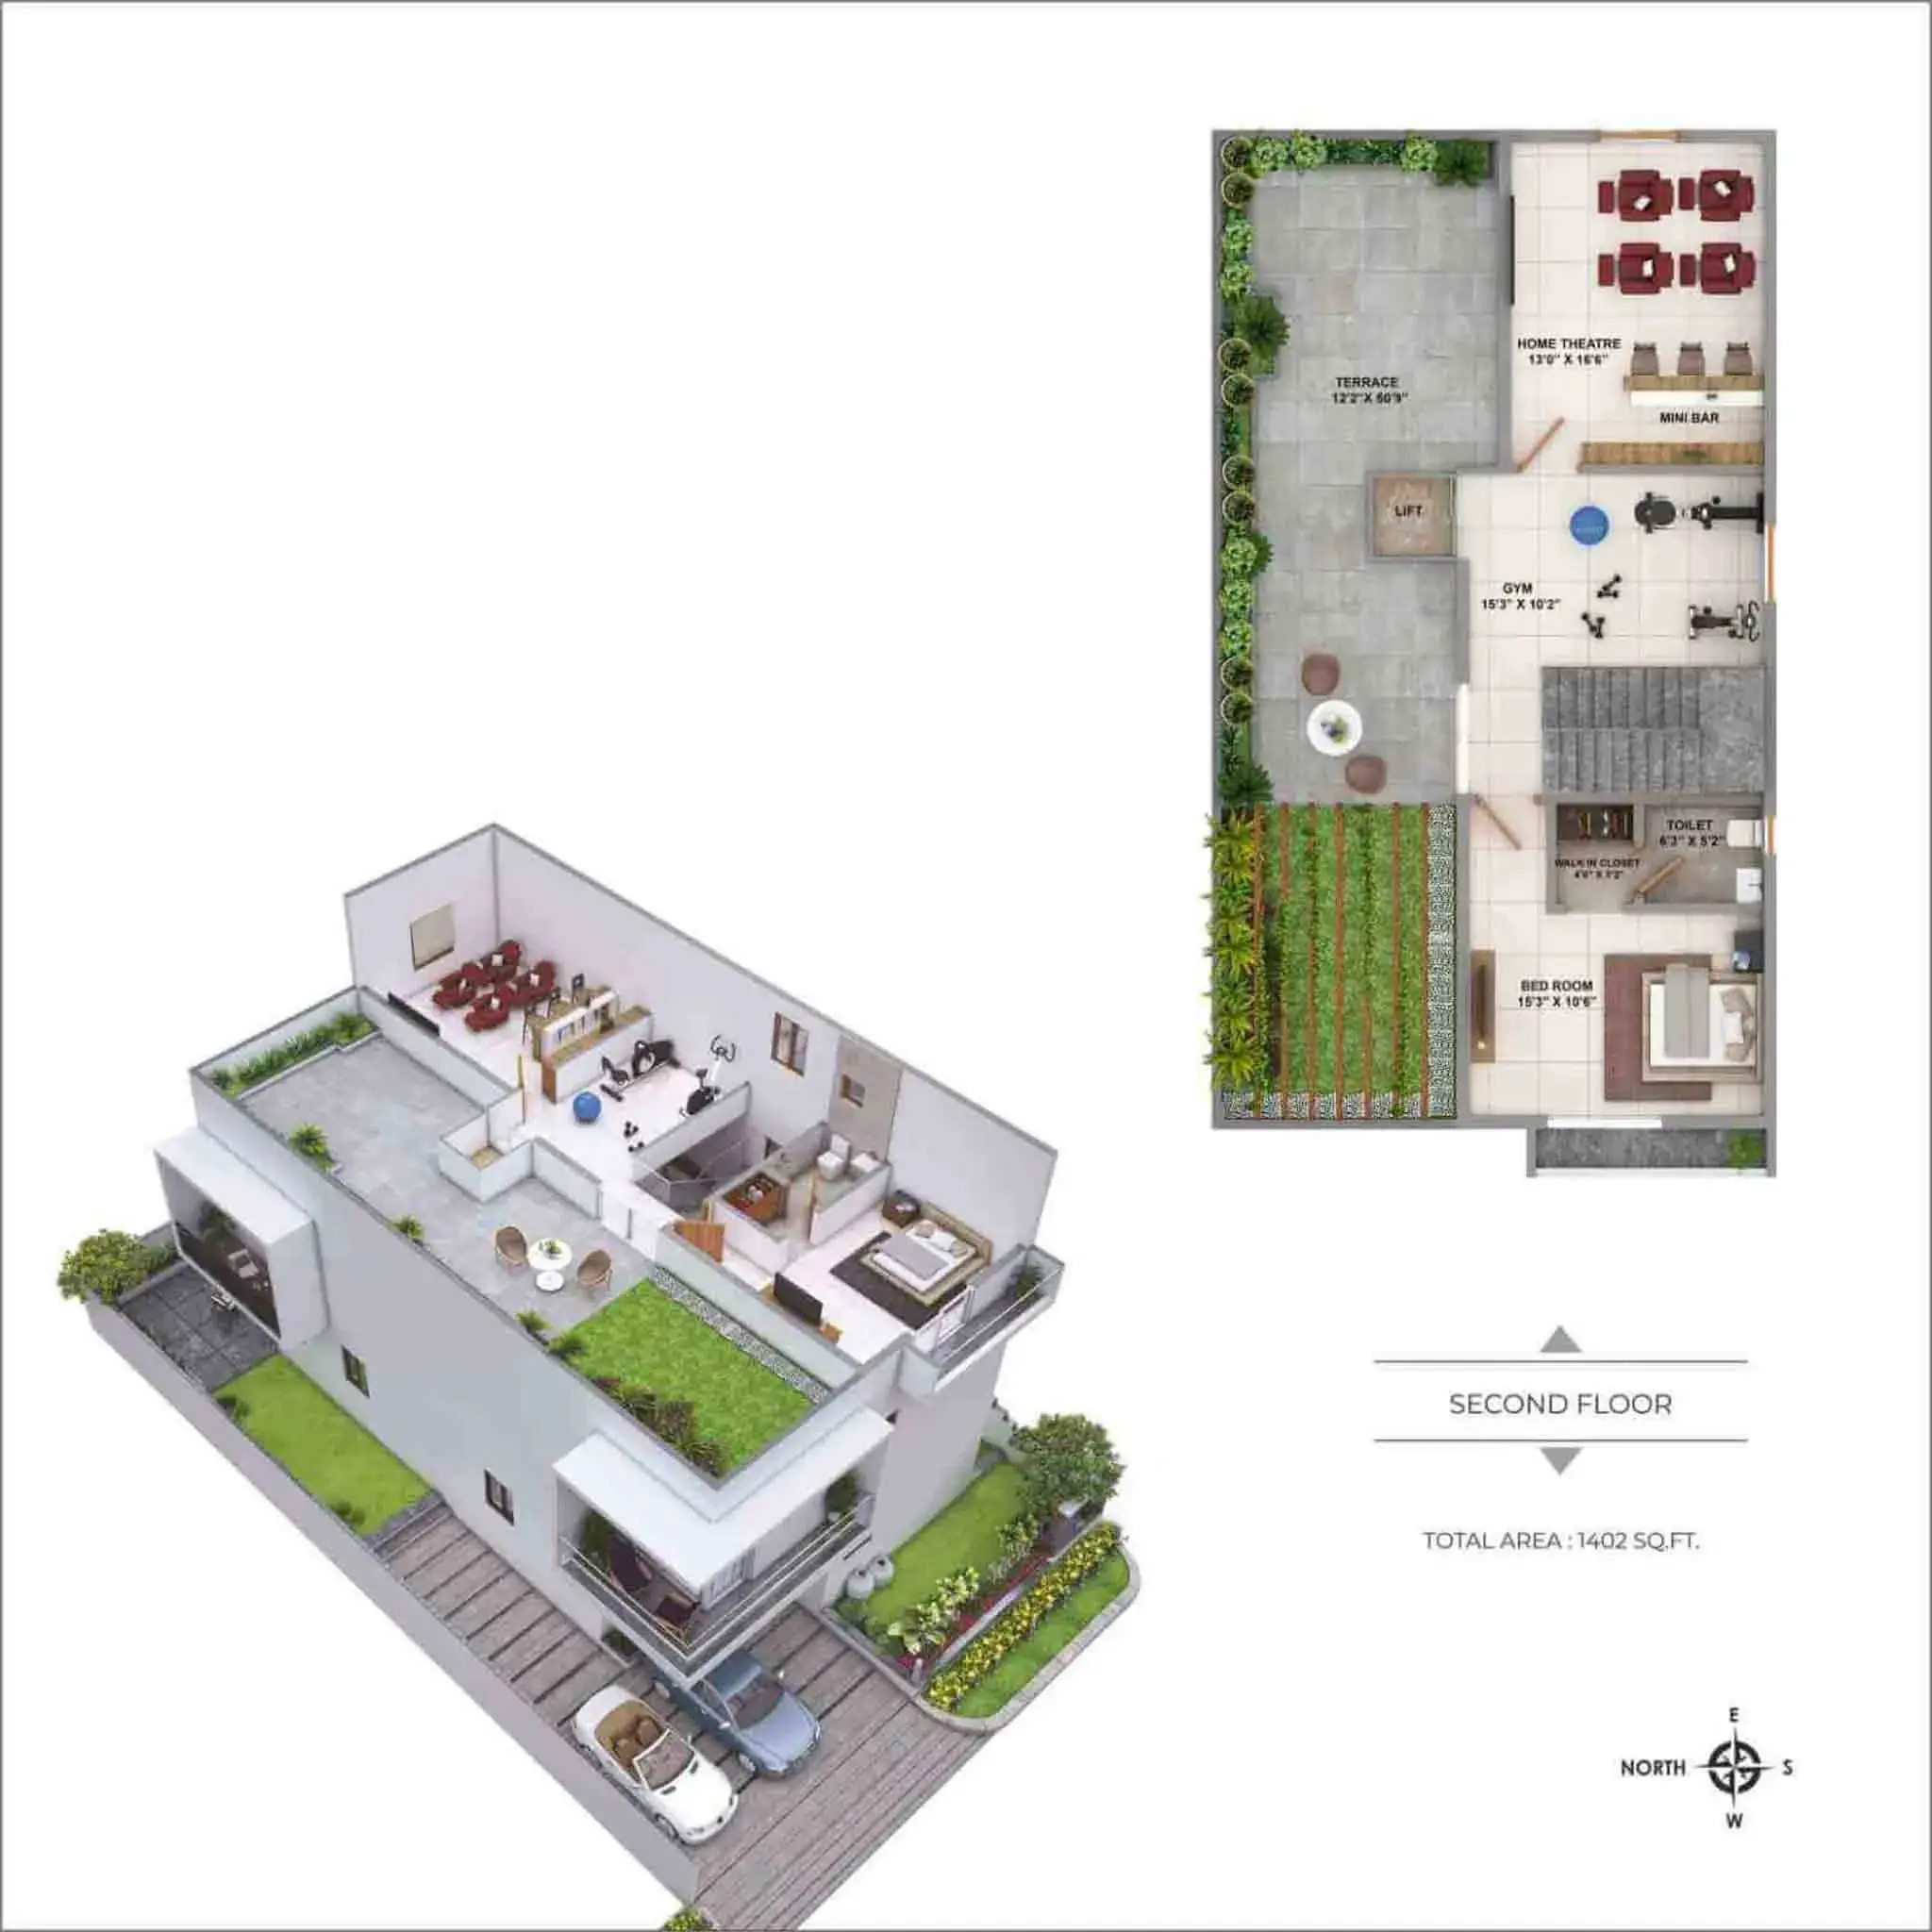
- Prices are subject to change at any time. GST and registration charges are extra, as applicable.
Location Advantages of Vishal Sanjivini
Nearby Places
9 LocationsVishal Sanjivini Tukkuguda Amenities
















Specification of Vishal Sanjivini Tukkuguda
Structure
RCC Framed Structure
Earthquake resistance structure with RCC M20 Grade concrete
Superstructure
8"/6" first class masonry with good quality cement fly ash bricks in cement motor. All Villas are termites treated at plinth level.
Plastering
Internal single coat cement plaster with smooth finish/External -Double coat cement plaster with sponge finish.
Windows
UPVC windows with glass shutters with mosquito mesh and standard hardware
Flooring
Internal flooring with 800 x 800 MM vitrified tiles of reputed brand and staircase with granite.
Bathrooms
Glazed ceramic tiles dado upto door height and anti skid ceramic tiles for flooring of reputed brand.
Elevation
Exterior paint and cladding as per design
Covered Terrace & Balconies
Rustic series Vitrified tiles of reputed Brand
Cable TV
Provisions for cable connection in the living room and bedroom.
Electrical
Concealed copper wiring of ISI standard brand or equivalent makes in pvc conduits with essential power outlets. MCB and ELCB with ISI mark brands.
Painting
External
weatherproof paint with texture in front elevation
Internal
Smooth finish with good quality putty over a coat of primer with two coats of premium emulsion paint
Sanitary
All bathrooms consist of wash basin with hot and cold valve mixer with shower. All CP fittings are of reputed make. All ceramic fixtures are of reputed make
Utilities/Wash
Glazed ceramic tiles dado upto 3 fT height and anti-skid ceramic tiles for flooring of reputed make. Provision for washing and wet area for washing utensils etc.
Kitchen
Glazed ceramic tiles dado upto 2 ft height above kitchen platform. Granite platform with stainless steel sink with mixer tap and provision for water purifier
Doors
Main Door and Internal door frame made of best teak wood and shutter Aesthetically designed with veneer finish and Designer hardware.
Telecom
Telephone points in living room, all bedrooms and dining areas. Provisions for internet connection
Parking Area
Flooring with tiles
Vishal Sanjivini Location Map
EMI Calculator
Frequently Asked Questions of Vishal Sanjivini in Tukkuguda, Hyderabad
About Vishal Projects
Vishal Projects Private Limited is a real estate developer and builder based in Hyderabad, India, with about 30 years of industry experience.
The RERA information displayed on Proplocators.com is sourced from the respective state RERA authorities and official government websites and is provided solely for general informational and reference purposes.
While Proplocators.com makes reasonable efforts to present information obtained from official sources, we do not warrant or guarantee the accuracy, completeness, reliability, or timeliness of the information displayed. The information may contain errors, omissions, or outdated details.
Important NoticeUpdates and Changes: RERA registrations, project details, approvals, and other related information may be modified, updated, or withdrawn by the relevant authorities from time to time.
No Guarantee of Accuracy: Proplocators.com shall not be responsible for any discrepancies, omissions, inaccuracies, or outdated information displayed on the platform.
Independent Verification: Users are advised to independently verify all RERA registration details, project approvals, and related information directly with the respective official state RERA authority and other applicable government authorities before making any decision, purchase, transaction, or investment.
No Certification or Endorsement: The display of RERA information on Proplocators.com does not constitute a certification, approval, verification, or endorsement of any project, promoter, builder, or property by Proplocators.com.
Limitation of Reliance: Users rely on the information displayed on the platform at their own discretion and should not treat it as a substitute for official records, professional advice, or independent due diligence.
Proplocators.com recommends verifying all relevant information through the respective official RERA and government websites before relying on it for any purpose.