



 under construction
-->
under construction
-->
Gallery of Rubrick Tulip
View all 11 photos
×
![Rubrick Tulip]()
About Rubrick Tulip Tukkuguda
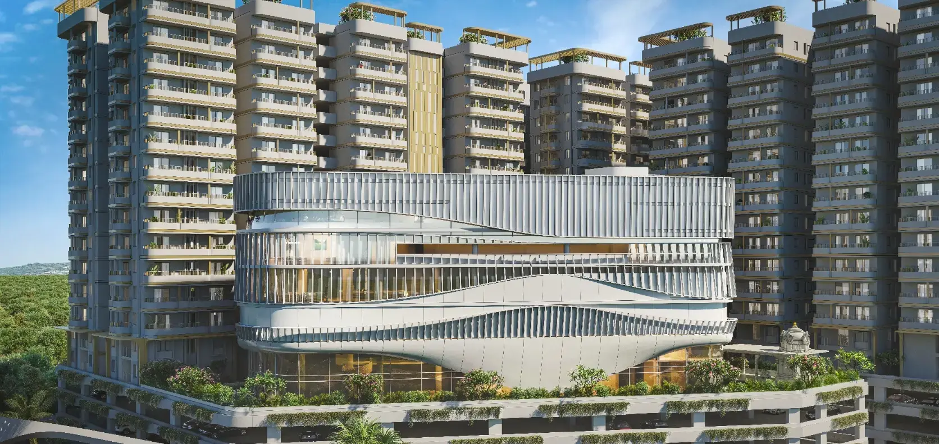
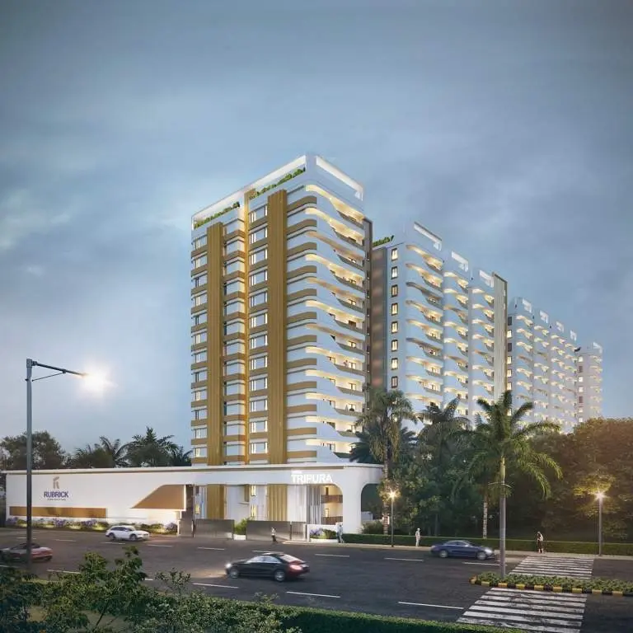
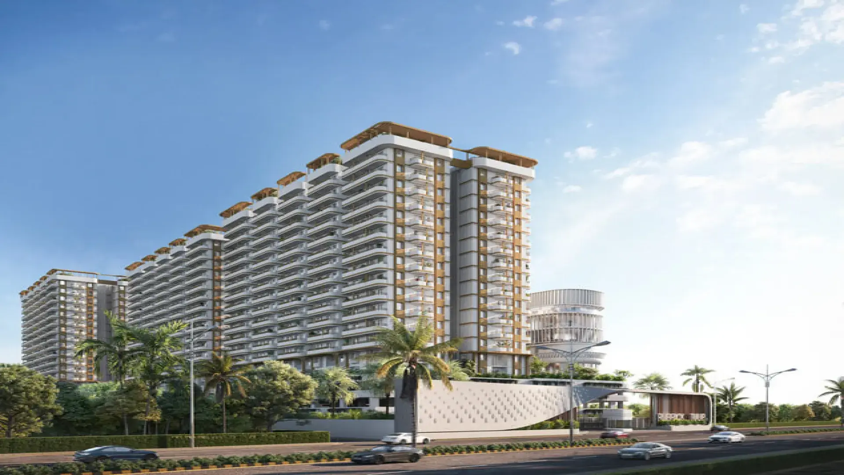
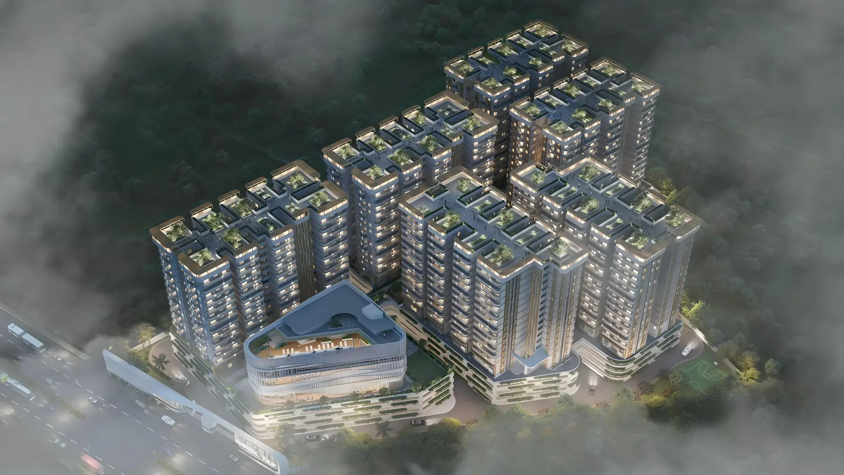
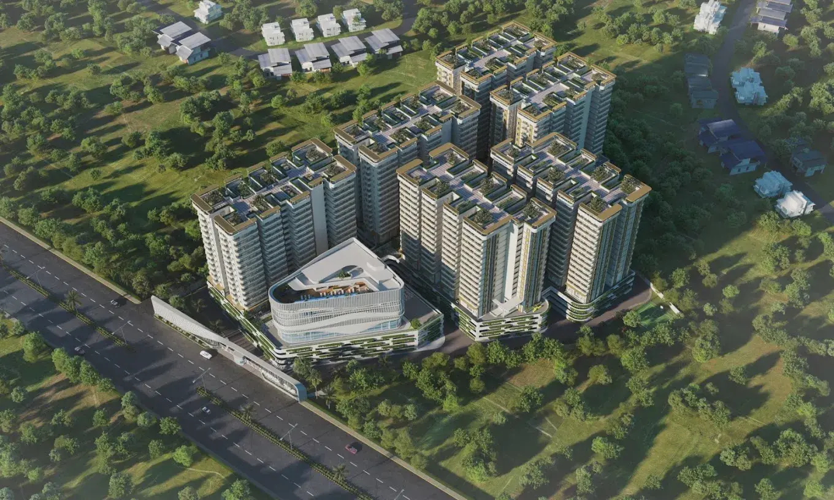
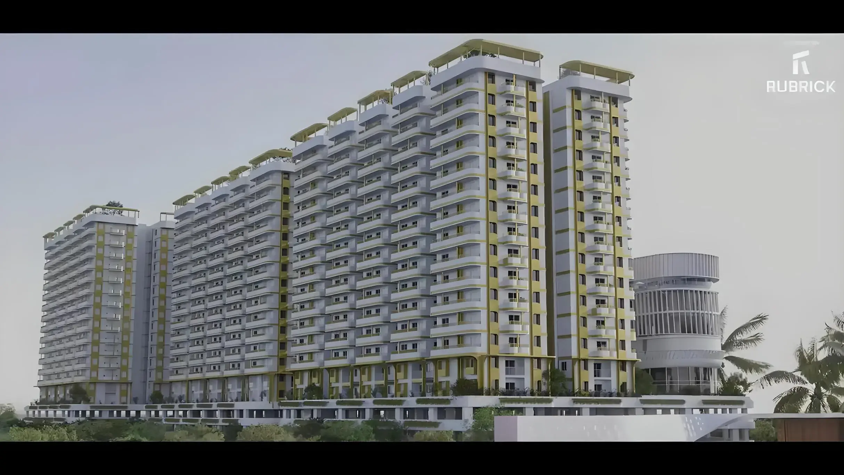
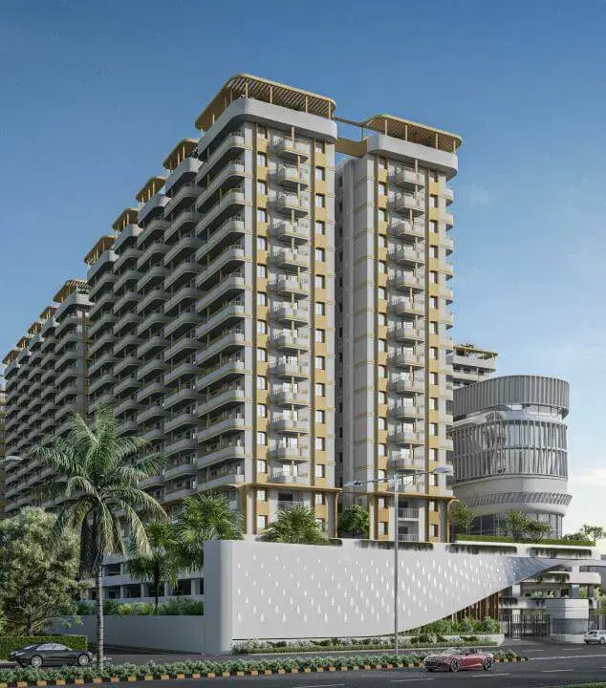
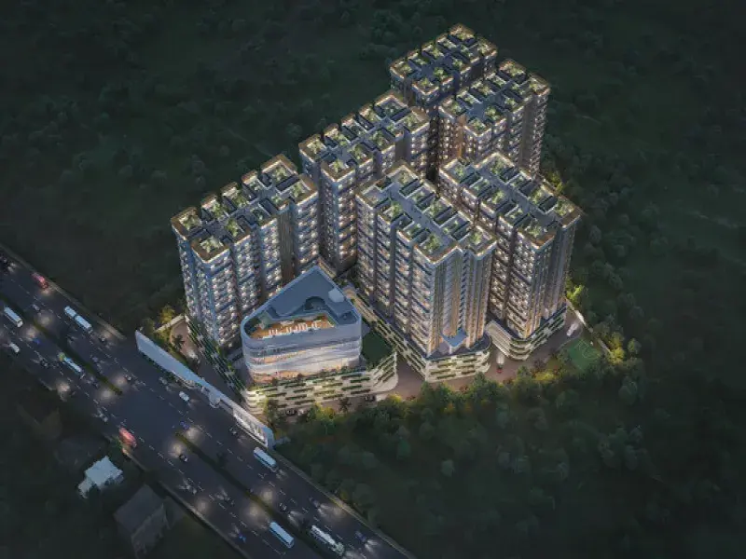
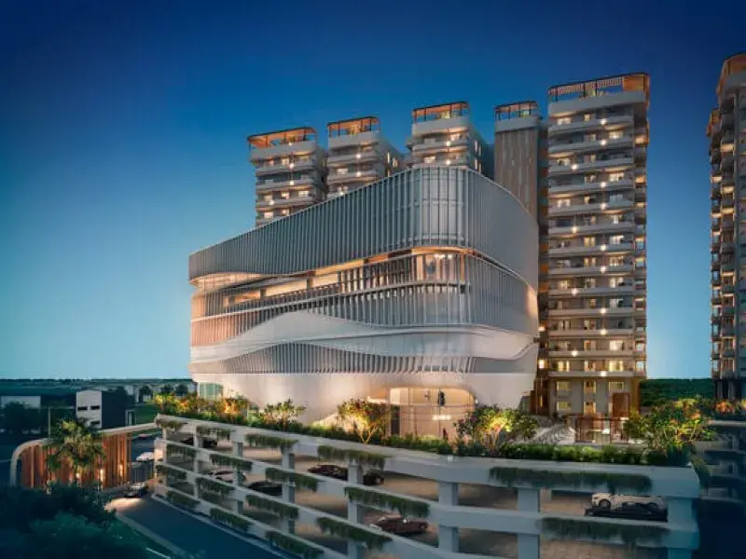
Rubrick Tulip is Tukkuguda’s first high-rise gated community in Hyderabad by Rubrick Constructions, offering 810 units across six towers. Spanning 6.5 acres, the under-construction project features 2 and 3 BHK luxury apartments with prices starting around ₹55.88 Lakhs and possession scheduled for February 2028.
Project Scale and Configuration
Total Land Area: 6.5 acres
Towers & Floors: 6 towers (Aster, Begonia, Cosmos, Daffodil, Edelweiss, and Freesia) with 3 podium levels and up to 14 upper floors
Unit Sizes: 1,215 sq. ft. to 1,814 sq. ft.
RERA Number: P02400006000
Key Amenities & Highlights
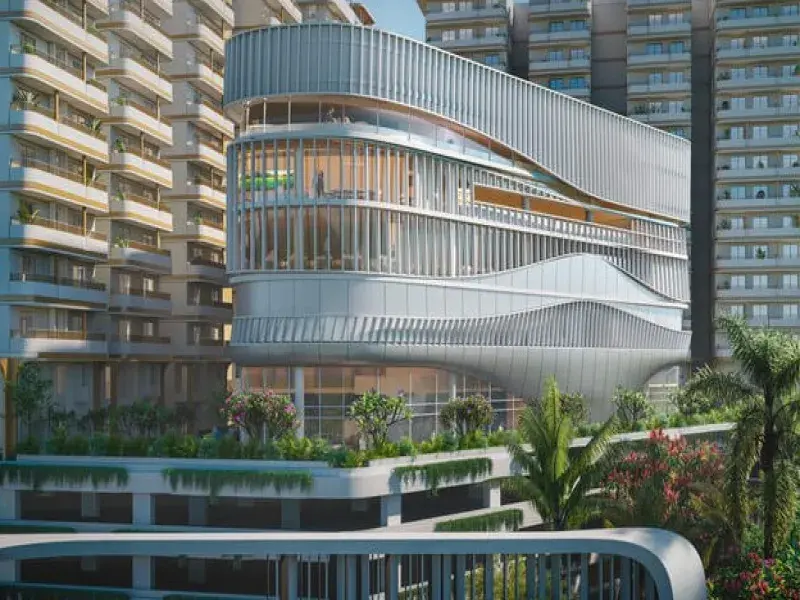
Clubhouse: 45,000 sq. ft. grand clubhouse
Rooftop Feature: Temperature-controlled rooftop swimming pool
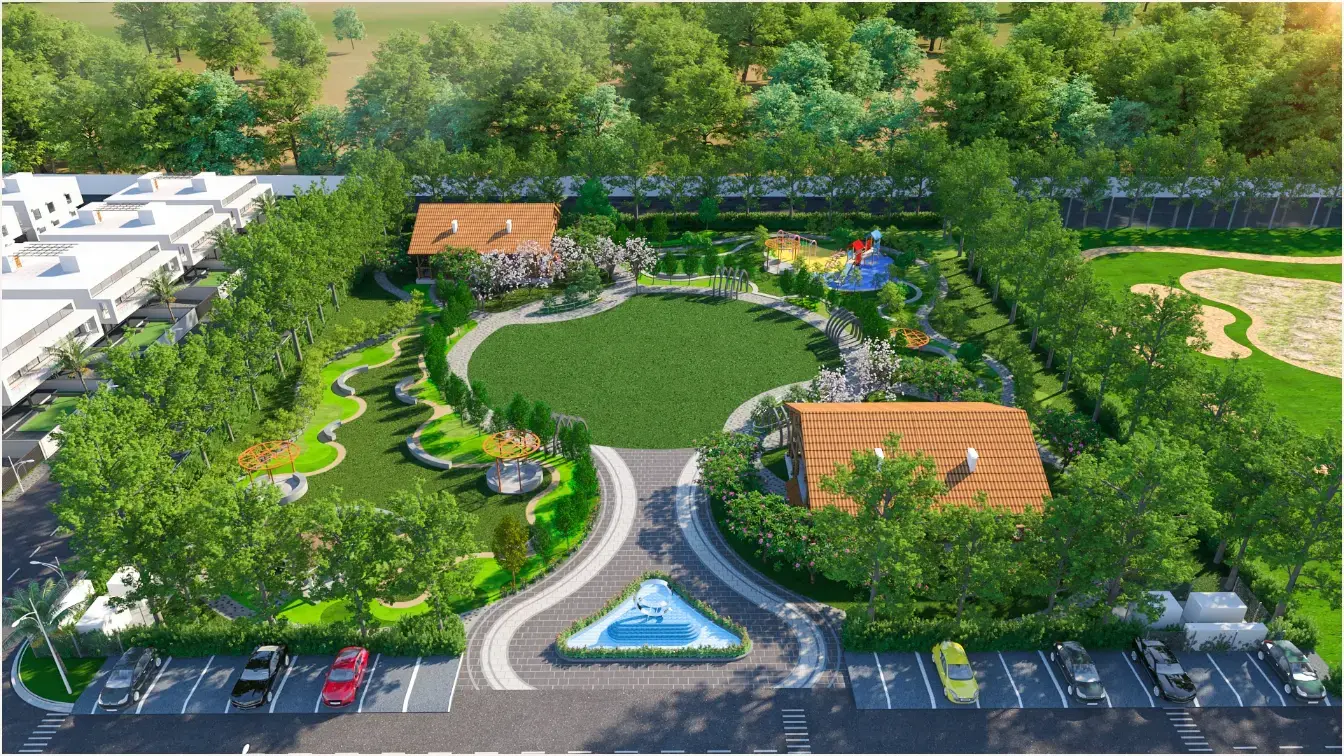
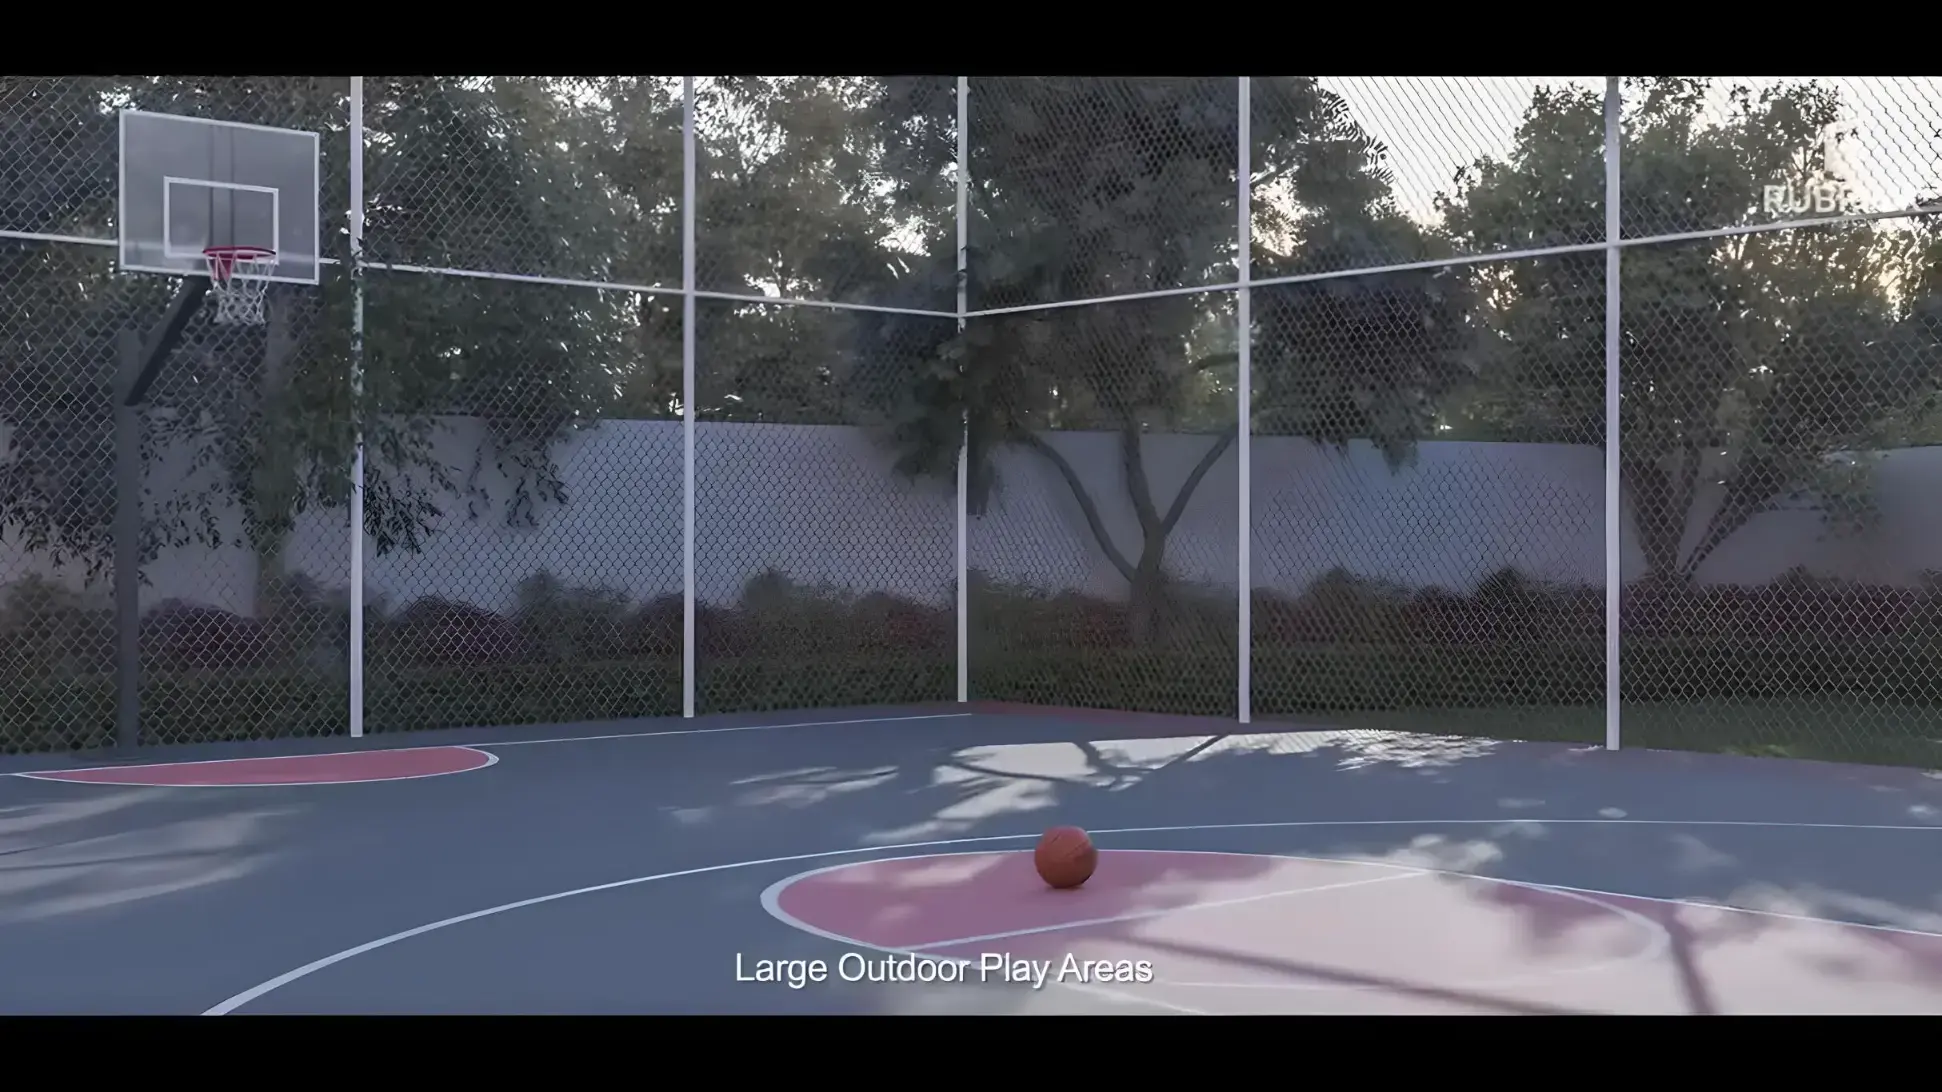
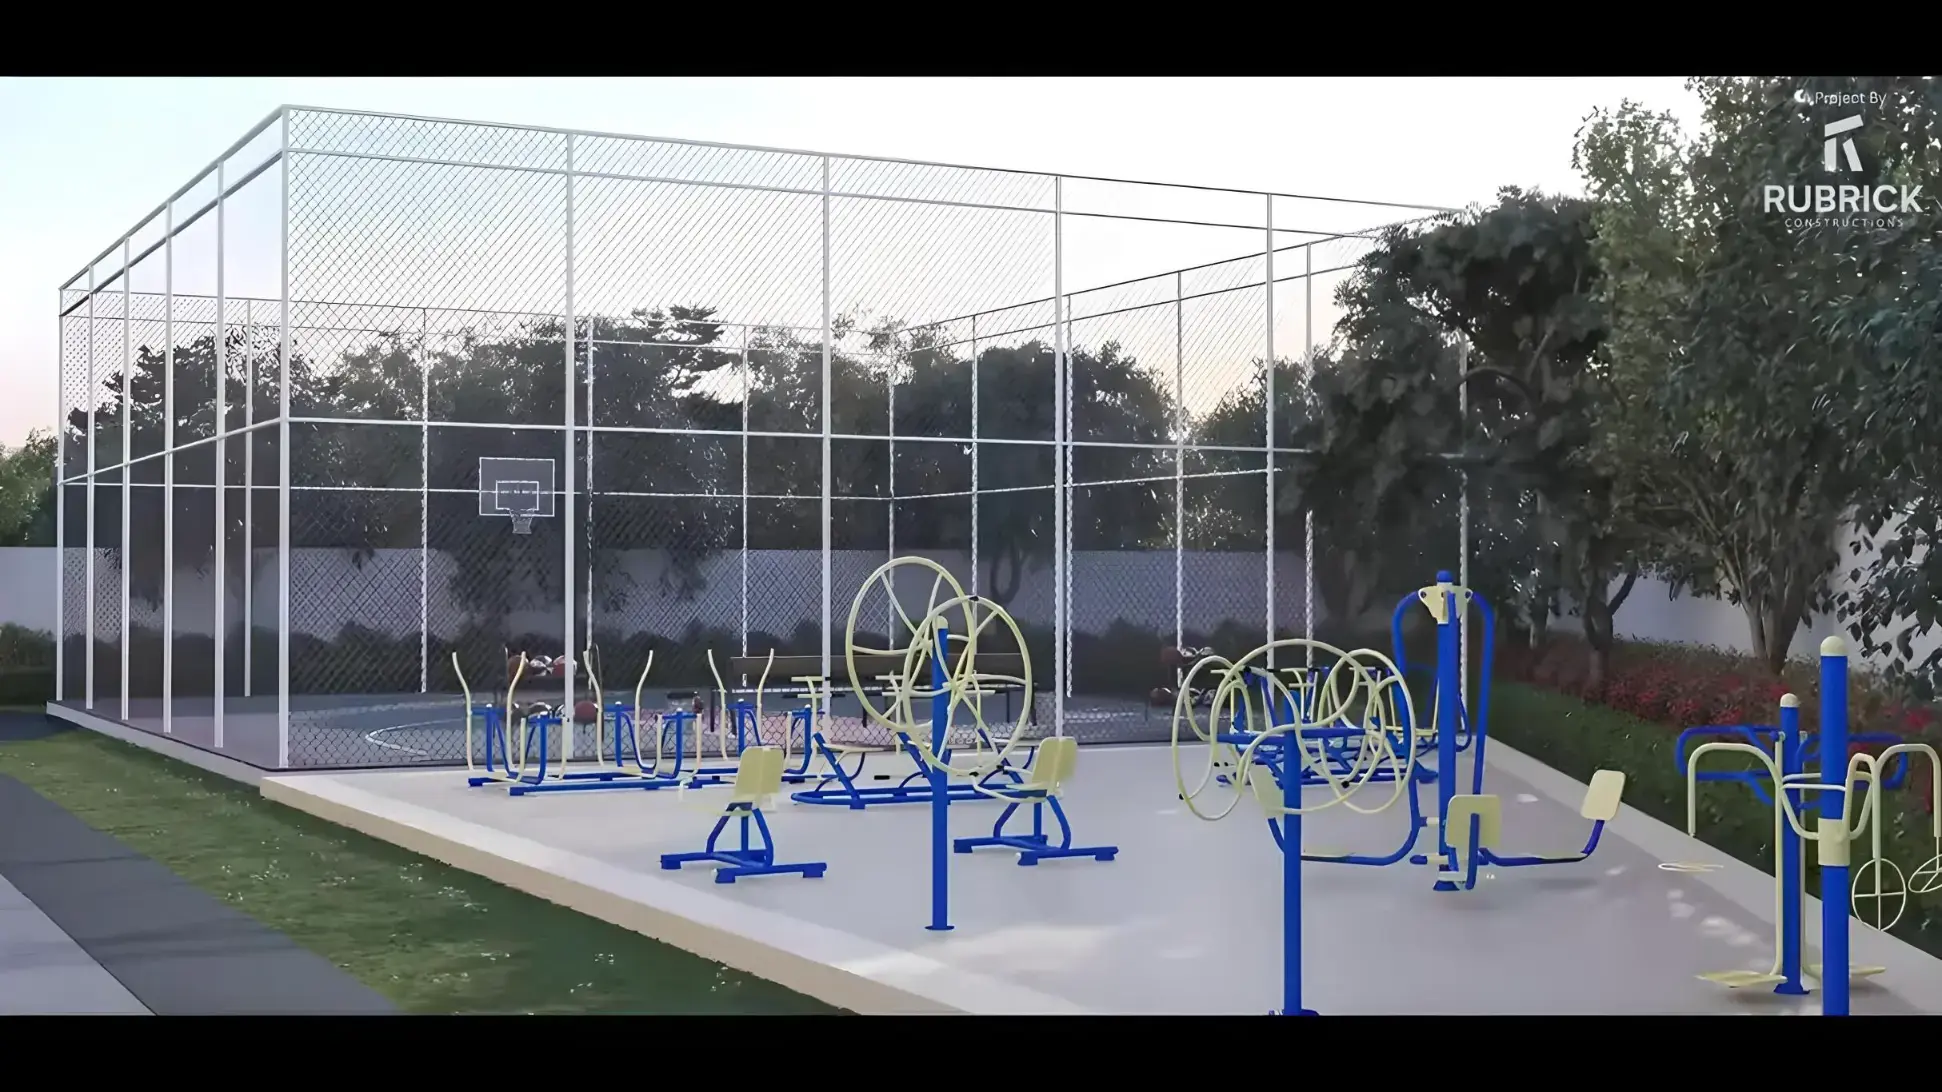
Recreation: Over 60 indoor and outdoor lifestyle amenities including a gymnasium, landscaped gardens, and children's play areas.
Location & Connectivity
Address: Mankhal Village, Tukkuguda Municipality, Maheshwaram Mandal, Hyderabad
Airport Proximity: Roughly 11.3 km from Rajiv Gandhi International Airport.
Road Access: Minutes away from Exit 14 of the Nehru Outer Ring Road (ORR)
Rubrick Tulip Price & Floor Plans
Rubrick Tulip
Tukkuguda,
Hyderabad
offers residential
Apartments
from
Rs. 68.75 L - 1.1 Cr
Onwards.* with an approximate price rate of
Rs. 5500
Per Sq.Ft.
Prices vary based on
Apartments
size and configuration.
FLOOR PLAN
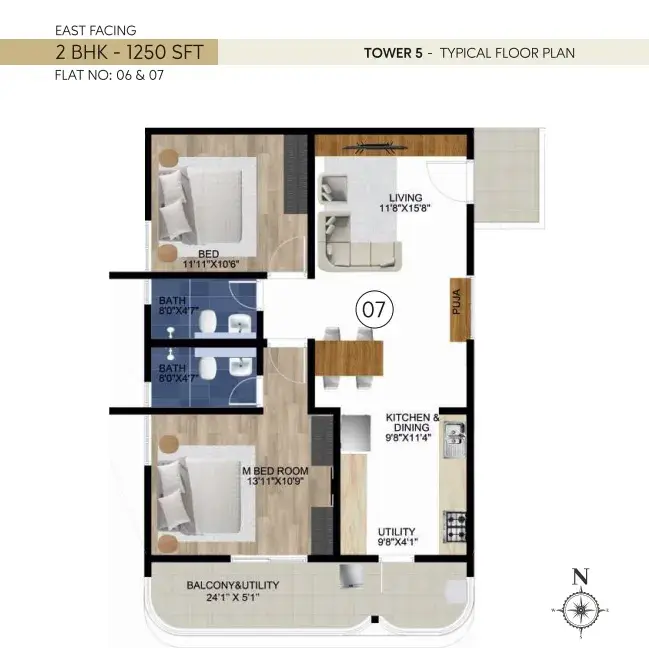
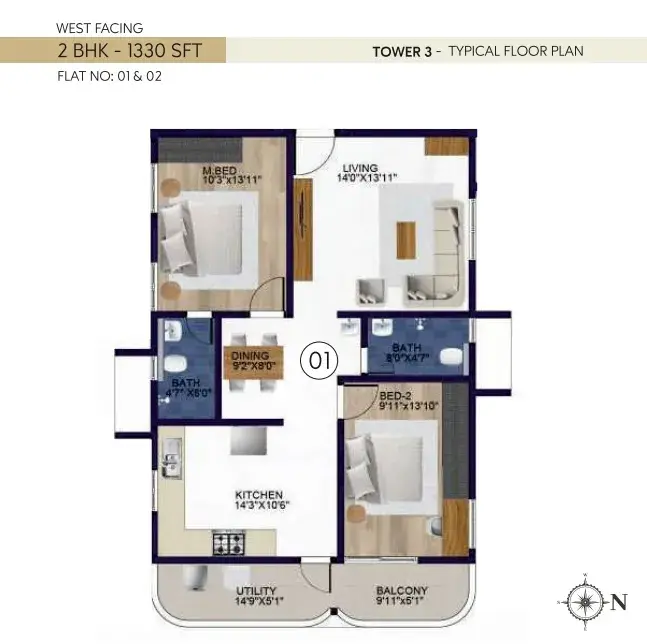
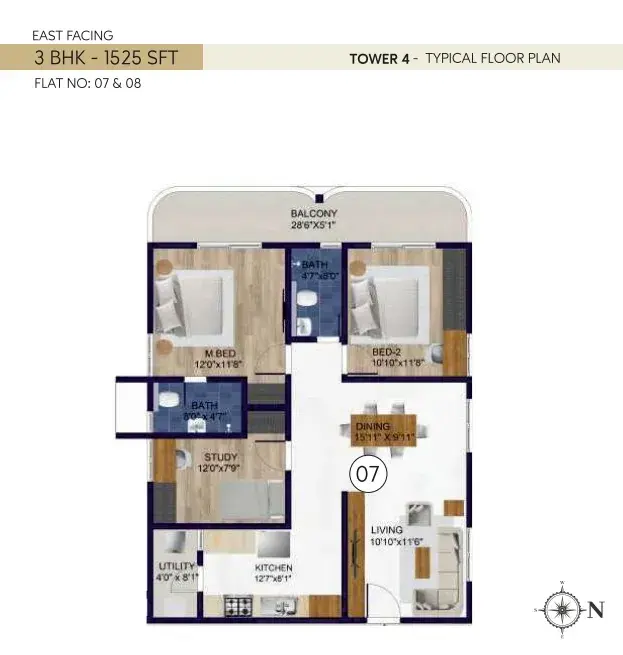
2 BHK • 1250 Sqft
CONFIGURATION
2 BHK
Apartments
AREA
1250
Sqft
PRICE
Rs
68.75 Lakh
FLOOR PLAN
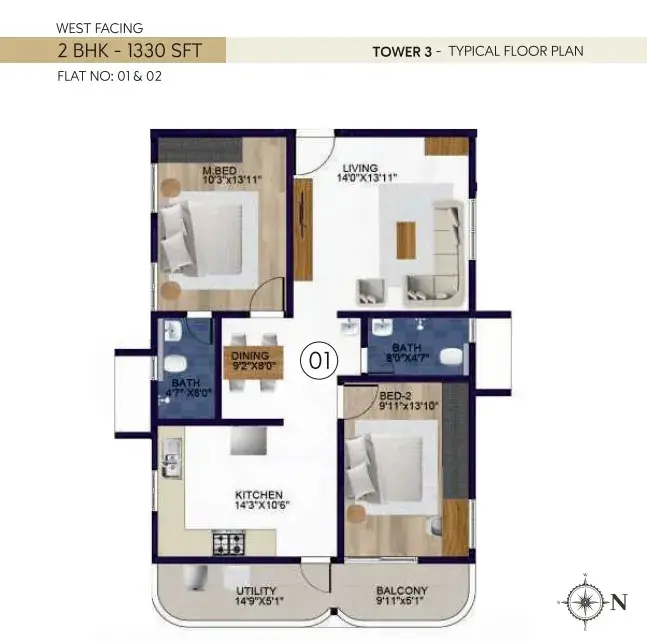
2 BHK • 1300 Sqft
CONFIGURATION
2 BHK
Apartments
AREA
1300
Sqft
PRICE
Rs
71.5 Lakh
FLOOR PLAN
2 BHK • 1350 Sqft
CONFIGURATION
2 BHK
Apartments
AREA
1350
Sqft
PRICE
Rs
74.25 Lakh
FLOOR PLAN
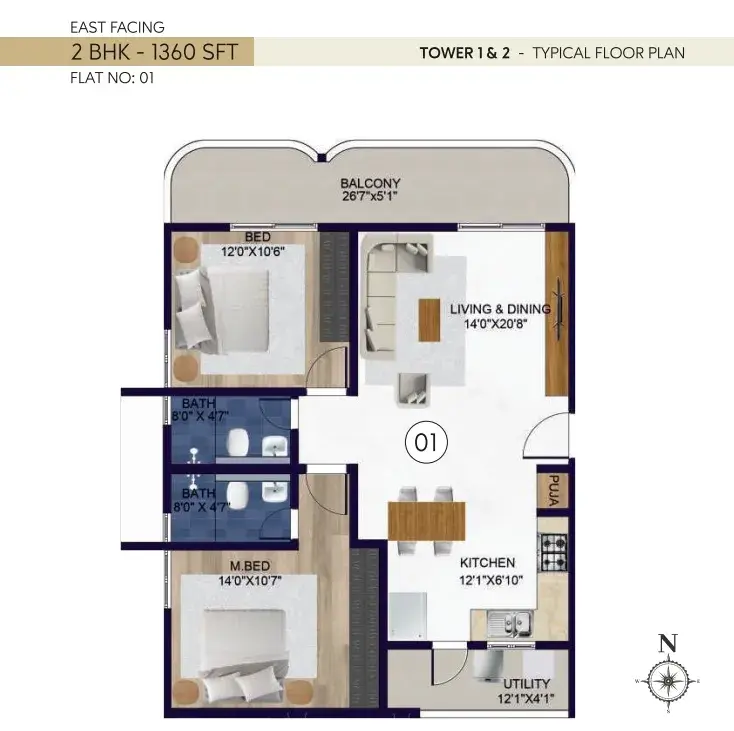
2 BHK • 1360 Sqft
CONFIGURATION
2 BHK
Apartments
AREA
1360
Sqft
PRICE
Rs
74.8 Lakh
FLOOR PLAN
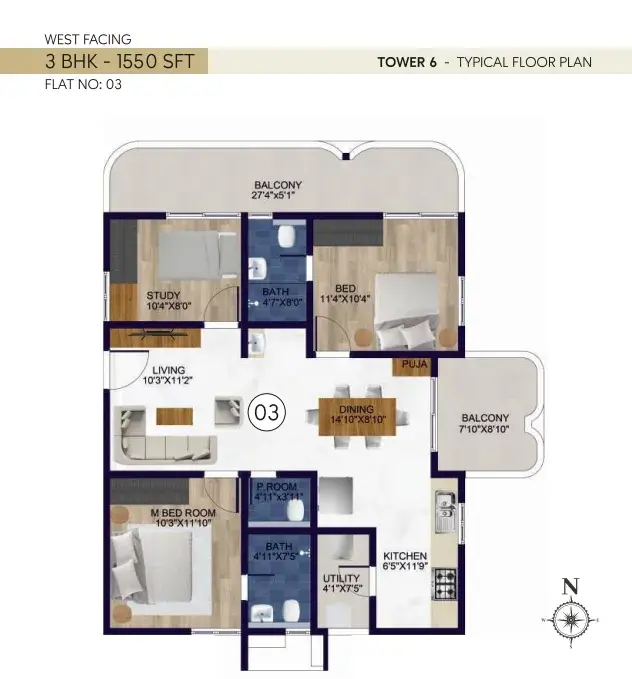
2 BHK • 1550 Sqft
CONFIGURATION
2 BHK
Apartments
AREA
1550
Sqft
PRICE
Rs
85.25 Lakh
FLOOR PLAN
3 BHK • 1650 Sqft
CONFIGURATION
3 BHK
Apartments
AREA
1650
Sqft
PRICE
Rs
90.75 Lakh
FLOOR PLAN
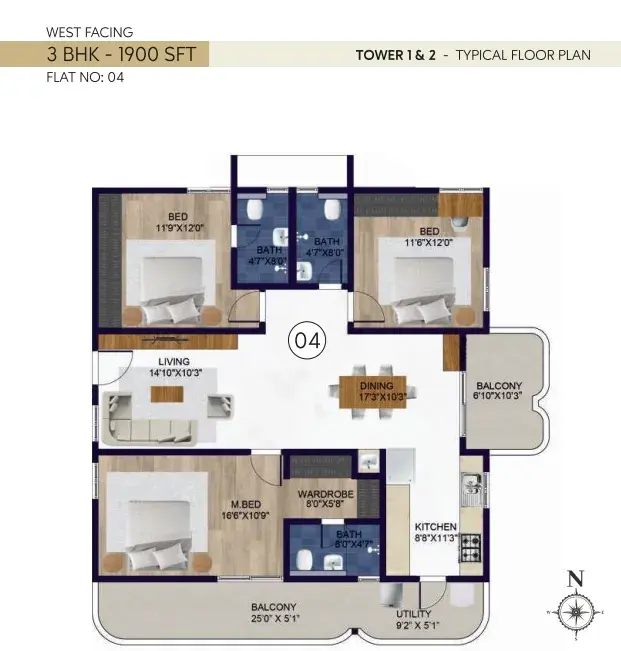
3 BHK • 1900 Sqft
CONFIGURATION
3 BHK
Apartments
AREA
1900
Sqft
PRICE
Rs
1.04 Cr
FLOOR PLAN
3 BHK • 2000 Sqft
CONFIGURATION
3 BHK
Apartments
AREA
2000
Sqft
PRICE
Rs
1.1 Cr
Note:
- Prices are subject to change at any time. GST and registration charges are extra, as applicable.
Location Advantages of Rubrick Tulip
The location of Rubrick Tulip
Tukkuguda
offers excellent connectivity to key highways, schools,
IT hubs, and daily conveniences, making it ideal for
both comfortable living and smart investment.
Nearby Places
10 Locations
VelocIITy International School
3.2KM
Grace Multispeciality Hospital
2.4KM
Novotel Hotel
9.6KM
Nehru Outer Highway
2KM
Giga Citi Golf Course
3.1KM
Narayana College
9.4KM
Wonderla Amusement Park
7.7KM
Rajiv Gandhi International Airport
7.8KM
Northstar Mall
3.1KM
Secunderabad Railway Station
39.1KM
Rubrick Tulip Tukkuguda Amenities
Rubrick Tulip
Tukkuguda
features well-planned lifestyle amenities, thoughtfully designed
to ensure comfort, relaxation, and a vibrant community living experience.

Restaurant

Car Parking

Snooker

Kids Park

Pharmacy

Gym

Elevator

Security Guard

Generator

Kids Play Area

Security

CCTV Camera

Battery Backup

Tennis Court

Badminton Court

Cricket

Battery

Pet Free

Fire Alarm

Jogging Track

Basket Ball Court

Super Market

Lift

Kids Swimming Pool

Door Smart Lock

Running Track

Cycling Track

Yoga

Walking Track

Swimming Pool

Indoor Games

Outdoor Games

Multipurpose Hall

Family Corner

Meditation zone

Crèche

Squash

Poolside jacuzzi

Amphitheatre

24x7 Water Supply

Gated Community
Specification of Rubrick Tulip Tukkuguda
Rubrick Tulip is built using high-quality
construction materials, ensuring strong structural integrity,
durable and long-lasting performance.
Rubrick Tulip development incorporates premium-grade
concrete for a safe and sustainable living environment.
FOUNDATION & STRUCTURE
Brands: Cement-Biria Shakti/ACC/Ultratech, Birta Wall Putty
Primary Steel-Vizag/JSW/Jindal, Secondary Steel-Vinayaka/Radha/Shree/Sugna
Structure:
Earthquake Resistant (Seismic Zone II Compliance) RCC Super structure R.CC. framed structure with M30 Grade Concrete for slabs
Super Structure:
Cement Concrete & Fly Ash Blocks
Plastering:
External Walls: 18 mm thickness
Internal Walls: 12 mm thickness
Ceiling: 12 mm thick plastering with smooth finish
Wall finish:
Internal Walls Putty
External Walls: Weather shield paint and/or textured coating finish
FLOORING
Living, Dining: 800x800mm size Premium Glazed Vitrified Tiles
Bedrooms: Premium Double Glazed Vitrified Tiles: 600x600mm
Kitchen: Tiles: Premium Double Glazed Vitrified Tiles 600x600mm in Size
Walls: Putty/POP, Ceramic tiles-dado up to 2 feet above working platform Granite counter with stainless steel sink, Granite platform and Stainless-Steel and Provision for water purifier
Balconies/Sit-outs: Tiles Premium Double-Glazed Vitrified Tiles 600mm x 600mm in Size
Bathrooms: Concept designer Anti-skid and acid resistant tiles of standard make up to door height
Utility: Anti-skid tiles and wall Tiles dadoing up to 3 feet height
Corridors & Staircase: Granite & Smooth Tandoor/Kota Stone
Basement Parking: VDF Flooring
Drive Way: Cobble stone & Concrete Roads
Pedestrian Way: Interlocking CC blocks/Tiles
JOINERY WORKS
Main Door: Teak Wood 8 Feet Height - Shutter 44*96-40mm 'D' Core thickness with veneer finish along with door lock, hinges door stoppers and tower bolt complete set
Internal Doors: Pre-fabricated (WPC) Shutter 81°26-30mm BSL-laminated finish along with door lock, hinges door stoppers and tower bolt complete set
Toilet Doors: Pre-fabricated (WPC)-Shutter 81°35-30mm-BSL with enamel paint/laminate
Windows: 2.5 track UPVC sliding shutter with clear glass panels and Mosquito mesh
Double/Triple Panel Casement Windows: Supplying and fixing of Unplasticised Poly Vinyl Chloride (UPVC casement window-two glass shutters of single glazed 5mm thick. Performance Gürsal-70% Heat Resistance and standard hardware of with aluminium mesh and casement duly manufactured using UPVC reinforced profiles
Grills: Aesthetically-designed MS safety grills with enamel paint finish
Railing: SS/MS Brick wall for balconies, SS/MS railing for staircases
FIRE SAFETY
Brands: Ceasefire Industries/Kanex Fire Systems / Usha Fire Safety/Clean Fire
Fire alarm, wet risers as per fire Authority regulations Automatic sprinklers at Cellar
PAINTING
Brands: Asian paints/Berger/Nerolac/JSW
Basement and Car Parking: One Coat Primer and two coats of OBD Paint
Typical Floors:
Internal: One Coat of Primer and Two Coats of plastic interior emulsion (luxury) paint
External: Texture paint One Coat of Primer and Two Coats of Acrylic exterior emulsion (luxury) paint
Lifts & Ducts: Two coats of white snowcem.
ELECTRICAL & COMMUNICATION
Concealed copper wiring (100% PVC) of make Equivalent and modular switches of best brands
Brands: Schindler / Finolex / Polycab/Havells
Power outlets for air conditioners in all bedrooms and Dining/living area.
Power outlets for geysers and exhaust fans in all bathrooms.
Power plug for cooking range chimney, refrigerator, microwave ovens, Mixer/grinders in kitchen and washing machine in utility area.
Three-phase power supply for each unit with individual meter boards
MCB in all distribution boards.
OFC Wired internet provision in living room for wireless router connectivity
SECURITY NETWORK
Brands: CP Plus/Kent Cam Eye/TP Link/Hikvision
CC TV cameras in identified common areas and club house with monitoring and recording from security room.
Solar powered security fence on compound wall
Boom barriers at the entry of vehicles
Intercom from security to all flats
LIFTS
Brands: OTIS/KONE/Schindler / Mitsubishi Elevators
V3F Drive High Speed lift. Speed of lift (1.5M/sec)
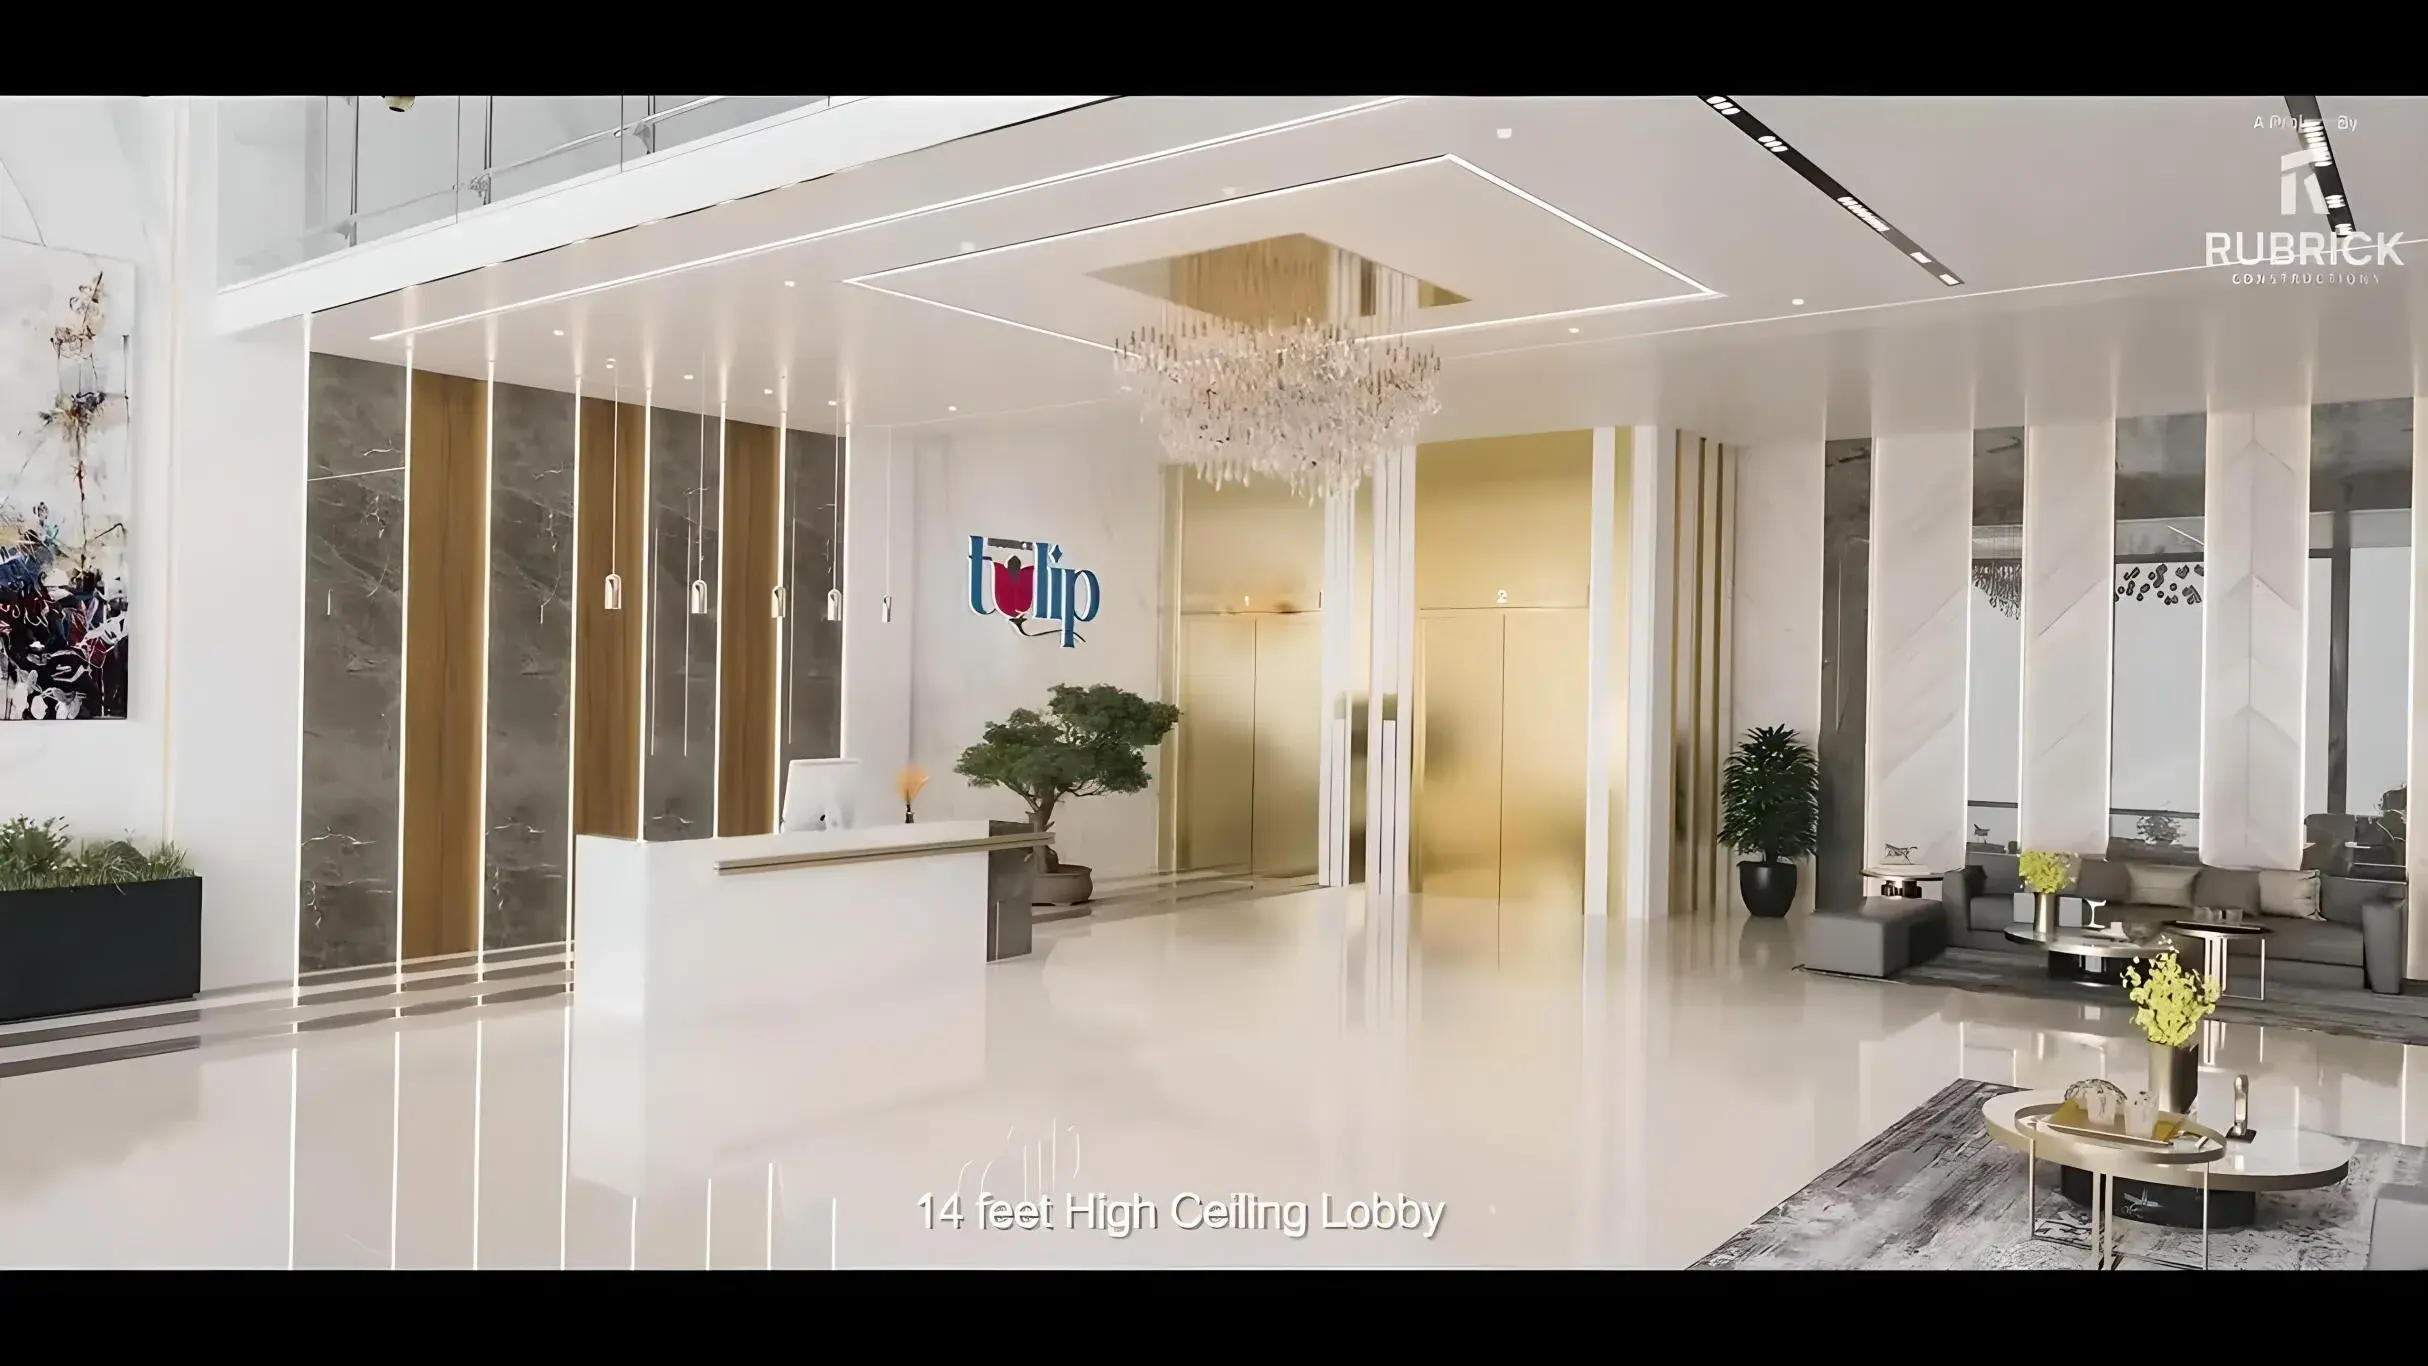
Lobby Cladding with Front Granite Cladding False ceiling in the lobby
For 15 Passengers Elevator - 2275 mm W x 2000 mm D-900 mm Door Opening
For 13 Passenger Elevator - 2050 mm W x 2050 mm D-900 mm Door Opening
For 15 Service Elevator - 2050 mm W x 2550 mm D-900 mm Door Opening
POWER BACK UP
Brands: Kirloskar / Mahindra / Ashok Leyland
Common Areas: 100% DG backup for common areas (Lifts, Corridors, lighting etc)
Internal Flats: 100% DG backup for Lighting, fans, Refrigerator and all other electrical utilities inside Flat (except AC and Geyser)
GARAGE & PARKING
One dedicated Four-Wheeler Parking (marked Garage) against each Flat (Size: 110-140sft)
Parking will be allotted in the same block
Rubrick Tulip Location Map
Rubrick Tulip is situated in
Tukkuguda,
Hyderabad
with seamless connectivity to major roads, reputed schools,
hospitals, and IT corridors. Its prime location ensures easy
access to key Hyderabad landmarks and
transport networks, making everyday commuting smooth and convenient.
EMI Calculator
Calculate your estimated monthly EMI based on the property
price, loan amount, interest rate, and loan tenure.
Rs
88
L
₹1 L
Rs 110 L
6.15%
5%
22.5%
7
Years
1 Year
35 Years
Property Cost
Rs 110.00 L
Monthly EMI
Rs 0
Estimated monthly payment
Loan Amount
Rs 0
Total Interest Payable
Rs 0
Total Amount Payable
Rs 0
This EMI is an estimate for reference only. Actual EMI,
interest rate and loan eligibility may vary depending on
the lender, applicant profile and applicable terms.
Frequently Asked Questions of Rubrick Tulip in Tukkuguda, Hyderabad
Find answers to commonly asked questions about
Rubrick Tulip, including its location, pricing,
unit sizes, amenities, approvals, safety, and investment potential.
Rubrick Tulip offers
810 units of exclusive
luxury Apartments,
ensuring a luxurious lifestyle with ample room
to relax and unwind.
Rubrick Tulip is located in
Tukkuguda,
Hyderabad.
Rs.68.75 L - 1.1 Cr Onwards*
The community is spread across
6.5 acres and features
three open courtyards, delivering a resort-style
living experience right within the city.
Explore spacious
2, 3 BHK,
sized from 1250 - 2000 Sq.Ft.,
thoughtfully planned to cater to both family
living and investment goals.
Swimming Pool, Kids Play Area, Gym and much more.
Yes, it’s approved, and loans are available
from all major banks.
Rubrick Tulip offers 24/7 advanced
security with multiple layers of protection
and CCTV monitoring at every important entrance
and exit.
Yes, without a doubt —
Tukkuguda,
Hyderabad is experiencing
rapid expansion and outstanding connectivity,
making these residences an excellent choice
for both homeowners and investors.
The current cost per Sq.Ft is
5500.
Yes, each residence is completely Vaastu-compliant
and intentionally designed to foster harmony
and positive vibes.
About Rubrick Constructions
Explore exclusive new launch projects of
Rubrick Constructions and find Apartments, Villas
or Plots for sale in Hyderabad.
Grab early-bird launch offers, flexible payment plans,
high-end amenities and properties at prime locations
in Hyderabad.
Rubrick Constructions prides itself on being the builder of Elevated Living
We are a team of qualified leaders excelling in the real estate industry with an inside-out perspective, weaving dreams into reality with every project undertaken. Every project is envisioned with an unwavering commitment to meticulous planning, precise engineering, and the finest materials paired with excellent technology.
We are associated with Tata Projects which is among the fastest-growing and most admired infrastructure companies in India. Our journey is paved with a simple vision: To transcend the ordinary and create sanctuaries where refined living meets urban vibrancy.Rubrick Constructions is driven to create legacies and a sense of community for all our customers.
