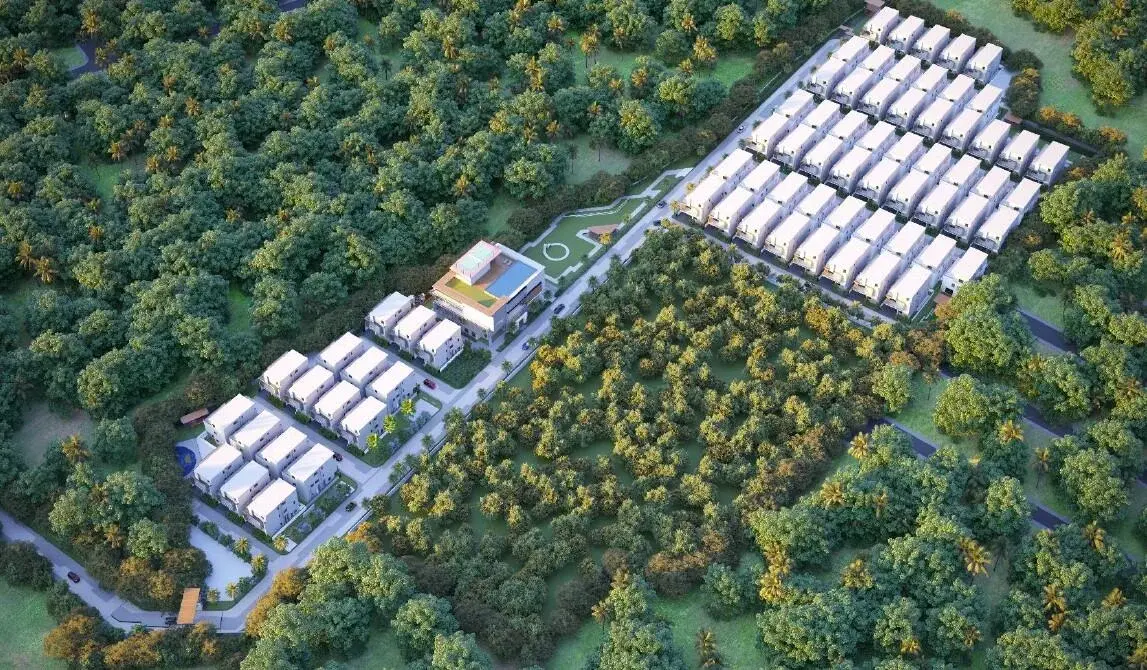

Gallery of Vessella Palms
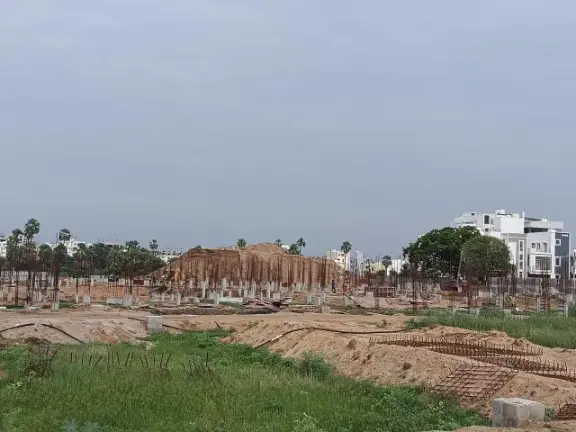
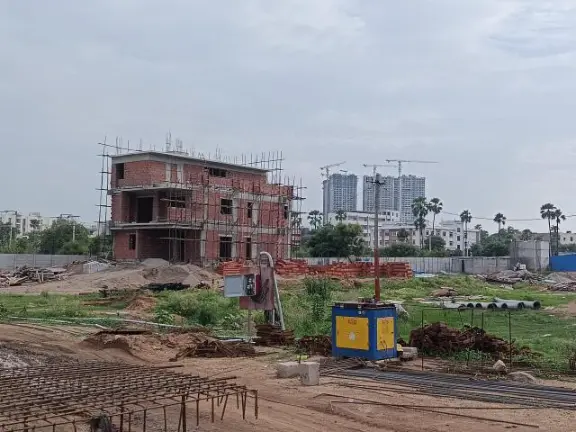
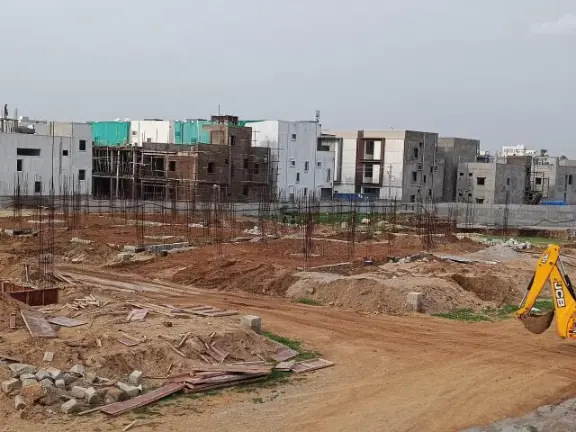
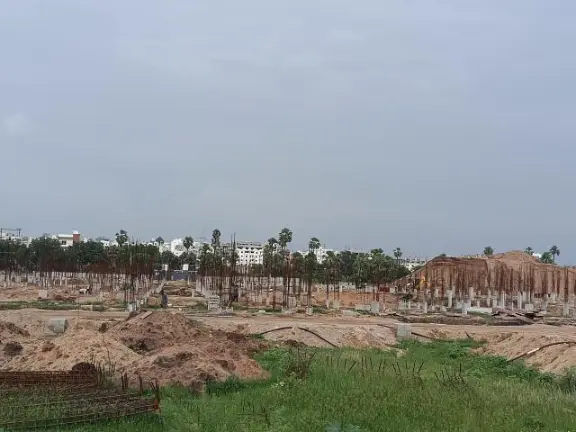
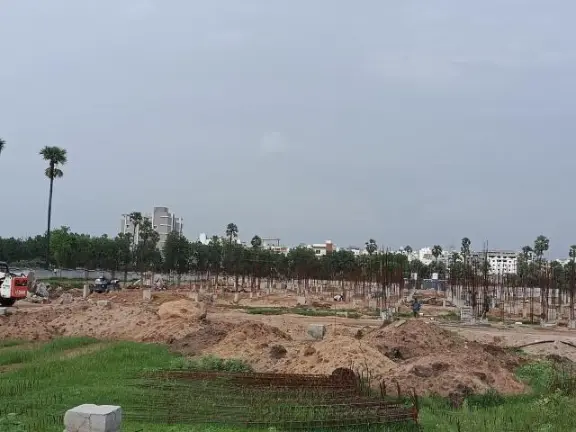
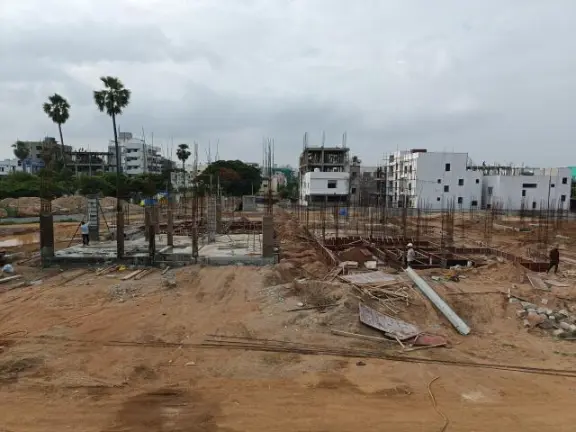
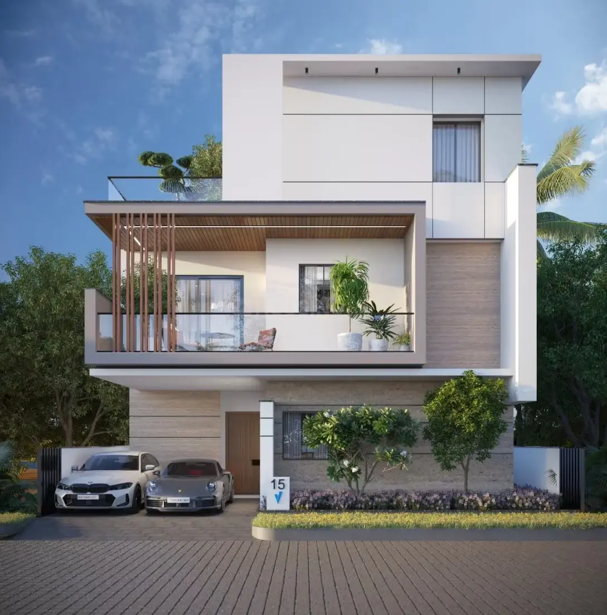
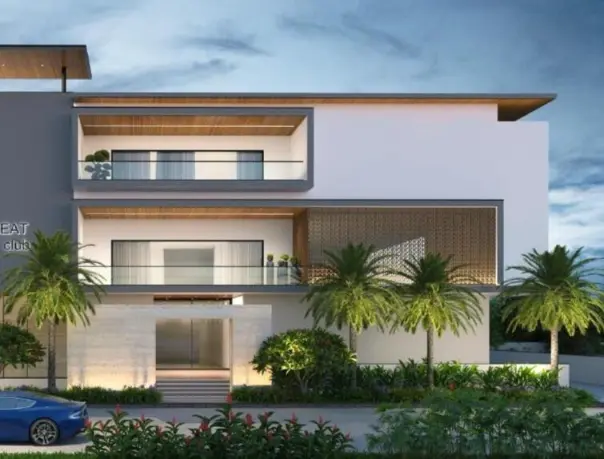
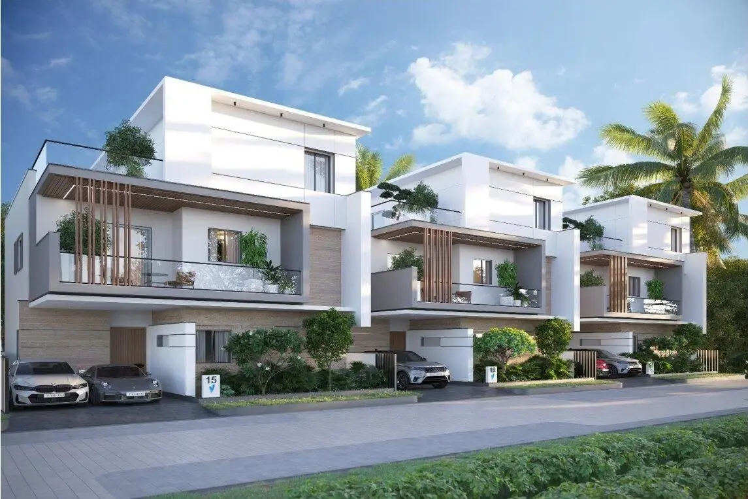
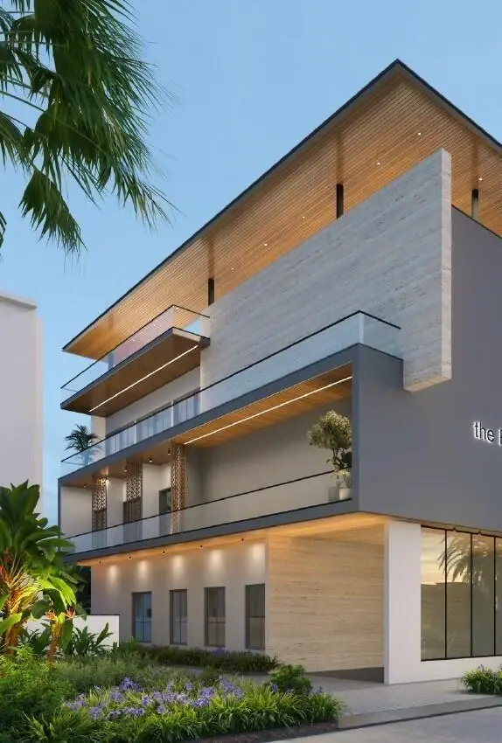
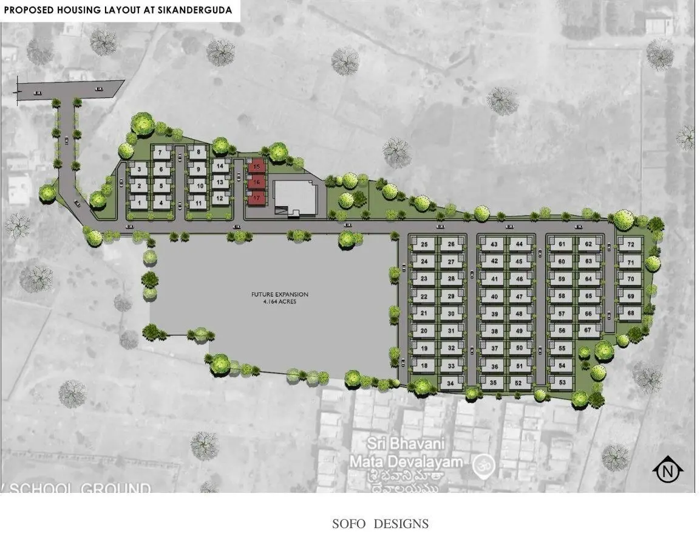
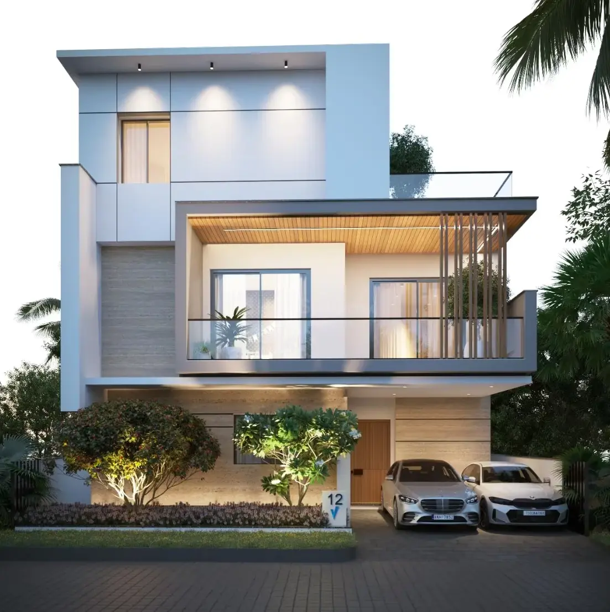
About Vessella Palms Bandlaguda Jagir
For those looking to buy a residential property, here comes one of the choicest offerings in Hyderabad, at Bandlaguda Jagir. Brought to you by Vessella Group, Vessella Palms is among the newest addresses for homebuyers. There are villas for sale in Vessella Palms Bandlaguda Jagir, Hyderabad. This is a new launch project right now, and is expected to be delivered by Dec, 2028 .
Vessella Palms Hyderabad is a RERA-registered housing society, which means all projects details are also available on state RERA website for end-users and investors. The RERA registration number of this project is P02500010441.
Vessella Group is one of the known real estate brands in Hyderabad.The builder has delivered 3 projects so far. There is 1 project of this builder, which is currently under-construction.
Read on to know more about must-know features, Vessella Palms Photos, Floor Plans, and other exciting facts about the project.
Features & Amenities
The project is spread over an area of 12.84 acres.
Vessella Palms Bandlaguda Jagir, Hyderabad housing society has $totalTowers with 4 floors.
Vessella Palms Hyderabad has some great amenities to offer such as Tot Lot, Open Space and Internal Street Lights.
Cocoon Hospital is a popular landmark in Bandlaguda Jagir, Hyderabad
Some popular transit points closest to Vessella Palms Bandlaguda Jagir, Hyderabad are Rajendranagar bus depot and Golconda Fort. Out of this, Rajendranagar bus depot is the nearest from this location.
Vessella Palms Price & Floor Plans
4 BHK • 3814 Sqft
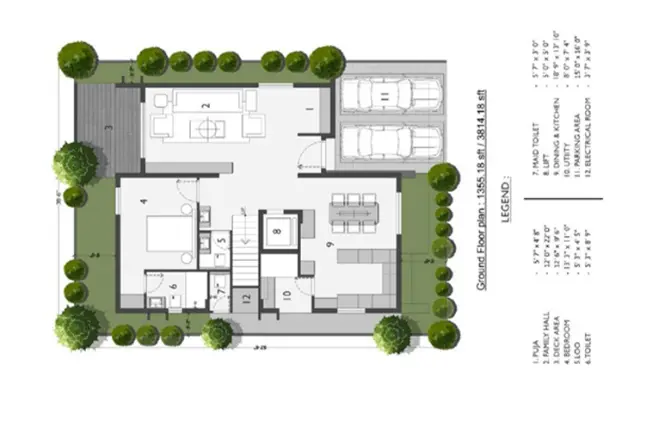
4 BHK • 3829 Sqft
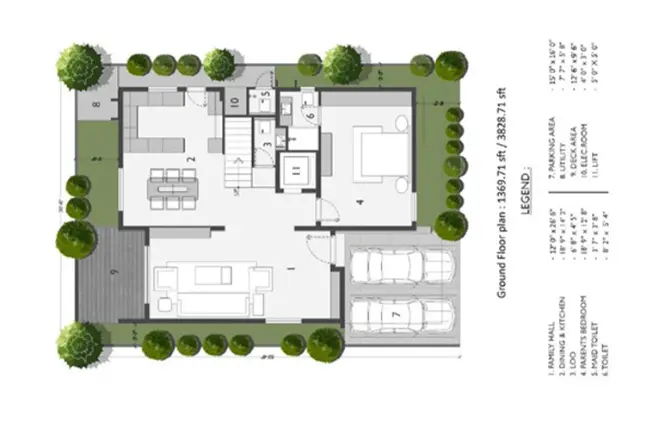
4 BHK • 3911 Sqft
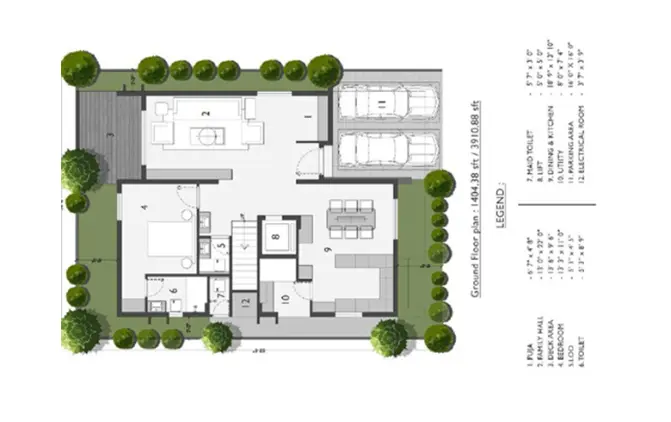
4 BHK • 3921 Sqft
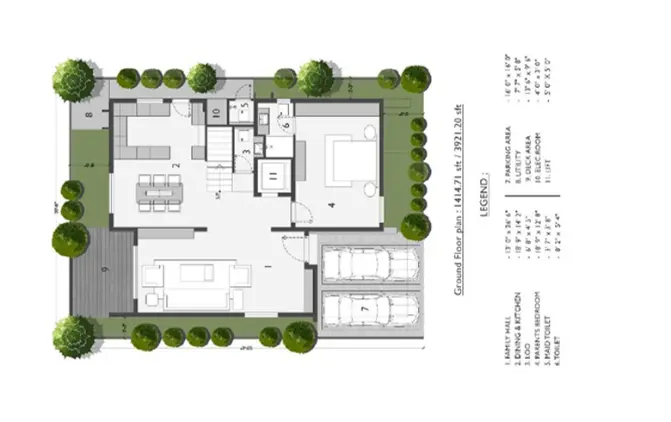
4 BHK • 4585 Sqft
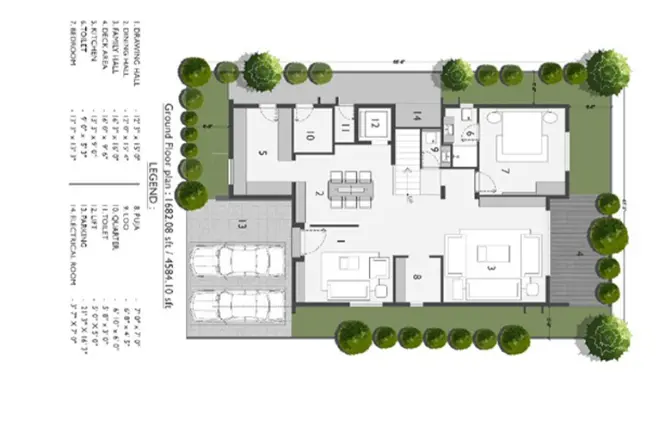
- Prices are subject to change at any time. GST and registration charges are extra, as applicable.
Location Advantages of Vessella Palms
Nearby Places
5 LocationsVessella Palms Bandlaguda Jagir Amenities












Specification of Vessella Palms Bandlaguda Jagir
RCC FRAMED STRUCTURE
RCC framed structure to withstand wind & seismic loads (Zone-II)
8" thick solid Porotherm blocks for external walls and
4" thick solid Porotherm blocks for internal walls
PLASTERING
Internal Walls
Coat of plastering in CM (1:6)
External Walls
Coats of plastering in CM (1:6) for 1st coat
CM (1:4) for 2nd coat
PAINTING / CLADDING
EXTERNAL
Cladding
Tiles / Marble / Soft marble stone or equivalent as per design
External Paint Finish
Textured finish with top two coats of exterior emulsion
Aluminium louvers as per design
Exterior-grade HPL or equivalent as per design
Exterior-grade premium quality paint as per design
INTERNAL
Internal Walls
Putty over punning / gypsum plastering finished with premium quality
paint of reputed make over a coat of primer
Internal Ceiling
Only primer coat (false ceiling in customer scope)
Internal Utility / Laundry
Two coats of exterior-grade paint of reputed make over a coat of primer
DOORS & WINDOWS
Main Door
High-end hardwood door frame & shutter with veneer finish on both sides
with PU coat and reputed make designer hardware with smart lock
Internal Doors
High-end hardwood door frame & flush shutter with veneer finish on both
sides with PU coat and reputed make designer hardware
French Doors (If Any)
Aluminium frames with toughened glass panelled sliding shutters and
hardware of reputed make
Provision for mosquito track only
Mosquito mesh, if needed, at extra cost
Toilet Door
High-end hardwood door frame and flush shutter with veneer finish on one
side with PU coat and laminate on the other side
Utility / Maid Room / Maid Toilet Doors
High-end hardwood door frame & shutter with veneer finish on one side,
finished with PU coat and laminate on the other side
Windows
Aluminium frames with toughened glass sliding / casement windows
Provision of mosquito track only for sliding windows
Not for casement windows
Designer hardware of reputed make
Mosquito mesh, if required, at extra cost
Ventilators
Aluminium ventilators with premium hardware
Sit-Out / Front Railing / Staircase
Aesthetically designed glass railing as per design
FLOORING
Foyer / Drawing / Living / Dining / Lounge / Pooja / Lobby
Engineered wooden flooring / premium glazed vitrified tile flooring
Skirting as per design
•FLOORING / FINISHES
•Master Bedroom / M. B. Walk-In Closet
Premium glazed vitrified tiles as per architect’s design
•Master / Other Bedroom Toilet / Powder Room
Premium glazed vitrified tiles as per architect’s design
•Kitchen
Premium glazed vitrified tiles as per architect’s design
•Maid Room
Matt-finish double-charged vitrified tiles of reputed make
•Utility
Matt-finish double-charged vitrified tiles of reputed make
•Maid Room Toilet
Glazed vitrified tiles of reputed make
•Store / Balcony
Matt-finish double-charged vitrified tiles of reputed make
•Deck Area
WPC deck / tiles as per design
•Car Porch
Cobble stone / concrete pavers / granite as per design
•Staircase
Imported marble flooring with skirting as per design
•DADOING
•Master Bedroom Toilet
Glazed vitrified tile dadoing as per design
•Other Bedroom Toilet / Powder Room
Glazed vitrified tile dadoing as per design
•Wet Kitchen / Utility
Wall cladding up to 3' height with glazed vitrified tiles and exterior-grade paint above
•Maid Room Toilet
Vitrified tile dado up to lintel height
•KITCHEN
•Counter
•No countertop; open for modular kitchen under customer scope
•Water Provision
•Separate municipal water tap (Manjeera or GHMC-approved source)
•Borewell water provision
•Other Accessories
•Provision for fixing water purifier / RO
•Provision for exhaust fan / chimney
•Drain pipe for refrigerator area
•Provision for hot water near sink
•C.P. & SANITARY FIXTURES
•Bathrooms
Premium collection C.P. fittings of reputed make
Sanitary fixtures of reputed make
ELECTRICAL FIXTURES
3-phase supply for each villa with individual meter boards
MCBs for each distribution board of reputed make
Fire-retardant low-smoke wires of reputed make
Modular switches of reputed make
100% backup with DG sets
Both normal & DG power metered through energy meter
Kitchen / Utility Area – Power Points
Power plug for cooking range, chimney, refrigerator, microwave ovens, mixer/grinders in kitchen
Washing machine and dishwasher points in utility area
AIR CONDITIONING WORKS
Power provision in all rooms for air-conditioning units
Copper piping, AC units, VRV system with cassette in complete client scope
TELECOMMUNICATIONS, CABLE TV & INTERNET
Telephone / Data
Telephone & data points in all bedrooms, living area, and home theatre
Intercom Facility
One intercom point in each bungalow (one at ground floor)
Cable TV
Provision for cable connection in drawing, living, bedrooms, and home theatre
Internet
Provision for FTTH (Fiber-to-Home) internet
VDP (Video Door Phone)
VDP facility at main door
Passenger Lifts
Elevator shaft provided as per architect’s design
Lift in client scope
WSP & STP
Domestic water through exclusive Water Softening Plant (not RO)
Sewage Treatment Plant of adequate capacity as per norms
Treated sewage water reused for landscaping
Rainwater harvesting pits in each bungalow for groundwater recharge
Water meters for each unit for domestic & municipal water
CHARGING POINTS FOR ELECTRIC CARS
Provision for EV charging point in each bungalow
(as per vendor specifications and government guidelines)
POWER BACKUP
100% DG set backup with acoustic enclosure & AMF
SECURITY / BMS
24×7 sophisticated security & surveillance system
Surveillance cameras at main security and open areas
Solar power fencing around site boundary compound wall
Access Control.
Vessella Palms Location Map
EMI Calculator
Frequently Asked Questions of Vessella Palms in Bandlaguda Jagir, Hyderabad
About Shri Saideep Srinidhi Buildcon
Shri Saideep Srinidhi Buildcon LLP is a Bangalore-based real estate development company . Founded to create modern residential spaces , the firm focuses on quality construction, transparency, and timely delivery.