

 Ready to move
-->
Ready to move
-->

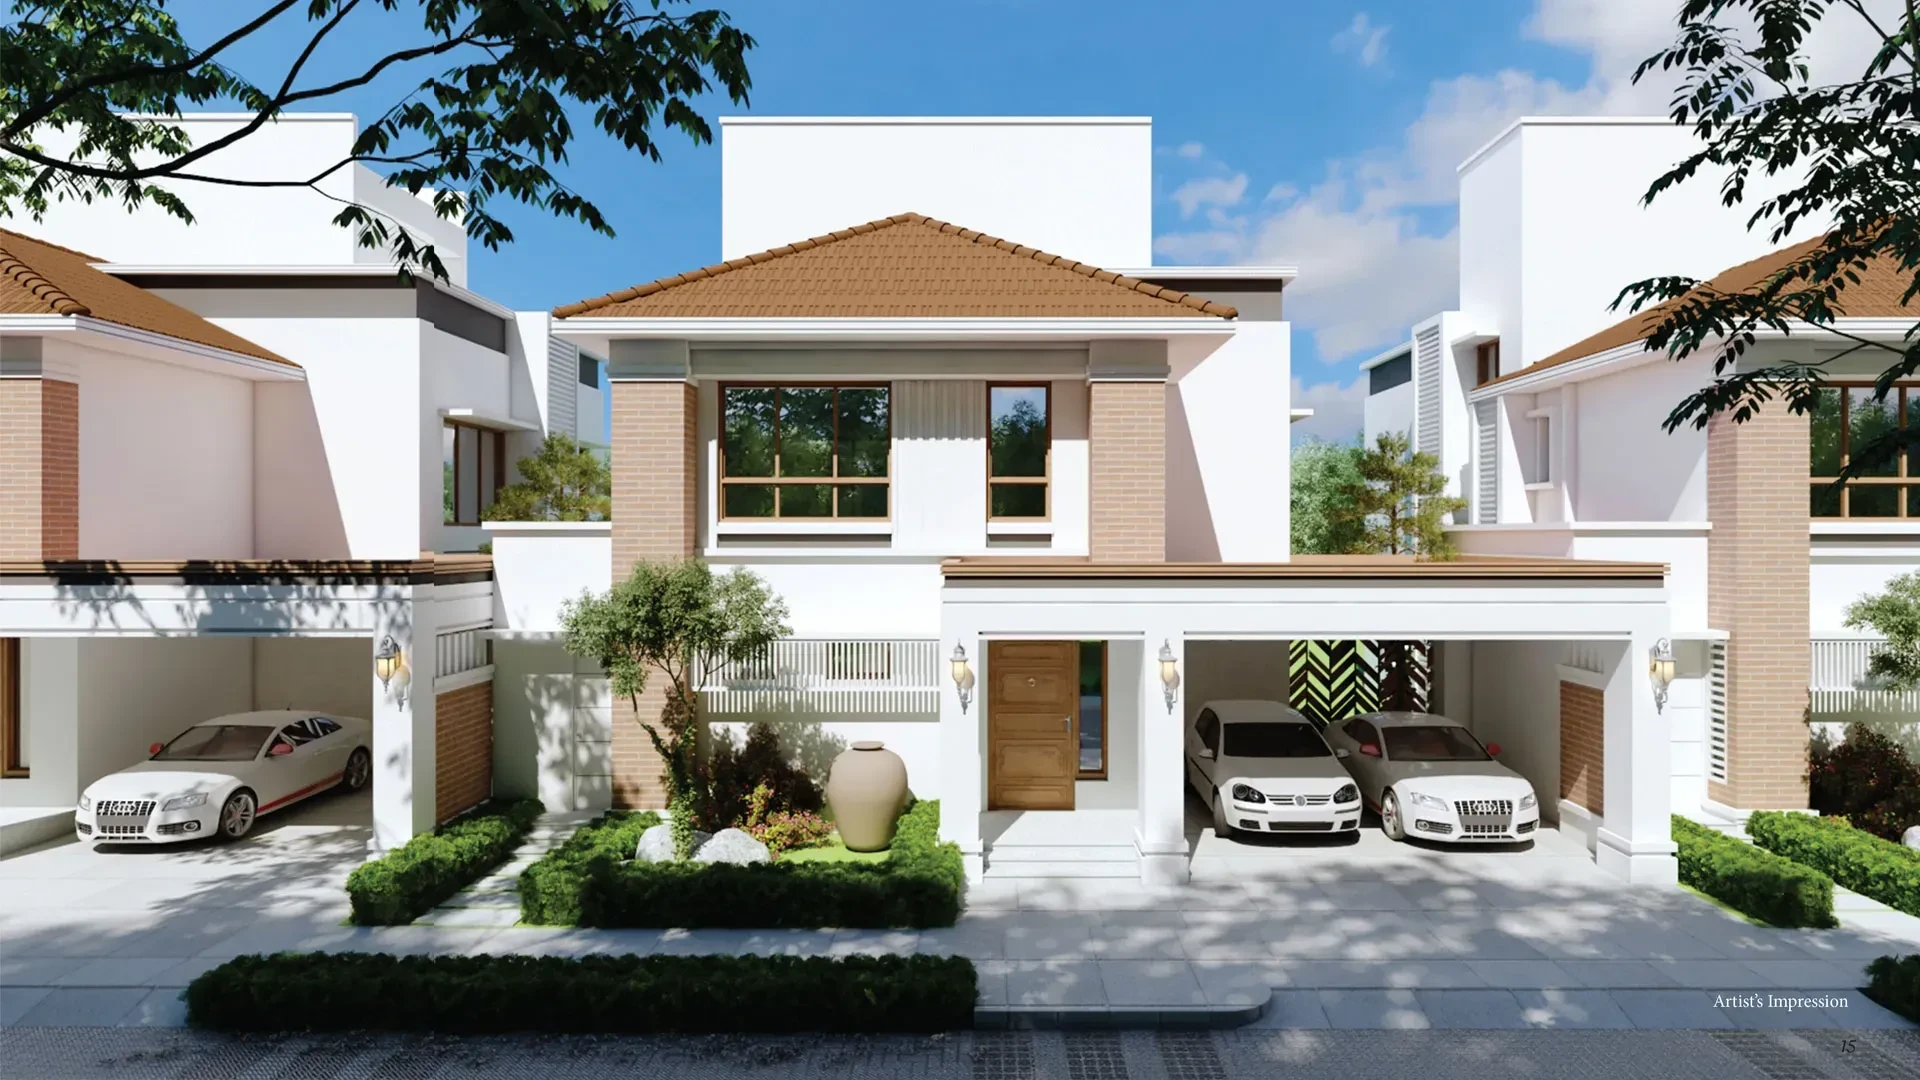


Gallery of VBHC Aurora
View all 13 photos
×
![VBHC Aurora]()
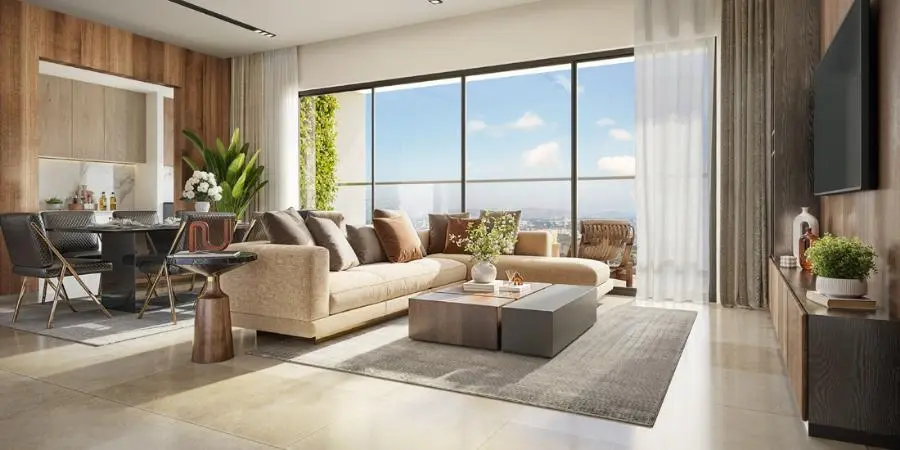
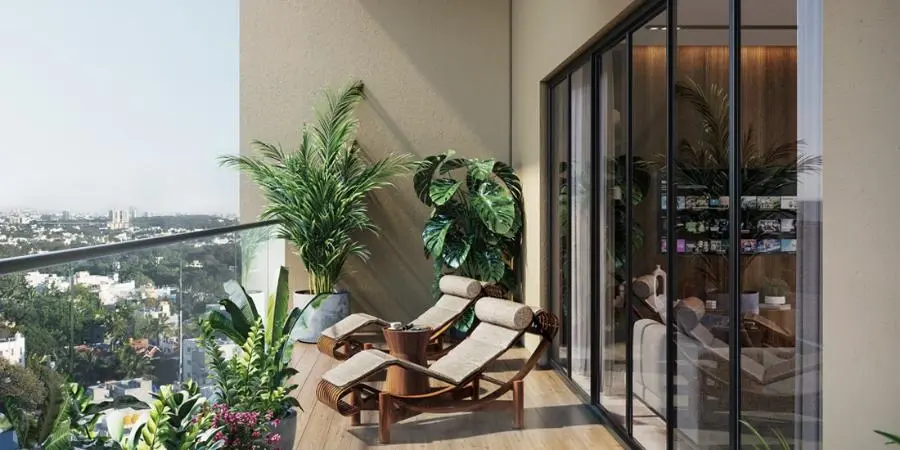
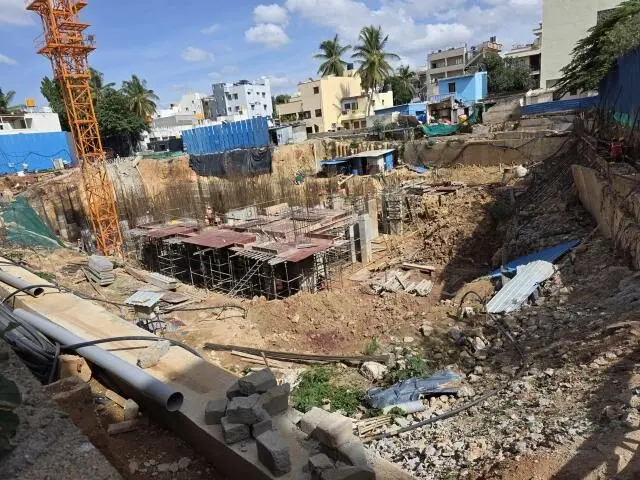
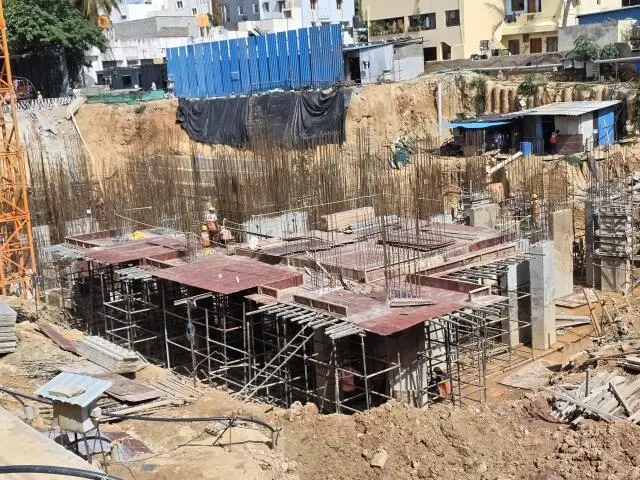

About VBHC Aurora Yelahanka
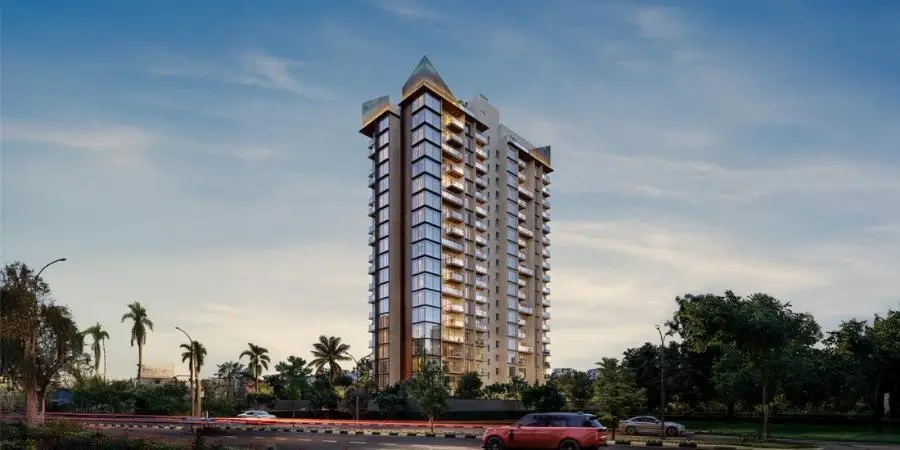
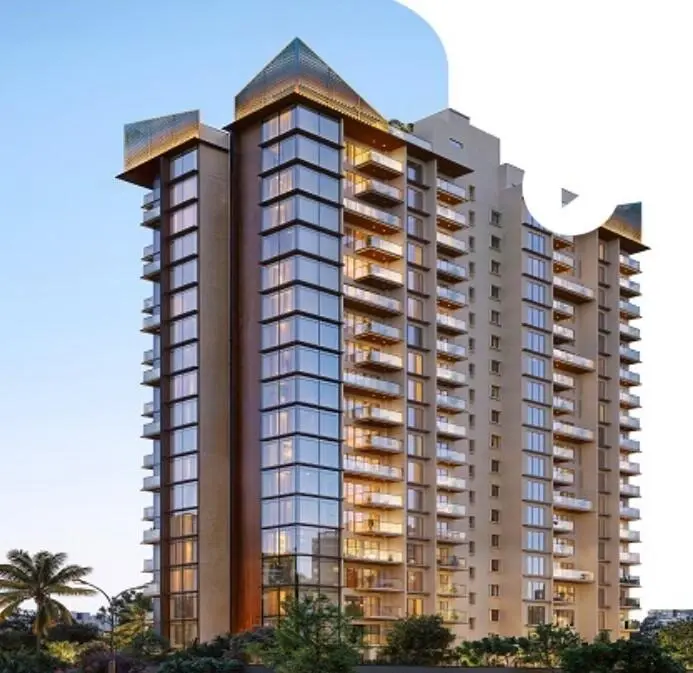
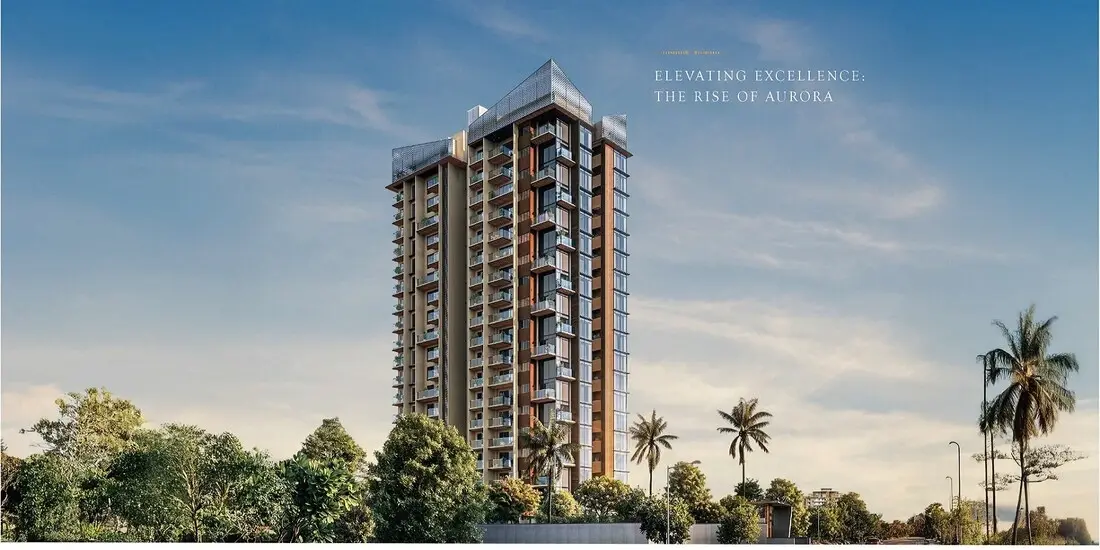
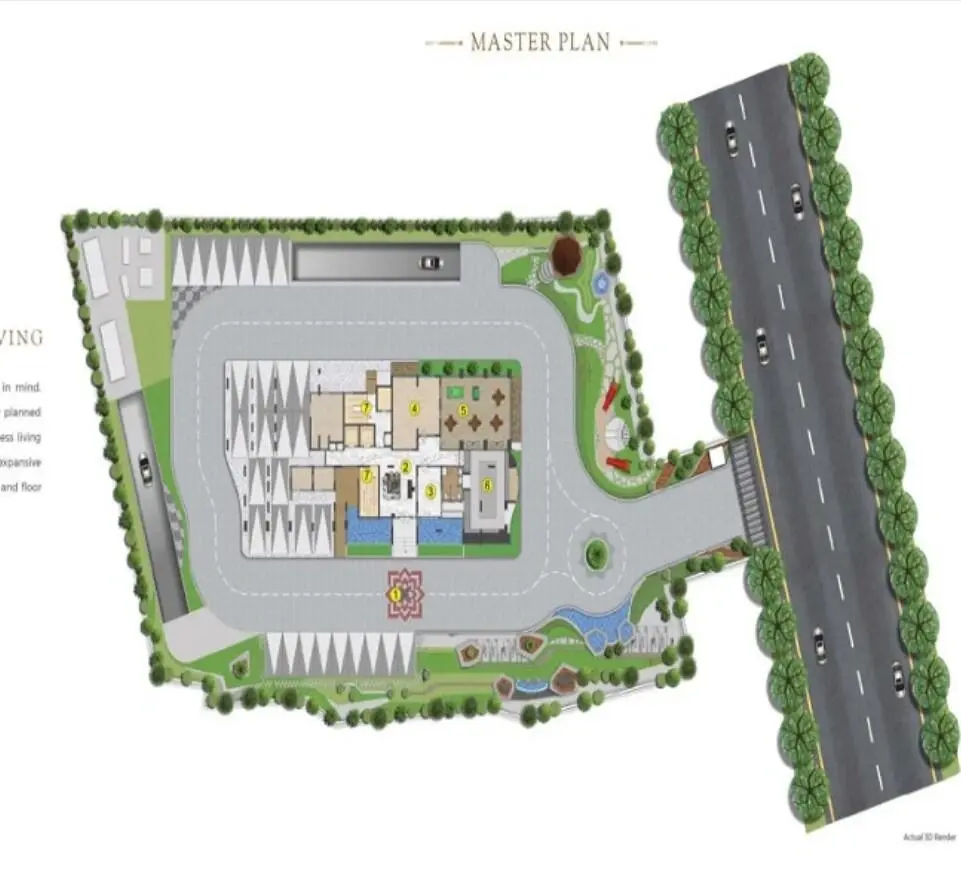
VBHC Aurora is a premium, boutique residential development located in the sought-after neighborhood of Yelahanka New Town, North Bangalore. It is an under-construction project with possession expected by December 2027.
The community is designed around privacy, sustainability, and ultra-luxury boutique living, featuring modern architecture next to massive green zones.
Project Overview
Structure: Single tower rising 19 stories high (2 Basement + Ground + 19 Floors).
Density: Low-density community offering only 72 exclusive units.
Configurations: Spacious 3 BHK and 3.5 BHK premium apartments.
Land Area: Spread across 1.09 acres with over 70% dedicated open space.
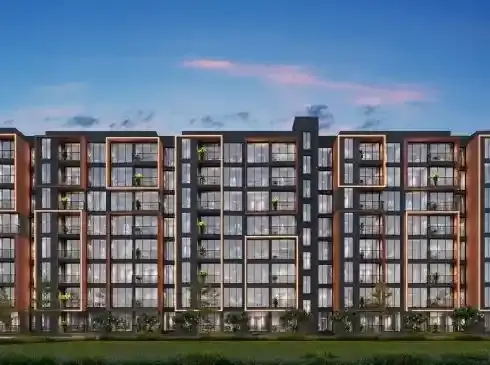
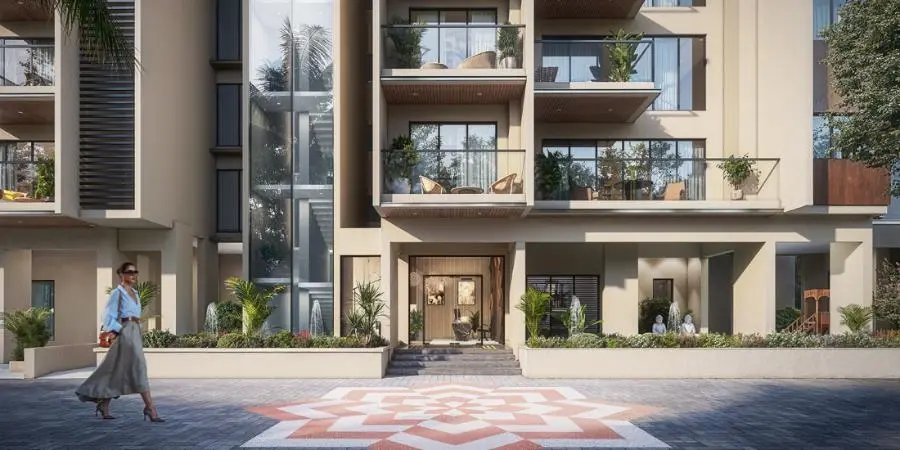
Architectural Style: Contemporary MIVAN-based construction with a glass facade, structural glazing, and double-staggered decks.
RERA Registration: Fully approved under RERA number PRM/KA/RERA/1251/309/PR/141124/007229.
Premium Amenities
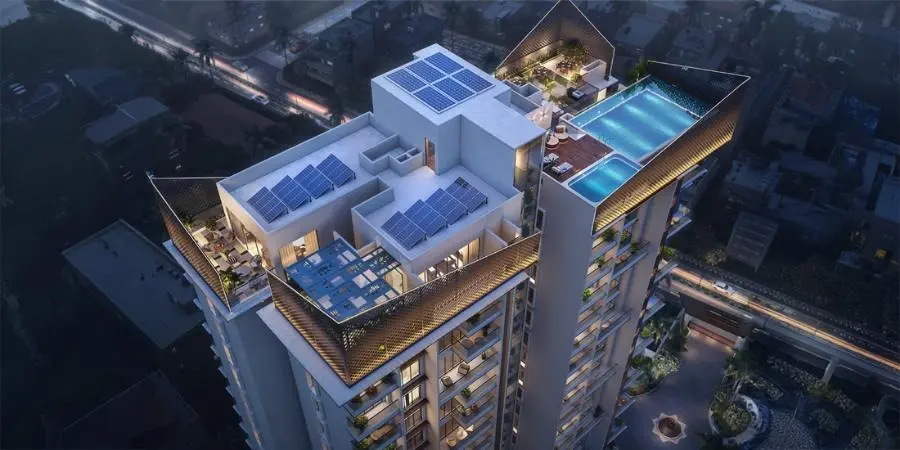
Rooftop & Wellness: Rooftop infinity swimming pool with a waterfall design, steam/sauna room, and a dedicated meditation/yoga room.
Fitness & Leisure: Fully equipped gymnasium, indoor games room, kids' play area/creche, jogging track, and outdoor tennis courts.
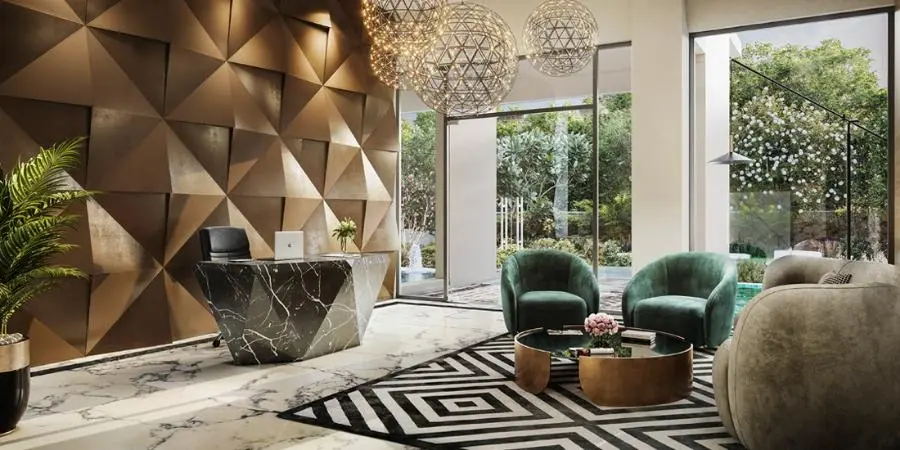
Social Spaces: Grand entrance lobby with marble flooring, a karaoke lounge, a 100+ seater banquet/party hall, and dedicated retail spaces.
Eco & Tech Smart: State-of-the-art home automation, two dedicated basement parking slots per unit equipped with an active EV charging point, solar fencing, and rainwater harvesting.
VBHC Aurora Price & Floor Plans
VBHC Aurora
Yelahanka,
Bangalore
offers residential
Apartments
from
Rs. 1.46 Cr- 1.89 Cr
Onwards.* with an approximate price rate of
Rs. 15500
Per Sq.Ft.
Prices vary based on
Apartments
size and configuration.
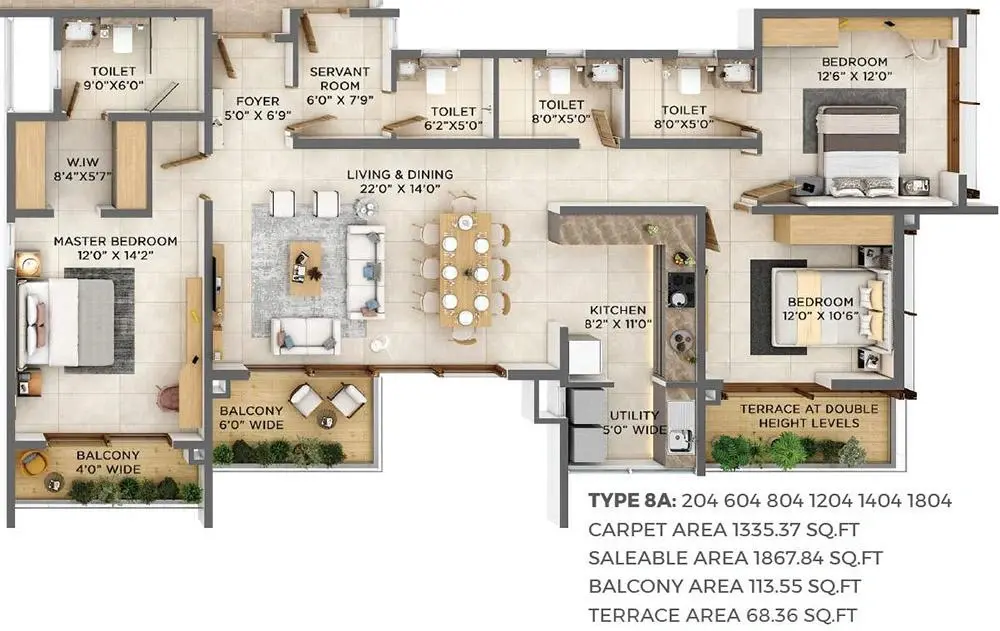
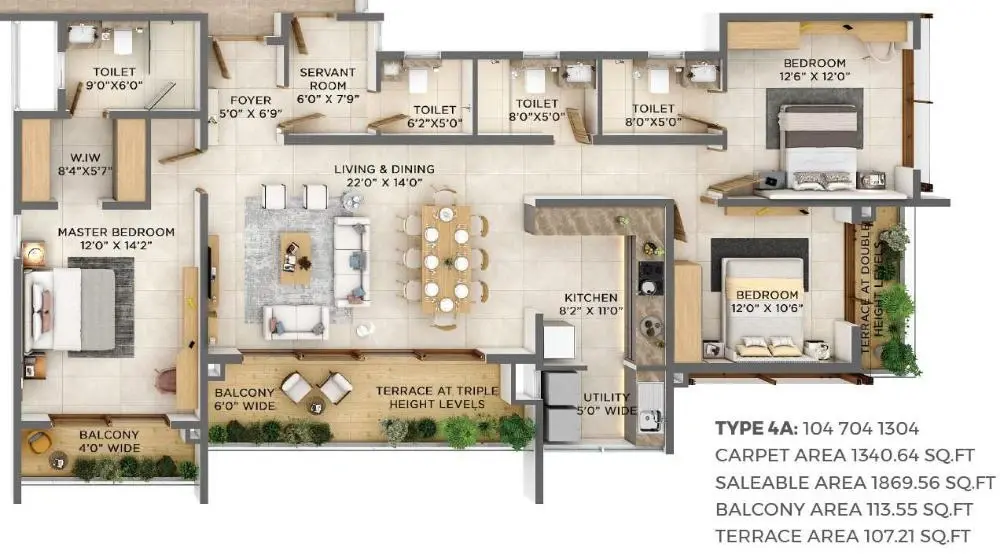
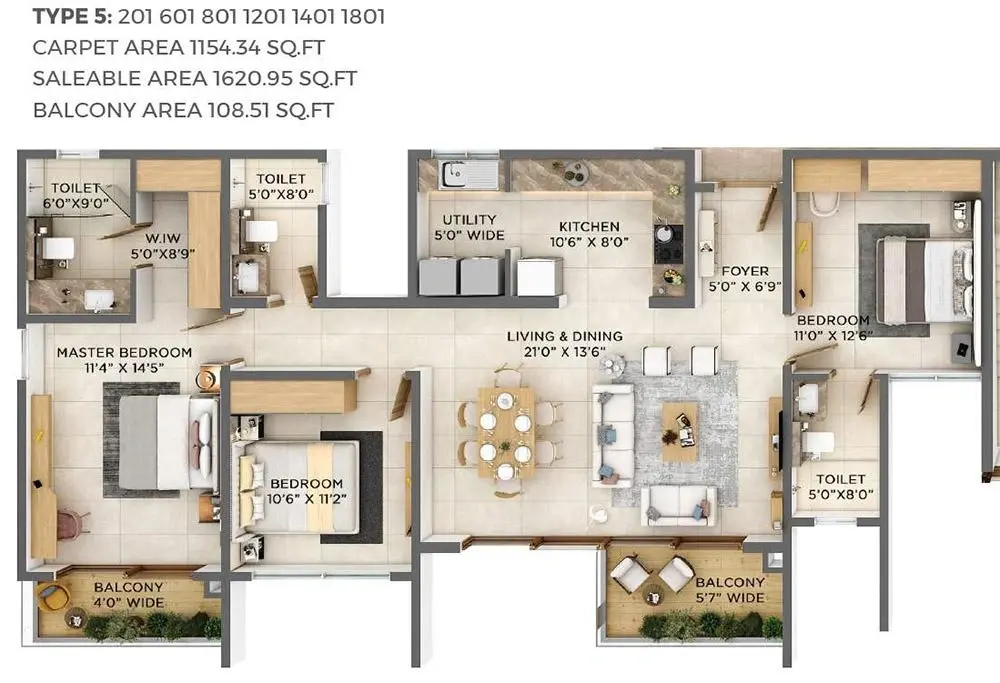
FLOOR PLAN
3 BHK • 1621 Sqft
CONFIGURATION
3 BHK
Apartments
AREA
1621
Sqft
PRICE
Rs
2.26 Cr
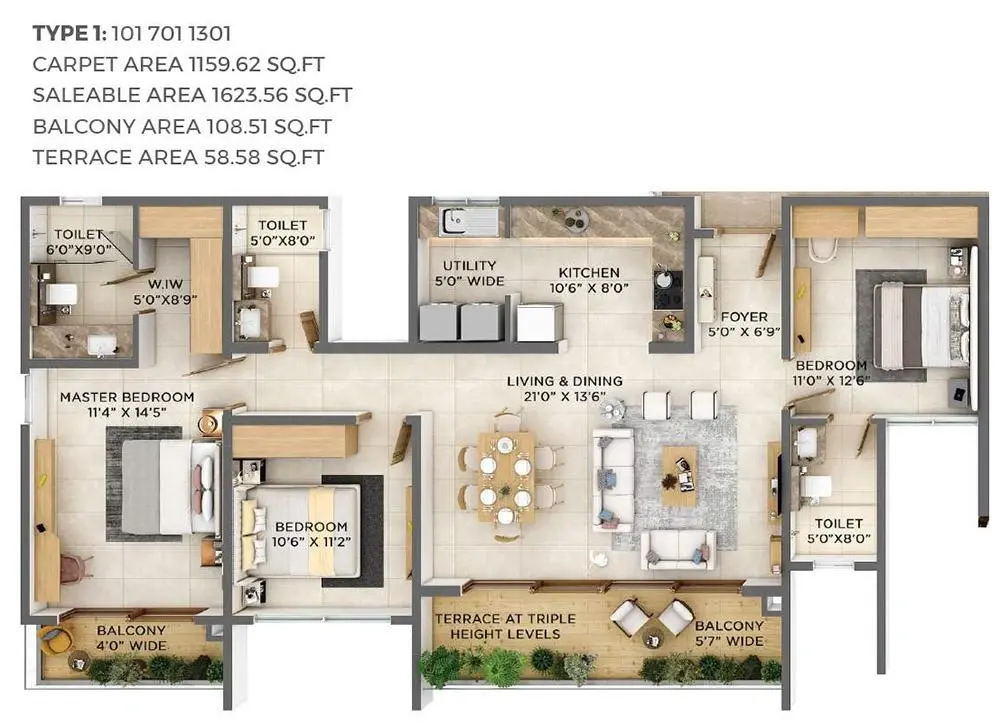
FLOOR PLAN
3 BHK • 1624 Sqft
CONFIGURATION
3 BHK
Apartments
AREA
1624
Sqft
PRICE
Rs
2.38 Cr
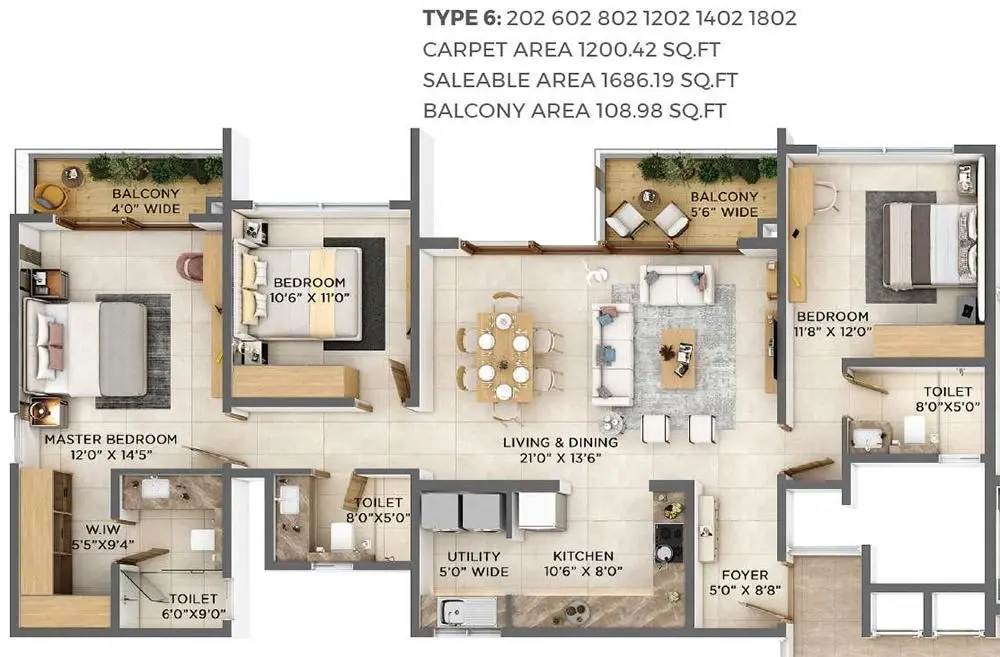
FLOOR PLAN
3 BHK • 1686 Sqft
CONFIGURATION
3 BHK
Apartments
AREA
1686
Sqft
PRICE
Rs
2.36 Cr
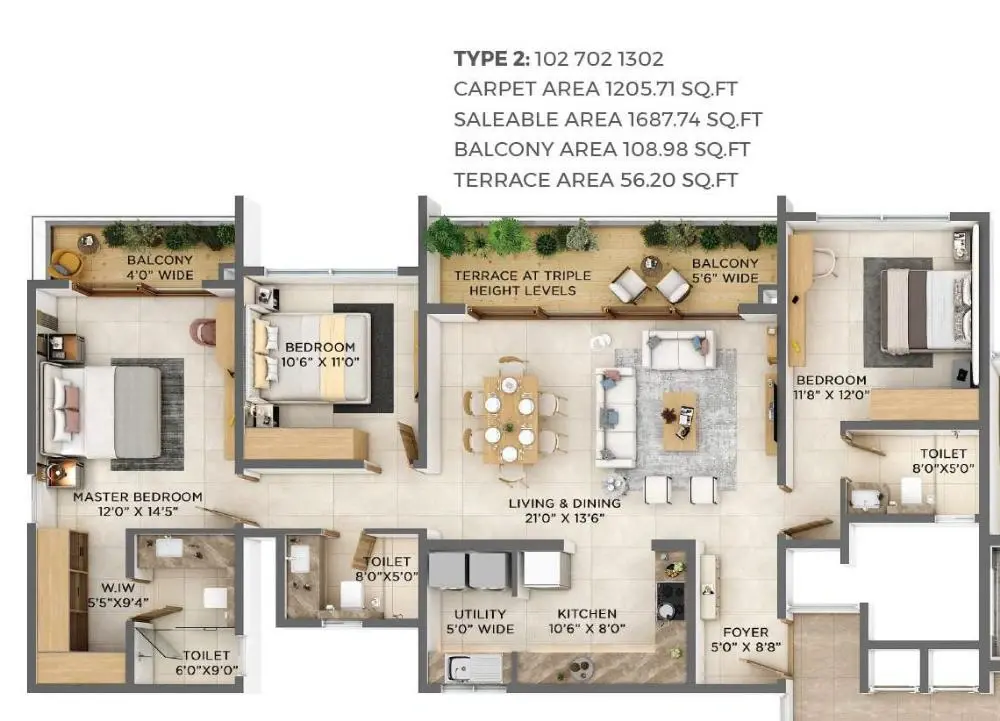
FLOOR PLAN
3 BHK • 1688 Sqft
CONFIGURATION
3 BHK
Apartments
AREA
1688
Sqft
PRICE
Rs
2.48 Cr
FLOOR PLAN
3 BHK • 1702 Sqft
CONFIGURATION
3 BHK
Apartments
AREA
1702
Sqft
PRICE
Rs
2.34 Cr
FLOOR PLAN
3 BHK • 1704 Sqft
CONFIGURATION
3 BHK
Apartments
AREA
1704
Sqft
PRICE
Rs
2.46 Cr
Note:
- Prices are subject to change at any time. GST and registration charges are extra, as applicable.
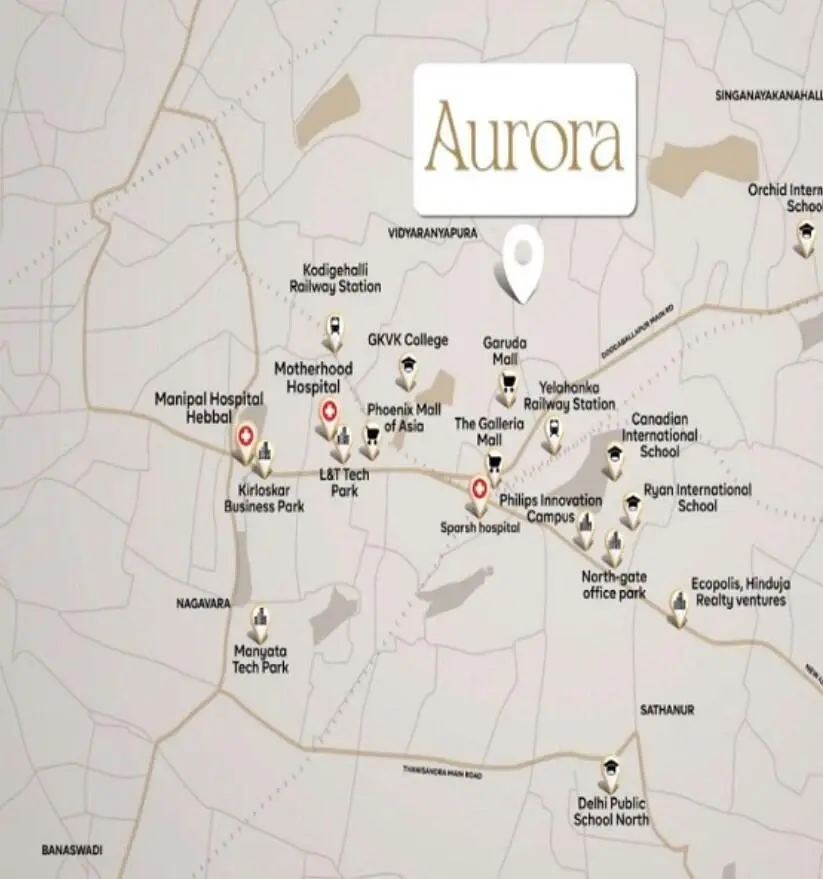
Location Advantages of VBHC Aurora
The location of VBHC Aurora
Yelahanka
offers excellent connectivity to key highways, schools,
IT hubs, and daily conveniences, making it ideal for
both comfortable living and smart investment.
Nearby Places
7 Locations
Esha Multi Speciality Hospital
0.9KM
Narayana E-Techno School
1.6KM
Nagarjuna Pre University College
2.7KM
The Galleria Mall
3.4KM
Yelahanka Junction
3.6KM
State Highway 9
3.6KM
Kirloskar Business Park
8.3KM
VBHC Aurora Yelahanka Amenities
VBHC Aurora
Yelahanka
features well-planned lifestyle amenities, thoughtfully designed
to ensure comfort, relaxation, and a vibrant community living experience.

Car Parking

Snooker

Kids Park

Gym

Elevator

Security Guard

Generator

Kids Play Area

Security

CCTV Camera

Liesure Area

Battery Backup

Car Charging Station

Tennis Court

Badminton Court

Battery

Fire Alarm

Sun Bed

Jogging Track

Lift

Running Track

Yoga

Swimming Pool

Indoor Games

Multipurpose Hall

Meditation zone

Crèche

Poolside jacuzzi

Amphitheatre

24x7 Water Supply

Gated Community

Landscape Garden
Specification of VBHC Aurora Yelahanka
VBHC Aurora is built using high-quality
construction materials, ensuring strong structural integrity,
durable and long-lasting performance.
VBHC Aurora development incorporates premium-grade
concrete for a safe and sustainable living environment.
STRUCTURE:
RCC framed structure for basement & stilt.
18 Residential Floors: RCC shear walls.
Earthquake resistant design (Seismic Zone- II)
FLOORING:
Living room, Dining & All Bedrooms: Nexion Sintered Marble surface tiles/ Equivalel
Kitchen flooring: Nexion Sintered Marble Surface tiles/ Equivalent.
Balcony flooring: Nexion Sintered Endless series tiles/ Equivalent.
Toilets flooring: Nexion Sintered Matt series tiles / Equivalent.
Toilet dado up to false ceiling: Nexion Sintered Matt series tiles / Equivalent.
COMMON AREA FLOORING:
Entrance Lobby & corridor at Ground Floor — Italian Marble.
All typical Floor and basement Lobby & corridor — Full body vitrified tiles.
Lift cladding at Ground Floor— Italian Marble
Lift cladding at Typical Floors and basement — Granite cladding
Staircase-tiles: Varmora Full body Vitrified tiles / Equivalent.
KITCHEN:
Bare Shell with plumbing & electrical provisions.
WINDOWS & VENTILATORS:
Premium Aluminium Sliding windows & ventilators.
DOORS:
Main Door:
8' height Engineered wooden door frame and shutter with Veneer finish —
Greenlam Industries Limited/Equivalent.
Internal Doors:
8' height Engineered wooden frame & shutter with laminate finish — Greenlam
Industries Limited/Equivalent.
PAINTING:
Internal wall: Acrylic Emulsion paint (Asian Paints/Dulux or equivalent)
External: Acrylic Exterior emulsion (Asian Paints/Dulux or equivalent)
External Cladding as per design.
PLUMBING:
CP fittings (Kohler/Jaguar/Equivalent)
Sanitary ware (Kohler/Jaguar/Equivalent)
LIFTS:
Schindler /Kone / Otis or Equivalent
ELECTRICAL:
Wiring : Finolex / Polyeab or equivalent
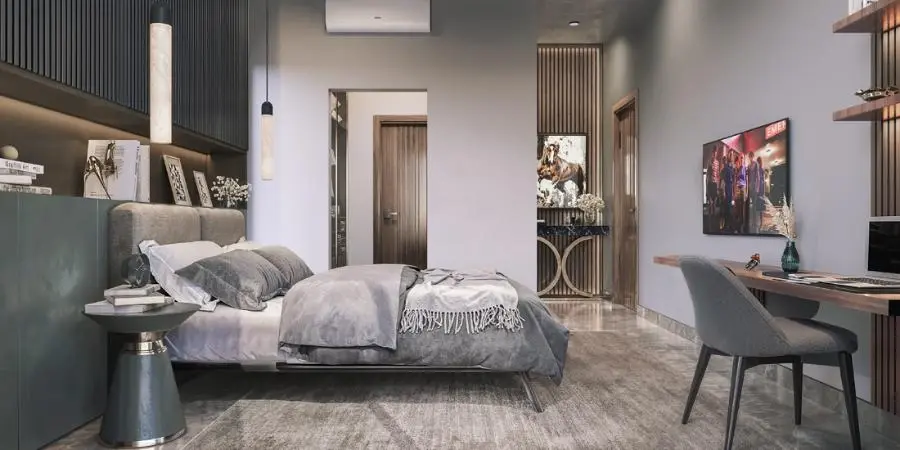
TV Point in Living room and all bedrooms.
AC point in all bedrooms and Living room.
EV Charging point for car park at basement (one per each apartment unit).
Switches-Havells or equivalent
7 KW for each unit including 3.2KW for EV charging.
100% DG backup for common areas, utility and 3 KW for apartment unit.
Telephone and internet provision in living, master bedroom and kitchen.
Solar powered lights for staircase and corridors.
HOME AUTOMATION:
As per design.
VBHC Aurora Location Map
VBHC Aurora is situated in
Yelahanka,
Bangalore
with seamless connectivity to major roads, reputed schools,
hospitals, and IT corridors. Its prime location ensures easy
access to key Bangalore landmarks and
transport networks, making everyday commuting smooth and convenient.
EMI Calculator
Calculate your estimated monthly EMI based on the property
price, loan amount, interest rate, and loan tenure.
Rs
198.4
L
₹1 L
Rs 200 L
6.15%
5%
22.5%
7
Years
1 Year
35 Years
Property Cost
Rs 248.00 L
Monthly EMI
Rs 0
Estimated monthly payment
Loan Amount
Rs 0
Total Interest Payable
Rs 0
Total Amount Payable
Rs 0
This EMI is an estimate for reference only. Actual EMI,
interest rate and loan eligibility may vary depending on
the lender, applicant profile and applicable terms.
Frequently Asked Questions of VBHC Aurora in Yelahanka, Bangalore
Find answers to commonly asked questions about
VBHC Aurora, including its location, pricing,
unit sizes, amenities, approvals, safety, and investment potential.
VBHC Aurora offers
72 units of exclusive
luxury Apartments,
ensuring a luxurious lifestyle with ample room
to relax and unwind.
VBHC Aurora is located in
Yelahanka,
Bangalore.
Rs.1.46 Cr- 1.89 Cr Onwards*
The community is spread across
1.2 acres and features
three open courtyards, delivering a resort-style
living experience right within the city.
Explore spacious
3 BHK,
sized from 1621 - 1704 Sq.Ft.,
thoughtfully planned to cater to both family
living and investment goals.
Swimming Pool, Kids Play Area, Gym and much more.
Yes, it’s approved, and loans are available
from all major banks.
VBHC Aurora offers 24/7 advanced
security with multiple layers of protection
and CCTV monitoring at every important entrance
and exit.
Yes, without a doubt —
Yelahanka,
Bangalore is experiencing
rapid expansion and outstanding connectivity,
making these residences an excellent choice
for both homeowners and investors.
The current cost per Sq.Ft is
15500.
Yes, each residence is completely Vaastu-compliant
and intentionally designed to foster harmony
and positive vibes.
About VBHC Private Limited
Explore exclusive new launch projects of
VBHC Private Limited and find Apartments, Villas
or Plots for sale in Bangalore.
Grab early-bird launch offers, flexible payment plans,
high-end amenities and properties at prime locations
in Bangalore.
VBHC was a vision brought to life by pioneers Jaithirth (Jerry) Rao and P. S. Jayakumar with the sole purpose of building township projects in key Indian cities including Mumbai, Delhi, Bengaluru, and Chennai. In the process of delivering 7200+ homes over the years, VBHC built an illustrious legacy for itself on the foundation of dependability, quality, and client satisfaction. VBHC’s pursuit of perfection enabled us to develop an excellent reputation that was revered by peers and trusted by the public.
The trust bestowed on us by the people has empowered us to venture into an avenue that they aspire to - the ultra-luxury real estate sector. VBHC plans to navigate this dynamic landscape by adhering to the core principles of Integrity, Transparency, and Excellence. We aim to revolutionise this segment with innovative homes that blend Elegance, Creativity, and Sustainability.
Since its inception, Value Based Housing Corporation (VBHC) has been a visionary force in the ever-evolving real estate industry. Our brand aspires to lead a revolution spearheaded by time-tested values of Integrity, Transparency, and Excellence.
Residences crafted by VBHC are an embodiment of these core values. Through sharp strategic planning, ground-breaking designs, and state-of-the-art technology, we create architectural wonders that transcend existing benchmarks and set new ones. Our thoughtfully designed 3 BHK flats in gated communities offer security, serenity and sophistication.
Residences crafted by VBHC are an embodiment of these core values. Through sharp strategic planning, ground-breaking designs, and state-of-the-art technology, we create architectural wonders that transcend existing benchmarks and set new ones. Our thoughtfully designed 3 BHK flats in gated communities offer security, serenity and sophistication.
In our endeavour to create timeless constructions, we have been steadily backed by prominent investors such as HDFC, IFC, AMBIT, and Van Herk Group, reinforcing our commitment to quality and trust.
RERA Data Disclaimer
The RERA information displayed on Proplocators.com is sourced from the respective state RERA authorities and official government websites and is provided solely for general informational and reference purposes.
While Proplocators.com makes reasonable efforts to present information obtained from official sources, we do not warrant or guarantee the accuracy, completeness, reliability, or timeliness of the information displayed. The information may contain errors, omissions, or outdated details.
Important NoticeUpdates and Changes: RERA registrations, project details, approvals, and other related information may be modified, updated, or withdrawn by the relevant authorities from time to time.
No Guarantee of Accuracy: Proplocators.com shall not be responsible for any discrepancies, omissions, inaccuracies, or outdated information displayed on the platform.
Independent Verification: Users are advised to independently verify all RERA registration details, project approvals, and related information directly with the respective official state RERA authority and other applicable government authorities before making any decision, purchase, transaction, or investment.
No Certification or Endorsement: The display of RERA information on Proplocators.com does not constitute a certification, approval, verification, or endorsement of any project, promoter, builder, or property by Proplocators.com.
Limitation of Reliance: Users rely on the information displayed on the platform at their own discretion and should not treat it as a substitute for official records, professional advice, or independent due diligence.
Proplocators.com recommends verifying all relevant information through the respective official RERA and government websites before relying on it for any purpose.