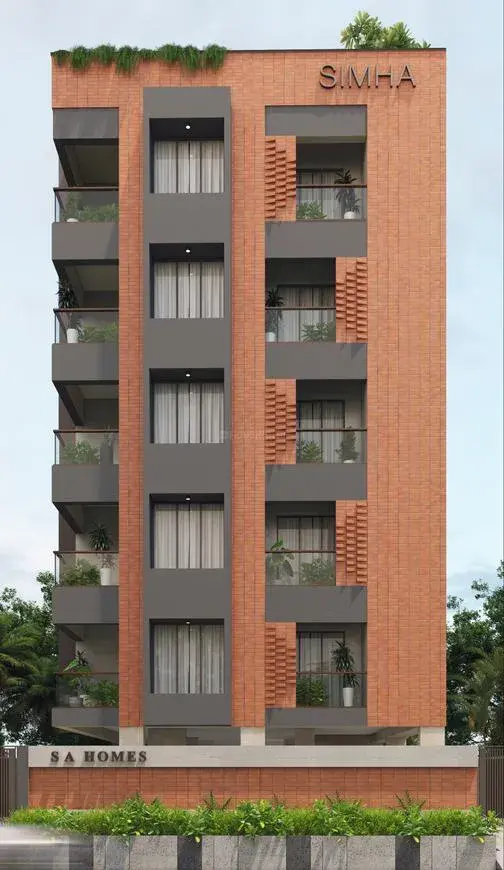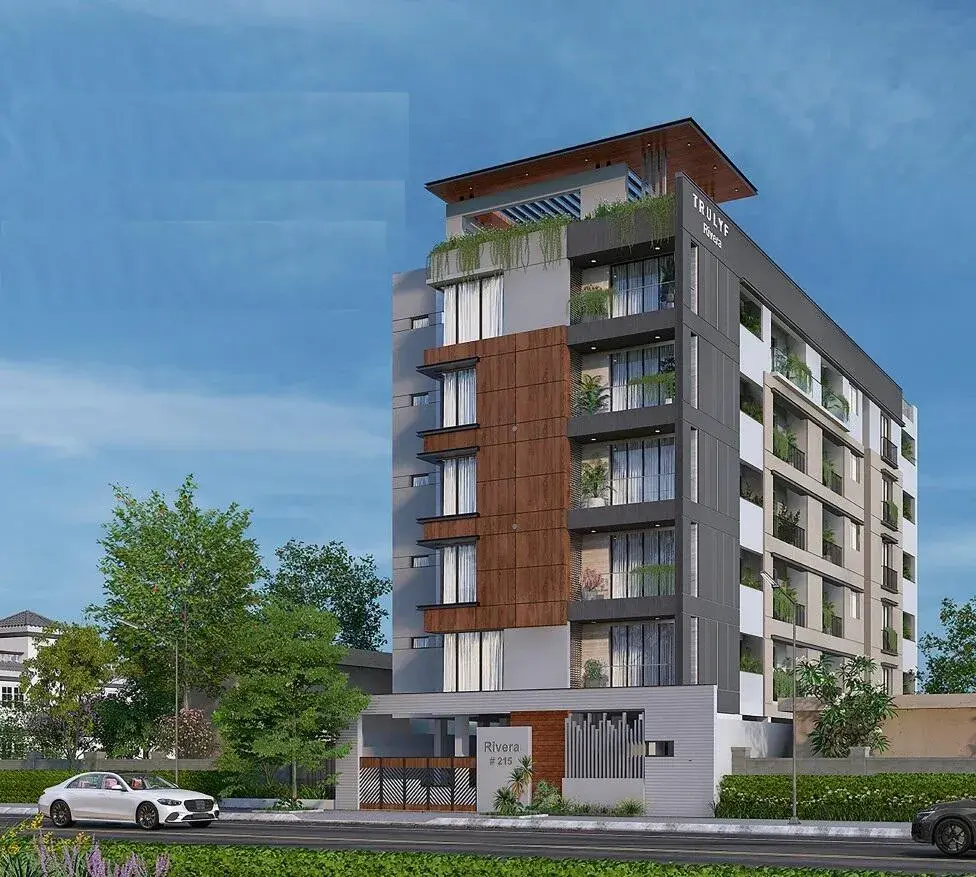

Gallery of Trulyf Rivera
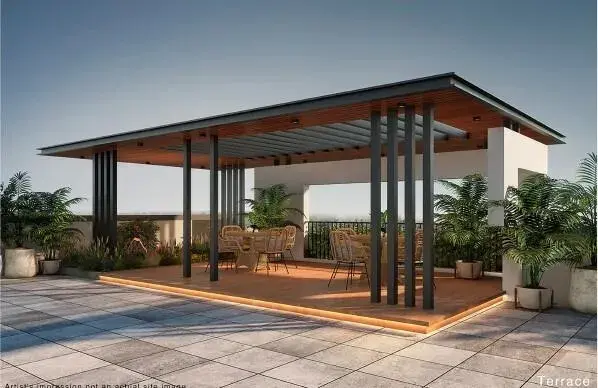
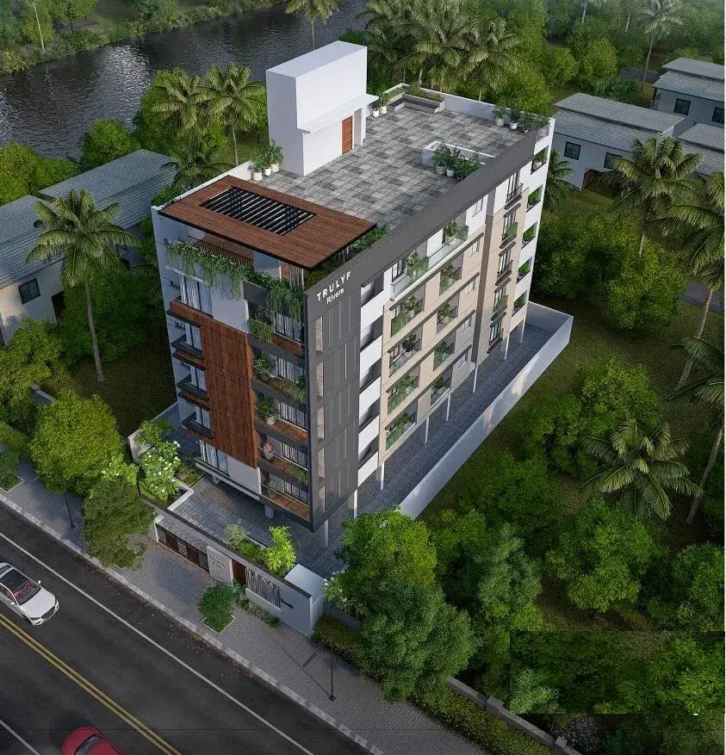
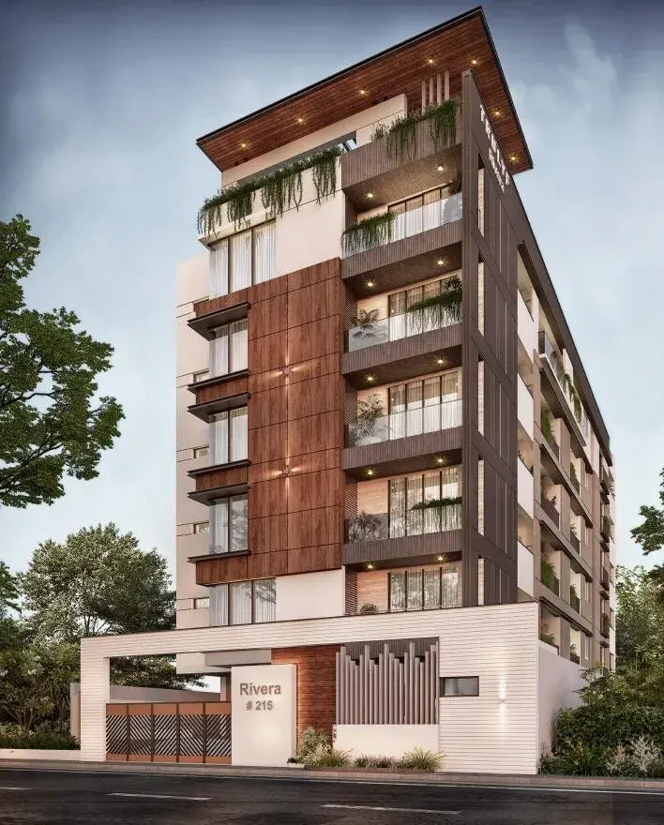
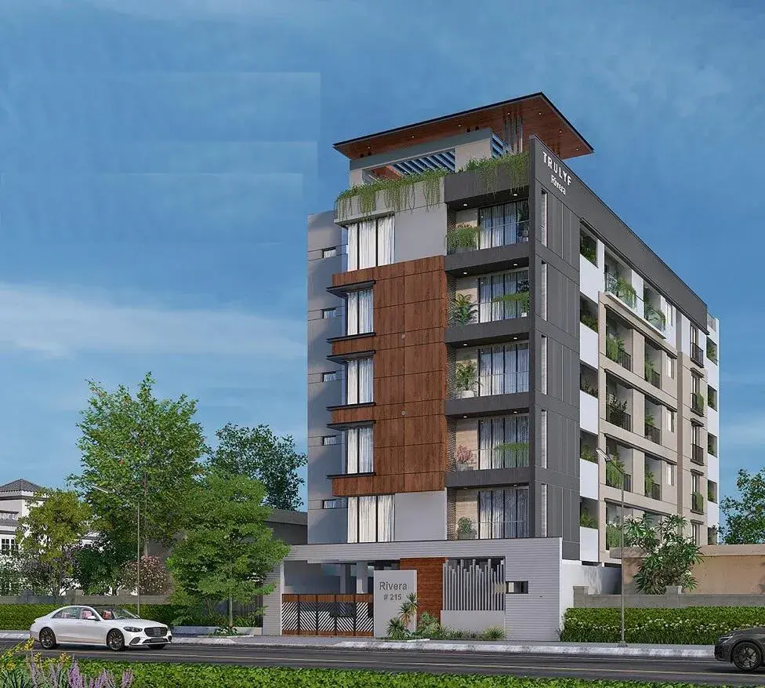
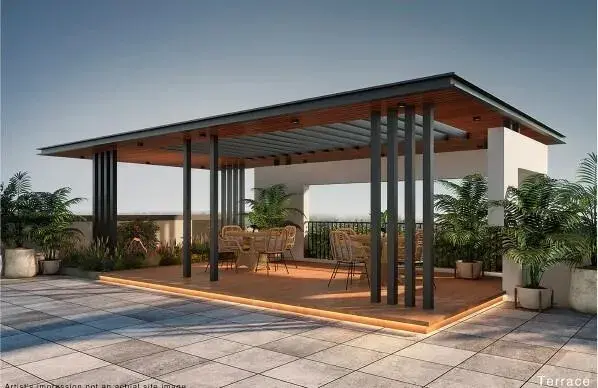
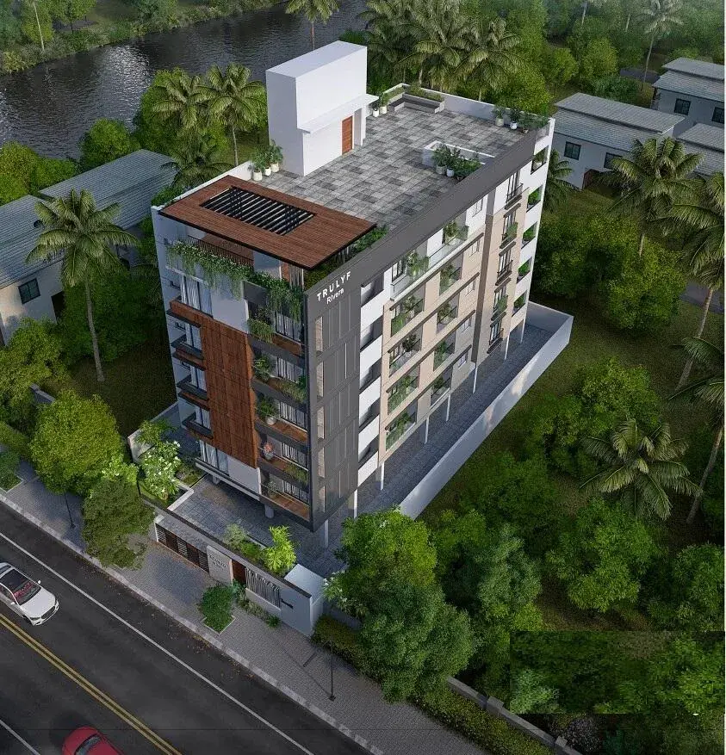
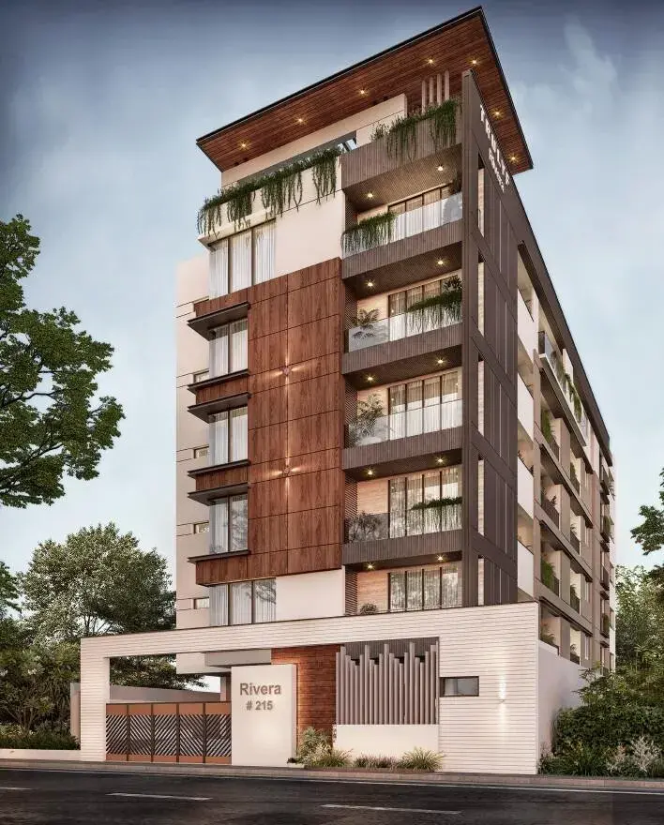
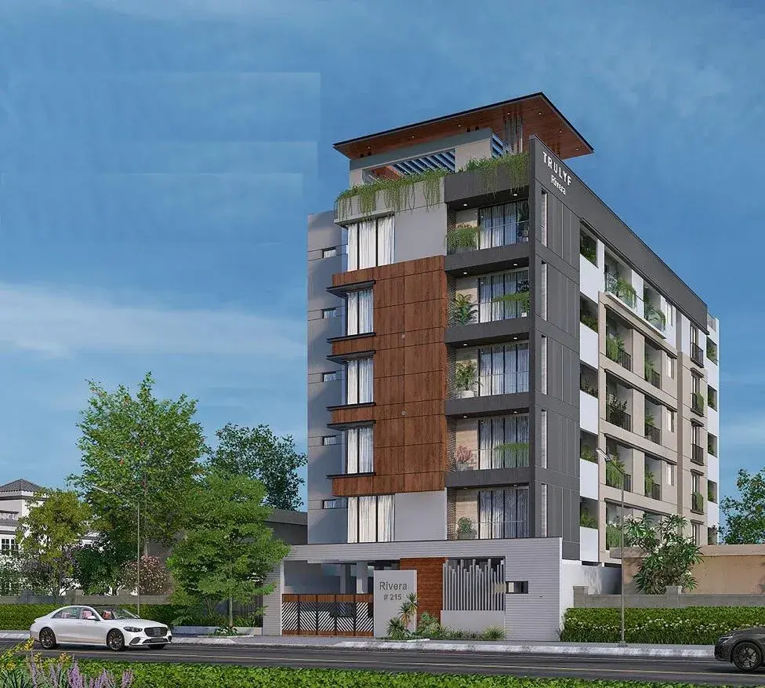
About Trulyf Rivera Ekkattuthangal
Check out Trulyf Rivera in Ekkaduthangal, one of the upcoming under-construction housing societies in Chennai South. There are apartments for sale in Trulyf Rivera Ekkaduthangal, Chennai South. This society will have all basic facilities and amenities to suit homebuyer’s needs and requirements. Brought to you by Trulyf, Trulyf Rivera is scheduled for possession in Sep, 2027.
Being a RERA-registered society, the project details and other important information is also available on state RERA portal. The RERA registration number of this project is TNRERA/29/BLG/0422/2025dated 26-12-2025.
Here’s everything you need to know about the must-know features of this housing society along with Trulyf Rivera Photos, Floor Plans, Brochure download procedure and other exciting facts about your future home:
Features & Amenities
- There are around 15 units on offer.
- Trulyf Rivera Ekkaduthangal housing society has single tower with 5 floors.
- Trulyf Rivera Chennai South has some great amenities to offer such as EV Charging Stations, Car Parking and Solar Panel.
- MIOT International is a popular landmark in Ekkaduthangal, Chennai South
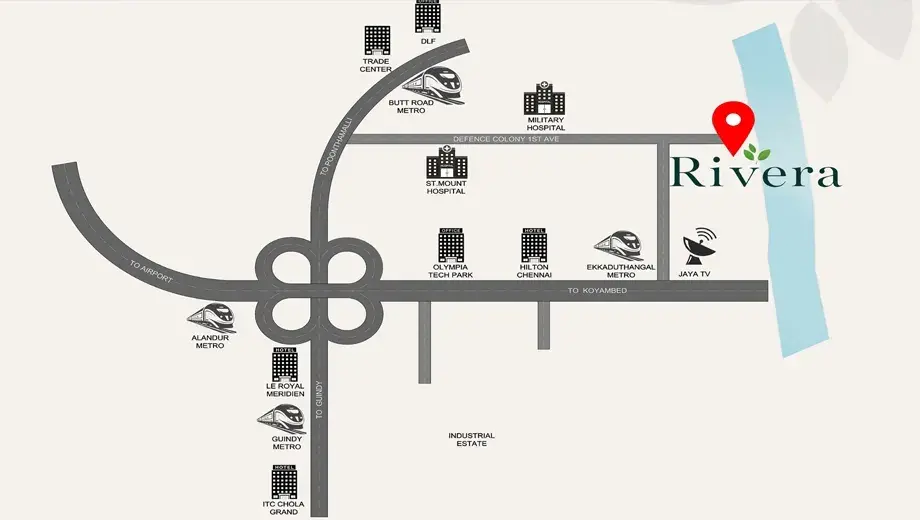
- Some popular transit points closest to Trulyf Rivera are miot hospital stop, Ekkattuthangal metro station and Nanganallur road metro station. Out of this, miot hospital stop is the nearest from this location.
- Property prices in locality has changed 6.3% in last quarter
Trulyf Rivera Price & Floor Plans
3 BHK • 1304 Sqft
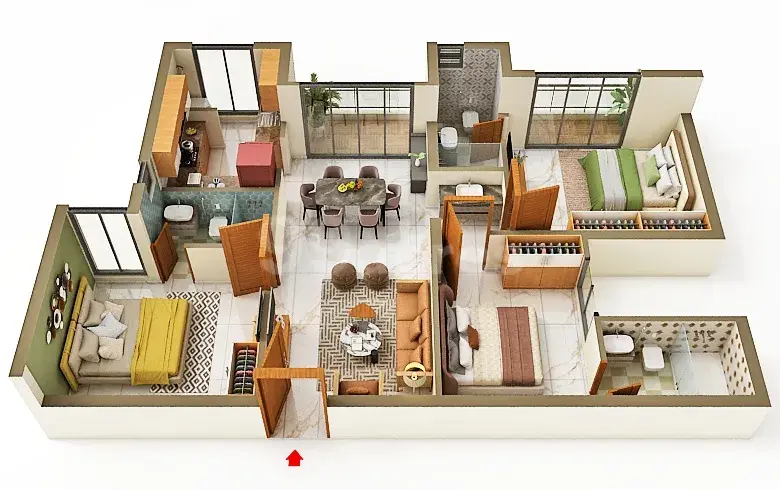
3 BHK • 1551 Sqft
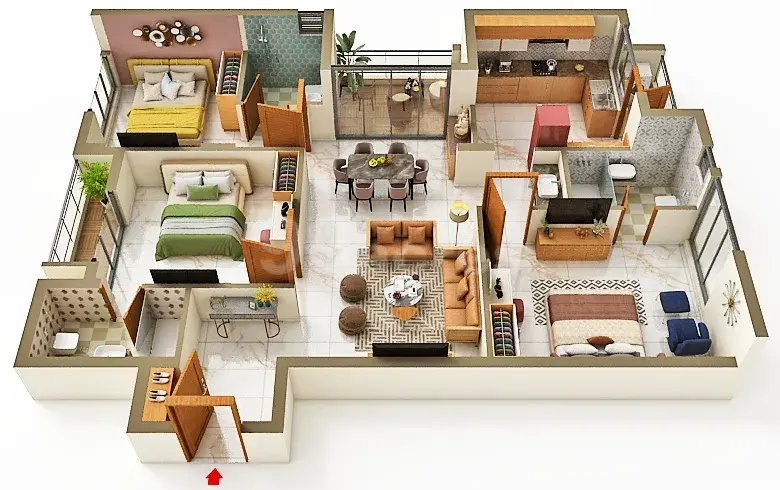
3 BHK • 1578 Sqft
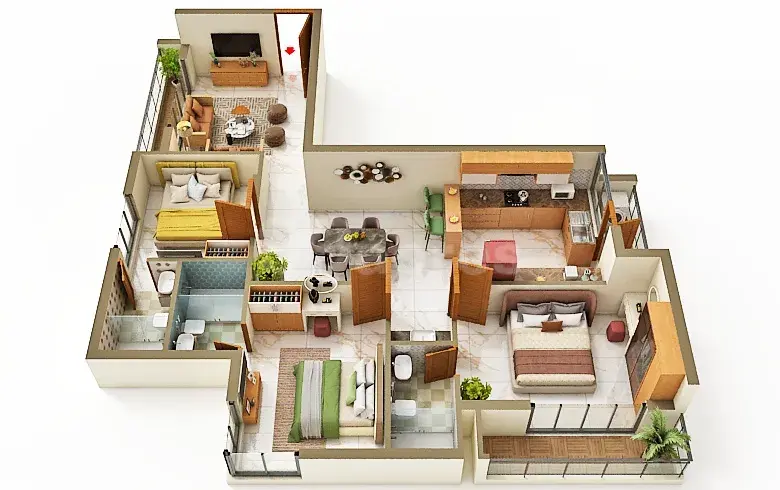
- Prices are subject to change at any time. GST and registration charges are extra, as applicable.
Location Advantages of Trulyf Rivera
Nearby Places
7 LocationsTrulyf Rivera Ekkattuthangal Amenities




















Specification of Trulyf Rivera Ekkattuthangal
OverviewTowers1Floors5Units15STRUCTURE RCC framed structure
JOINERIES Main door: Teak wood frame and Solid doors with polish. Bedroom Door: Wood Frame and Flushdoors with Laminate Finish. Toilet/utility Door: Wood Frame and Flush doors with Laminate Finish. Window/French Doors: UPVC with clear Glass.
FLOORING Living/Dining/Bedroom/Kitchen: Vitrified tiles Balcony: Ceramic tiles Toilet Floor & Utility Area: Antiskid Ceramic tiles Car parking: Tile finish Staircase: Granite Toilet walls: Ceramic tiles till roof height
WALL FINISHES Internal: Premimum emulsion with 2 coats of putty and primer for all rooms. Asian or equivalent External: Weather shield Paint Asian or equivalent ceilling finish: Premium emulsion. Asian or equivalent
KITCHEN Kitchen Sink: S.S. sink with drain board Kitchen Platform: Granite Finish Kitchen Dado: Ceramic Tiles up to 2' height Above granite platform.
ELECTRICAL Internal Wiring: Finolex or Equivalent Switches & Sockets: Legrand or Equivalent MCB&DB: Anchor / Legrand or Equivalent
PROVISIONS AC in Living/Dining and in all bedrooms Geyser in all bath rooms exhaust fan in all bathrooms and Kitchen Inverter connection Provision Solar power for common area
PLUMBING Sanitary / Waste Pipes: PVC Pipes, Finolex or equivalent Water supply Pipes: UPVC/CPVC Pipes, Ashirvad or equivalent Sanitary Ware: Jaquar or Equivalent CP Fittings: Jaquar or Equivalent
HANDRAILS Balcony: S.S. Handrail & M.S or Glass handrail as per design Staircase: S.S finish
CONNECTIVITY V & Telephone: Living rooms & Master bedroom (Data Point in Living & Master bedroom)
Trulyf Rivera Location Map
EMI Calculator
Frequently Asked Questions of Trulyf Rivera in Ekkattuthangal, Chennai
About Trulyf
Trulyf Promoters is a real estate developer in Chennai, known for residential projects like Trulyf Rivera. T R U L Y F- WE ARE A GROUP OF ARCHITECTS WHO HELP YOU BUILD YOUR DREAMS.
The RERA information displayed on Proplocators.com is sourced from the respective state RERA authorities and official government websites and is provided solely for general informational and reference purposes.
While Proplocators.com makes reasonable efforts to present information obtained from official sources, we do not warrant or guarantee the accuracy, completeness, reliability, or timeliness of the information displayed. The information may contain errors, omissions, or outdated details.
Important NoticeUpdates and Changes: RERA registrations, project details, approvals, and other related information may be modified, updated, or withdrawn by the relevant authorities from time to time.
No Guarantee of Accuracy: Proplocators.com shall not be responsible for any discrepancies, omissions, inaccuracies, or outdated information displayed on the platform.
Independent Verification: Users are advised to independently verify all RERA registration details, project approvals, and related information directly with the respective official state RERA authority and other applicable government authorities before making any decision, purchase, transaction, or investment.
No Certification or Endorsement: The display of RERA information on Proplocators.com does not constitute a certification, approval, verification, or endorsement of any project, promoter, builder, or property by Proplocators.com.
Limitation of Reliance: Users rely on the information displayed on the platform at their own discretion and should not treat it as a substitute for official records, professional advice, or independent due diligence.
Proplocators.com recommends verifying all relevant information through the respective official RERA and government websites before relying on it for any purpose.