

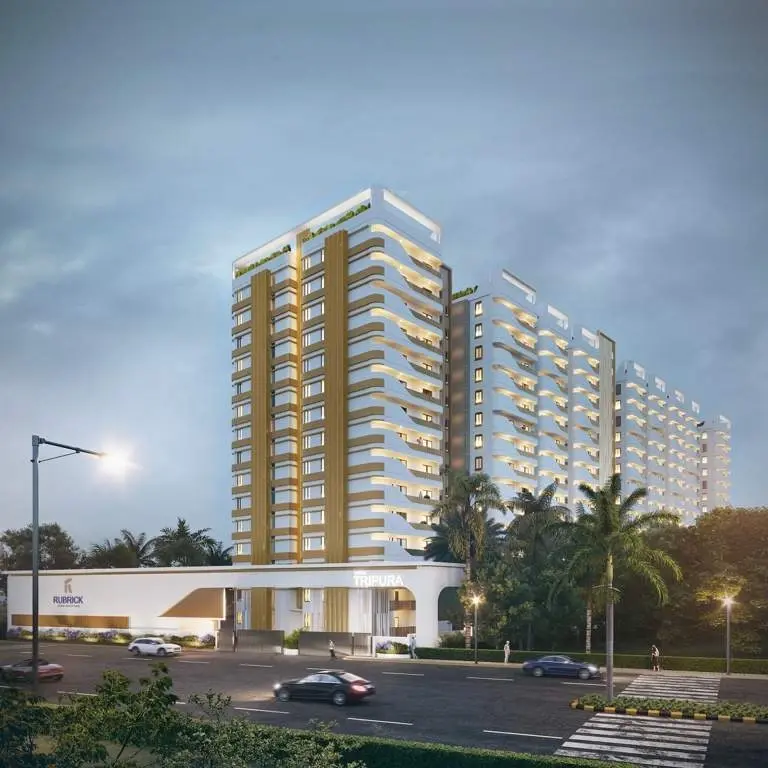
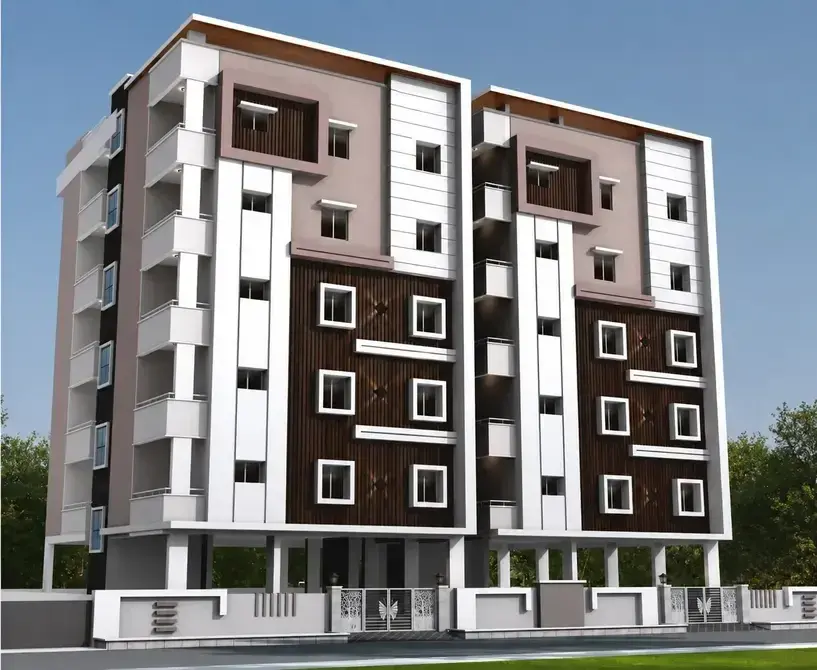
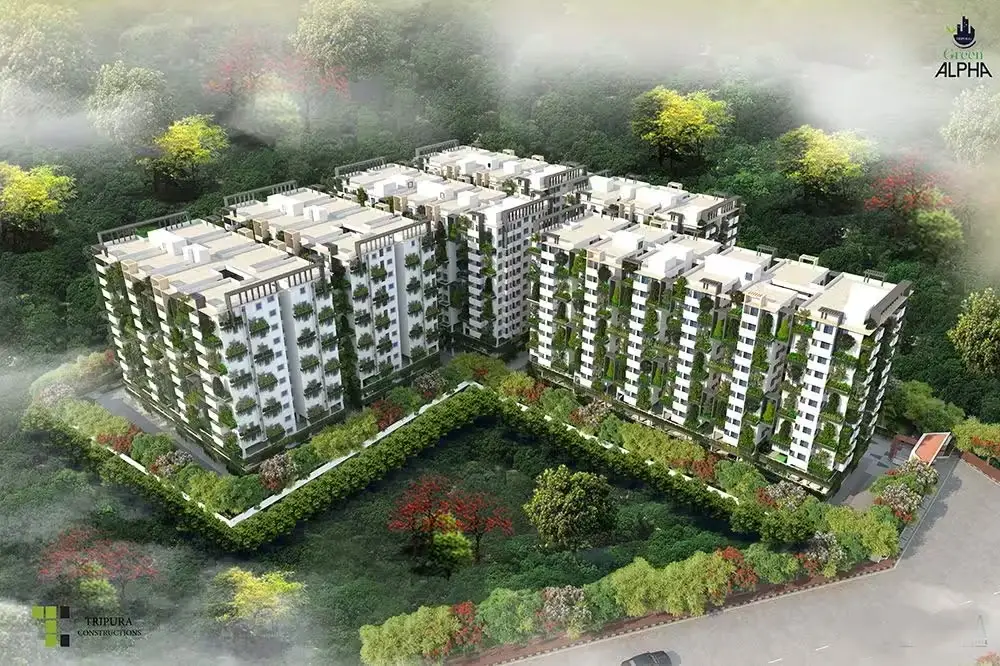
 Ready to move
-->
Ready to move
-->
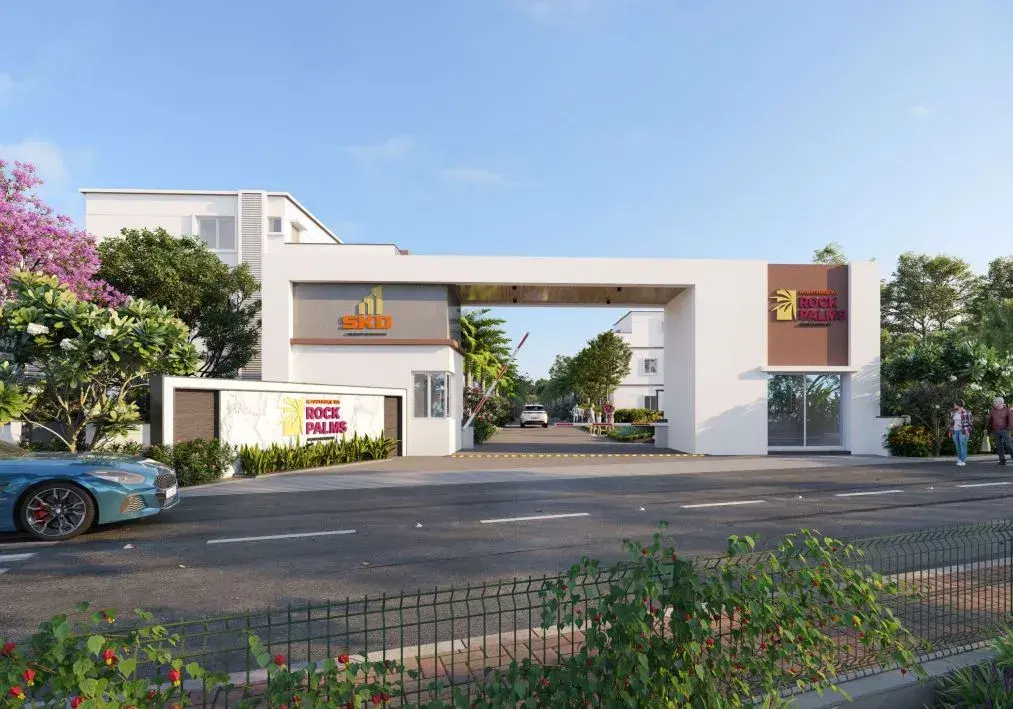
Gallery of Tripura Landmark 5
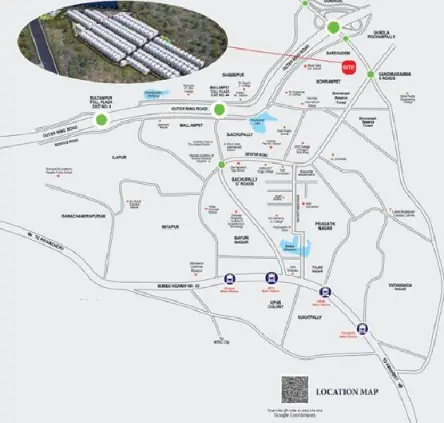
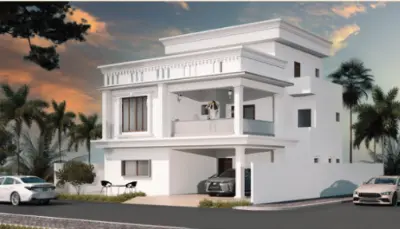
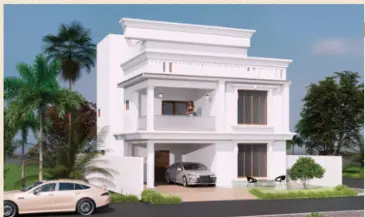
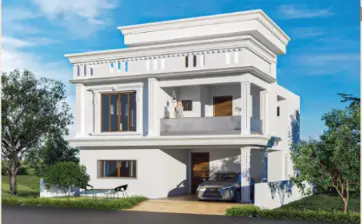
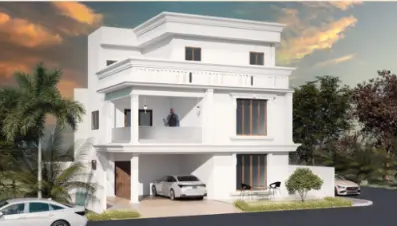
View all 14 photos
×
![Tripura Landmark 5]()
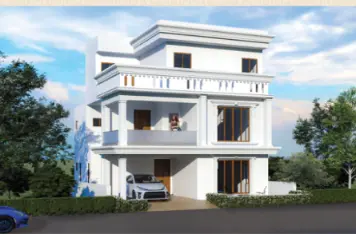
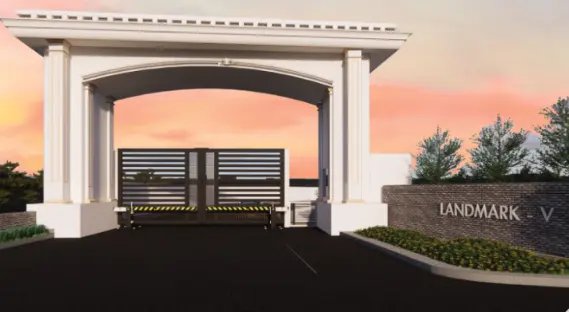
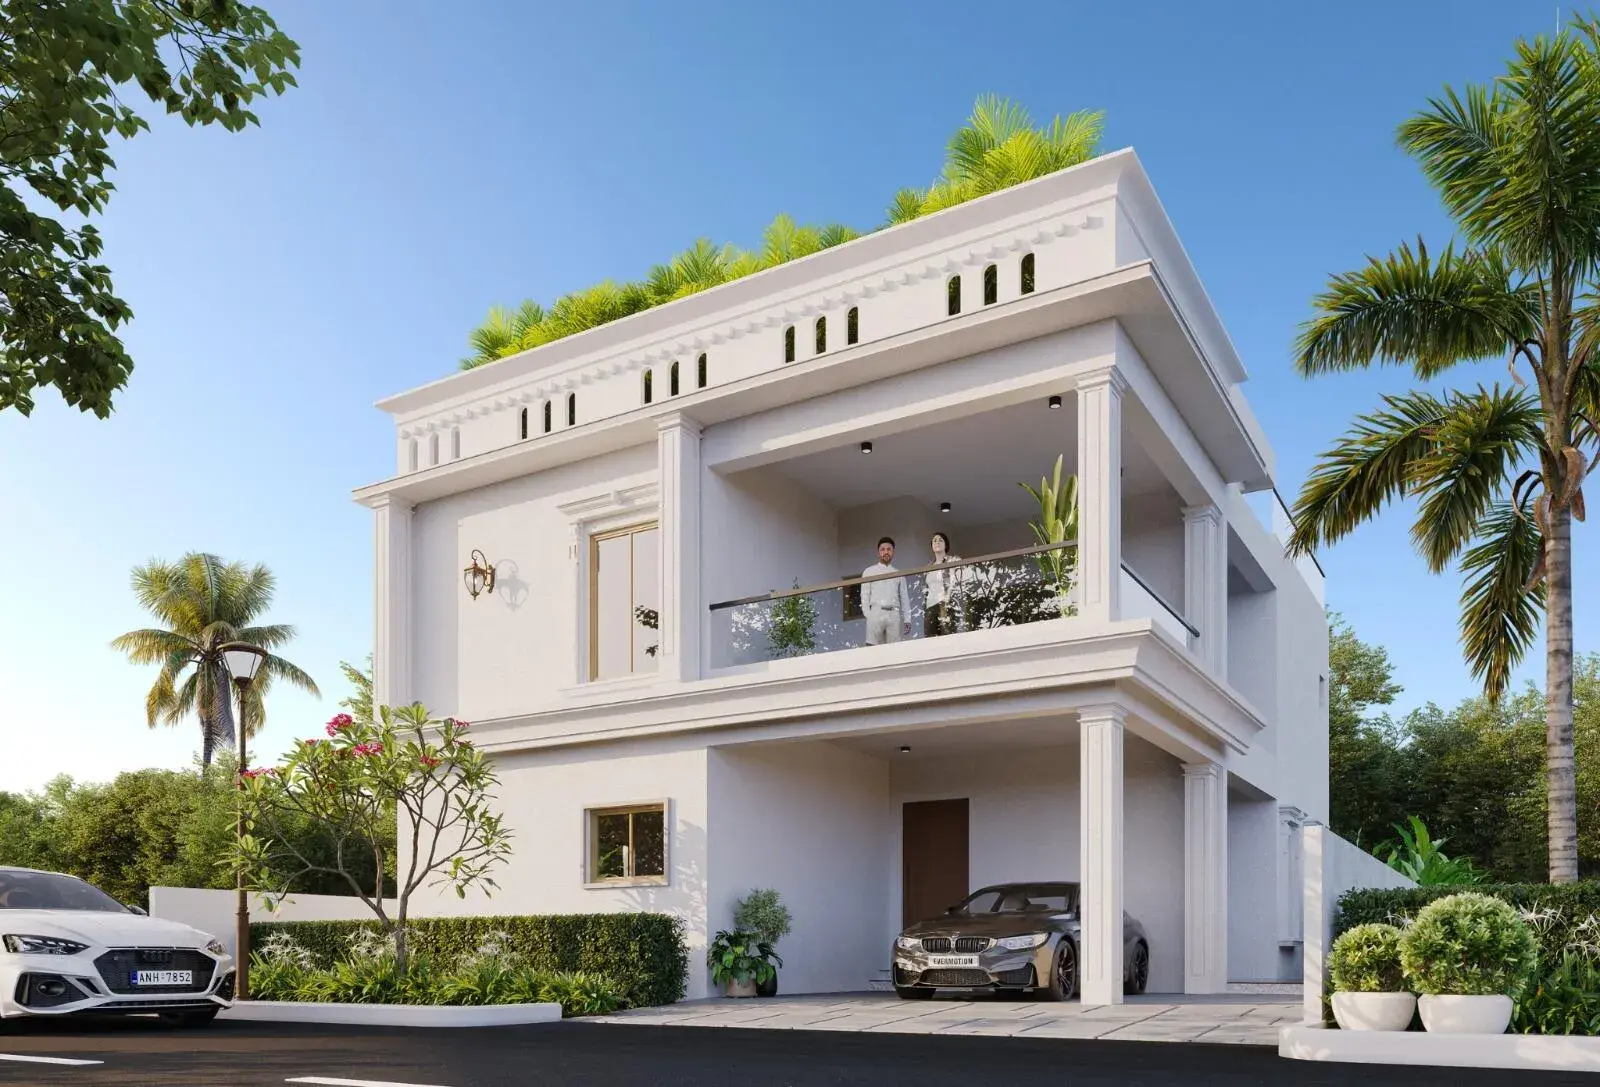
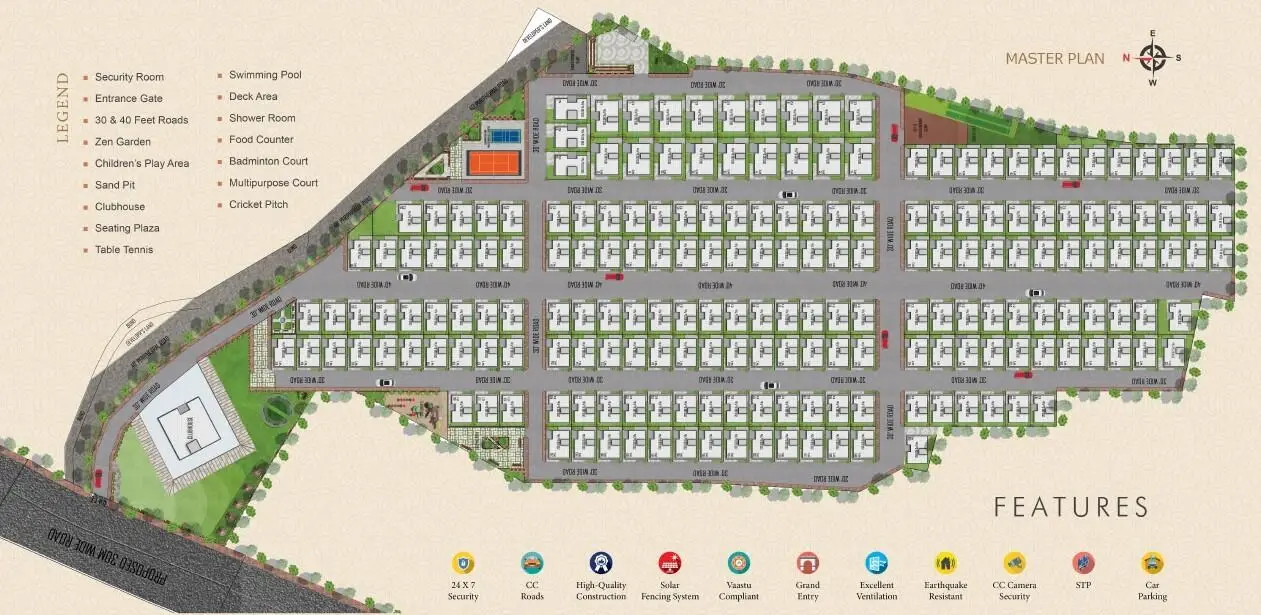

About Tripura Landmark 5 Gandi Maisamma
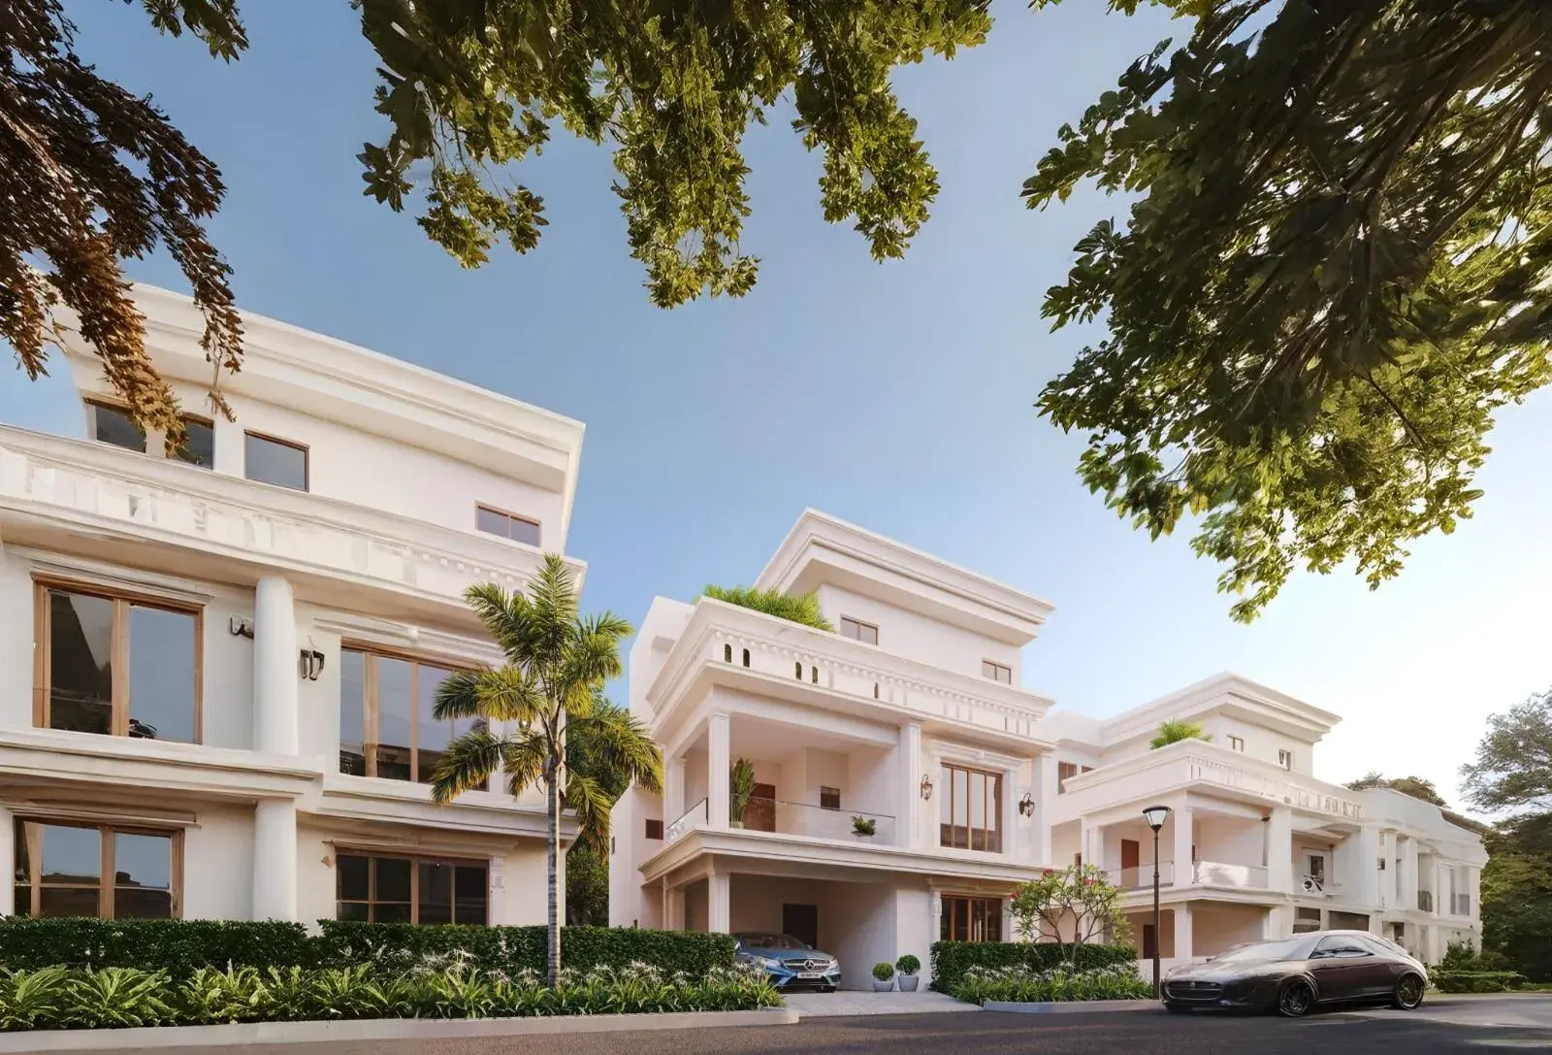
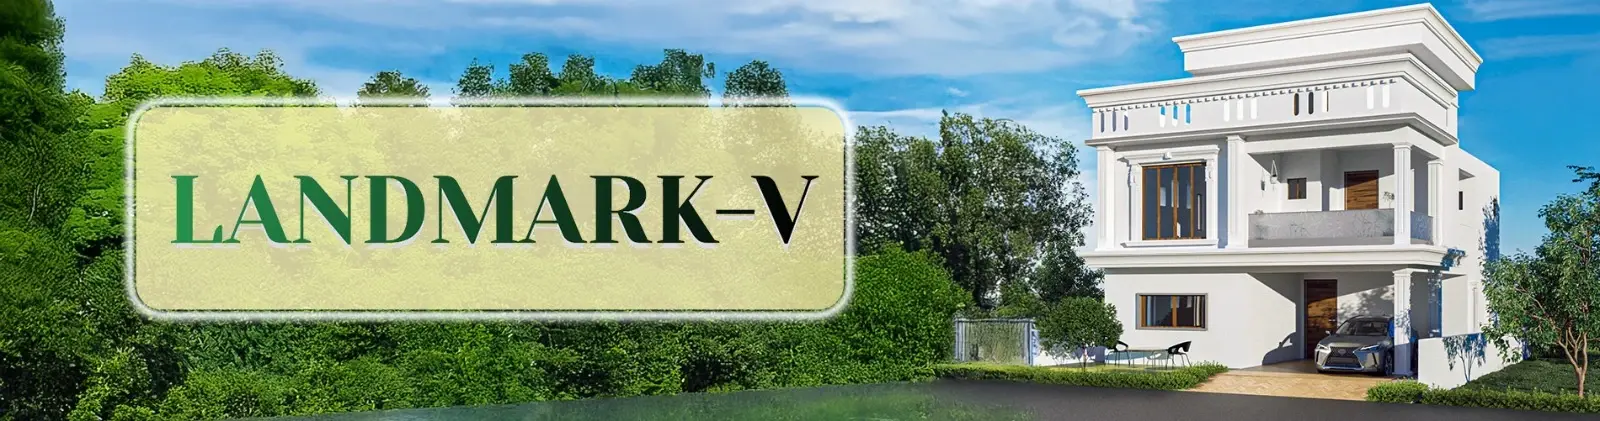
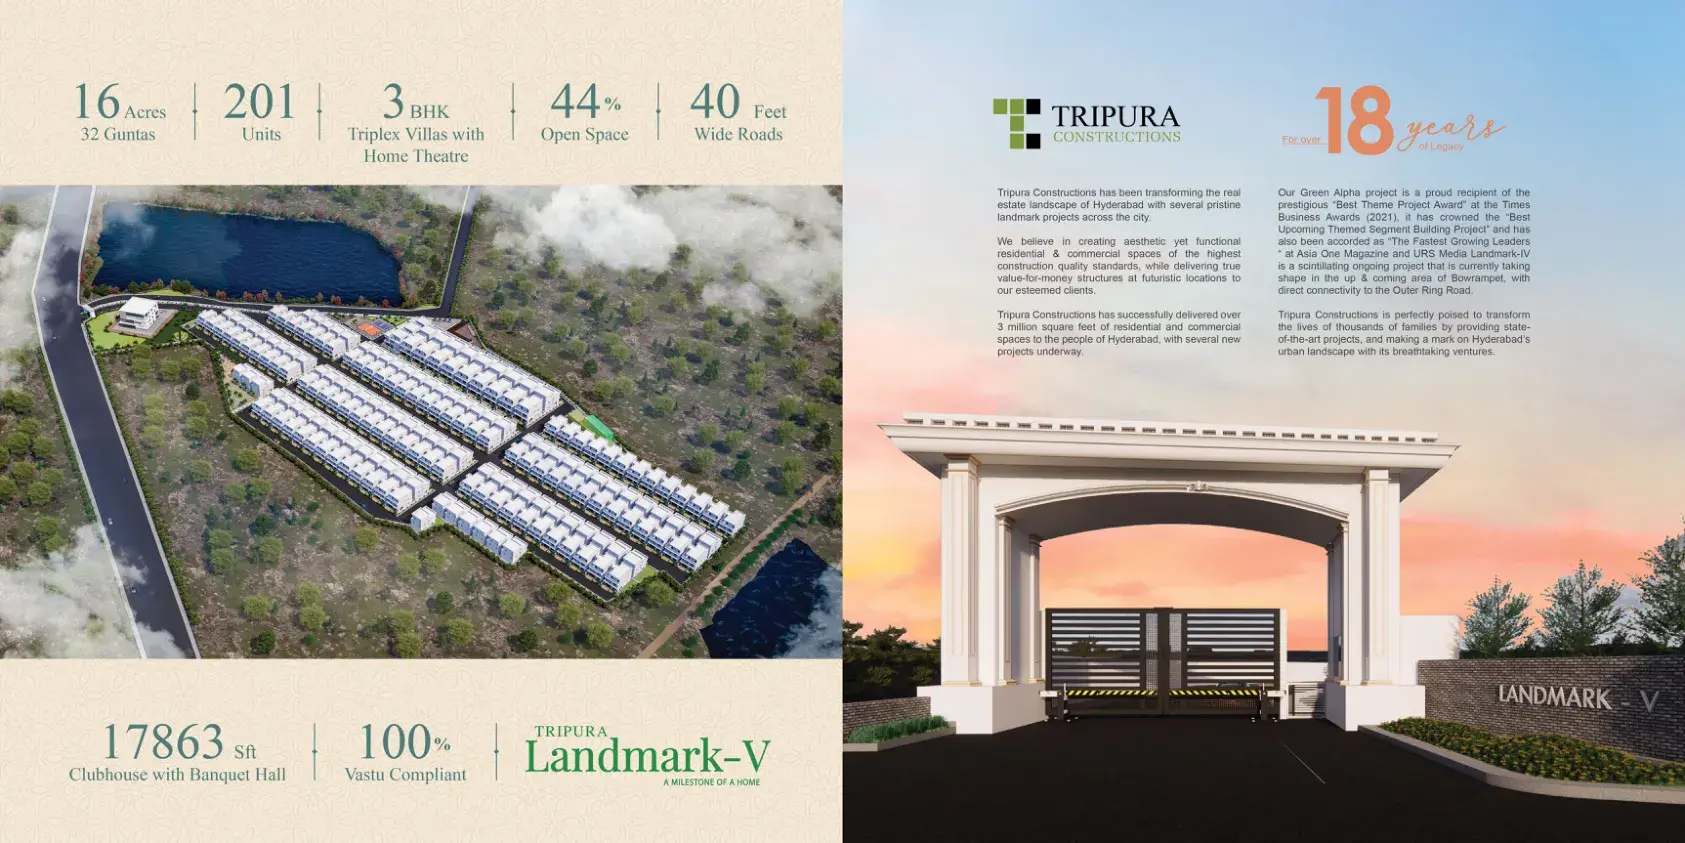
Tripura Landmark 5 in Gandimaisamma, one of the upcoming under-construction housing societies in Hyderabad. There are villas for sale in Tripura Landmark 5 Gandimaisamma, Hyderabad. This society will have all basic facilities and amenities to suit homebuyer’s needs and requirements. Brought to you by Tripura Constructions, Tripura Landmark 5 is scheduled for possession in Dec, 2028.
Being a RERA-registered society, the project details and other important information is also available on state RERA portal. The RERA registration number of this project is P02200007920.
Tripura Constructions is one of the known real estate brands in Hyderabad.The builder has delivered 9 projects so far. There are 5 projects of this builder, which are currently under-construction.
Here’s everything you need to know about the must-know features of this housing society along with Tripura Landmark 5 Photos, Floor Plans, Payment Plans, Brochure download procedure and other exciting facts about your future home:
Features & Amenities
The project is spread over an area of 16.32 acres.
There are around 201 units on offer.
Tripura Landmark 5 Gandimaisamma housing society has $totalTowers with 3 floors.
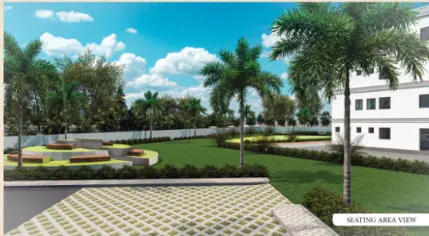
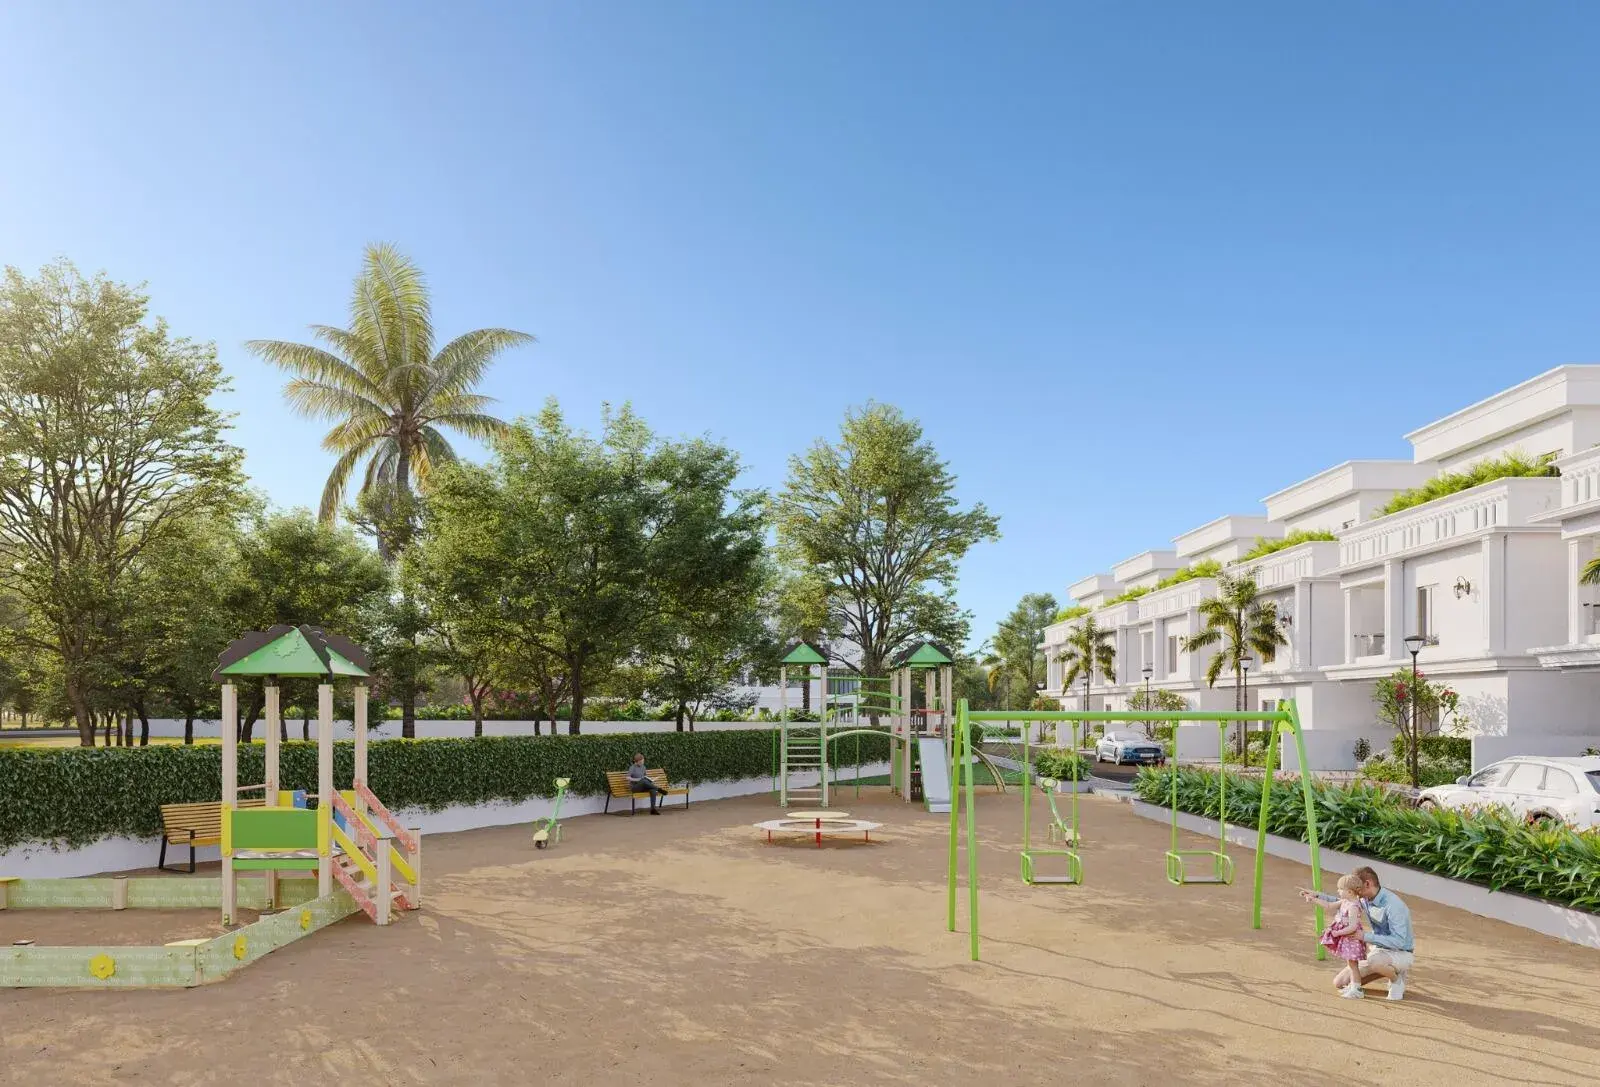
Tripura Landmark 5 Hyderabad has some great amenities to offer such as Swimming Pool, Gymnasium and Club House.
Malla Reddy Health City MRHC is a popular landmark in Gandimaisamma, Hyderabad
Some popular transit points closest to Tripura Landmark 5 are KPHB Colony Metro Station and Hyderabad Decan Railway Station.
Tripura Landmark 5 Price & Floor Plans
Tripura Landmark 5
Gandi Maisamma,
Hyderabad
offers residential
Villas
from
Rs. 3.19 Cr - 3.96 Cr
Onwards.* with an approximate price rate of
Rs. 10500
Per Sq.Ft.
Prices vary based on
Villas
size and configuration.
FLOOR PLAN
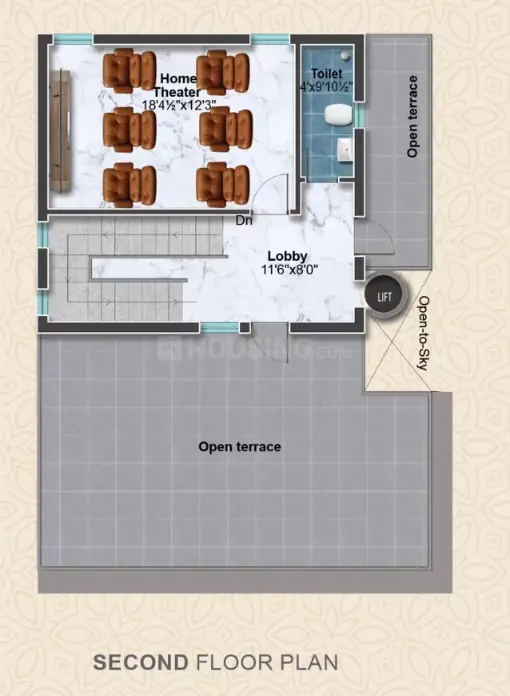
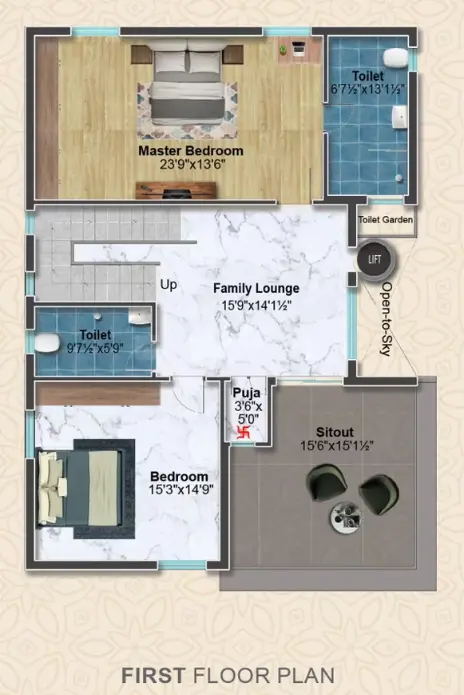
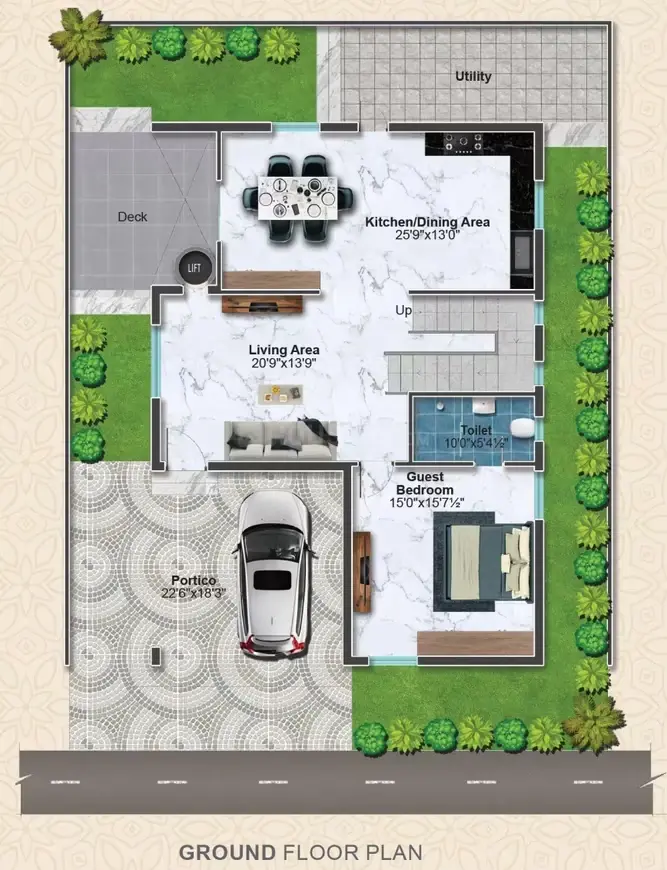
3 BHK • 3033 Sqft
CONFIGURATION
3 BHK
Villas
AREA
3033
Sqft
PRICE
Rs
3.19 Cr
FLOOR PLAN
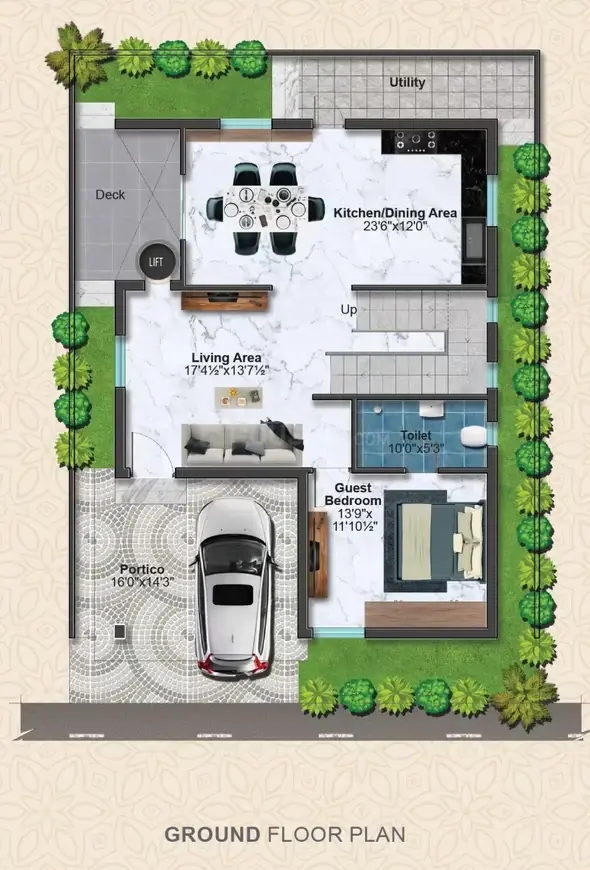
3 BHK • 3115 Sqft
CONFIGURATION
3 BHK
Villas
AREA
3115
Sqft
PRICE
Rs
3.27 Cr
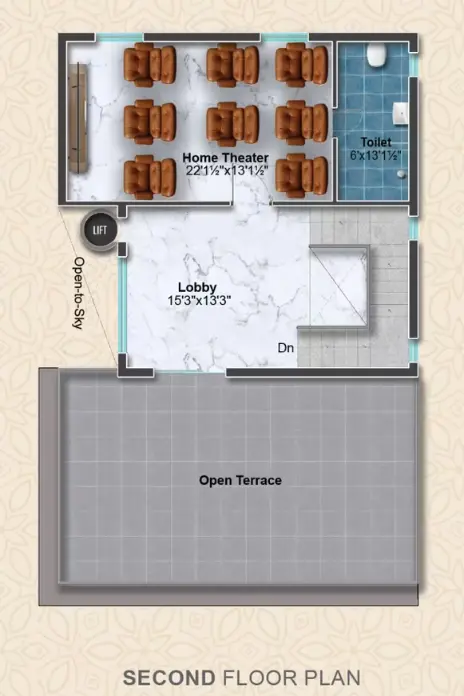
FLOOR PLAN
3 BHK • 3669 Sqft
CONFIGURATION
3 BHK
Villas
AREA
3669
Sqft
PRICE
Rs
3.85 Cr
FLOOR PLAN
3 BHK • 3691 Sqft
CONFIGURATION
3 BHK
Villas
AREA
3691
Sqft
PRICE
Rs
3.88 Cr
FLOOR PLAN
3 BHK • 3768 Sqft
CONFIGURATION
3 BHK
Villas
AREA
3768
Sqft
PRICE
Rs
3.96 Cr
Note:
- Prices are subject to change at any time. GST and registration charges are extra, as applicable.
Location Advantages of Tripura Landmark 5
The location of Tripura Landmark 5
Gandi Maisamma
offers excellent connectivity to key highways, schools,
IT hubs, and daily conveniences, making it ideal for
both comfortable living and smart investment.
Nearby Places
8 Locations
Ravindra Bharathi Global School
1.6KM
National Highway 765D
2.5KM
Tech Mahindra CB Block Business Park
4.8KM
Hyderabad Institute of Technology
6.3KM
Malla Reddy Narayana Hospital
7KM
KPHB Colony Metro Station
13.5KM
TNR Northcity Mall
15.5KM
Hyderabad Decan Railway Station
28KM
Tripura Landmark 5 Gandi Maisamma Amenities
Tripura Landmark 5
Gandi Maisamma
features well-planned lifestyle amenities, thoughtfully designed
to ensure comfort, relaxation, and a vibrant community living experience.

Car Parking

Kids Park

Gym

Security Guard

Generator

Kids Play Area

Security

Tennis Court

Battery

Jogging Track

Basket Ball Court

Running Track

Cycling Track

Yoga

Walking Track

Swimming Pool

Indoor Games

Outdoor Games

Multipurpose Hall

Meditation zone

24x7 Water Supply

Gated Community

Street Road

Landscape Garden

Street Lighting

Tree Planting
Specification of Tripura Landmark 5 Gandi Maisamma
Tripura Landmark 5 is built using high-quality
construction materials, ensuring strong structural integrity,
durable and long-lasting performance.
Tripura Landmark 5 development incorporates premium-grade
concrete for a safe and sustainable living environment.
STRUCTURE:
R.C.C. Framed Structure: Footings, Columns, Beams and Slabs in R.C.C. designed grade concrete as per structural consultant.
SUPER STRUCTURE:
First class light weight red brick work in cement mortar. External Wall: 9" Thick Walls
Internal Wall: 4 1/2" Thick Walls
Plastering: Internal & External Plastering - Double coat CM plastering with sponge finish.
DOORS:
Main Door: Indian Medium Teakwood frame and shutter aesthetically designed with melamine polishing and designer hardware.
Internal Door: Indian Medium Teakwood with flush shutters in paint with standard fittings.
WINDOWS:
Powder coated aluminium window with plain glass for shutters.
PAINTING:
External: Exterior paint of Asian make. Internal: Lappam & Emulsion Paint finish
FLOORING: Vitrified Tiles of size 2'X2'
KITCHEN:
Granite platform with sink & provision for both municipal and bore water connection.
Tile dado up to 2' height above kitchen platform.
TELECOM:
Telephone points in living room.
TOILETS:
a) Wash Basin & WC (One IWC & EWC in other toilets) of Raasi / Cera or equivalent brand for each toilet. b) Hot & Cold mixture for shower, Wash Basin, Health Faucet of standard Jaquar or equivalent made in all toilets.
c) Provision for geysers in all toilets.
d) Glazed ceramic tile dado of up to 7' height. e) Ceramic non-slippery flooring.
ELECTRICAL:
a) Concealed copper wiring in conduits for lights, fan, plug and power plug points of Fincab or equivalent. b) Power outlets for Geysers in all bathrooms & AC provision in hall & bedrooms.
c) Power plug for cooking range chimney, refrigerator, micro-ovens, mixer grinder in kitchen.
d) Plug points for refrigerator, T.V. & audio systems etc. e) Provision for T.V. cable in living room & one bedroom. f) 3-phase power supply.
g) All electrical fittings of modular of standard make.
Tripura Landmark 5 Location Map
Tripura Landmark 5 is situated in
Gandi Maisamma,
Hyderabad
with seamless connectivity to major roads, reputed schools,
hospitals, and IT corridors. Its prime location ensures easy
access to key Hyderabad landmarks and
transport networks, making everyday commuting smooth and convenient.
EMI Calculator
Calculate your estimated monthly EMI based on the property
price, loan amount, interest rate, and loan tenure.
Rs
316.8
L
₹1 L
Rs 200 L
6.15%
5%
22.5%
7
Years
1 Year
35 Years
Property Cost
Rs 396.00 L
Monthly EMI
Rs 0
Estimated monthly payment
Loan Amount
Rs 0
Total Interest Payable
Rs 0
Total Amount Payable
Rs 0
This EMI is an estimate for reference only. Actual EMI,
interest rate and loan eligibility may vary depending on
the lender, applicant profile and applicable terms.
Frequently Asked Questions of Tripura Landmark 5 in Gandi Maisamma, Hyderabad
Find answers to commonly asked questions about
Tripura Landmark 5, including its location, pricing,
unit sizes, amenities, approvals, safety, and investment potential.
Tripura Landmark 5 offers
201 units of exclusive
luxury Villas,
ensuring a luxurious lifestyle with ample room
to relax and unwind.
Tripura Landmark 5 is located in
Gandi Maisamma,
Hyderabad.
Rs.3.19 Cr - 3.96 Cr Onwards*
The community is spread across
16.32 acres and features
three open courtyards, delivering a resort-style
living experience right within the city.
Explore spacious
3 BHK,
sized from 3033 - 3768 Sq.Ft.,
thoughtfully planned to cater to both family
living and investment goals.
Swimming Pool, Kids Play Area, Gym and much more.
Yes, it’s approved, and loans are available
from all major banks.
Tripura Landmark 5 offers 24/7 advanced
security with multiple layers of protection
and CCTV monitoring at every important entrance
and exit.
Yes, without a doubt —
Gandi Maisamma,
Hyderabad is experiencing
rapid expansion and outstanding connectivity,
making these residences an excellent choice
for both homeowners and investors.
The current cost per Sq.Ft is
10500.
Yes, each residence is completely Vaastu-compliant
and intentionally designed to foster harmony
and positive vibes.
About Tripura Constructions
Explore exclusive new launch projects of
Tripura Constructions and find Apartments, Villas
or Plots for sale in Hyderabad.
Grab early-bird launch offers, flexible payment plans,
high-end amenities and properties at prime locations
in Hyderabad.
About Tripura Constructions
Built on trust. Designed for modern living.
Tripura Constructions, founded in 2007, is a name synonymous with quality, trust, and innovation in Hyderabad’s real estate sector. What began as a modest venture by Mr. Sudhakar Pasupuleti has grown into a dynamic enterprise delivering exceptional residential and commercial spaces.
Our journey
Over the years, we have created landmark projects such as Landmark I, II, III, Tripura Galaxy, and Green Alpha — Hyderabad’s first vertical forest township. Our commitment to sustainable architecture, customer satisfaction, and on‑time delivery has earned the trust of over 500+ happy families.
Now expanding into real estate, hospitality, and entertainment, Tripura continues to redefine modern living through smart housing, eco‑friendly designs, and innovative lifestyle experiences.
- At a glance
- Founded in 2007
- 500+ happy families
- Landmark residential & villa communities
- Focus on green and sustainable design
Vision
To be the most preferred builders by homeowners who value quality, trust, and workmanship above all.
Mission
Deliver projects combining quality, innovation, and affordability.
Create employment opportunities and serve many happy families.
Uphold transparency and integrity in every aspect of business.
Give back through education, healthcare, and community initiatives.
Core values
Respect – Stakeholders, customers, environment, community.
Integrity – Honest, fair, and consistent delivery.
Trust – Long‑term relationships through commitment.
Quality – Uncompromising standards in every project.