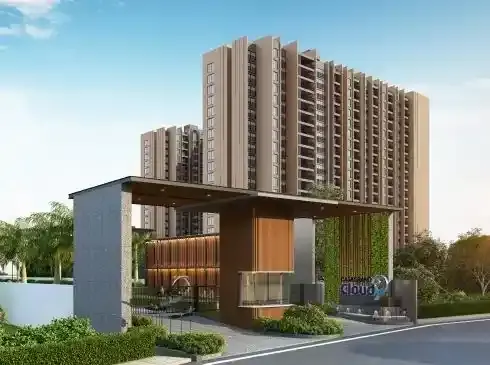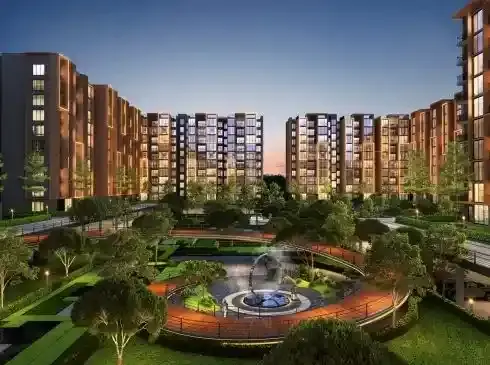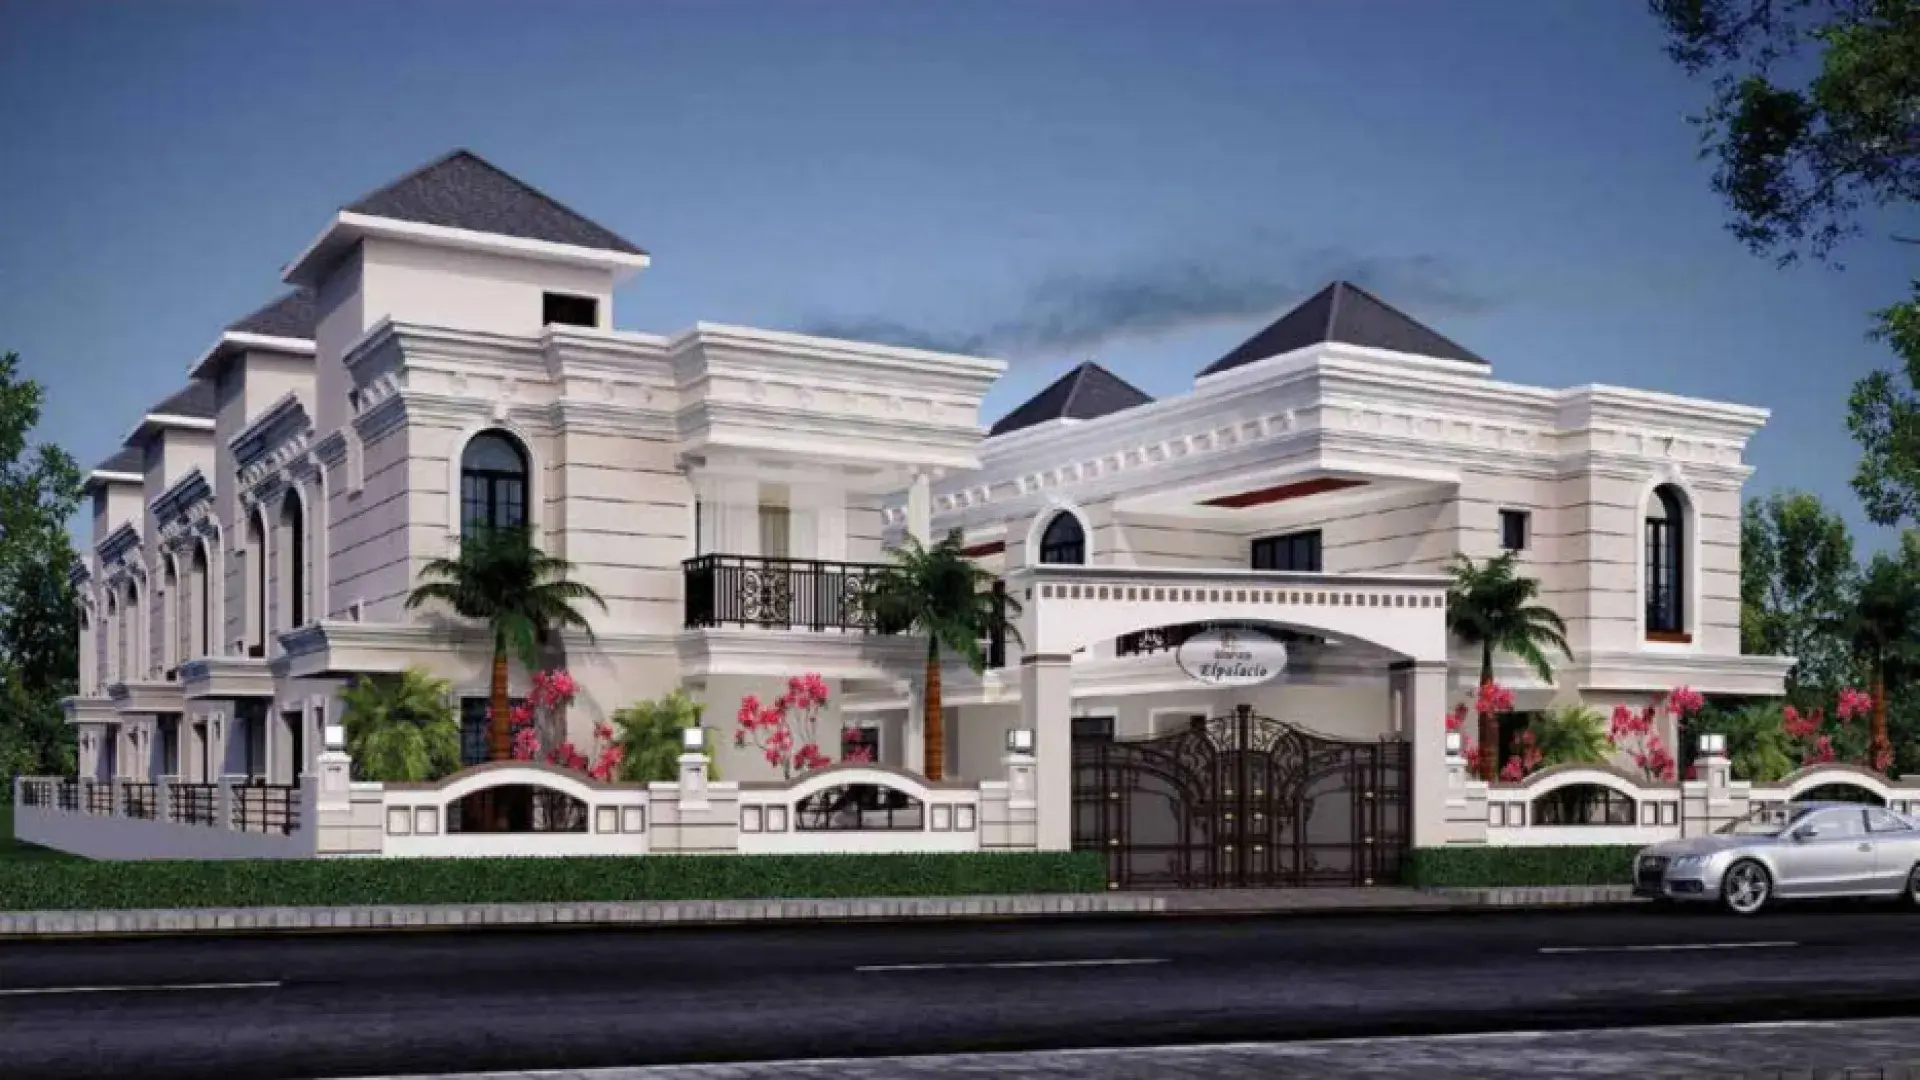

Gallery of Suganthan Elpalacio


About Suganthan Elpalacio Sholinganallur
Suganthan Elpalacio gives you that unique opportunity to experience this combination in Sholinganallur, Chennai. This innovation by Suganthan Builders presents individual houses with floor plans ranging from 2,187 sq. ft. to 2,401 sq. ft. This kind of plan brings clarity and conscious living. The 3 BHK-style houses are developed with ample space for expansive needs. It understands the desires of those who have higher aspirations. By providing generous space, it allows you to live to the fullest without compromising on 2.62 acres. Every individual unit has a charm that makes the design of the structure look timeless in nature. Professionals working in the IT firms can live in absolute comfort and freedom here. Suganthan Elpalacio in Sholinganallur lets you take a break from your compartmentalised routine at the workplace and find peace in the massive rooms. It gives you a palace vibe, where you can live without interruptions.
Suganthan Elpalacio Price & Floor Plans
3 BHK • 2187 Sqft

3 BHK • 2197 Sqft

3 BHK • 2237 Sqft

3 BHK • 2278 Sqft

3 BHK • 2321 Sqft

3 BHK • 2341 Sqft

3 BHK • 2393 Sqft

3 BHK • 2401 Sqft

- Prices are subject to change at any time. GST and registration charges are extra, as applicable.
Location Advantages of Suganthan Elpalacio
Nearby Places
2 LocationsSuganthan Elpalacio Sholinganallur Amenities






Specification of Suganthan Elpalacio Sholinganallur
Specifications of Suganthan Elpalacio
STRUCTURE
Isolated / Pile foundation based on soil test report and structural engineer design.
RCC works using required steel specifications.
BASEMENT
Minimum 2 feet height above road level with brickwork.
CONCRETING
Foundation using 40mm blue metal jelly with 1:5:10 mix.
MASONRY & RCC WORK
Outer Walls:
8" AAC blocks (Renacon) / Porotherm bricks (CM 1:6).
Inner Walls:
4" AAC blocks / Porotherm bricks (CM 1:5).
RCC:
Footings, columns, beams & slabs (M20 Grade - 1:1.5:3).
Other RCC works (M15 Grade - 1:2:4).
PLASTERING
CM 1:3 mix for RCC areas and CM 1:5 for walls with ½" thickness and smooth sponge finish.
DOORS & WINDOWS
Main Door:
Teak wood frame (7' x 3'6") with molded shutter, Godrej lock & brass fittings.
Bedroom Doors:
Teak frame with flush / molded shutters and SS locks.
Kitchen:
No door provided.
Toilet Doors:
Waterproof FRP flush doors.
Windows:
UPVC frames with glass and MS grills.
Ventilators:
UPVC with louvered glass and MS grills.
PAINTING & FINISHES
Interior: Putty + primer + 2 coats Asian / Nippon emulsion.
Exterior: ACE paint over white cement base.
Doors & grills: Enamel paint finish.
LOFTS
One loft in each bedroom (2 ft width).
Two lofts in kitchen (2 ft width).
TILING
Toilets:
Glazed tiles up to 7 ft height.
Kitchen:
2 ft dado tiles above granite platform.
KITCHEN
Black granite platform with SS sink (2' x 1'6").
Provision for chimney and exhaust fan.
ELECTRICAL
3-phase power supply with concealed copper wiring.
Main switch, circuit breakers and adequate light/fan points.
TV, AC, geyser, refrigerator and calling bell provisions.
ELECTRICAL POINTS
Light points, fan points, 5A & 15A sockets, AC points, TV & telephone points provided as per layout.
TOILETS
Wall-mounted EWC/IWC closet, wash basin and fittings (Jaquar / Parryware).
Wall mixer tap and standard CP fittings.
FLOORING
24"x24" vitrified tiles (Kajaria / Somany / Johnson / RAK or equivalent).
TERRACE
Weathering course with 12"x12" white tiles.
STAIRCASE
Granite flooring with stainless steel handrails.
WATER STORAGE
RCC sump (30,000 liters capacity).
Overhead tanks – 2 nos (2500 liters each).
BOREWELL
Approx. 100 ft depth borewell provided.
COMPOUND WALL
Brick wall with RCC beam and AAC pillar construction.
RAIN WATER HARVESTING
Provision available.
MOTOR ROOM
Separate motor room with safety gate.
CAR PARKING
Paver block flooring.
POWER BACKUP
24/7 backup for common areas.
LANDSCAPING
Garden with red soil, sand mix and organic fertilizers.
SECURITY
CCTV surveillance and video door phone provision.
Suganthan Elpalacio Location Map
EMI Calculator
Frequently Asked Questions of Suganthan Elpalacio in Sholinganallur, Chennai
About Suganthan Builders
Suganthan Builders Real Estate & Promoters Land Buying & Selling Sholinganallur. Suganthan Builders is a leading player in A Chennai real estate industry. Everyone dreams to have their own home & they help many of them to make their dreams come true. They build each home painstakingly, with focus on Quality, Useful detailing & ensure Value for money. They desire to earn people's trust and confidence while they create whenever they launch their new product and services.