

 Under construction
-->
Under construction
-->
Gallery of Sri Sri Sattva
View all 12 photos
×
![Sri Sri Sattva]()
About Sri Sri Sattva Kaggalipura
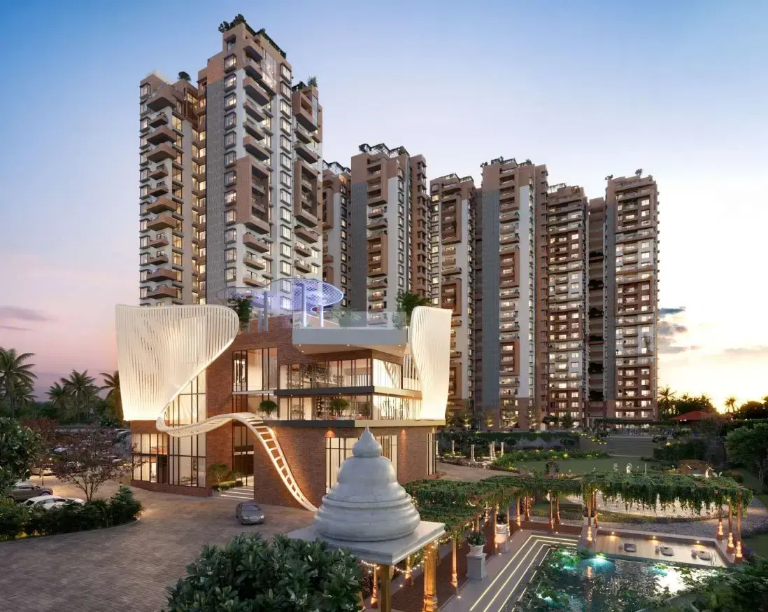
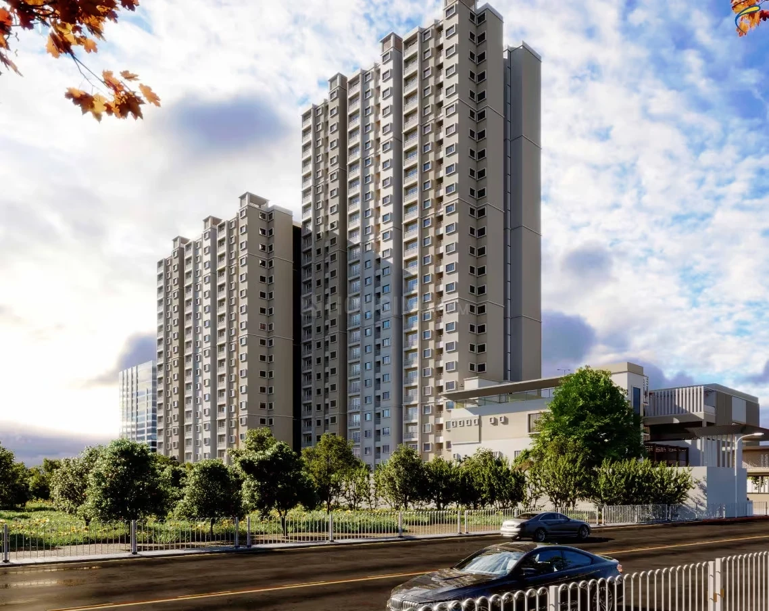
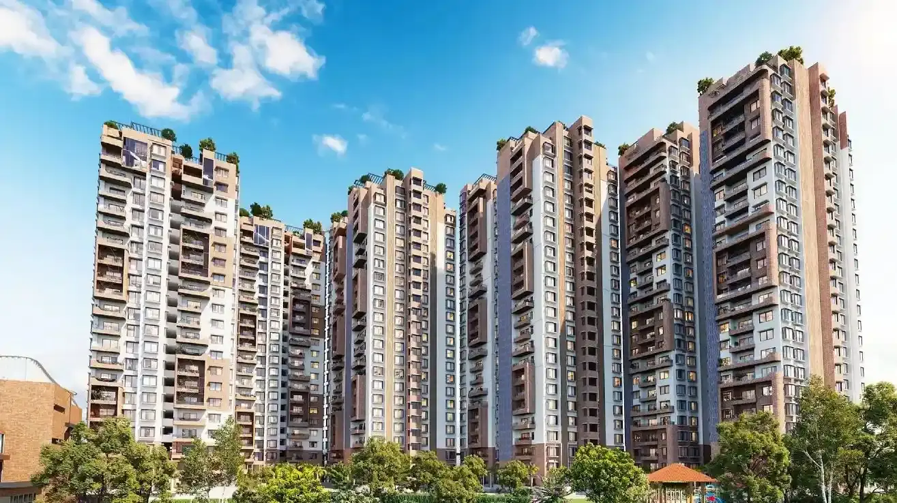
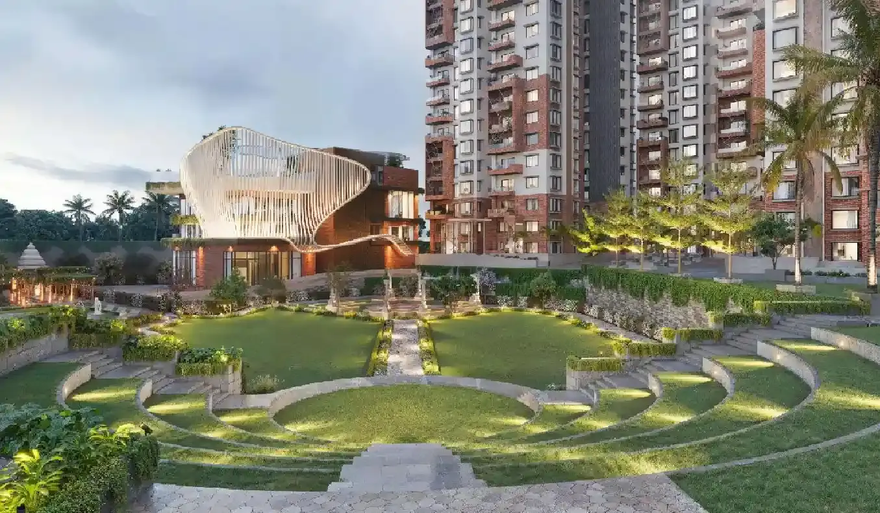
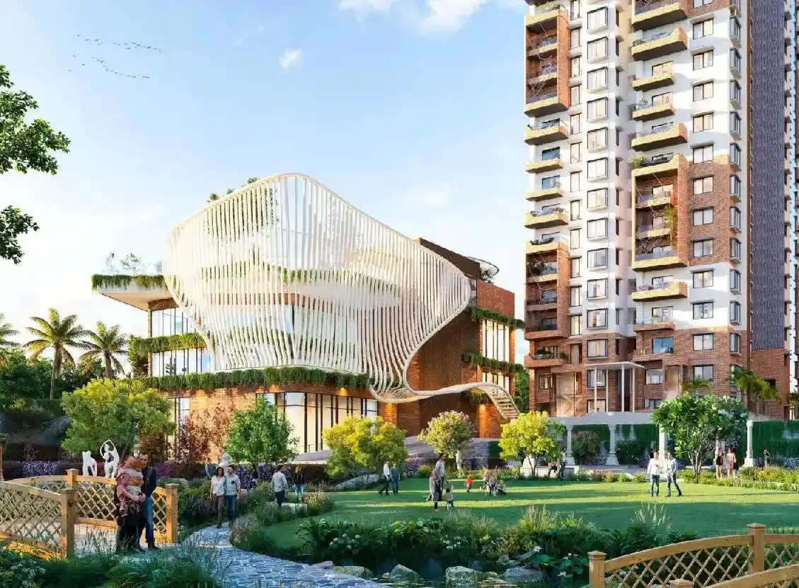
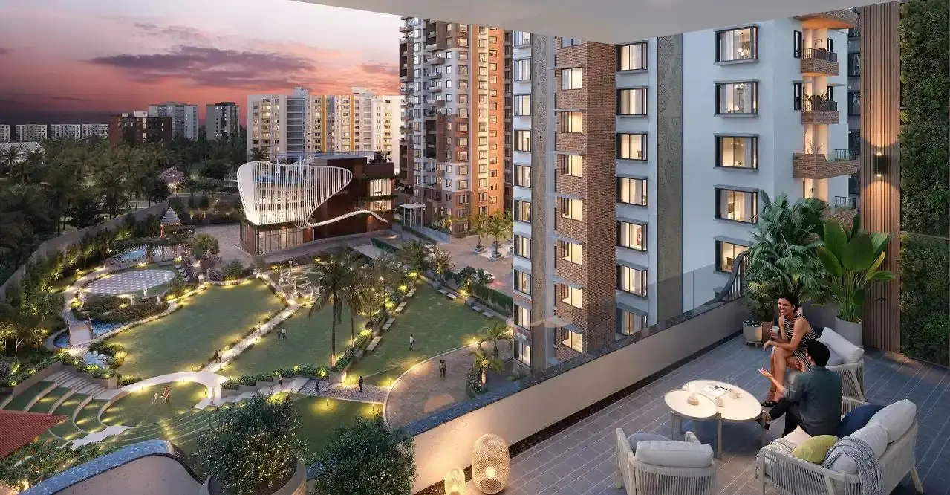
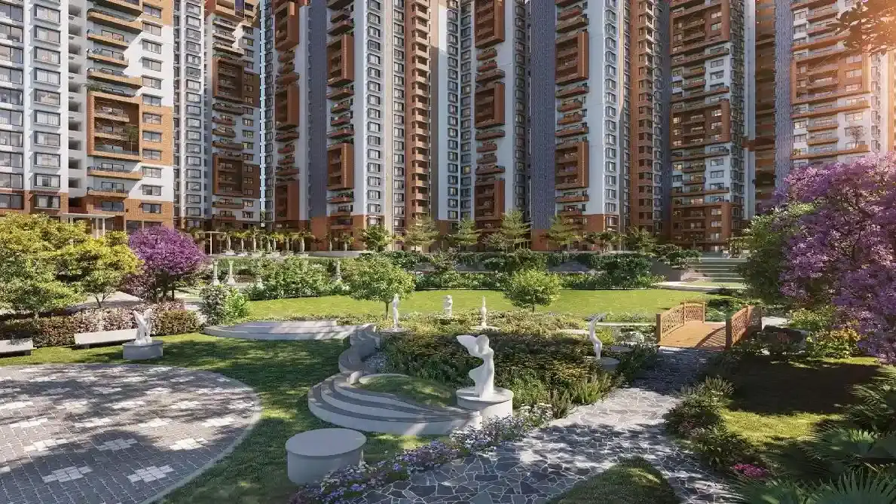
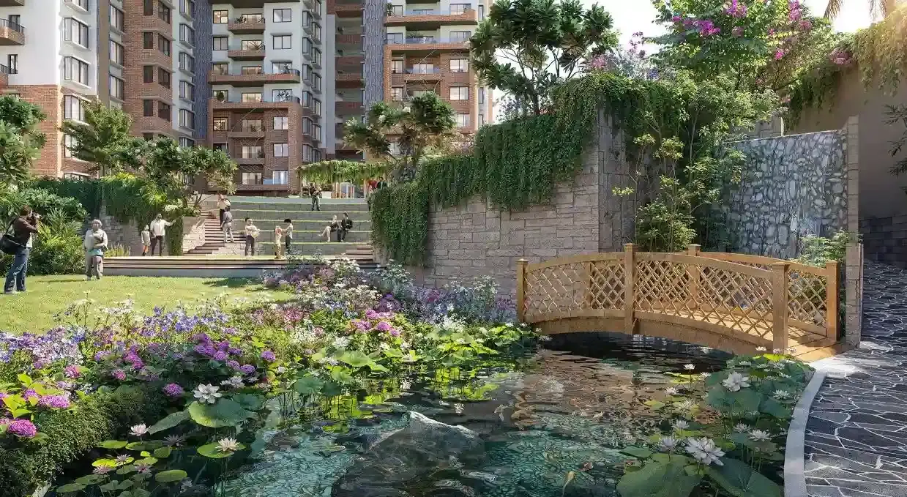
Welcome to Sri Sri Sattva, an impeccably crafted sanctuary envisioned by Sri Sumeru Realty Pvt. Ltd.. Situated across the lush landscape of Kaggalipura Road, Bengaluru, this gated neighborhood seamlessly unites upscale modern conveniences with an environment rooted in tranquility and complete personal wellness.
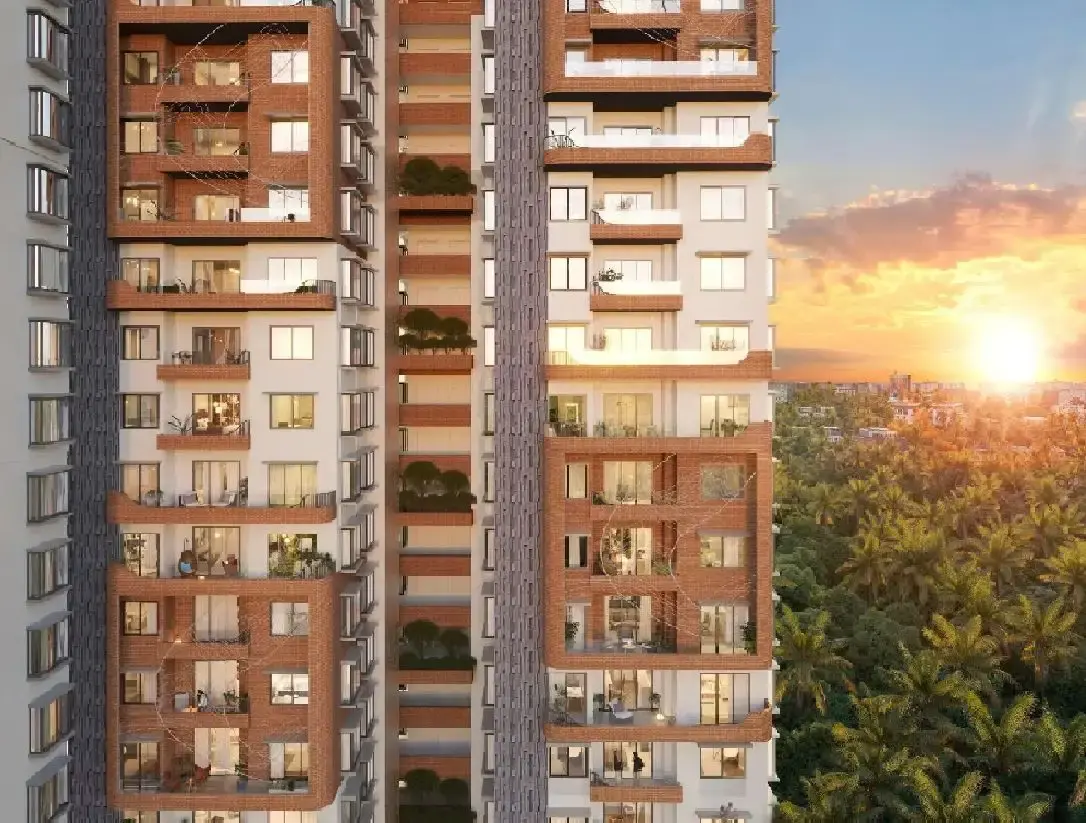
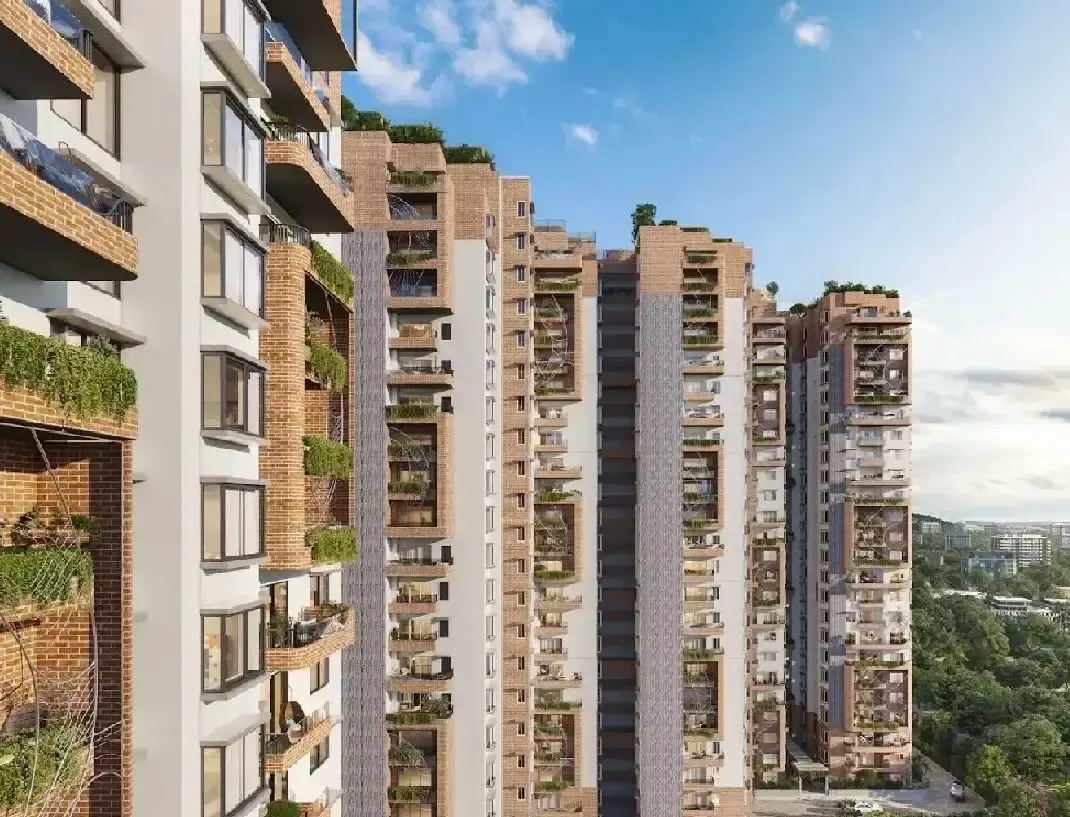
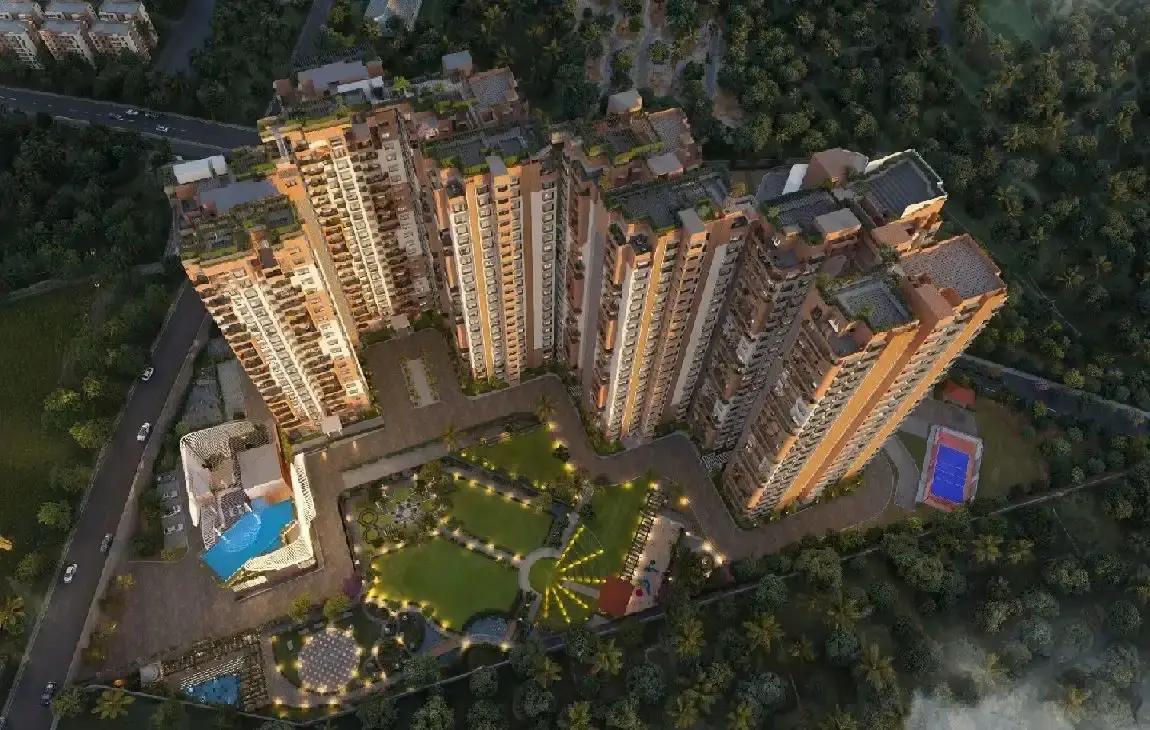
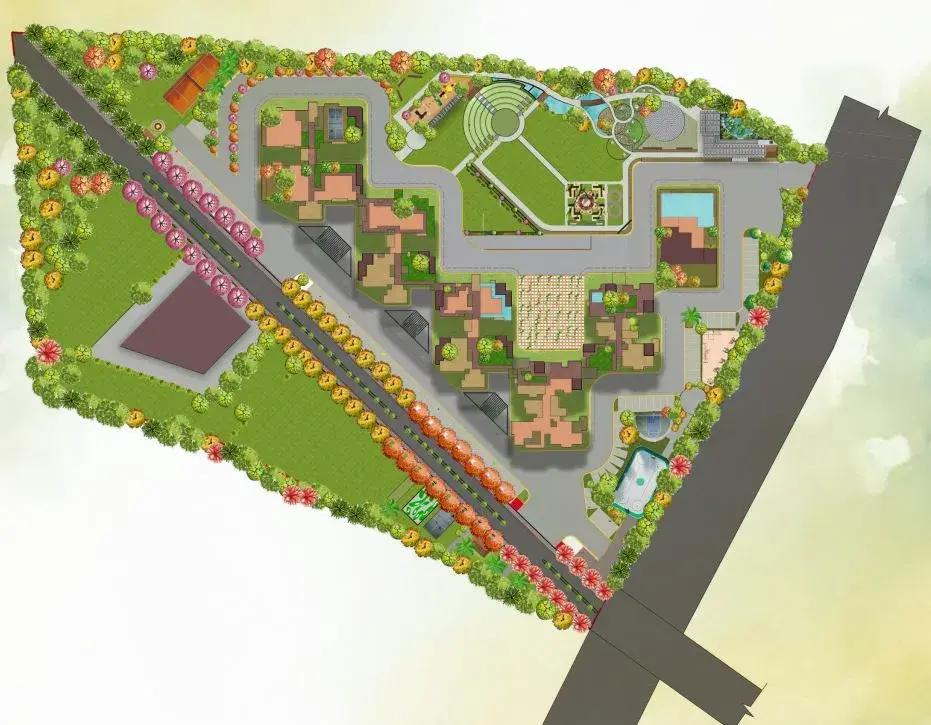
Encompassing 9.61 pristine acres, this peaceful enclave offers a premium selection of 2, 3, and 4 BHK options, alongside grand penthouses and two-story duplex layouts. Every square foot is meticulously shaped to optimize fresh air circulation, capture natural warmth, and embrace architectural balance—cultivating a genuine feeling of openness throughout your private retreat.
Elevate your routine with leisure options designed to revitalize your mind, body, and spirit. Centered around a majestic 20,000 sq. ft. recreational hub, the property provides over 60 tailored indoor and outdoor facilities, including:
- Active Recreation: An azure swimming pool, cutting-edge fitness center, and an elegant social gathering hall.
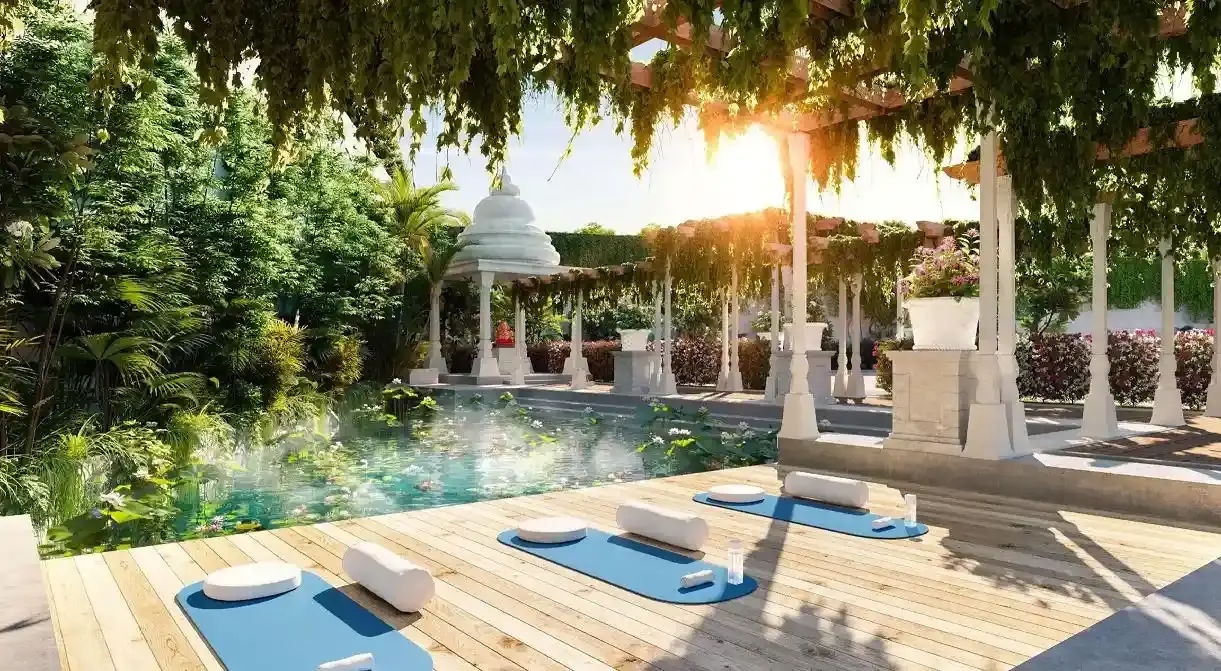
- Mindful Spaces: Peaceful meditation pavilions, aromatic herb gardens, and therapeutic walking trails.
- Leisure & Youth: Secure toddler playgrounds, vibrant indoor recreation lounges, and intimate open-air dining decks.
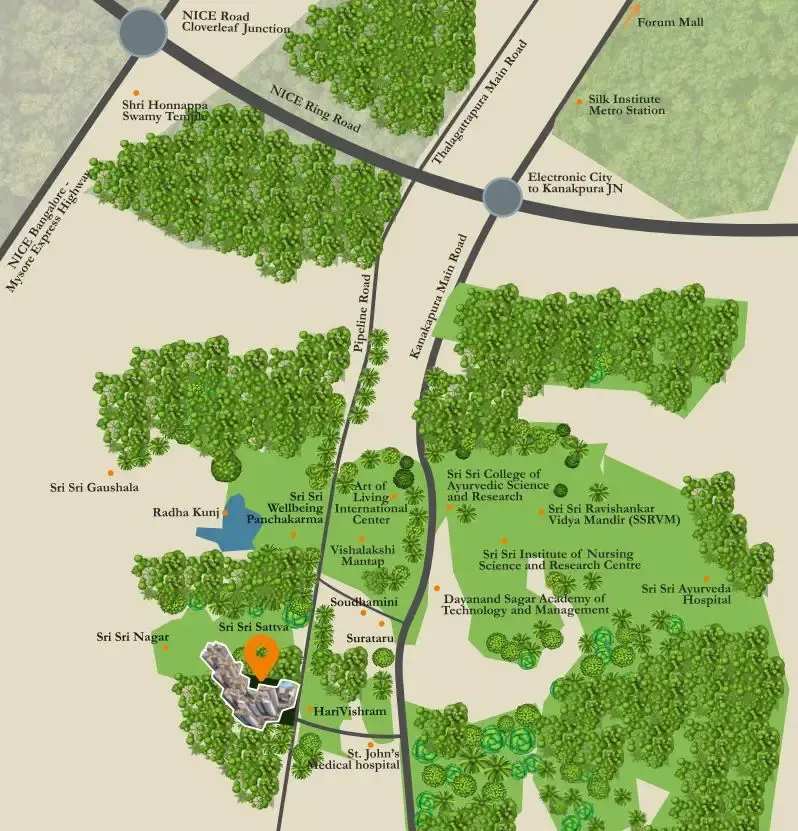
Positioned next to scenic lakes and green canopies, Sri Sri Sattva delivers total quietude while keeping you effortlessly linked to essential city infrastructure, premium retail markets, and transit options. Supported by generous vehicle storage, rapid-transit elevators, continuous power backup, and round-the-clock surveillance networks, your comfort remains entirely secure. Take the next step toward a refined lifestyle by arranging an exclusive tour today. Your ideal home awaits at Sri Sri Sattva.
Sri Sri Sattva Price & Floor Plans
Sri Sri Sattva
Kaggalipura,
Bangalore
offers residential
Apartments
from
Rs. 1.7 Cr to 3.3 Cr
Onwards.* with an approximate price rate of
Rs. 10000
Per Sq.Ft.
Prices vary based on
Apartments
size and configuration.
FLOOR PLAN
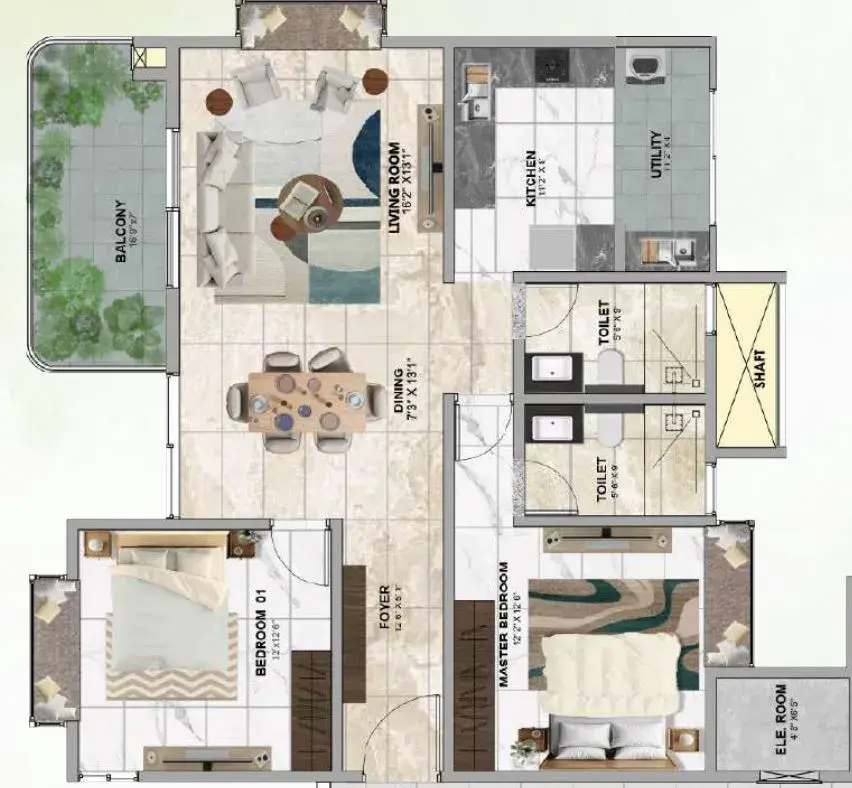
2 BHK • 1566 Sqft
CONFIGURATION
2 BHK
Apartments
AREA
1566
Sqft
PRICE
Rs
1.7 Cr
FLOOR PLAN
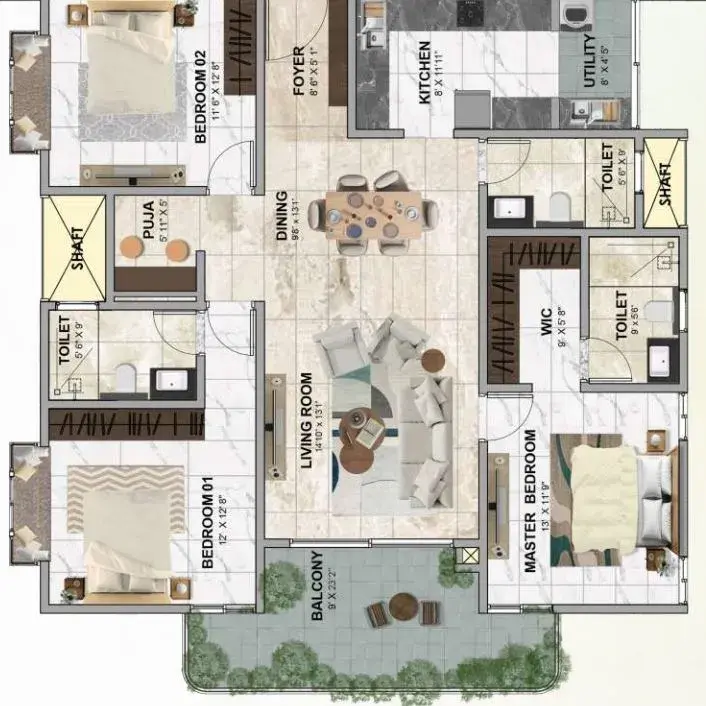
3 BHK • 2020 Sqft
CONFIGURATION
3 BHK
Apartments
AREA
2020
Sqft
PRICE
Rs
2 Cr
FLOOR PLAN
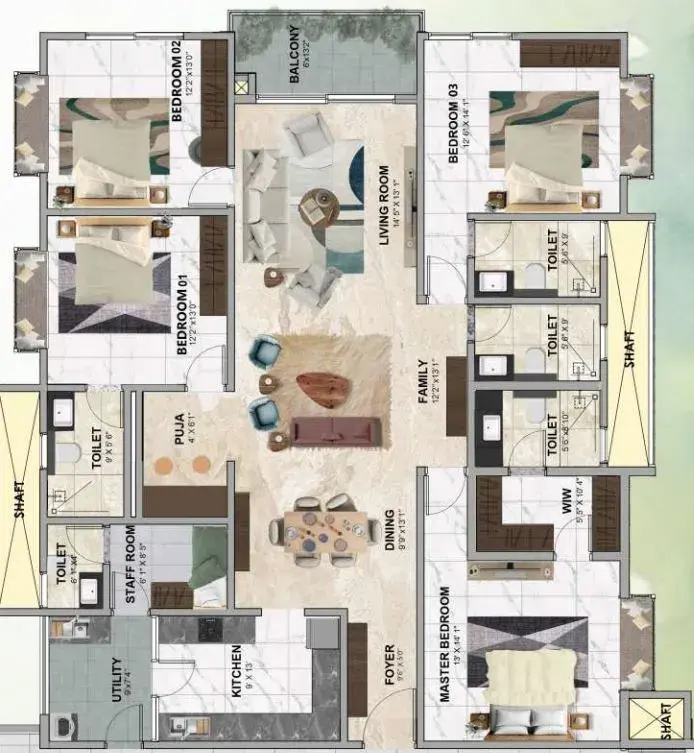
4 BHK • 2864 Sqft
CONFIGURATION
4 BHK
Apartments
AREA
2864
Sqft
PRICE
Rs
3.3 Cr
Note:
- Prices are subject to change at any time. GST and registration charges are extra, as applicable.
Location Advantages of Sri Sri Sattva
The location of Sri Sri Sattva
Kaggalipura
offers excellent connectivity to key highways, schools,
IT hubs, and daily conveniences, making it ideal for
both comfortable living and smart investment.
Nearby Places
10 Locations
Sri Sri Ravishankar Vidya Mandir (SSRVM), Bangalore South, Bangalore
3.9KM
DAV Public School
1.9KM
ORCHIDS The International School - Kanakapura Road
6.7KM
Silk Institute Metro Station
7KM
Thalaghattapura Metro Station
7.8KM
Vajarahalli Metro Station
9KM
Saaluhunase Bus Stop
1.7KM
Dinnepalya Bus Stop
2.4KM
Cafe Vishala
1.6KM
Vaishnavi Palace
2.7KM
Sri Sri Sattva Kaggalipura Amenities
Sri Sri Sattva
Kaggalipura
features well-planned lifestyle amenities, thoughtfully designed
to ensure comfort, relaxation, and a vibrant community living experience.

Car Parking

Gym

Security Guard

Generator

Kids Play Area

Security

CCTV Camera

Battery Backup

Tennis Court

Battery

Pet Free

Jogging Track

Basket Ball Court

Lift

Cycling Track

Yoga

Swimming Pool

Indoor Games

Outdoor Games

Multipurpose Hall

Meditation zone

24x7 Water Supply

Gated Community

Street Road

Landscape Garden

Tree Planting
Specification of Sri Sri Sattva Kaggalipura
Sri Sri Sattva is built using high-quality
construction materials, ensuring strong structural integrity,
durable and long-lasting performance.
Sri Sri Sattva development incorporates premium-grade
concrete for a safe and sustainable living environment.
STRUCTURE
- Structural system: RCC and precast structure designed for seismic compliant. [Conventional construction for basement and precast for super structure].
- External & Internal walls: RCC walls as per structural design.
- Floor to floor height (incl. slab):3300mm
- ATT: Anti–termite treatment will be done.
PAINTING
- Internal walls: Asian or equivalent.
- Ceiling: Emulsion paint.
- External walls: External grade paint, exterior emulsion – Texture paint. (Asian or equivalent)
FLOOR FINISHES WITH DADO
- Waiting lounge & Reception :Natural Marble / Granite.
- Ground floor lobby & Lift lobby :Natural Marble / Granite.
- Corridor :Vitrified tiles.
- Staircase to corridor :Vitrified tiles / Epoxy / Granite.
- Foyer living & dining :Vitrified tiles.
- Bedrooms & Kitchen :Vitrified tiles of size 600 x 1200mm
- Master bedroom :Vitrified tiles of size 600 x 1200mm
- Toilet Wall :Vitrified tile up to false ceiling for dado. False ceiling will be finished with a coat of primer or equivalent or as per architectural intent.
- Toilet flooring :Anti-skid vitrified tiles as per architectural spec
- Balcony :Anti-skid vitrified tiles as per architectural spec
- Utility :Anti-skid vitrified tiles as per architectural spec
- Utility dado :Vitrified tile.
KITCHEN & DINING
- Kitchen :Granite platform and kitchen dado will not be provided, allowing flexibility for customers to customize the kitchen design and finishes as per their preferences.
- Electrical Point :For chimney, hob & water purifier, common electrical point for washing machine and dishwasher.
- Plumbing :Water inlet / provision for water purifier / Sink, washing machine and dishwasher as per guidelines.
- CP fitting :Jaquar / Equivalent
- Pooja :Empty space provided for interior customization.
- Utility Sink :Single bowl sink with drainboard or as per architect's intent.
JOINERY
- Main Door :Good quality door frame with branded good quality hardware.
- Ironmongeries :Good brand equivalent lock, designer door handles, magnetic door catcher, tower bolt, etc
- Bathroom ventilator :Aluminium.
- Balcony doors :Aluminium.
- Windows :Aluminium 3-track windows with sliding shutter & see-through plain glass as per IGBC consultant.
- Ventilators :Aluminium ventilators with fixed louvers.
ELECTRICAL POINTS
- Switches & Sockets :Modular box, modular switches (Anchor / Havells / Schneider or equivalent make) & sockets of good quality IS brand.
- Wires :FRLS (Flame Retardant Low Smoke) copper wire of a good quality IS brand.
- TV Point :In living & all bedrooms.
Sri Sri Sattva Location Map
Sri Sri Sattva is situated in
Kaggalipura,
Bangalore
with seamless connectivity to major roads, reputed schools,
hospitals, and IT corridors. Its prime location ensures easy
access to key Bangalore landmarks and
transport networks, making everyday commuting smooth and convenient.
EMI Calculator
Calculate your estimated monthly EMI based on the property
price, loan amount, interest rate, and loan tenure.
Rs
264
L
₹1 L
Rs 200 L
6.15%
5%
22.5%
7
Years
1 Year
35 Years
Property Cost
Rs 330.00 L
Monthly EMI
Rs 0
Estimated monthly payment
Loan Amount
Rs 0
Total Interest Payable
Rs 0
Total Amount Payable
Rs 0
This EMI is an estimate for reference only. Actual EMI,
interest rate and loan eligibility may vary depending on
the lender, applicant profile and applicable terms.
Frequently Asked Questions of Sri Sri Sattva in Kaggalipura, Bangalore
Find answers to commonly asked questions about
Sri Sri Sattva, including its location, pricing,
unit sizes, amenities, approvals, safety, and investment potential.
Sri Sri Sattva offers
398 units of exclusive
luxury Apartments,
ensuring a luxurious lifestyle with ample room
to relax and unwind.
Sri Sri Sattva is located in
Kaggalipura,
Bangalore.
Rs.1.7 Cr to 3.3 Cr Onwards*
The community is spread across
9.61 acres and features
three open courtyards, delivering a resort-style
living experience right within the city.
Explore spacious
2,3,4 BHK,
sized from 1566 - 2864 Sq.Ft.,
thoughtfully planned to cater to both family
living and investment goals.
Swimming Pool, Kids Play Area, Gym and much more.
Yes, it’s approved, and loans are available
from all major banks.
Sri Sri Sattva offers 24/7 advanced
security with multiple layers of protection
and CCTV monitoring at every important entrance
and exit.
Yes, without a doubt —
Kaggalipura,
Bangalore is experiencing
rapid expansion and outstanding connectivity,
making these residences an excellent choice
for both homeowners and investors.
The current cost per Sq.Ft is
10000.
Yes, each residence is completely Vaastu-compliant
and intentionally designed to foster harmony
and positive vibes.
About Sri Sumeru Realty
Explore exclusive new launch projects of
Sri Sumeru Realty and find Apartments, Villas
or Plots for sale in Bangalore.
Grab early-bird launch offers, flexible payment plans,
high-end amenities and properties at prime locations
in Bangalore.
Sri Sumeru Realty is a real estate development company committed to creating thoughtfully planned spaces that serve both people and purpose. Our work spans residential, institutional, and community-focused developments, guided by a philosophy that values quality, functionality, and long-term relevance. Each project reflects a careful balance between design, construction excellence, and responsible development.
With a focus on conscious planning and detail-driven execution, we approach every project as an opportunity to create environments that support well-being and everyday living. From concept to completion, our process emphasises clarity, collaboration, and consistency, resulting in spaces that are enduring, meaningful, and aligned with the needs of the communities they serve.
Our Vision
To create meaningful spaces that enhance everyday living through thoughtful design, responsible development, and long-term value, contributing positively to the communities we serve.
Our Mission
To deliver well-planned residential and community-focused developments by combining quality construction, conscious planning, and attention to detail, while fostering environments that support well-being, functionality, and sustainable growth.