
 Under construction
-->
Under construction
-->
Gallery of Sri Madhu Mani Vilas
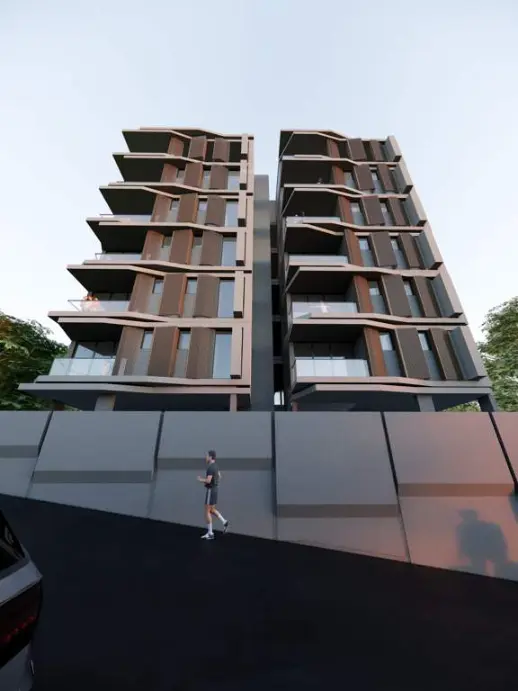
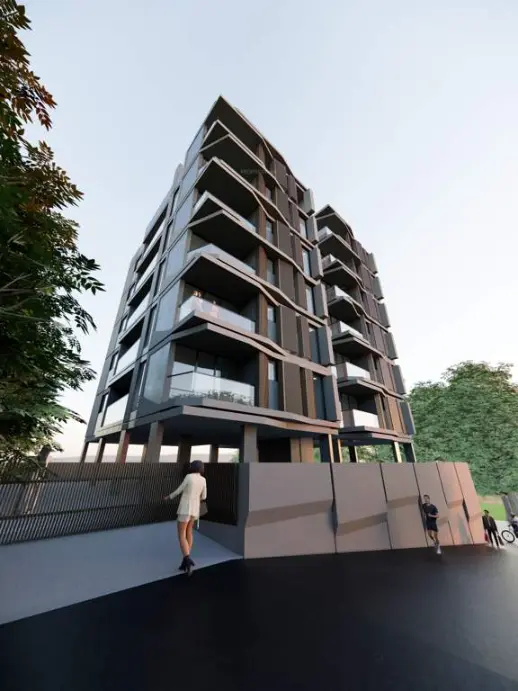
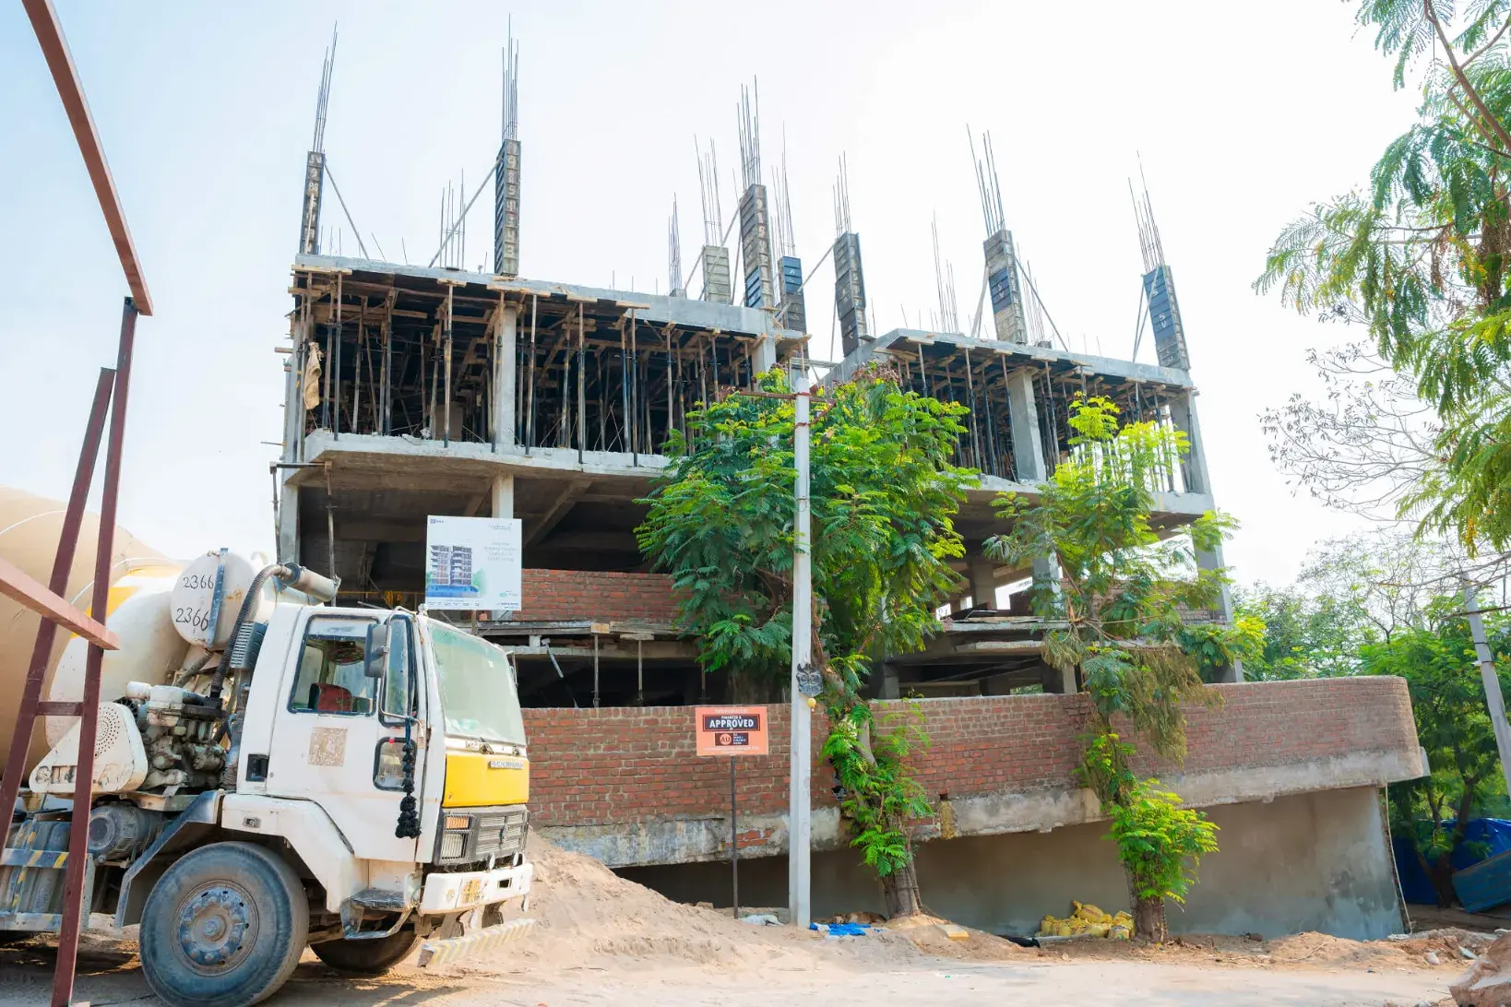
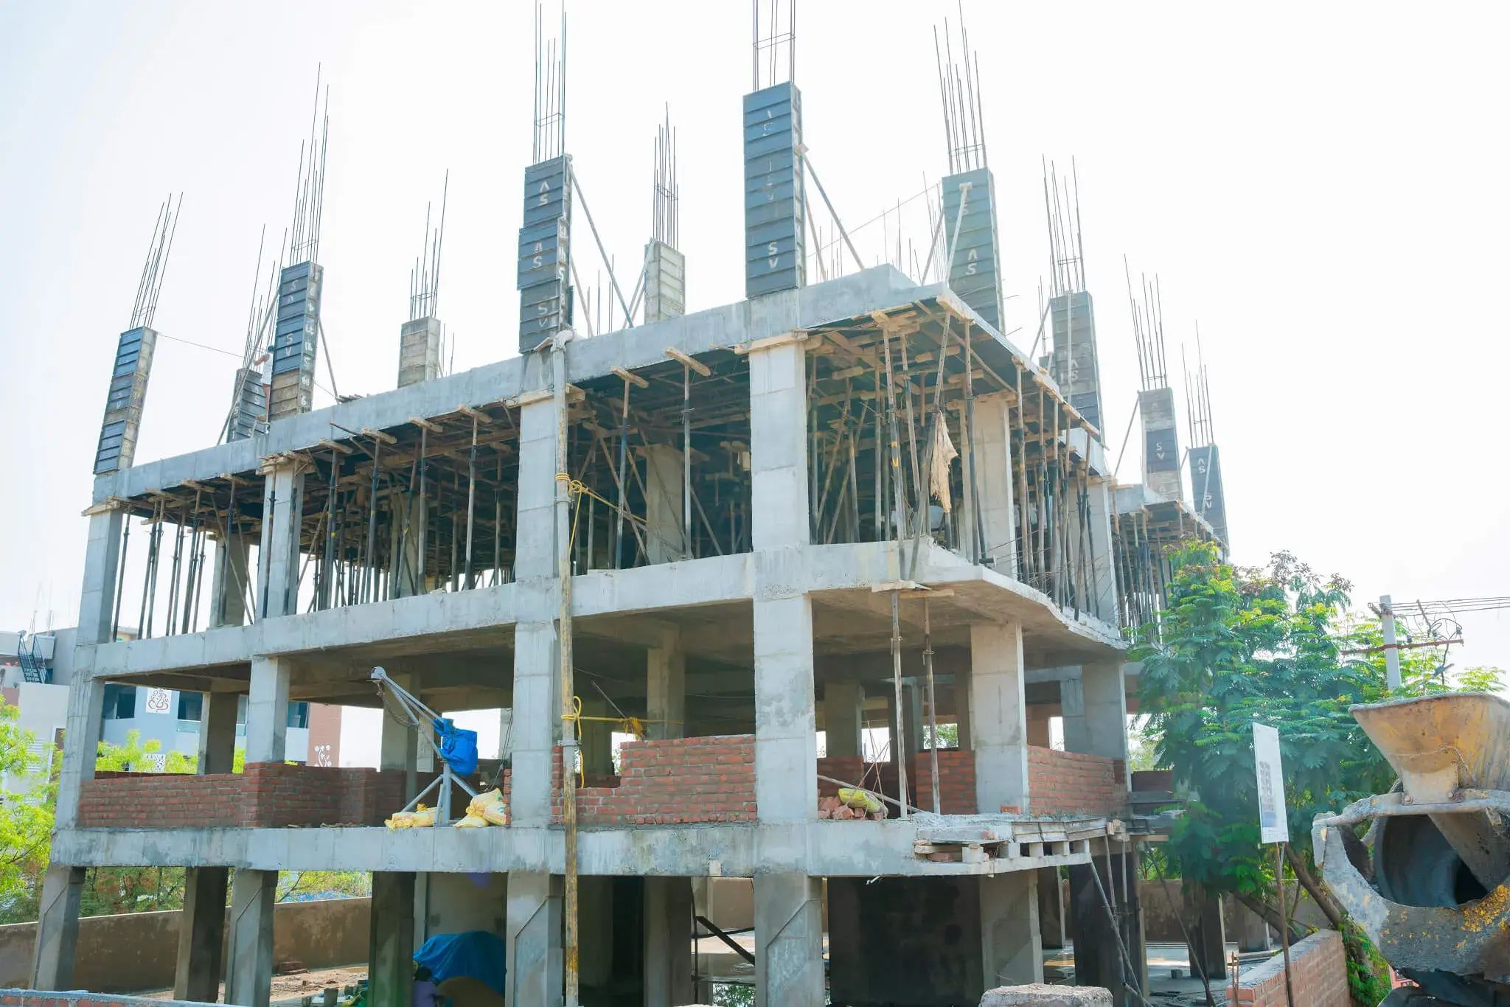
View all 11 photos
×
![Sri Madhu Mani Vilas]()
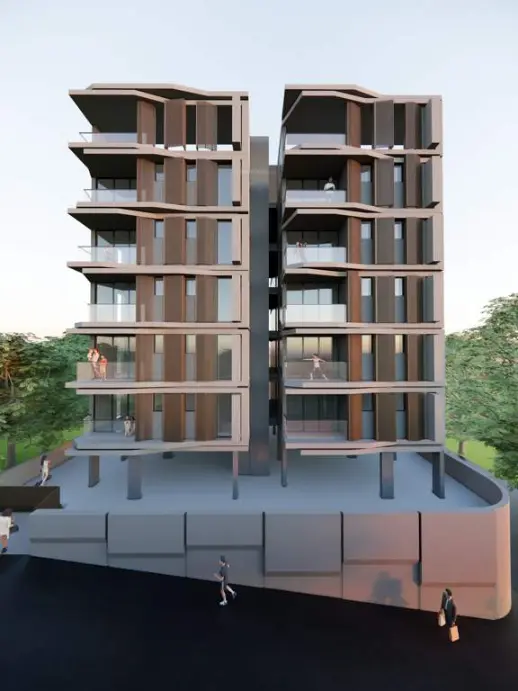
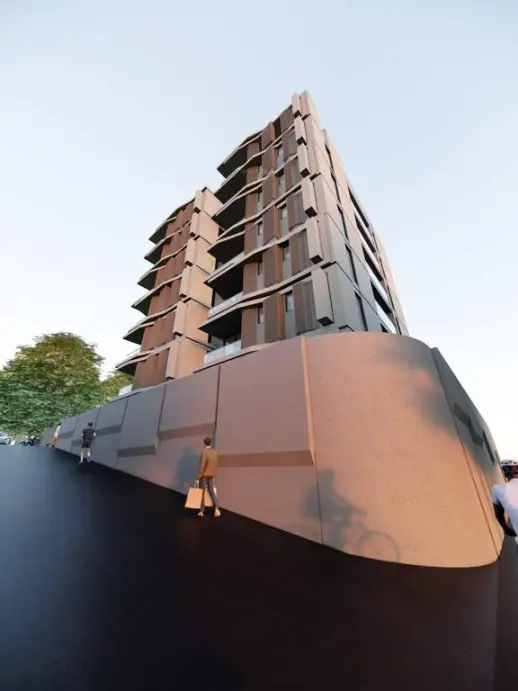

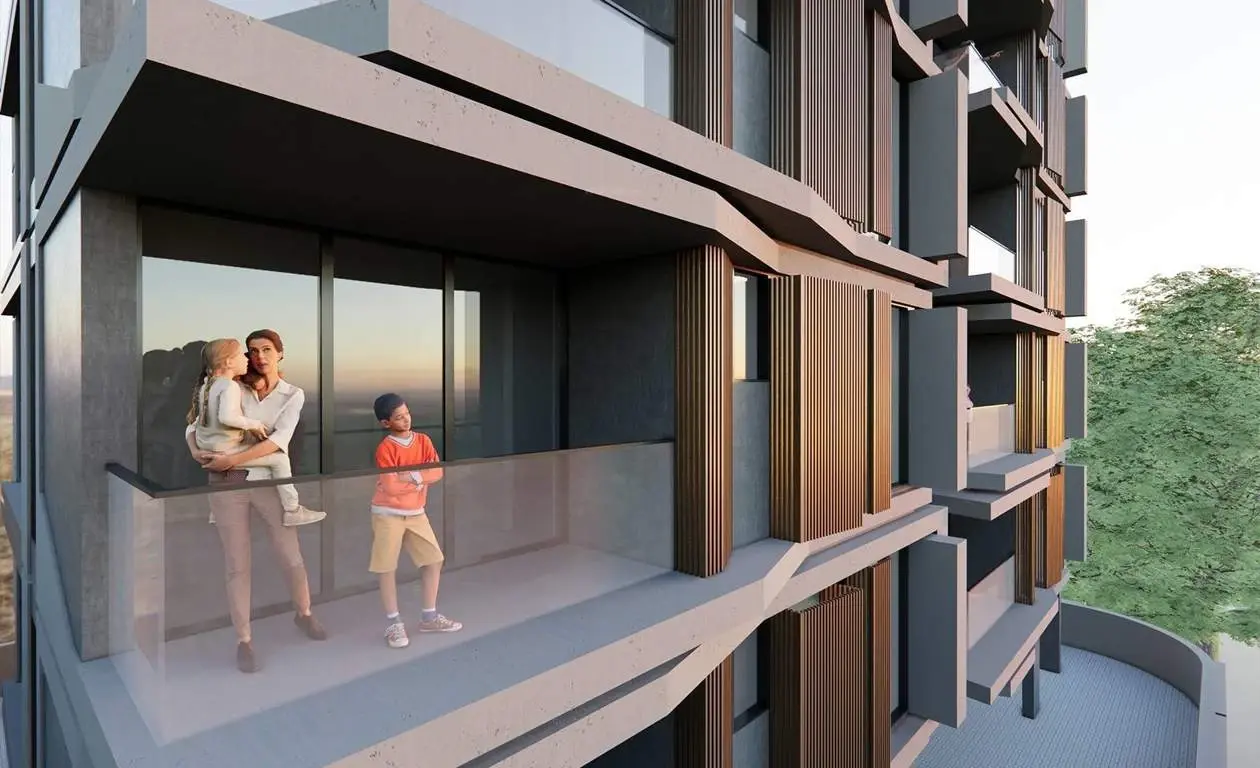
About Sri Madhu Mani Vilas Shaikpet

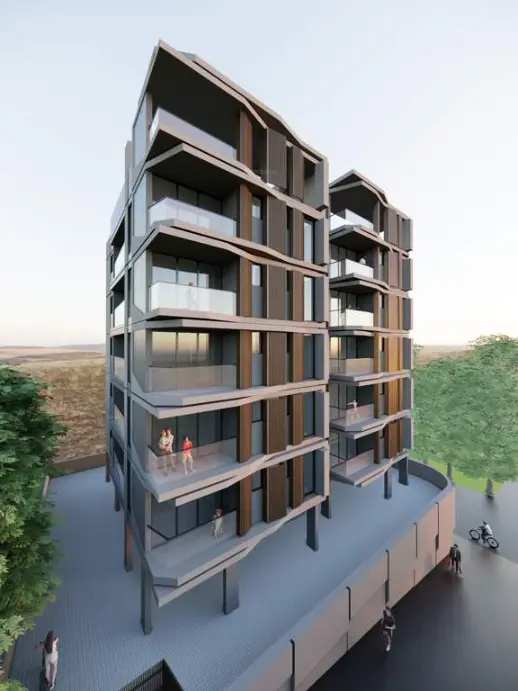
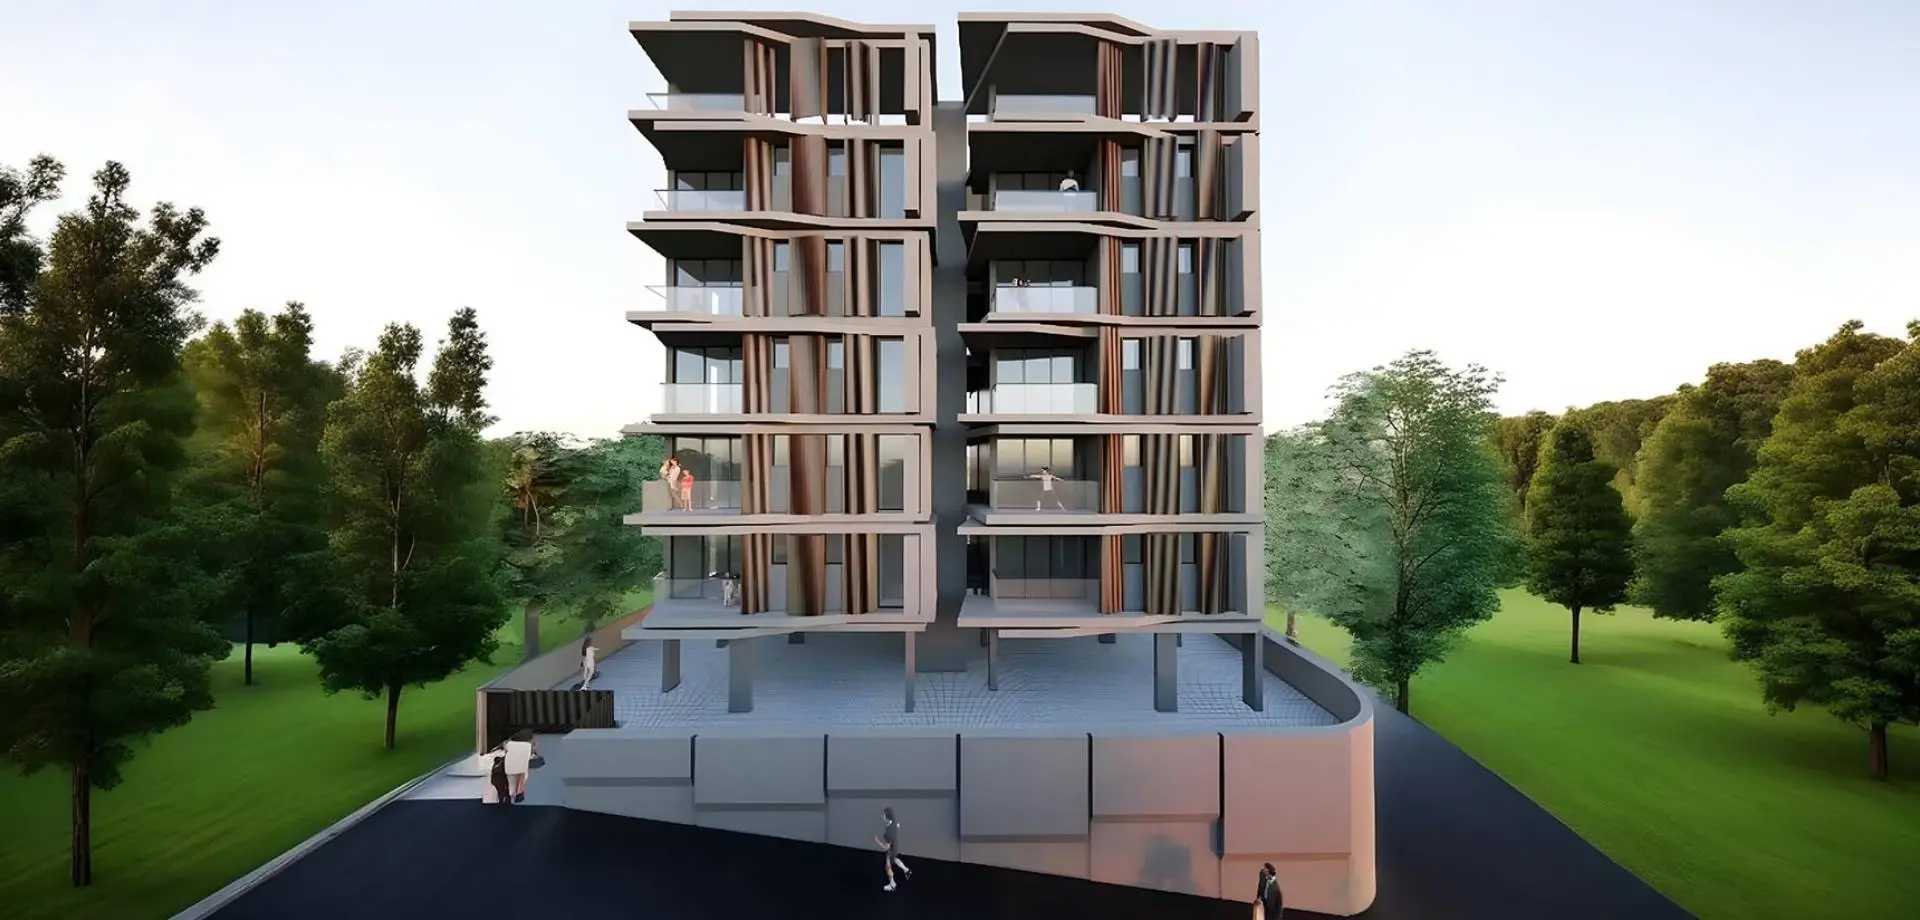
Sri Madhu Mani Vilas is a premium, boutique residential development designed for upscale urban living, currently under construction in the luxury corridor of Shaikpet, West Hyderabad. Developed by Sri Gayatri Housing Private Limited, this standalone project offers a highly private, low-density living experience with only 10 exclusive units housed in a single stilt-plus-five-floor structure.
Project Design & Scale
Layout Structure: The building features a Stilt floor explicitly dedicated to hassle-free vehicle parking, topped by 5 residential storeys.
Exclusivity: With a layout plan spanning an area of 0.13 to 0.14 acres (692.76 sq. yds.), the property accommodates just 2 apartments per floor, ensuring minimal shared walls and enhanced privacy.
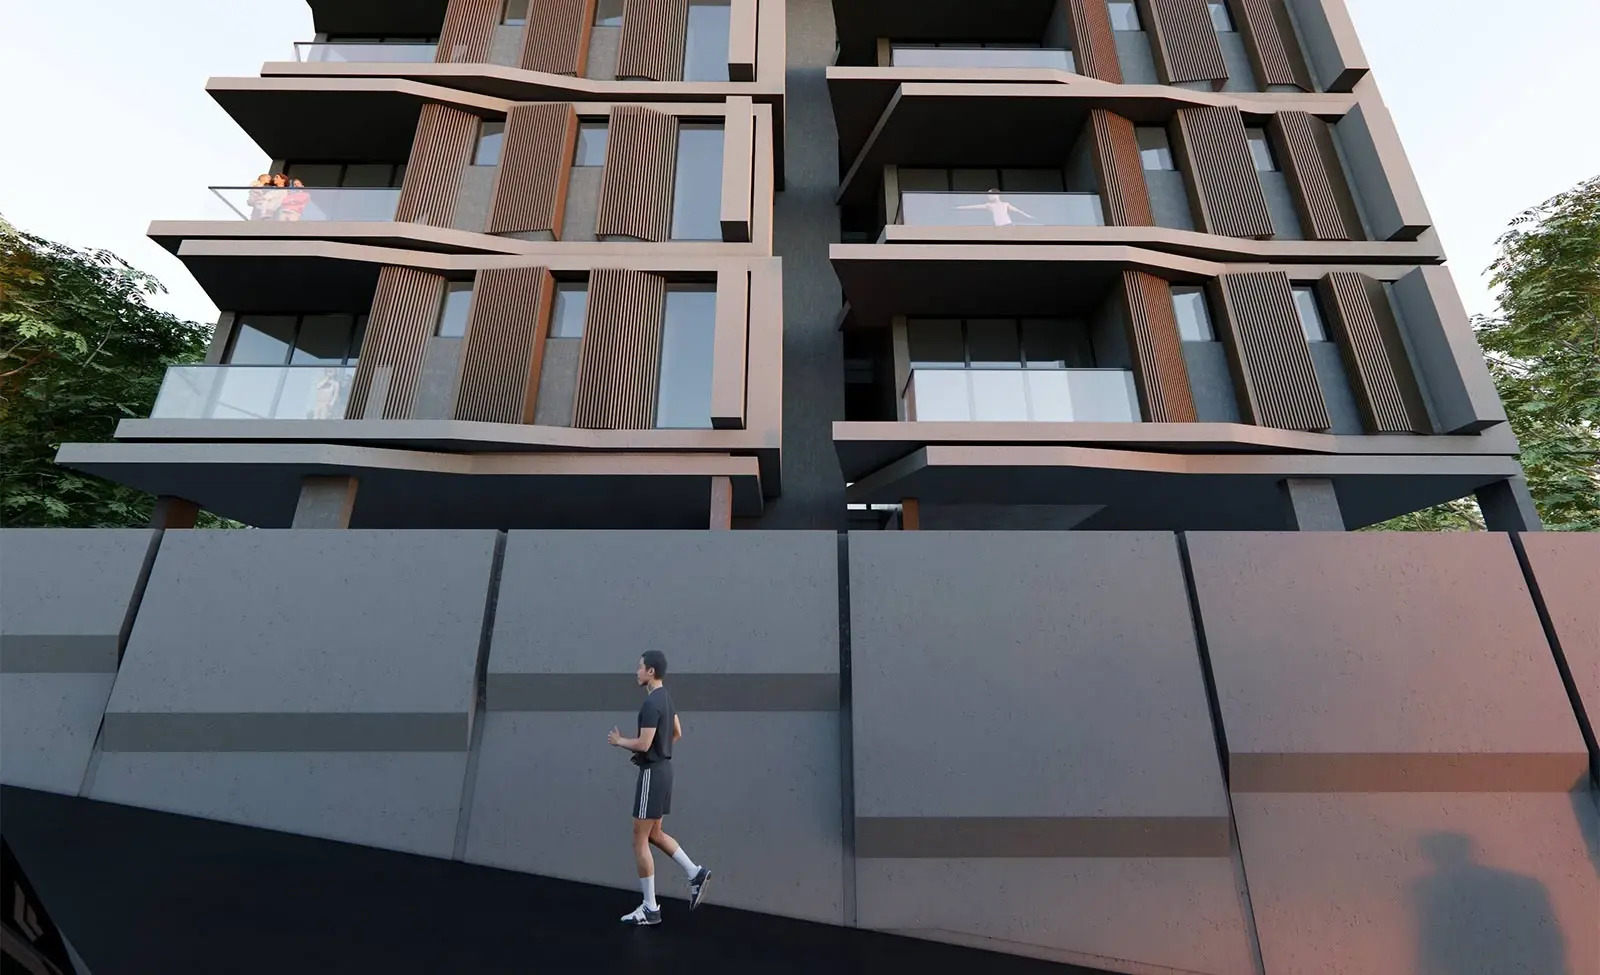
Aesthetic Appeal: The structure balances high-end modern engineering with localized detailing, featuring a grand entrance lobby, dedicated peripheral green strips, and an open layout that maximizes natural ventilation and light.
Unit Configurations & Pricing
The project specializes uniformly in expansive 3 BHK apartments crafted for modern family dynamics:
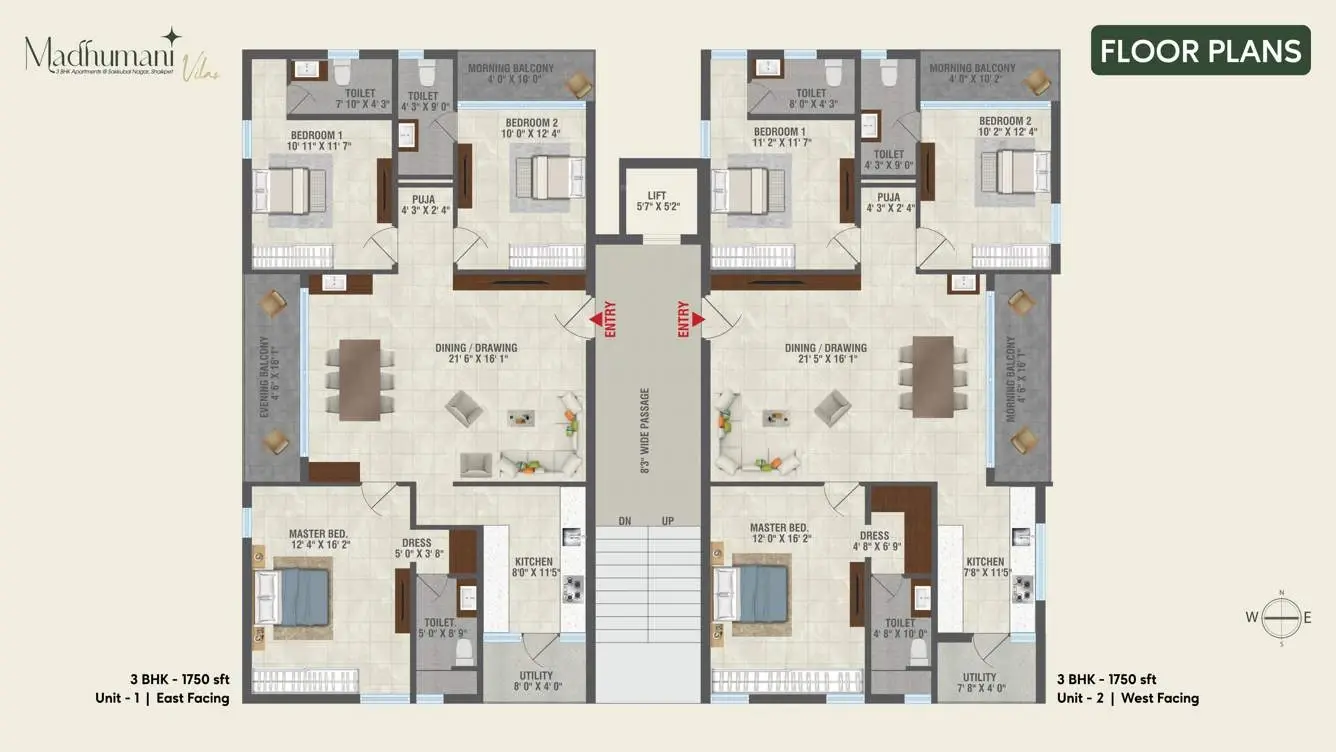
Unit Size: Each flat is standardized at a saleable area of 1,750 sq. ft..
Base Pricing: Unit costs start from ₹1.4 Crores to ₹1.52 Crores, averaging a base rate of roughly ₹8,000 per sq. ft..
Core Construction Specifications
The building utilizes high-grade materials focused on long-term structural durability:
Framework: Earth-quake resistant RCC-framed superstructure.
Masonry: Traditional red clay brickwork comprising 9-inch thick outer protective walls and 4.5-inch inner partition walls.
Flooring: Premium 600x1200mm vitrified tiles across standard rooms, paired with anti-skid floor tiles in washrooms.
Fixtures: Teakwood main frames finished with veneer polish, multi-chambered UPVC window units with integrated M.S. safety grills, and premium branded sanitary chrome fittings (Jaquar/Marc).
Construction & Legal Timelines
RERA Status: Fully certified and approved under RERA ID: P02500008626.
GHMC Status: Possesses authorized Greater Hyderabad Municipal Corporation (GHMC) building permits (Permit No: 1996/GHMC/KHB/2024-BP).
Completion Target: The project officially broke ground in July 2024 and is structurally on track for a committed final handover to buyers by July 2027.
Sri Madhu Mani Vilas Price & Floor Plans
Sri Madhu Mani Vilas
Shaikpet,
Hyderabad
offers residential
Apartments
from
Rs. 1.4 Cr
Onwards.* with an approximate price rate of
Rs. 8000
Per Sq.Ft.
Prices vary based on
Apartments
size and configuration.
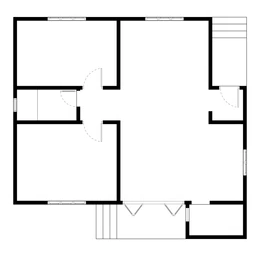
FLOOR PLAN
3 BHK • 1750 Sqft
CONFIGURATION
3 BHK
Apartments
AREA
1750
Sqft
PRICE
Rs
1.4 Cr
Note:
- Prices are subject to change at any time. GST and registration charges are extra, as applicable.
Location Advantages of Sri Madhu Mani Vilas
The location of Sri Madhu Mani Vilas
Shaikpet
offers excellent connectivity to key highways, schools,
IT hubs, and daily conveniences, making it ideal for
both comfortable living and smart investment.
Nearby Places
12 Locations
DMart Shaikpet
0.6KM
Raidurgam Local Hub
1.8KM
AMVI Hospital
2KM
Jubilee Hills Public School
2.3KM
Peddamma Gudi Metro Station
3.3KM
Global Edge School
3.6KM
Jubilee Hills Checkpost Metro Station
4KM
Toli Chowki
4.2KM
Cyber Pearl (Hitech City)
4.8KM
Jubilee Hills Local Area
5.2KM
Inorbit Mall Cyberabad
6KM
Gachibowli Financial District Hub
7.4KM
Sri Madhu Mani Vilas Shaikpet Amenities
Sri Madhu Mani Vilas
Shaikpet
features well-planned lifestyle amenities, thoughtfully designed
to ensure comfort, relaxation, and a vibrant community living experience.

Car Parking

Kids Park

Generator

Kids Play Area

Security

Battery

Jogging Track

Lift

Running Track

Cycling Track

Yoga

Walking Track

Indoor Games

24x7 Water Supply

Gated Community

Street Road

Street Lighting

Tree Planting
Specification of Sri Madhu Mani Vilas Shaikpet
Sri Madhu Mani Vilas is built using high-quality
construction materials, ensuring strong structural integrity,
durable and long-lasting performance.
Sri Madhu Mani Vilas development incorporates premium-grade
concrete for a safe and sustainable living environment.
Structural & Masonry Specifications
Superstructure: Earthquake-resistant RCC-framed structure designed to withstand zone-specific seismic loads.
External Walls: 9-inch thick traditional red clay brickwork for superior thermal insulation and weather protection.
Internal Walls: 4.5-inch thick red clay brick partition walls separating internal rooms.
Plastering: Double-coat cement plastering with smooth sponge finish for external surfaces; smooth luppam/putty finish internally.
Flooring & Wall Tiling
Living & Bedrooms: Premium 600mm x 1200mm vitrified tiles of reputed make (Kajaria, Somany, or equivalent).
Bathrooms: Anti-skid vitrified tiles for flooring; matching glazed ceramic tile dadoing up to lintel level (7 feet height).
Common Areas: High-grade granite or anti-skid vitrified tile finishes across corridors and the staircase.
Utility Area: Rustic ceramic tile flooring with glazed tile dadoing up to 3 feet height.
Doors & Windows
Main Door: Manufactured Teakwood frame with an aesthetically designed flush shutter, finished with premium veneer polish and high-end brass/SS hardware.
Internal Doors: Hardwood/Teakwood frames with laminated flush shutters and standard cylindrical locks.
Windows: Multi-chambered UPVC window systems equipped with float glass, integrated mosquito mesh tracks, and custom M.S. safety grills.
Plumbing & Sanitary
Sanitary Ware: EWC (Extended Wall Closets) with concealed flush tanks from premium brands like Hindware, Parryware, or Cera.
C.P. Fittings: Premium chrome-plated hot and cold water wall mixers and faucets from Jaquar, Marc, or equivalent.
Water Lines: Concealed CPVC pipes for internal water distribution; high-pressure PVC pipes for external sewerage networks.
Electrical & Communication
Power Supply: 3-phase electrical supply for every individual apartment unit with a dedicated sub-meter.
Wiring: Concealed copper wiring using fire-retardant cables from Polycab, Finolex, or Havells.
Switches: Modular switches and sockets from reputed brands like Legrand, Anchor, or Schneider.
Provisioning: Dedicated power points for split ACs in all bedrooms, geysers in toilets, and chimneys/refrigerators in the kitchen.
Finishes & Paints
Internal Surfaces: Two coats of premium acrylic emulsion paint over a smooth base of Birla/JK wall putty.
External Surfaces: Two coats of weather-proof exterior emulsion paint over a textured or textured-equivalent primer base.
Sri Madhu Mani Vilas Location Map
Sri Madhu Mani Vilas is situated in
Shaikpet,
Hyderabad
with seamless connectivity to major roads, reputed schools,
hospitals, and IT corridors. Its prime location ensures easy
access to key Hyderabad landmarks and
transport networks, making everyday commuting smooth and convenient.
EMI Calculator
Calculate your estimated monthly EMI based on the property
price, loan amount, interest rate, and loan tenure.
Rs
112
L
₹1 L
Rs 140 L
6.15%
5%
22.5%
7
Years
1 Year
35 Years
Property Cost
Rs 140.00 L
Monthly EMI
Rs 0
Estimated monthly payment
Loan Amount
Rs 0
Total Interest Payable
Rs 0
Total Amount Payable
Rs 0
This EMI is an estimate for reference only. Actual EMI,
interest rate and loan eligibility may vary depending on
the lender, applicant profile and applicable terms.
Frequently Asked Questions of Sri Madhu Mani Vilas in Shaikpet, Hyderabad
Find answers to commonly asked questions about
Sri Madhu Mani Vilas, including its location, pricing,
unit sizes, amenities, approvals, safety, and investment potential.
Sri Madhu Mani Vilas offers
10 units of exclusive
luxury Apartments,
ensuring a luxurious lifestyle with ample room
to relax and unwind.
Sri Madhu Mani Vilas is located in
Shaikpet,
Hyderabad.
Rs.1.4 Cr Onwards*
The community is spread across
0.13 acres and features
three open courtyards, delivering a resort-style
living experience right within the city.
Explore spacious
3 BHK,
sized from 1750 Sq.Ft.,
thoughtfully planned to cater to both family
living and investment goals.
Swimming Pool, Kids Play Area, Gym and much more.
Yes, it’s approved, and loans are available
from all major banks.
Sri Madhu Mani Vilas offers 24/7 advanced
security with multiple layers of protection
and CCTV monitoring at every important entrance
and exit.
Yes, without a doubt —
Shaikpet,
Hyderabad is experiencing
rapid expansion and outstanding connectivity,
making these residences an excellent choice
for both homeowners and investors.
The current cost per Sq.Ft is
8000.
Yes, each residence is completely Vaastu-compliant
and intentionally designed to foster harmony
and positive vibes.
About Sri Gayatri Developers
Explore exclusive new launch projects of
Sri Gayatri Developers and find Apartments, Villas
or Plots for sale in Hyderabad.
Grab early-bird launch offers, flexible payment plans,
high-end amenities and properties at prime locations
in Hyderabad.
Welcome to Sri Gayatri Developers
Sri Gayatri Developers is founded on a vision which seeks to usher in a better future by providing people with improved quality of life and living standards. Recognizing the basic need to approach the issue of planned development and growth across the residential segments of the Real Estate Industry.
Sri Gayatri Developers. is well known for high quality. Whatever be the budget, we only use the best quality building material and equipment. We combine Aesthetics with Economics and Utility with Uniqueness. We have the dedication to do justice to your investment and the vision to make your dream come true.
With over 25 years of experience in construction field, SRI GAYATRI DEVELOPERS. is a name synonymous with standards, ethics and values. It has the distinction of developing Residential that are on par with the best in Industry. SRI GAYATRI DEVELOPERS. targets at being the leading property developer which aims to create landmark construction projects on par with high standards with specialized engineering, architectural skills and strong business acumen.
We believe in building on strong foundations and this applied to our business as well. We put more into planning, design and construction than most other builders, so that our customers can have a home that delivers lasting value.
We promise for excellence in everything we do to meet our customer needs. The quality of resources and the support that goes into every phase of our construction to build perfect homes is the highest in the industry. We have a tradition of excellence. We welcome the responsibility of providing complete satisfaction by building exclusive Luxury apartment for the best price in the market.
While achieving the goals we also aims at becoming a preferred employer to its employees in addition to being the most preferred business partner to its associates and customers. A dedicated site supervision and high regard for punctuality mean that buyers and investors are never kept awaiting for their property. We feel proud that we deliver the project on time. We are committed to achieve and sustain growth by delivering projects and services of consistently great quality through efficient and effective operations.
VISION & OBJECTIVE:
- We have a vision to build forever relationship with customers on the solid foundation of trust & quality management
- To grow with the industry by providing quality assurance for the forth coming projects
- To provide durable structures combining aesthetic appeal and construction quality
- To secure trust through meticulous quality assurance and customer support
- To enhance ambience and protect environment
- To give customer – the ultimate satisfaction