



 Under construction
-->
Under construction
-->
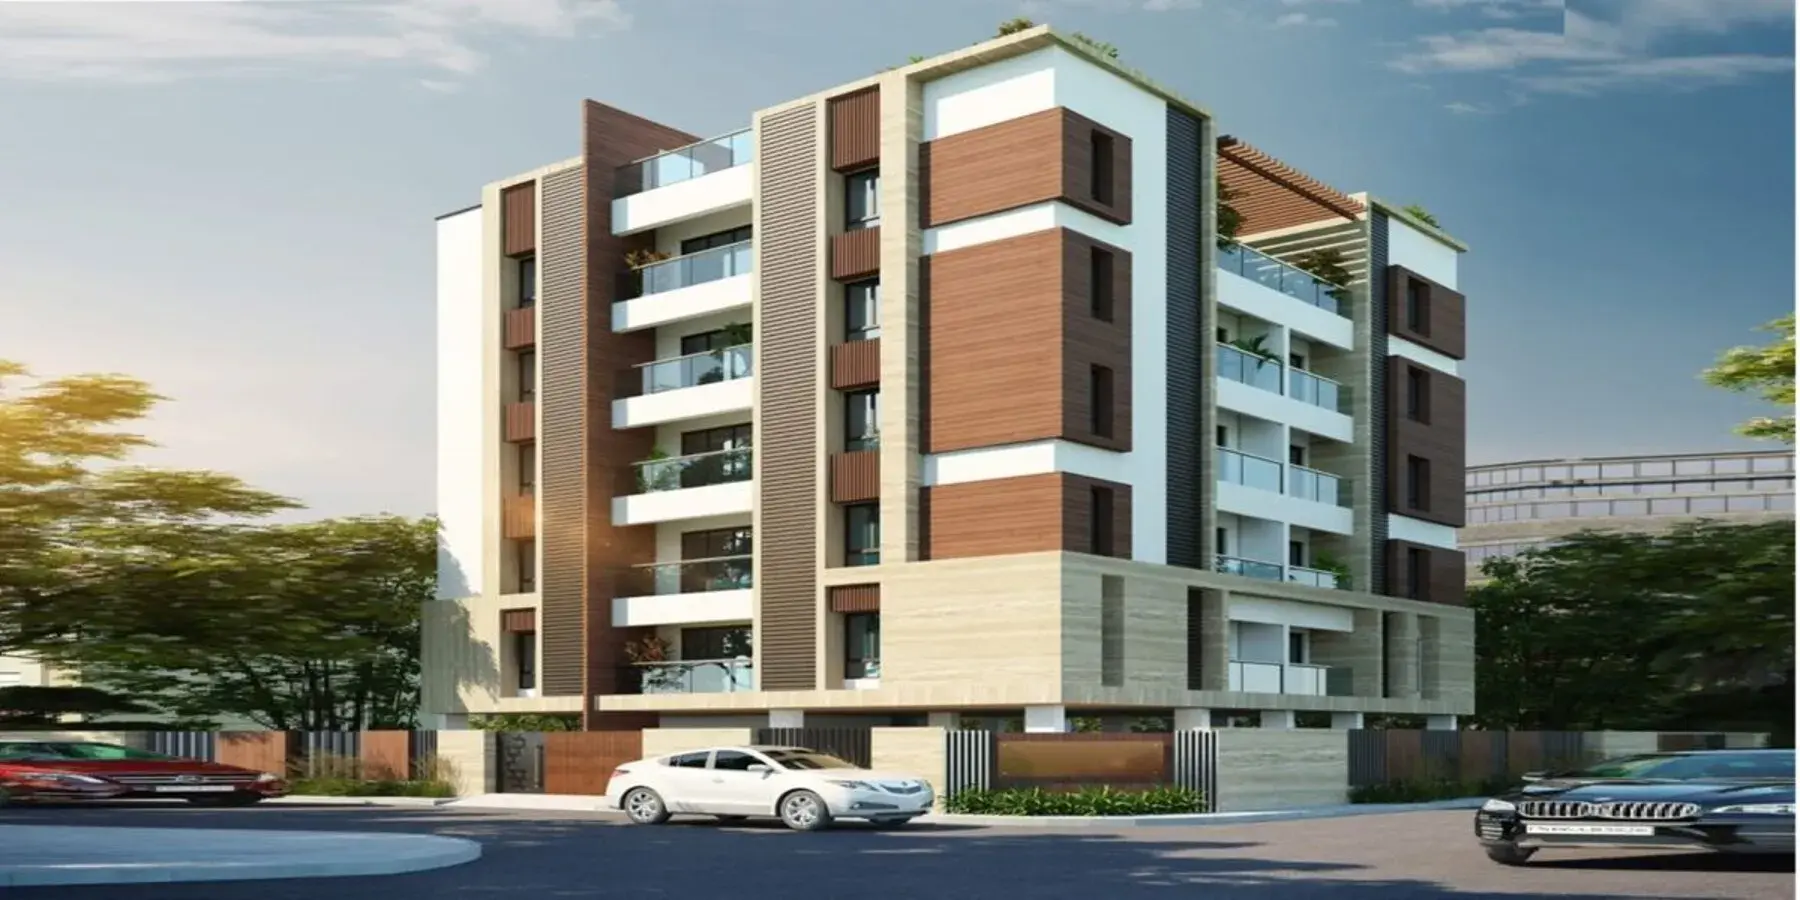



Gallery of Sri Kirthika Polestar
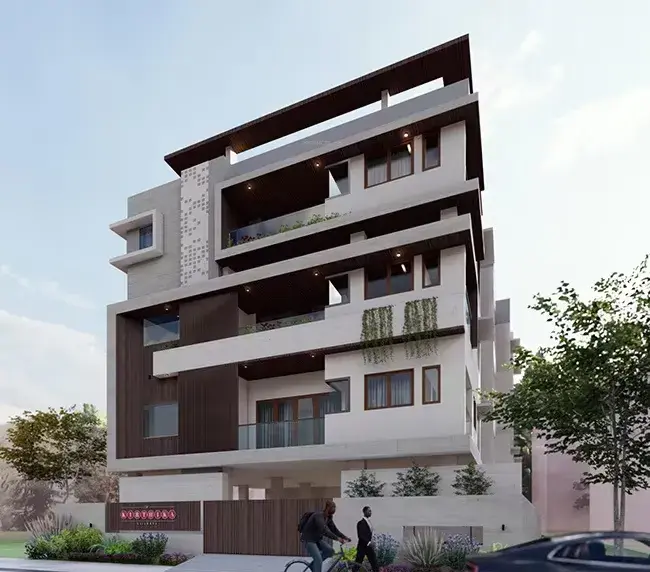
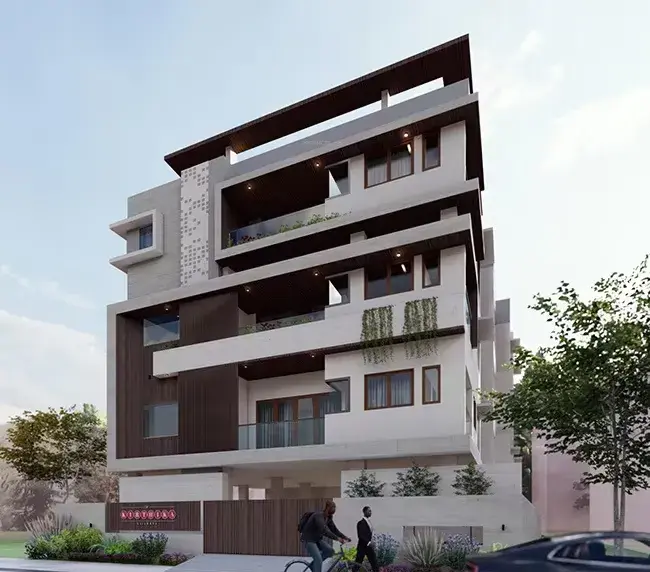
View all 12 photos
×
![Sri Kirthika Polestar]()
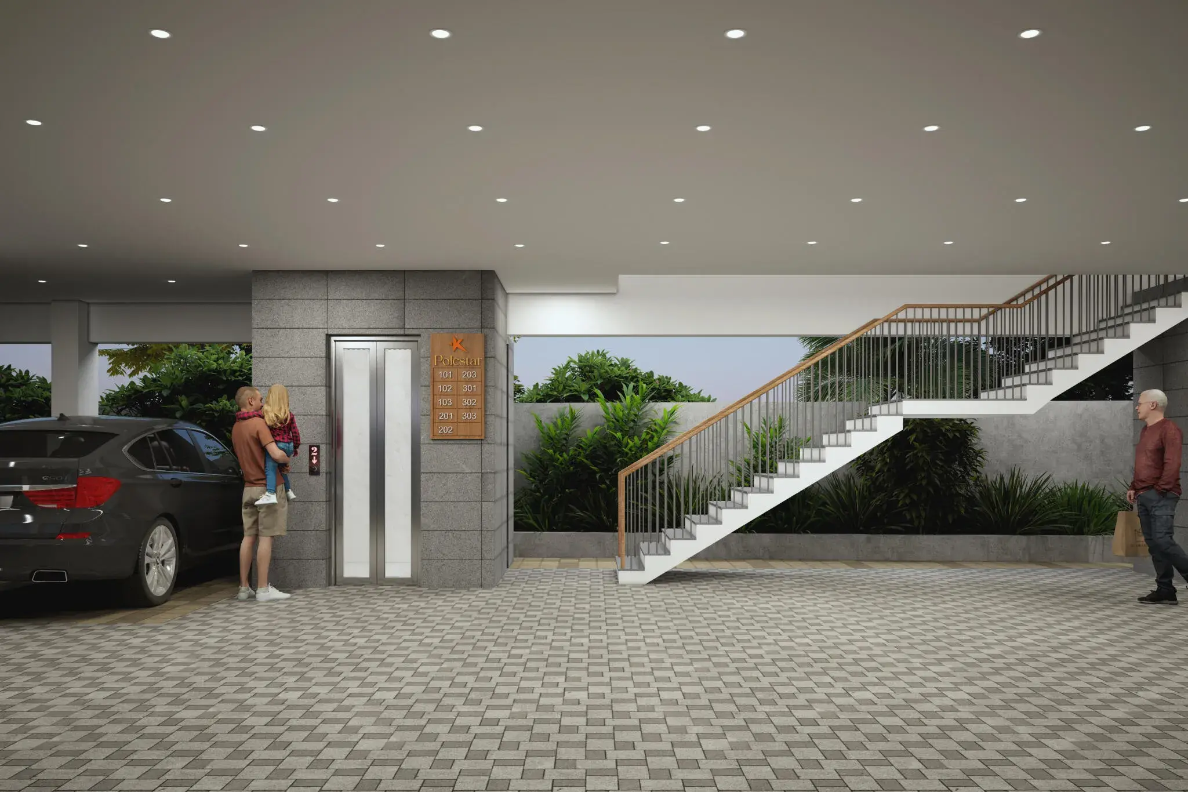
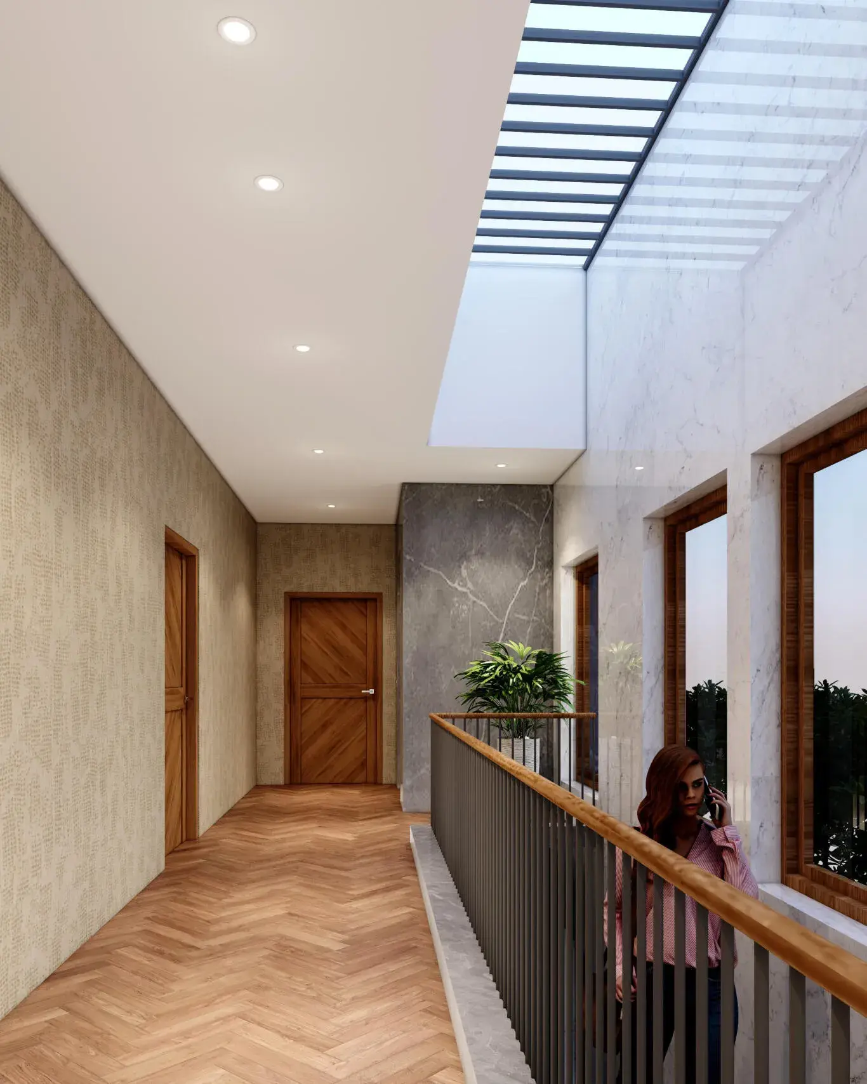
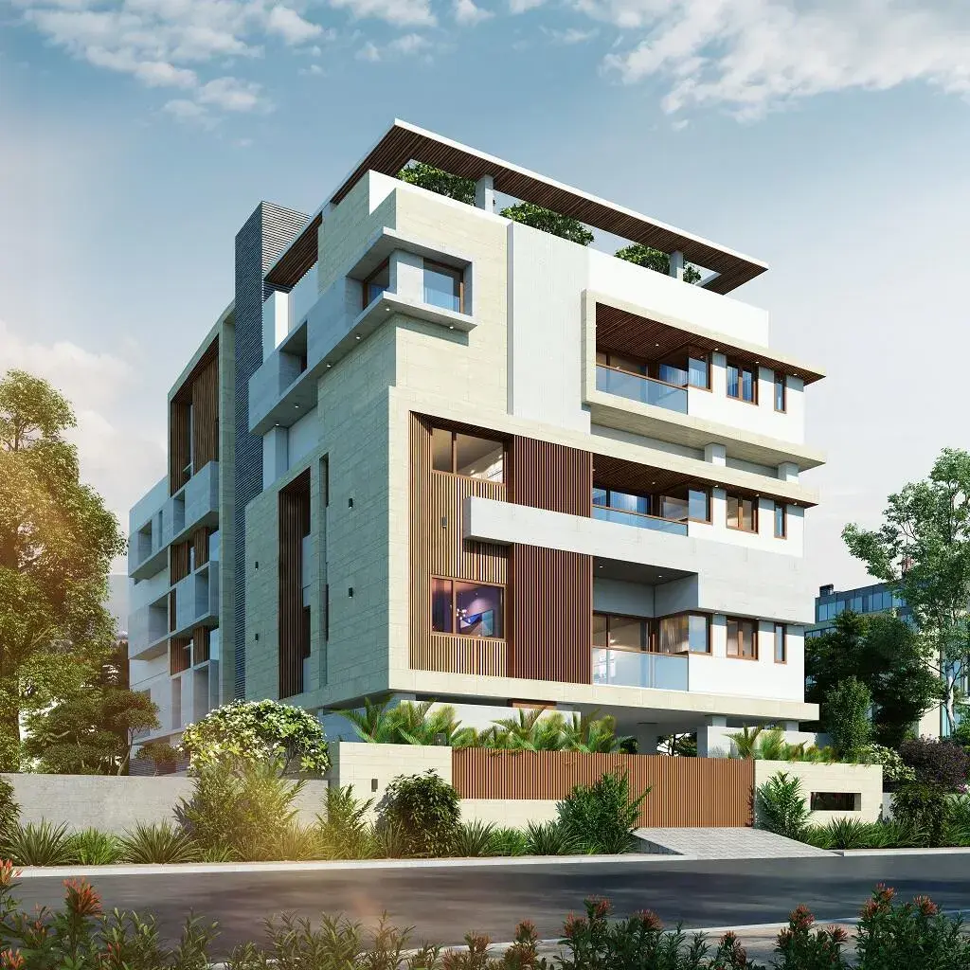
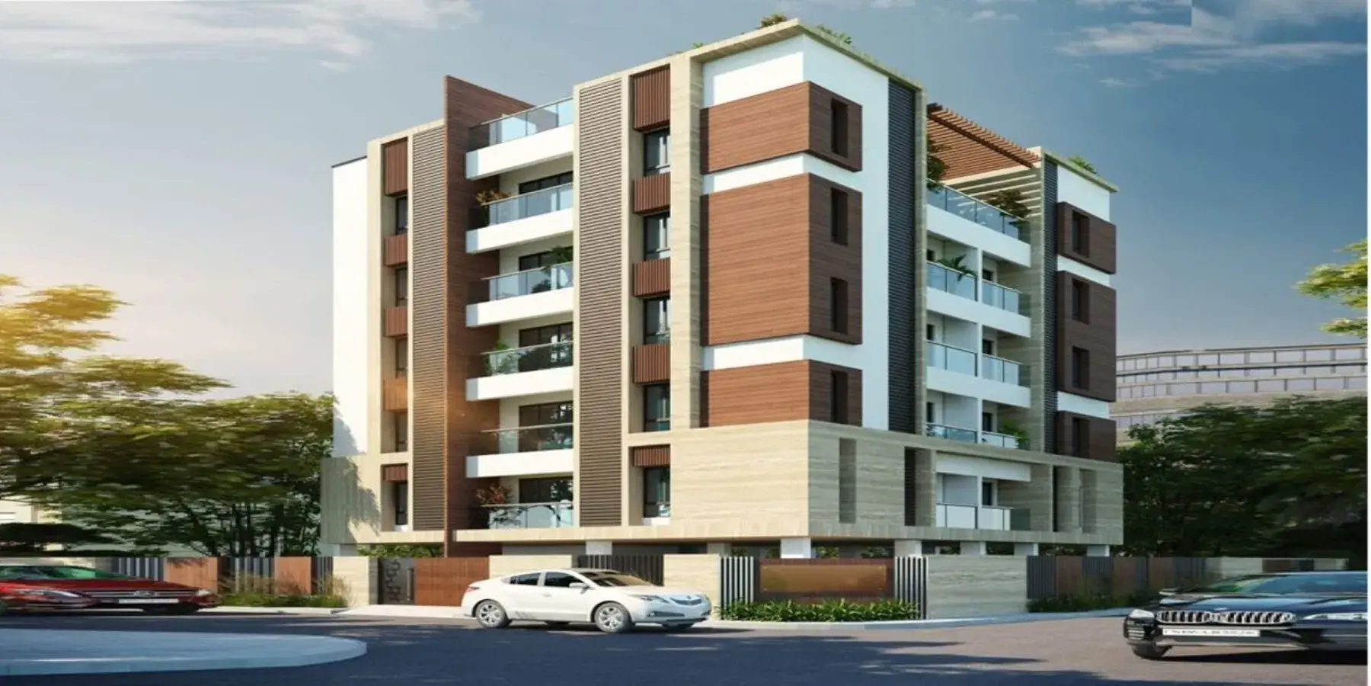
About Sri Kirthika Polestar Perungudi
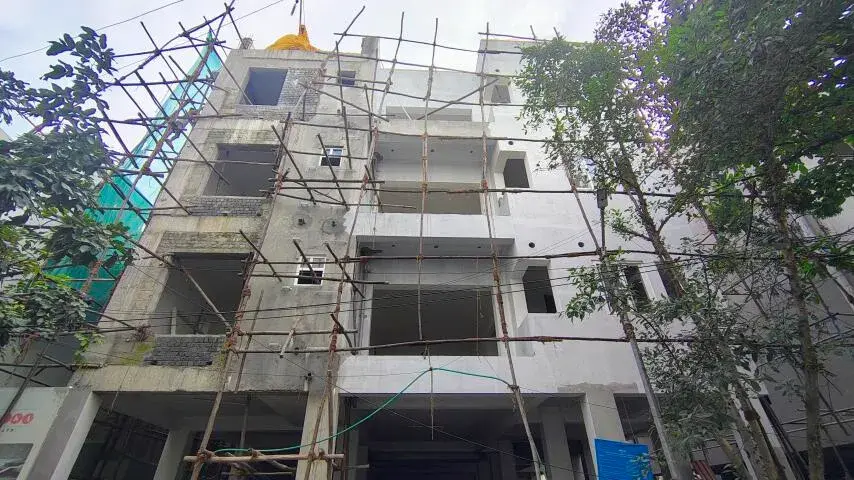
For those looking to buy a residential property, here comes one of the choicest offerings in Chennai South, at Perungudi. Brought to you by Sri Kirthika Builders, Polestar is among the newest addresses for homebuyers. There are apartments for sale in Polestar Perungudi, Chennai. This is a new launch project right now, and is expected to be delivered by Jul, 2029 .
Polestar Chennai South is a RERA-registered housing society, which means all projects details are also available on state RERA website for end-users and investors. The RERA registration number of this project is TN/29/Building/0451/2024.
Sri Kirthika Builders is one of the known real estate brands in Chennai South.The builder has delivered 9 projects so far. Around 3 projects are upcoming.
Read on to know more about must-know features, Polestar Photos, Floor Plans, Payment Plans, Brochure download procedure and other exciting facts about the project.
Features & Amenities
- The project is spread over an area of 0.14 acres.
- There are around 9 units on offer.
- Polestar Perungudi, Chennai housing society has single tower with 3 floors.
- Polestar Chennai South has some great amenities to offer such as Gymnasium, Terrace Garden and Landscape Garden.
- Happy Clinic Hospital is a popular landmark in Perungudi, Chennai
- Some popular transit points closest to Polestar Perungudi, Chennai are Taramani railway station, Tiruvanmiyur railway station and Taramani. Out of this, Taramani railway station is the nearest from this location.
- Property prices in locality has changed -3.0% in last quarter
Sri Kirthika Polestar Price & Floor Plans
Sri Kirthika Polestar
Perungudi,
Chennai
offers residential
Apartments
from
Rs. 1.50 Cr Onwards
Onwards.* with an approximate price rate of
Rs. 11295
Per Sq.Ft.
Prices vary based on
Apartments
size and configuration.
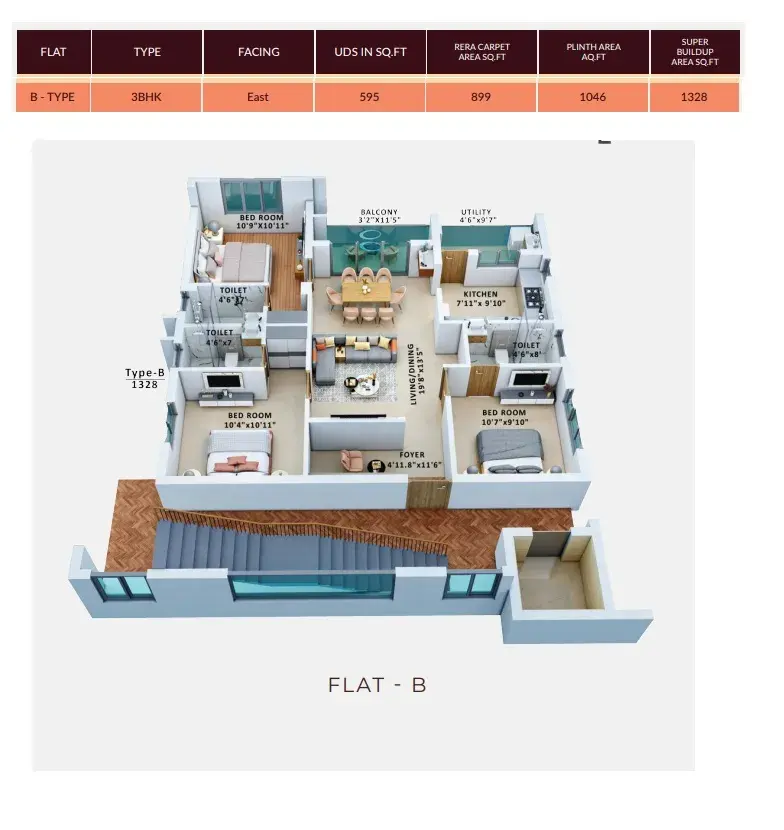
FLOOR PLAN
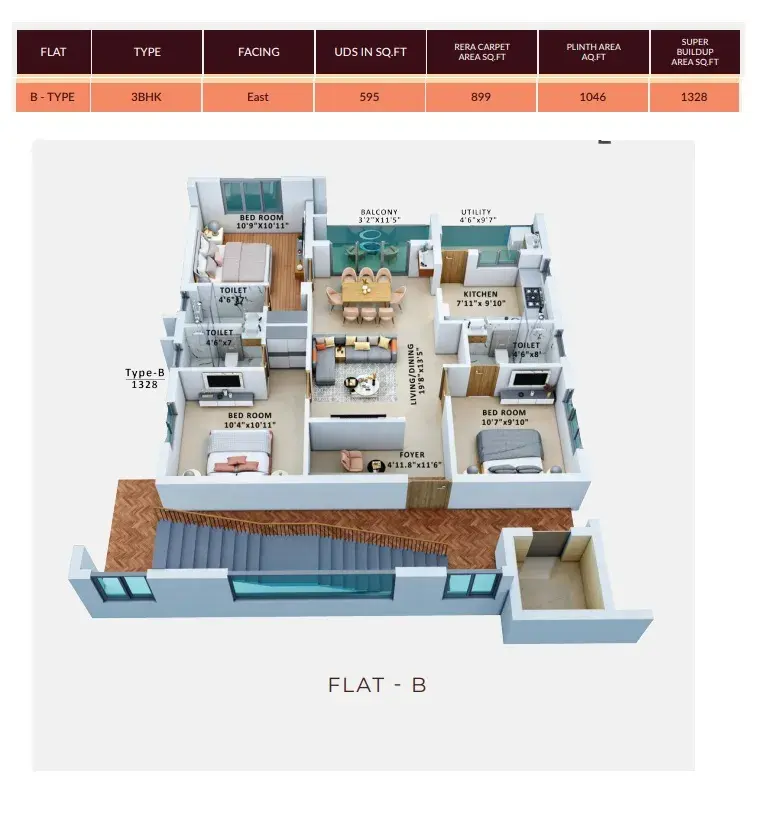
3 BHK • 1328 Sqft
CONFIGURATION
3 BHK
Apartments
AREA
1328
Sqft
PRICE
Rs
1.5 Cr
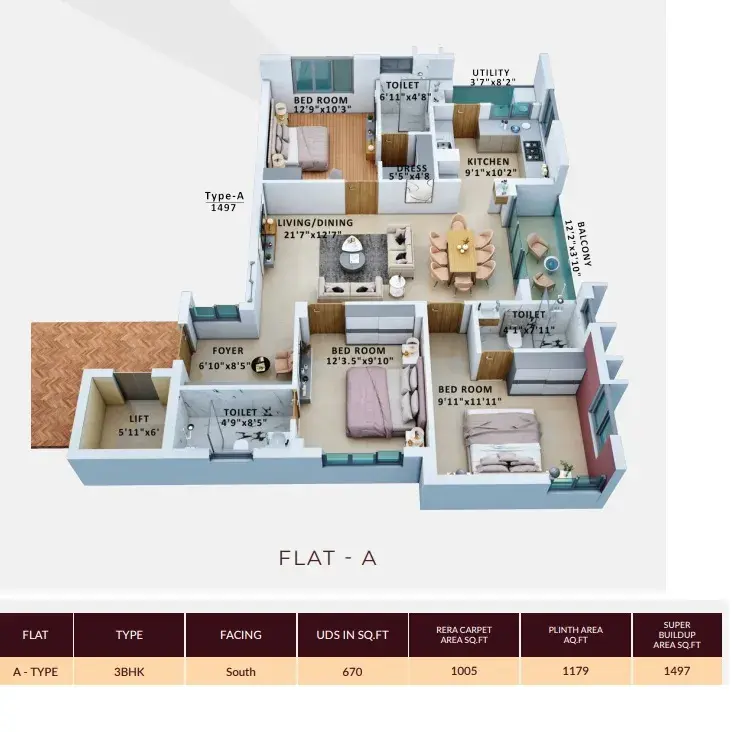
FLOOR PLAN
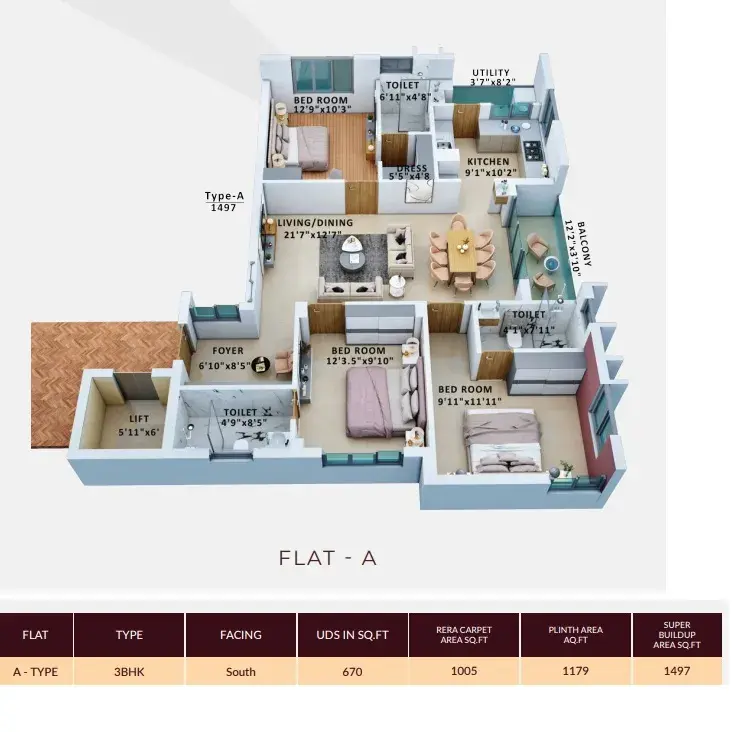
3 BHK • 1497 Sqft
CONFIGURATION
3 BHK
Apartments
AREA
1497
Sqft
PRICE
Rs
1.69 Cr
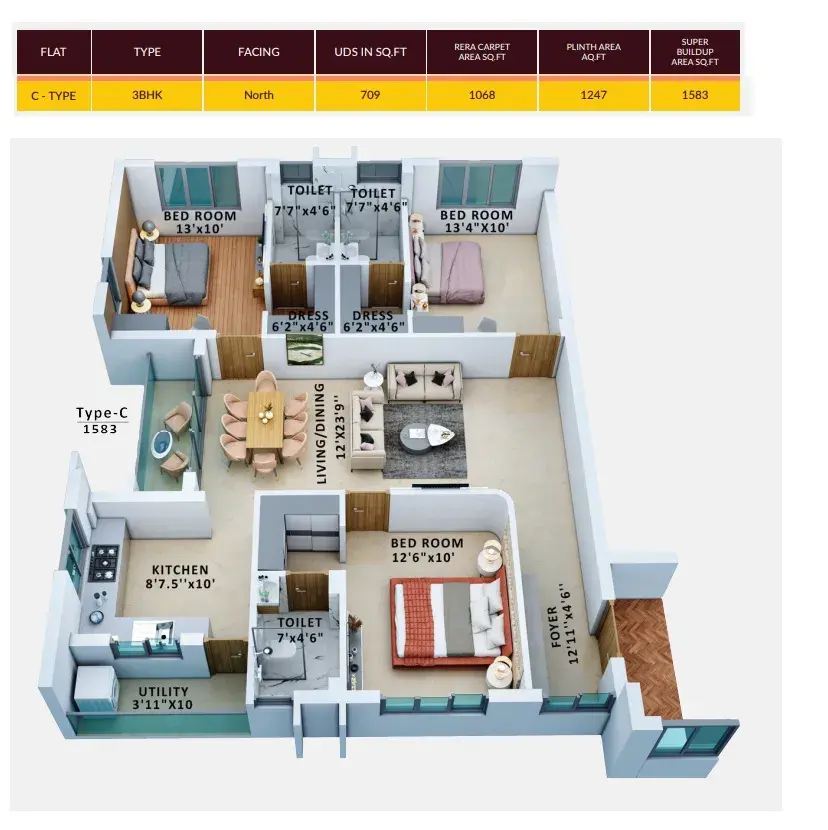
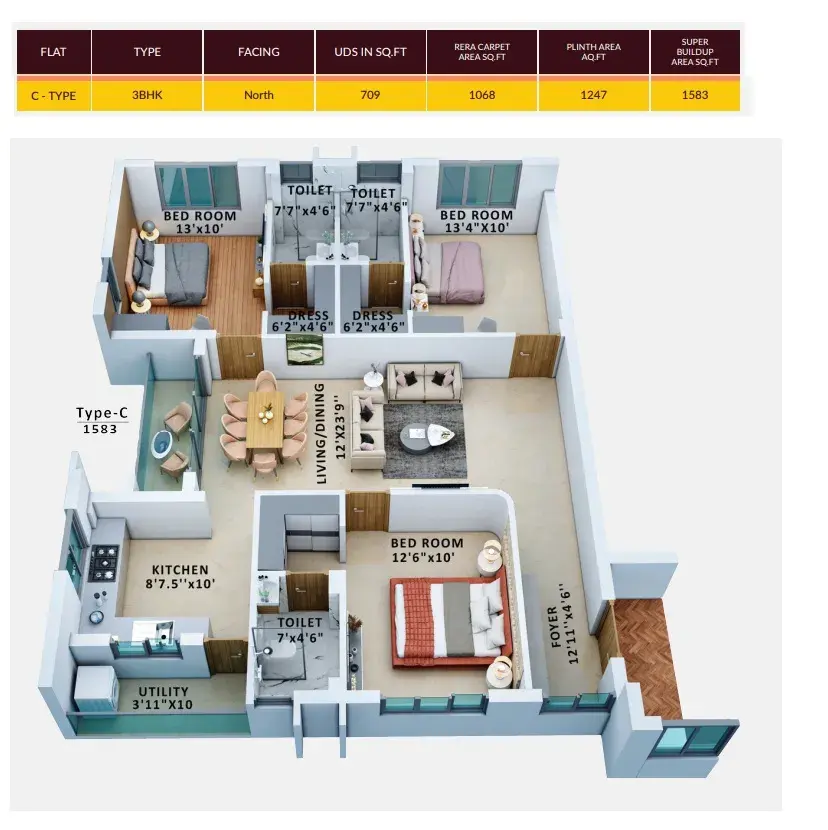
FLOOR PLAN
3 BHK • 1583 Sqft
CONFIGURATION
3 BHK
Apartments
AREA
1583
Sqft
PRICE
Rs
1.79 Cr
Note:
- Prices are subject to change at any time. GST and registration charges are extra, as applicable.
Location Advantages of Sri Kirthika Polestar
The location of Sri Kirthika Polestar
Perungudi
offers excellent connectivity to key highways, schools,
IT hubs, and daily conveniences, making it ideal for
both comfortable living and smart investment.
Nearby Places
11 Locations
American World School
3.3KM
Sacred Heart College
1.8KM
Sri Lakshmi Hospital
2KM
Phoenix Marketcity
8.7KM
Taramani Railway Station
3.9KM
Chennai International Airport
15.6KM
Rajiv Gandhi Expressway
3.2KM
Manohar C Watsa Stadium
10KM
St Thomas Mount
12.8KM
Folks World
8.7KM
Turyaa Chennai
3.3KM
Sri Kirthika Polestar Perungudi Amenities
Sri Kirthika Polestar
Perungudi
features well-planned lifestyle amenities, thoughtfully designed
to ensure comfort, relaxation, and a vibrant community living experience.

Car Parking

Kids Park

Gym

Elevator

Security Guard

Generator

Security

CCTV Camera

Fire Alarm

Jogging Track

Running Track

Yoga

Walking Track

Swimming Pool

Indoor Games

Outdoor Games

Multipurpose Hall

Meditation zone

Amphitheatre

24x7 Water Supply

Gated Community

Street Road

Landscape Garden

Street Lighting

Tree Planting
Specification of Sri Kirthika Polestar Perungudi
Sri Kirthika Polestar is built using high-quality
construction materials, ensuring strong structural integrity,
durable and long-lasting performance.
Sri Kirthika Polestar development incorporates premium-grade
concrete for a safe and sustainable living environment.
OverviewTowers1Floors3Units9Total Project Area0.14 acres (566.56 sq.m.)Open Area10 %FLOORING Foyer, living, dining, kitchen and 2 bedrooms: double charged vitrified nano finish tiles. Master bedroom: Wooden floor as an option for Bedrooms. Bathrooms: anti skid ceramic tiles. Terrace floor: cool roofing tile/Cay roofing tile. Staircase & corridor: granite/tile flooring.
BATHROOMS Wall mounted wash basin. Western closest with concealed flush tank Kohler/equivalent. All CP and sanitary fittings: Kohler equivalent. Concealed water mixer of Kohler with shower for hot and cold water. Provision for exhaust and geyser points. Walls: glazed ceramic tiles up to ceiling height (Kajaria/Simpolo Tiles).
KITCHEN Black granite slab platform with stainless steel sink with single drain board. Provision for chimney and water purifier. CP fittings: Kohler or its equivalent. Walls: glazed ceramic tiles up to 2 feet height (Kajaria/Simpolo Tiles).
DOORS AND WINDOWS Main door: Solid teak wood frame with veneer wood doors with Godrej or equivalent Digital locks. Bedroom & Bathroom doors: Country wood / Engineered wood frame with skin doors with key and door stopper of Godrej Mortise lock or equivalent. Windows: UPVC /Powder coated aluminum with see-through plain glass and MS grills on inner side wherever applicable. Sliding French doors: UPVC and without grills. Ventilators: UPVC /Powder coated aluminum with suitable louvered glass panes.
FINISHES Internal walls: 2 coats of putty, 1 coat of primer and 2 coats of stain resist emulsion paint (Asian paint / equivalent). Ceiling: 2 coats of putty, 1 coat of primer, and stain resist emulsion paint. Exterior walls: finished as per Architectural design.
ELECTRICAL ISI Make cables and wiring. Switches and sockets: Legrand / Schneider or equivalent. Adequate fan, light, telephone & television points, A.C point provision for all bedrooms. 3 phase power supply will be provided for all apartments. Provision for DTH TV.
OTHERS Termite treatment at different stages of construction. Driveway: interlocking paver blocks. Hand railing in balconies as per Architect's design. MS railings will be provided for common staircase. Smart Home enabled.
STRUCTURE RCC framed structure using Fe 500 steel TMT bars. Solid block walls for outer wall and internal partition walls with Cement plaster / gypsum plaster.
POWER BACKUP
Automatic generator backup for each flat and common areas.
100% power backup for lift and other common areas.
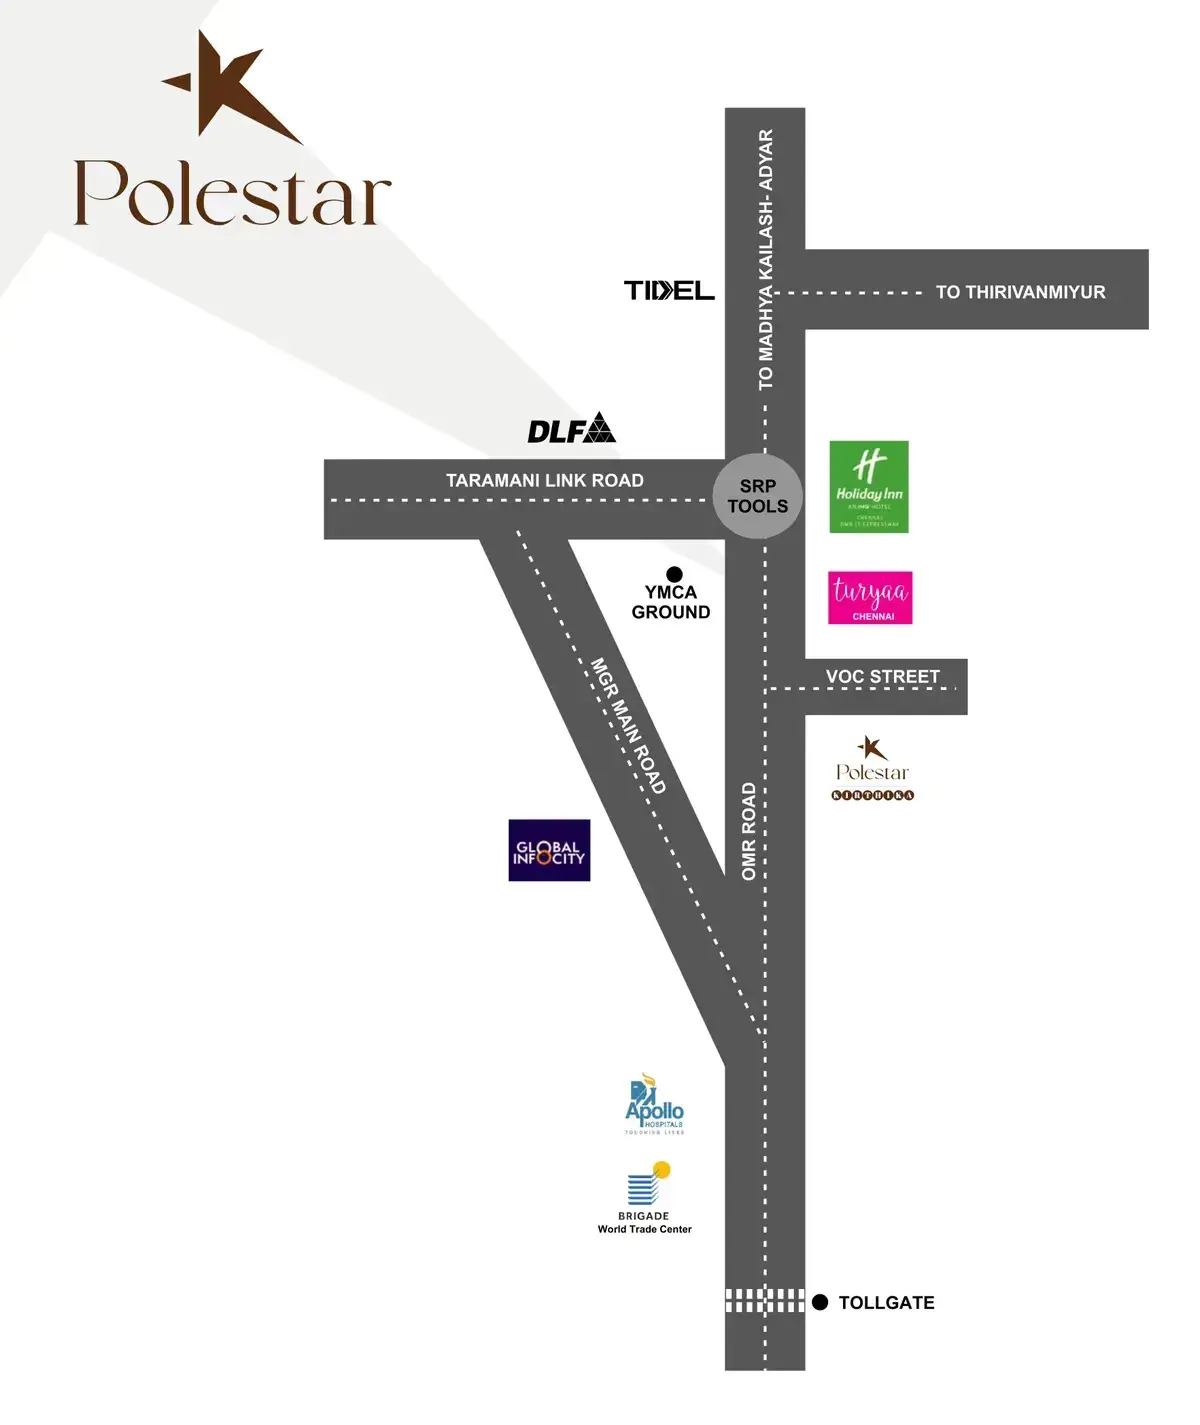
Sri Kirthika Polestar Location Map
Sri Kirthika Polestar is situated in
Perungudi,
Chennai
with seamless connectivity to major roads, reputed schools,
hospitals, and IT corridors. Its prime location ensures easy
access to key Chennai landmarks and
transport networks, making everyday commuting smooth and convenient.
EMI Calculator
Calculate your estimated monthly EMI based on the property
price, loan amount, interest rate, and loan tenure.
Rs
143
L
₹1 L
Rs 179 L
6.15%
5%
22.5%
7
Years
1 Year
35 Years
Property Cost
Rs 178.80 L
Monthly EMI
Rs 0
Estimated monthly payment
Loan Amount
Rs 0
Total Interest Payable
Rs 0
Total Amount Payable
Rs 0
This EMI is an estimate for reference only. Actual EMI,
interest rate and loan eligibility may vary depending on
the lender, applicant profile and applicable terms.
Frequently Asked Questions of Sri Kirthika Polestar in Perungudi, Chennai
Find answers to commonly asked questions about
Sri Kirthika Polestar, including its location, pricing,
unit sizes, amenities, approvals, safety, and investment potential.
Sri Kirthika Polestar offers
9 units of exclusive
luxury Apartments,
ensuring a luxurious lifestyle with ample room
to relax and unwind.
Sri Kirthika Polestar is located in
Perungudi,
Chennai.
Rs.1.50 Cr Onwards Onwards*
The community is spread across
0.14 acres. acres and features
three open courtyards, delivering a resort-style
living experience right within the city.
Explore spacious
3BHK BHK,
sized from 1328 - 1583 sqft Sq.Ft.,
thoughtfully planned to cater to both family
living and investment goals.
Swimming Pool, Kids Play Area, Gym and much more.
Yes, it’s approved, and loans are available
from all major banks.
Sri Kirthika Polestar offers 24/7 advanced
security with multiple layers of protection
and CCTV monitoring at every important entrance
and exit.
Yes, without a doubt —
Perungudi,
Chennai is experiencing
rapid expansion and outstanding connectivity,
making these residences an excellent choice
for both homeowners and investors.
The current cost per Sq.Ft is
11295.
Yes, each residence is completely Vaastu-compliant
and intentionally designed to foster harmony
and positive vibes.
About Sri Kirthika Builders Pvt Ltd
Explore exclusive new launch projects of
Sri Kirthika Builders Pvt Ltd and find Apartments, Villas
or Plots for sale in Chennai.
Grab early-bird launch offers, flexible payment plans,
high-end amenities and properties at prime locations
in Chennai.
The brand “Sri kirthika” symbolizes passion, craftsmanship, timely delivery, innovation and customer satisfaction.
Sri kirthika builders Pvt Ltd., Is the brain child of our managing director Mr. Rajeswaran who has understood the needs of the construction community from several years of trading construction materials. With this knowledge we constantly outperform our customer expectations..
Sri kirthika builder p ltd is part of a parent group Sri kirthika pipes” , started in 1979, as a predominantly pipes trading company, has now diversified and spread it's branches into exports, building construction,distribution of renowned construction products and organic farming pursuing a highly successful business model.
Operating both in Salem and Chennai, Sri kirthika builders is founded on an approach to design and deliver luxurious residences that reflect the meticulous attention to detail from initial concept to final completion of a project.
The standards we maintain in every project makes our customers come back to us to make a good investment of their hard earned money.
Our vision is to be the most preferred construction company/builders in the city and to set a benchmark against which our competitors in the industry are measured.