
 New Launch
-->
New Launch
-->
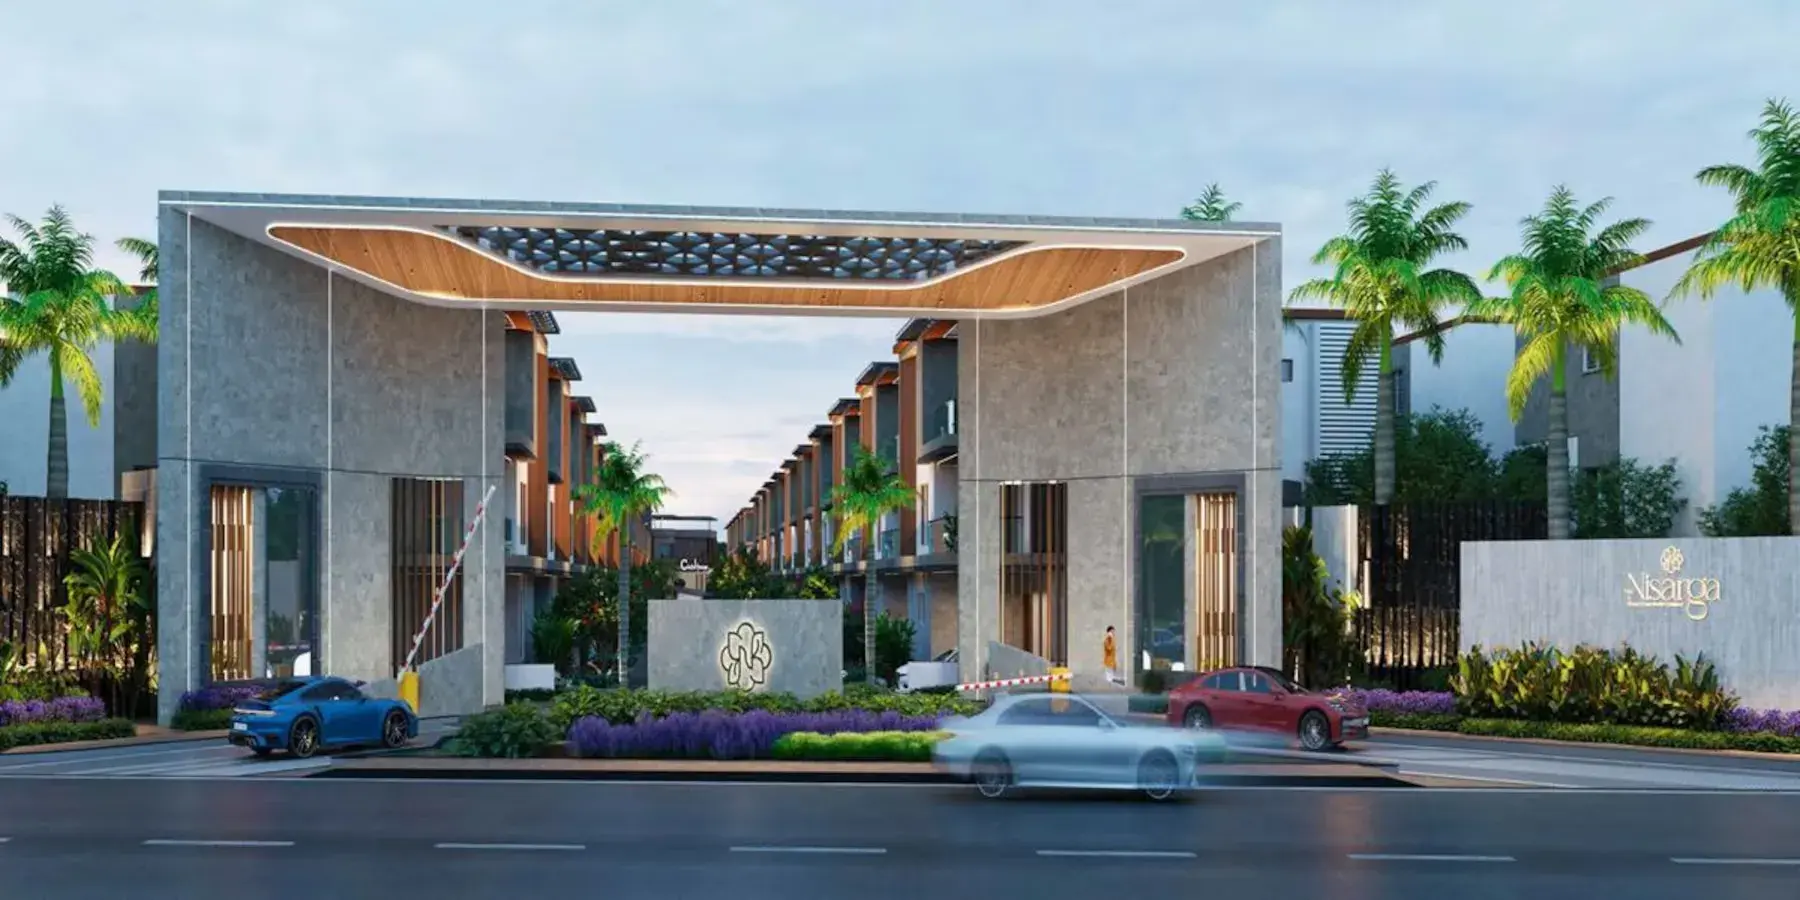

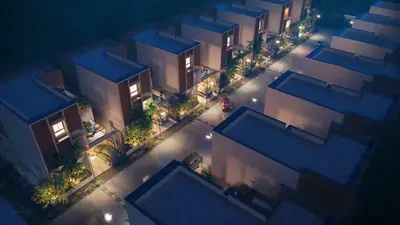

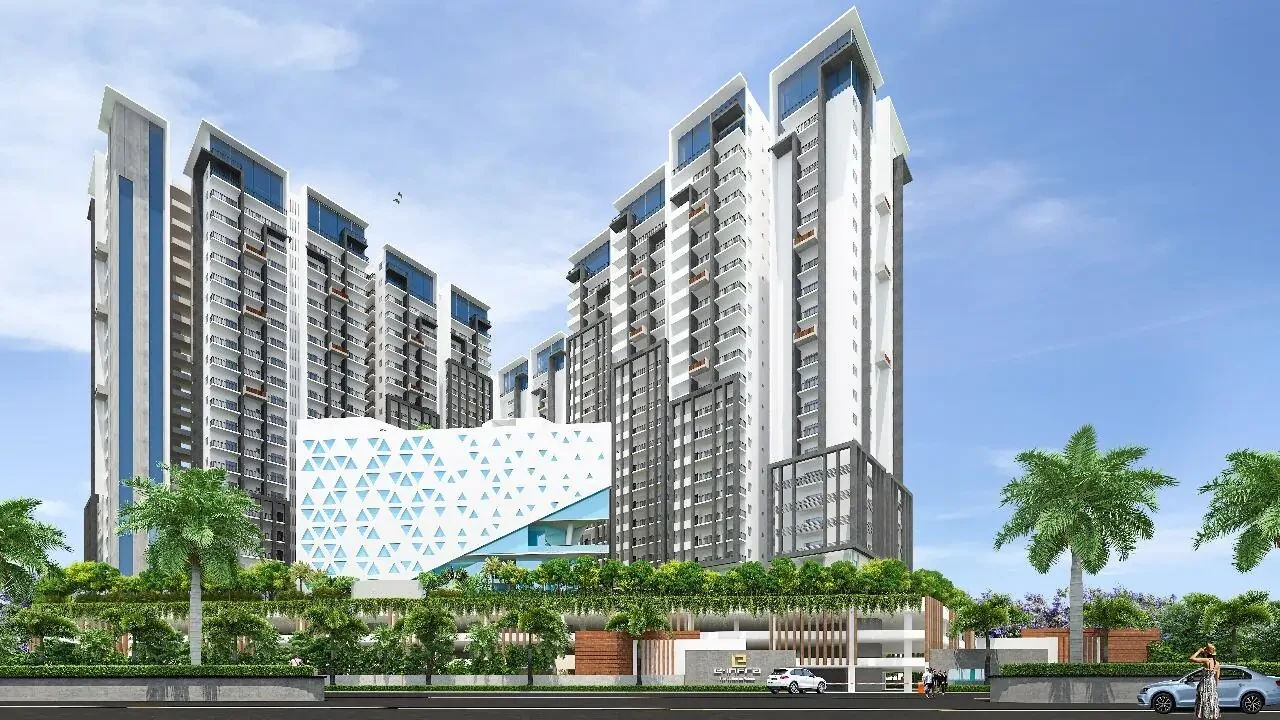


Gallery of SR The Nisarga
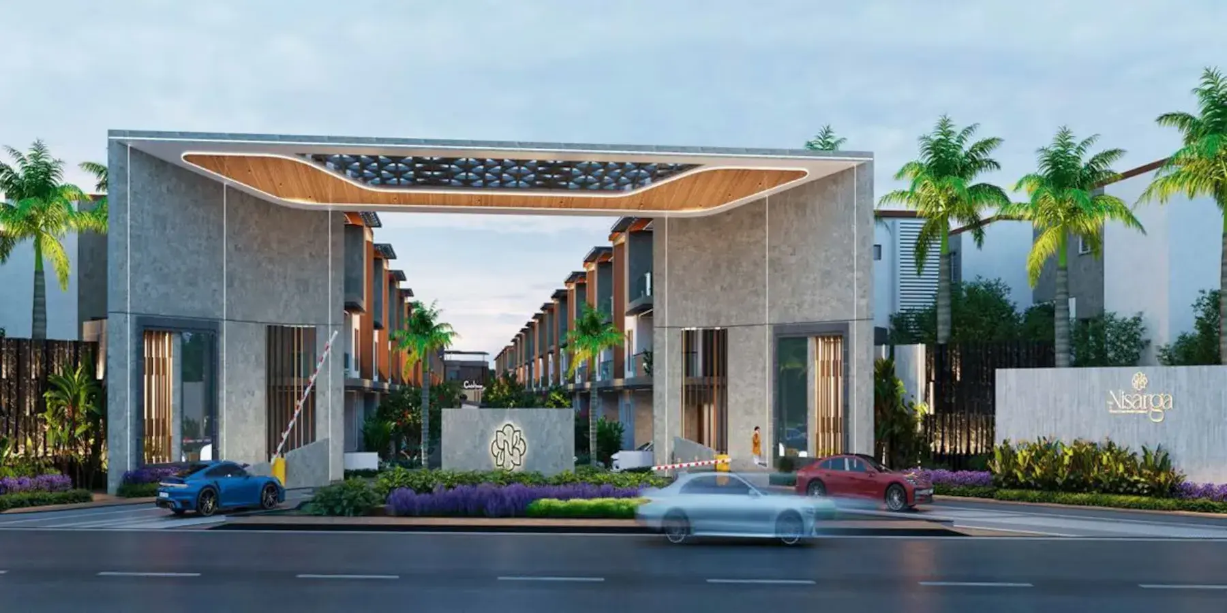
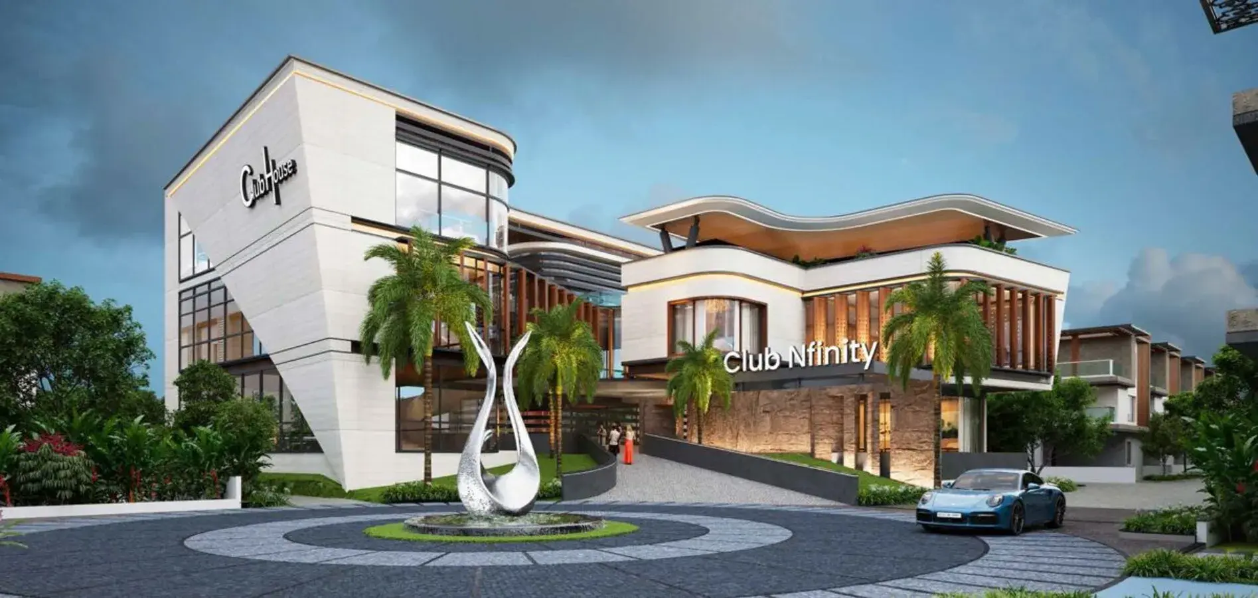
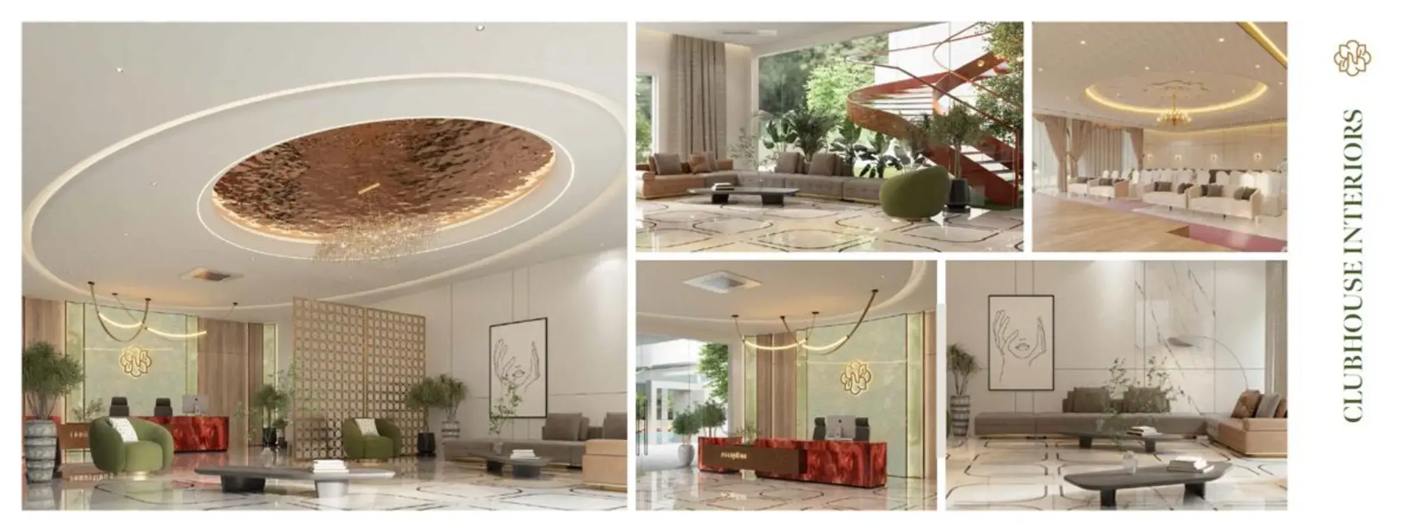
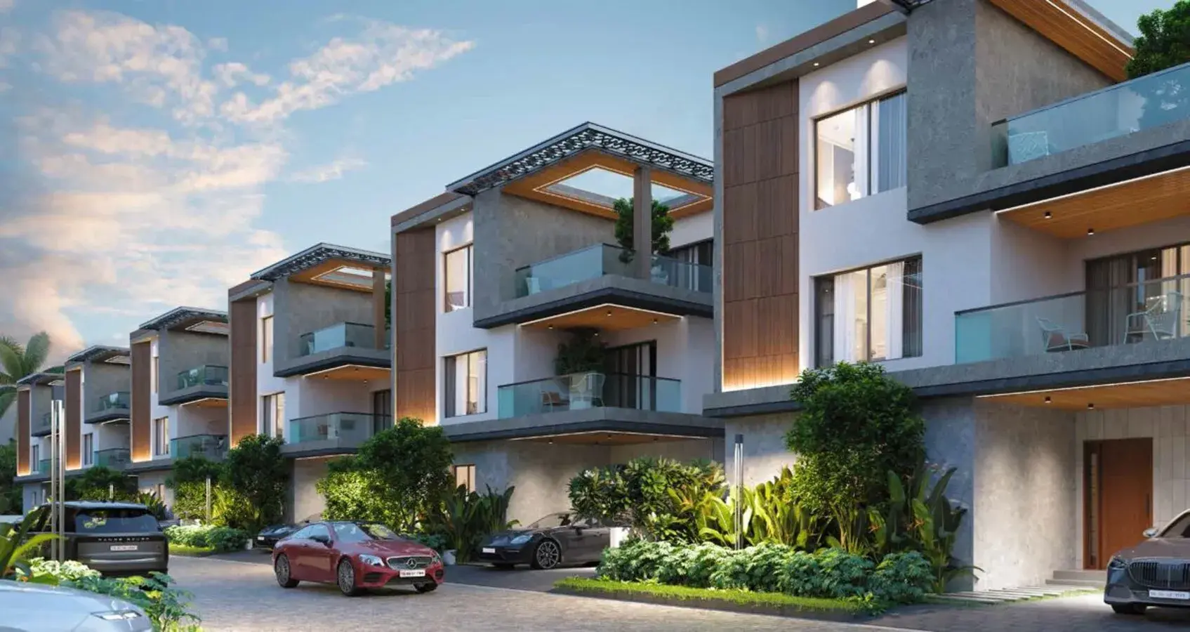
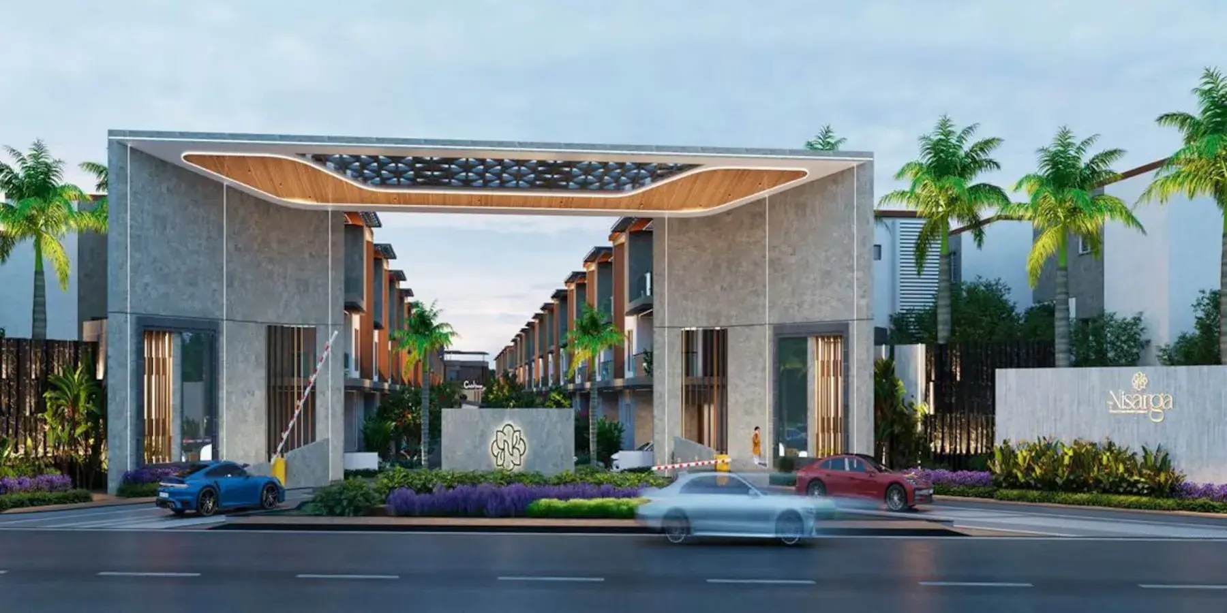
View all 14 photos
×
![SR The Nisarga]()
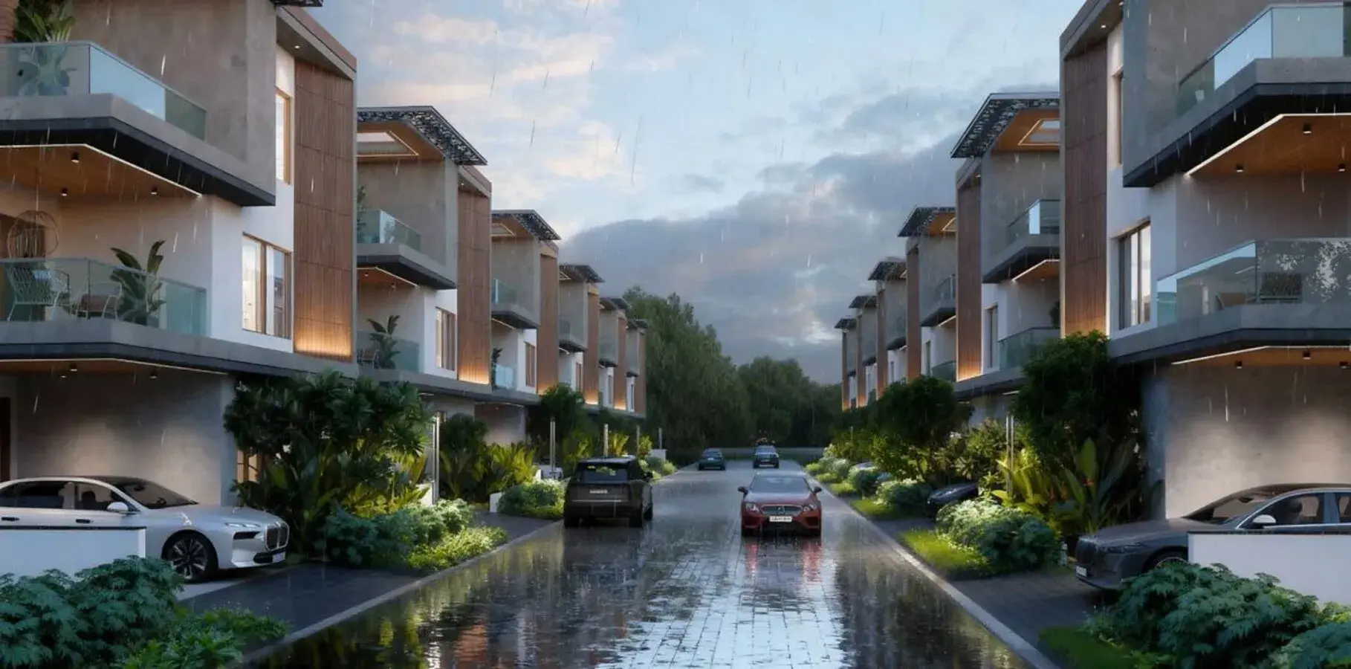
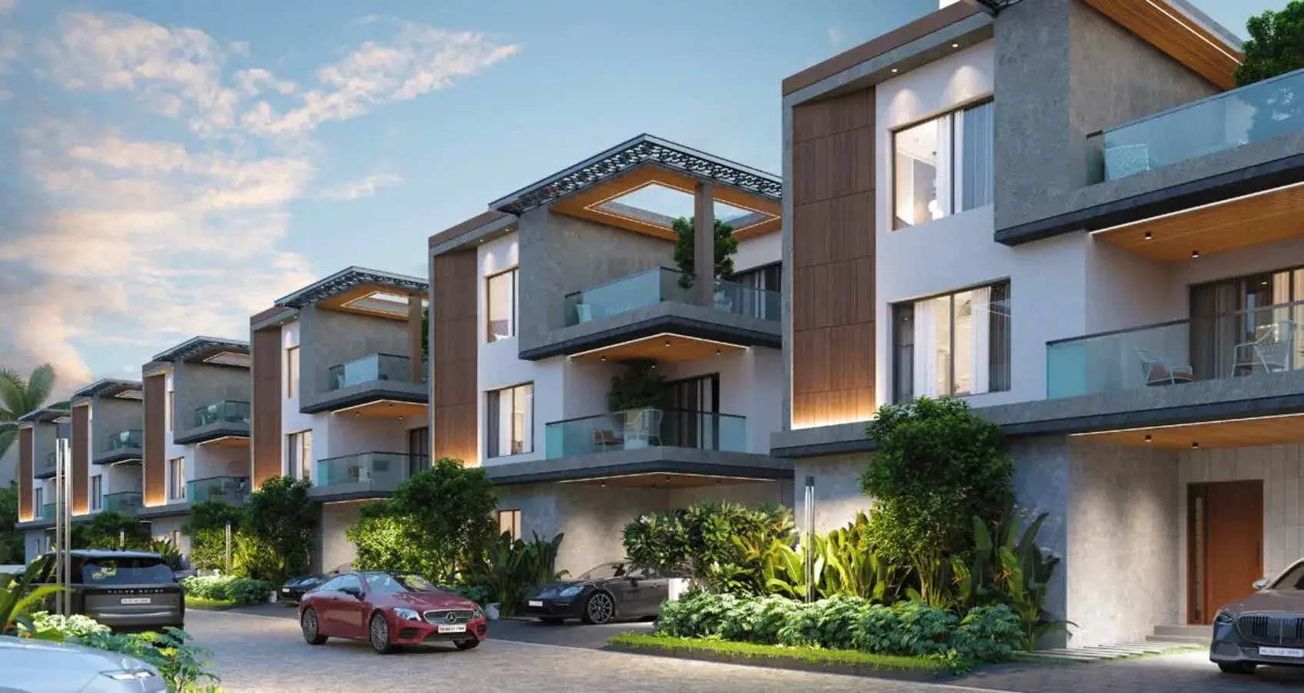
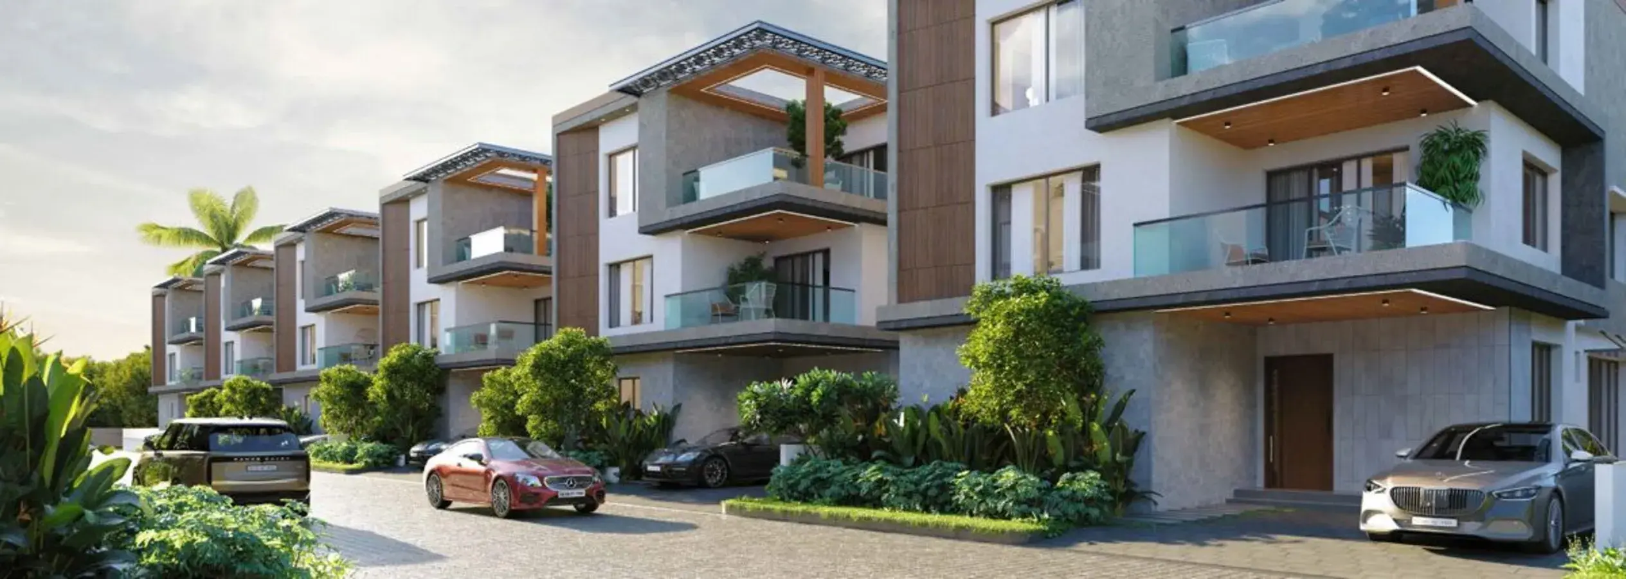
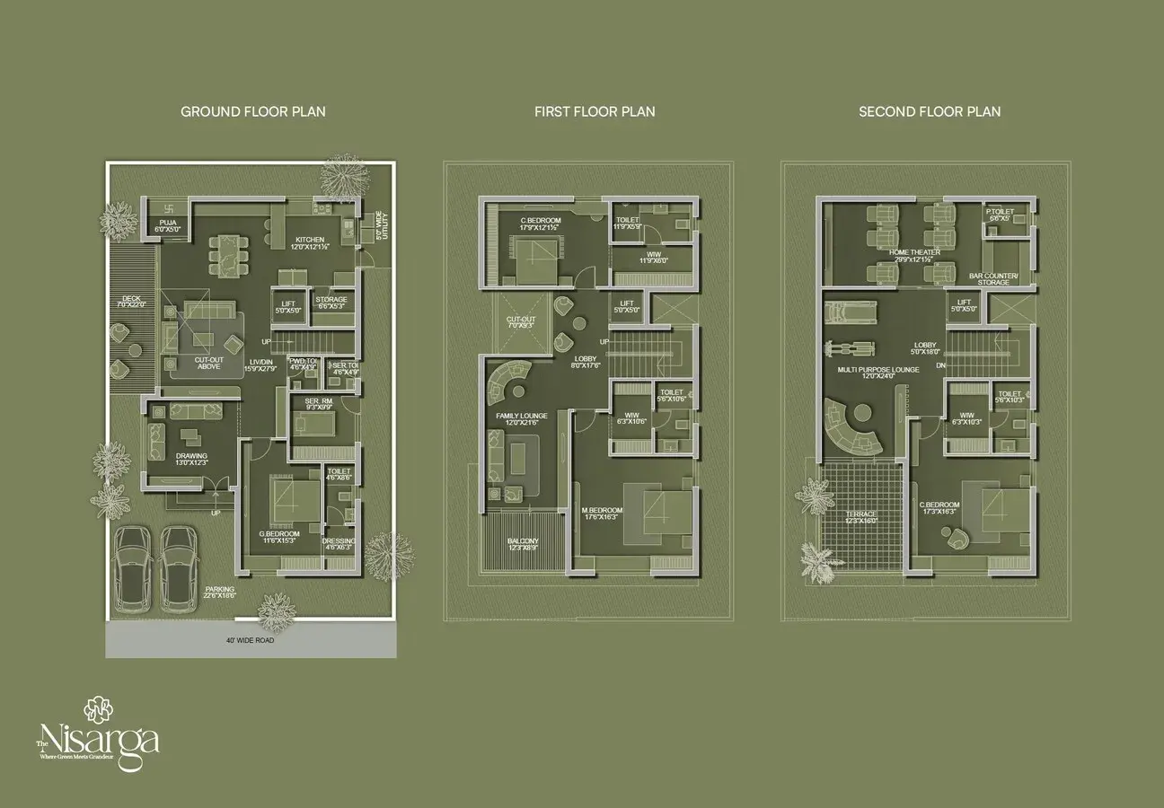
About SR The Nisarga Kollur
For those looking to buy a residential property, here comes one of the choicest offerings in Hyderabad, at Kollur. Brought to you by SR Builders and Developers, SR The Nisarga is among the newest addresses for homebuyers. There are villas for sale in SR The Nisarga Kollur, Hyderabad. This is a new launch project right now, and is expected to be delivered by Dec, 2029 .
SR The Nisarga Hyderabad is a RERA-registered housing society, which means all projects details are also available on state RERA website for end-users and investors. The RERA registration number of this project is P01100010902.
SR Builders and Developers is one of the known real estate brands in Hyderabad. There is 1 project of this builder, which is currently under-construction.
Read on to know more about must-know features, SR The Nisarga Photos, Floor Plans, Brochure download procedure and other exciting facts about the project.
Features & Amenities
- The project is spread over an area of 17.02 acres.
- There are around 199 units on offer.
- SR The Nisarga Kollur, Hyderabad housing society has $totalTowers with 3 floors.
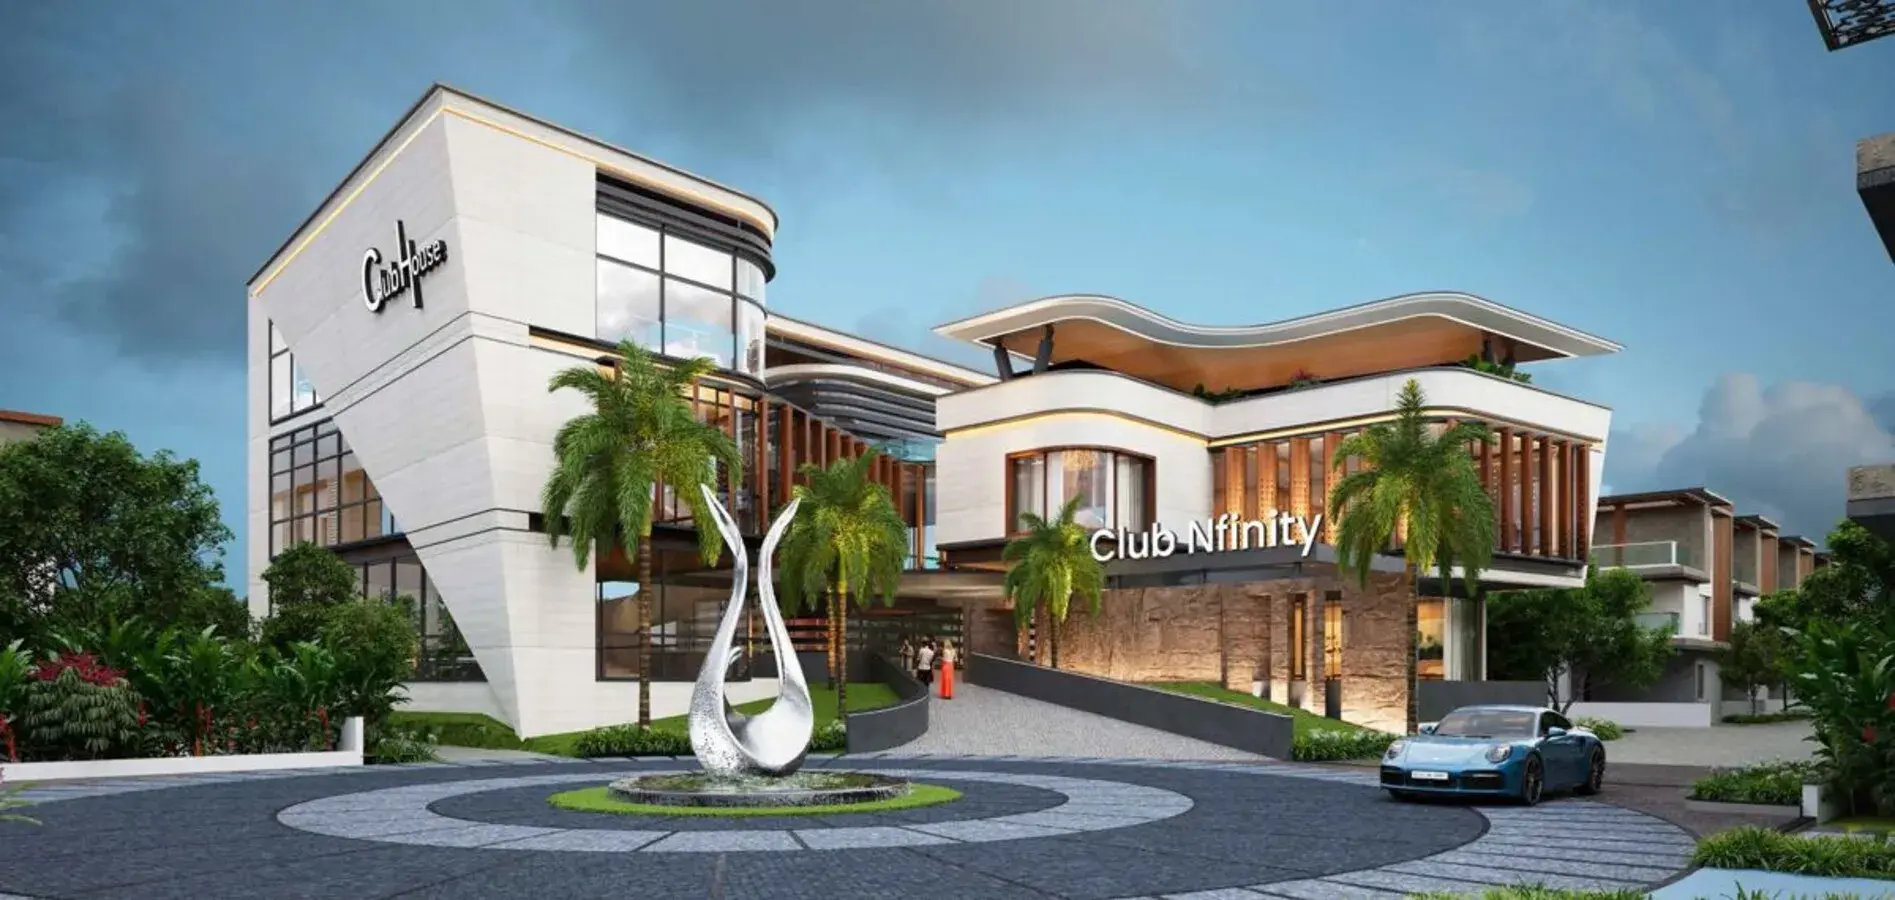
- SR The Nisarga Hyderabad has some great amenities to offer such as Gymnasium, Golf Course and Children's Play Area.
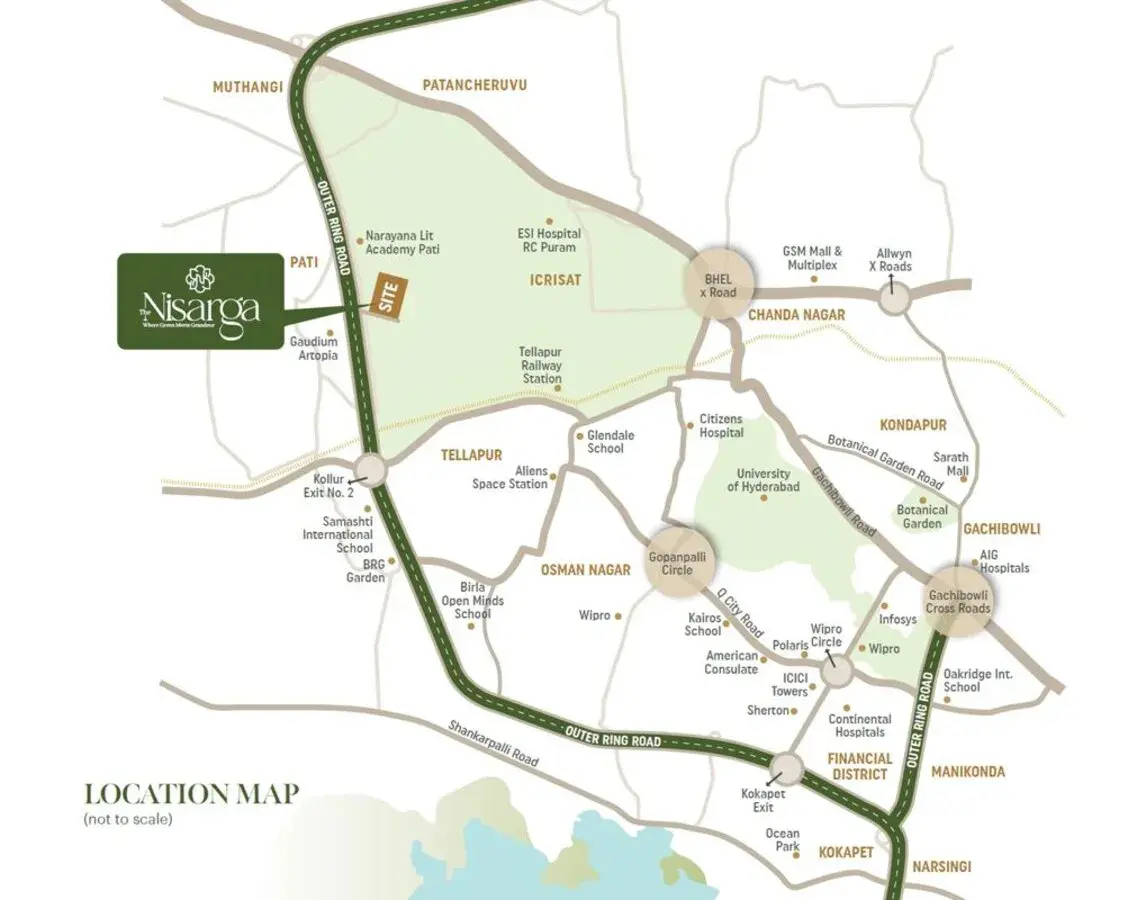
- Bhel railway station is a popular landmark in Kollur, Hyderabad
- Some popular transit points closest to SR The Nisarga Kollur, Hyderabad are Bhel railway station, Ramachandrapuram ts railway station and Telapur railway station. Out of this, Bhel railway station is the nearest from this location.
SR The Nisarga Price & Floor Plans
SR The Nisarga
Kollur,
Hyderabad
offers residential
Villas
from
Rs. 4.96 Cr to 6.98 Cr
Onwards.* with an approximate price rate of
Rs. 14011
Per Sq.Ft.
Prices vary based on
Villas
size and configuration.
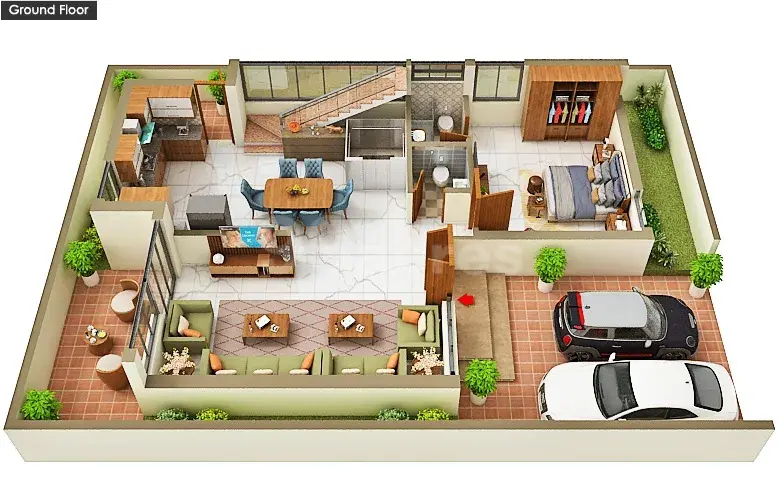
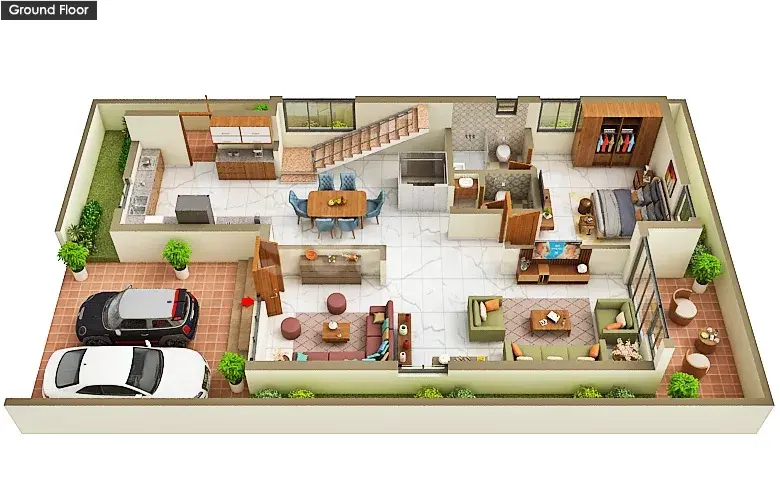
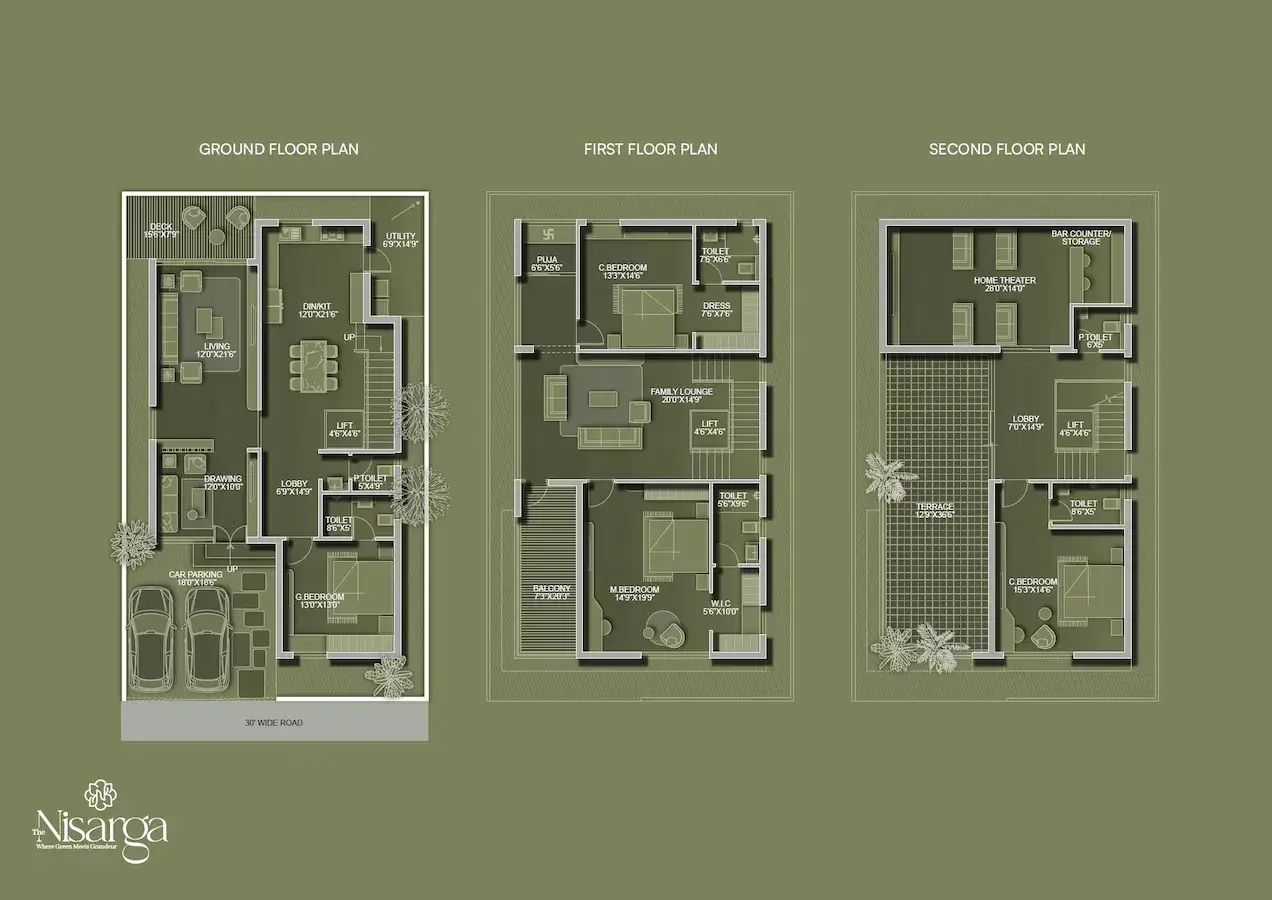
FLOOR PLAN
4 BHK • 3540 Sqft
CONFIGURATION
4 BHK
Villas
AREA
3540
Sqft
PRICE
Rs
4.96 Cr
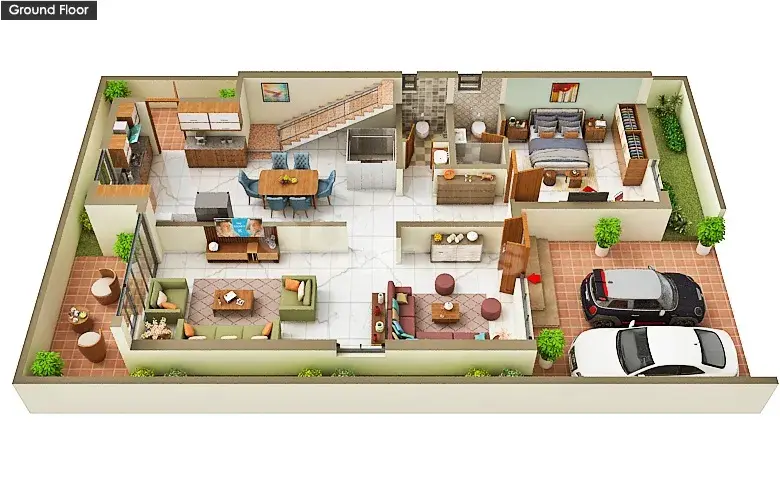
FLOOR PLAN
4 BHK • 4230 Sqft
CONFIGURATION
4 BHK
Villas
AREA
4230
Sqft
PRICE
Rs
5.93 Cr
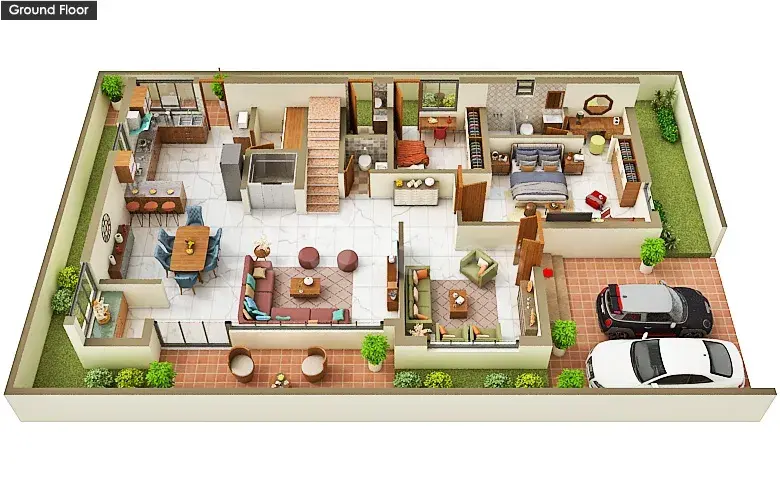
FLOOR PLAN
4 BHK • 4250 Sqft
CONFIGURATION
4 BHK
Villas
AREA
4250
Sqft
PRICE
Rs
5.95 Cr
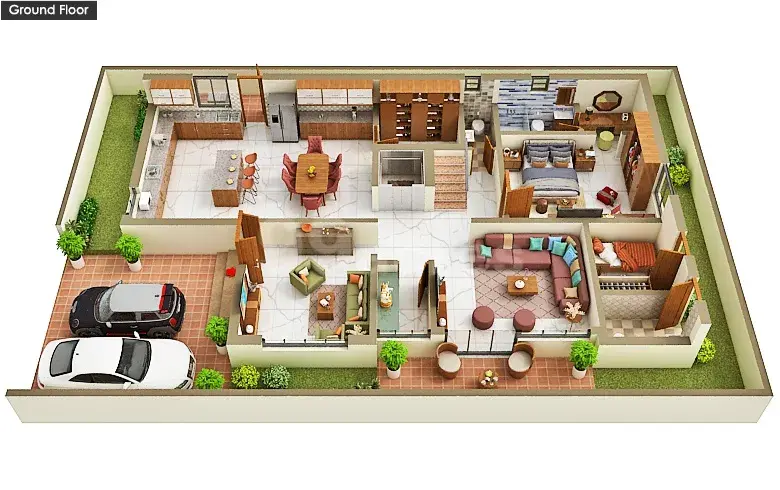
FLOOR PLAN
4 BHK • 4900 Sqft
CONFIGURATION
4 BHK
Villas
AREA
4900
Sqft
PRICE
Rs
6.87 Cr
FLOOR PLAN
4 BHK • 4985 Sqft
CONFIGURATION
4 BHK
Villas
AREA
4985
Sqft
PRICE
Rs
6.98 Cr
Note:
- Prices are subject to change at any time. GST and registration charges are extra, as applicable.
Location Advantages of SR The Nisarga
The location of SR The Nisarga
Kollur
offers excellent connectivity to key highways, schools,
IT hubs, and daily conveniences, making it ideal for
both comfortable living and smart investment.
Nearby Places
7 Locations
Samashti International School
4.3KM
National Highway 65
5.8KM
Telapur Railway Station
10.6KM
Citizens Specialty Hospital
11.5KM
ICFAI University
12.3KM
GSM Mall & Multiplex
14.7KM
Rajiv Gandhi International Airport
37.6KM
SR The Nisarga Kollur Amenities
SR The Nisarga
Kollur
features well-planned lifestyle amenities, thoughtfully designed
to ensure comfort, relaxation, and a vibrant community living experience.

Car Parking

Kids Park

Gym

Elevator

Security Guard

Generator

Kids Play Area

Security

CCTV Camera

Car Charging Station

Tennis Court

Badminton Court

Fire Alarm

Jogging Track

Running Track

Yoga

Walking Track

Indoor Games

Multipurpose Hall

Family Corner

Meditation zone

24x7 Water Supply

Gated Community

Street Road

Landscape Garden

Street Lighting

Tree Planting
Specification of SR The Nisarga Kollur
SR The Nisarga is built using high-quality
construction materials, ensuring strong structural integrity,
durable and long-lasting performance.
SR The Nisarga development incorporates premium-grade
concrete for a safe and sustainable living environment.
OverviewFloors3Units199Total Project Area17.022069184 acres (68.9K sq.m.)Structure RCC-framed structure to withstand wind and seismic loads.
8" thick Red Bricks / CC Solid Blocks for external walls.
4" thick Red Bricks / CC Solid Blocks for internal walls.
Plastering in CM for walls.
Provided with 12 feet height.
Provided with 11 feet height.
Provided with 15 feet height.
External Ground Floor
First Floor
Second Floor
Doors Engineered / Hardwood frame with 8 feet height & designer veneered shutter of reputed hardware fittings with both sides PU polish finishing.
Engineered / Hardwood frame and designer veneered / Laminate shutter of reputed hardware fittings with both sides PU polish finishing of reputed make.
Windows Aluminium Windows with provision for mosquito mesh. (Provision of track for mosquito mesh will be as per window type and feasibility).
Ceiling Finishes Grid Ceiling to cover service lines.
Sanitary Ware All CP fittings and sanitary fixtures of Jaquar or equivalent. Wall Mounted WC (Duravit / Grohe or equivalent in all toilets).
Flooring All Bedrooms: Premium vitrified tiles (1200x1800mm) with 4-inch Skirting.
Common Area: Acid resistant & Anti-skid premium vitrified tiles of reputed make. Premium vitrified tiles (1200x1800mm) with 4-inch Skirting. Premium Anti-skid vitrified tiles. Granite with SS Railing with Glass for Staircase. Premium Large format vitrified tiles.
Railing Balcony: SS / Glass Railing as per elevation intent.
Staircase: SS / Glass Railing as per elevation intent.
Plumbing Fully treated water made available through exclusive water softening and purification plant of reputed make. Sewage treatment plant of adequate capacity as per norms will be provided. Treated sewage water will be used for landscaping purposes. Pneumatic pump will be used for supply of Freshwater and treated water to individual villas.
Communication Telecom: Telephone provision in MBR and drawing area. Intercom Facility to all units connecting Security, Club House and Maintenance Office.
Cable: Provision for DTH/Cable connection for TV in drawing, living, and all bedrooms.
Internet: Wired Internet provision in Drawing rooms and Bedrooms.
Air Conditioner Provision For Copper Piping And Concealed Drain Pipe For The Entire Villa - At Extra Cost.
Elevator Provision for lifts in all units (Hydraulic).
Lifts of reputed make shall be provided at additional cost.
Security CCTV cameras will be provided at all common areas as per consultant design. Sophisticated round-the-clock security system. Biometric access for main door for each Villa. Boom barriers at Entry gate with mechanical operation.
Utilities And Services 100% D.G backup with acoustic enclosure & A.M.F (Common Areas and Club House). Rainwater harvesting facilities.
Sewage treatment plant for reuse of water for landscaping needs.
Hydro-pneumatic water supply for the entire project.
Solar-power fencing all around the site compound wall.
Billing System Automated prepaid billing system for water, power, and maintenance.
Vaastu 100% Vaastu compliance.
Car Parking Management Dedicated car parking for visitors in the clubhouse.
Each unit shall be provided with one EV charging point in the parking area.
Entire community is well designed to suit the number of car parks with parking signages equipment at strategic locations for ease of driving.
Facilities For Differently Abled Access and non-slippery ramps at all entrances shall be provided for the physically challenged, appropriately designed preferred car parking, and visual warning signages within the community.
Landscapes and Hardscapes Beautifully designed landscapes and hardscapes along the
SR The Nisarga Location Map
SR The Nisarga is situated in
Kollur,
Hyderabad
with seamless connectivity to major roads, reputed schools,
hospitals, and IT corridors. Its prime location ensures easy
access to key Hyderabad landmarks and
transport networks, making everyday commuting smooth and convenient.
EMI Calculator
Calculate your estimated monthly EMI based on the property
price, loan amount, interest rate, and loan tenure.
Rs
558.8
L
₹1 L
Rs 200 L
6.15%
5%
22.5%
7
Years
1 Year
35 Years
Property Cost
Rs 698.45 L
Monthly EMI
Rs 0
Estimated monthly payment
Loan Amount
Rs 0
Total Interest Payable
Rs 0
Total Amount Payable
Rs 0
This EMI is an estimate for reference only. Actual EMI,
interest rate and loan eligibility may vary depending on
the lender, applicant profile and applicable terms.
Frequently Asked Questions of SR The Nisarga in Kollur, Hyderabad
Find answers to commonly asked questions about
SR The Nisarga, including its location, pricing,
unit sizes, amenities, approvals, safety, and investment potential.
SR The Nisarga offers
199 units of exclusive
luxury Villas,
ensuring a luxurious lifestyle with ample room
to relax and unwind.
SR The Nisarga is located in
Kollur,
Hyderabad.
Rs.4.96 Cr to 6.98 Cr Onwards*
The community is spread across
17.02 acres. acres and features
three open courtyards, delivering a resort-style
living experience right within the city.
Explore spacious
4 BHK BHK,
sized from 3540 - 4985 sqft Sq.Ft.,
thoughtfully planned to cater to both family
living and investment goals.
Swimming Pool, Kids Play Area, Gym and much more.
Yes, it’s approved, and loans are available
from all major banks.
SR The Nisarga offers 24/7 advanced
security with multiple layers of protection
and CCTV monitoring at every important entrance
and exit.
Yes, without a doubt —
Kollur,
Hyderabad is experiencing
rapid expansion and outstanding connectivity,
making these residences an excellent choice
for both homeowners and investors.
The current cost per Sq.Ft is
14011.
Yes, each residence is completely Vaastu-compliant
and intentionally designed to foster harmony
and positive vibes.
About SR Builders
Explore exclusive new launch projects of
SR Builders and find Apartments, Villas
or Plots for sale in Hyderabad.
Grab early-bird launch offers, flexible payment plans,
high-end amenities and properties at prime locations
in Hyderabad.
Quality, Reliability & Timely Delivery
SR Builders is a Hyderabad-based real estate construction company established in May 2021. We specialize in premium residential apartment complexes in the fast-growing corridors of Bandlaguda Jagir and Narsingi.
Led by proprietor Mrs. Sambari Srujana, who brings over five years of hands-on experience, we ensure every project is executed under direct supervision. From material procurement to final handover, our personal control guarantees strict quality standards and structural reliability.