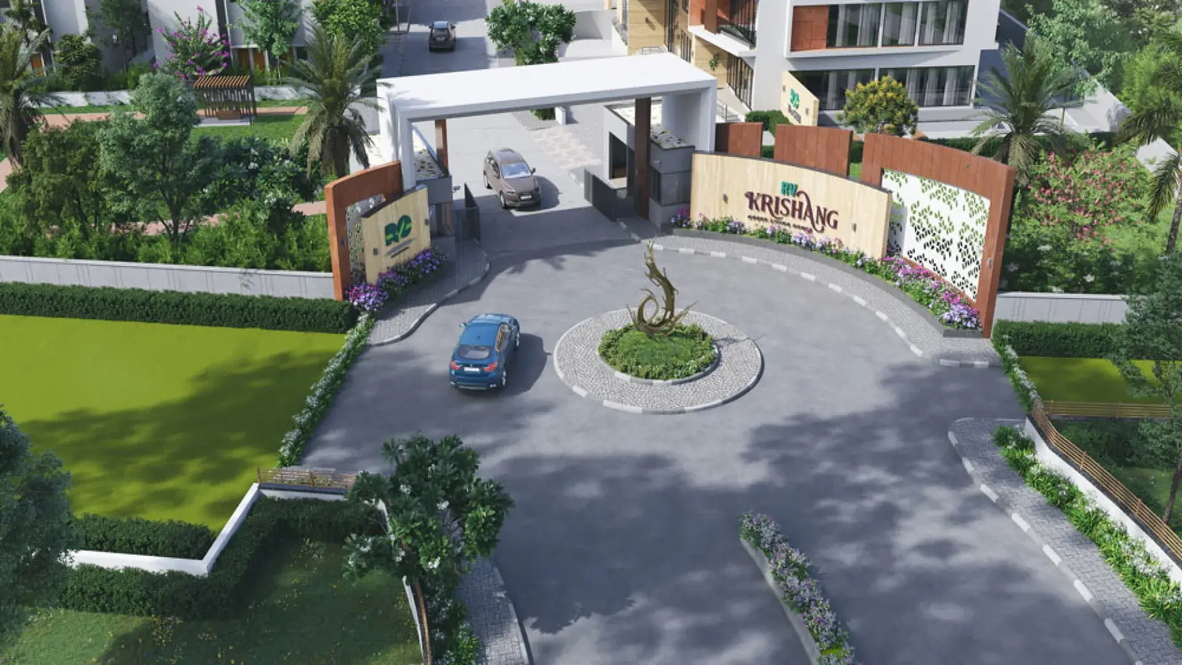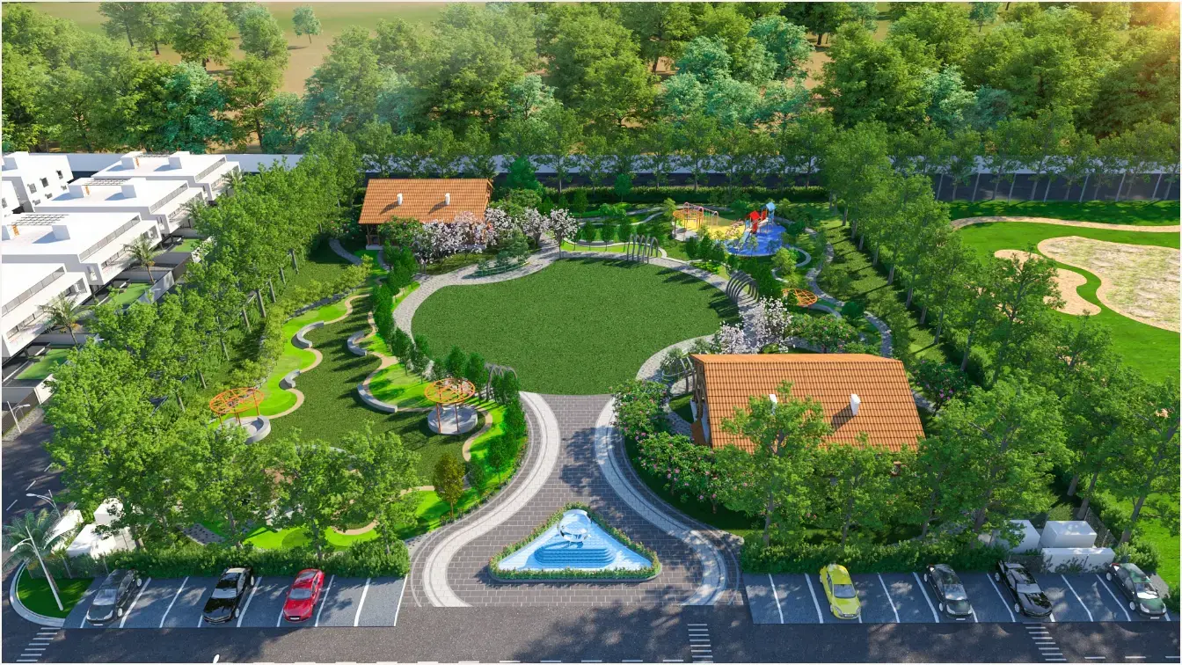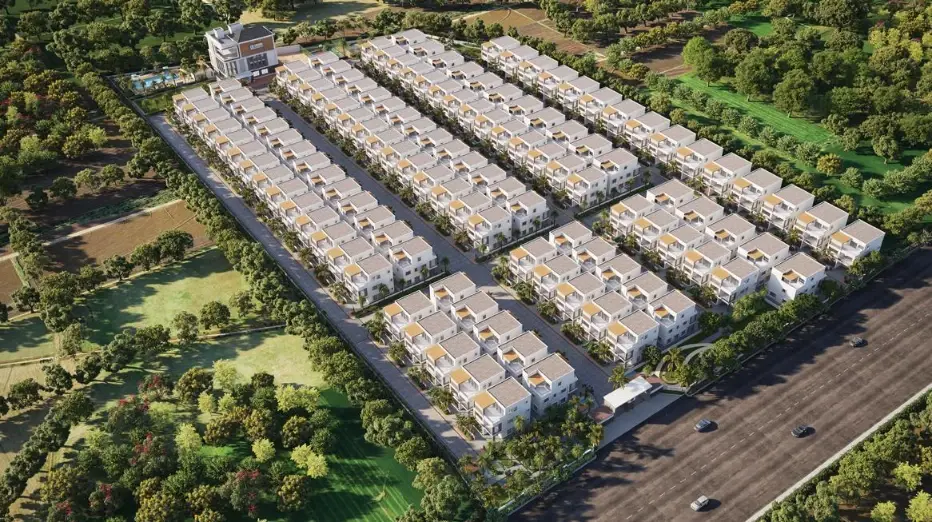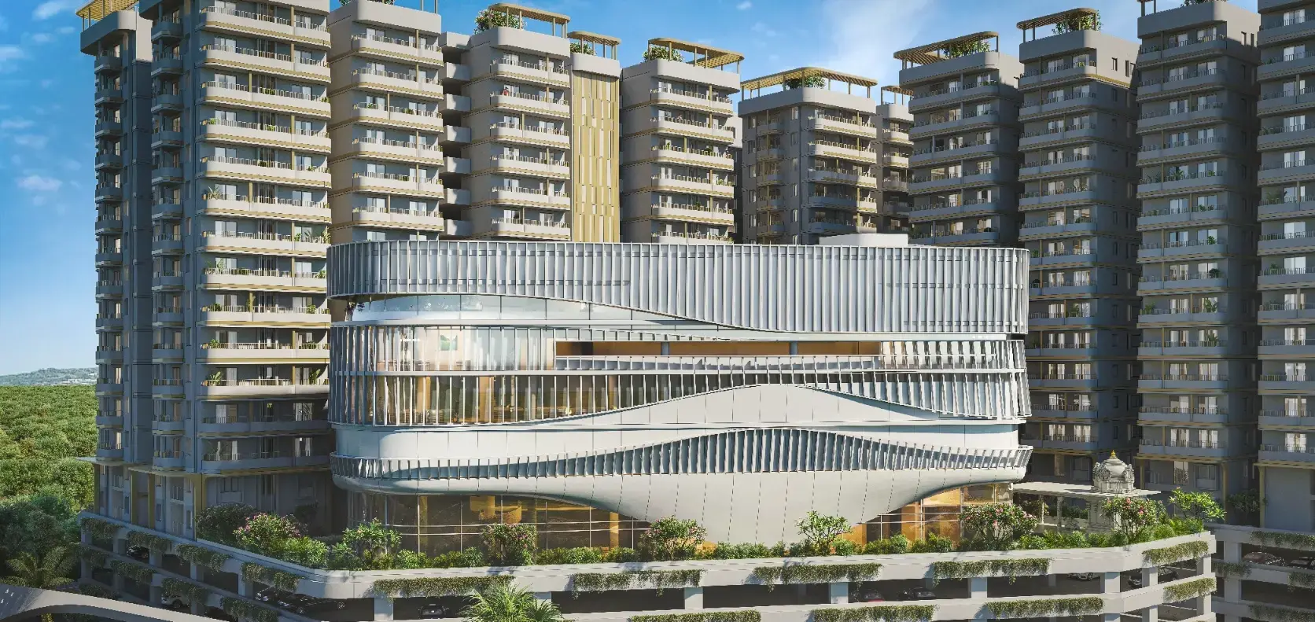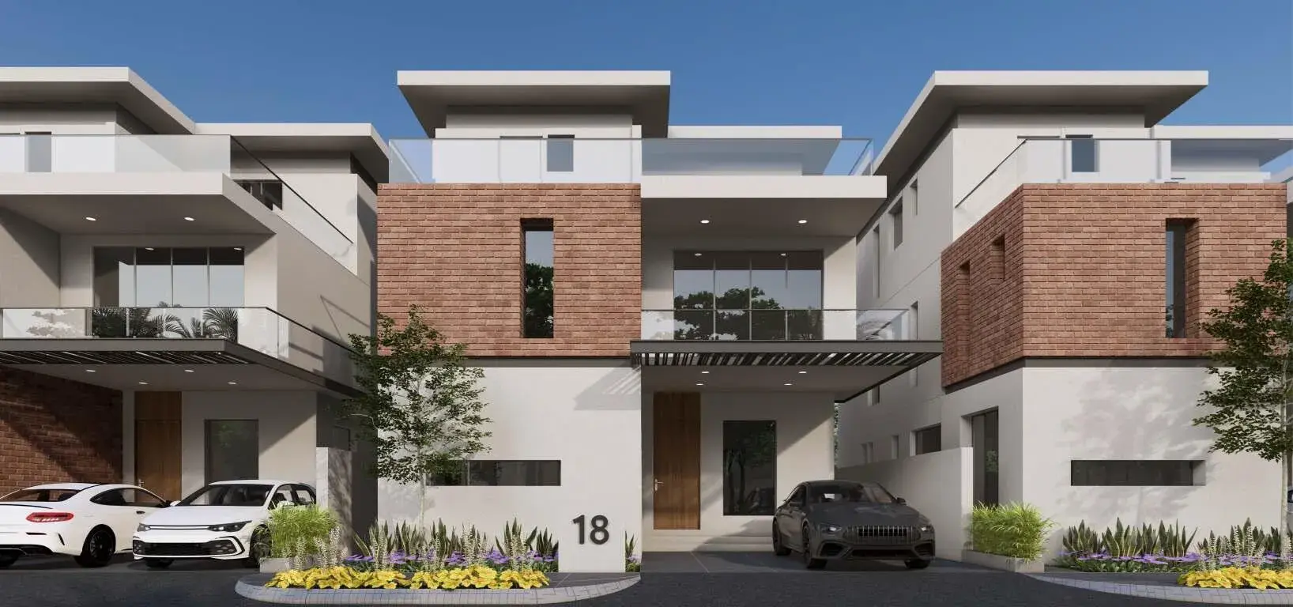

Gallery of Singleton Silver Oak Residences
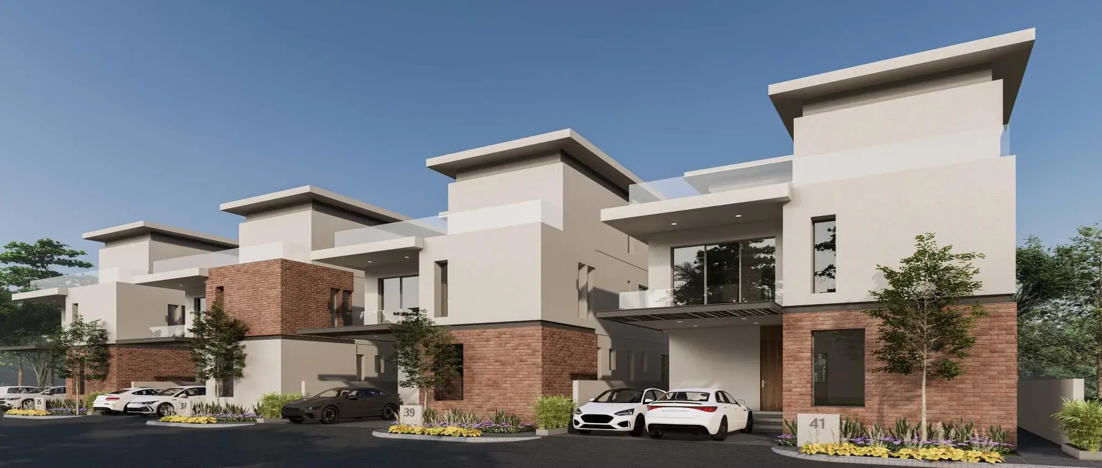
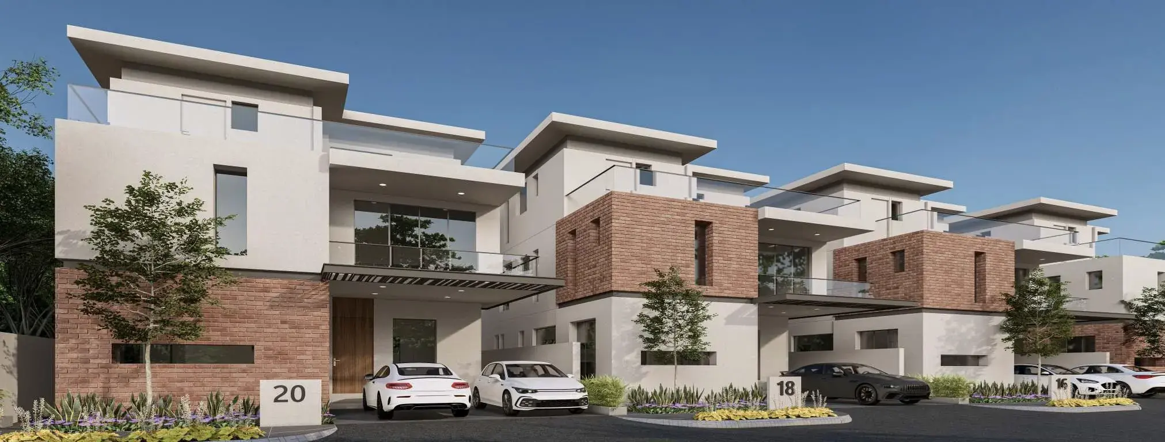
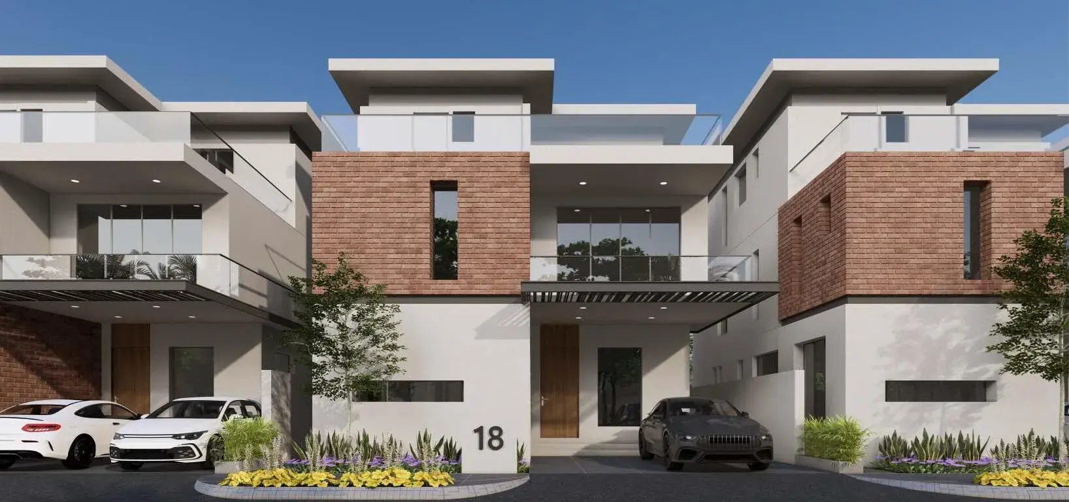
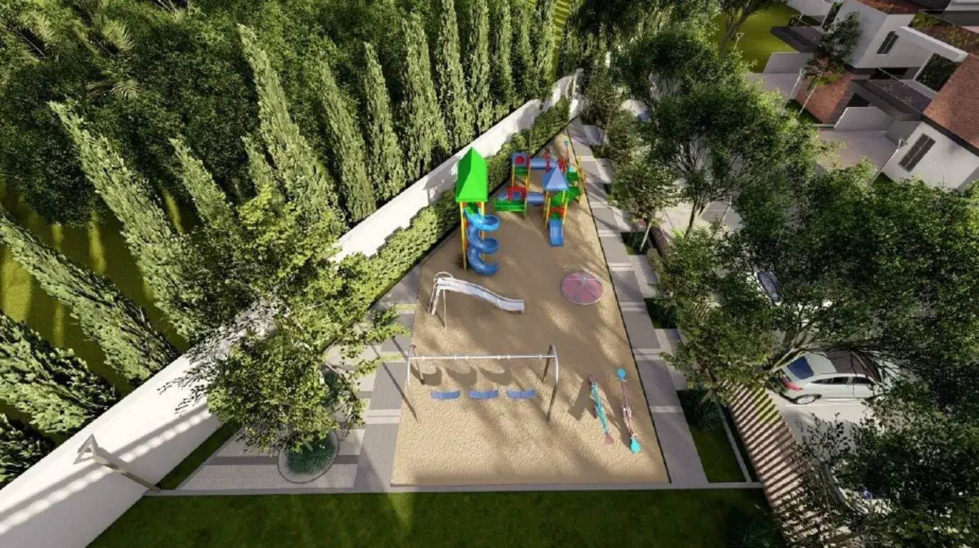
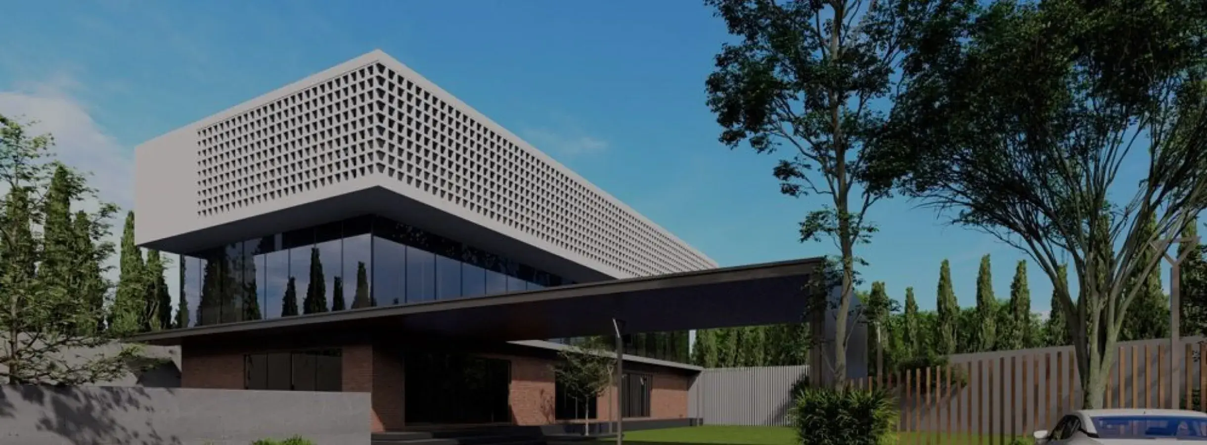
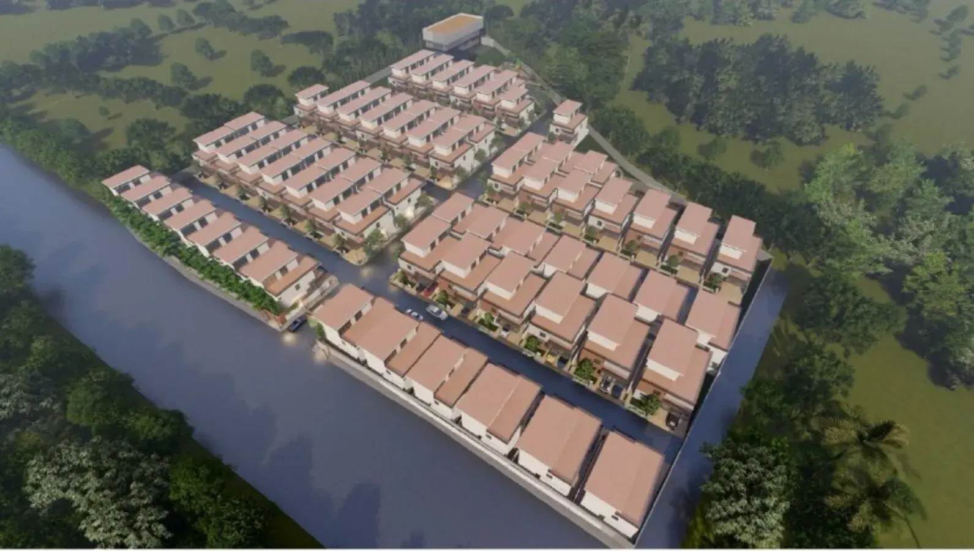
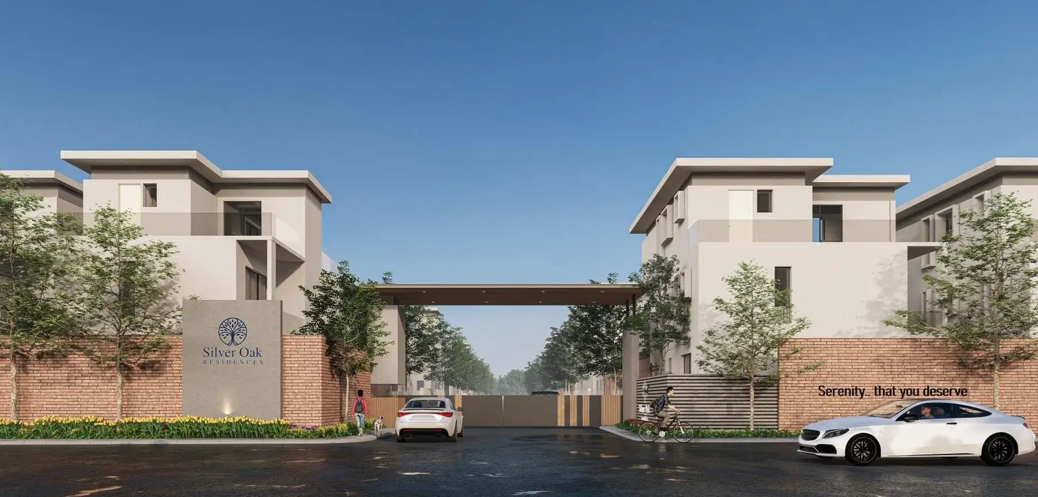
About Singleton Silver Oak Residences Tukkuguda
Silver Oak Residences by Singleton in Tukkuguda, one of the upcoming under-construction housing societies in Hyderabad. There are villas for sale in Silver Oak Residences by Singleton Tukkuguda, Hyderabad. This society will have all basic facilities and amenities to suit homebuyer’s needs and requirements. Brought to you by Singleton Construcions Company, Silver Oak Residences by Singleton is scheduled for possession in Jul, 2029.
Singleton Construcions Company is one of the known real estate brands in Hyderabad. Around 1 project is upcoming.
Singleton Silver Oak Residences Price & Floor Plans
3 BHK • 3140 Sqft
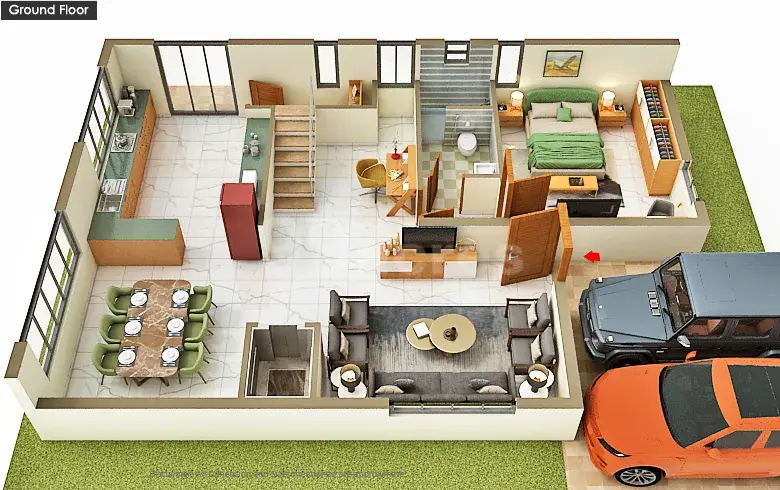
3 BHK • 3221 Sqft
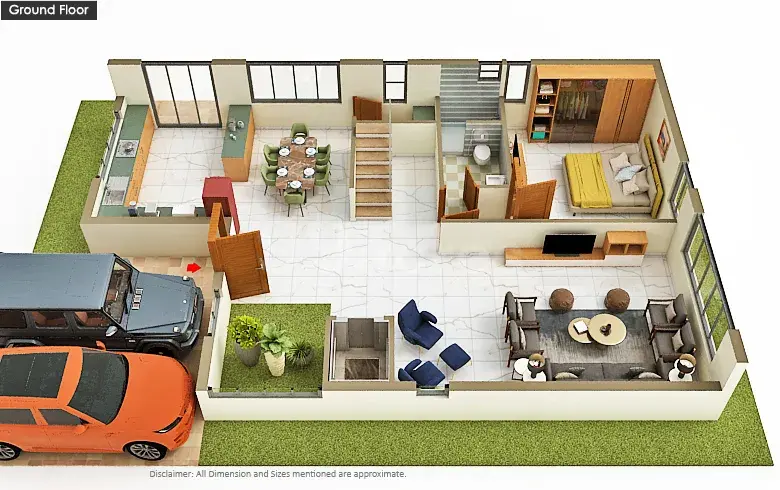
3 BHK • 3312 Sqft
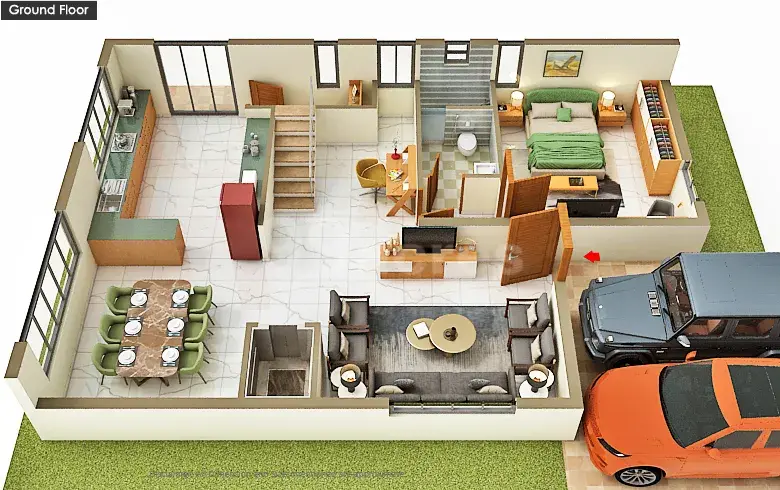
3 BHK • 3450 Sqft
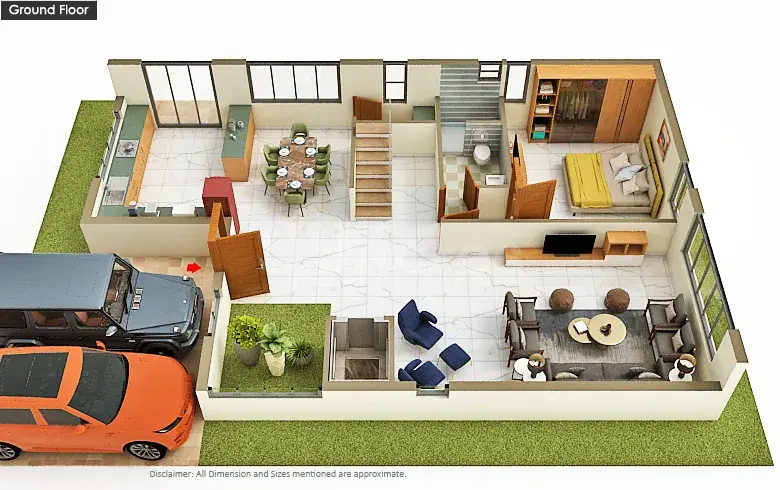
3 BHK • 3593 Sqft
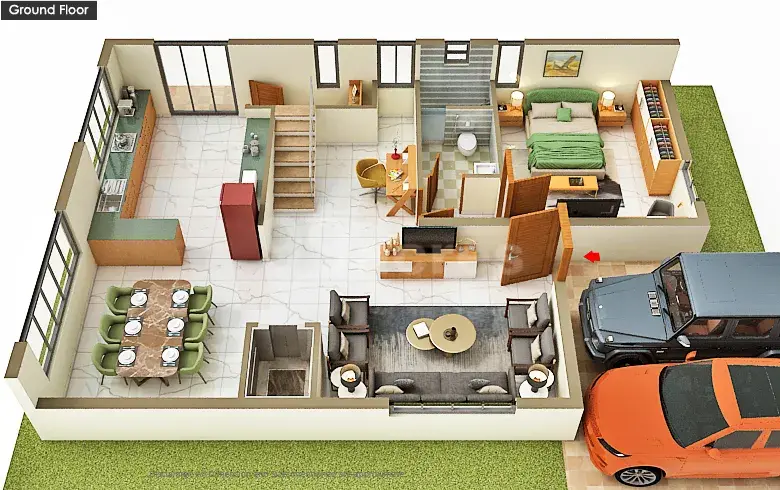
3 BHK • 3915 Sqft
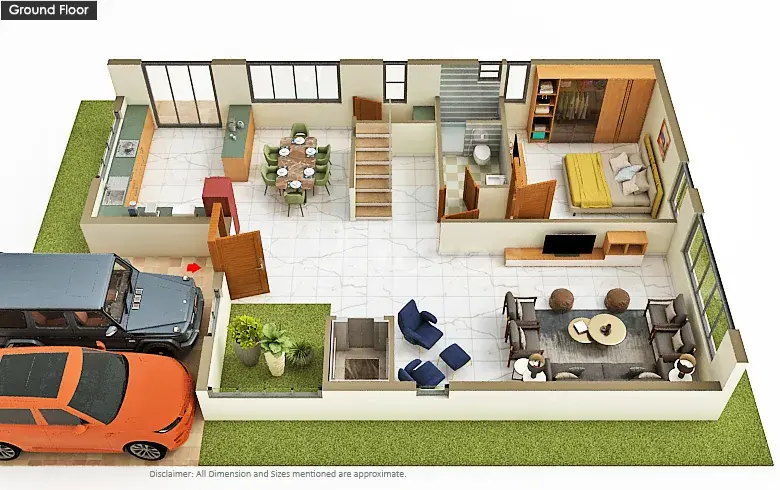
3 BHK • 3952 Sqft
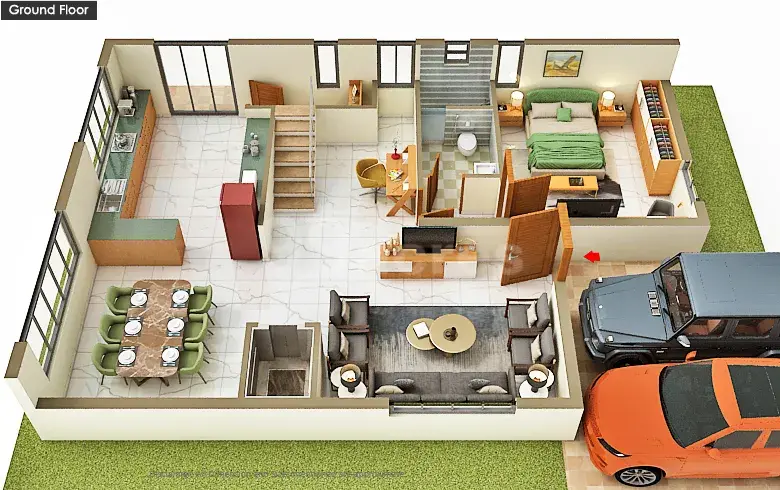
- Prices are subject to change at any time. GST and registration charges are extra, as applicable.
Location Advantages of Singleton Silver Oak Residences
Nearby Places
8 LocationsSingleton Silver Oak Residences Tukkuguda Amenities















Specification of Singleton Silver Oak Residences Tukkuguda
Specifications
STRUCTURE
R.C.C framed structure designed to withstand wind and seismic loads as per NBC norms.
11'0" Roof height including slab thickness for villa ground floor and first floor and 10'0" roof height for 2nd floor with good height of basement (as norms and approval).
SUPER STRUCTURE
8"/6'/4" thickness with good quality Cement brick for external and internal walls
PLASTERING
Internal: Cement sand plastering for walls and ceilings.
External: Double coat plaster for R.C.C and masonry
DOORS
Main door: 8'0" Height Teakwood frame and shutter with melamine polish
Internal doors: 8'0" Height hardwood frame + flush shutter finished with Duco Paint.
Windows: Aluminum Profile sliding windows of reputed make with clear glass and provision for mosquito mesh Hardware: Designer hardware of reputed make.
PAINTING
External: Matte texture/fine texture/cladding (as per elevation design) with weather proof exterior emulsion paints of Asian or equivalent make.
Internal: Smooth finish with putty and Royal emulsion paints.
FLOORING
Living/Dining/Family lounge/Kitchen: Vitrified tiles in size of 1200 mm x 1800 mm standard make.
All bedrooms / Dress: Vitrified tiles in size of 800mm x 1600mm.
Bathrooms: 600mmx1200mm Glazed vitrified wall tiles up to 8'0" height. Flooring with 600mm x 1200mm anti-skid vitrified tiles of standard make
Sit out and Balconies: Matt finish-Vitrified tiles in size of 600mm x 600mm of standard make.
Parking: natural stone / heavy duty tiles cut pieces as per architect's choice.
Internal staircase: Granite for steps and designed railing of architect's choice.
Kitchen: Provision for modular kitchen with all electric & plumbing points with municipal & bore water connection.
Provision for exhaust fan, hub, fridge, aqua guard & chimney.
Utilities Wash: 600mm x 600mm Glazed ceramic tiles dado up to 3ft height.
Provision for washing machine, dishwasher and wet area for washing utensils etc..
TOILETS
Granite counter top wash basin with hot and cold valve. (For 3 toilets) EWC with concealed flush tank of standard make. (Kohler/Grohe/ Equivalent)
Concealed diverter with shower in all toilets.
Provision for geysers in all toilets.
All fittings are chrome plated of standard make. (Kohler/Grohe/ Equivalent )
ELECTRICAL
Concealed copper wiring with PVC insulated wires and modular switches of standard makes
2-way switches for lights and fans in bed rooms
Power outlets for air conditioners in all bedrooms and halls
Power outlets for geysers in all bathrooms
Power plug for cooking range chimney, refrigerator, microwave oven, mixer grinder in kitchen, Plug points for T.V, and audio systems etc.
Miniature Circuit breakers (MCB) for each distribution board.
Singleton Silver Oak Residences Location Map
EMI Calculator
Frequently Asked Questions of Singleton Silver Oak Residences in Tukkuguda, Hyderabad
About Singleton Constructions
We’re Singleton, known for our unparalleled legacy and exclusive clientele across India.
We are driven by our passion to give our customers a unique and different living experience every day. Right from spending more time in the planning stages of every project we undertake until final delivery, we take extra care to stand out. We strongly believe that it's not just about providing a “Place to live”, but something one can call 'Home'. Our focus on Elevations is second to none, creating Functionality and Practicality in well -designed spaces so you can have a soul-satisfying, 'connecting', and 'living with pride' experience.
At Singleton, the value we deliver to you is our most prized possession. We're dedicated to delivering only the highest quality projects that are innovative and cutting-edge. With every project we undertake, we ensure a safe and secure environment for everyone.
Why Singleton.
Our main aim is to deliver world-class real estate solutions to our clientele with our extensive knowledge, experience, and resources. Our team of highly skilled, talented individuals is committed to providing you with exceptional service. With high integrity, extensive knowledge, and experience, we provide you with the best! With 11+ years of legacy, we offer integrated expertise to our clientele across diverse property sectors in Real Estate including residential and commercial. We consistently go above and beyond to deliver unparalleled quality and exceed expectations.
Vision: We envision to be known for our exclusivity and attention to detail that sets us apart in the industry by providing unique and world-class projects.
Mission: We ensure uncompromising quality, unparalleled innovation and a unique approach in everything we do to deliver projects of the highest calibre.
Our Journey
2012: Established in 2012 and gained huge attention from clients all across India for unique & exclusive real estate services.
2016: Delivered the biggest warehouse at Krishnapatnam Port, one of our most prestigious projects.
2018: Delivered the first-ever 10-storeyed building in the Nellore district, a project we’re proud of.
2021: Redefining innovation with elevations and functionality in our upcoming projects.
The RERA information displayed on Proplocators.com is sourced from the respective state RERA authorities and official government websites and is provided solely for general informational and reference purposes.
While Proplocators.com makes reasonable efforts to present information obtained from official sources, we do not warrant or guarantee the accuracy, completeness, reliability, or timeliness of the information displayed. The information may contain errors, omissions, or outdated details.
Important NoticeUpdates and Changes: RERA registrations, project details, approvals, and other related information may be modified, updated, or withdrawn by the relevant authorities from time to time.
No Guarantee of Accuracy: Proplocators.com shall not be responsible for any discrepancies, omissions, inaccuracies, or outdated information displayed on the platform.
Independent Verification: Users are advised to independently verify all RERA registration details, project approvals, and related information directly with the respective official state RERA authority and other applicable government authorities before making any decision, purchase, transaction, or investment.
No Certification or Endorsement: The display of RERA information on Proplocators.com does not constitute a certification, approval, verification, or endorsement of any project, promoter, builder, or property by Proplocators.com.
Limitation of Reliance: Users rely on the information displayed on the platform at their own discretion and should not treat it as a substitute for official records, professional advice, or independent due diligence.
Proplocators.com recommends verifying all relevant information through the respective official RERA and government websites before relying on it for any purpose.