


 Under Construction
-->
Under Construction
-->






Gallery of Silversky Megh Aarika
View all 6 photos
×
![Silversky Megh Aarika]()

About Silversky Megh Aarika Mogappair
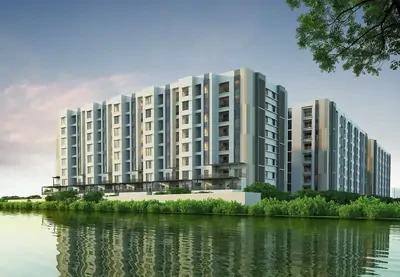

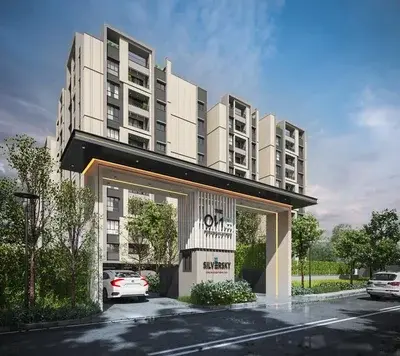



Silversky Megh Aarika sets a new benchmark for luxury apartments in Chennai, blending elegant design with premium living experiences. Nestled in a prime location, this exclusive residential enclave offers spacious 2, 3, and 4-BHK homes with high-end finishes, smart layouts, and world-class amenities.
From landscaped gardens and a modern clubhouse to advanced security and seamless connectivity, Megh Aarika is thoughtfully designed for those who seek sophistication and comfort. Whether for living or investment, these luxury apartments offer the perfect balance of serenity and city life.
Silversky Megh Aarika Price & Floor Plans
Silversky Megh Aarika
Mogappair,
Chennai
offers residential
Apartments
from
Rs. 1.11 Cr - 1.64 Cr*
Onwards.* with an approximate price rate of
Rs. 8261
Per Sq.Ft.
Prices vary based on
Apartments
size and configuration.

FLOOR PLAN
2 BHK • 1345 Sqft
CONFIGURATION
2 BHK
Apartments
AREA
1345
Sqft
PRICE
Rs
1.11 Cr

FLOOR PLAN
3 BHK • 1639 Sqft
CONFIGURATION
3 BHK
Apartments
AREA
1639
Sqft
PRICE
Rs
1.34 Cr
FLOOR PLAN

4 BHK • 1938 Sqft
CONFIGURATION
4 BHK
Apartments
AREA
1938
Sqft
PRICE
Rs
1.59 Cr

FLOOR PLAN
4 BHK • 1986 Sqft
CONFIGURATION
4 BHK
Apartments
AREA
1986
Sqft
PRICE
Rs
1.63 Cr
Note:
- Prices are subject to change at any time. GST and registration charges are extra, as applicable.
Location Advantages of Silversky Megh Aarika
The location of Silversky Megh Aarika
Mogappair
offers excellent connectivity to key highways, schools,
IT hubs, and daily conveniences, making it ideal for
both comfortable living and smart investment.
Nearby Places
6 Locations
Velammal School
1.5KM
Chennai Public School
3.7KM
Ambit IT Park
4.3KM
Apollo Hospital
4.3KM
Koyambedu Metro
2.3KM
VR Mall
5KM
Silversky Megh Aarika Mogappair Amenities
Silversky Megh Aarika
Mogappair
features well-planned lifestyle amenities, thoughtfully designed
to ensure comfort, relaxation, and a vibrant community living experience.

Car Parking

Gym

Security Guard

Kids Play Area

CCTV Camera

Battery Backup

Car Charging Station

Car Wash

Lift

Indoor Games
Specification of Silversky Megh Aarika Mogappair
Silversky Megh Aarika is built using high-quality
construction materials, ensuring strong structural integrity,
durable and long-lasting performance.
Silversky Megh Aarika development incorporates premium-grade
concrete for a safe and sustainable living environment.
STRUCTURE
WALL FINISH
Internal walls: All Internal Walls will be finished with 2 coats of Putty, 1 coat of Primer and 2 coats of Emulsion Paint
Ceiling: Finish with two coats of Rough Putty, 2 coats Smooth Putty, 1 coat of Primer and 2 coats of Emulsion Paint
Exterior walls: Exterior faces of the building finished with 1 coat of Primer and 2 coats of Emulsion Paint with color as per the architect's design
Bathroom: First quality Glazed Ceramic Tiles up to 8 ft. height of size 300 x 600 mm and above False Ceiling will be finished with a coat of Primer
Kitchen: First quality Ceramic Wall Tiles of size 300 x 600 mm for a height of 600 mm above the counter top finished level
Toilet ceiling: Grid Type False Ceiling and above one coat of Primer
FLOOR FINISH WITH SKIRTING
Foyer, Living, Dining, Bedrooms & Kitchen: First quality Vitrified Tiles of size 1200 x 800 mm from Simpolo / Kajaria or equivalent will be provided
Bathroom,Balcony & Utility: First quality Anti-skid Ceramic Tiles of size 300 x 300 mm from Simpolo / Kajaria or equivalent will be provided
Open terrace (if applicable): Floors with pressed tiles.
KITCHEN & DINING
Kitchen: Granite Slab will the handed over to client.
Electrical point: For Water Purifier, Exhaust, Fridge, Dishwasher, Washing Machine & Chimney
CP fitting: Kohler / Toto or equivalent
Sink: Single Bowl Stainless Steel Sink with Drainboard of Nirali or equivalent
BALCONY
Handrail: SS Handrail as per the architect's design
BATHROOMS
Sanitary Fixture: Wall Mounted Closet with Health Faucet from Kohler / Toto or equivalent in all bathrooms.
CP fittings: Chromium-plated fittings of Kohler / Toto or equivalent Including Concealed Diverter will be provided
Electrical points: For Geyser & Exhaust Fan points will be provided in all Bathrooms
Wash Basin: Couter Wash Basin will be provided in Master Bedroom / Dining and Ordinary basin will be provided in other Bathrooms
Utility: Dishwasher Point
JOINERY
Main door: Wooden Panel Doors / Pre-hung Engineered Wood size 1050 x 2100 mm with 38 mm thick Wooden Panel Shutters / Engineered Wood Shutter of Laminated Finish with Godrej or equivalent Locks, Tower Bolts & Door Stopper
Bedroom doors: Pre-hung Engineered Wood/ ABS Door Frame of size 900 x 2100 mm with 35 mm thick ABS / Engineered Wood Shutter of Laminated Finish with Godrej or equivalent Locks, Tower Bolts and Door Stopper
Bathroom doors: Pre-hung Engineered Wood / ABS Door Frame of size 750 x 2100 mm with 35 mm thick ABS / Engineered Wood Shutter of Laminated Finish with Godrej or equivalent Locks and Tower Bolts
WINDOWS
Windows: Powder Coated Aluminium Windows with Sliding Shutter including Mosquito Net with Plain Glass and MS Grill on inner side wherever applicable
French doors: Powder Coated Aluminium Frame with Sliding Shutter including Mosquito Net with Plain Glass without Grills
Ventilators: Powder Coated Aluminium Frame of Fixed / Louvered / Openable Shutter with Pinhead Glass without Grills.
ELECTRICAL POINTS
Power supply: 3 PHASE power supply connection with separate Energy Metre will be provided for each flat in the Main Board located outside the flat at the place of our choice and Common Metres will be provided for Common services
Safety device: MCB & RCCB will be provided for Electrical Circuit
Switches & sockets: Modular Switches of Panasonic or equivalent will be provided with including Two-way Control Switch for one light and one fan in each Bedrooms
Wires: Retardant Low Smoke (FRLS) Copper Wire of a quality IS brand Anchor or equivalent
Data Point: Living & Master bedroom
TV Point: All rooms including Living
Split A/C Point: All rooms including Living
Exhaust fan Point: Point will be provided in all bathrooms & Kitchen
Geyser Point: Point will be provided in all bathrooms
Power Back-up: 1kW for 2 BHK, 1.5kW for 3 BHK & 1.8kW for 4 BHK
Electrical Vehicle Charger: Electrical Vehicle Charging Bay will be provided at a suitable place
COMMON FEATURES
Lift: 8 Passenger Elevator with ARD provision for each Block
Generator Backup :100% Power Backup for Common amenities such as Lifts, Water Pump, STP & Selective Common Area Lighting
Name board :Apartment owner's name will be displayed in stilt
Lift Fascia & Lift Lobby :Lift facia with Granite Jambs
Lobby & Corridor :Lobby flooring with Granite Finish
Staircase floor :All steps with Granite Finish
Staircase handrail :SS Handrail in all floors
Stilt Carparking Flooring :Interlocking Paver Blocks laid in Car park area with Car park Number marked in paint
Terrace floor :Will have Grano Flooring with Threaded Grooves
OUTDOOR FEATURES
Water storage :Under Ground Sump and Overhead Tanks
Rain water harvest :Rainwater Harvesting as per the MEP designs
Video Door Phone :Video Door Phone provision for all flats
Safety :CCTV Surveillance Cameras will be provided all around the building at pivotal locations in stilt
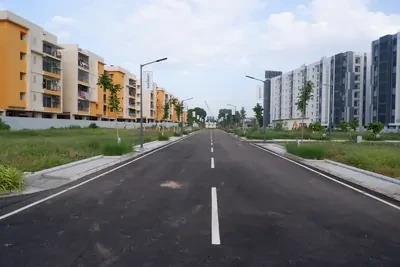
Well defined driveway :Driveway Interlocking Paver Block laid all around the building
Security :Security Booth will be provided at the entrance
Compound wall :Building perimeter fenced by Compound Wall with Entry Gates for a height of 1500 mm
Landscape :Suitable landscaping at appropriate places
Silversky Megh Aarika Location Map
Silversky Megh Aarika is situated in
Mogappair,
Chennai
with seamless connectivity to major roads, reputed schools,
hospitals, and IT corridors. Its prime location ensures easy
access to key Chennai landmarks and
transport networks, making everyday commuting smooth and convenient.
EMI Calculator
Calculate your estimated monthly EMI based on the property
price, loan amount, interest rate, and loan tenure.
Rs
130.4
L
₹1 L
Rs 163 L
6.15%
5%
22.5%
7
Years
1 Year
35 Years
Property Cost
Rs 163.00 L
Monthly EMI
Rs 0
Estimated monthly payment
Loan Amount
Rs 0
Total Interest Payable
Rs 0
Total Amount Payable
Rs 0
This EMI is an estimate for reference only. Actual EMI,
interest rate and loan eligibility may vary depending on
the lender, applicant profile and applicable terms.
Frequently Asked Questions of Silversky Megh Aarika in Mogappair, Chennai
Find answers to commonly asked questions about
Silversky Megh Aarika, including its location, pricing,
unit sizes, amenities, approvals, safety, and investment potential.
Silversky Megh Aarika offers
17 units of exclusive
luxury Apartments,
ensuring a luxurious lifestyle with ample room
to relax and unwind.
Silversky Megh Aarika is located in
Mogappair,
Chennai.
Rs.1.11 Cr - 1.64 Cr* Onwards*
The community is spread across
1.14 acres and features
three open courtyards, delivering a resort-style
living experience right within the city.
Explore spacious
2, 3, 4 BHK,
sized from 1345 - 1986 Sq.Ft.,
thoughtfully planned to cater to both family
living and investment goals.
Swimming Pool, Kids Play Area, Gym and much more.
Yes, it’s approved, and loans are available
from all major banks.
Silversky Megh Aarika offers 24/7 advanced
security with multiple layers of protection
and CCTV monitoring at every important entrance
and exit.
Yes, without a doubt —
Mogappair,
Chennai is experiencing
rapid expansion and outstanding connectivity,
making these residences an excellent choice
for both homeowners and investors.
The current cost per Sq.Ft is
8261.
Yes, each residence is completely Vaastu-compliant
and intentionally designed to foster harmony
and positive vibes.
About Silversky Builders LLP
Explore exclusive new launch projects of
Silversky Builders LLP and find Apartments, Villas
or Plots for sale in Chennai.
Grab early-bird launch offers, flexible payment plans,
high-end amenities and properties at prime locations
in Chennai.
Silversky Builders stands out as a real estate company that goes beyond conventional norms, offering customers the rare opportunity to shape their dream homes according to their unique visions. Silversky Builders' strategic vision is underpinned by a track record of successful projects, demonstrating a keen understanding of market dynamics and a dedication to delivering value.
Vission:
To be thecustomer benchmark forQuality,value for money and timely completion in whichever markets we are present.
To make customers who have entrusted us with their hard earned money, get an exceptional home, status and lifestyle.
To become the best company to work for in theRealestate space.
Mission:
Develop 100 plus land marks and have atleast 25,000 happy customers
Win the trust of all stakeholders in the real estate ecosystem
To attain a turnover of Rs 4000 crores
RERA Data Disclaimer
The RERA information displayed on Proplocators.com is sourced from the respective state RERA authorities and official government websites and is provided solely for general informational and reference purposes.
While Proplocators.com makes reasonable efforts to present information obtained from official sources, we do not warrant or guarantee the accuracy, completeness, reliability, or timeliness of the information displayed. The information may contain errors, omissions, or outdated details.
Important NoticeUpdates and Changes: RERA registrations, project details, approvals, and other related information may be modified, updated, or withdrawn by the relevant authorities from time to time.
No Guarantee of Accuracy: Proplocators.com shall not be responsible for any discrepancies, omissions, inaccuracies, or outdated information displayed on the platform.
Independent Verification: Users are advised to independently verify all RERA registration details, project approvals, and related information directly with the respective official state RERA authority and other applicable government authorities before making any decision, purchase, transaction, or investment.
No Certification or Endorsement: The display of RERA information on Proplocators.com does not constitute a certification, approval, verification, or endorsement of any project, promoter, builder, or property by Proplocators.com.
Limitation of Reliance: Users rely on the information displayed on the platform at their own discretion and should not treat it as a substitute for official records, professional advice, or independent due diligence.
Proplocators.com recommends verifying all relevant information through the respective official RERA and government websites before relying on it for any purpose.