

 Under Construction
-->
Under Construction
-->

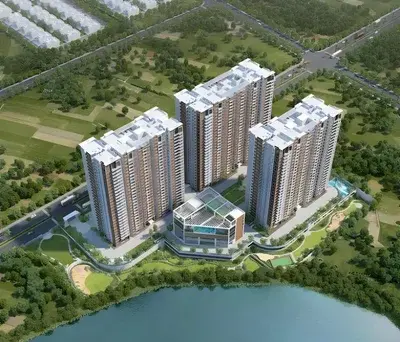

Gallery of Savya The 41 West

View all 15 photos
×
![Savya The 41 West]()



About Savya The 41 West Hitech City
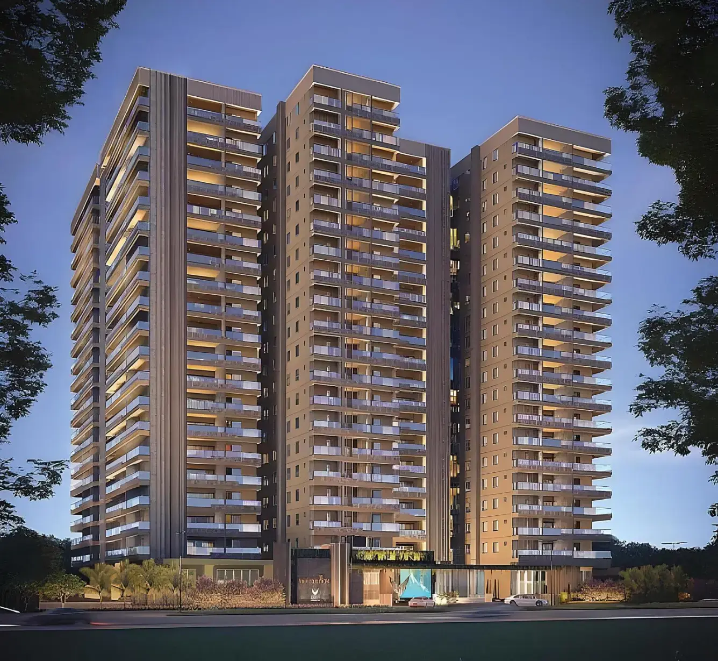
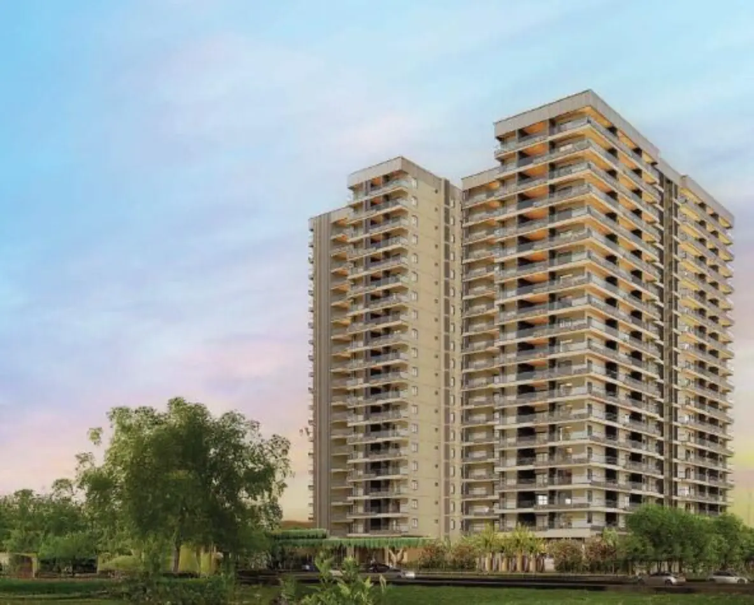
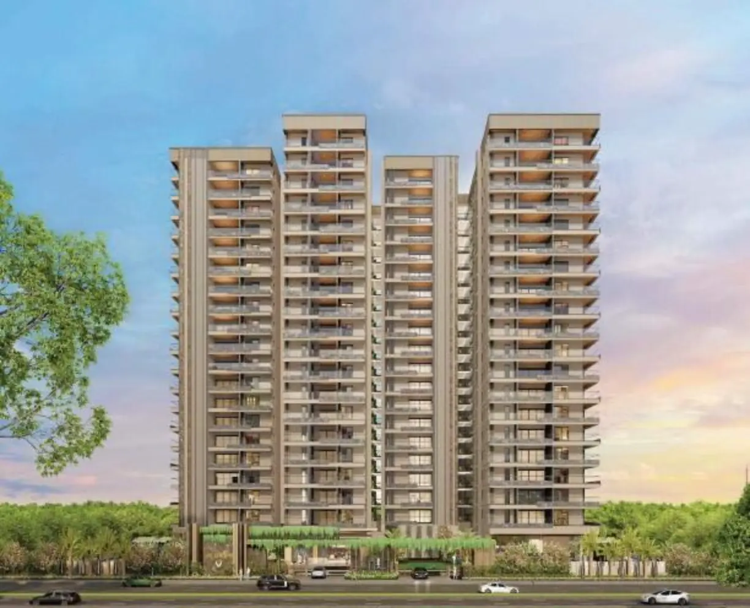
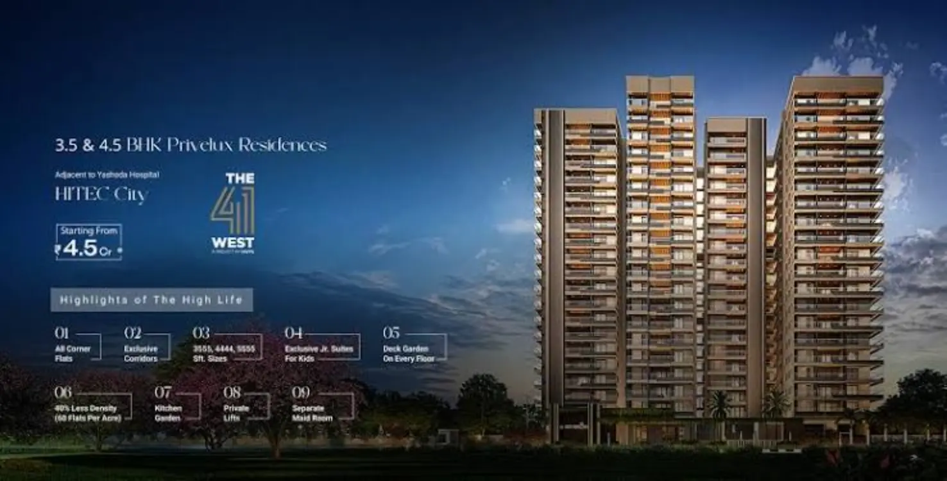
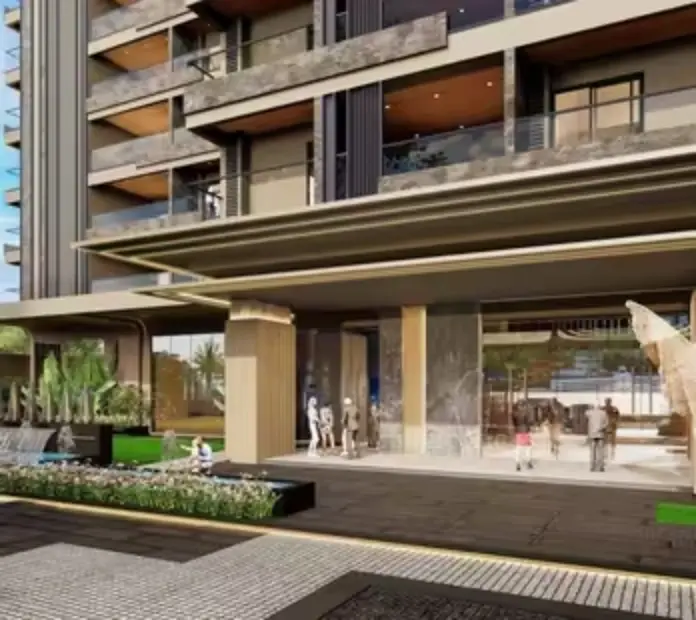
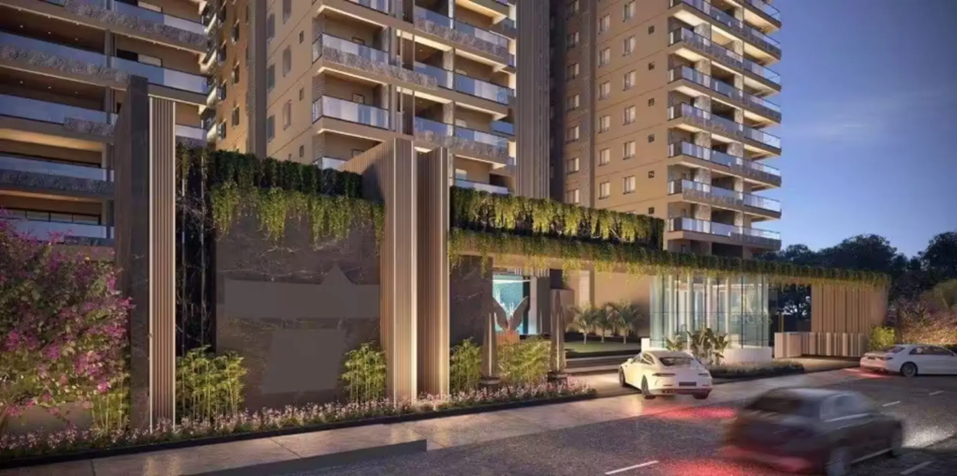
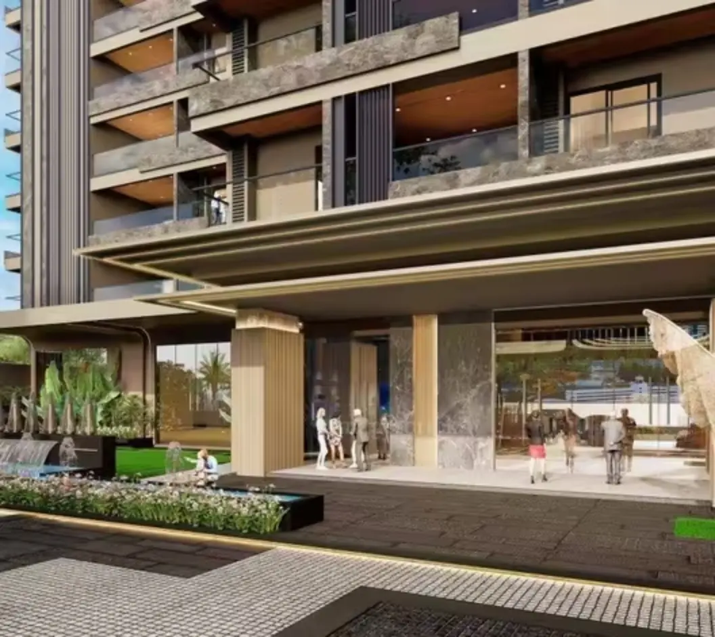
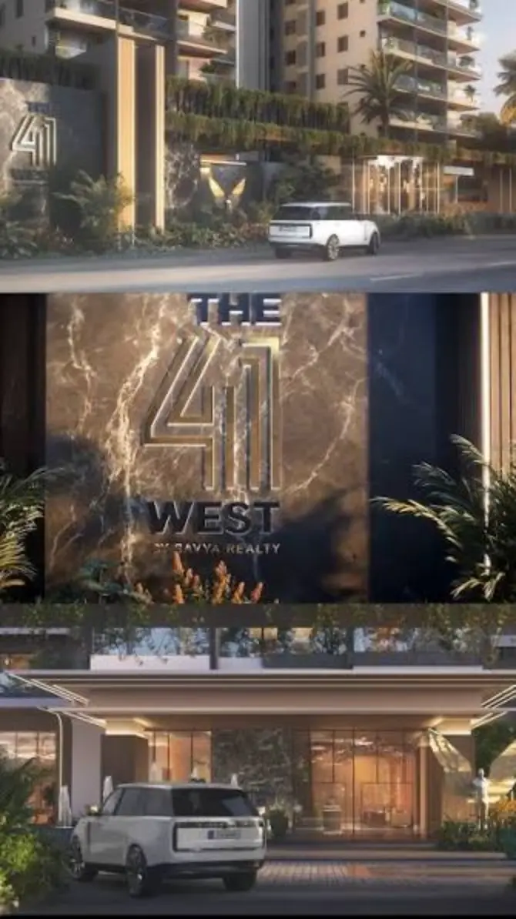
Savya The 41 West is an ultra-premium, under-construction residential project by Savya Realty LLP located in the prime locality of Khanamet, near HITEC City, Hyderabad. Designed with an emphasis on low-density community living and high privacy, the project features expansive ultra-luxury apartments across a single standalone tower.
Project Overview
Configurations: Exclusive 4 BHK and 5 BHK luxury residences.
Project Size: Spread over 2.45 acres featuring a total of only 151 premium units.
Possession Timeline: Estimated completion and possession are scheduled for January 2030.
Pricing: Base prices typically start from approximately ₹4.44 Crore onwards, scaling past ₹6.94 Crore for larger layouts (excluding government charges).
Key Specifications & Layouts
The apartments are tailored to large families and corporate professionals, offering substantial space and dedicated personal utility areas:
Unit Sizes:
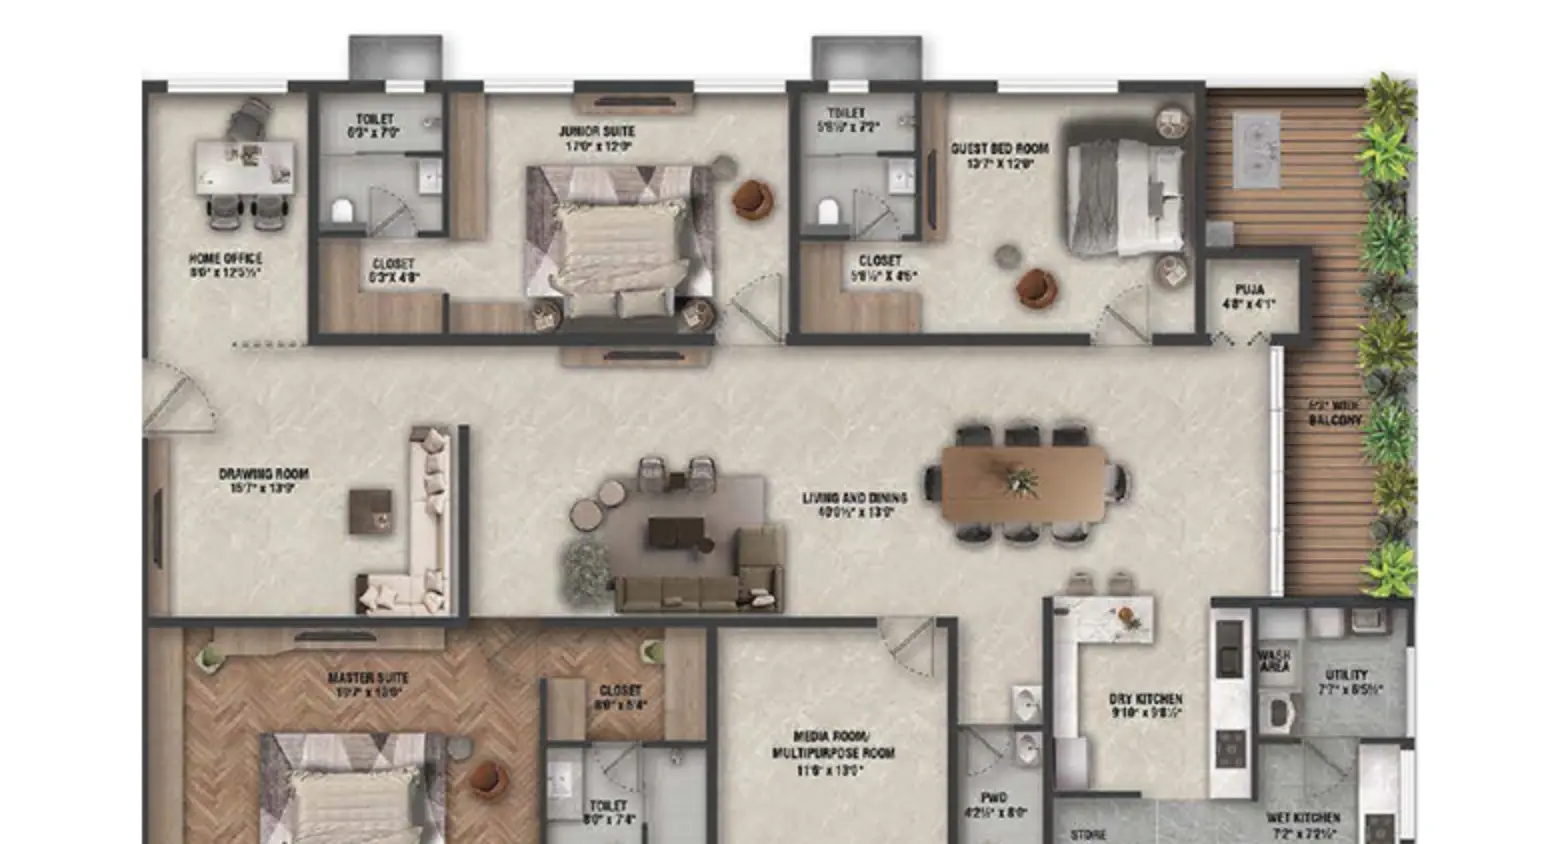
4 BHK Residences: Around 3,555 sq. ft.
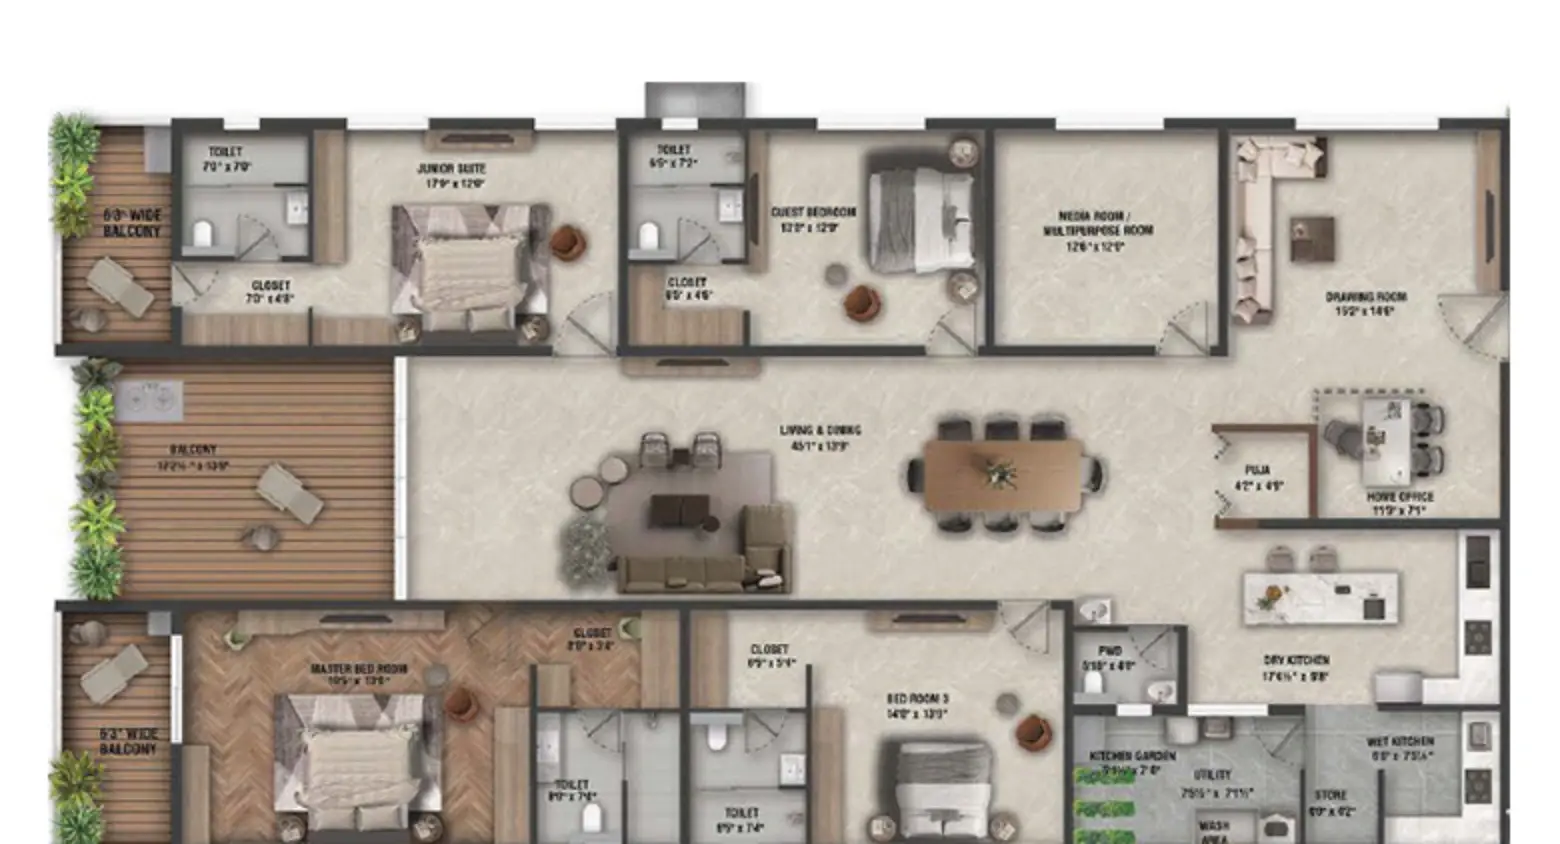
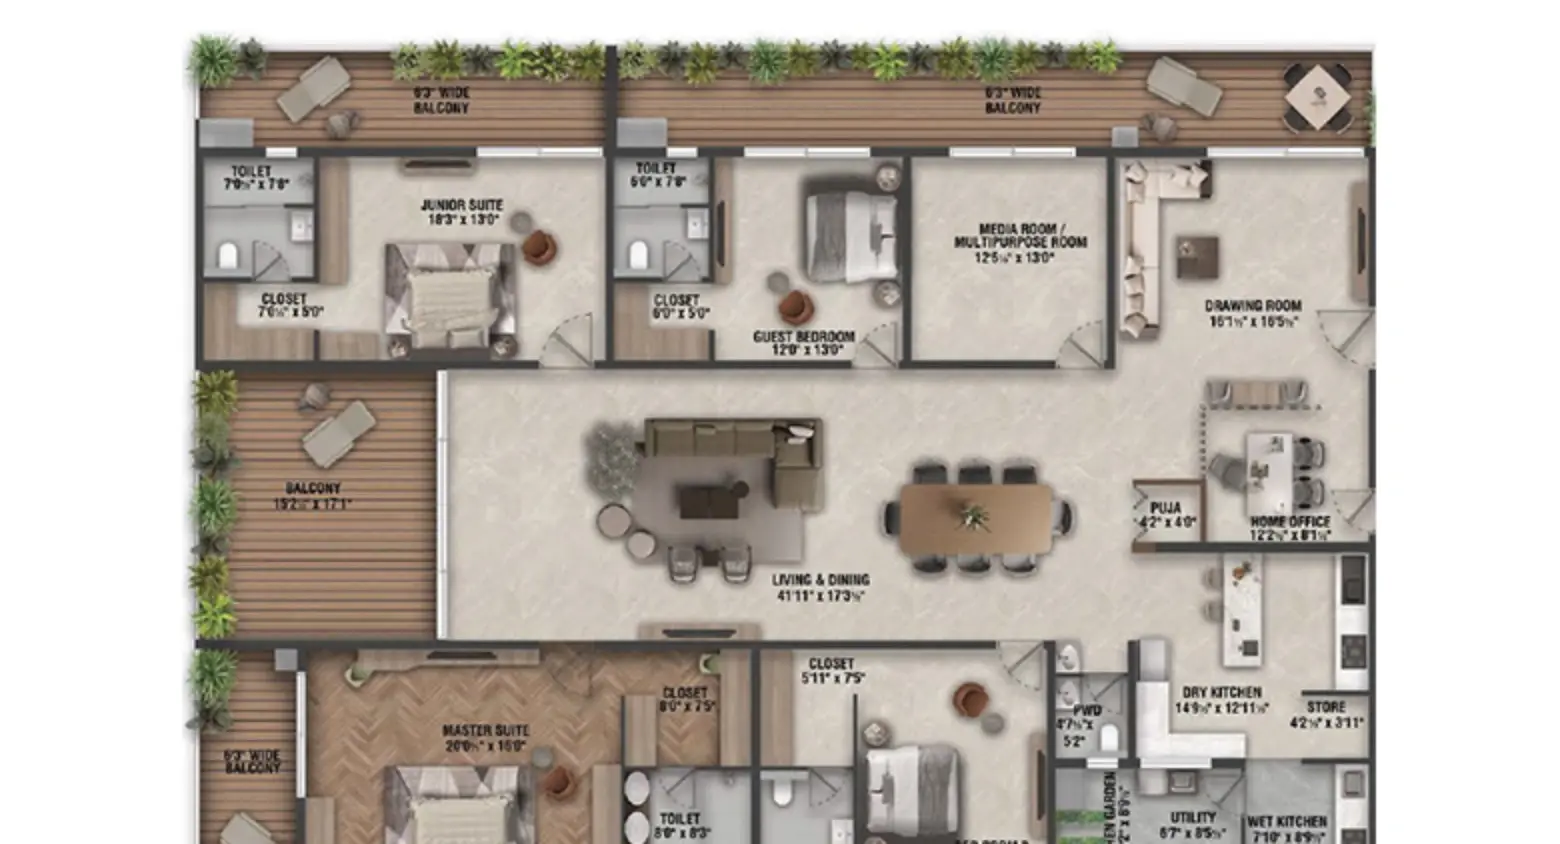
5 BHK Residences: Ranging from 4,444 sq. ft. to 5,555 sq. ft.
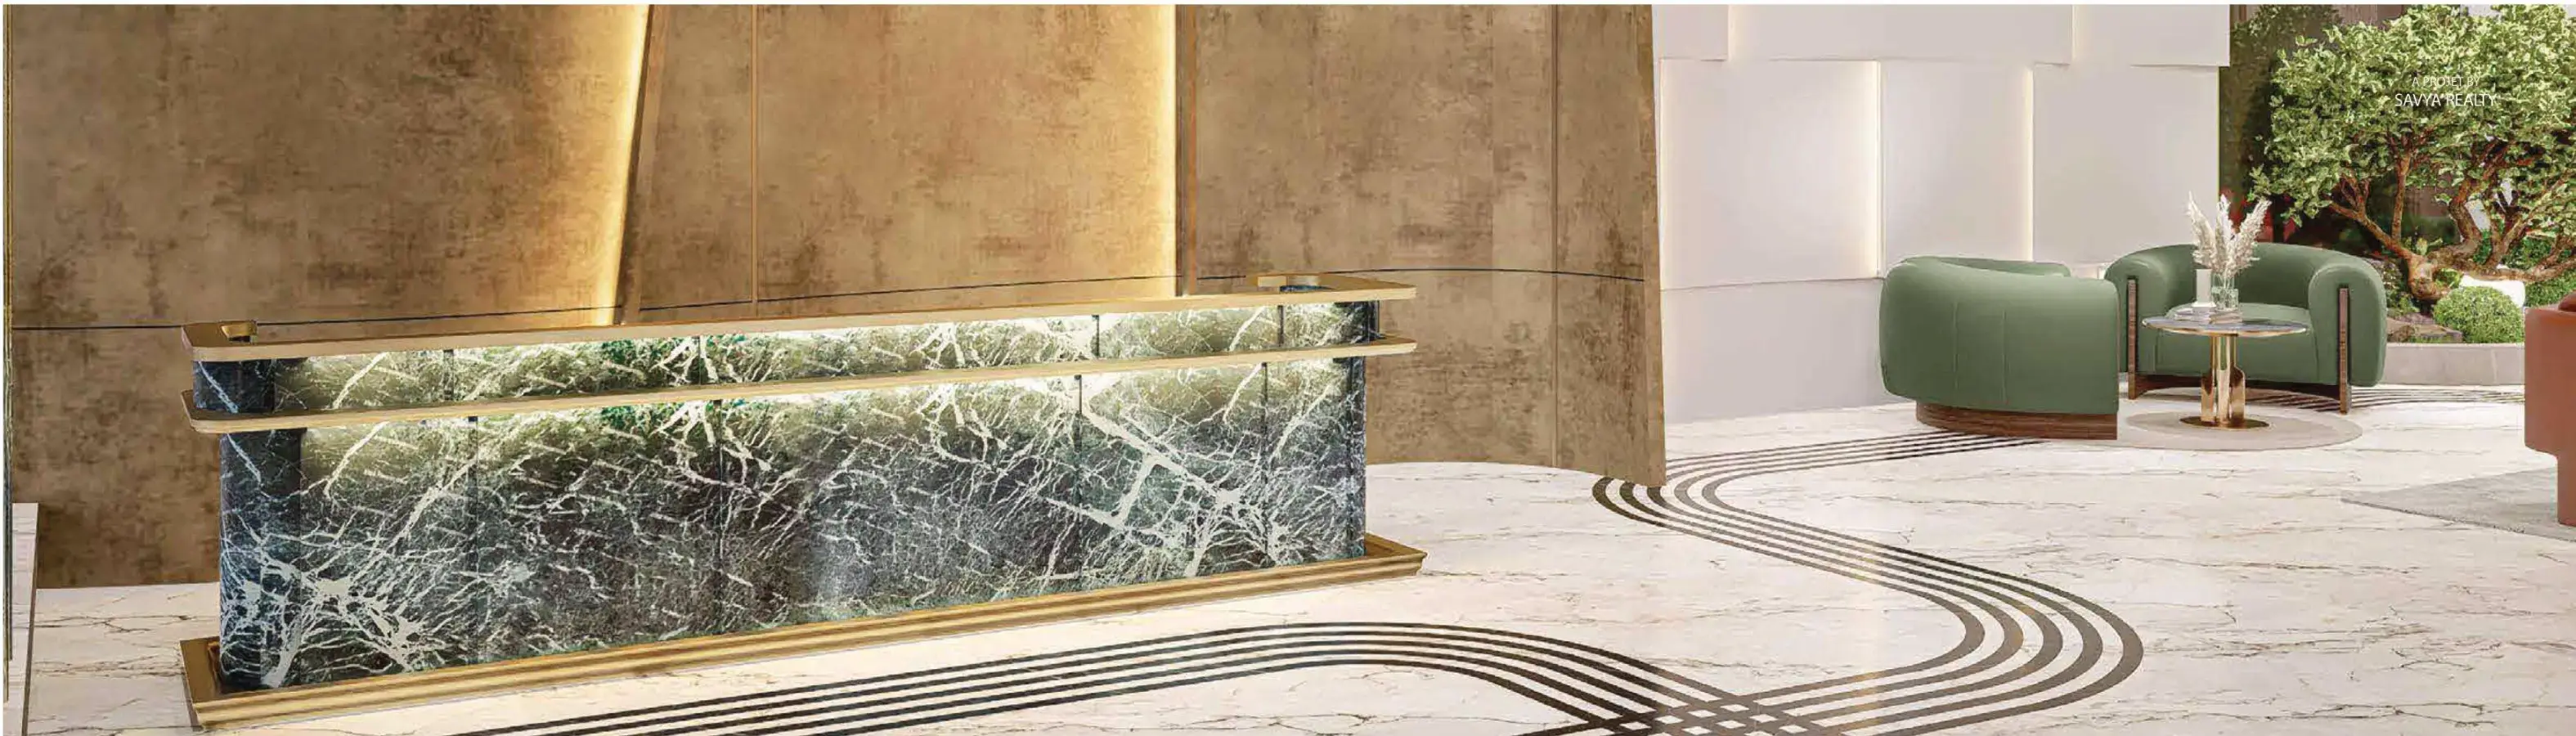
Unique Unit Features: Every apartment is designed with a dedicated home office and an independent-access maid's room. Interiors showcase premium imported marble and laminated wooden flooring.
Infrastructure: Features 100% Diesel Generator (DG) power backup for all individual units and common areas.
Savya The 41 West Price & Floor Plans
Savya The 41 West
Hitech City,
Hyderabad
offers residential
Apartments
from
Rs. 4.44 Cr - 6.94 Cr
Onwards.* with an approximate price rate of
Rs. 12489
Per Sq.Ft.
Prices vary based on
Apartments
size and configuration.
FLOOR PLAN
4 BHK • 3555 Sqft
CONFIGURATION
4 BHK
Apartments
AREA
3555
Sqft
PRICE
Rs
4.44 Cr
FLOOR PLAN
5 BHK • 4444 Sqft
CONFIGURATION
5 BHK
Apartments
AREA
4444
Sqft
PRICE
Rs
5.56 Cr
FLOOR PLAN
5 BHK • 5555 Sqft
CONFIGURATION
5 BHK
Apartments
AREA
5555
Sqft
PRICE
Rs
6.94 Cr
Note:
- Prices are subject to change at any time. GST and registration charges are extra, as applicable.
Location Advantages of Savya The 41 West
The location of Savya The 41 West
Hitech City
offers excellent connectivity to key highways, schools,
IT hubs, and daily conveniences, making it ideal for
both comfortable living and smart investment.
Nearby Places
10 Locations
HITEC City Metro Station
2.6KM
KLH Global Business School
2.5KM
Sarada High School
2.8KM
Apollo Spectra Hospitals
3.1KM
Inorbit Shopping Mall
4.4KM
Hafizpet Railway Station
4.4KM
Gachibowli Stadium
8KM
Sheraton Hyderabad Hotel
10.8KM
Hyderabad Golf Club
10.7KM
Rajiv Gandhi International Airport
30.4KM
Savya The 41 West Hitech City Amenities
Savya The 41 West
Hitech City
features well-planned lifestyle amenities, thoughtfully designed
to ensure comfort, relaxation, and a vibrant community living experience.

Car Parking

Kids Park

Gym

Elevator

Security Guard

Generator

Kids Play Area

Security

CCTV Camera

Battery Backup

Car Charging Station

Tennis Court

Badminton Court

Battery

Fire Alarm

Jogging Track

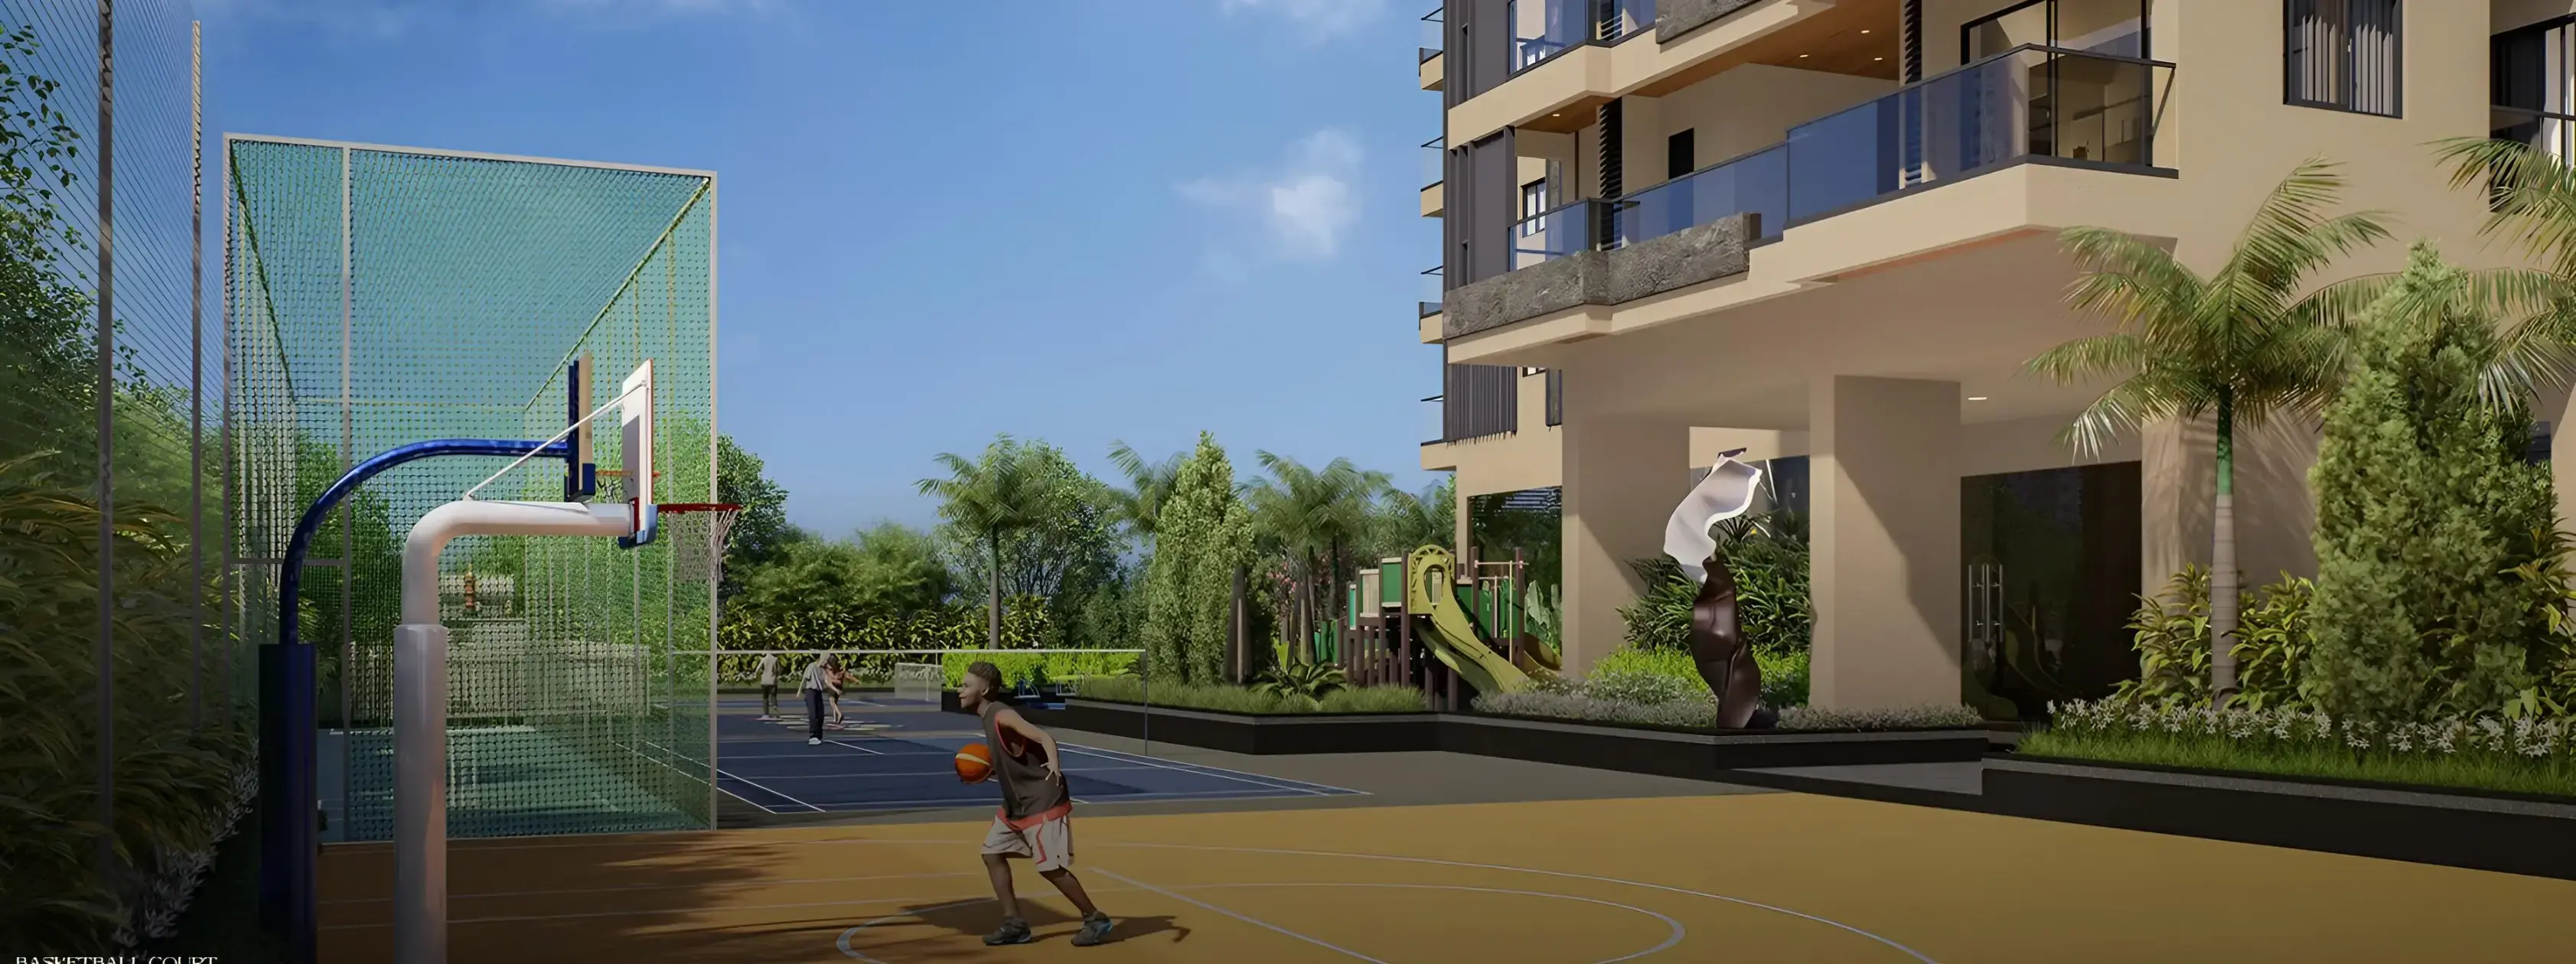
Basket Ball Court

Lift

Kids Swimming Pool

Running Track

Cycling Track

Yoga

Walking Track

Swimming Pool

Indoor Games

Multipurpose Hall

Meditation zone

Crèche

Squash

Amphitheatre

24x7 Water Supply

Gated Community
Specification of Savya The 41 West Hitech City
Savya The 41 West is built using high-quality
construction materials, ensuring strong structural integrity,
durable and long-lasting performance.
Savya The 41 West development incorporates premium-grade
concrete for a safe and sustainable living environment.
STRUCTURE
RCC framed structure to withstand wind & seismic loads as per IS Code with RCC walls (Shear wall technology).
WALL FINISH
External: Textured/smooth finish & two coats of exterior emulsion paint.
Internal: Smooth putty finish with two coats of premium emulsion paint.
DOORS
Main Doors: Engineered/Hardwood frame finished with melamine spray, veneered flush shutters with reputed hardware.
Internal Toilet & Utility Doors: Engineered/Hardwood Door Frames & laminate shutters with hardware of reputed make.
French Doors (for balconies): Aluminium door frames with paneled sliding shutters with provision for mosquito mesh track.
Windows: Aluminium window glazing system with sliding/casement shutters with provision for mosquito mesh track.
FLOORING
Living, Dining: Imported marble flooring.
Master Bedrooms: Laminated wooden flooring.
Bedrooms & Kitchen: Imported marble flooring.
Toilet: Anti-skid vitrified/ceramic tiles.
All Balconies: Matt/Anti-skid vitrified/ceramic tiles with spacer.
ELECTRICAL
Power outlets for air conditioners in living and bedrooms.
Power outlet for geysers in all bathrooms.
Power for hob, chimney, water purifier, exhaust fan, refrigerator.
Microwave oven, mixer/grinder in kitchen.
Washing machine/Dishwasher in utility area.
Three phase supply for each and individual prepaid metres.
Miniature Circuit Breakers (MCB) for each distribution board of reputed make.
Modular switches of reputed make.
GENERATOR
100% DG backup with Acoustic enclosure.
TILE CLADDING
Bathrooms: Vitrified tile dado up to ceiling level.
Utility: Vitrified tile dado up to 3 feet height.
TOILETS & SANITARY FITTINGS
Premium quality ceramic wash basins of best brand.
Premium quality wall mounted EWC of best brand.
Premium quality concealed flush tank of best brand.
Premium quality single lever C.P. Fittings of best brand.
Provision for geysers in all bathrooms.
Metered water supply to all apartments.
AUTOMATION
Basic home automation.
CABLE TV/INTERNET
Provision for internet, DTH, telephone & intercom.
LPG SYSTEM
Supply of LPG/PNG with piped gas system.
LIFTS
Latest state-of-art high-speed passenger lifts for ultimate end user comfort incorporating all the best practices.
Large service lifts provided for comfortably carrying large goods as well as during medical emergencies to accommodate stretcher.
SECURITY / BMS
Round-the-clock security system.
Intercom facility to all apartments connecting to security rooms.
Surveillance cameras at the main security, entrance of each block and clubhouse.
Panic buttons and intercom in the lifts.
FIRE & SAFETY
Fire Sprinkler System in all flats.
Fire Hydrants, Fire Sprinkler & public address system in all corridors and basements.
BILLING SYSTEM
Automated Billing System for DG Power and EV.
PARKING MANAGEMENT
Entire parking is well designed to suit the number of car parks required.
Parking signage's and equipment at required place to improve driving comfort.
Provision for car charging.
WTP & STP
Water Softener Plant of adequate capacity will be provided to soften all the domestic water.
A Sewage Treatment Plant of adequate capacity as per norms will be provided inside the project. Treated sewage water will be used for the landscaping & toilet flushing purpose.
PLUMBING LINES
Drainage/Sewage: PVC pipes & fittings.
Water supply: Internal and external CPVC or UPVC pipes and fittings.
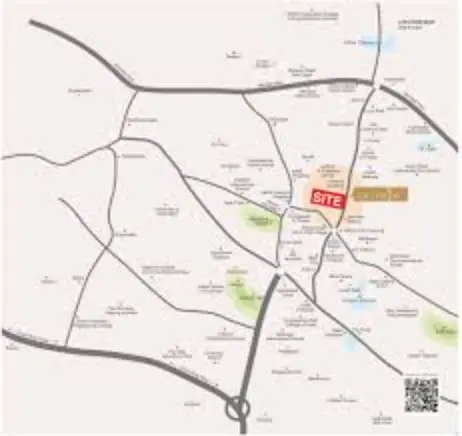
Savya The 41 West Location Map
Savya The 41 West is situated in
Hitech City,
Hyderabad
with seamless connectivity to major roads, reputed schools,
hospitals, and IT corridors. Its prime location ensures easy
access to key Hyderabad landmarks and
transport networks, making everyday commuting smooth and convenient.
EMI Calculator
Calculate your estimated monthly EMI based on the property
price, loan amount, interest rate, and loan tenure.
Rs
555.2
L
₹1 L
Rs 200 L
6.15%
5%
22.5%
7
Years
1 Year
35 Years
Property Cost
Rs 694.00 L
Monthly EMI
Rs 0
Estimated monthly payment
Loan Amount
Rs 0
Total Interest Payable
Rs 0
Total Amount Payable
Rs 0
This EMI is an estimate for reference only. Actual EMI,
interest rate and loan eligibility may vary depending on
the lender, applicant profile and applicable terms.
Frequently Asked Questions of Savya The 41 West in Hitech City, Hyderabad
Find answers to commonly asked questions about
Savya The 41 West, including its location, pricing,
unit sizes, amenities, approvals, safety, and investment potential.
Savya The 41 West offers
151 units of exclusive
luxury Apartments,
ensuring a luxurious lifestyle with ample room
to relax and unwind.
Savya The 41 West is located in
Hitech City,
Hyderabad.
Rs.4.44 Cr - 6.94 Cr Onwards*
The community is spread across
2.45 acres and features
three open courtyards, delivering a resort-style
living experience right within the city.
Explore spacious
4,5 BHK,
sized from 3555 - 5555 Sq.Ft.,
thoughtfully planned to cater to both family
living and investment goals.
Swimming Pool, Kids Play Area, Gym and much more.
Yes, it’s approved, and loans are available
from all major banks.
Savya The 41 West offers 24/7 advanced
security with multiple layers of protection
and CCTV monitoring at every important entrance
and exit.
Yes, without a doubt —
Hitech City,
Hyderabad is experiencing
rapid expansion and outstanding connectivity,
making these residences an excellent choice
for both homeowners and investors.
The current cost per Sq.Ft is
12489.
Yes, each residence is completely Vaastu-compliant
and intentionally designed to foster harmony
and positive vibes.
About Savya Realty
Explore exclusive new launch projects of
Savya Realty and find Apartments, Villas
or Plots for sale in Hyderabad.
Grab early-bird launch offers, flexible payment plans,
high-end amenities and properties at prime locations
in Hyderabad.
About Savya Realty
CRAFTING ICONIC ADDRESSES
Savya Realty crafts enduring addresses of distinction, where architecture transforms into artistry.
Redefining What Real Estate Can Be
Vision-Fueled Growth. Excellence Delivered.
Each space is a fusion of vision, heritage, and excellence, designed to embody prestige. In collaboration with Vasavi Atlantis, Savya Realty has redefined excellence in the real estate industry. Within just five years, an astounding 70 lakh square feet, under development, featuring 2,199 luxury apartments, has stood as a testament to its visionary craftsmanship.
An Unparalleled Standard.
This monumental achievement is not merely about scale but about setting an unparalleled standard of perfection, showcasing the art of building addresses that are truly second to none.
Every Detail, a Statement.
Savya Realty upholds the philosophy that the pursuit of perfection shapes every detail. Materials are curated with intent, craftsmanship is executed with precision, and design is elevated to an art form. More than just a space, each creation is a testament to masterful artistry, where luxury is an experience, and presence is defined by grace.
Designed for the discerning and envisioned for the illustrious, every address exists in a world of its own, distinguished and inimitable.